Cassique Real Estate in Lexington, SC
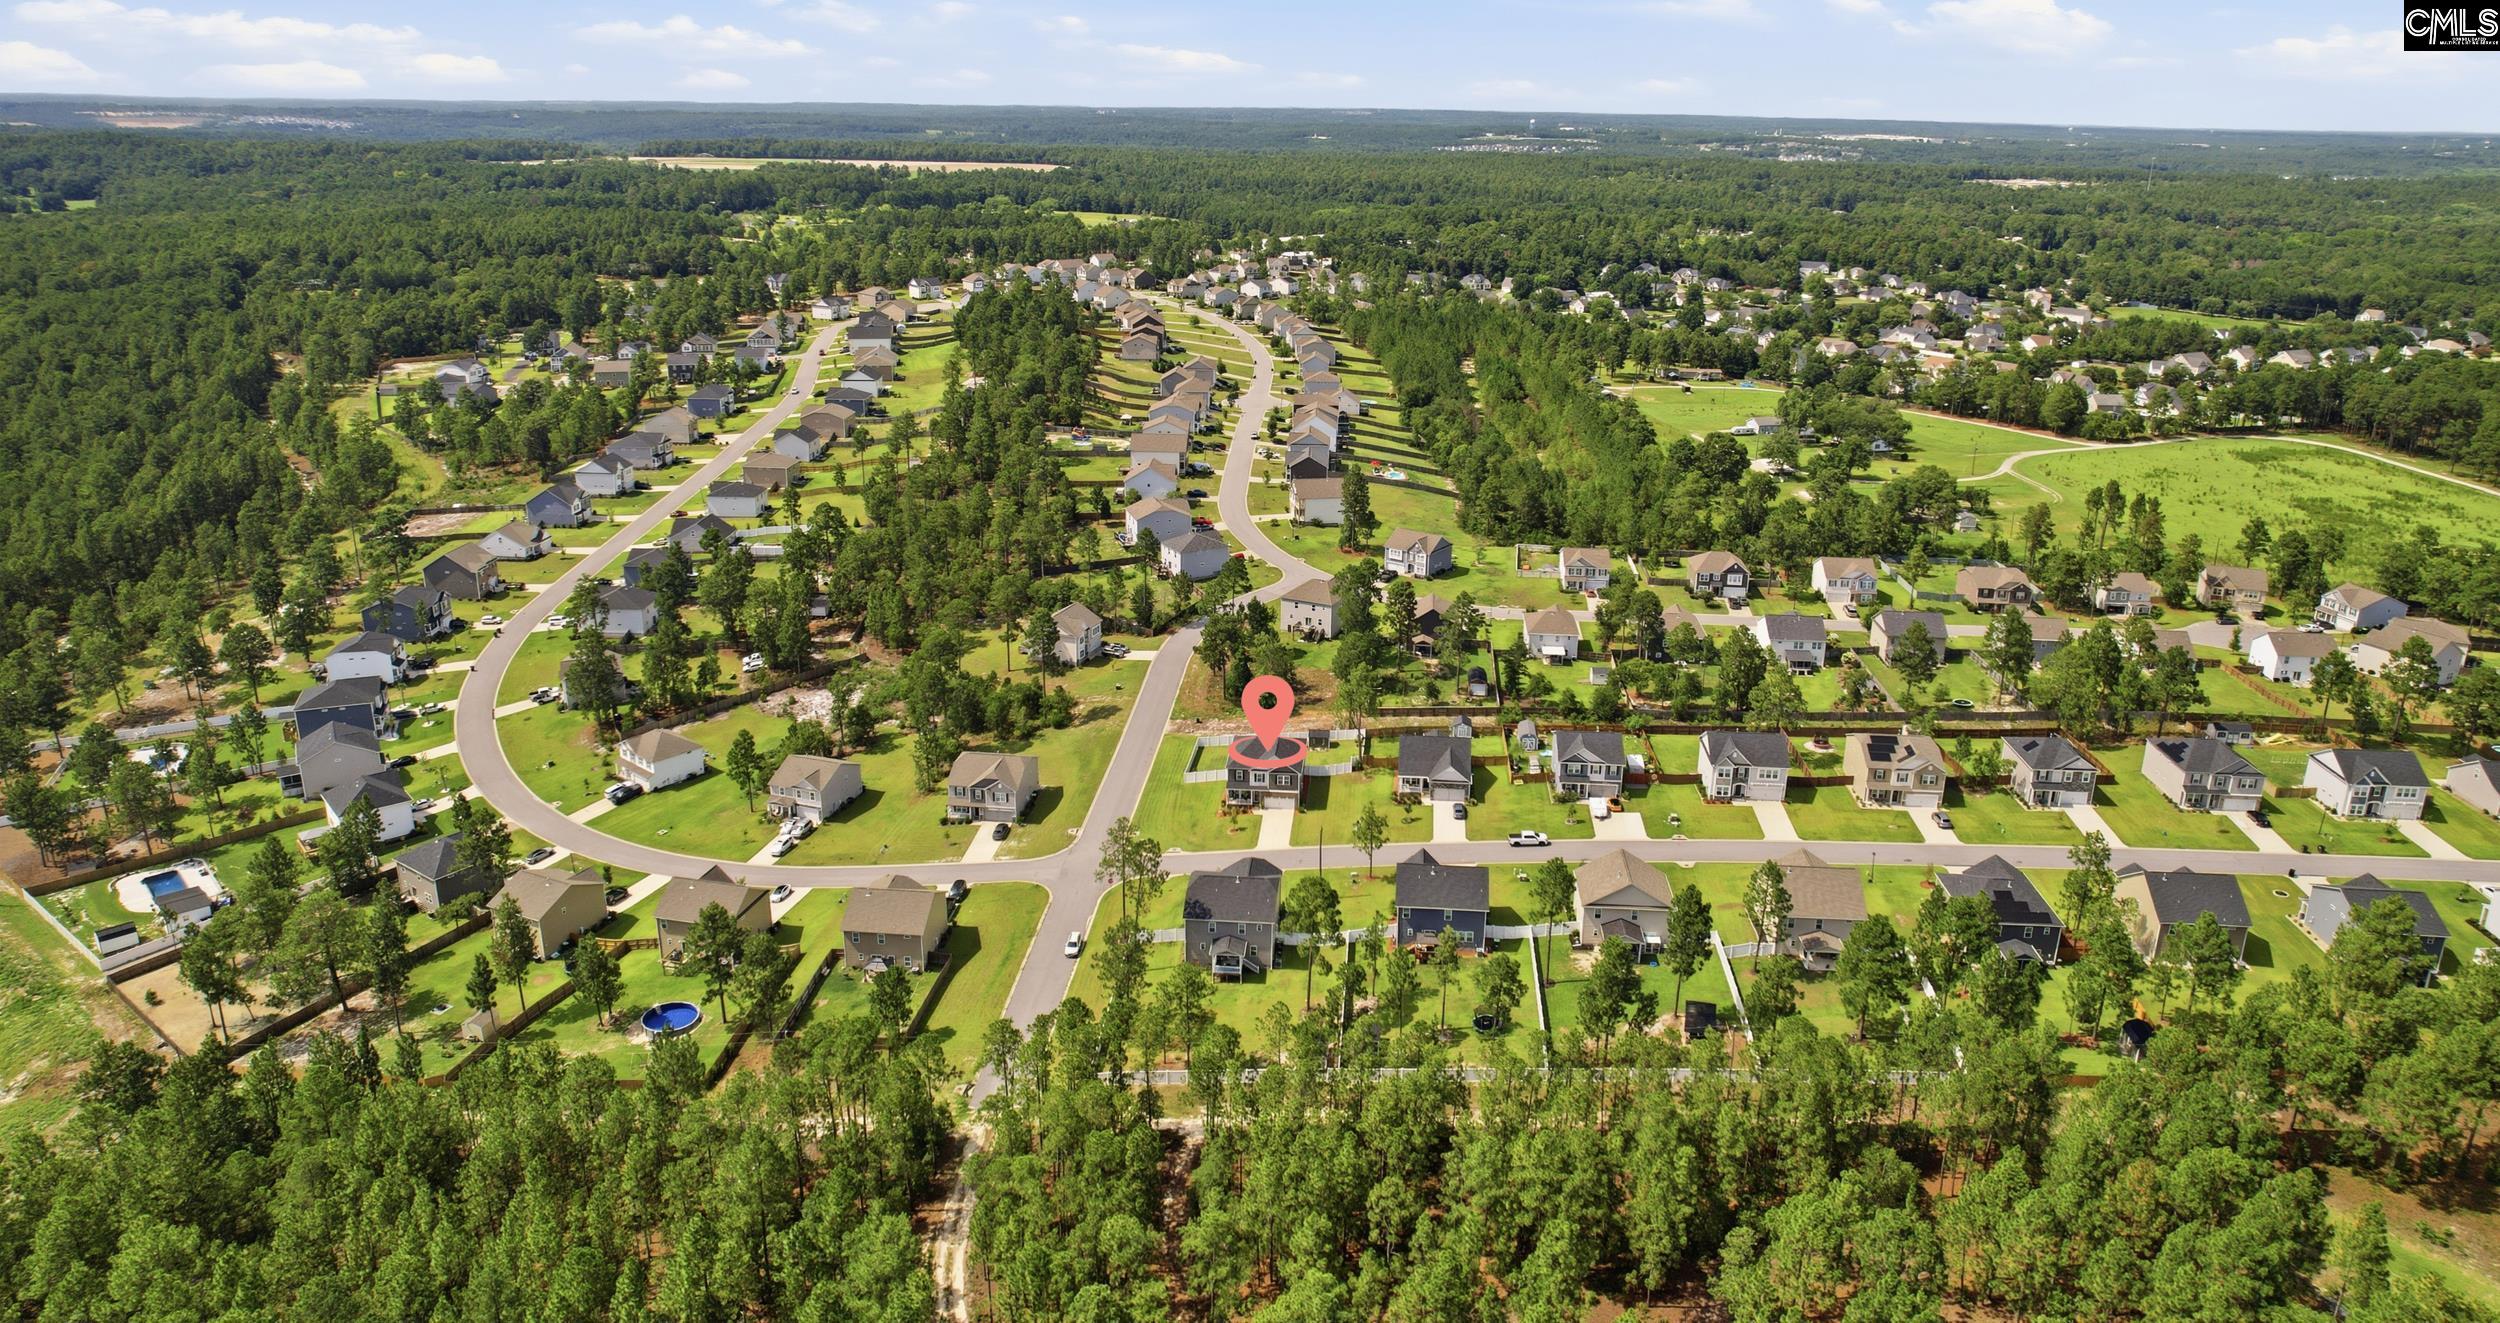
605 Sasanqua Lane in Cassique subdivision in Lexington SC
Call or Text us at 803-386-9872

$425,000 | 5 beds | 3 full baths | N/A half baths | 3,040 sqft
Lexington, SC 29073
- 5Beds
- 3Full Baths
- N/AHalf Baths
- 3,040SqFt
- 2023Year Built
- 0.43Acres
- MLS# 639129
- Residential
- Single Family
- Active
- Approx Time on Market2 days
- AreaLexington and Surrounding Area
- CountyLexington
- Subdivision Cassique
Overview
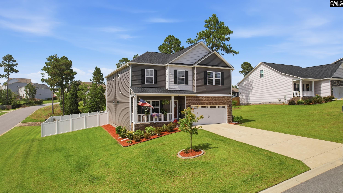
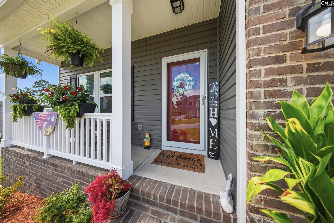
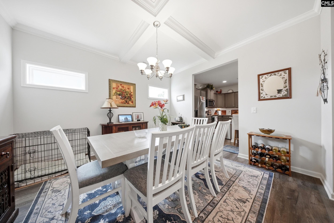
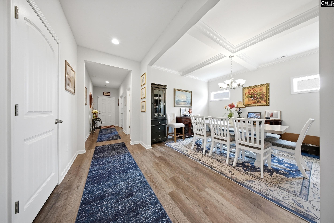
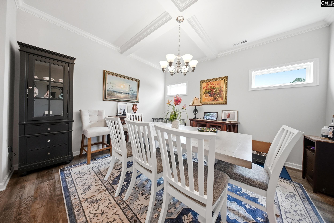
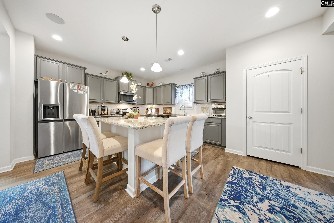
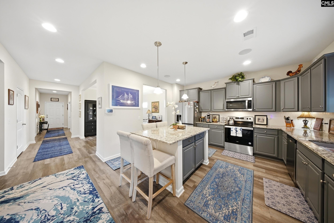
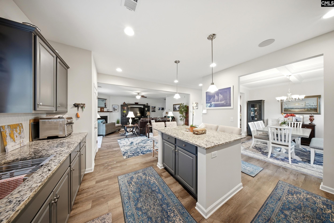
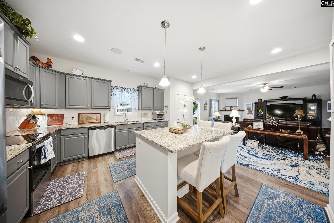
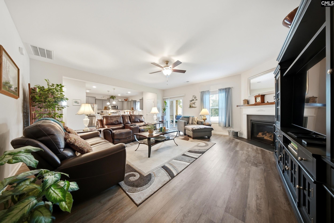
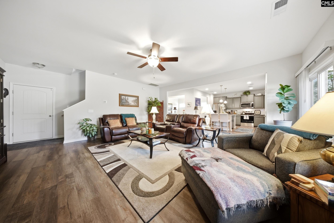
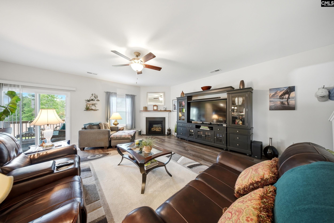
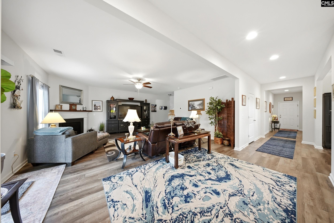
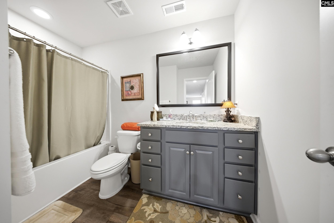
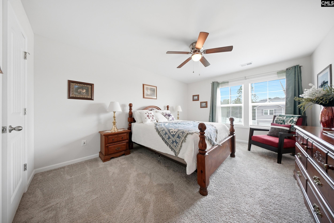
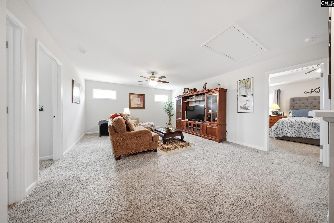
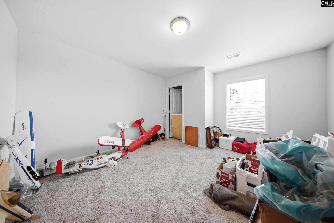
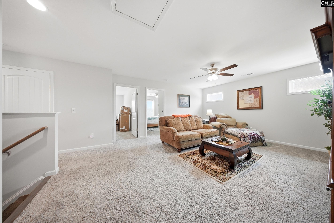
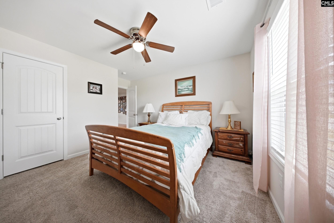
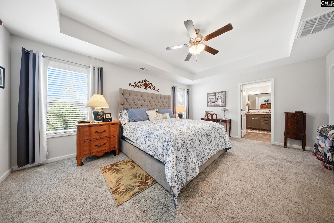
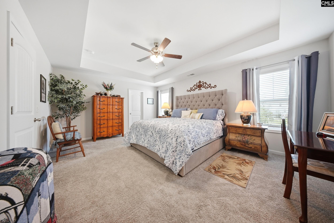
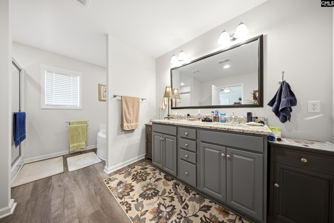
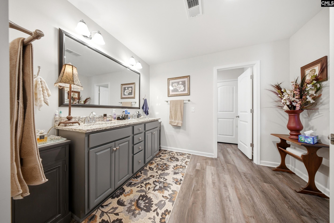
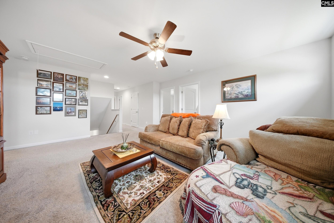
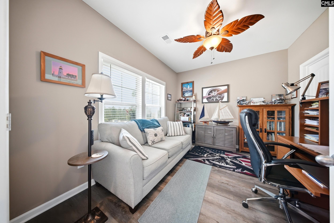
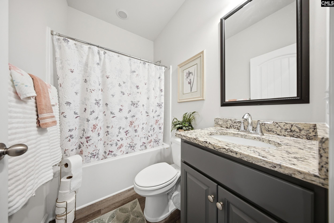
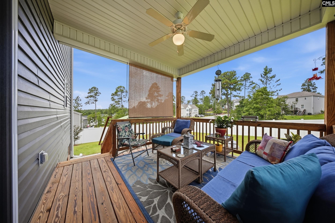
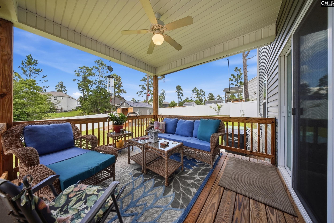
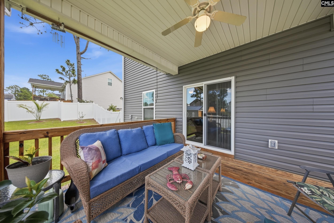
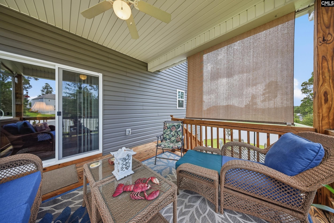
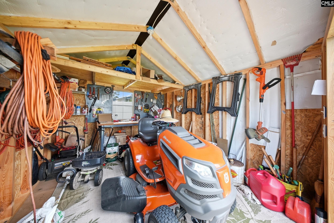
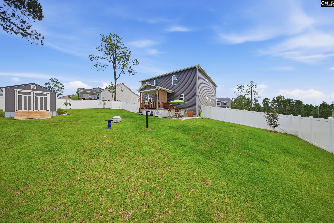
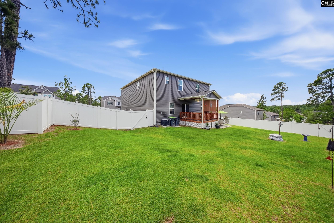
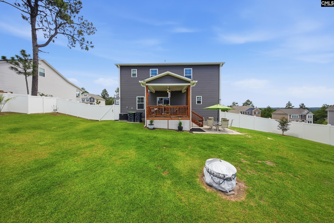
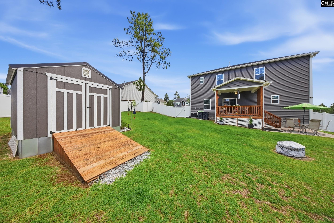
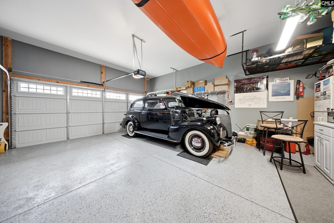
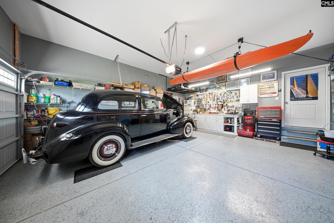
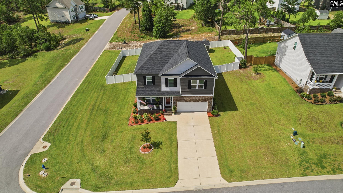
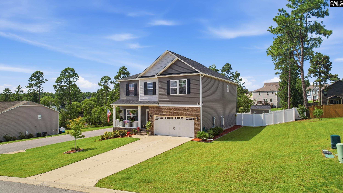
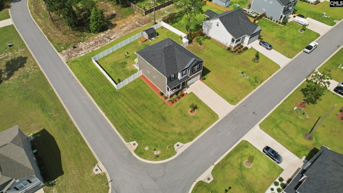
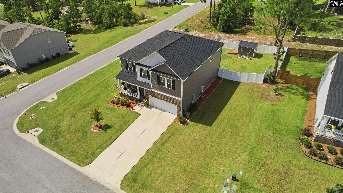
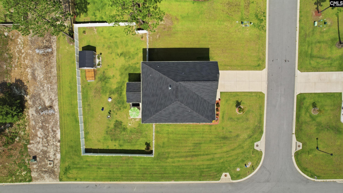
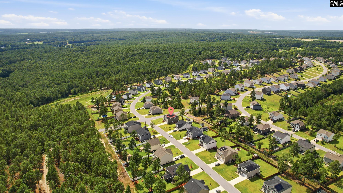
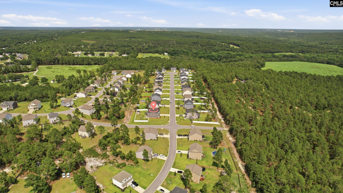
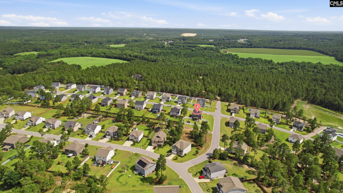
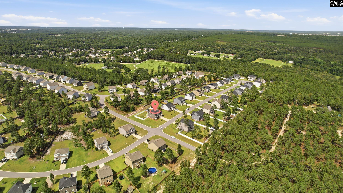
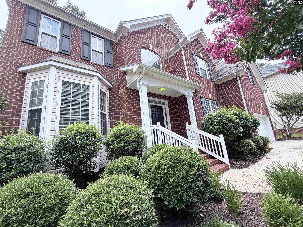
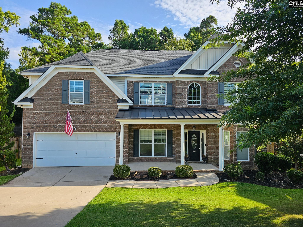
Welcome Home! 605 Sasanqua Lane is spacious, move-in-ready, on a corner lot, and in Lexington’s highly desirable CASSIQUE neighborhood. This beautifully maintained property is over 3,000 sqft with five bedrooms, three full bathrooms, and a flexible floor plan designed for comfortable everyday living.Luxury Vinyl flows through the main living areas, including a formal dining room with detailed trim work and an open-concept kitchen and family room.The kitchen features granite countertops, a large center island with seating, stainless-steel appliances, abundant cabinetry, and excellent workspace.The adjoining family room provides a generous gathering space and a cozy fireplace, while a main-level bedroom and full bathroom provide a convenient option for guests, a home office, or multigenerational living. Upstairs, the spacious primary suite includes a tray ceiling, oversized bedroom, dual-sink vanity, granite countertops, and ample storage. Three additional bedrooms, another full bathroom, and a large loft create plenty of room for a media area, playroom, or second living space.Outdoor living is equally inviting with a 12*12ft covered rear porch, additional 14ft of extended patio, a fully fenced backyard, and a storage shed with workshop potential. The two-car garage features an upgraded floor, organized storage, and room for hobbies and equipment. With an expansive layout, attractive landscaping, and convenient location, this nearly new home delivers the space, flexibility, and outdoor features today’s buyers are searching for. Eligible for a 5.25 interest rate - ask how!! **Some furnishing may convey with accepted purchase agreement, ask for the list and schedule your tour TODAY! Disclaimer: CMLS has not reviewed and, therefore, does not endorse vendors who may appear in listings.
Association Fees / Info
Hoa Fees Frequency: Yearly
Bathroom Info
Full Baths Main: 1
Fullbaths: 3
Total Baths: 3.00
Baths Combo: 3 / 0
Full Baths 2nd: 2
Bedroom Info
Levels Bedroom: Second
2nd Bedroom: Bath-Shared,Closet-Private,Floors - Carpet
Levels Bedroom: Second
Master Level: Second
3rd Bedroom: Closet-Walk in,Closet-Private,Floors - Carpet
Levels Bedroom: Second
Levels Bedroom: Main
5th Bedroom: French Doors,Closet-Walk in,Closet-Private,Floors-
4th Bedroom: Bath-Shared,Closet-Walk in,Closet-Private,Floors -
Building Info
Year Built: 2023
Foundation: Crawl Space
Stories: 2
Levels Kitchen: Main
Basement: No Basement
Exterior Features
Exterior: Shed, Sprinkler, Gutters - Full, Front Porch - Covered, Back Porch - Covered
Fencing: Full, Privacy Fence
Exterior Finish: Brick-Partial-AbvFound
Pool: No
Financial
Available Financing: Cash, Conventional, FHA, VA
Rollback Tax: Yes
Foreclosure: No
Garage / Parking
Garage Level: Main
Parking Spaces: 4
Garage Spaces: 2
Garage: Garage Attached, Front Entry
Handicap
Interior Features
Interior: Ceiling Fan, Garage Opener, Smoke Detector, Attic Access
Num Fireplace: 1
Lot Info
Road Type: Paved
Acres: 0.43
Misc
Shortsale: No
Equipment: Dishwasher, Disposal, Microwave Above Stove, Tankless H20, Gas Water Heater
Miscellaneous: Cable TV Available, Community Pool, Sidewalk Community
Other Rooms Info
Levels Family Room: Main
Levels Dining Room: Main
Beds: 5
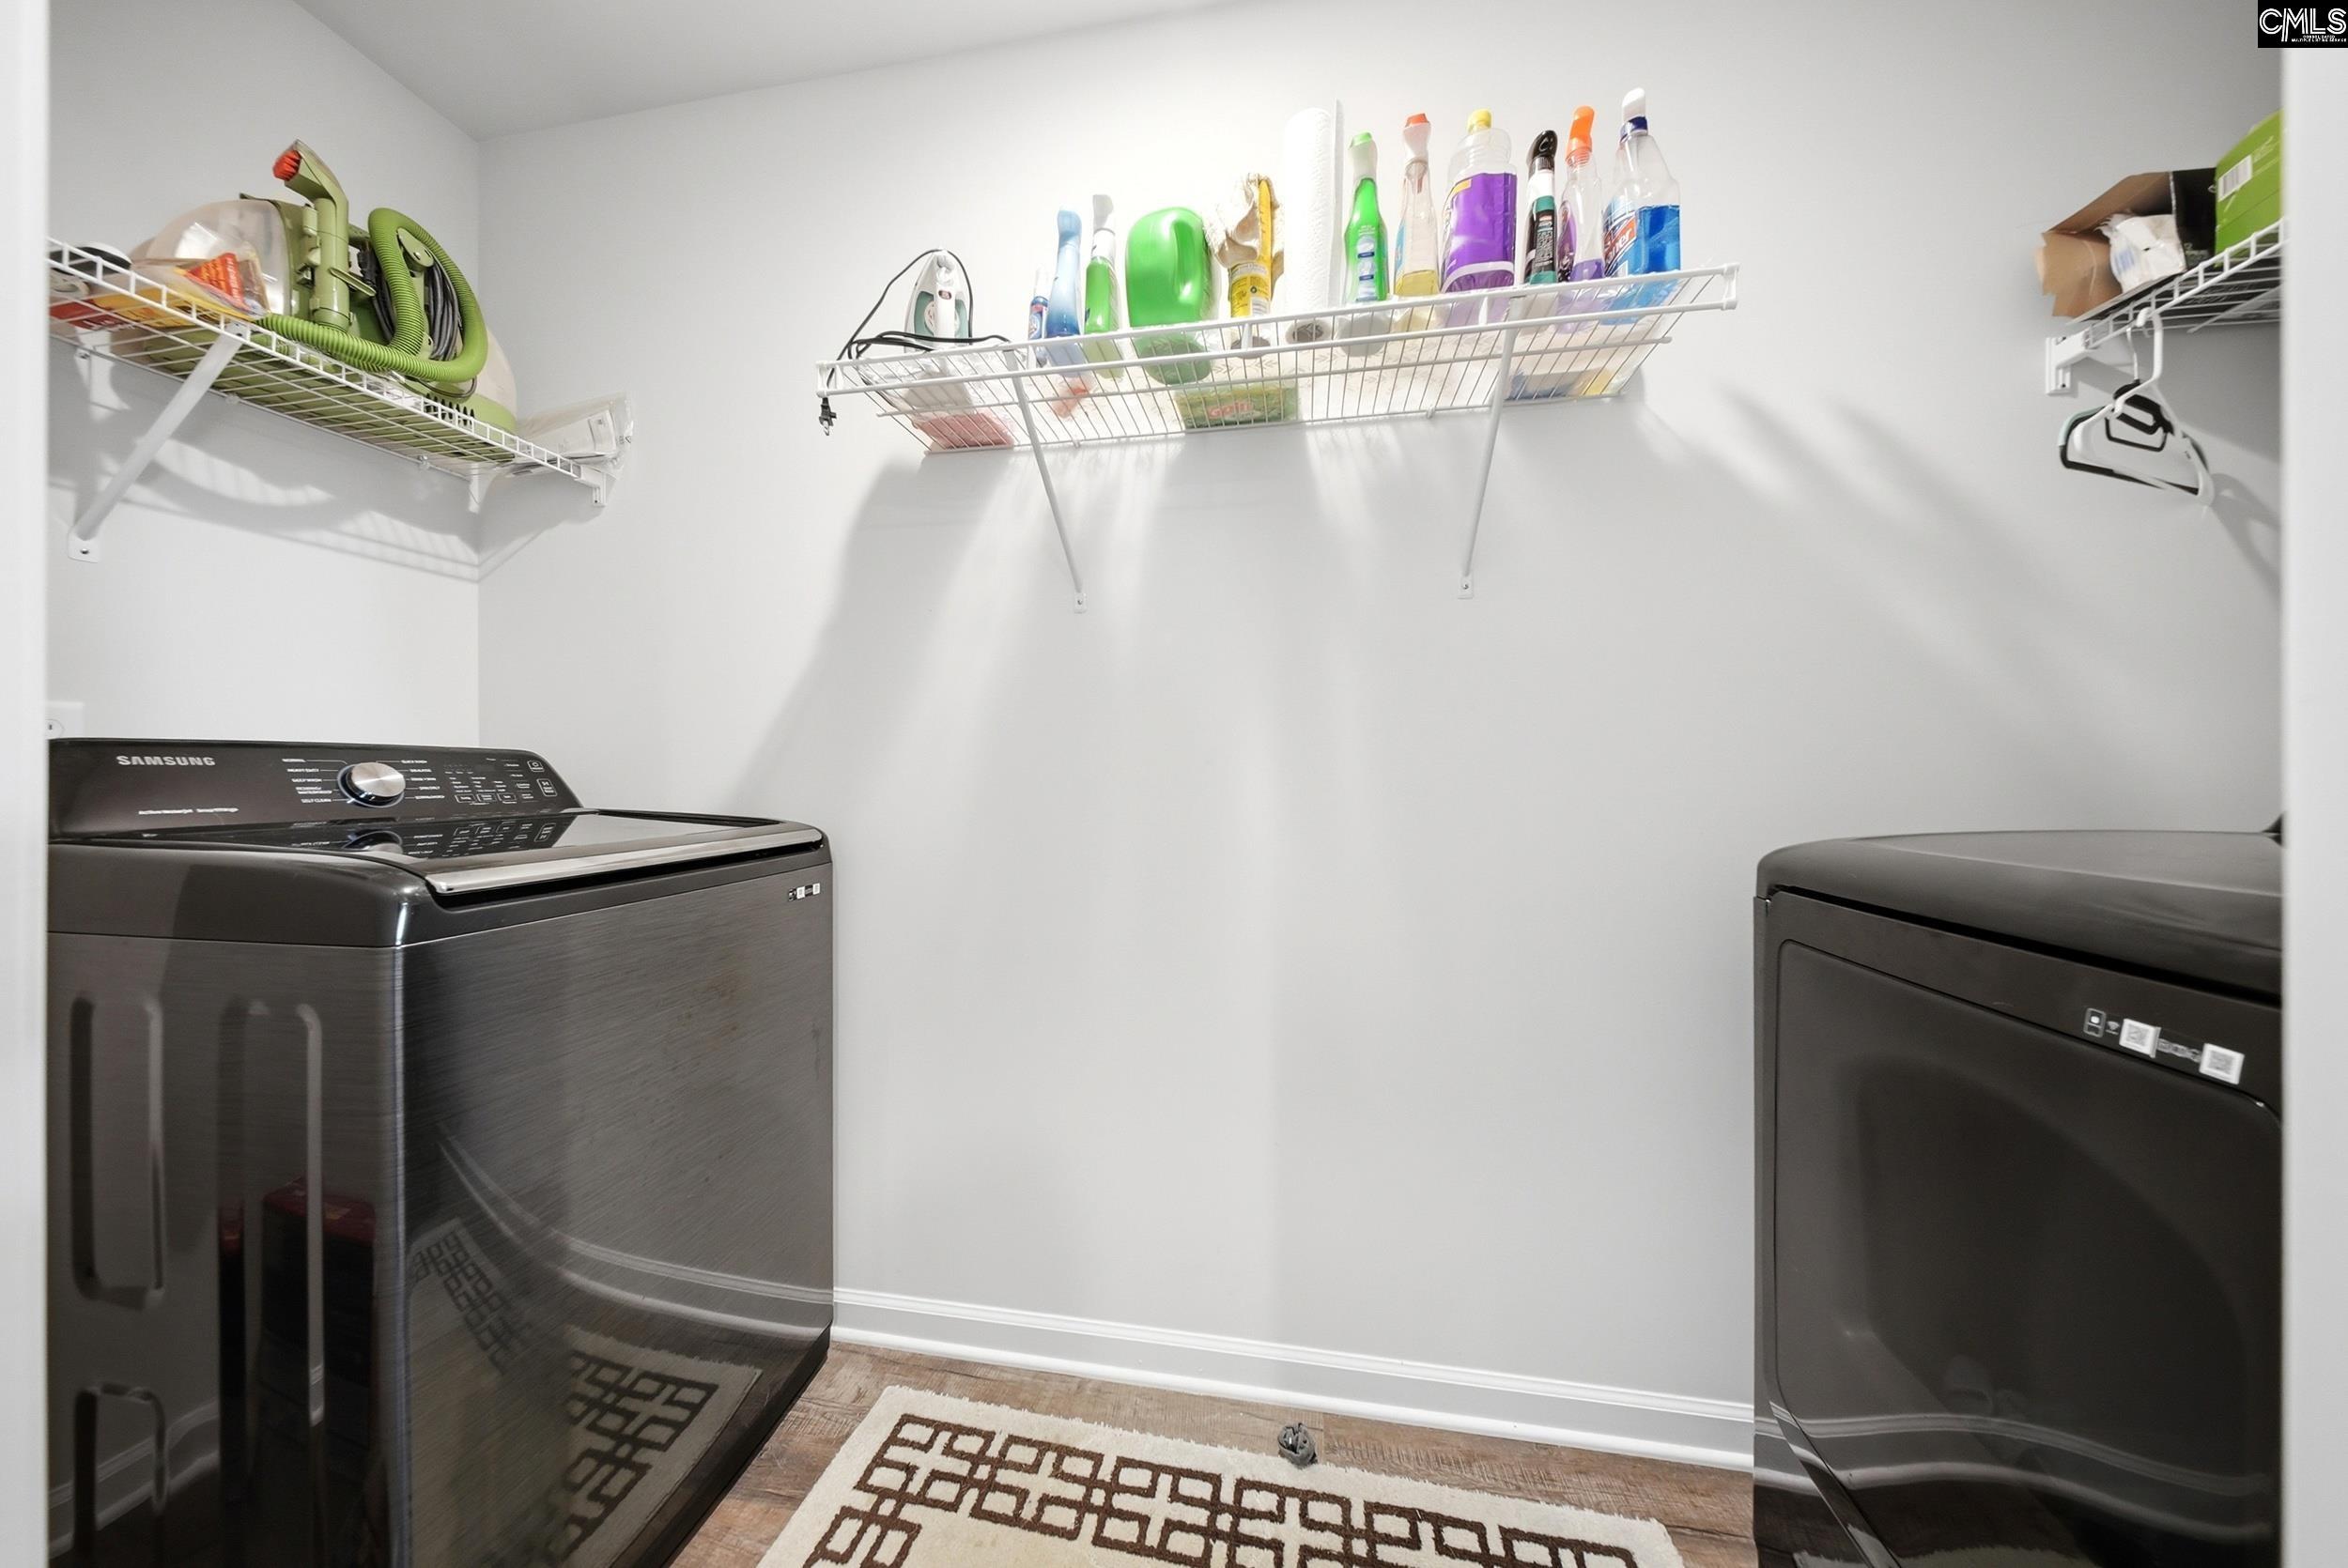
Levels Washer Dryer: Second
Other School Info
Property Info
County: Lexington
Class Type: Single Family
Fireplace: Gas Log-Natural
Location: Corner
Laundry: Heated Space
New Resale: Resale
Power On: Yes
Style: Traditional
Room Info
Formal Dining Room: Molding,Ceilings-High (over 9 Ft),Ceilings - Coffe
Master Bedroom: Double Vanity, Tub-Garden, Closet-His & Her, Separate Shower, Closet-Walk in, Ceilings-Box, Ceiling Fan, Separate Water Closet, Floors - Carpet
Kitchen: Eat In,Island,Pantry,Backsplash-Tiled,Cabinets-Pai
Living Room: Fireplace,Ceilings-High (over 9 Ft),Ceiling Fan,Fl
Sale / Lease Info
Special Features
Green Construction: Other-Specify in Comments
Sqft Info
Sqft: 3,040
Total Heated Sqft: 3,040
Utilities / Hvac
Sewer: Public
Water: Public
Cooling: Central, Split System
Heating: Gas 1st Lvl, Gas 2nd Lvl, Split System
Waterfront / Water
Courtesy of Realty One Group Reside
Featured Lender

Kevin Kuper
Guaranteed Rate Affinity 803-361-8249
[email protected]
https://www.grarate.com/loan-officers/kevin-kuper-756797

 MLS# 639059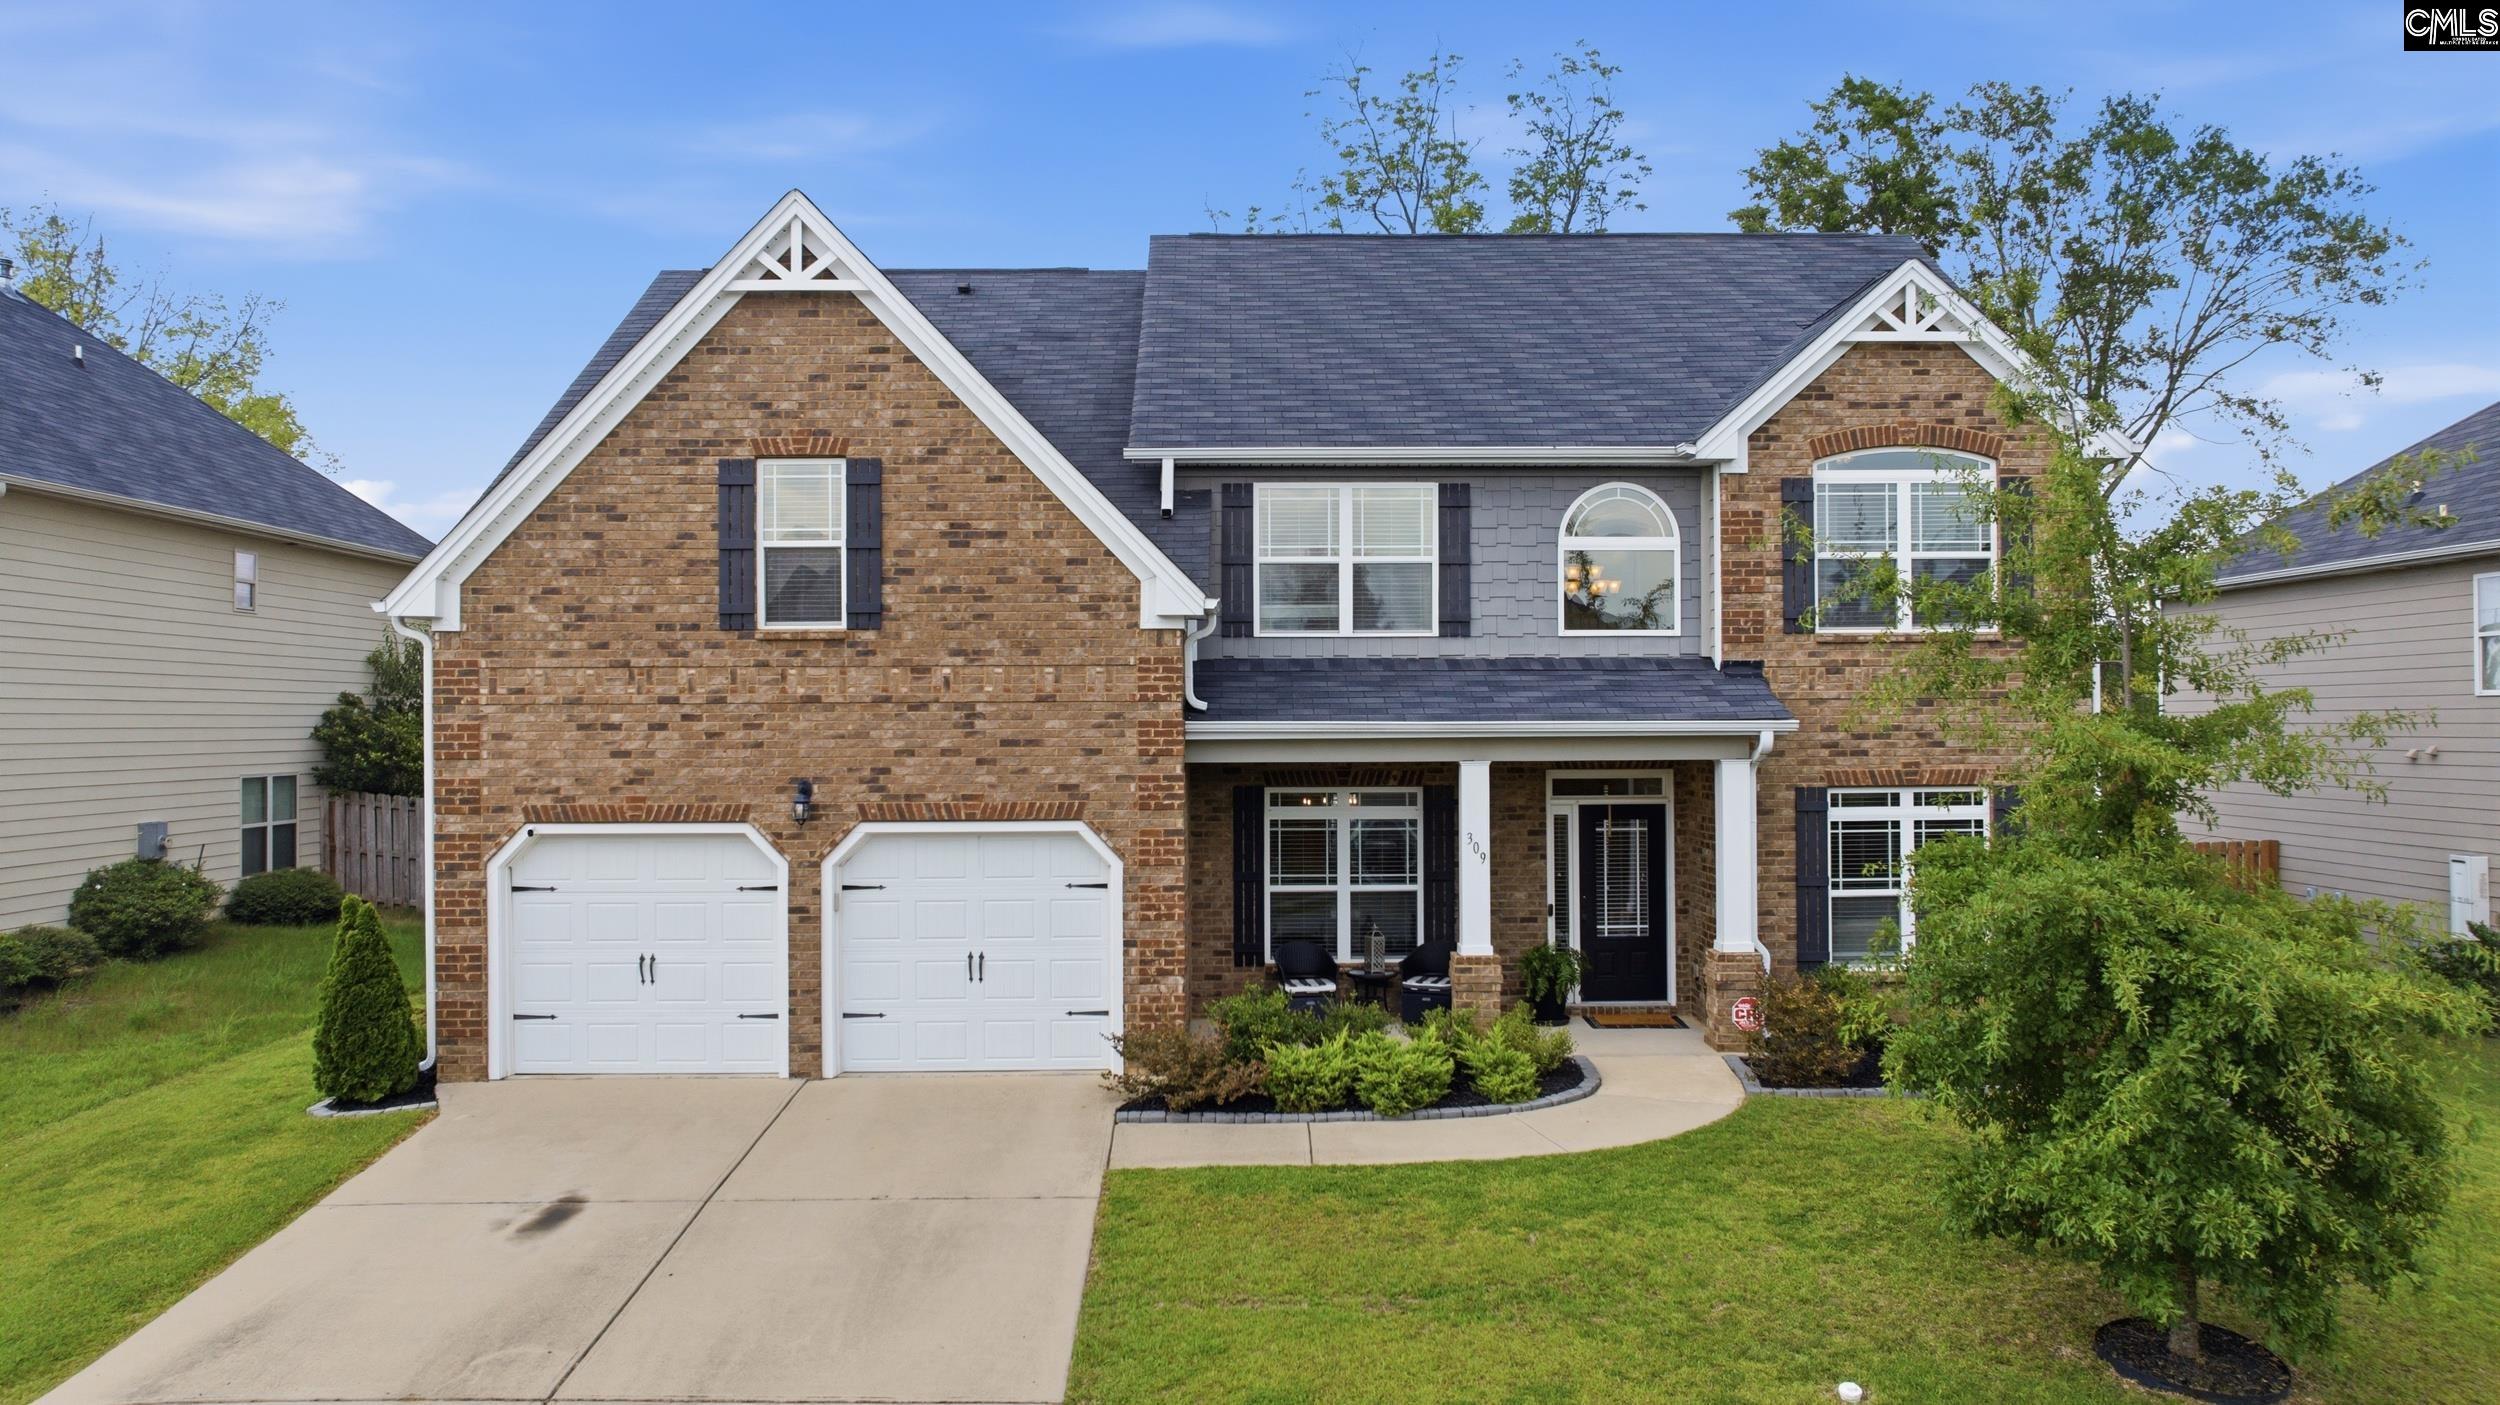

Lexington SC homes for sale - Lexington SC land sales - Lexington SC condos for sale - Lexington SC commercial real estate