Prescott Glen Links Real Estate in Lexington, SC
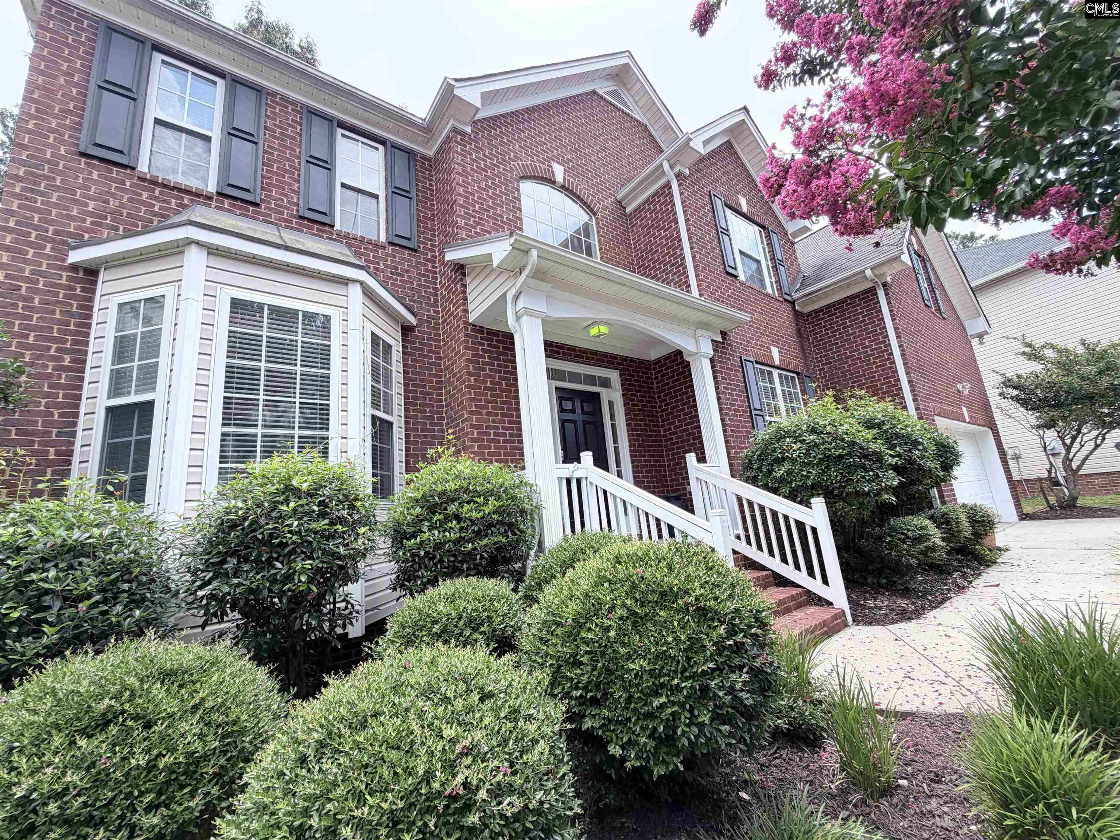
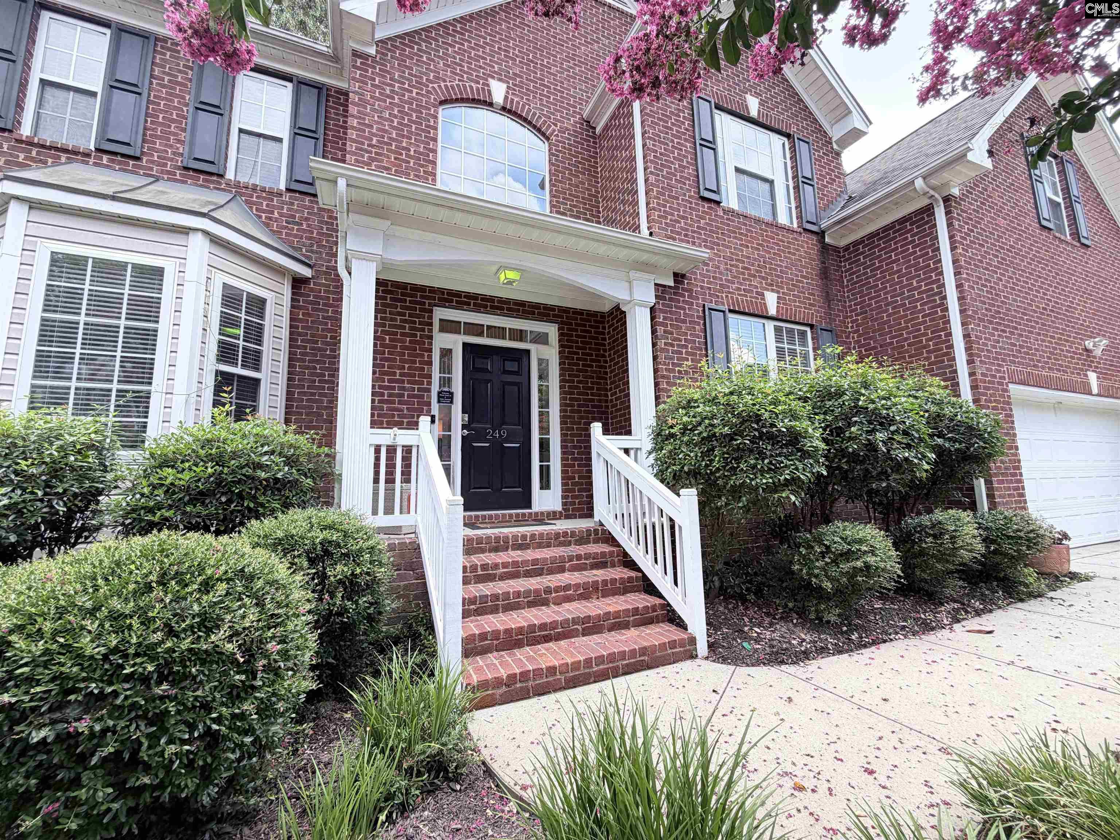
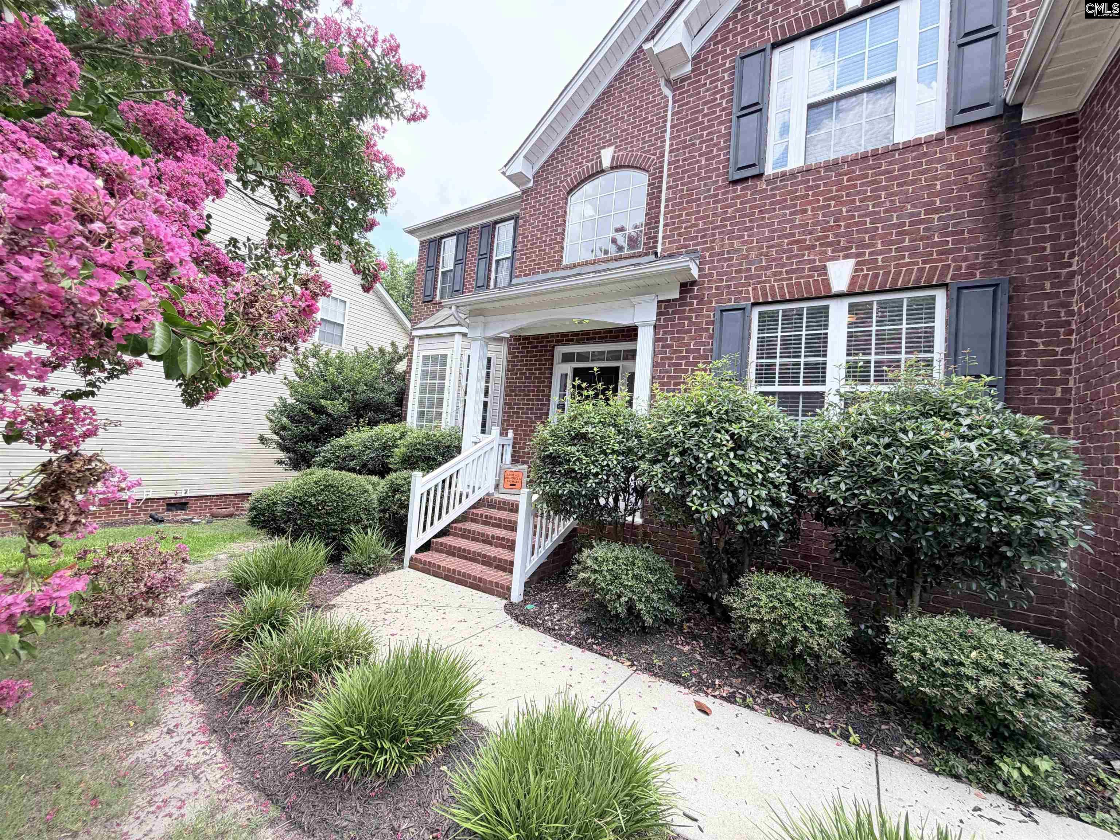
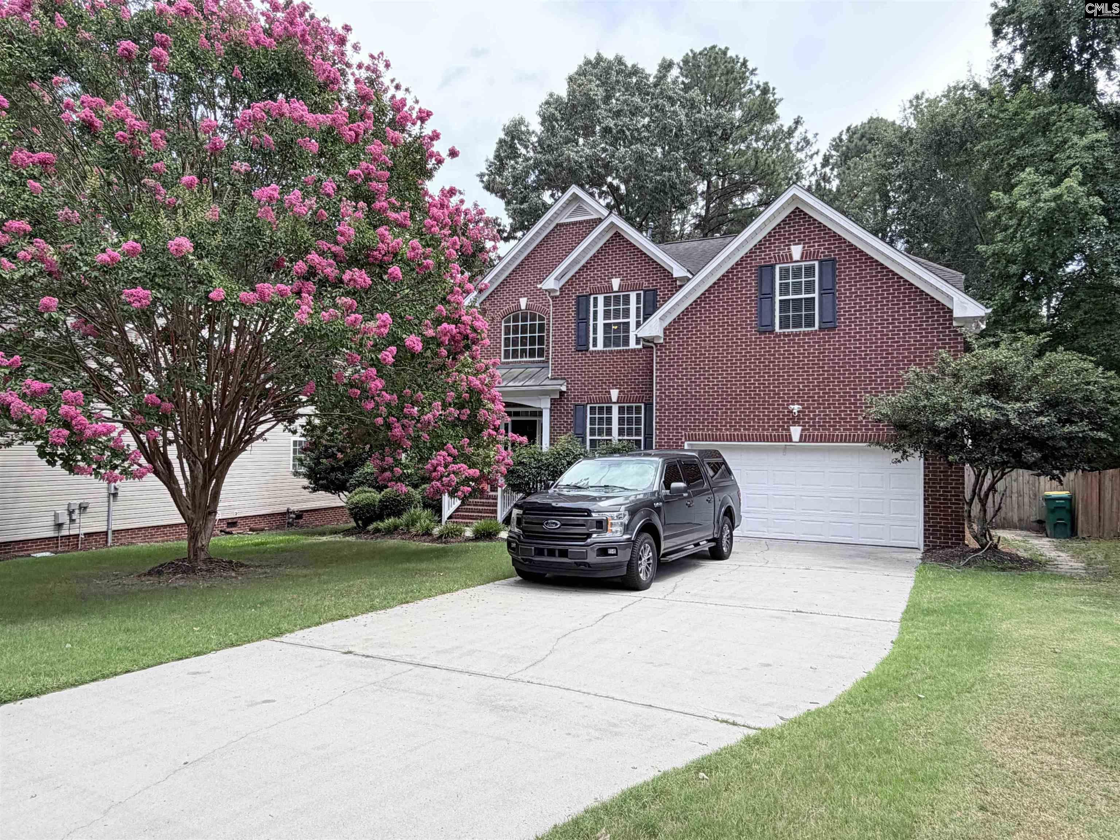
249 Presque Isle Road in Prescott Glen Links subdivision in Lexington SC
Call or Text us at 803-386-9872
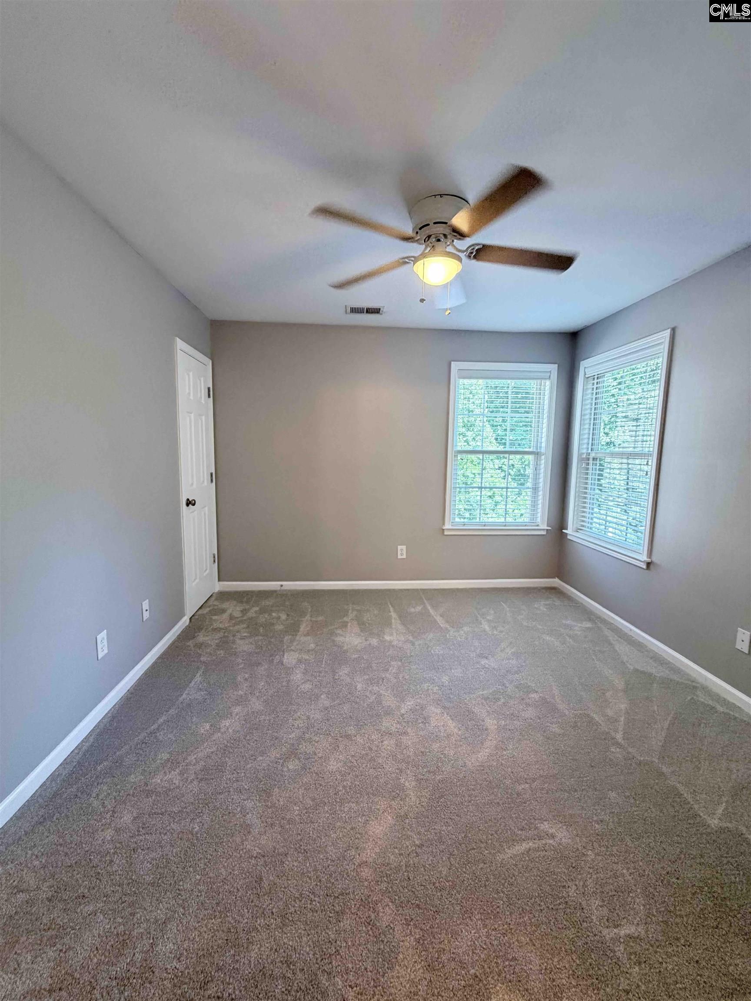
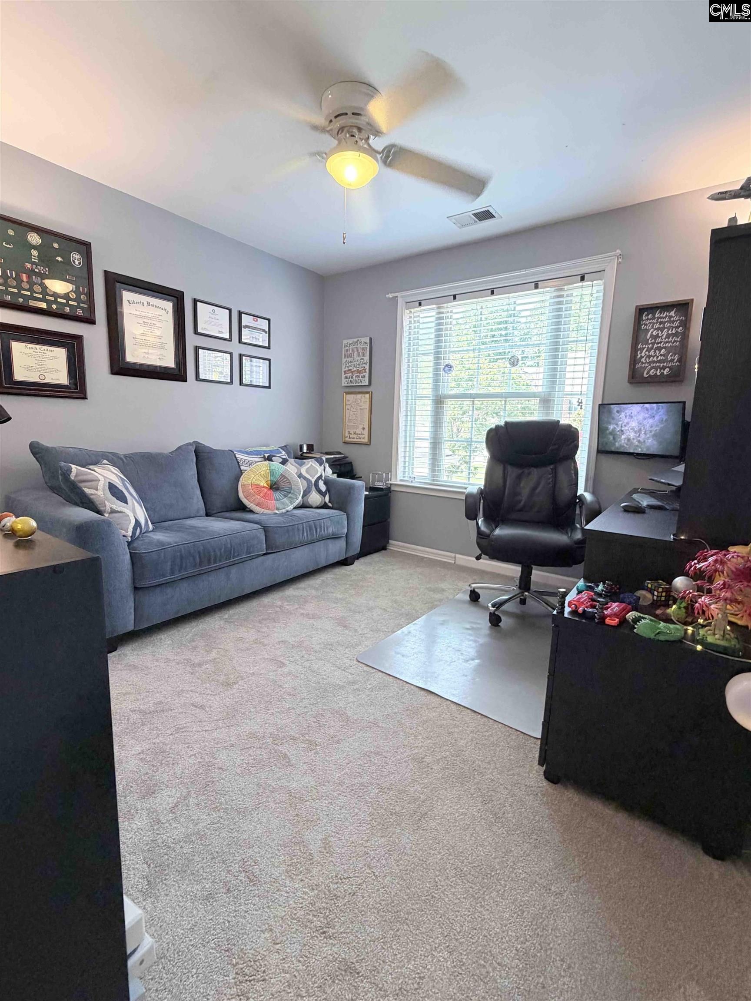
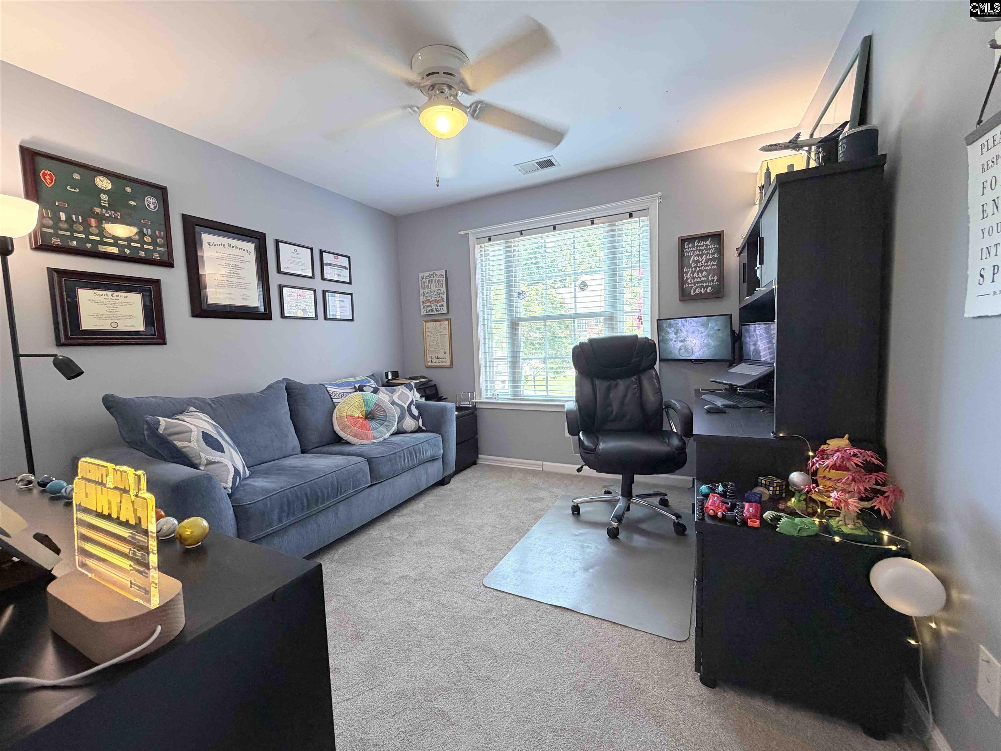
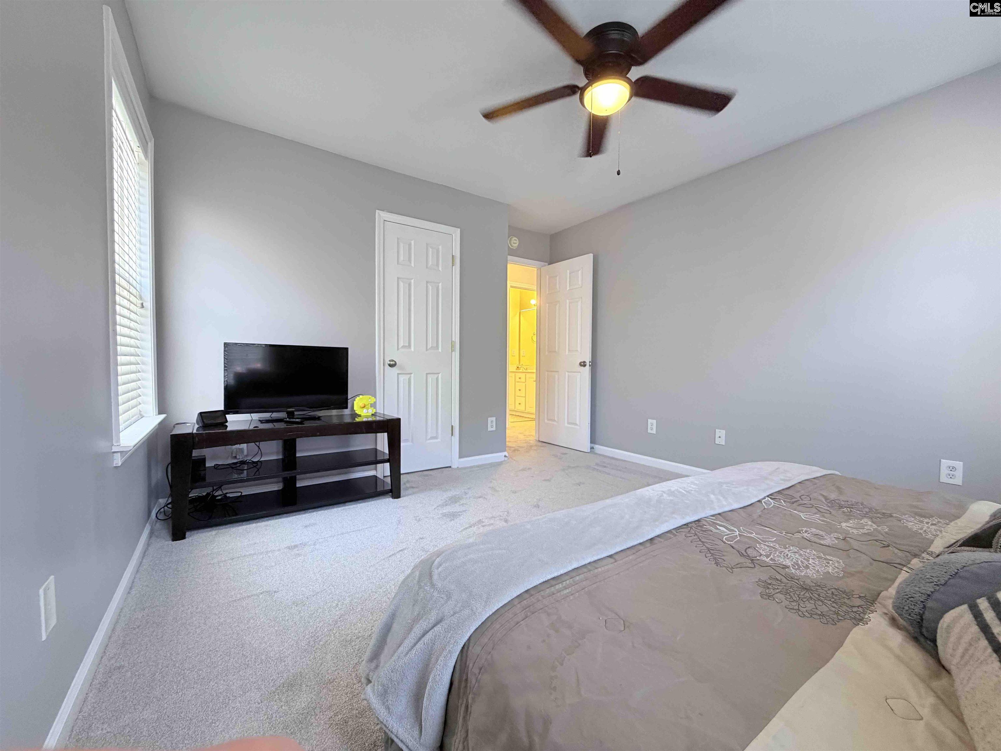
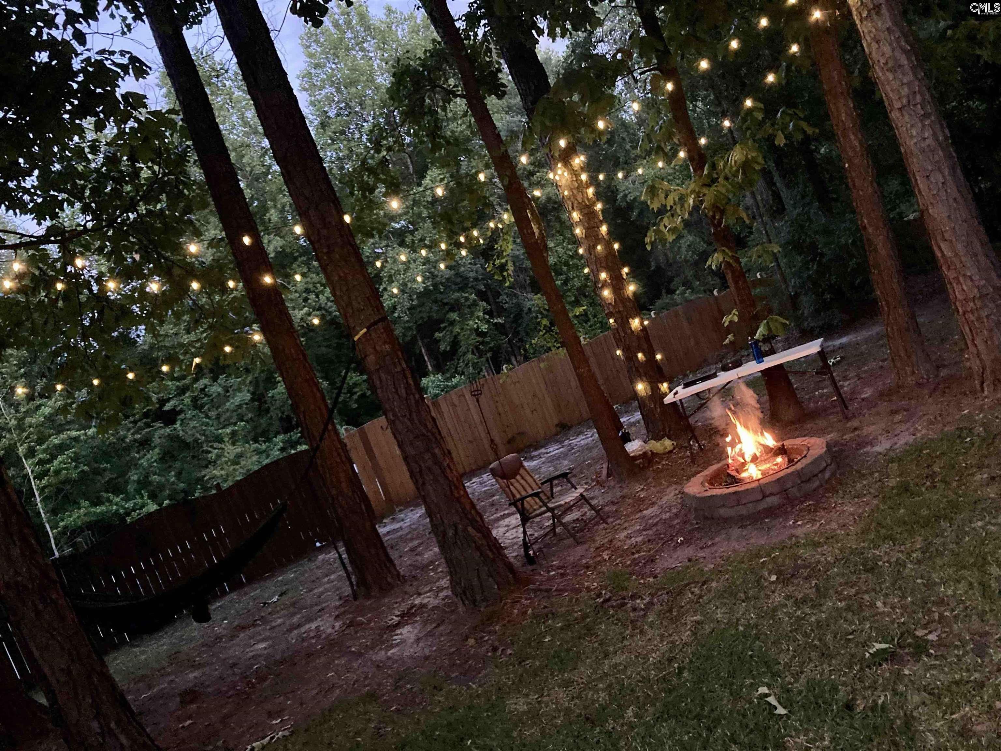
$449,000 | 5 beds | 3 full baths | N/A half baths | 3,297 sqft
Lexington, SC 29072
- 5Beds
- 3Full Baths
- N/AHalf Baths
- 3,297SqFt
- 2004Year Built
- 0.30Acres
- MLS# 638159
- Residential
- Single Family
- Active
- Approx Time on Market5 days
- AreaLexington and Surrounding Area
- CountyLexington
- Subdivision Prescott Glen Links
Overview
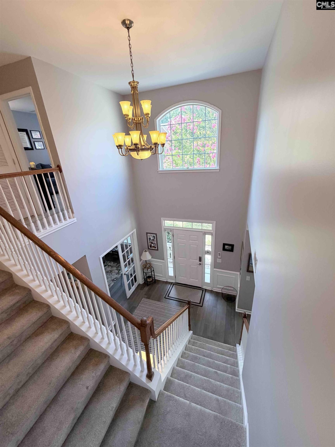
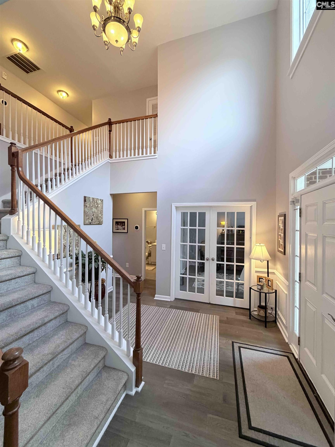
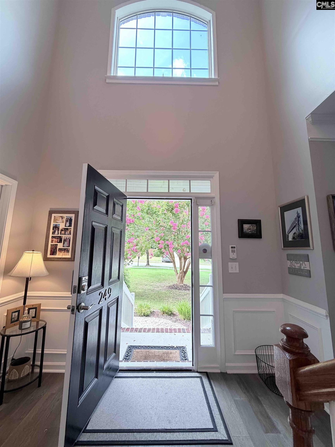
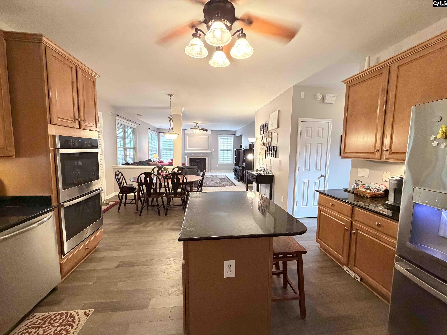
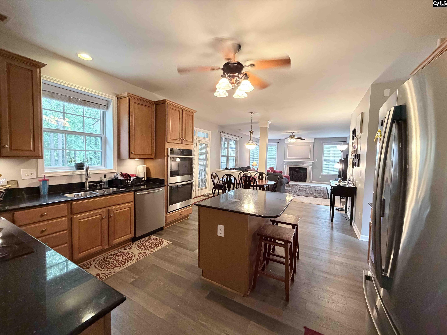
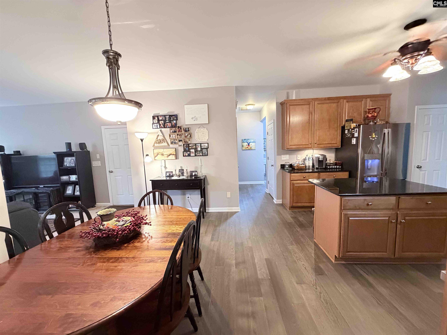
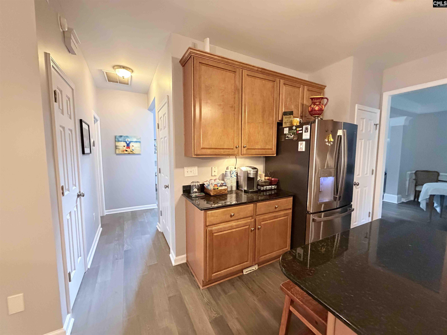
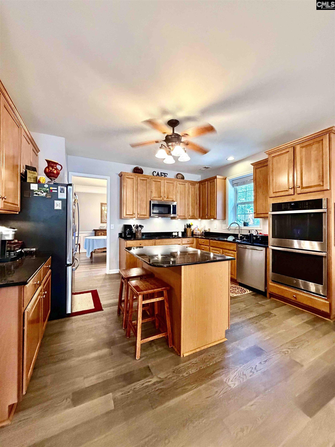
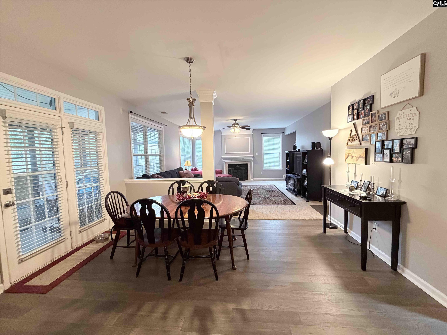
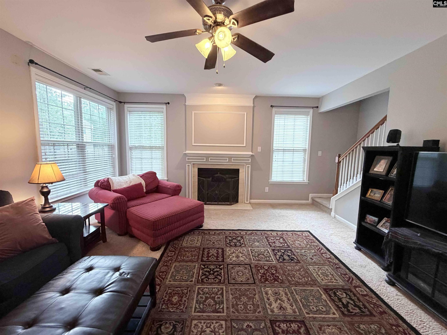
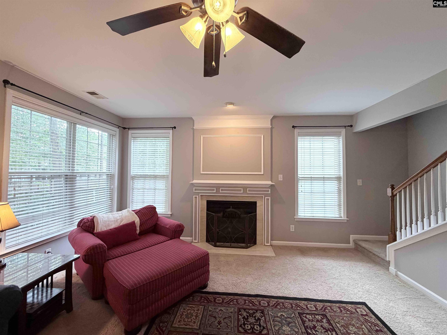
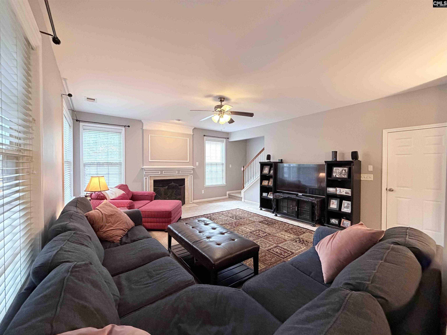
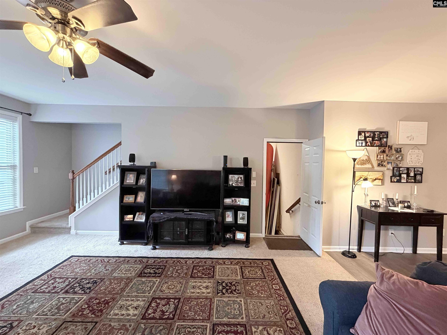
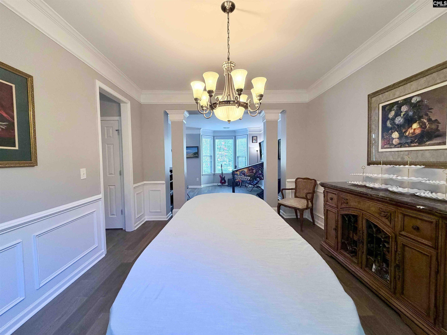
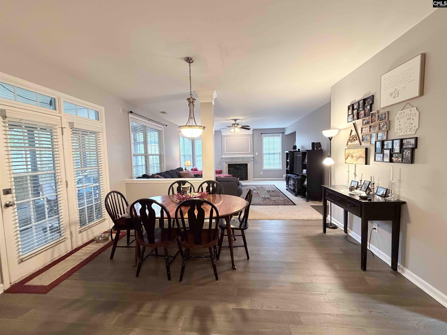
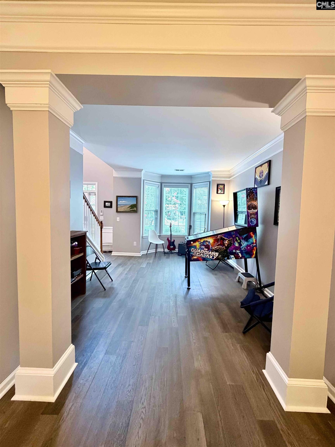
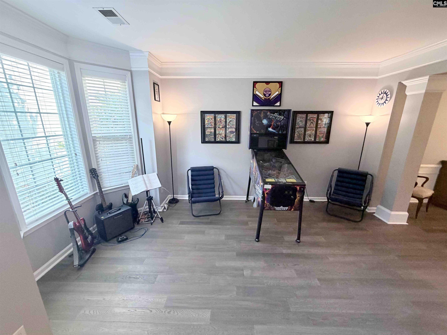
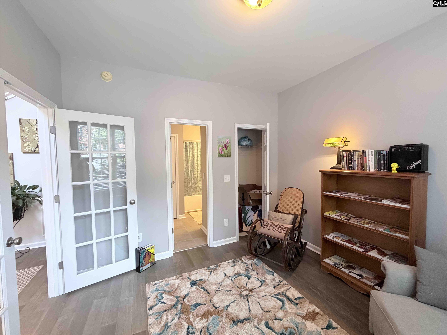
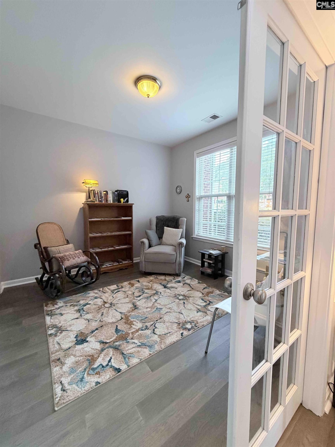
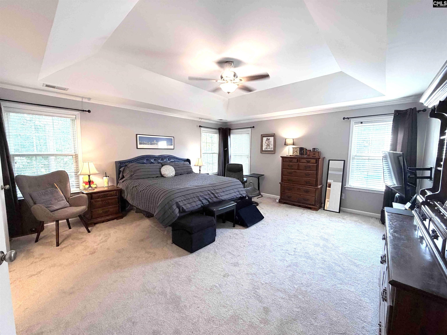
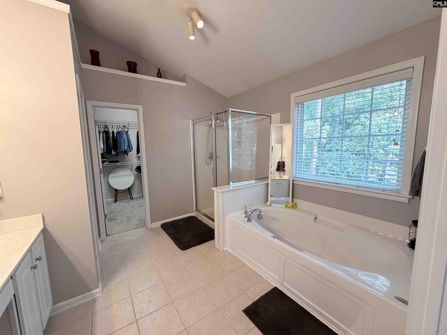
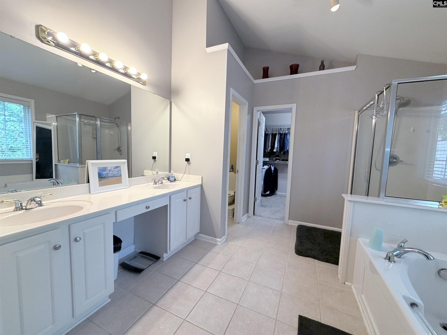
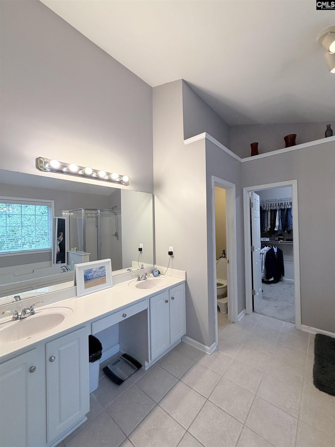
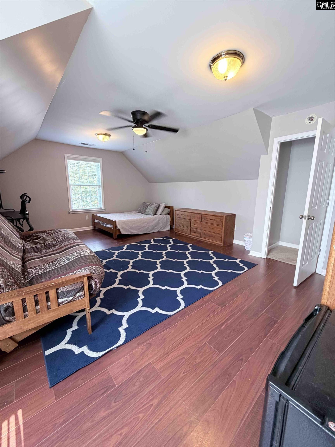
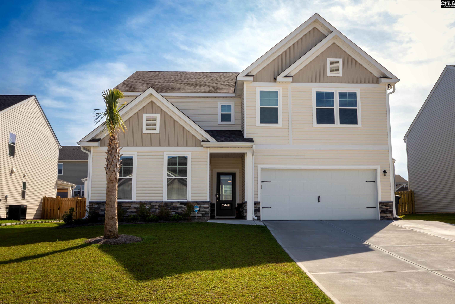
Beautifully appointed 5-bedroom, 3-bath home offering exceptional space and flexibility. The main level features a formal living room, formal dining room, and a private study with an adjacent full bath, making it ideal for a guest suite or additional bedroom. The stunning kitchen showcases custom stained cabinetry, granite countertops, a center island, and abundant workspace. The spacious primary suite provides a relaxing retreat, while the finished room over the garage with a closet offers even more versatile living space. Rich engineered hardwood flooring, detailed moldings, and thoughtful finishes throughout add warmth and elegance to this exceptional home. Recent updates include newer flooring, a kitchen with updated appliances, backsplash, and lighting, fresh interior paint, the owner`s shower, flooring, and mirrors, a newer HVAC system and ductwork. Residents of Prescott Glen also enjoy access to outstanding community amenities, including a neighborhood pool and clubhouse within easy walking distance, as well as walking trails and a playground. Disclaimer: CMLS has not reviewed and, therefore, does not endorse vendors who may appear in listings.
Association Fees / Info
Hoa Fee Includes: Clubhouse, Common Area Maintenance, Playground, Pool, Sprinkler, Street Light Maintenance
Bathroom Info
Full Baths Main: 1
Fullbaths: 3
Total Baths: 3.00
Baths Combo: 3 / 0
Full Baths 2nd: 2
Bedroom Info
Levels Bedroom: Second
2nd Bedroom: Closet-Walk in,Ceiling Fan
Levels Bedroom: Second
Master Level: Second
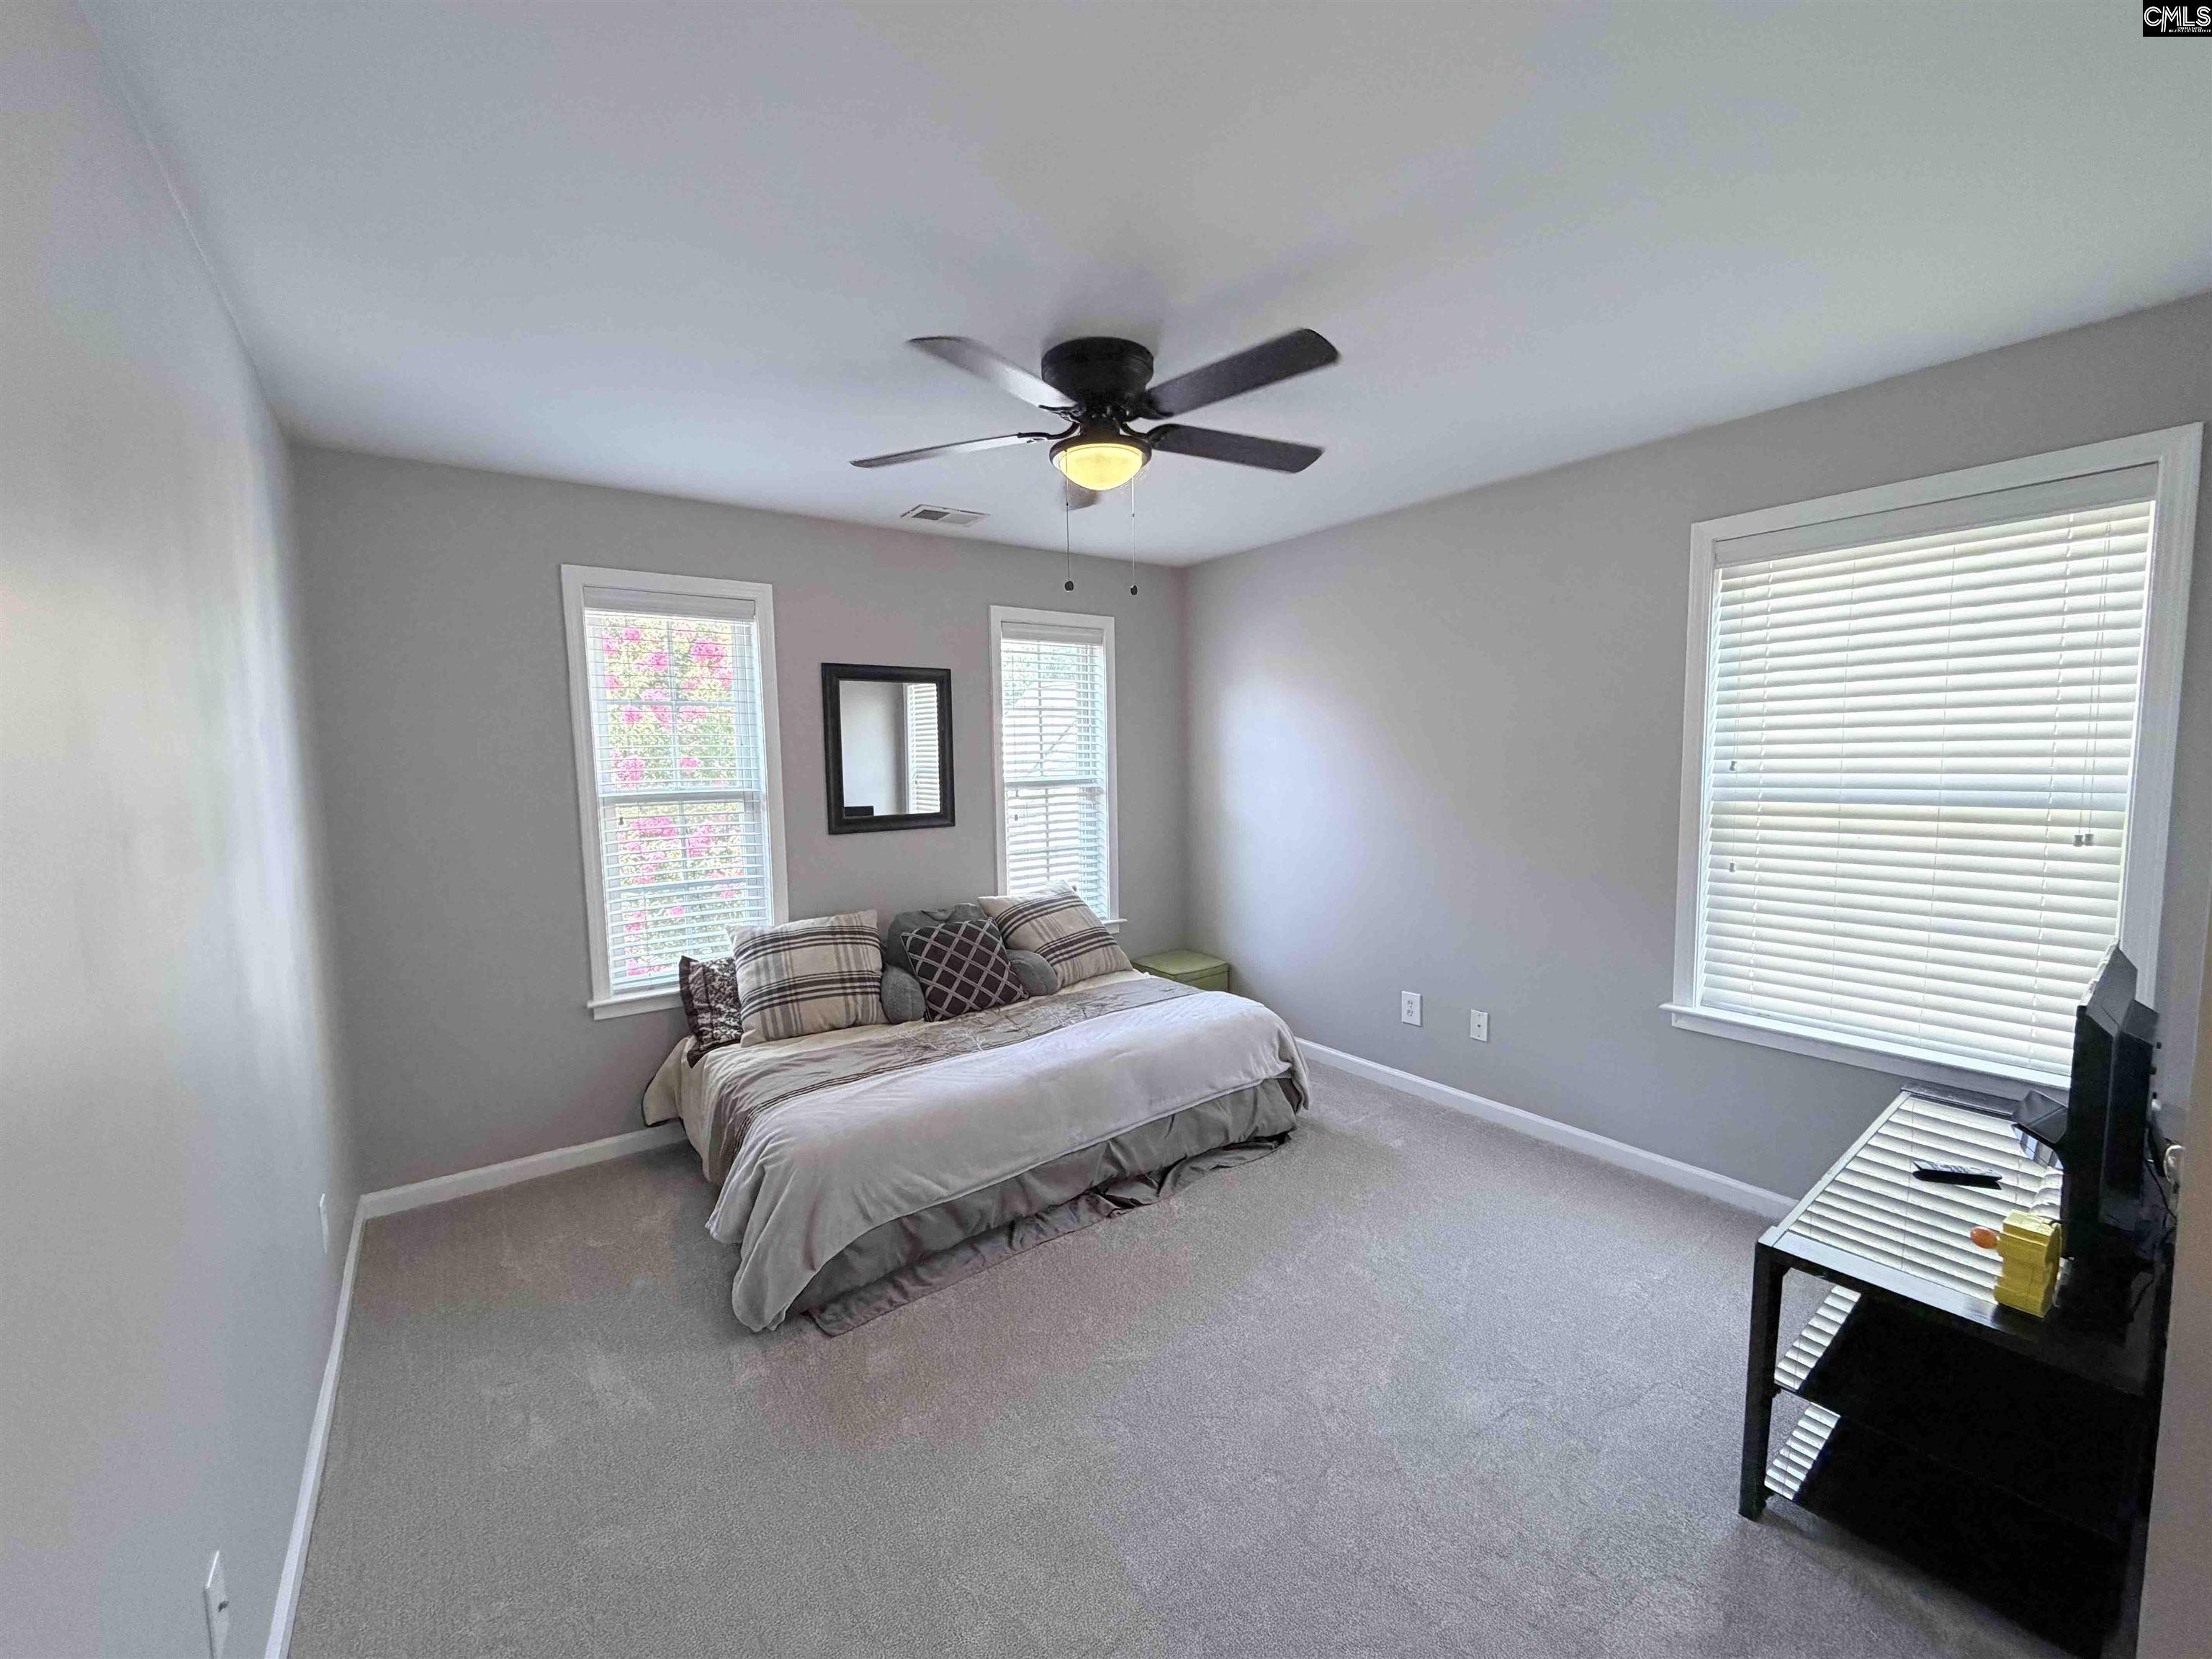
3rd Bedroom: Bath-Shared,Closet-Walk in,Ceiling Fan,Floors - Ca
Levels Bedroom: Second
Levels Bedroom: Second
5th Bedroom: Ceiling Fan
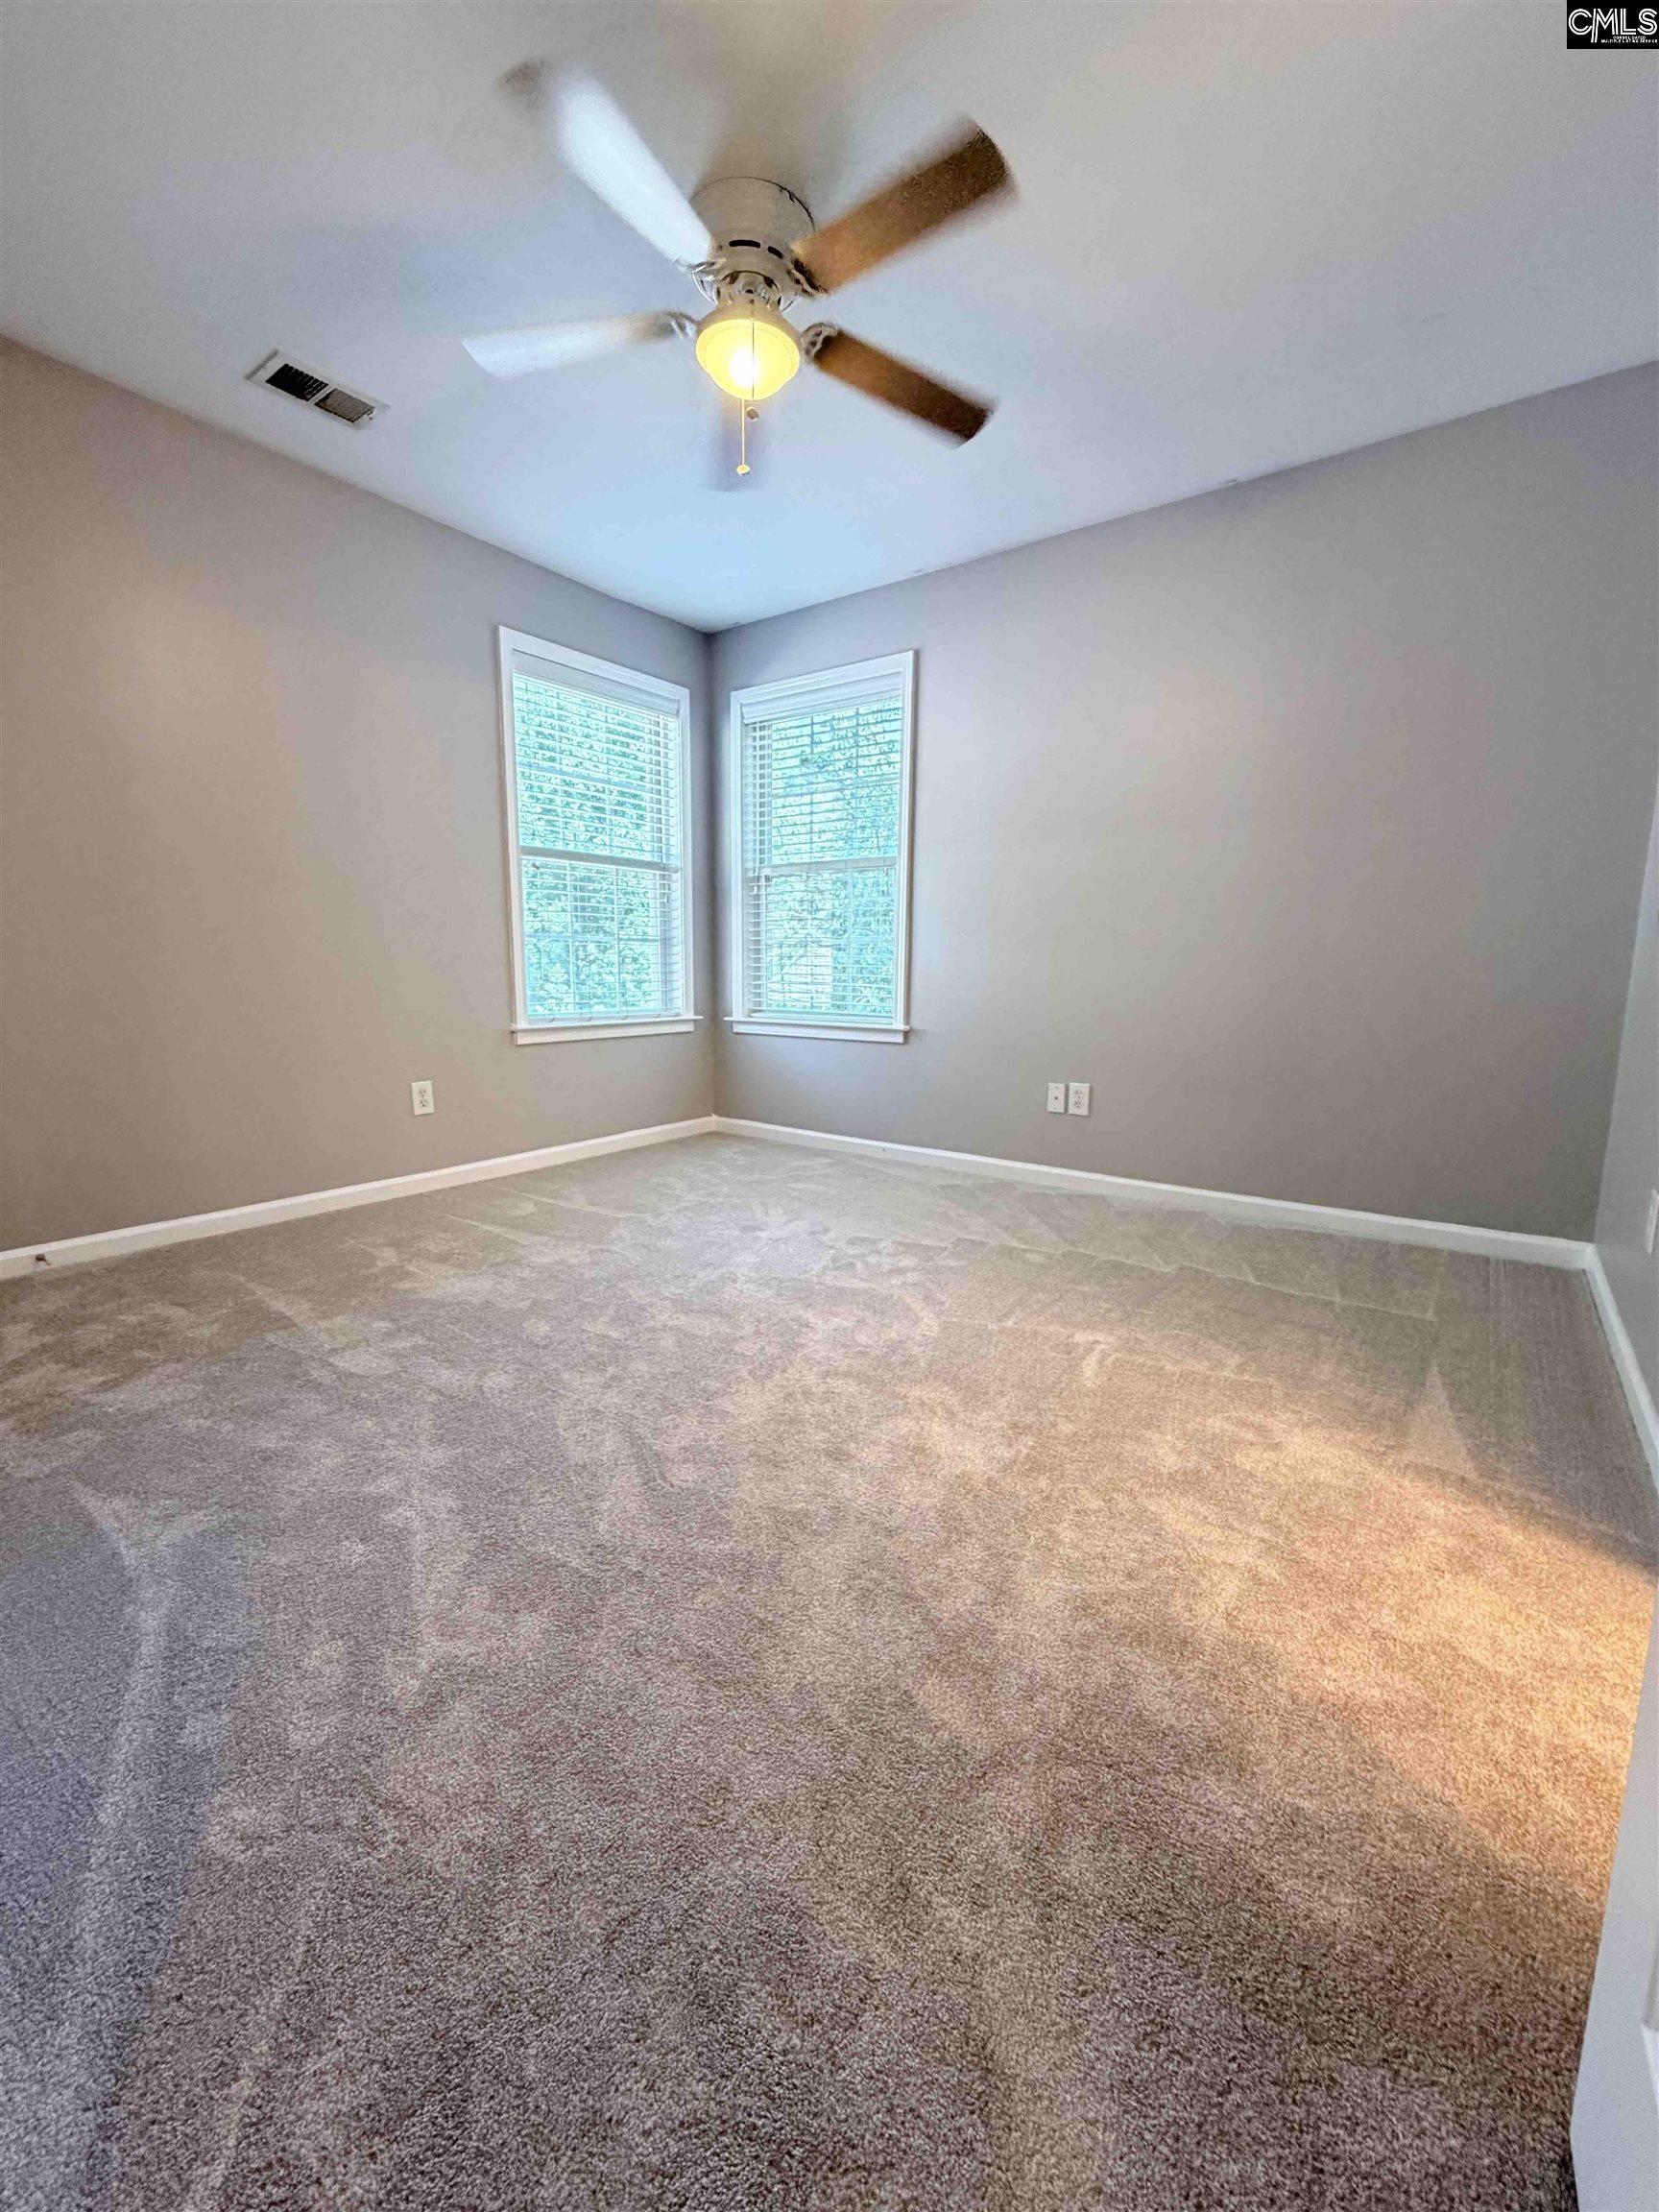
4th Bedroom: Ceiling Fan,Closet-Private,Floors - Carpet
Building Info
Year Built: 2004
Foundation: Crawl Space
Stories: 2
Levels Kitchen: Main
Basement: No Basement
Exterior Features
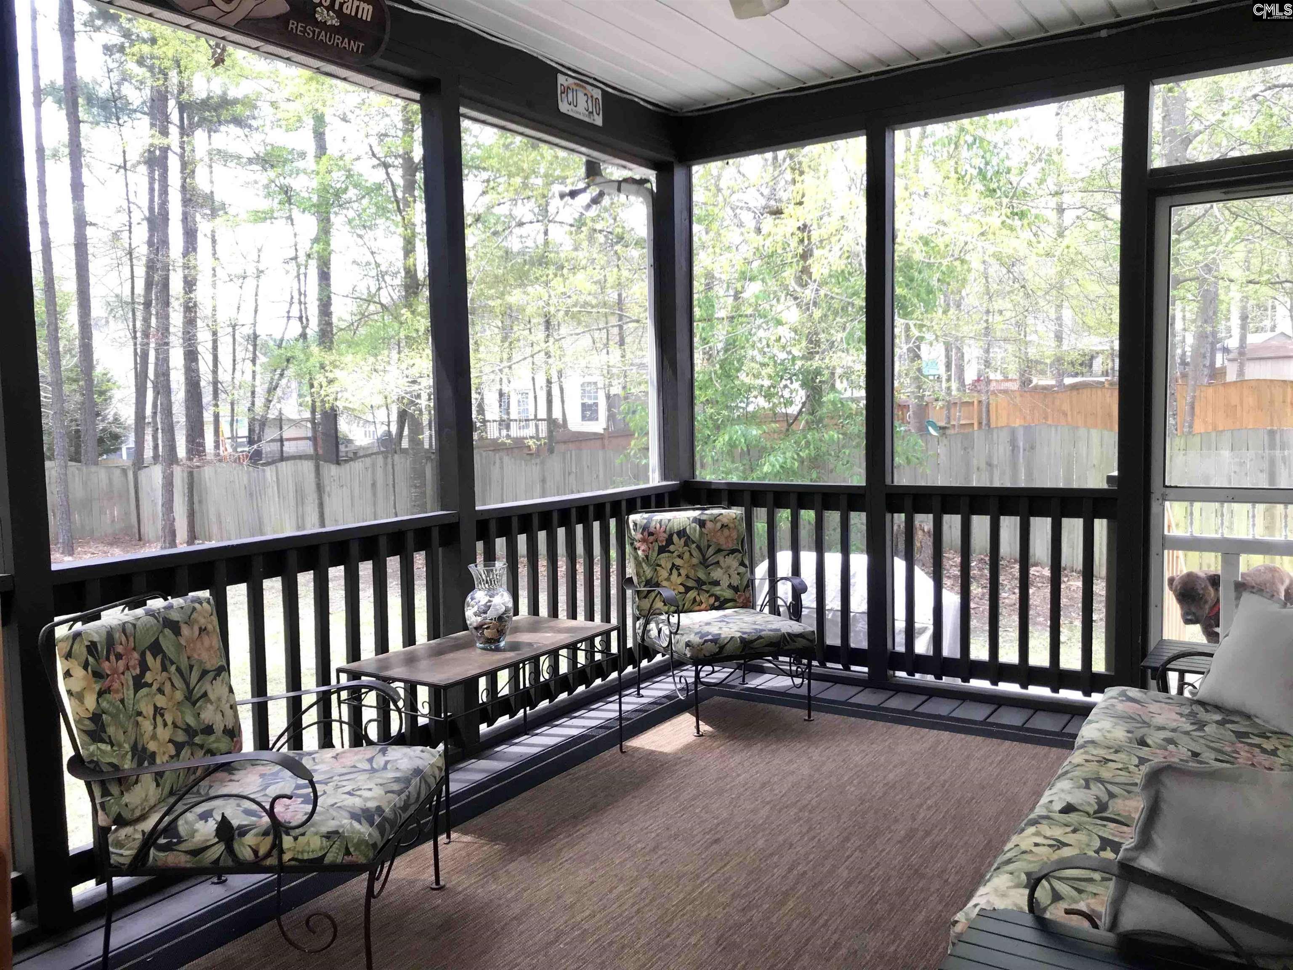
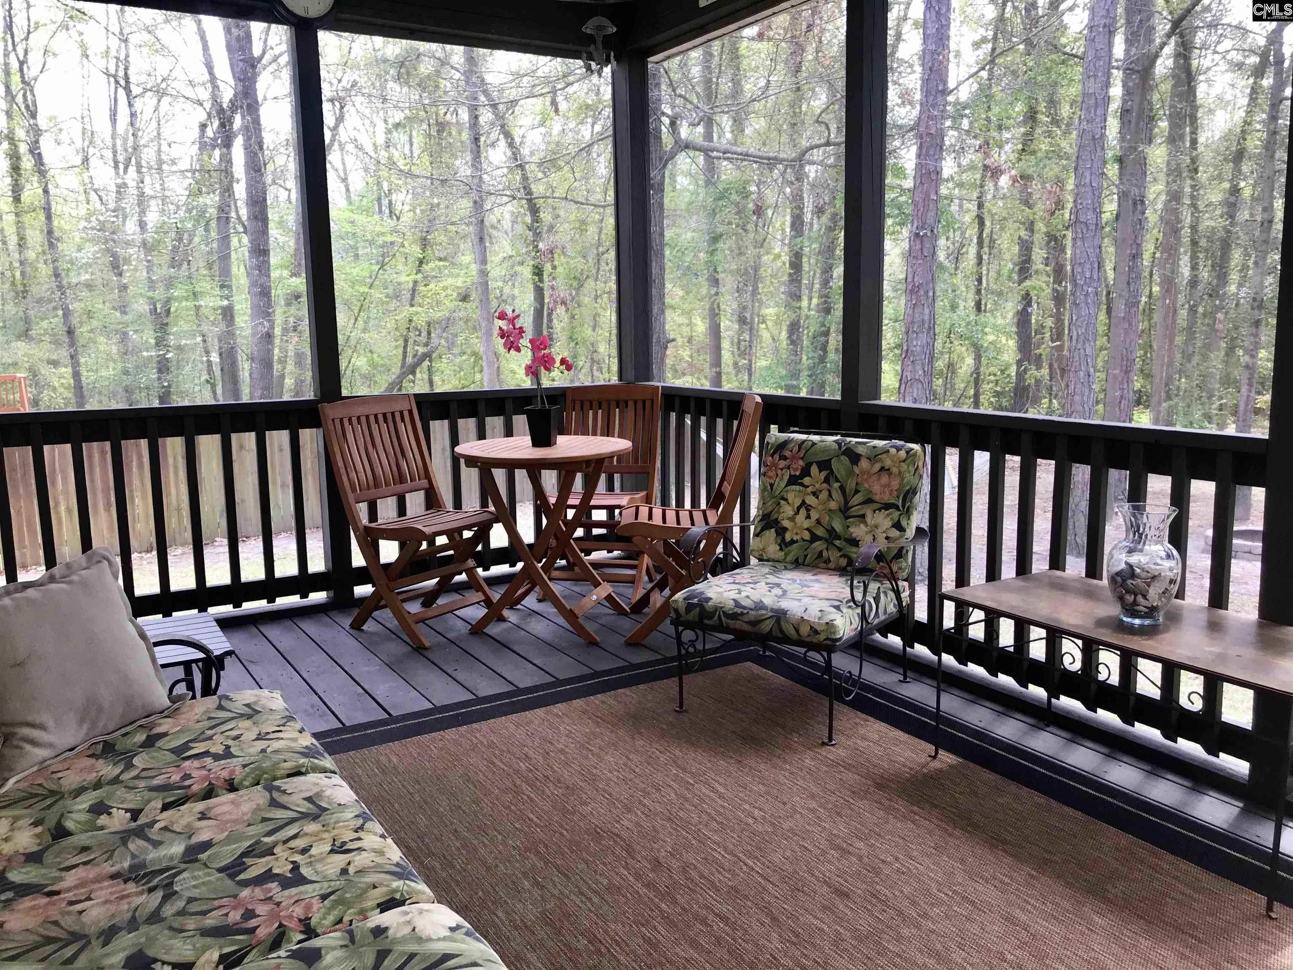
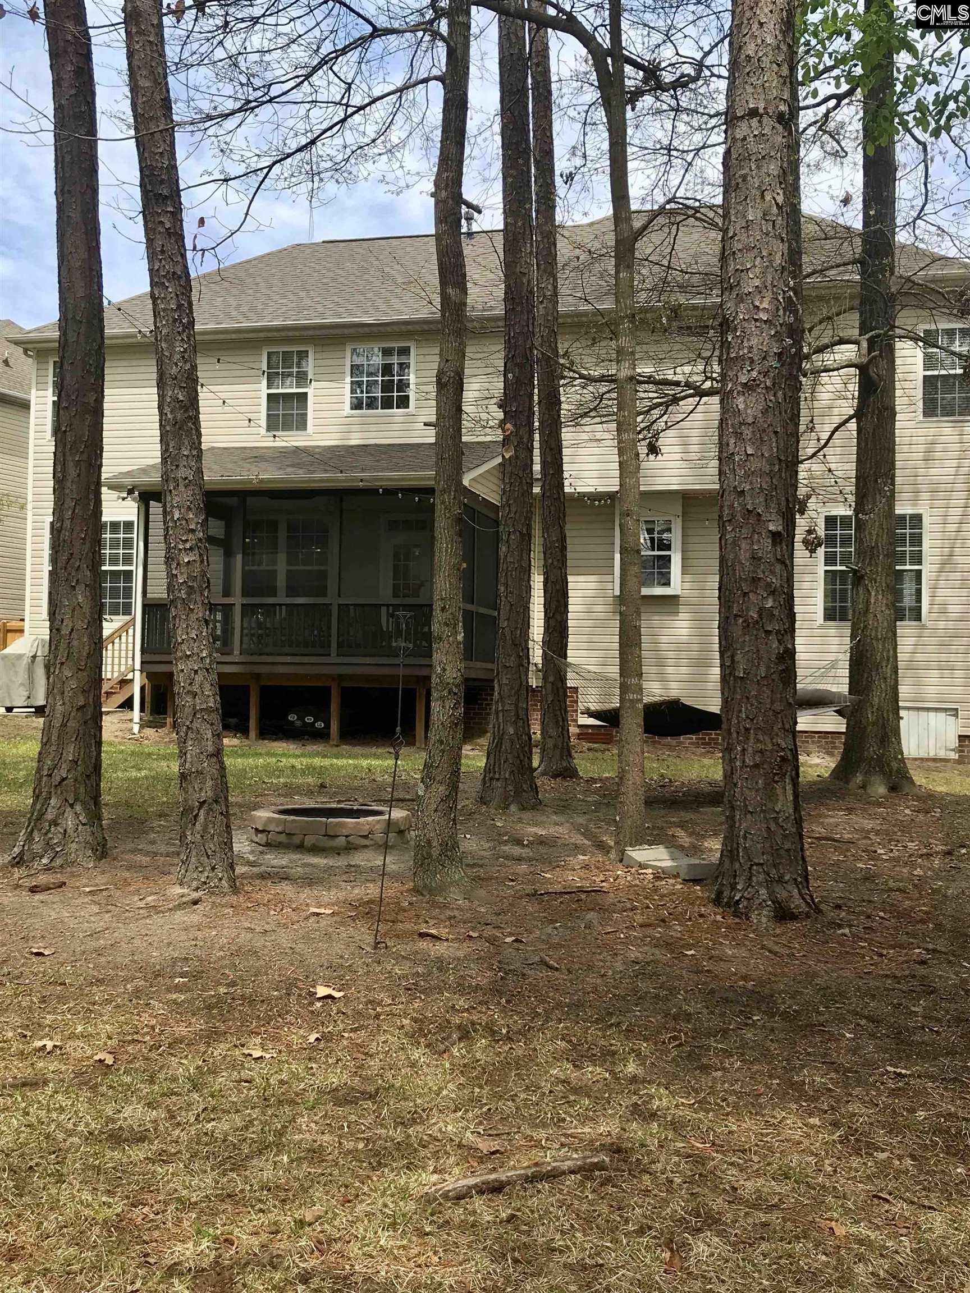
Exterior: Deck, Sprinkler, Front Porch - Covered, Back Porch - Screened
Fencing: Rear Only Wood
Exterior Finish: Brick-Partial-AbvFound
Financial
Available Financing: Cash, Conventional, FHA, VA
Rollback Tax: Yes
Foreclosure: No
Garage / Parking
Garage Spaces: 2
Garage: Garage Attached, Front Entry
Handicap
Interior Features
Num Fireplace: 1
Lot Info
Road Type: Paved
Acres: 0.30
Misc
Shortsale: No
Equipment: Dishwasher, Disposal, Microwave Above Stove
Other Rooms Info
Other Rooms: Office
Levels Dining Room: Main
Beds: 5
Levels Living Room: Main
Levels Other Room: Main
Other School Info
Property Info
County: Lexington
Class Type: Single Family
Fireplace: Gas Log-Natural
New Resale: Resale
Power On: Yes
Style: Traditional
Room Info
Formal Dining Room: Molding,Ceilings-High (over 9 Ft),Floors-Engineere
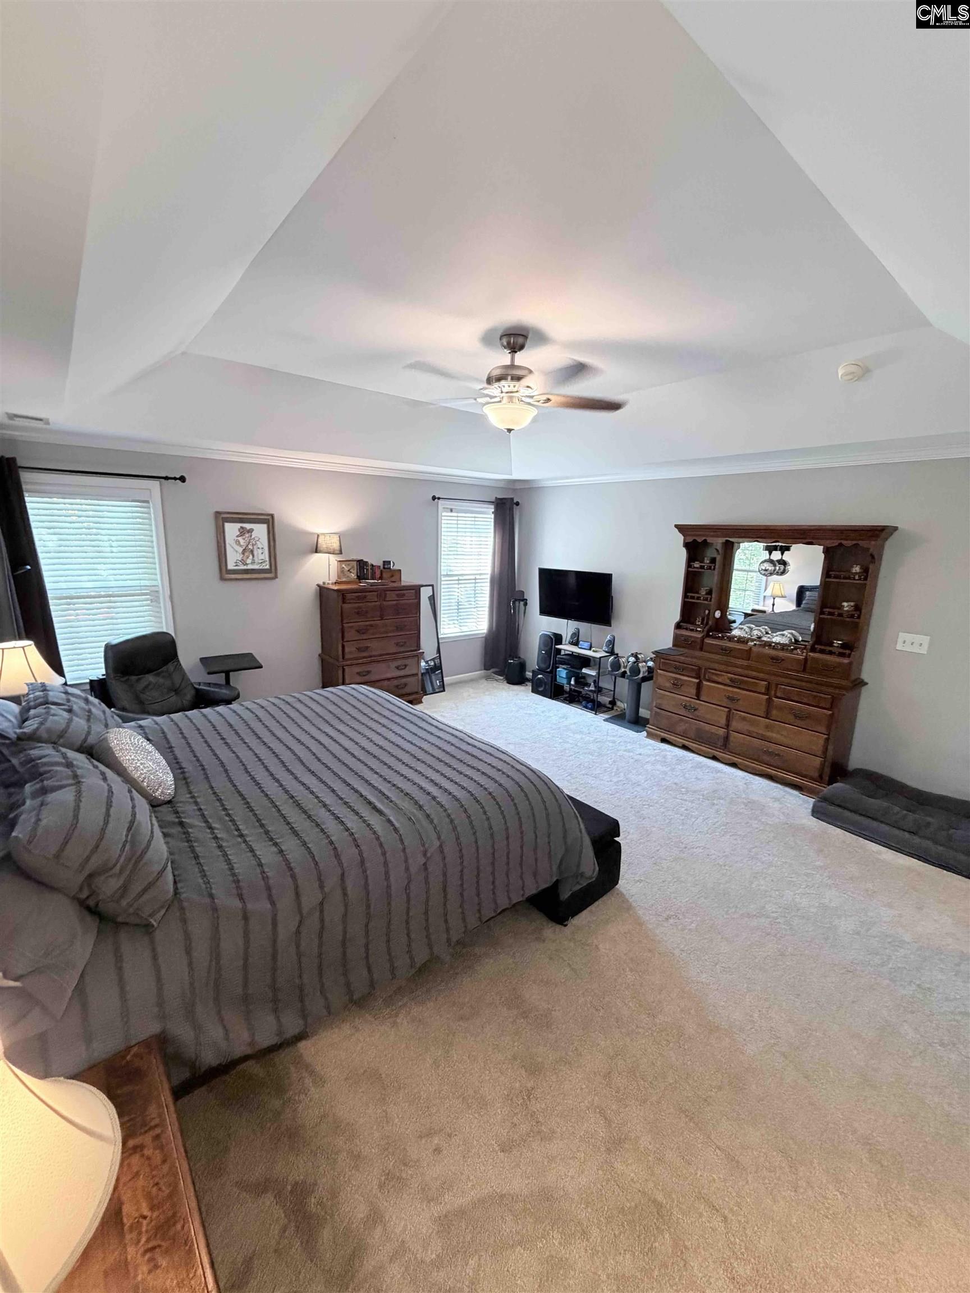
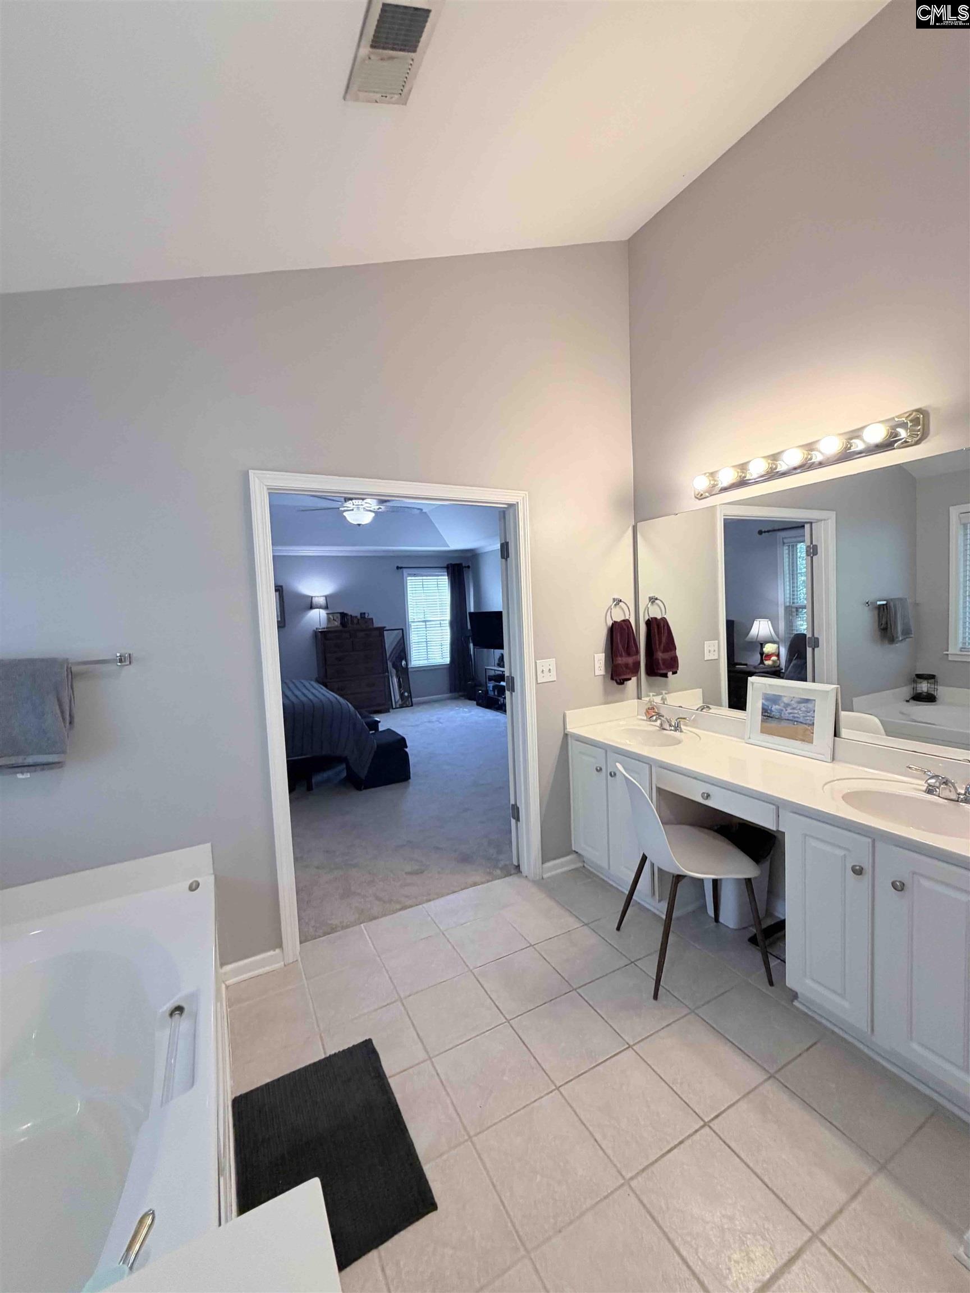
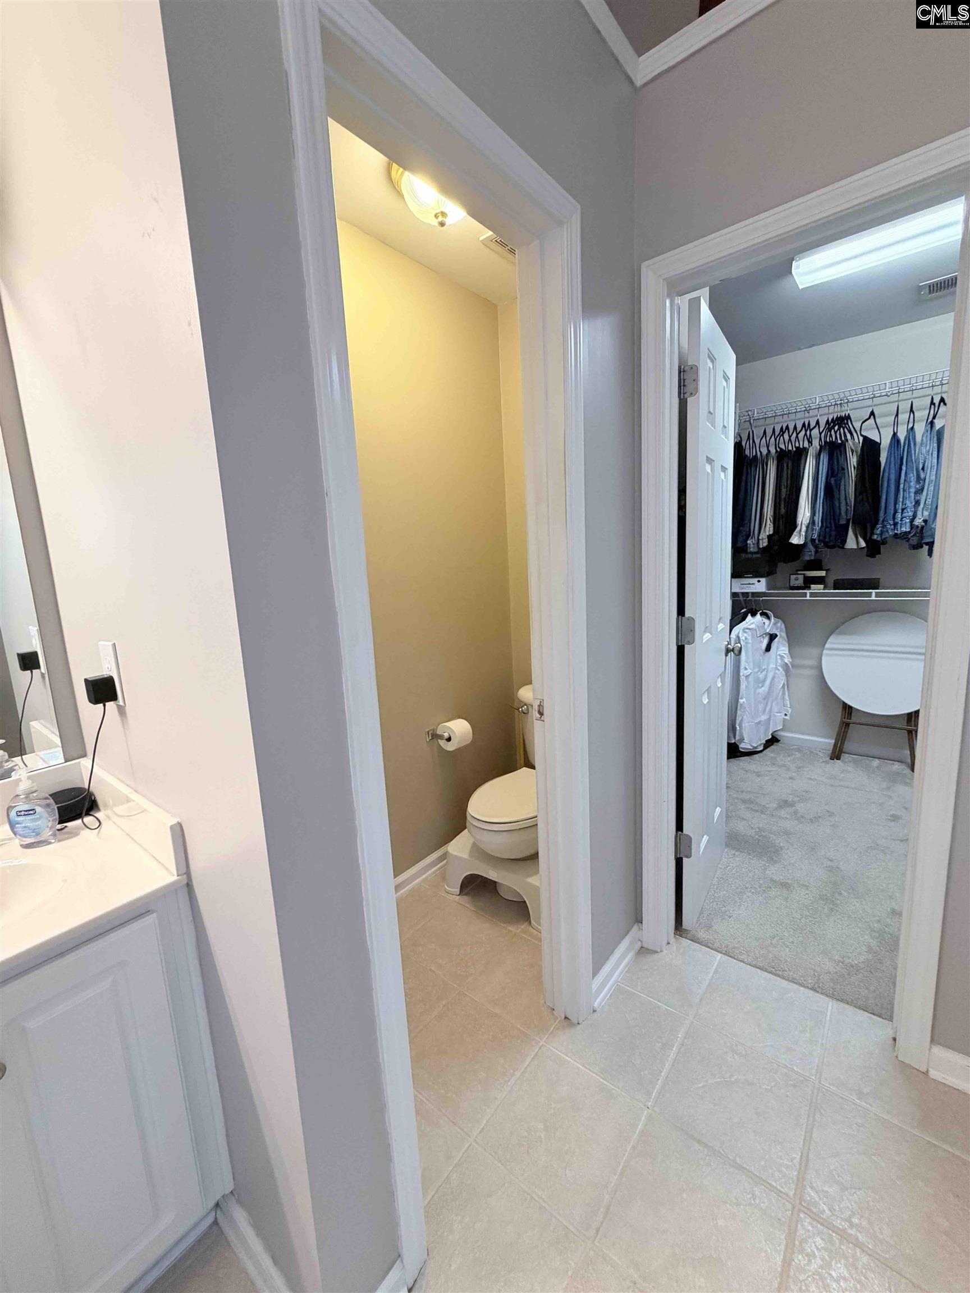
Master Bedroom: Double Vanity, French Doors, Tub-Garden, Bath-Private, Separate Shower, Closet-Walk in, Ceilings-High (over 9 Ft), Ceilings-Tray, Ceiling Fan, Separate Water Closet, Floors - Carpet
Kitchen: Eat In,Island,Pantry,Counter Tops-Granite,Cabinets
Living Room: Fireplace
Formal Living Room: Bay Window,Ceiling Fan,Floors-EngineeredHardwood
Sale / Lease Info
Special Features
Sqft Info
Sqft: 3,297
Total Heated Sqft: 3,297
Utilities / Hvac
Sewer: Public
Water: Public
Cooling: Central
Heating: Central
Waterfront / Water
Courtesy of Jpar Magnolia Group
Featured Lender

Lauren Sawyer Foster
Guild Mortgage 843-532-2848
[email protected]
https://myaccount.guildmortgage.com/officers/laurensawyerfoster/apply-online/?v=2
Sales Manager | NMLS #346619
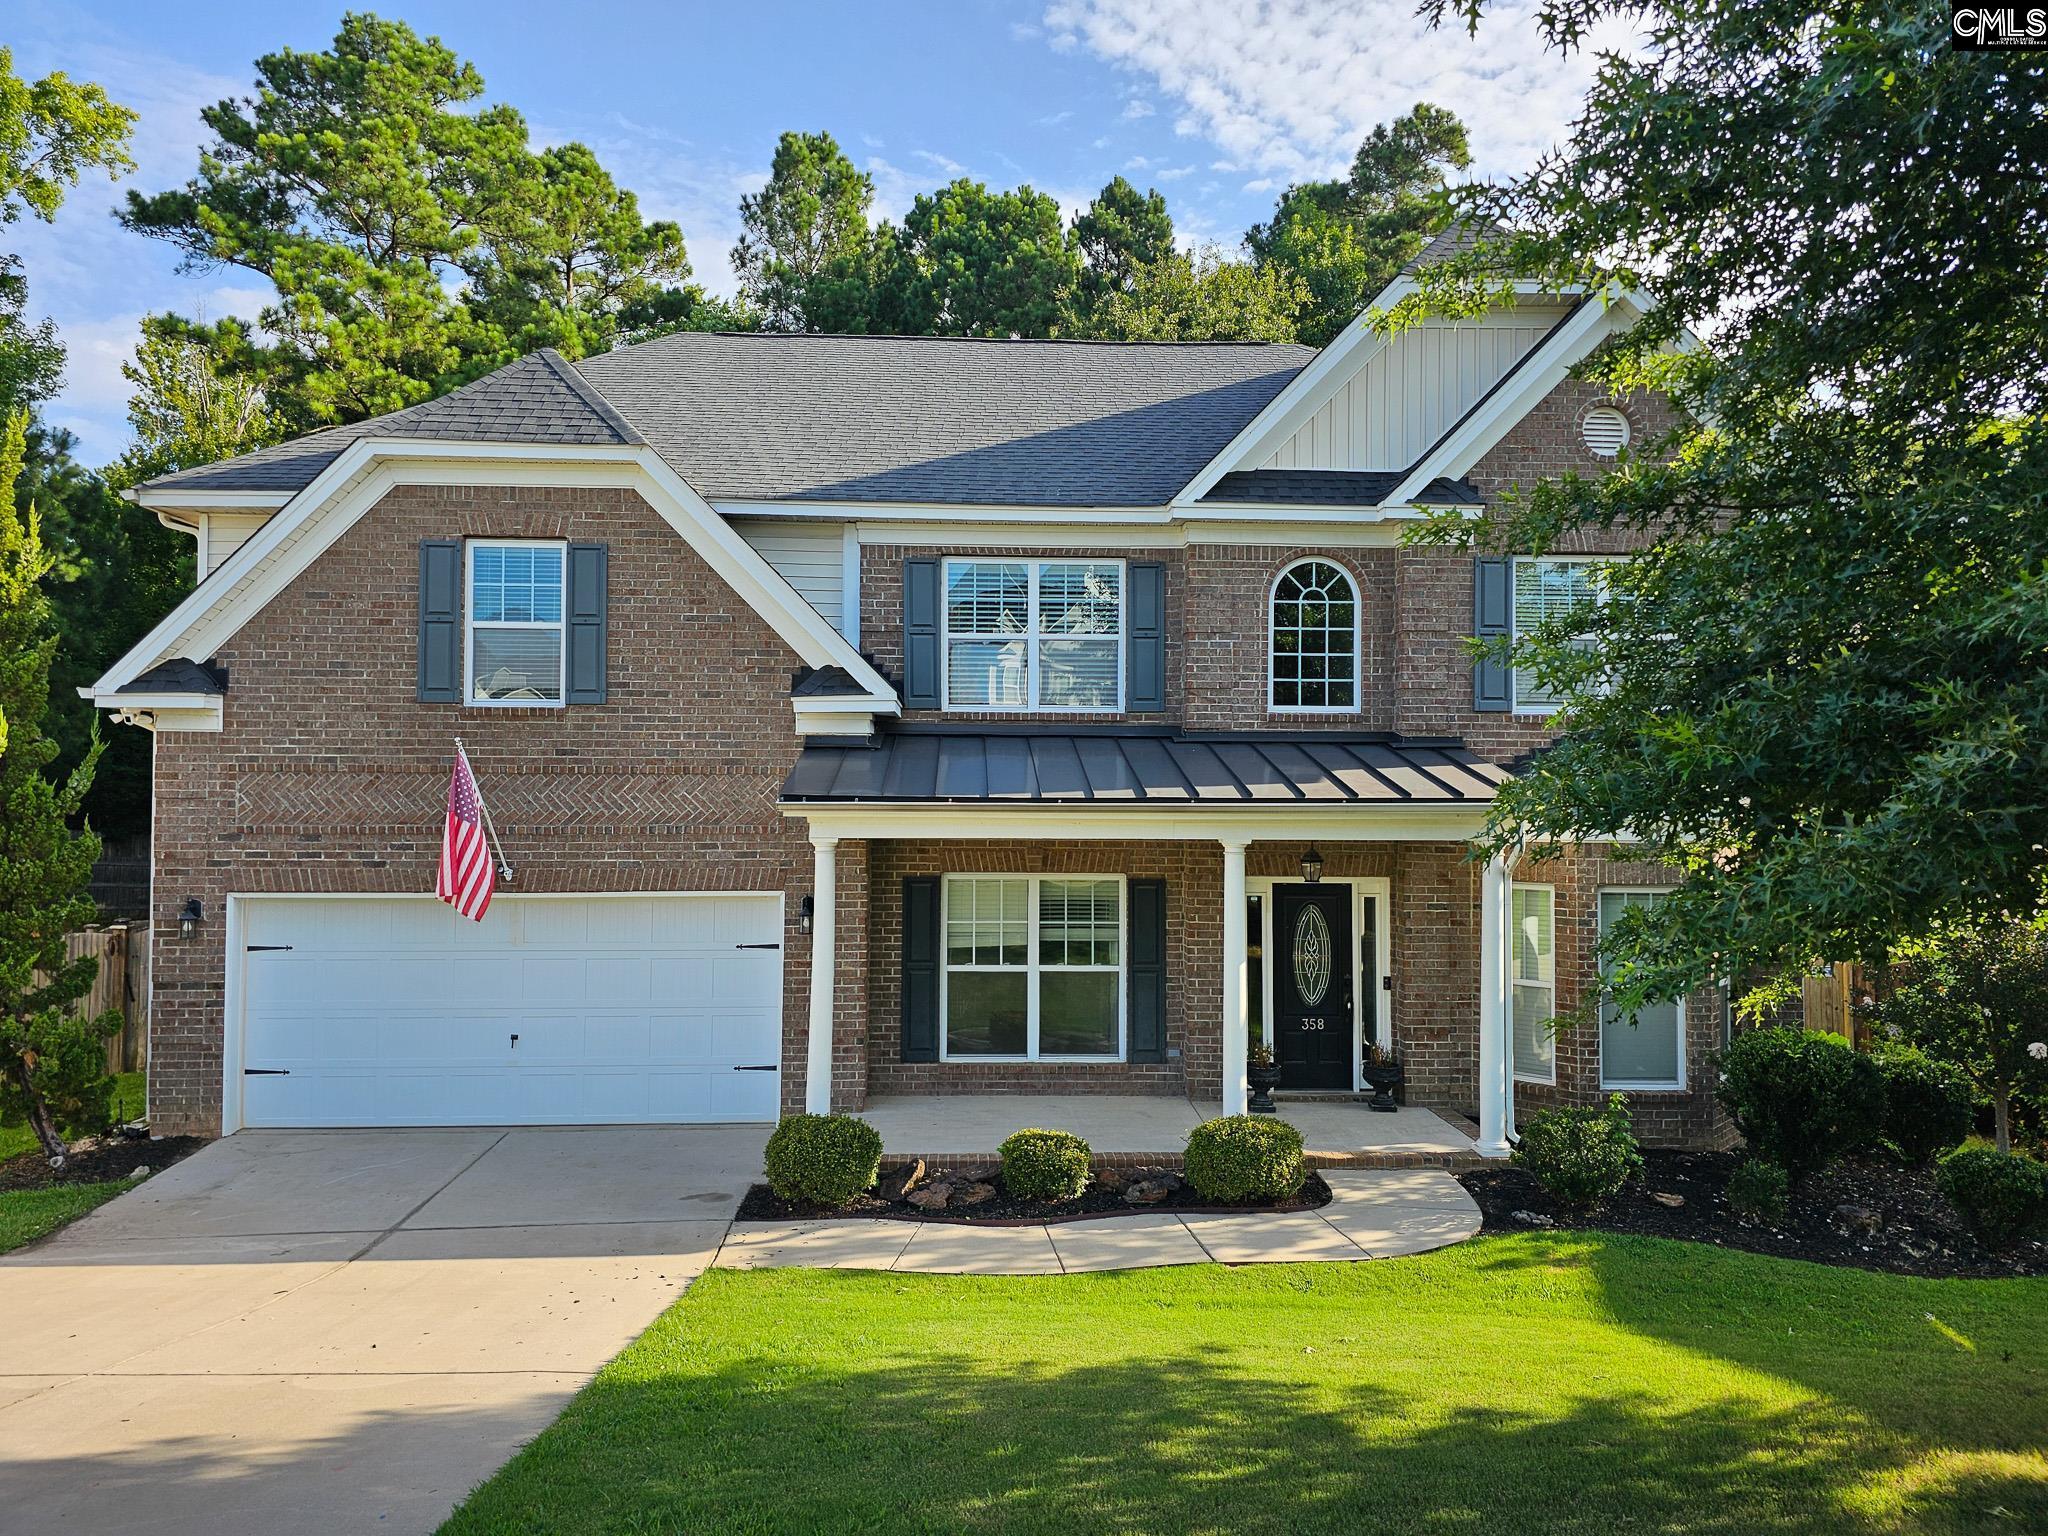
 MLS# 637748
Lexington SC homes for sale - Lexington SC land sales - Lexington SC condos for sale - Lexington SC commercial real estate