Grey Oaks Real Estate in Lexington, SC
309 Grey Oaks Court in Grey Oaks subdivision in Lexington SC
Call or Text us at 803-386-9872
$440,000 | 5 beds | 4 full baths | N/A half baths | 3,166 sqft
Lexington, SC 29072
- 5Beds
- 4Full Baths
- N/AHalf Baths
- 3,166SqFt
- 2017Year Built
- 0.19Acres
- MLS# 638960
- Residential
- Single Family
- Active
- Approx Time on Market2 days
- AreaLexington and Surrounding Area
- CountyLexington
- Subdivision Grey Oaks
Overview
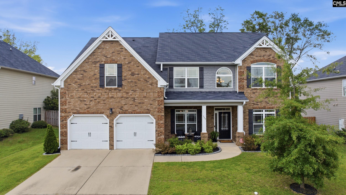
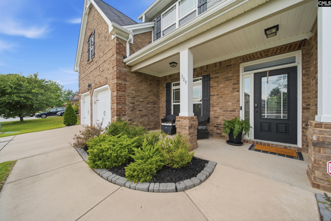
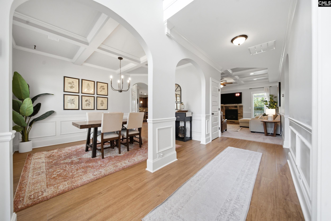
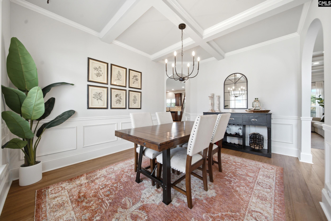
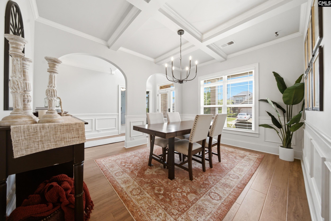
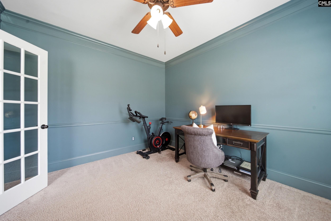
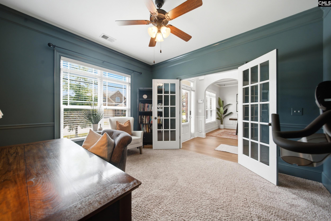
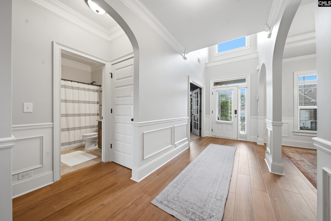
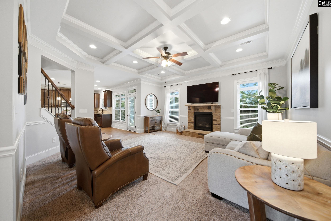
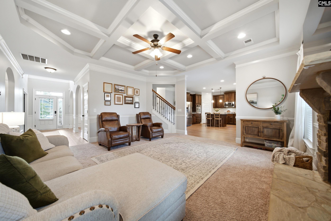
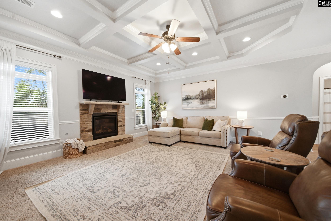
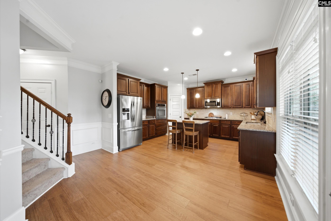
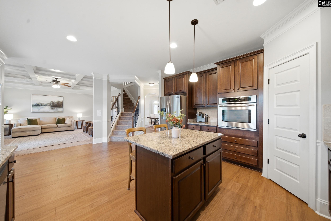
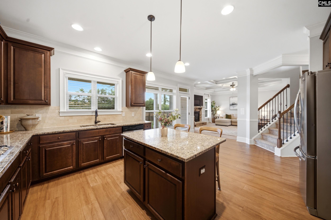
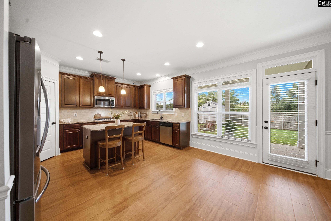
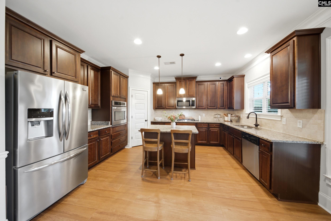
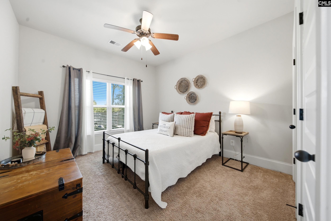
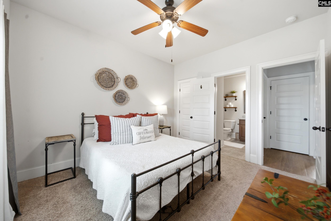
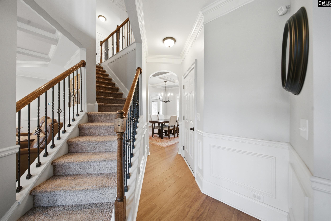
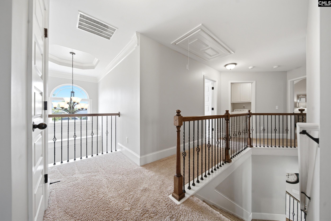
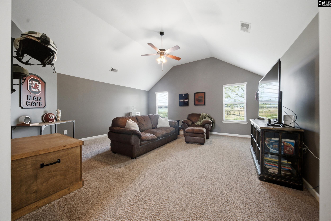
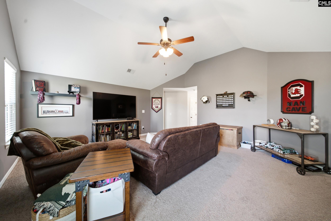
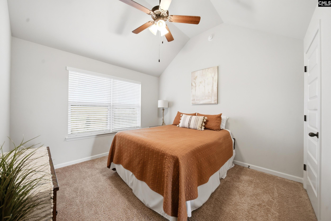
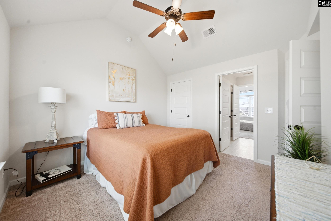
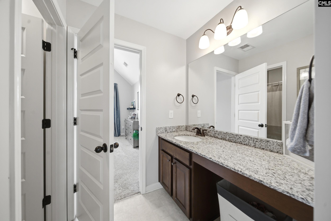
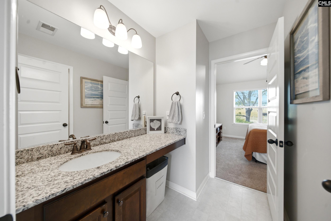
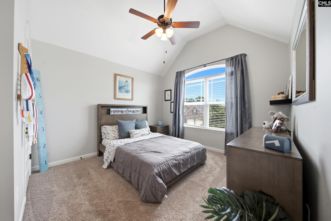
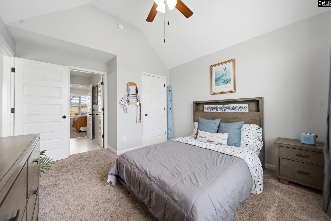
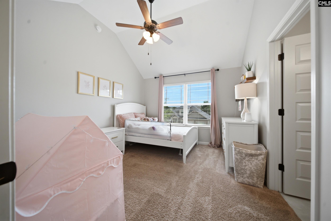
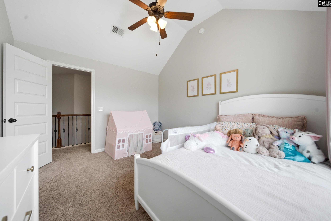
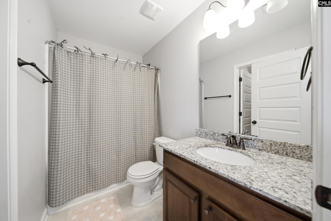
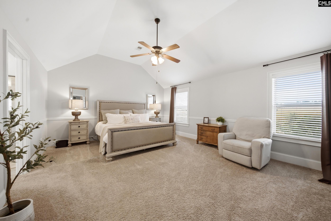
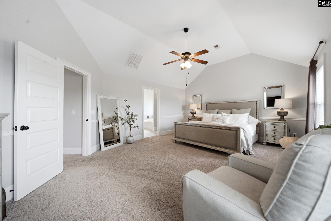
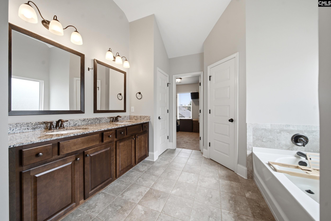
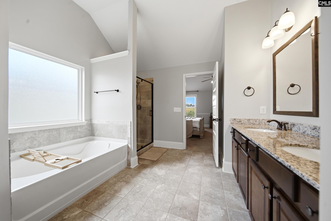
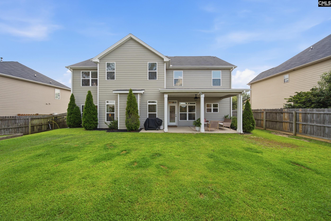
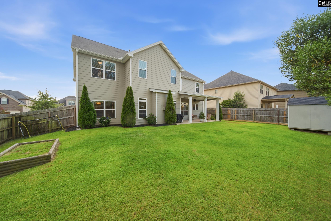
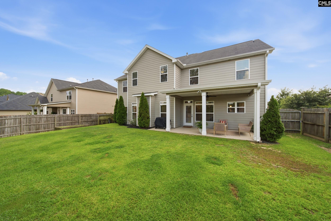
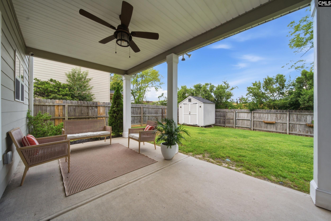
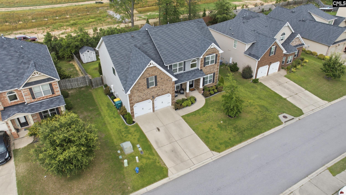
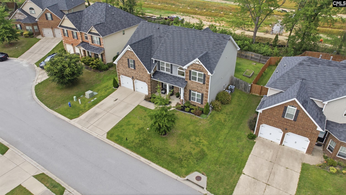
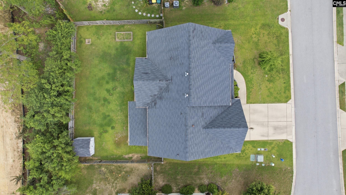
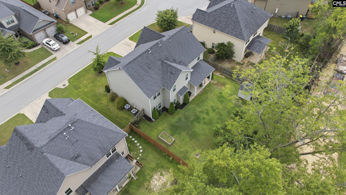
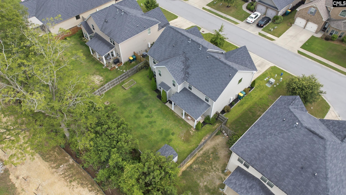
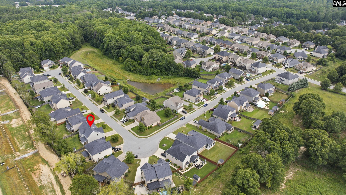
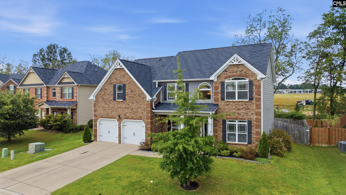
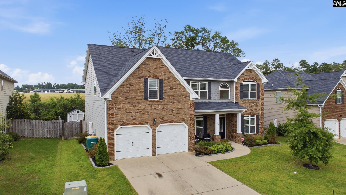
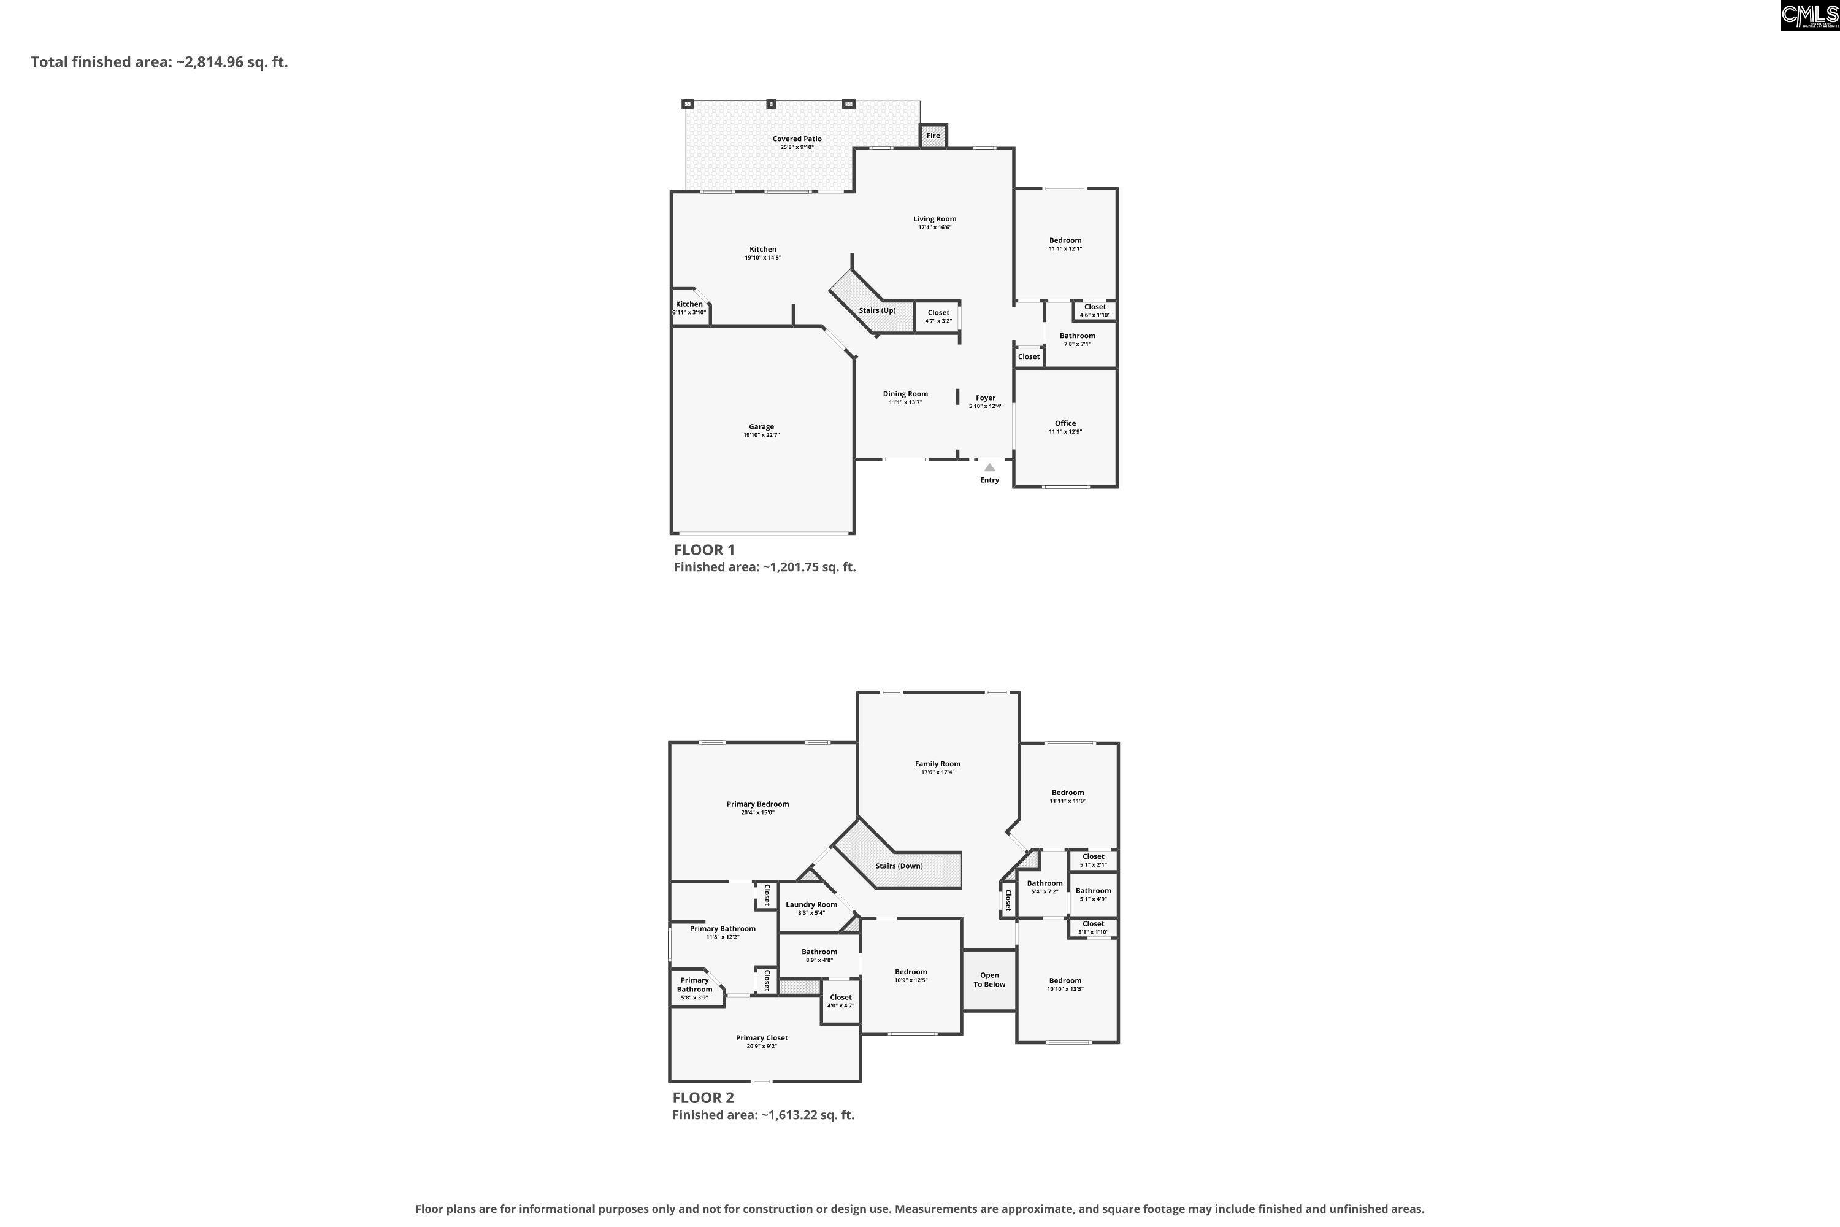
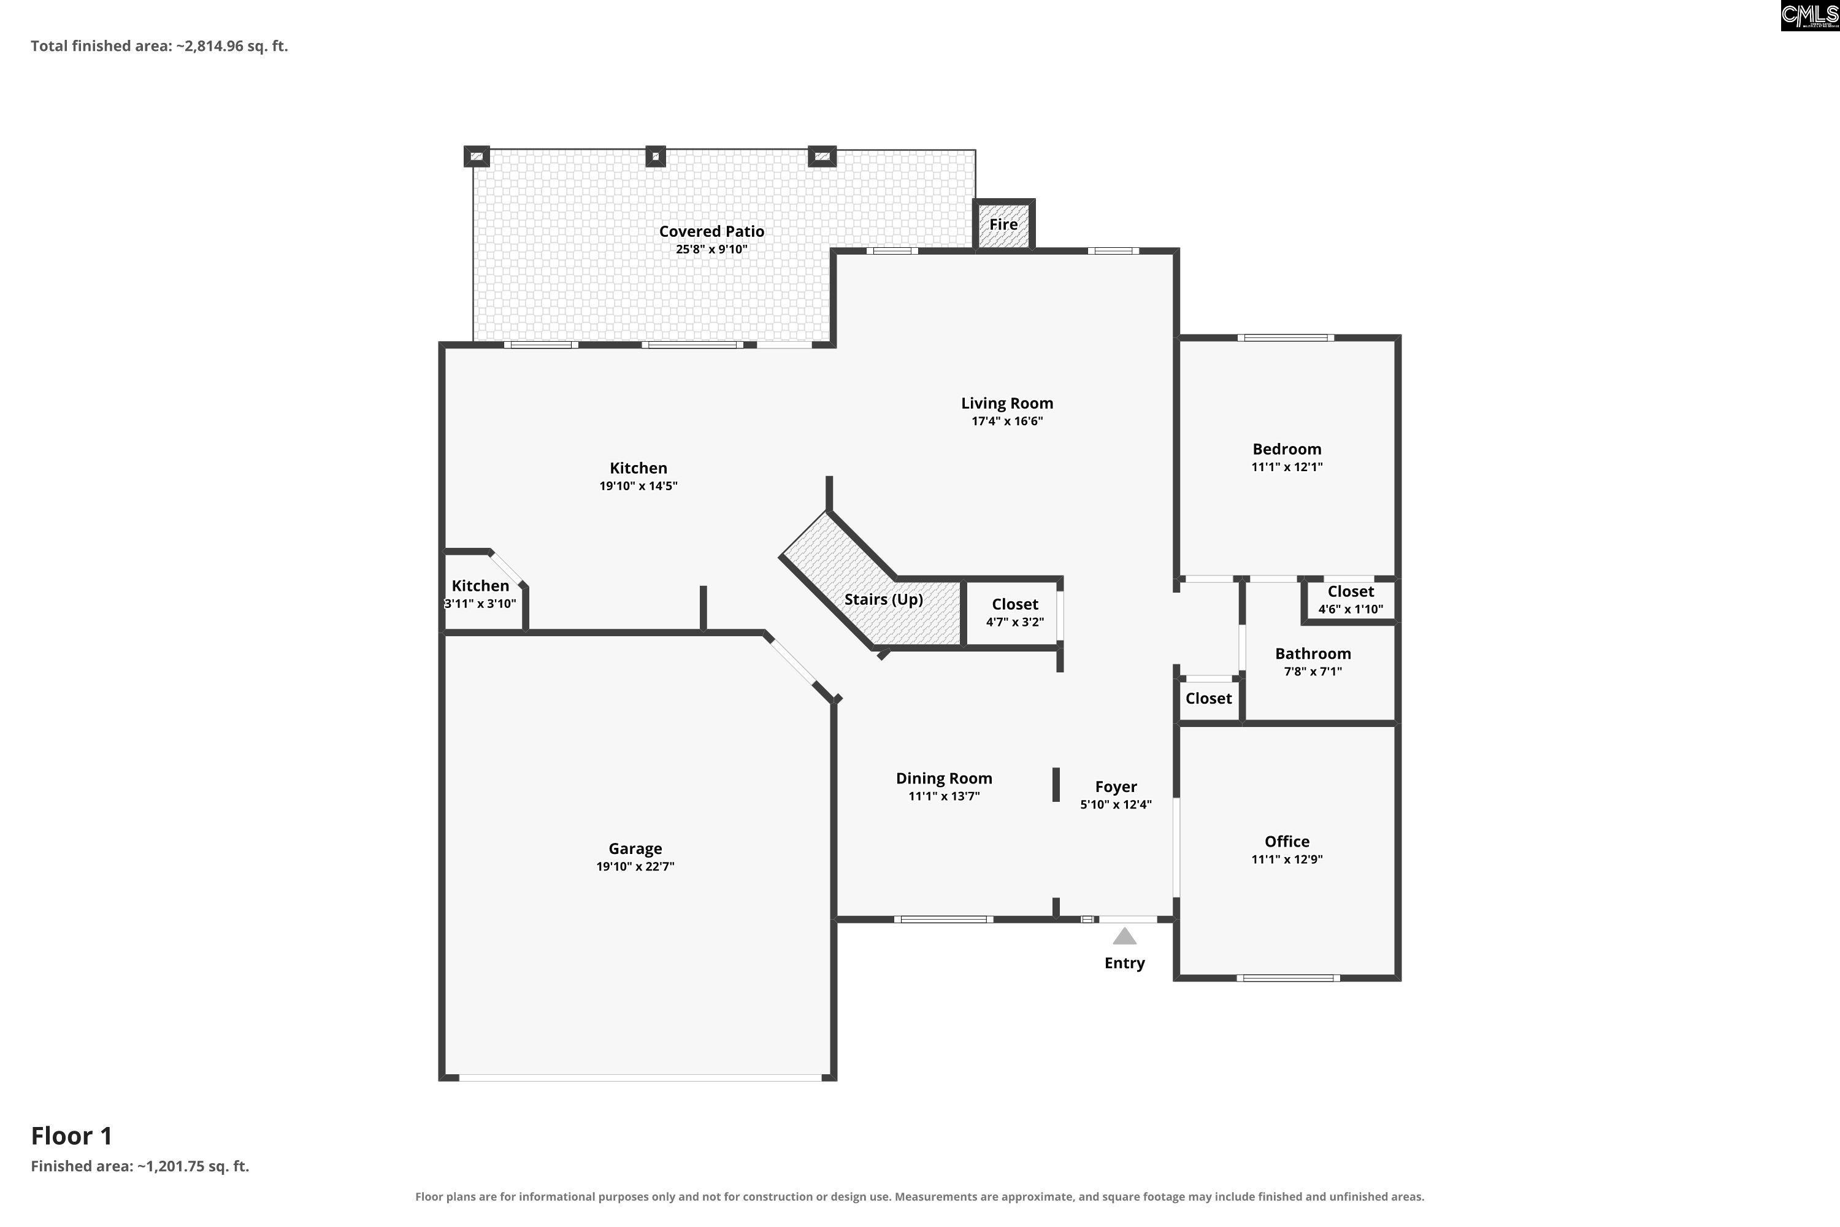
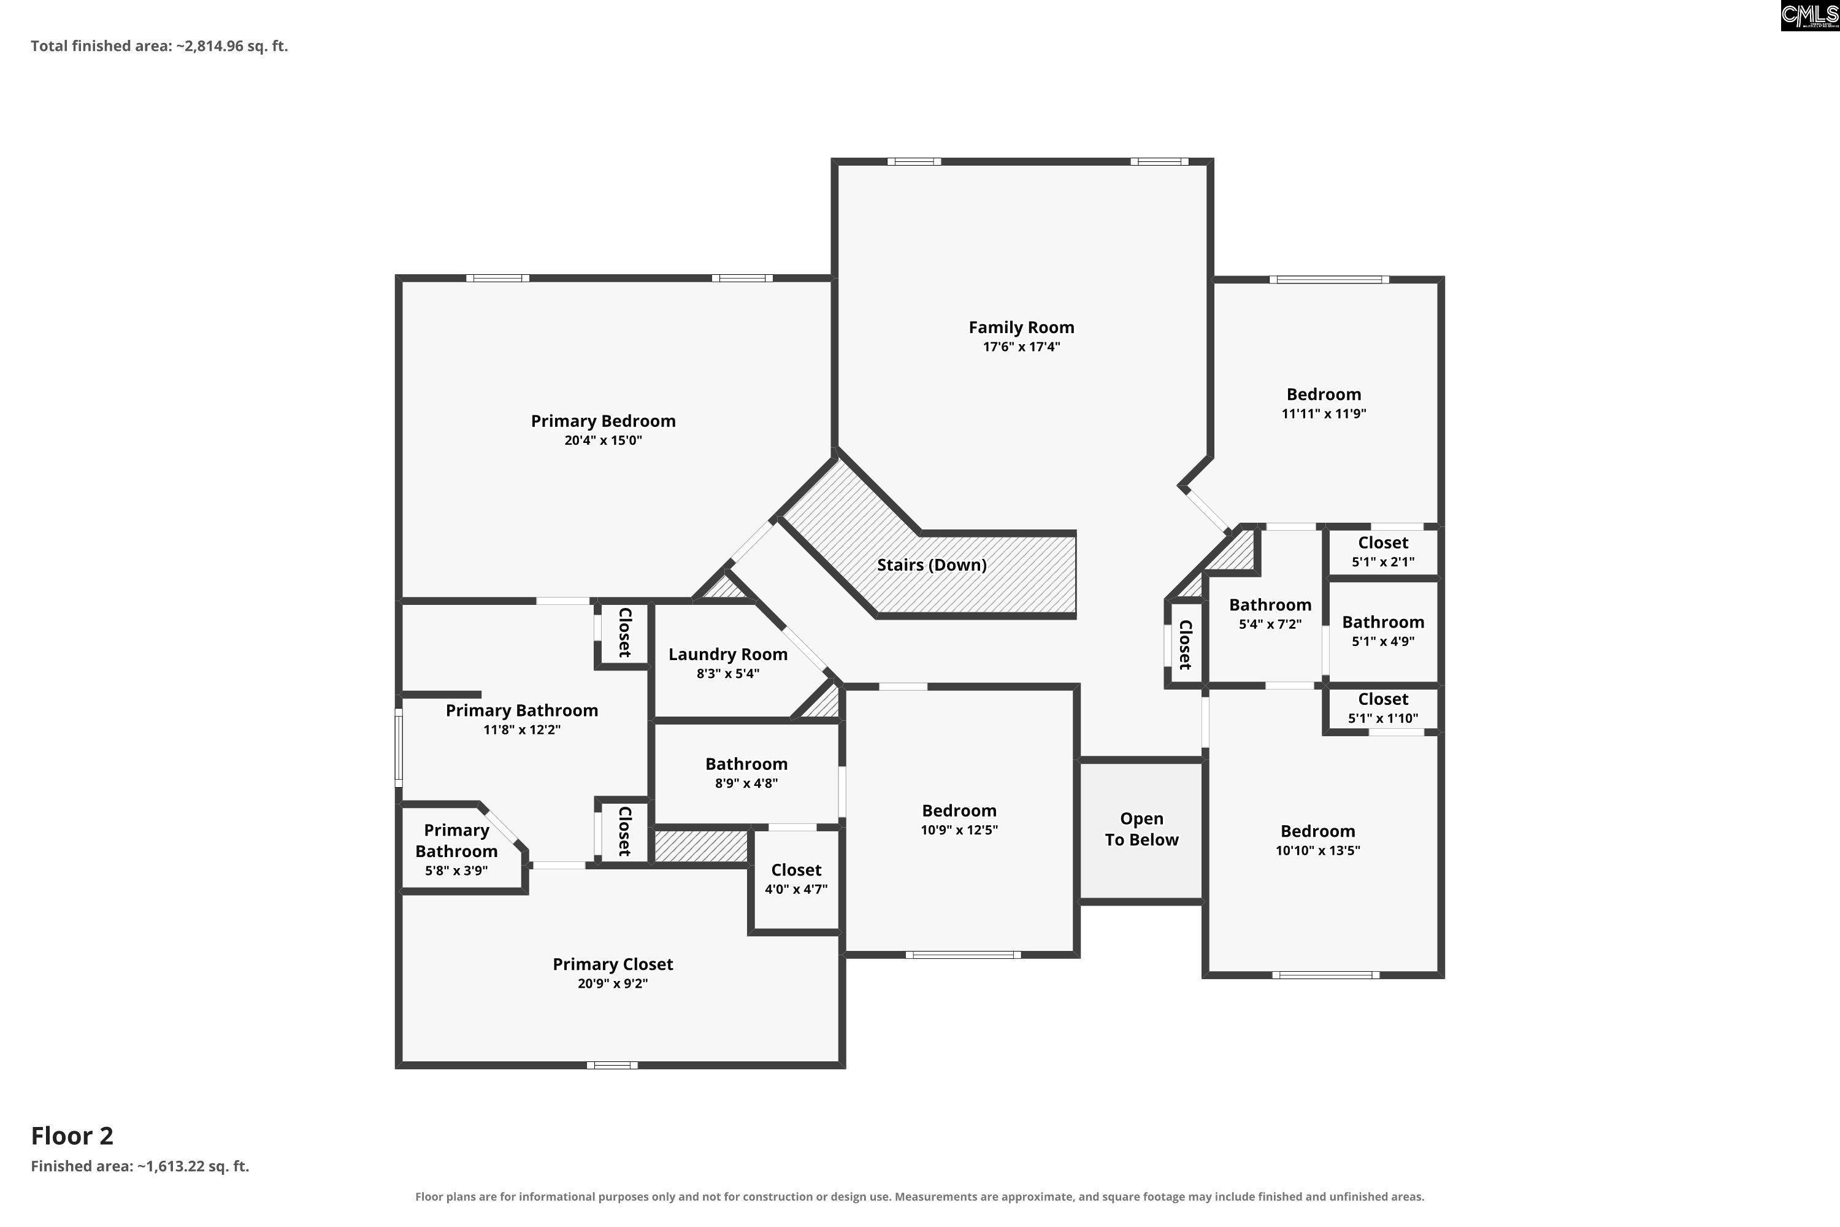
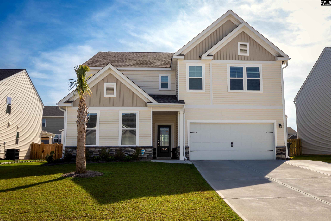
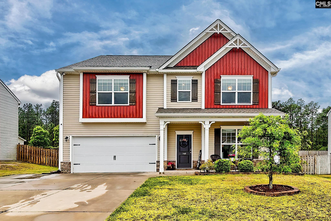
Space, style, and an unbeatable Lexington location come together in this beautiful 5-bedroom, 4-bath home in Grey Oaks. Built in 2017, this thoughtfully designed two-story home offers 3,166 square feet with a bright, inviting floor plan that provides room for everyone to spread out while still feeling connected. Step through the front door into a spacious foyer, where a formal dining room with elegant coffered ceilings sits to one side and a private home office to the other. The open-concept living room is anchored by a cozy gas fireplace and matching coffered ceiling, flowing seamlessly into a well-appointed kitchen featuring stained wood cabinets, granite countertops, stainless steel appliances, a gas range, a large island, and a spacious pantry. Luxury vinyl plank flooring extends throughout most of the main level, offering both style and durability. A main-level guest bedroom and full bath provide the perfect setup for overnight guests, extended family, or a private home office. Upstairs, the spacious primary suite offers a relaxing retreat with a large walk-in closet, double vanities, a garden tub, and a separate shower. Three additional bedrooms, two more full bathrooms, and a generous upstairs family room create flexible space for a media room, playroom, or second living area. Start your mornings with coffee or unwind in the evenings from the covered front porch, perfectly suited for a pair of rocking chairs. Out back, the fully fenced yard provides plenty of room for pets, play, or entertaining, and the storage shed conveys with the home for added convenience. A two-car garage completes the package. Located in the desirable Grey Oaks neighborhood, just minutes from Lake Murray, downtown Lexington, shopping, dining, and Lexington High School, this home is zoned for award-winning Lexington One schools. With its flexible floor plan, beautiful finishes, and exceptional location, this is one you won`t want to miss. OPEN HOUSE: Saturday, July 25th 11am-1pm. Disclaimer: CMLS has not reviewed and, therefore, does not endorse vendors who may appear in listings.
Association Fees / Info
Hoa Fee Includes: Common Area Maintenance
Hoa Fees Frequency: Yearly
Bathroom Info
Full Baths Main: 1
Fullbaths: 4
Total Baths: 4.00
Baths Combo: 4 / 0
Full Baths 2nd: 3
Bedroom Info
Levels Bedroom: Second
2nd Bedroom: Bath-Shared,Tub-Shower,Ceiling Fan,Closet-Private
Levels Bedroom: Second
Master Level: Second
3rd Bedroom: Tub-Shower,Bath-Jack & Jill,Ceiling Fan,Closet
Levels Bedroom: Main
Levels Bedroom: Second
5th Bedroom: Bath-Private,Tub-Shower,Ceiling Fan,Closet-Private
4th Bedroom: Tub-Shower,Bath-Jack & Jill,Ceiling Fan,Closet
Building Info
Year Built: 2017
Foundation: Slab
Stories: 2
Levels Kitchen: Main
Basement: No Basement
Exterior Features
Exterior: Gutters - Full, Front Porch - Covered, Back Porch - Covered
Fencing: Privacy Fence, Rear Only Wood
Exterior Finish: Brick-Partial-AbvFound, Fiber Cement-Hardy Plank
Pool: No
Financial
Available Financing: Cash, Conventional, FHA, VA
Rollback Tax: Yes
Foreclosure: No
Garage / Parking
Garage Level: Main
Garage Spaces: 2
Garage: Garage Attached, Front Entry
Handicap
Interior Features
Interior: Garage Opener, Attic Pull-Down Access
Num Fireplace: 1
Lot Info
Road Type: Paved
Acres: 0.19
Misc
Shortsale: No
Equipment: Dishwasher, Disposal, Refrigerator, Microwave Above Stove, Tankless H20
Miscellaneous: Cable TV Available
Other Rooms Info
Other Rooms: Office
Levels Family Room: Main
Levels Dining Room: Main
Beds: 5
Levels Great Room: Second
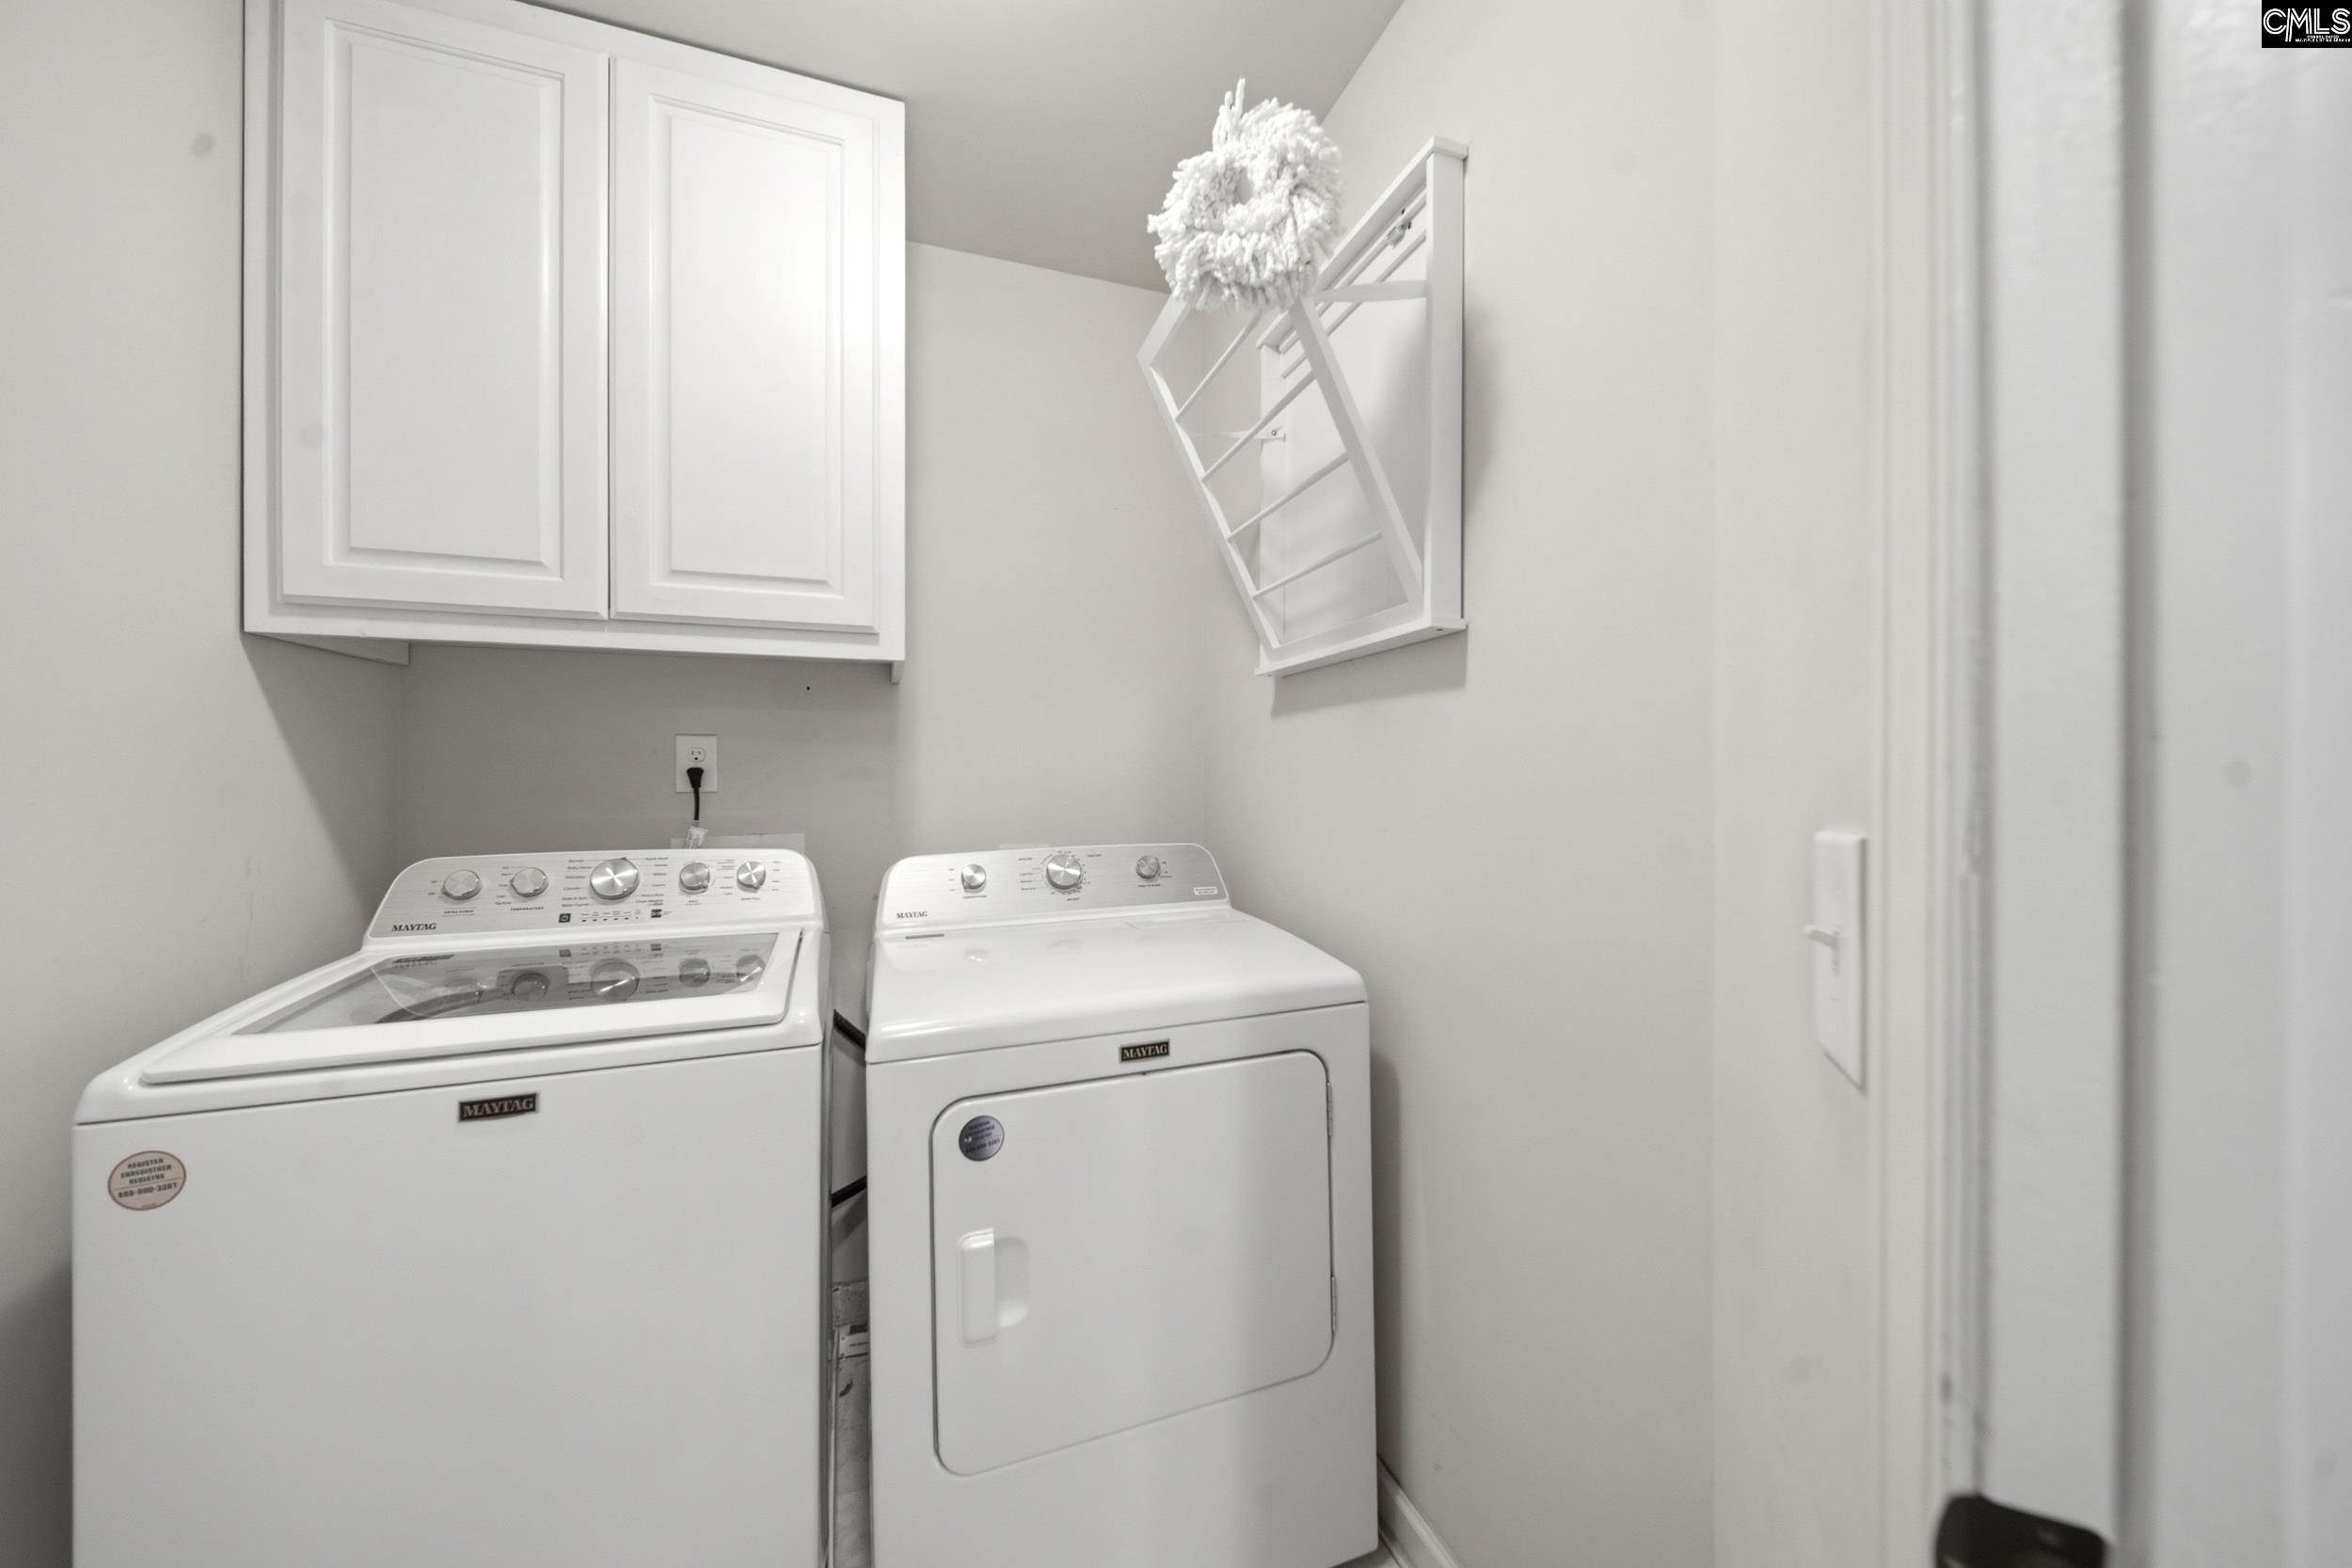
Levels Washer Dryer: Second
Other School Info
Property Info
County: Lexington
Class Type: Single Family
Fireplace: Gas Log-Natural
House Faces: South
Laundry: Heated Space
New Resale: Resale
Power On: Yes
Style: Craftsman
Room Info
Formal Dining Room: Molding,Floors-Luxury Vinyl Plank,Ceilings - Coffe
Master Bedroom: Tub-Garden, Bath-Private, Separate Shower, Ceilings-Vaulted, Ceiling Fan, Closet-Private, Separate Water Closet
Great Room: Ceiling-Vaulted,Ceiling Fan,Floors - Carpet
Kitchen: Eat In,Island,Pantry,Counter Tops-Granite,Cabinets
Living Room: Fireplace,Ceiling Fan,Recessed Lights,Ceilings - C
Sale / Lease Info
Special Features
Sqft Info
Sqft: 3,166
Total Heated Sqft: 3,166
Utilities / Hvac
Sewer: Public
Water: Public
Cooling: Central
Heating: Central
Waterfront / Water
Schools
Elem: Lakemurray (lex 1)
Middle: Beechwood Middle School
High: Lexington
District: Lexington One
Courtesy of Bhhs Midlands Real Estate
Featured Lender

Kevin Kuper
Guaranteed Rate Affinity 803-361-8249
[email protected]
https://www.grarate.com/loan-officers/kevin-kuper-756797

 MLS# 638840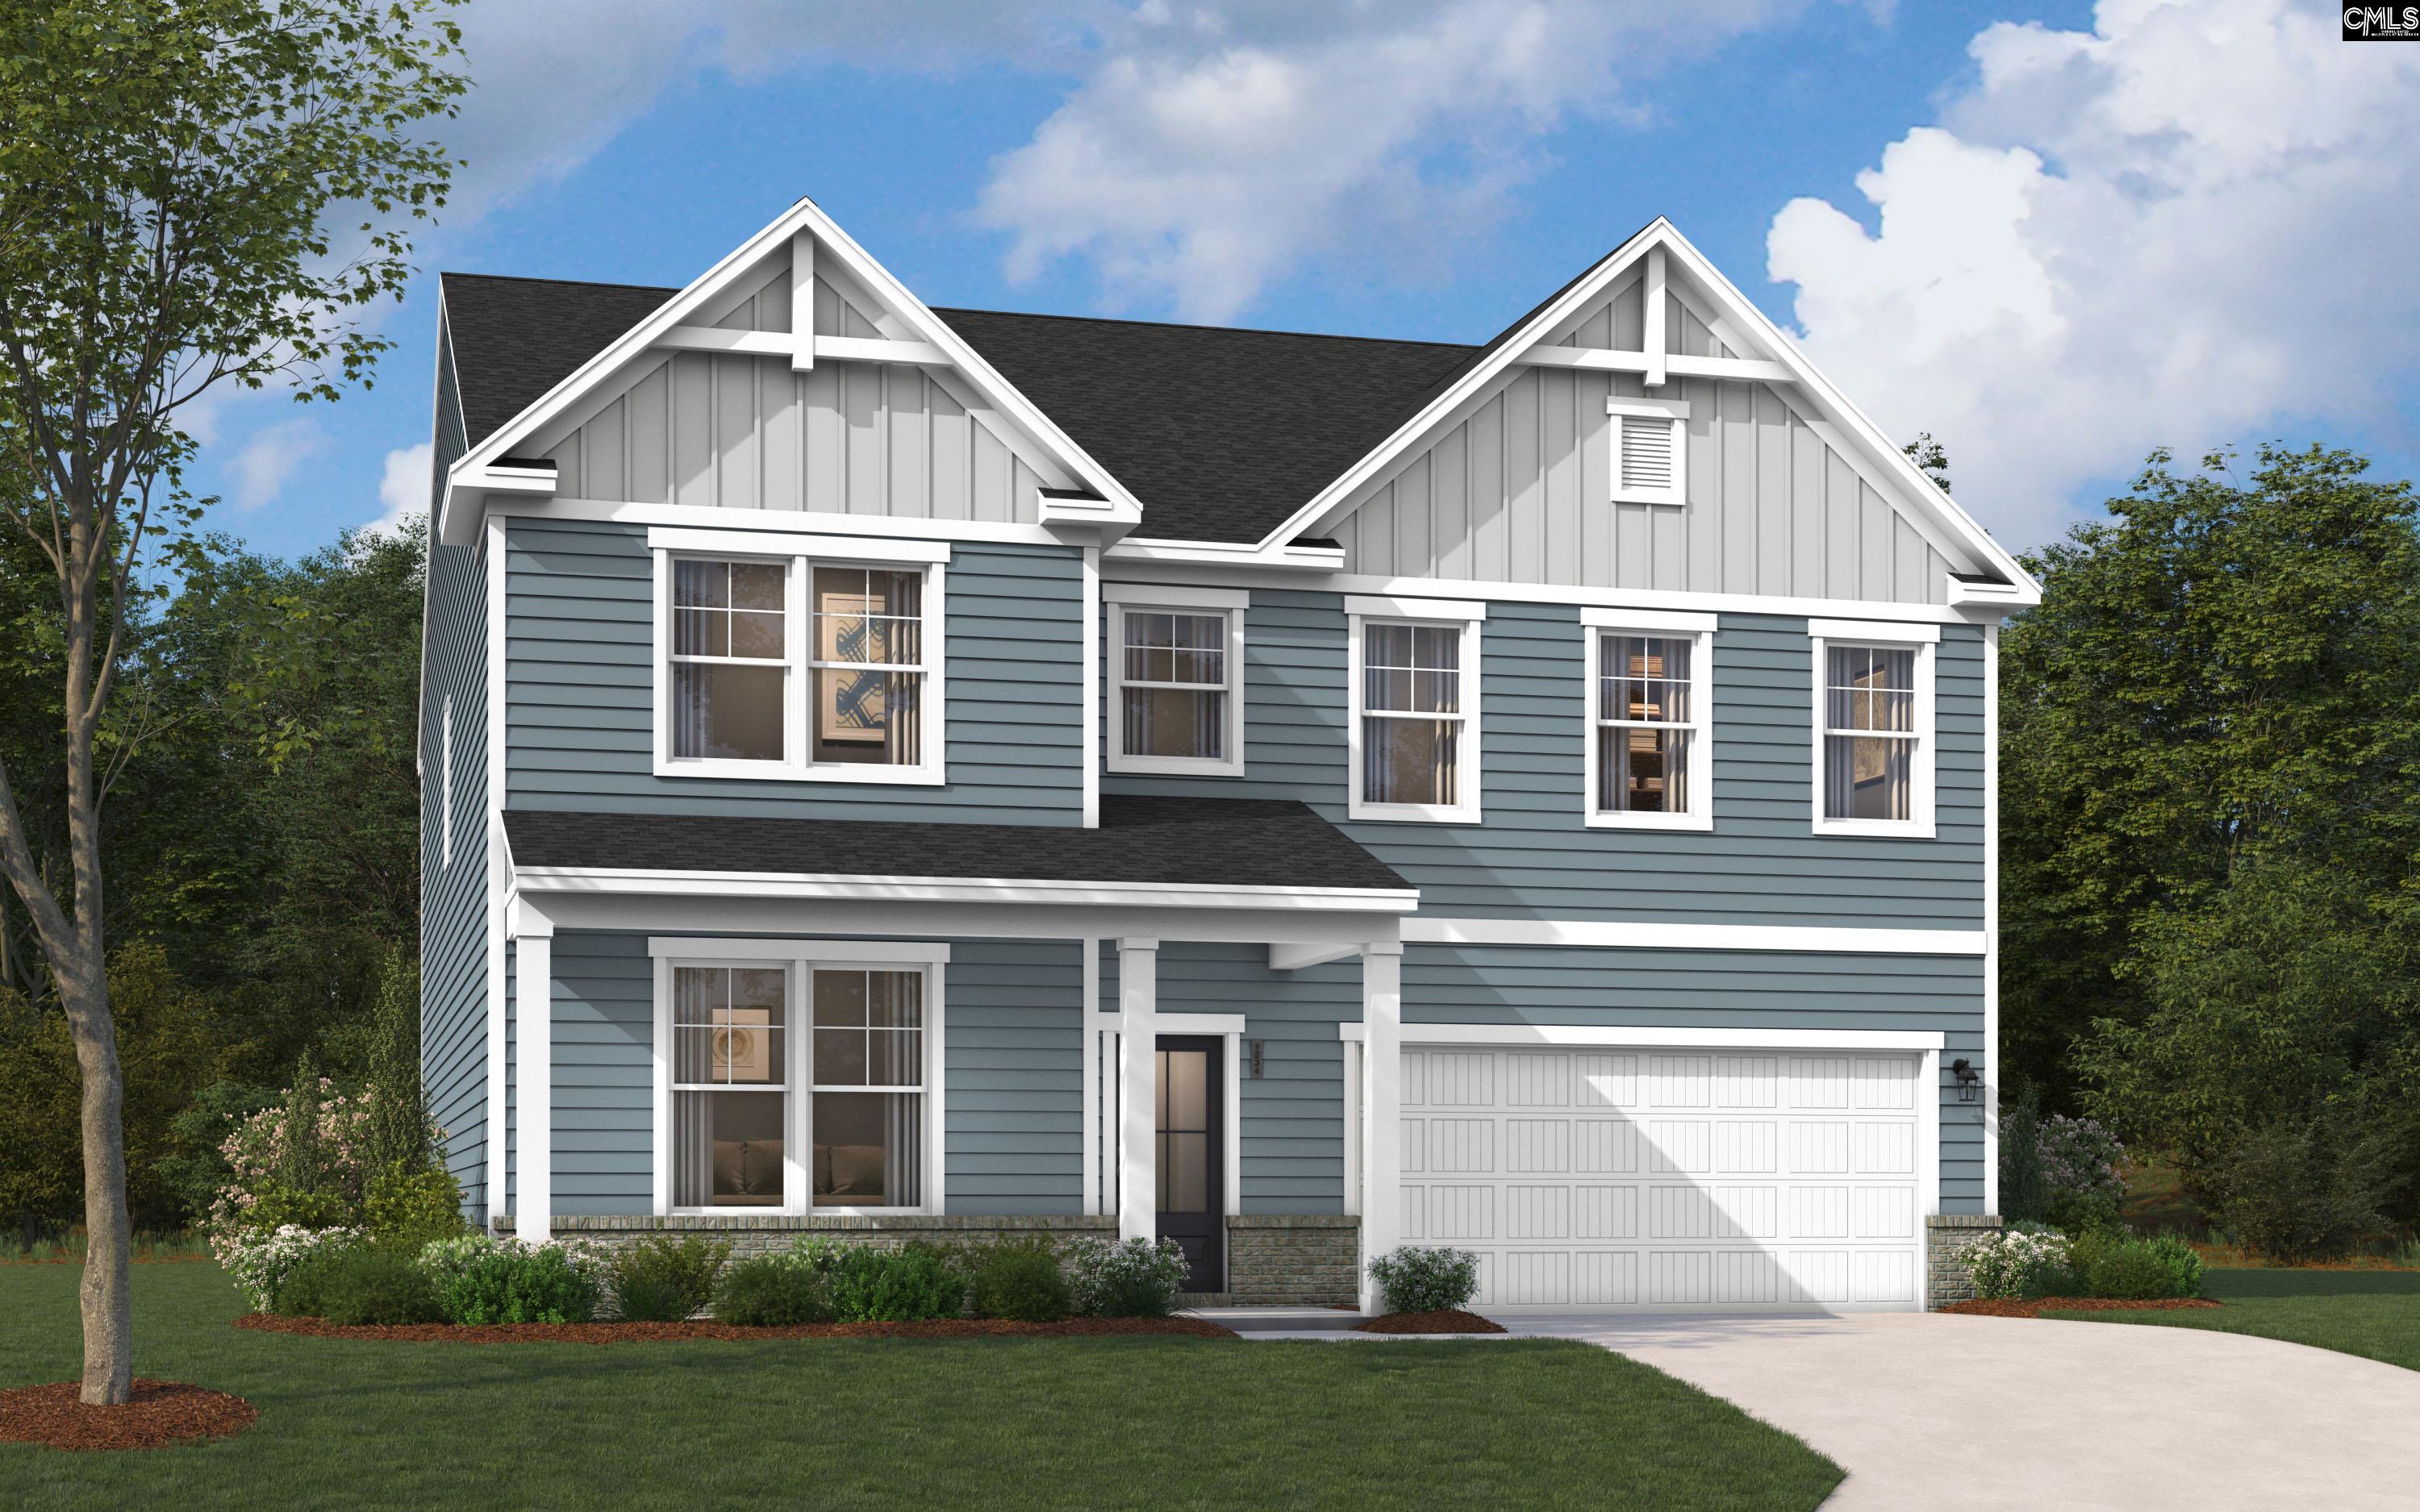

Lexington SC homes for sale - Lexington SC land sales - Lexington SC condos for sale - Lexington SC commercial real estate