Wellesley Real Estate in Lexington, SC
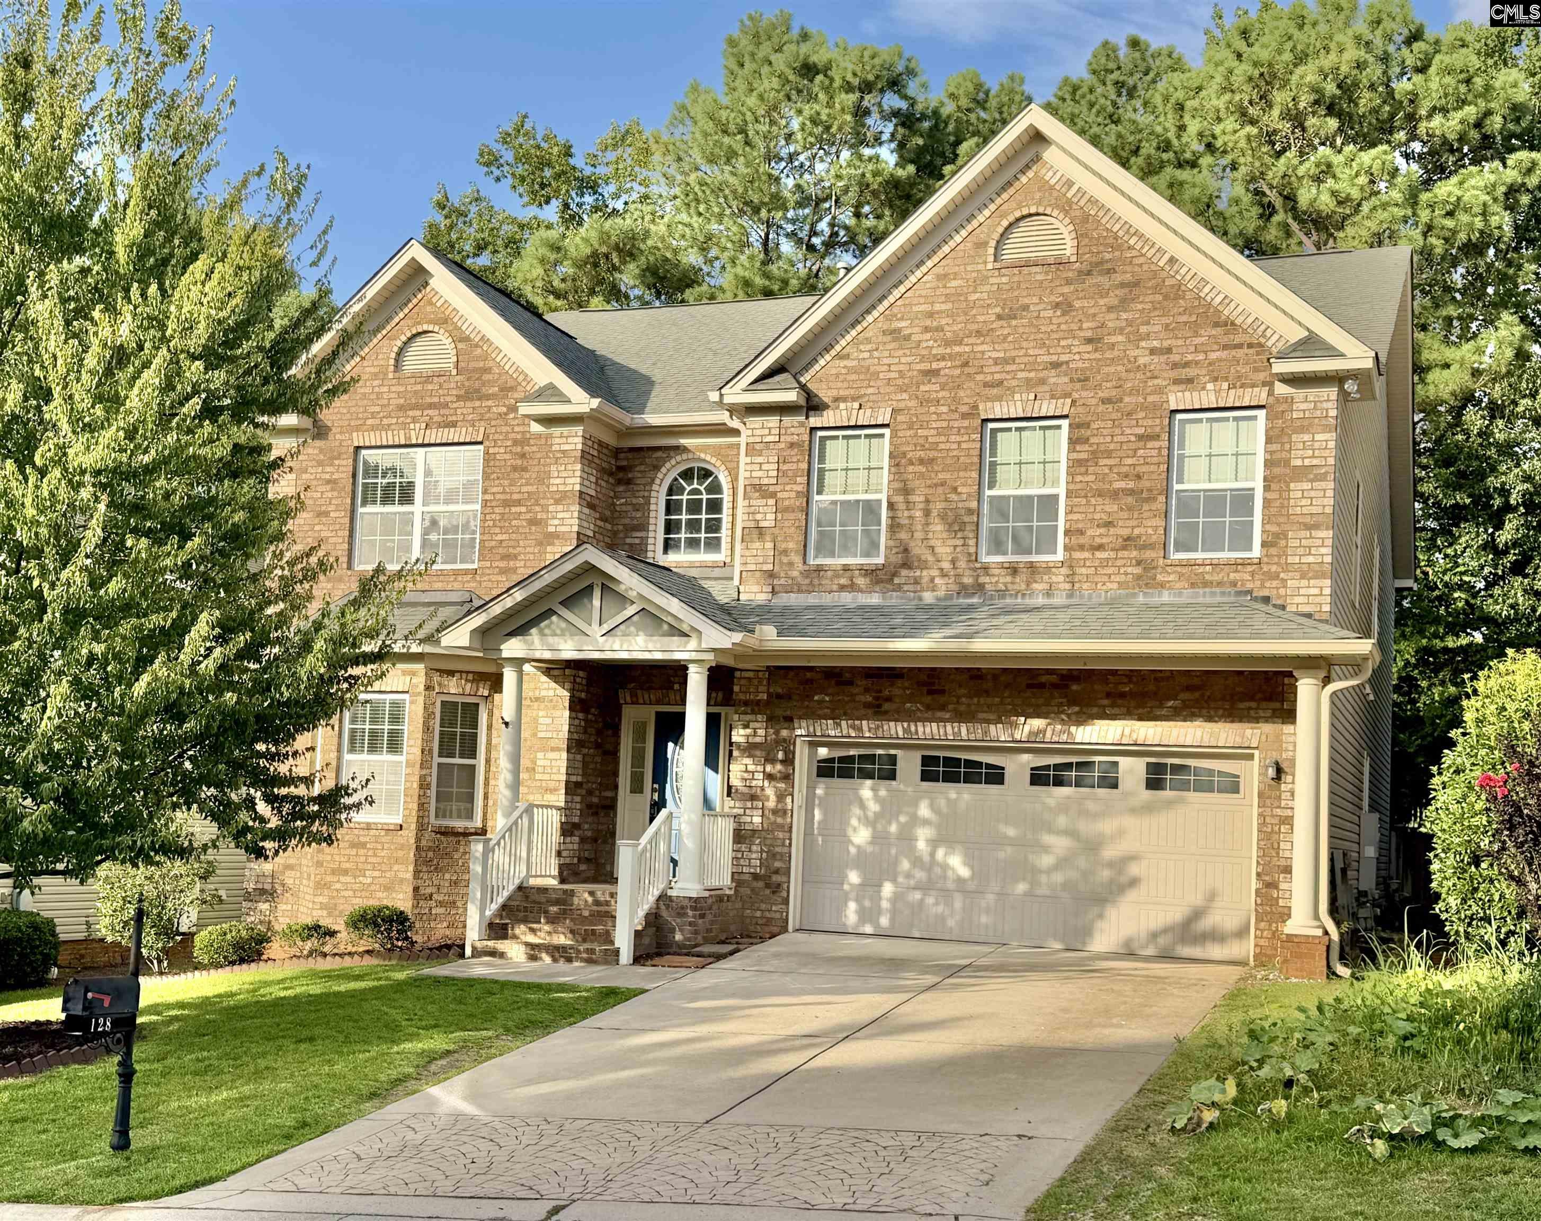
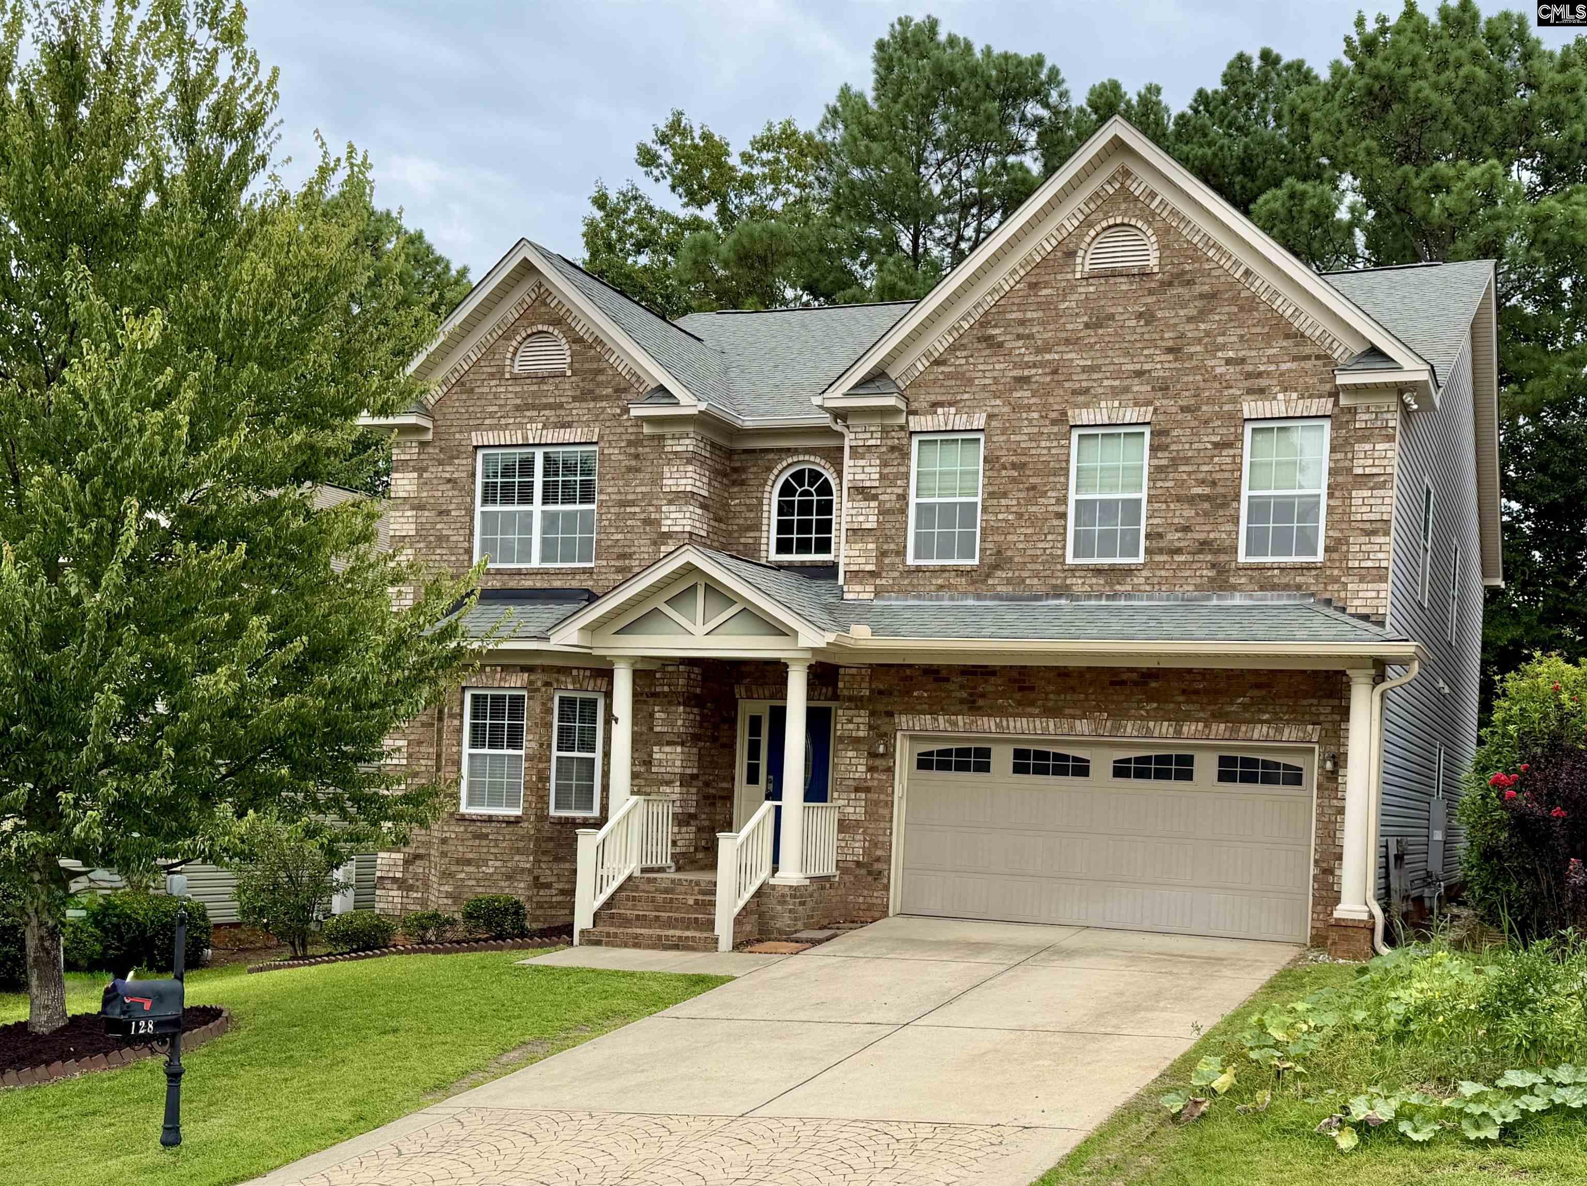
128 Herrick Court in Wellesley subdivision in Lexington SC
Call or Text us at 803-386-9872
$425,000 | 4 beds | 3 full baths | N/A half baths | 3,672 sqft
Lexington, SC 29072-8260
- 4Beds
- 3Full Baths
- N/AHalf Baths
- 3,672SqFt
- 2011Year Built
- 0.11Acres
- MLS# 639270
- Residential
- Single Family
- Active
- Approx Time on Market1 day
- AreaLexington and Surrounding Area
- CountyLexington
- Subdivision Wellesley
Overview
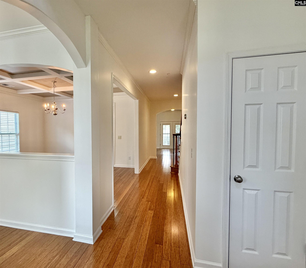
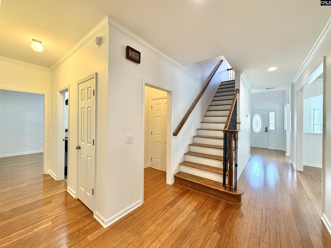
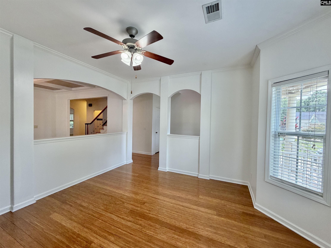
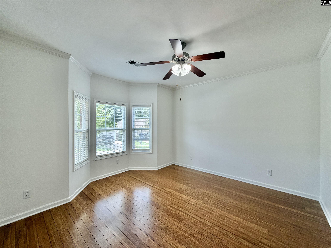
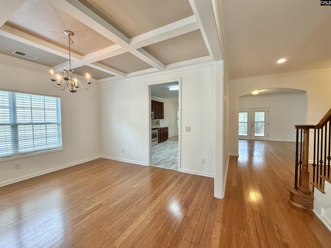
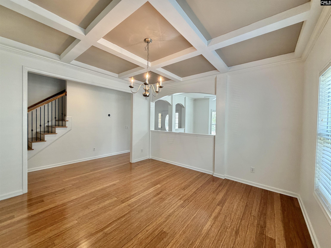
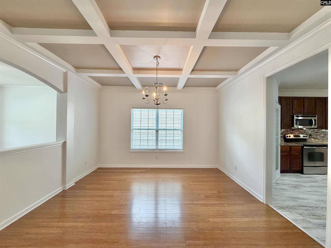
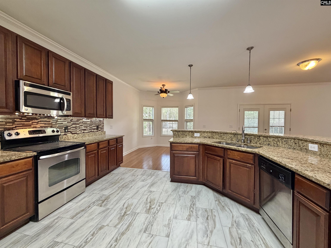
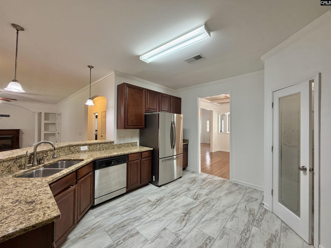
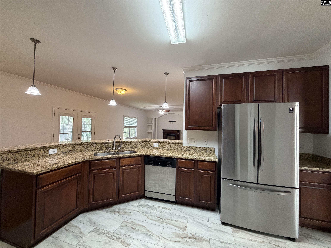
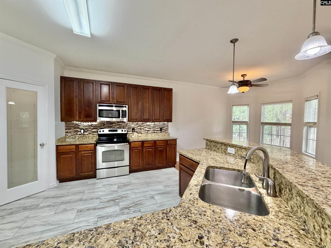
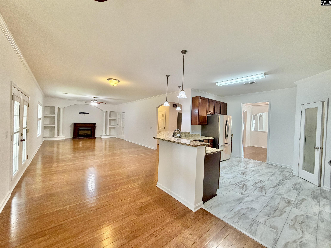
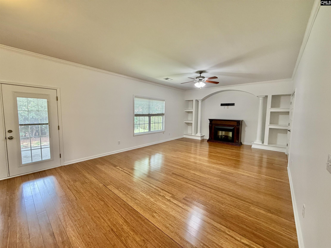
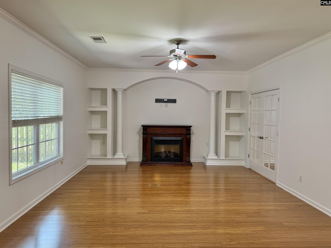
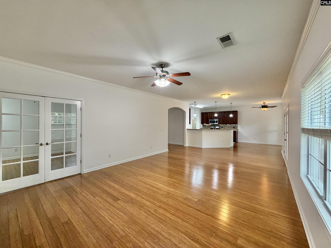
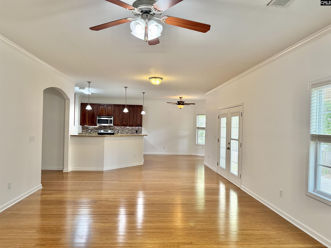
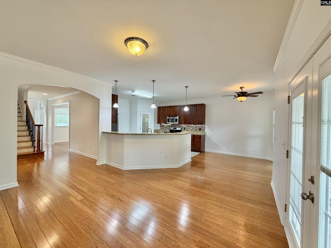
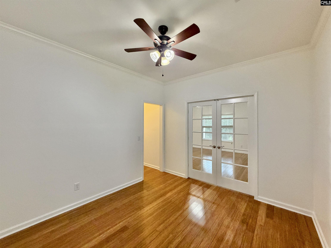
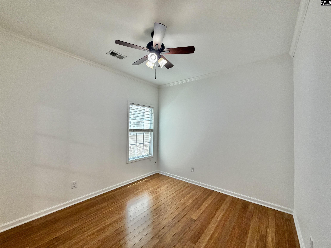
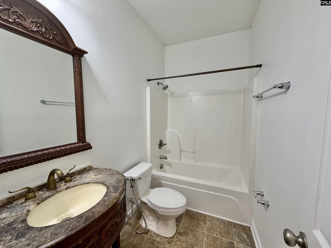
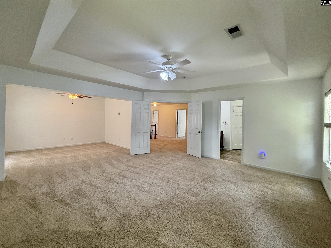
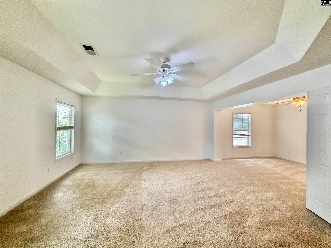
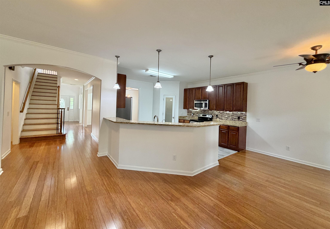
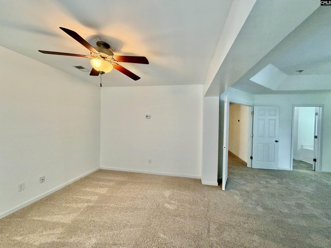
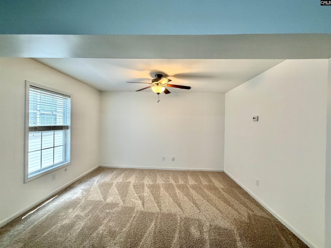
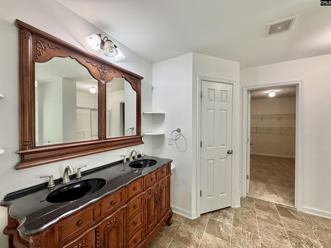
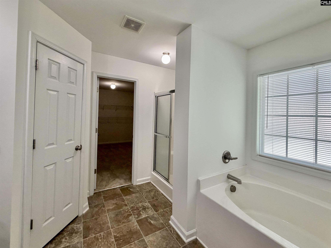
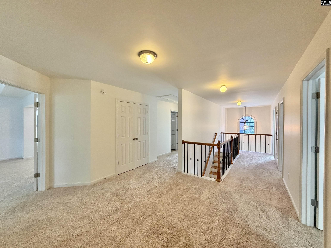
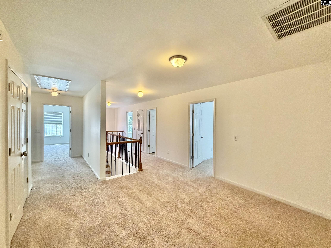
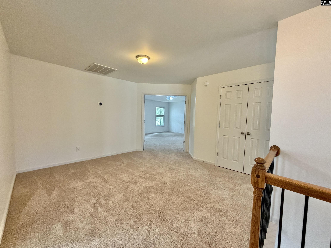
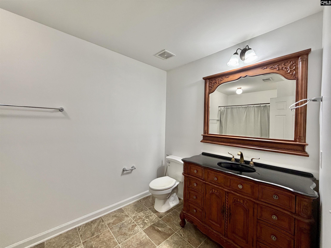
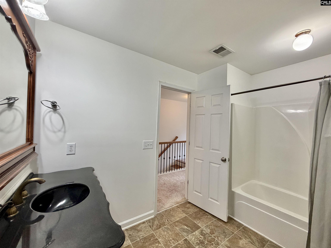
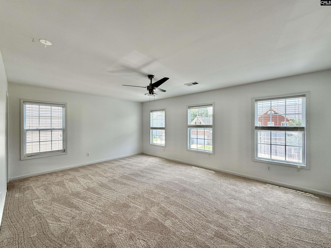
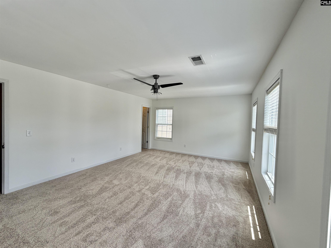
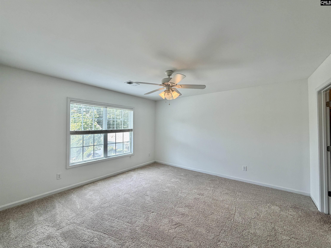
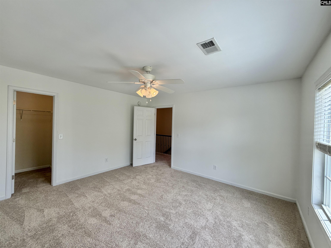
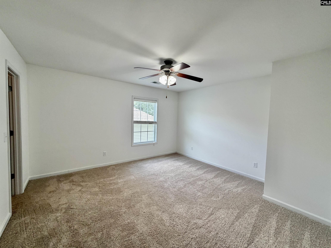
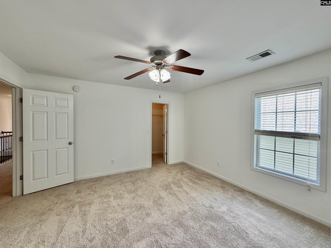
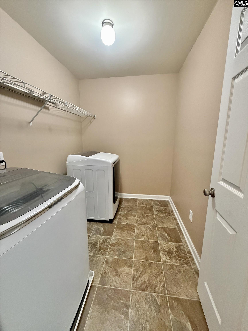
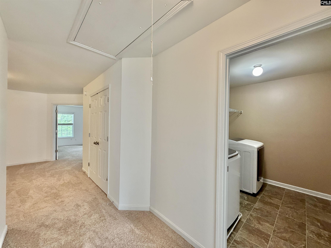
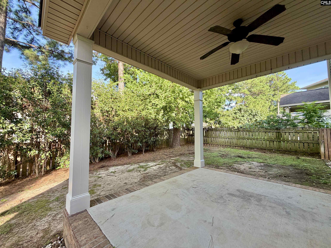
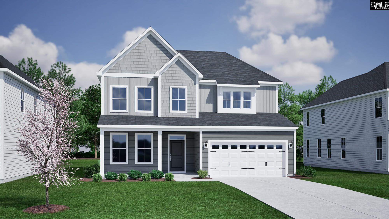
Expansive home with 4 bedrooms - each with a walk-in closet - 3 full bathrooms, as well as a Library, Office, and Loft, zoned for Meadow Glen! The covered front porch and 2-story foyer welcome you inside where hardwoods run throughout the main level. The library or flex room features a sunny bay window and is open to the foyer and gorgeous coffered ceilings in the dining room. The kitchen serves as the hub of the home with granite countertops, stainless appliances, a walk-in pantry, a sink-water filtration system, and tons of counter and cabinet space. A bay window facing the back yard offers space for a breakfast table. The large family room includes an electric fireplace, built-in bookcases, and French doors to the covered back patio. On the opposite side, French doors lead to the home office which is situated next to a full bathroom. Up the hardwood stairs with statement iron railings, the owner`s suite includes tray ceilings, a sitting room, dual vanities, private water closet, a soaking tub and separate shower, and a large walk-in closet. Bedrooms 2, 3 and 4 all have walk-in closets, share a large hall bathroom, and are situated around an open loft area, the upstairs laundry room, and linen closet. Outside, mature trees provide privacy around the fully fenced back yard. The Wellesley community includes sidewalks, a large pool with a rentable kitchen and covered eating area, and a playground. Located within walking distance to Meadow Glen Elementary & Middle, 4 minutes to I-20, 10 minutes to downtown Lexington, and 15 minutes to downtown Columbia, come see why this is the perfect place to call home! Disclaimer: CMLS has not reviewed and, therefore, does not endorse vendors who may appear in listings.
Association Fees / Info
Hoa Fee Includes: Common Area Maintenance, Playground, Pool, Sidewalk Maintenance, Green Areas
Hoa Fees Frequency: Yearly
Bathroom Info
Full Baths Main: 1
Fullbaths: 3
Total Baths: 3.00
Baths Combo: 3 / 0
Full Baths 2nd: 2
Bedroom Info
Levels Bedroom: Second
2nd Bedroom: Bath-Shared,Closet-Walk in,Tub-Shower,Ceiling Fan,
Levels Bedroom: Second
Master Level: Second
3rd Bedroom: Bath-Shared,Closet-Walk in,Tub-Shower,Ceiling Fan,
Levels Bedroom: Second
4th Bedroom: Bath-Shared,Closet-Walk in,Tub-Shower,Ceiling Fan,
Building Info
Year Built: 2011
Foundation: Slab
Stories: 2
Levels Kitchen: Main
Basement: No Basement
Exterior Features
Exterior: Patio, Sprinkler, Gutters - Partial, Front Porch - Covered, Back Porch - Covered
Fencing: Rear Only Wood
Exterior Finish: Brick-Partial-AbvFound, Vinyl
Pool: No
Financial
Available Financing: Cash, Conventional, FHA, VA
Rollback Tax: Yes
Foreclosure: No
Garage / Parking
Garage Level: Main
Parking Spaces: 2
Garage Spaces: 2
Garage: Garage Attached, Front Entry
Handicap
Interior Features
Interior: Attic Storage, Ceiling Fan, Garage Opener, Smoke Detector, Attic Pull-Down Access
Num Fireplace: 1
Lot Info
Road Type: Paved
Acres: 0.11
Est Lotsize: 50 x 100 x 50 x 99
Misc
Shortsale: No
Equipment: Dishwasher, Disposal, Dryer, Refrigerator, Washer, Water Filter, Microwave Above Stove
Miscellaneous: Cable TV Available, Built-ins
Other Rooms Info
Other Rooms: Office,Loft
Levels Family Room: Main
Levels Dining Room: Main
Beds: 4
Levels Living Room: Main
Levels Washer Dryer: Second
Levels Other Room: Second
Levels Other Room: Main
Other School Info
Property Info
County: Lexington
Class Type: Single Family
Fireplace: Free-standing, Electric
House Faces: Southwest
Laundry: Electric,Heated Space
New Resale: Resale
Power On: Yes
Style: Traditional
Room Info
Formal Dining Room: Floors-Hardwood,Molding,Ceilings - Coffered
Master Bedroom: Double Vanity, French Doors, Tub-Garden, Bath-Private, Separate Shower, Sitting Room, Closet-Walk in, Ceilings-Tray, Ceiling Fan, Closet-Private, Separate Water Closet, Floors - Carpet, Floors - Vinyl
Kitchen: Bay Window,Eat In,Pantry,Counter Tops-Granite,Cabi
Living Room: Fireplace,Floors-Hardwood,Molding,Ceiling Fan
Formal Living Room: Bay Window,Floors-Hardwood,Molding,Ceiling Fan
Sale / Lease Info
Special Features
Sqft Info
Sqft: 3,672
Total Heated Sqft: 3,672
Utilities / Hvac
Sewer: Public
Water: Public
Cooling: Central, Heat Pump 1st Lvl, Heat Pump 2nd Lvl, Multiple Units
Energy: Thermopane
Heating: Central, Electric, Gas 1st Lvl, Gas 2nd Lvl, Multiple Units
Waterfront / Water
Courtesy of Keller Williams Palmetto
Featured Lender

Lauren Sawyer Foster
Guild Mortgage 843-532-2848
[email protected]
https://myaccount.guildmortgage.com/officers/laurensawyerfoster/apply-online/?v=2
Sales Manager | NMLS #346619

 MLS# 639129
Lexington SC homes for sale - Lexington SC land sales - Lexington SC condos for sale - Lexington SC commercial real estate