Hope Ferry Plantation Real Estate in Lexington, SC
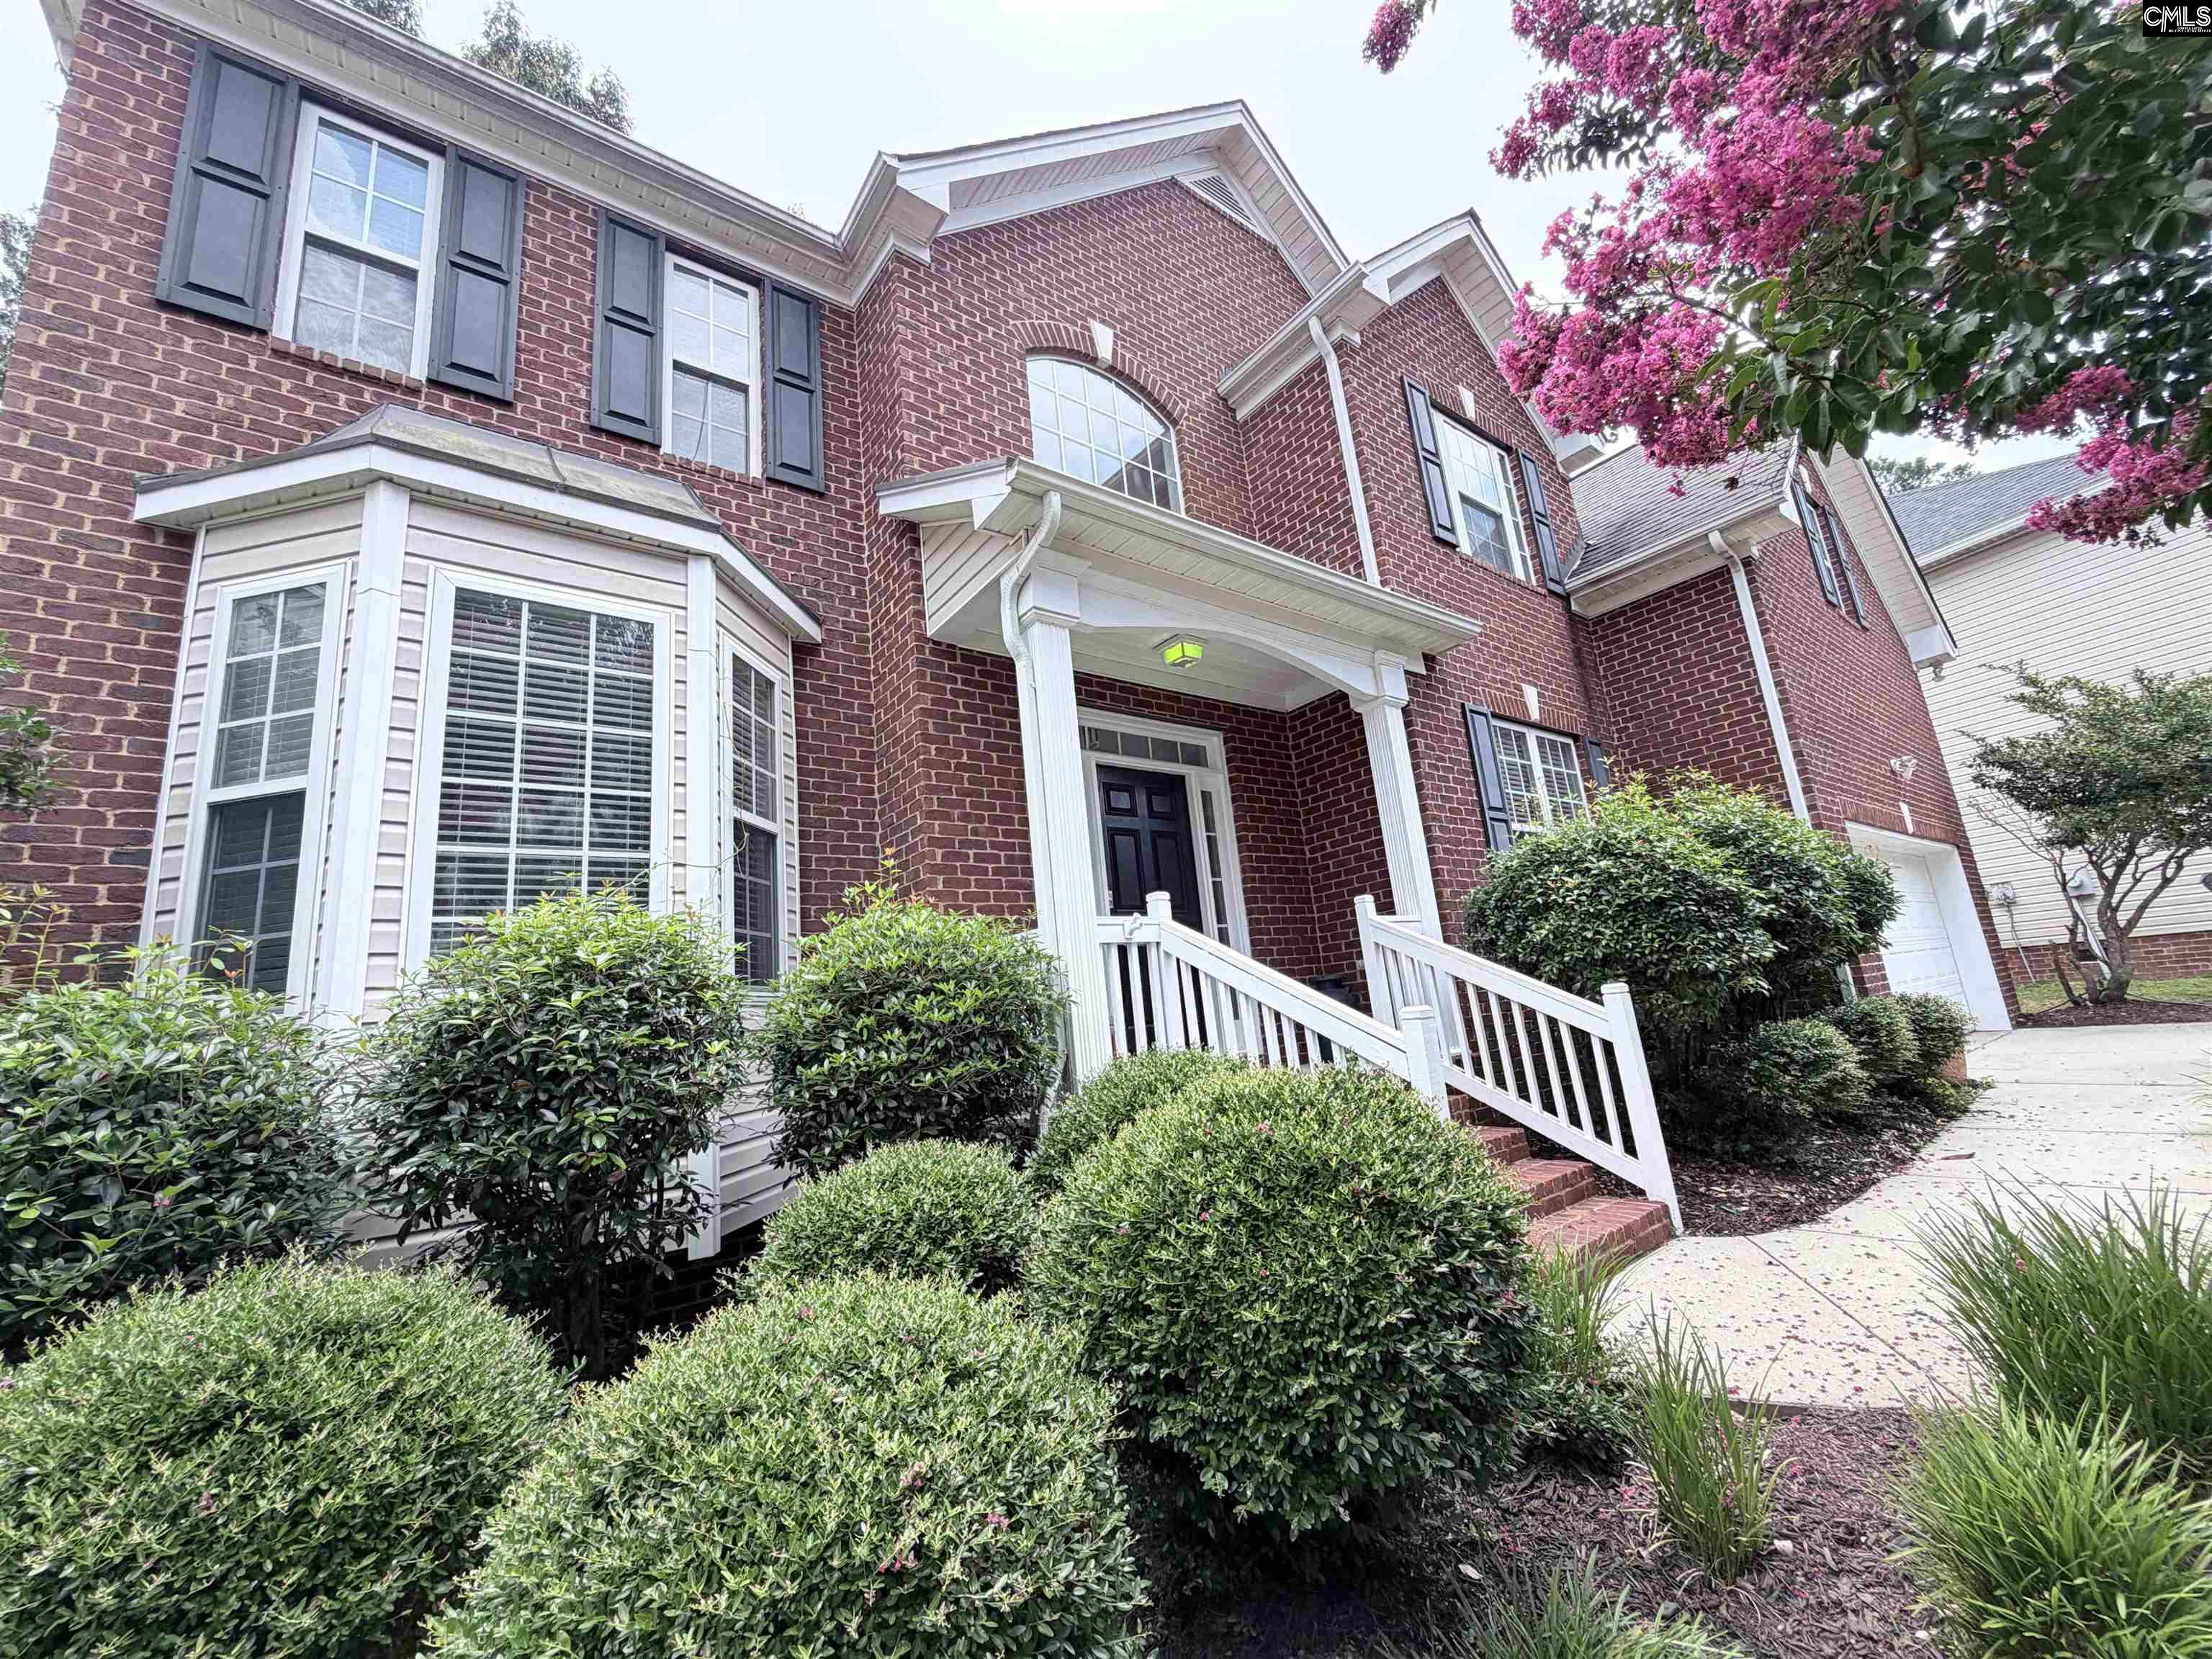
606 Spruce Glen Court in Hope Ferry Plantation subdivision in Lexington SC
Call or Text us at 803-386-9872


$460,000 | 4 beds | 3 full baths | N/A half baths | 2,400 sqft
Lexington, SC 29072-8889
- 4Beds
- 3Full Baths
- N/AHalf Baths
- 2,400SqFt
- 1996Year Built
- 0.39Acres
- MLS# 638091
- Residential
- Single Family
- Active
- Approx Time on Market2 days
- AreaLexington and Surrounding Area
- CountyLexington
- Subdivision Hope Ferry Plantation
Overview
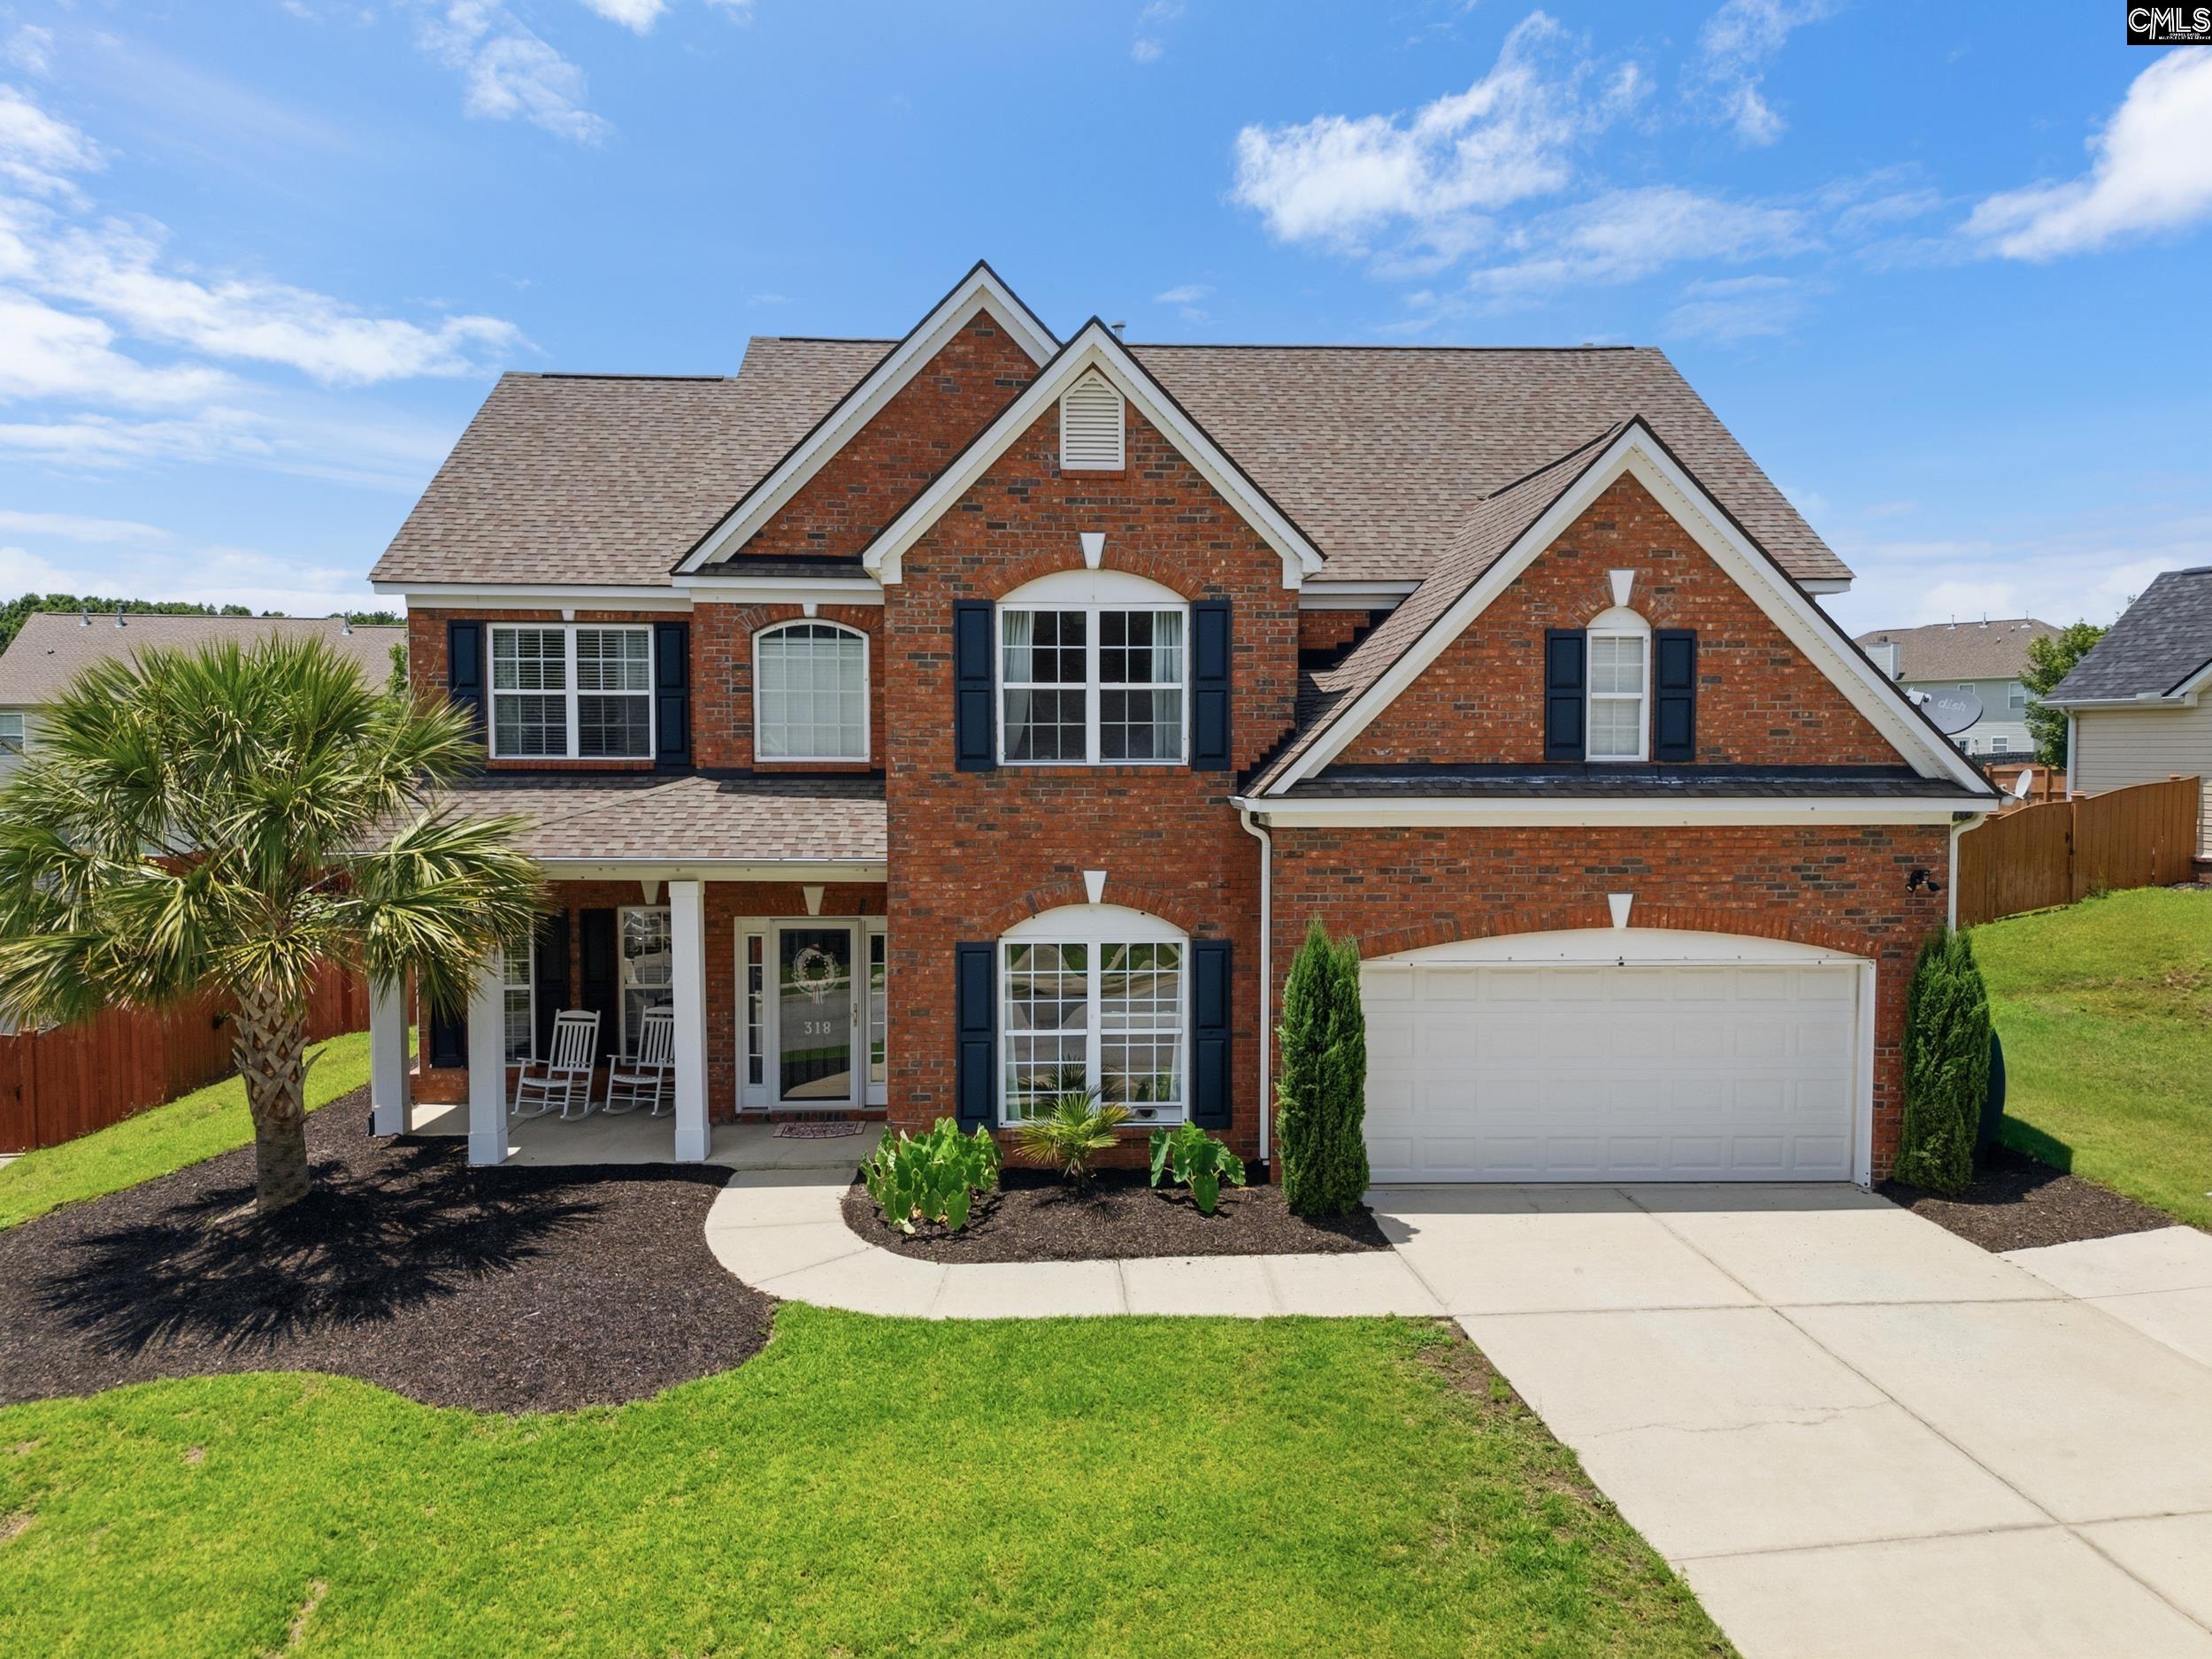
Welcome Home — A Rare Find in a Highly Desirable NeighborhoodNestled on a quiet cul-de-sac, this exceptionally well-maintained brick home offers timeless charm inside and out, with thoughtful updates completed in 2025 (see CMLS documents for full upgrade details). Step inside to soaring vaulted ceilings in the family room and an elegant trey ceiling in the owner`s suite, adding light and character throughout. All-oak hardwood floors flow through the main level, complemented by handsome chair rail and wainscoting details that make this home even more special. At the heart of the home, you`ll find a well-appointed kitchen, breakfast area, formal dining room, and inviting family room — an ideal layout for both everyday living and entertaining. Upstairs, a private bedroom with its own closet and full bathroom, plus a separate loft area, offers flexible space for relaxing — perfect as an in-law or teenage suite. Step outside to your own private retreat. A screened porch overlooks a shaded backyard framed by lush, mature landscaping, brick walkways, and a retaining wall patio complete with a firepit and seating area — perfect for cool evenings with friends. An expansive wooden deck and patio wrap around the back of the home, complete with a natural gas line for effortless grilling. Sip your morning coffee to the peaceful sounds of nature, and take advantage of the convenient walk-in crawl space for storing yard equipment and tools. Located in the heart of Lexington and zoned for the award-winning Lexington One school district, this home is just minutes from shopping, dining, and the hospital — offering the perfect balance of tranquility and convenience. This is more than a house — it`s a place to call home. Schedule your showing today! Disclaimer: CMLS has not reviewed and, therefore, does not endorse vendors who may appear in listings.
Association Fees / Info
Hoa Fee Includes: Common Area Maintenance, Pool, Sidewalk Maintenance
Hoa Fees Frequency: Yearly
Bathroom Info
Full Baths Main: 2
Fullbaths: 3
Total Baths: 3.00
Baths Combo: 3 / 0
Full Baths 2nd: 1
Bedroom Info
Levels Bedroom: Main
2nd Bedroom: Bath-Shared,Ceilings-Vaulted,Ceiling Fan,Closet-Pr
Levels Bedroom: Second
Master Level: Main
3rd Bedroom: Bath-Shared,Ceiling Fan,Closet-Private,Floors-Hard
Levels Bedroom: Main
4th Bedroom: Bath-Private,Ceiling Fan,Closet-Private,Floors - C
Building Info
Year Built: 1996
Foundation: Crawl Space
Levels Kitchen: Main
Basement: No Basement
Exterior Features
Exterior: Deck, Sprinkler, Gutters - Full, Front Porch - Covered, Back Porch - Covered, Back Porch - Screened
Fencing: Partial, Rear Only Wood
Exterior Finish: Brick-All Sides-AbvFound
Financial
Rollback Tax: Yes
Foreclosure: No
Garage / Parking
Garage Spaces: 2
Garage: Garage Attached, Front Entry
Handicap
Interior Features
Interior: Attic Storage, Ceiling Fan, Smoke Detector
Num Fireplace: 1
Lot Info
Road Type: Paved
Acres: 0.39
Misc
Shortsale: No
Equipment: Dishwasher, Disposal, Microwave Above Stove, Tankless H20
Miscellaneous: Community Pool, Sidewalk Community
Other Rooms Info
Other Rooms: In Law Suite,FROG (With Closet)
Levels Dining Room: Main
Beds: 4
Levels Washer Dryer: Main
Levels Other Room: Second
Other School Info
Property Info
County: Lexington
Class Type: Single Family
Fireplace: Gas Log-Natural
Location: Cul-de-Sac
Laundry: Heated Space
New Resale: Resale
Power On: Yes
Style: Traditional
Room Info
Formal Dining Room: Area,Floors-Hardwood
Master Bedroom: Double Vanity, Tub-Garden, Bath-Private, Ceilings-Tray, Ceiling Fan, Closet-Private, Floors-Hardwood, Recessed Lighting
Kitchen: Bay Window,Eat In,Floors-Hardwood,Pantry,Counter T
Living Room: Fireplace,Floors-Hardwood,Molding,Ceiling-Vaulted,
Sale / Lease Info
Special Features
Sqft Info
Sqft: 2,400
Total Heated Sqft: 2,400
Utilities / Hvac
Sewer: Public
Water: Public
Cooling: Central
Heating: Central, Electric
Waterfront / Water
Courtesy of Exp Realty Llc
Featured Lender

Lauren Sawyer Foster
Guild Mortgage 843-532-2848
[email protected]
https://myaccount.guildmortgage.com/officers/laurensawyerfoster/apply-online/?v=2
Sales Manager | NMLS #346619
 MLS# 638159
Lexington SC homes for sale - Lexington SC land sales - Lexington SC condos for sale - Lexington SC commercial real estate