Westcott Ridge Real Estate in Chapin, SC
525 Everton Drive in Westcott Ridge subdivision in Chapin SC
Call or Text us at 803-386-9872
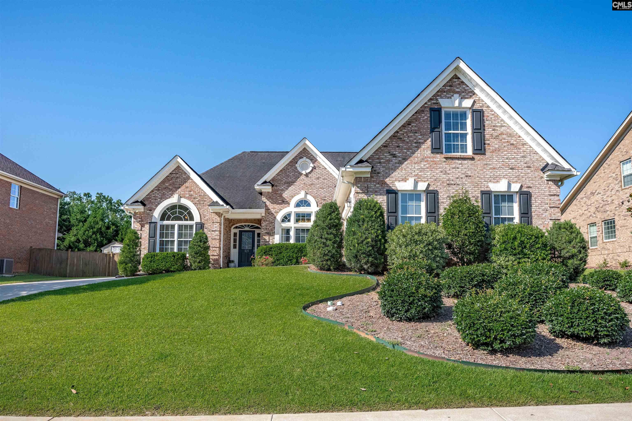
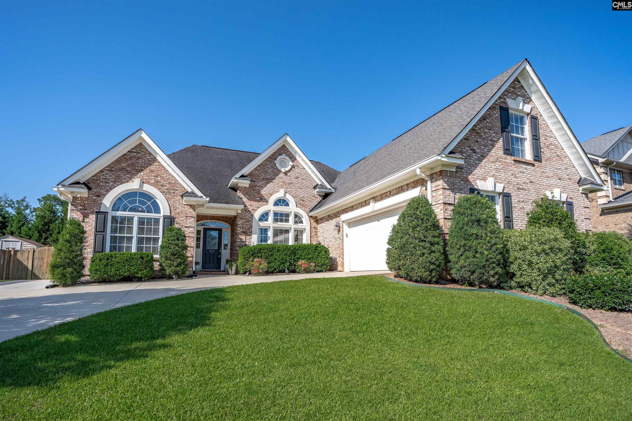

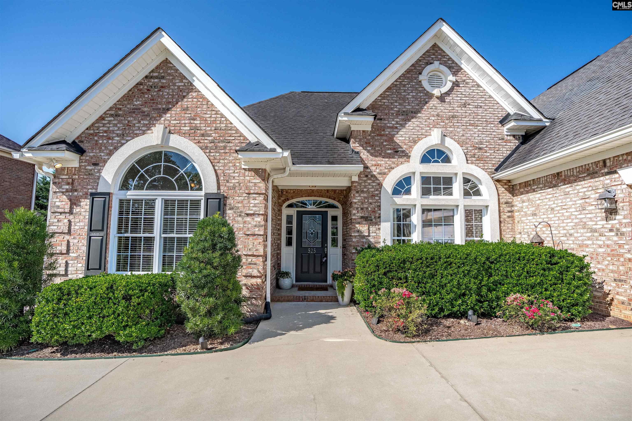





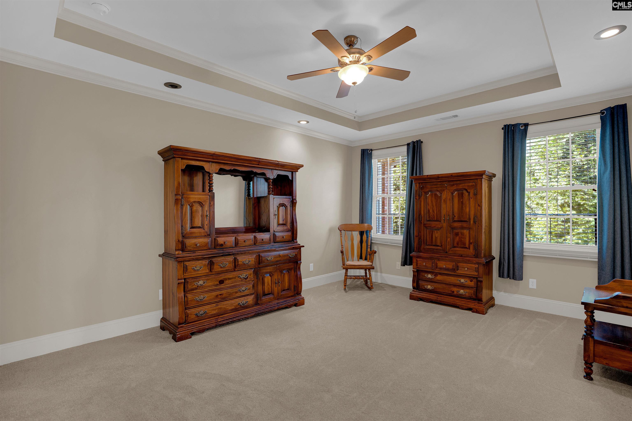

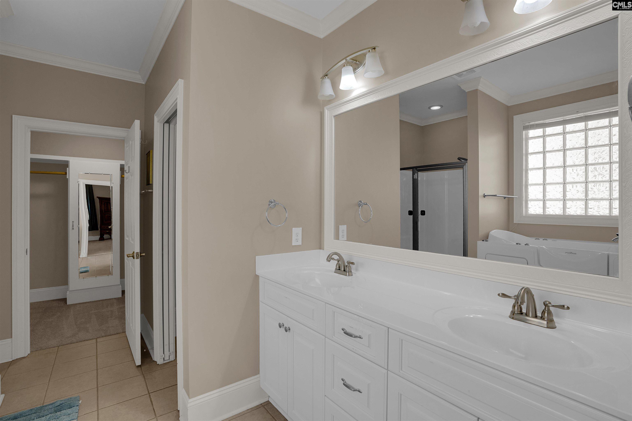
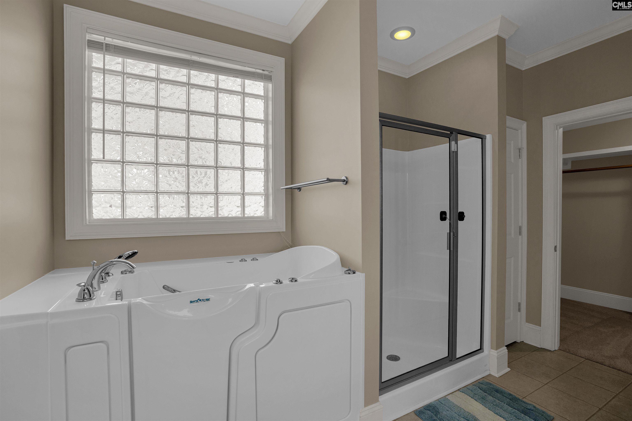
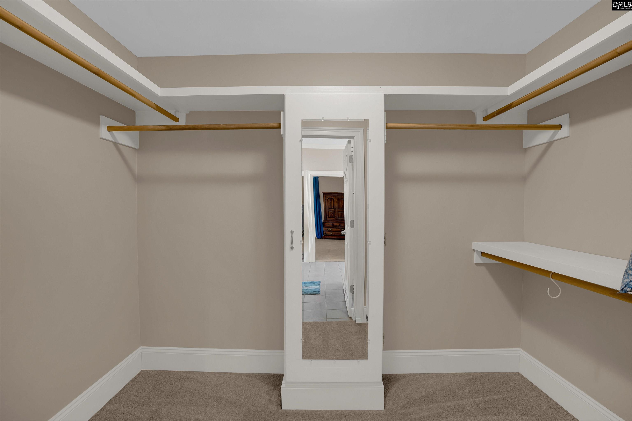
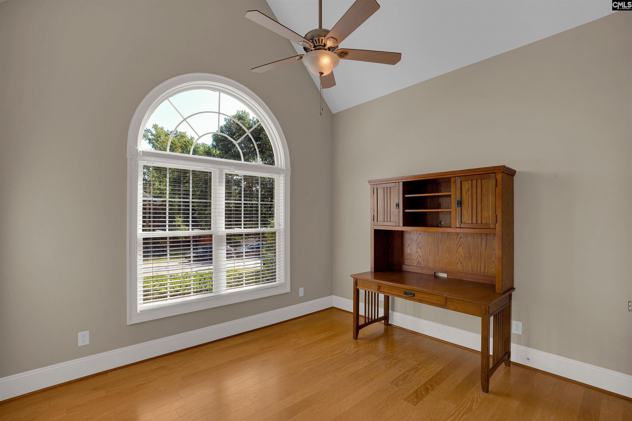
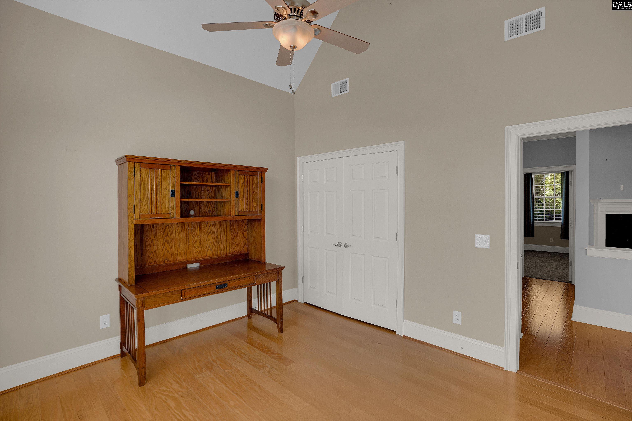

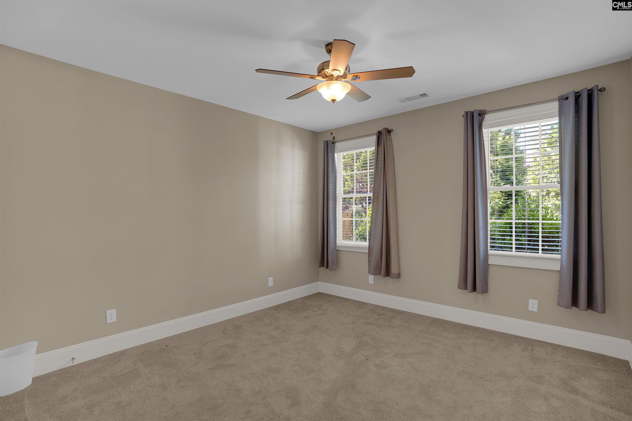
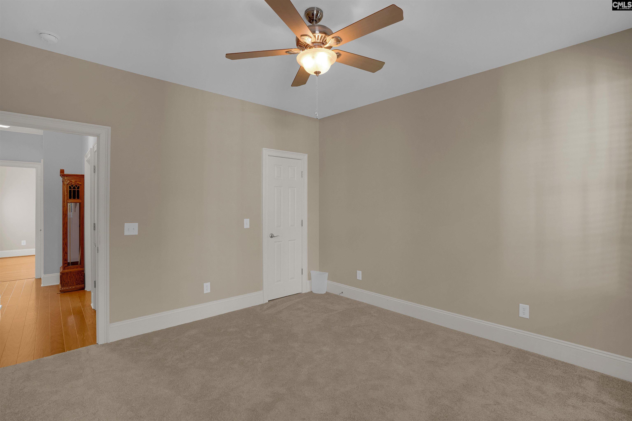
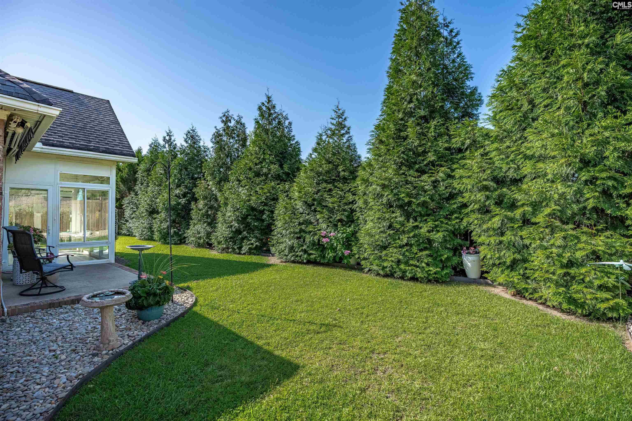
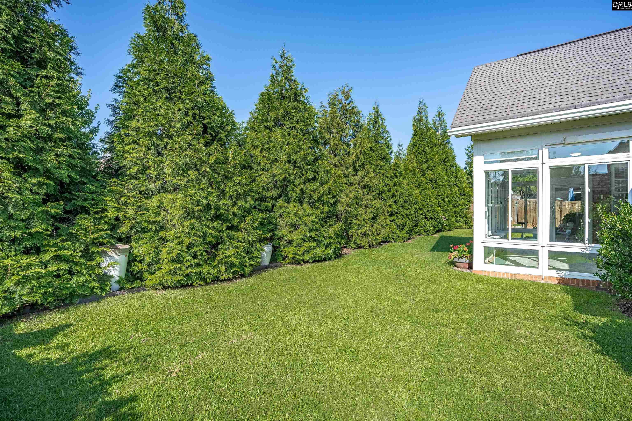
$365,000 | 4 beds | 3 full baths | N/A half baths | 2,465 sqft
Chapin, SC 29036
- 4Beds
- 3Full Baths
- N/AHalf Baths
- 2,465SqFt
- 2008Year Built
- 0.20Acres
- MLS# 639211
- Residential
- Single Family
- Active
- Approx Time on Market1 day
- AreaRural Nw Rich Co/ne Lex Co - C
- CountyRichland
- Subdivision Westcott Ridge
Overview
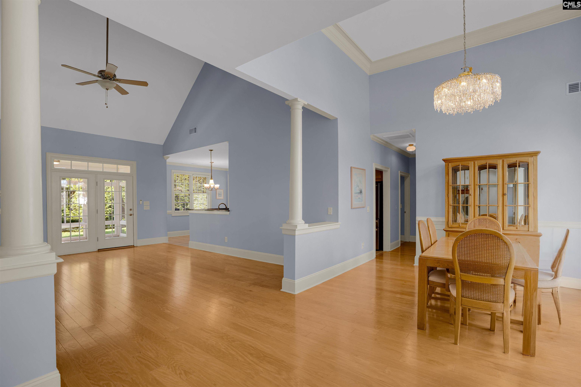
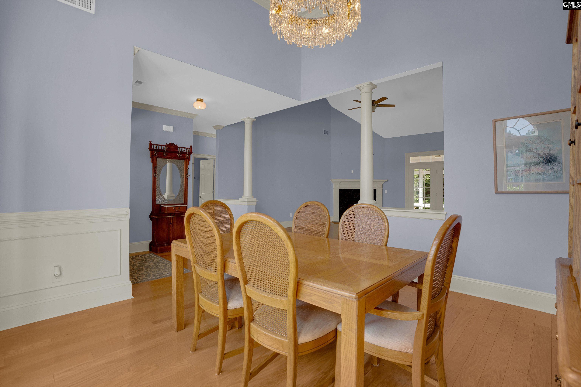
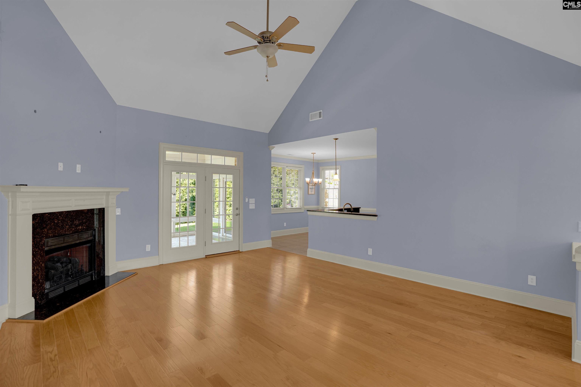
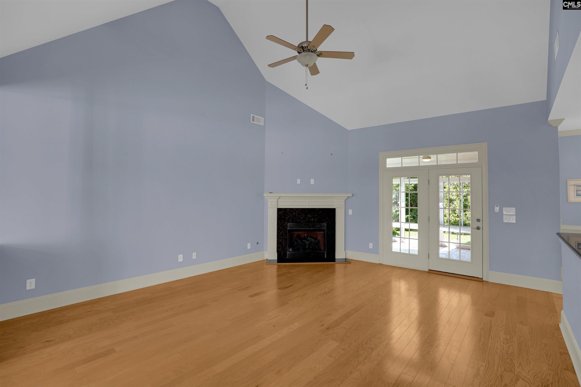
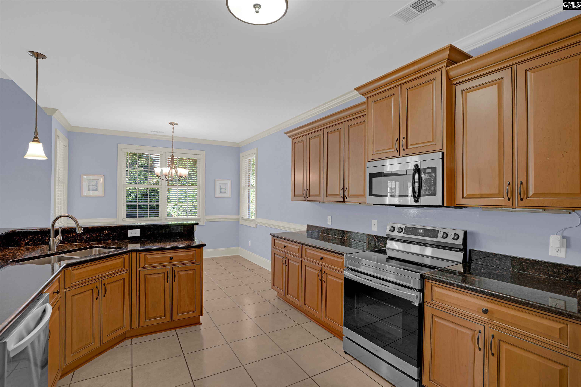
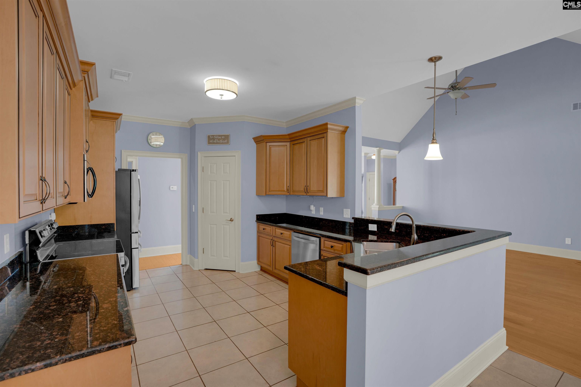
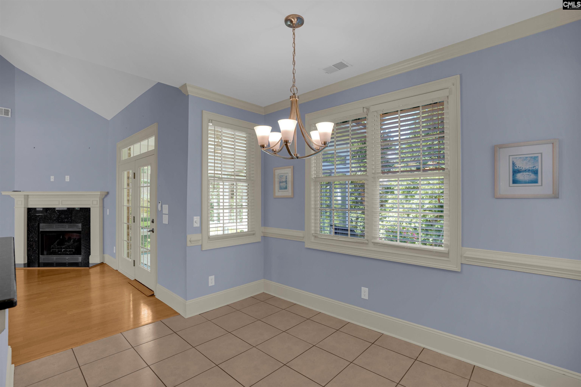
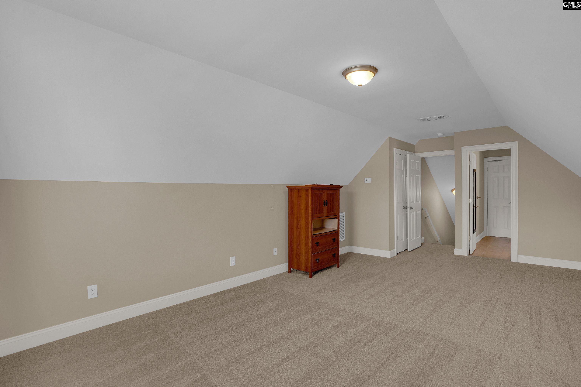
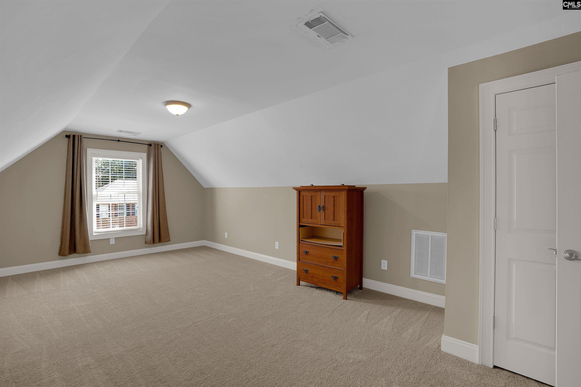
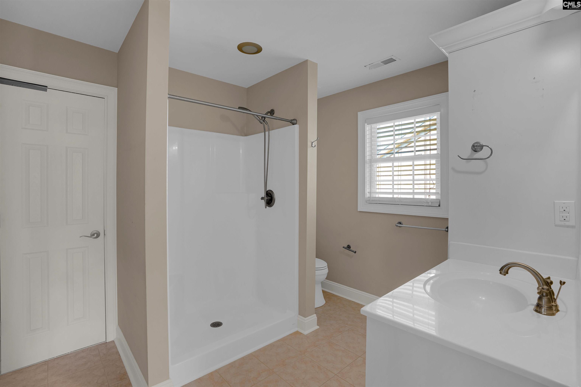
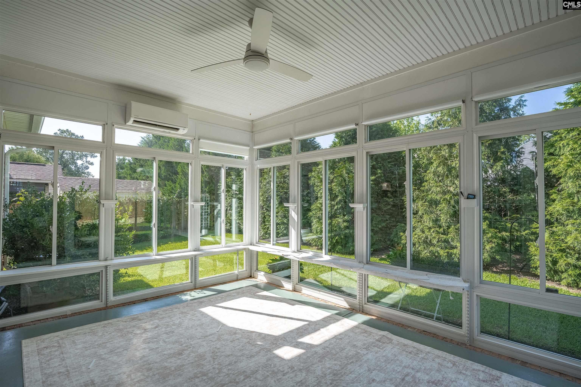
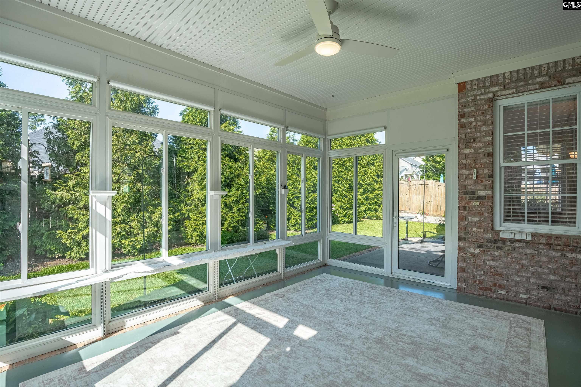
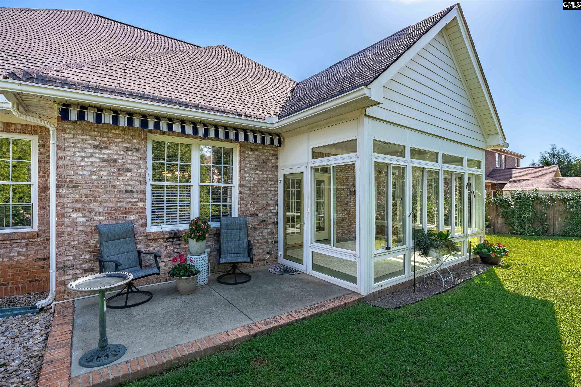
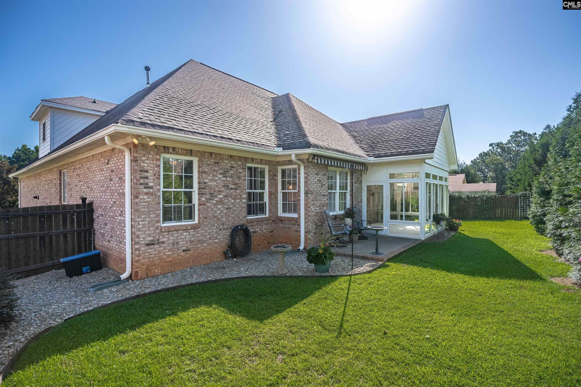
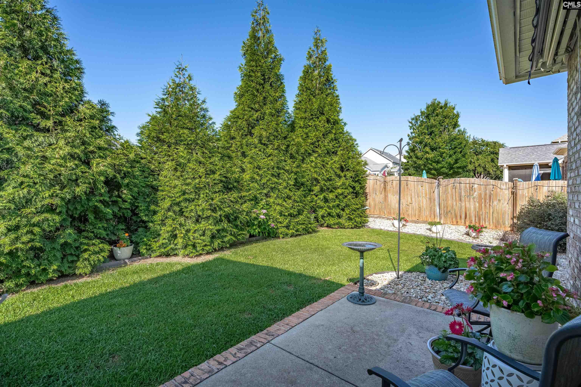
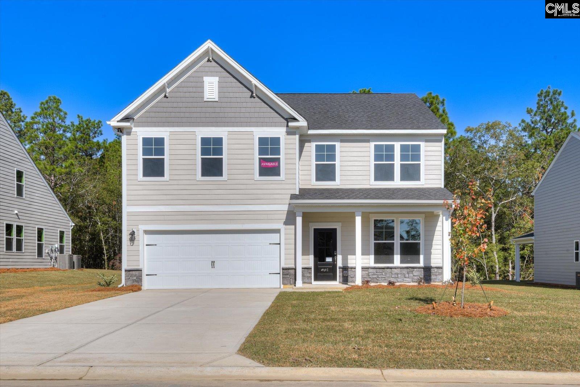
Welcome to your NextHome in the highly sought-after Westcott Ridge community of Chapin! This beautifully maintained, one-owner home combines the convenience of single-story living with thoughtful updates and flexible space. Inside, you`ll find rich hardwood floors, soaring vaulted ceilings, and oversized windows that fill the home with natural light. Fresh paint in several rooms and brand-new carpet make this home truly move-in ready. The open-concept layout is perfect for everyday living and entertaining, featuring a spacious living room with a gas fireplace that flows into the oversized eat-in kitchen. You`ll love the granite countertops, updated stainless steel appliances, abundant cabinet space, and walk-in pantry. Just off the living room, the sunroom offers a peaceful place to enjoy your morning coffee or unwind at the end of the day. Complete with its own mini-split HVAC system, this versatile space can be enjoyed year-round while overlooking the private backyard, where mature landscaping creates a secluded setting for relaxing or entertaining. The primary suite features fresh paint, brand-new carpet, a spacious walk-in closet, and a private ensuite bath. Two additional bedrooms, a full guest bath, and the laundry room are all conveniently located on the main level. Upstairs, a large bonus room with its own full bathroom provides endless possibilities as a fourth bedroom, guest suite, home office, media room, or playroom. Located in the award-winning Lexington/Richland 5 School District, this home is just minutes from Lake Murray, downtown Chapin. Located just off of the Peak Exit on I-26, you`ll also enjoy easy access to shopping and dining throughout the area, with Downtown Columbia only about 25 minutes away. If you`ve been searching for a move-in-ready home that offers comfort, privacy, and an unbeatable location, this is one you won`t want to miss. Call today to schedule your private showing! Disclaimer: CMLS has not reviewed and, therefore, does not endorse vendors who may appear in listings.
Association Fees / Info
Hoa Fees Frequency: Yearly
Bathroom Info
Full Baths Main: 2
Fullbaths: 3
Total Baths: 3.00
Baths Combo: 3 / 0
Full Baths 2nd: 1
Bedroom Info
Levels Bedroom: Main
2nd Bedroom: Ceilings-Vaulted,Closet-Private,Floors-Hardwood
Levels Bedroom: Second
Master Level: Main
3rd Bedroom: Ceiling Fan,Closet-Private,Floors - Carpet
Levels Bedroom: Main
4th Bedroom: Bath-Private,Floors - Carpet
Building Info
Year Built: 2008
Foundation: Slab
Stories: 1.5
Levels Kitchen: Main
Basement: No Basement
Exterior Features
Fencing: Rear Only Wood
Exterior Finish: Brick-All Sides-AbvFound
Pool: No
Financial
Available Financing: Cash, Conventional, FHA, VA
Rollback Tax: Yes
Foreclosure: No
Garage / Parking
Parking Spaces: 5
Garage Spaces: 2
Garage: Garage Attached, Front Entry
Handicap
Interior Features
Num Fireplace: 1
Lot Info
Road Type: Paved
Acres: 0.20
Misc
Shortsale: No
Equipment: Disposal, Microwave Above Stove
Miscellaneous: Community Pool, Sidewalk Community
Other Rooms Info
Other Rooms: Sun Room
Levels Dining Room: Main
Beds: 4
Levels Living Room: Main
Levels Washer Dryer: Main
Other School Info
Property Info
County: Richland
Class Type: Single Family
Fireplace: Gas Log-Natural
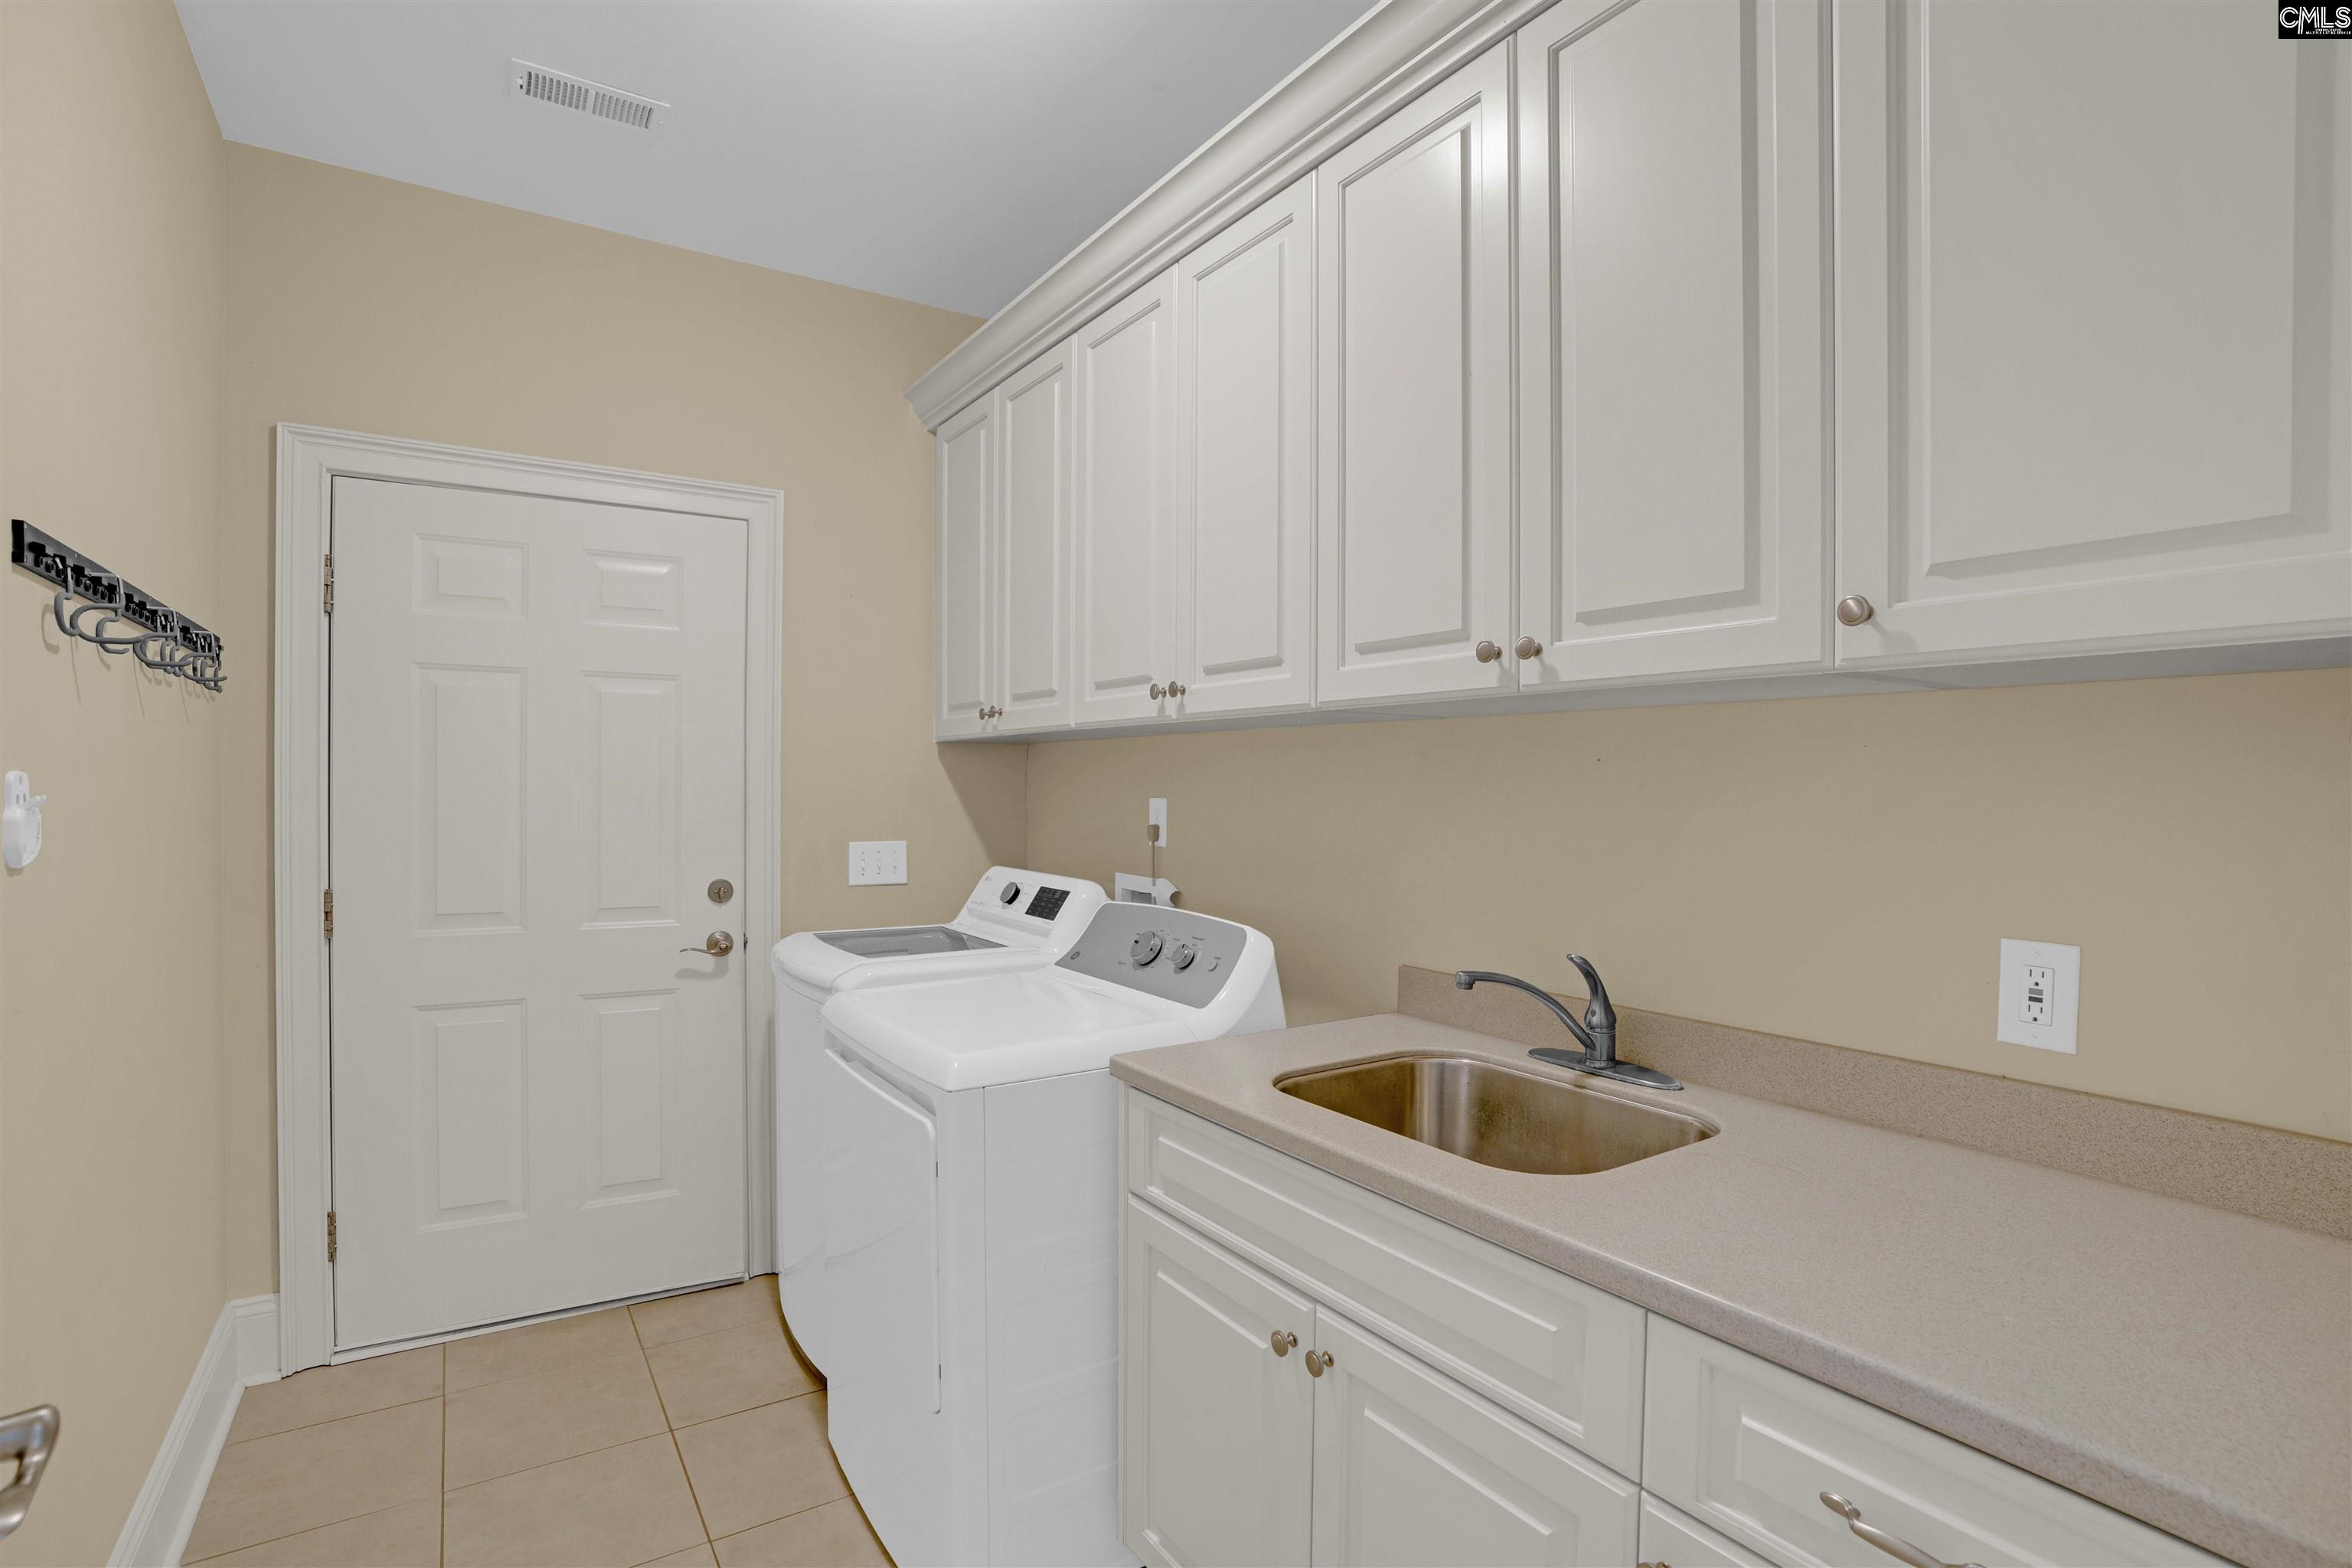
Laundry: Utility Room
New Resale: Resale
Power On: Yes
Style: Traditional
Room Info
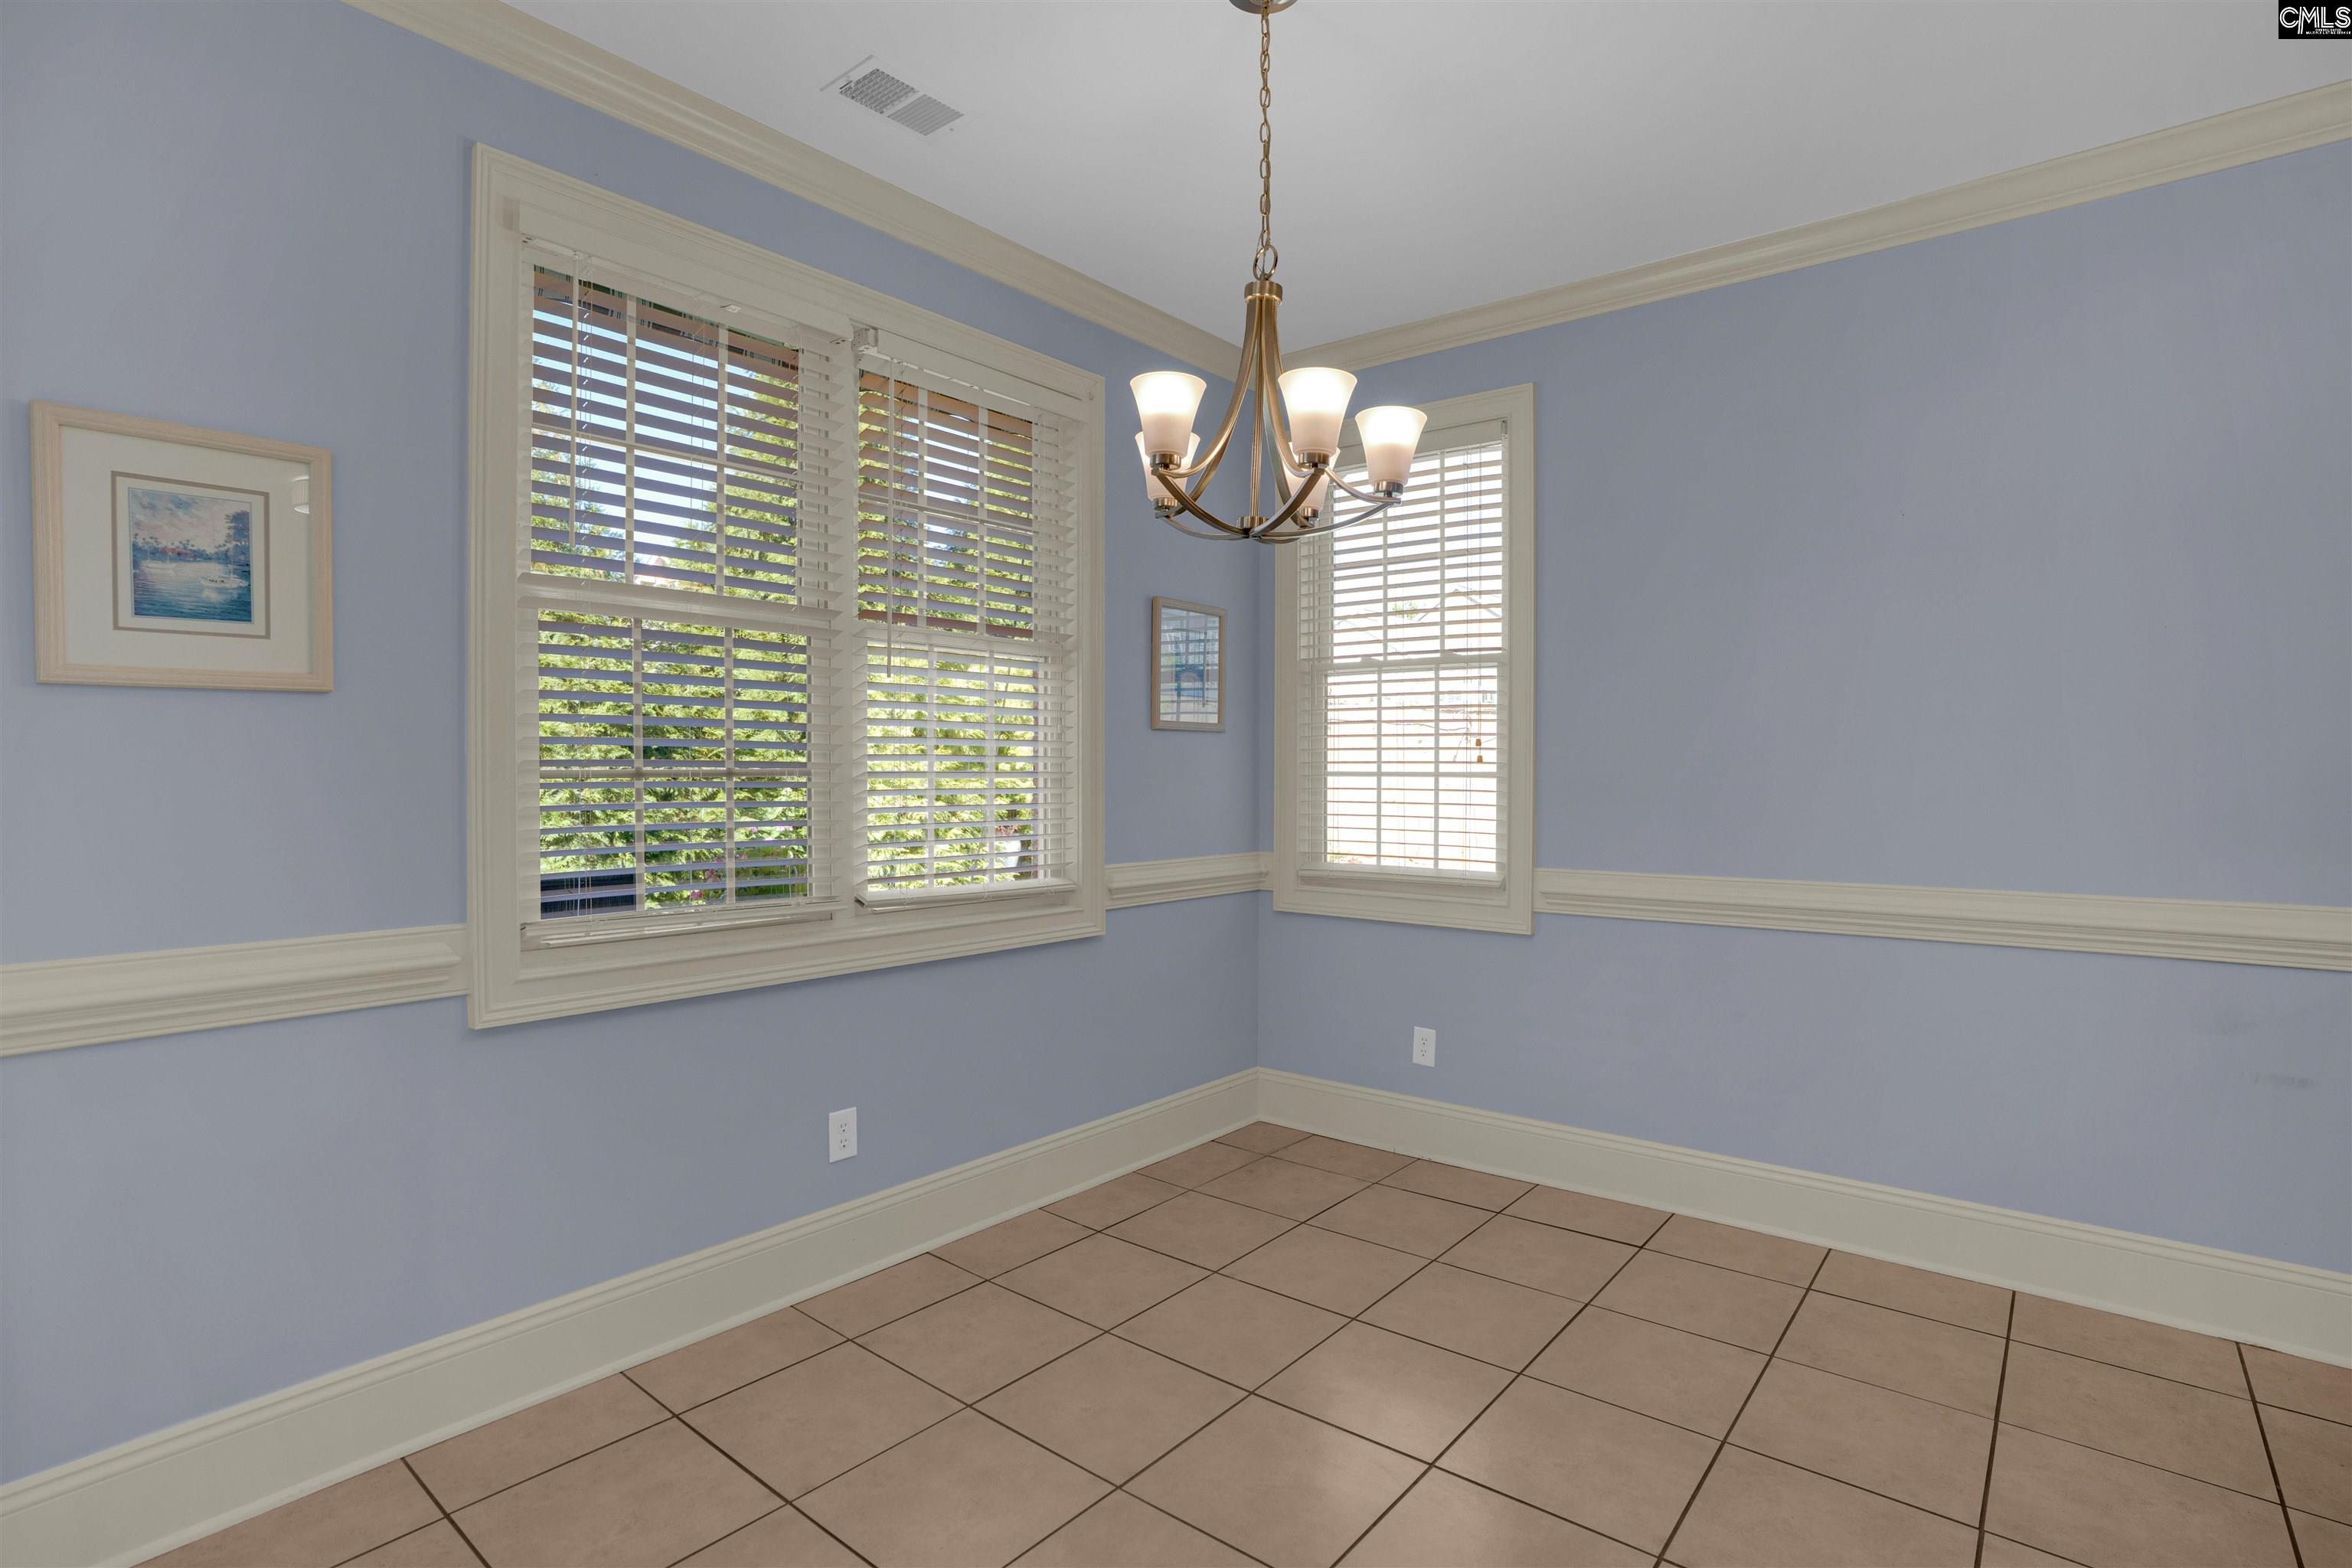
Formal Dining Room: Floors-Hardwood,Molding,Ceilings-High (over 9 Ft)
Master Bedroom: Tub-Garden, Bath-Private, Separate Shower, Closet-Walk in, Ceilings-Vaulted, Separate Water Closet, Floors - Carpet
Kitchen: Eat In,Floors-Hardwood,Pantry,Counter Tops-Granite
Formal Living Room: Fireplace,French Doors,Floors-Hardwood,Molding,Cei
Sale / Lease Info
Special Features
Sqft Info
Sqft: 2,465
Other Heated Sqft: 185
Total Heated Sqft: 2,650
Utilities / Hvac
Sewer: Public
Water: Public
Cooling: Central
Heating: Central
Waterfront / Water
Courtesy of Nexthome Specialists
Featured Lender

Kevin Kuper
Guaranteed Rate Affinity 803-361-8249
[email protected]
https://www.grarate.com/loan-officers/kevin-kuper-756797
 MLS# 639068
Chapin SC homes for sale - Chapin SC land sales - Chapin SC condos for sale - Chapin SC commercial real estate