BOYKIN HILLS Real Estate in Chapin, SC
658 Griffon Drive in BOYKIN HILLS subdivision in Chapin SC
Call or Text us at 803-386-9872








$385,225 | 5 beds | 4 full baths | N/A half baths | 2,797 sqft
Chapin, SC 29036
- 5Beds
- 4Full Baths
- N/AHalf Baths
- 2,797SqFt
- 2026Year Built
- 0.17Acres
- MLS# 637945
- Residential
- Single Family
- Active
- Approx Time on Market4 days
- AreaRural Nw Rich Co/ne Lex Co - C
- CountyLexington
- Subdivision BOYKIN HILLS
Overview
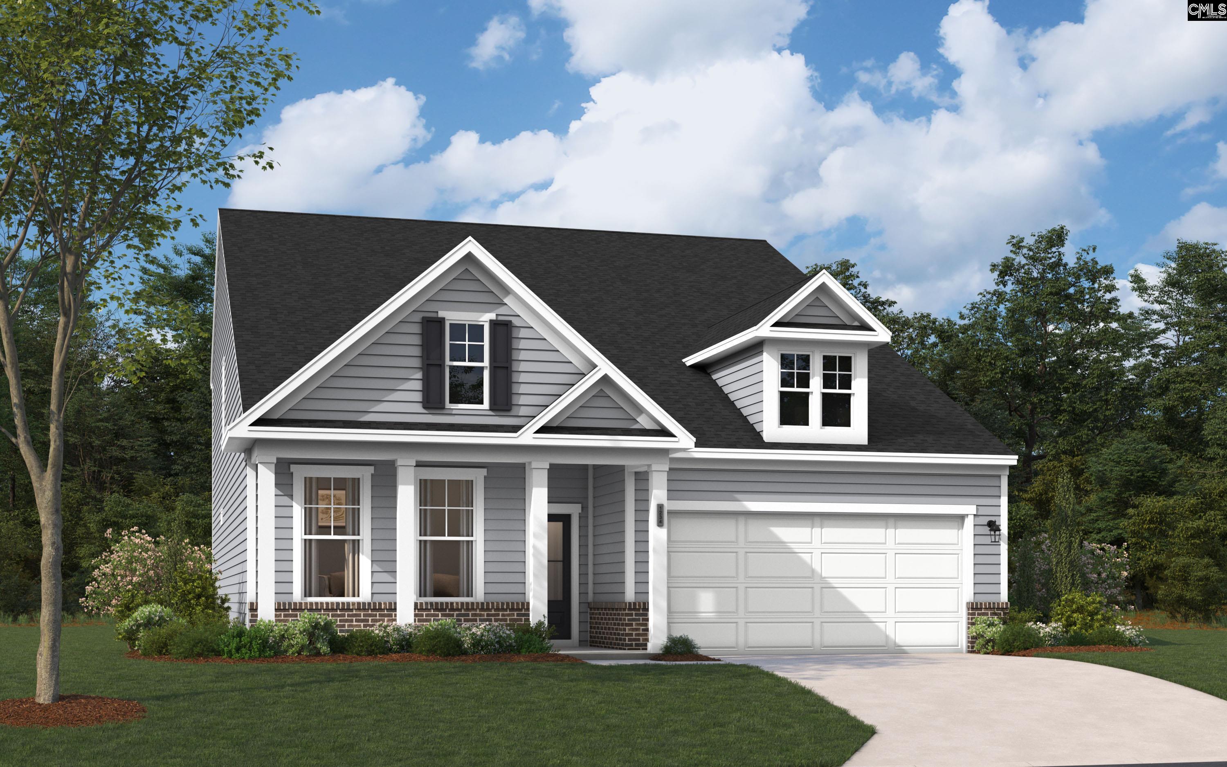
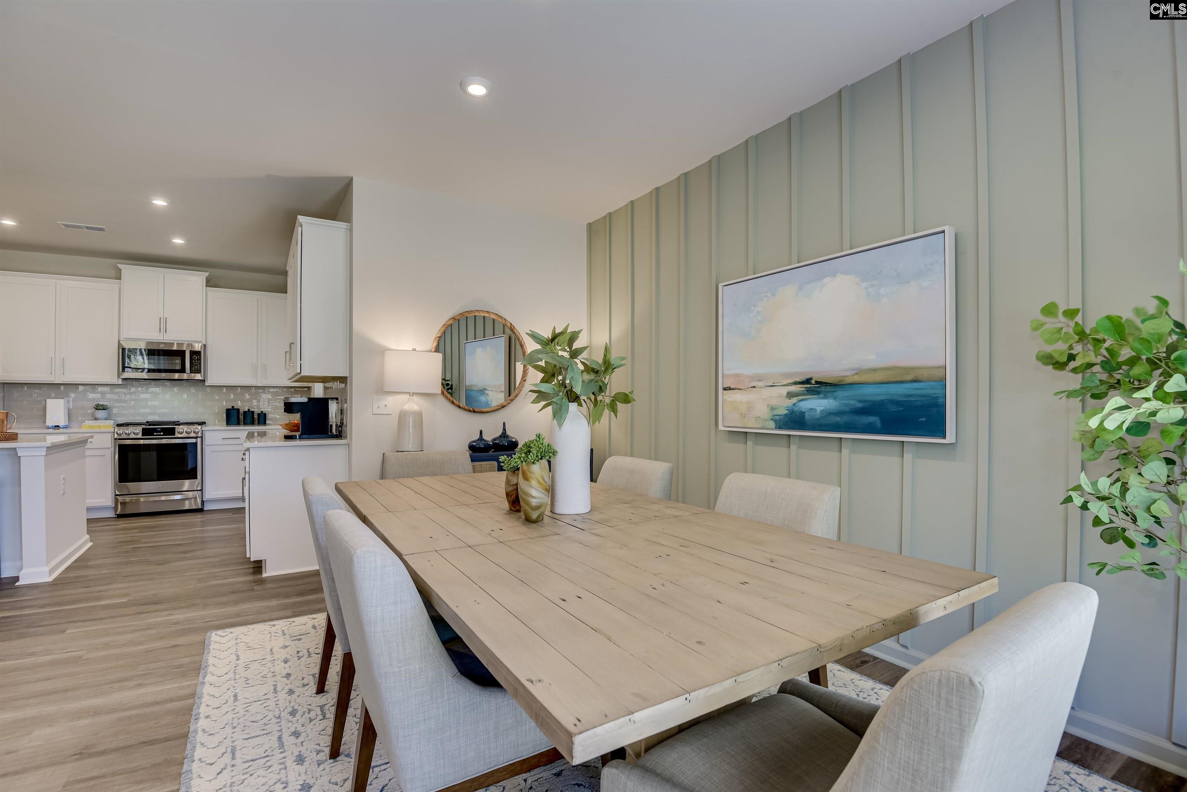
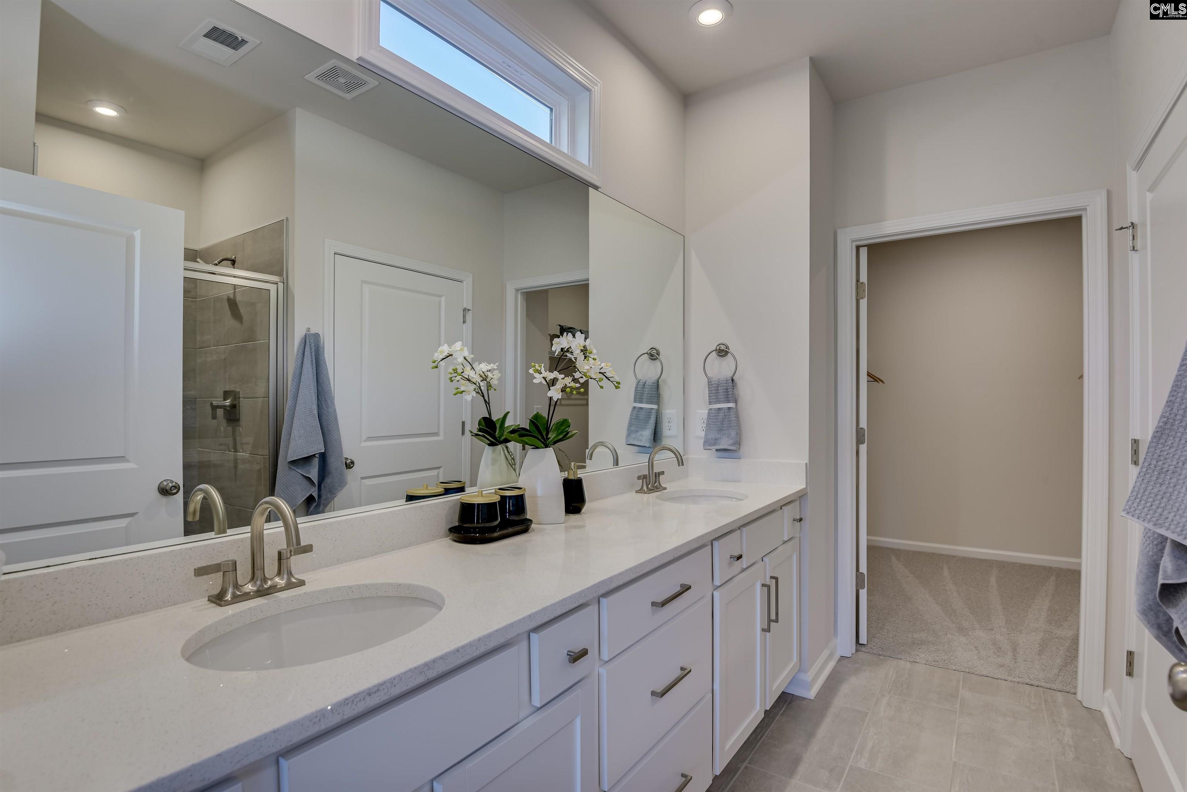
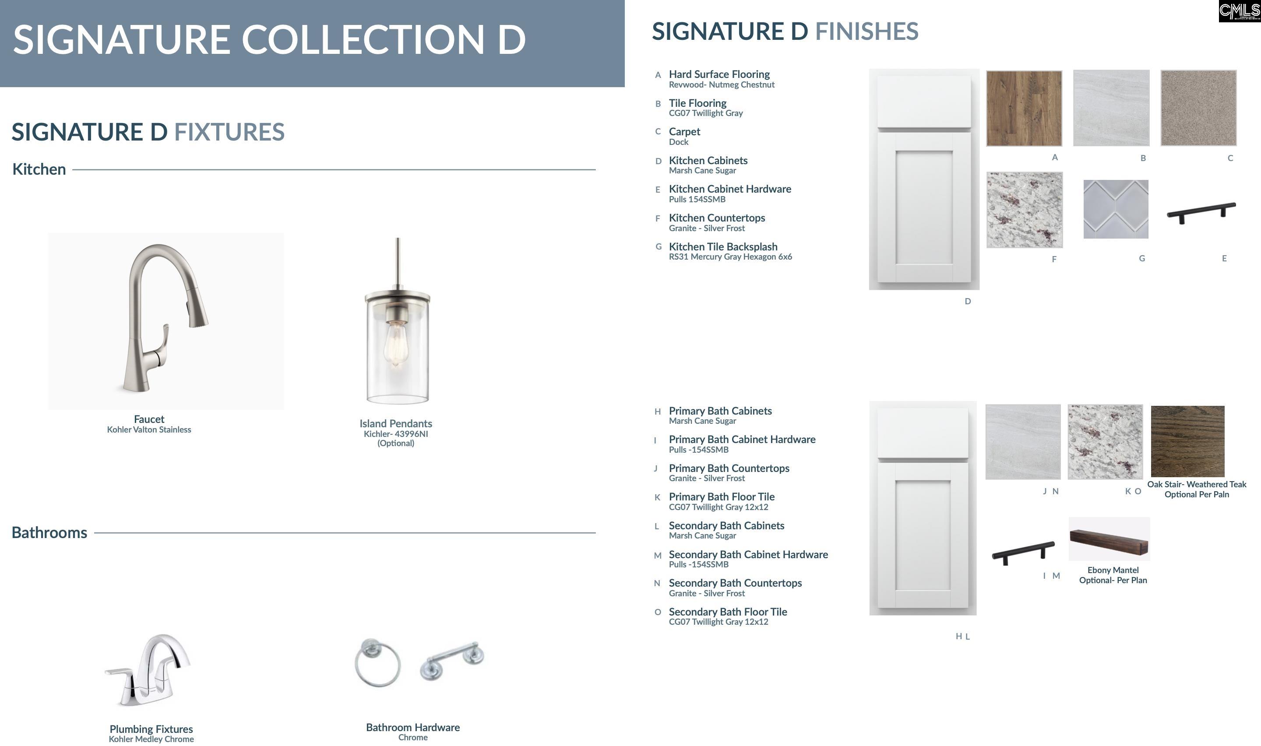
Are you looking for the perfect family home that provides ample space, a community pool and the potential to create cherished memories? Look no further and welcome to Boykin Hills, where our new line up has enhanced elevated design and everyday comfort, such as our stunning Jefferson plan! This is a 2-story gem with 5 bedroom and 4 bathrooms, main level primary and guest room. The heart of the home boasts an open-concept spacious kitchen complete with stainless steel appliances, granite counter tops, dining, and family room, fostering a warm ambiance perfect for hosting and everyday meals. The main level primary bedroom, conveniently situated off the family room, offers a true retreat with a tray ceiling, dual vanities, separate water closet, spacious walk-in closet and a luxurious 5` tile surround shower with bench seat. Venturing upstairs you will find two additional bedrooms which share a full bath with double vanities and one guest suite with its own private bath! The upstairs of the Jefferson floor plan is designed to provide ample space for family or guests. The upper flex area opens up even more possibilities, whether it`s a playroom, home gym, or cozy reading nook. No details were overlooked in this home; whether it be the modern electric fireplace in the family room, pocket office with built in desk, built in cubbies with a bench in the garage entry hallway or relaxing on the covered porch out back. Ideally situated within town limits right down the road from Publix, local restaurants, charming boutiques, Crooked Creek Park, and award-winning schools. Outdoor enthusiasts will appreciate nearby parks, pickleball courts, sports fields, and of course, Lake Murray—featuring full-service marinas, waterfront dining, live music, and endless recreational opportunities. Stock photos used. Home is currently under construction—contact the Neighborhood Sales Manager for details on selections and estimated completion. Why settle for anything less when everything you need is right here, come see! Disclaimer: CMLS has not reviewed and, therefore, does not endorse vendors who may appear in listings.
Association Fees / Info
Hoa Fee Includes: Common Area Maintenance
Hoa Fees Frequency: Yearly
Bathroom Info
Full Baths Main: 2
Fullbaths: 4
Total Baths: 4.00
Baths Combo: 4 / 0
Full Baths 2nd: 2
Bedroom Info
Levels Bedroom: Second
2nd Bedroom: Bath-Private,Closet-Walk in,Floors - Carpet,Floors
Levels Bedroom: Second
Master Level: Main
3rd Bedroom: Double Vanity,Bath-Shared,Closet-Walk in
Levels Bedroom: Second
Levels Bedroom: Main
5th Bedroom: Closet-Private
4th Bedroom: Double Vanity,Bath-Shared,Closet-Walk in
Building Info
Year Built: 2026
Foundation: Crawl Space
Levels Kitchen: Main
Basement: No Basement
Exterior Features
Exterior: Patio, Sprinkler, Gutters - Partial, Back Porch - Covered
Exterior Finish: Brick-Partial-AbvFound, Vinyl
Financial
Rollback Tax: Yes
Foreclosure: No
Garage / Parking
Garage Level: Main
Parking Spaces: 2
Garage Spaces: 2
Garage: Garage Attached, Front Entry
Handicap
Interior Features
Interior: Ceiling Fan, Garage Opener, Smoke Detector, Attic Access
Num Fireplace: 1
Lot Info
Lot Number: 41
Road Type: Paved
Acres: 0.17
Misc
Shortsale: No
Equipment: Dishwasher, Disposal, Microwave Above Stove, Tankless H20
Miscellaneous: Community Pool, Warranty (New Const) Bldr
Other Rooms Info
Other Rooms: Loft
Levels Family Room: Main
Beds: 5
Levels Washer Dryer: Main
Levels Other Room: Second
Levels Other Room: Main
Other School Info
Property Info
County: Lexington
Class Type: Single Family
Fireplace: Electric
Laundry: Electric,Heated Space
New Resale: New
Power On: Yes
Style: Traditional
Room Info
Formal Dining Room: Area
Master Bedroom: Double Vanity, Bath-Private, Closet-Walk in, Ceilings-Tray, Ceiling Fan, Separate Water Closet, Steam Shower, Floors - Carpet, Floors - Tile
Living Room: Fireplace,Floors-Laminate,Ceiling Fan
Sale / Lease Info
Special Features
Sqft Info
Sqft: 2,797
Total Heated Sqft: 2,797
Utilities / Hvac
Sewer: Public
Water: Public
Cooling: Central, Split System, Zoned
Heating: Gas 1st Lvl, Gas 2nd Lvl, Split System
Waterfront / Water
Schools
Elem: Chapin Elementary School
Middle: Chapin
High: Chapin
District: Lexington/richland Five
Courtesy of Sm South Carolina Brokerage Llc
Featured Lender

Kevin Kuper
Guaranteed Rate Affinity 803-361-8249
[email protected]
https://www.grarate.com/loan-officers/kevin-kuper-756797
Chapin SC homes for sale - Chapin SC land sales - Chapin SC condos for sale - Chapin SC commercial real estate