Eagles Nest Real Estate in Chapin, SC
502 Varsity Court in Eagles Nest subdivision in Chapin SC
Call or Text us at 803-386-9872


$384,900 | 4 beds | 2 full baths | 1 half baths | 2,588 sqft
Chapin, SC 29036
- 4Beds
- 2Full Baths
- 1Half Baths
- 2,588SqFt
- 2017Year Built
- 0.42Acres
- MLS# 633677
- Residential
- Single Family
- Active
- Approx Time on Market1 month, 29 days
- AreaRural Nw Rich Co/ne Lex Co - C
- CountyLexington
- Subdivision Eagles Nest
Overview
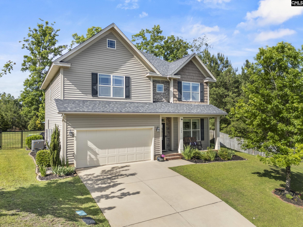
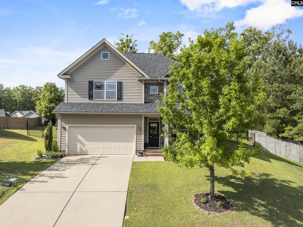
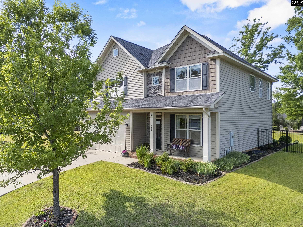
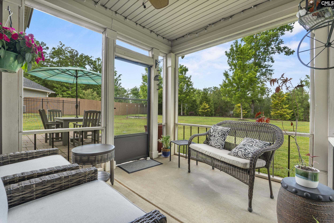
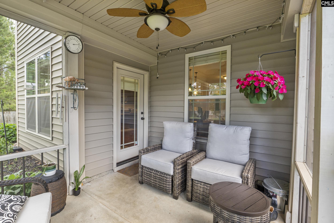
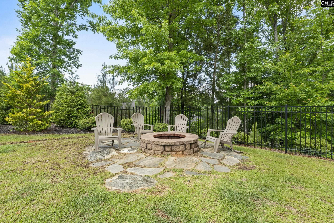
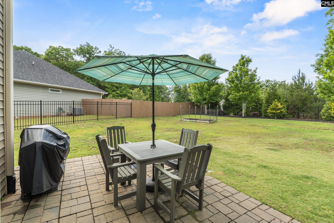
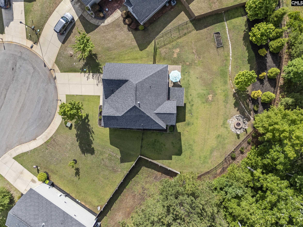
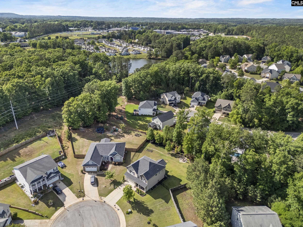
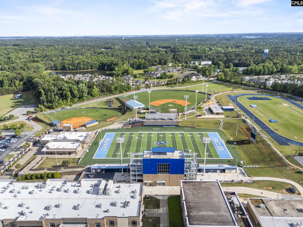
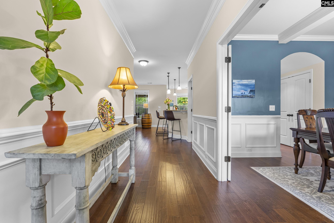
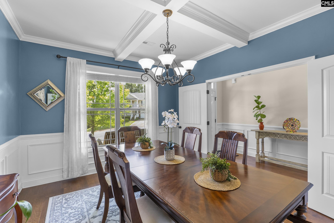
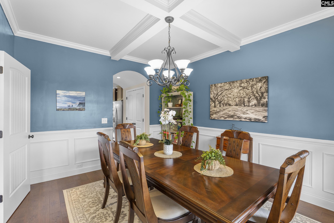
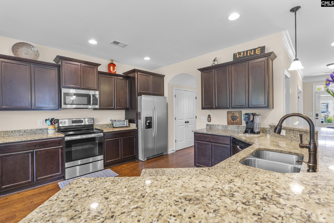
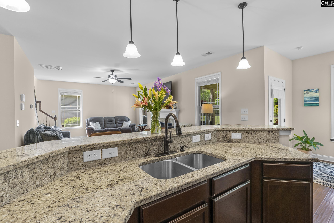
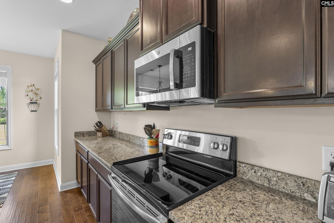
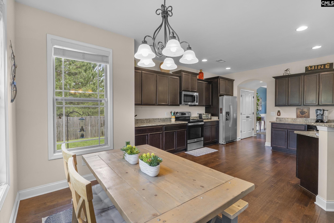
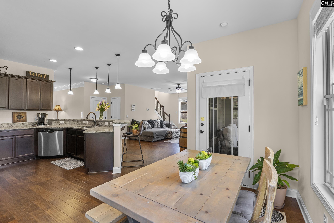
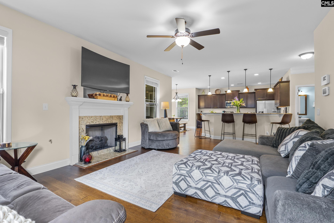
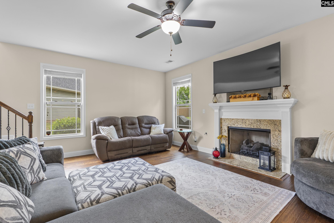
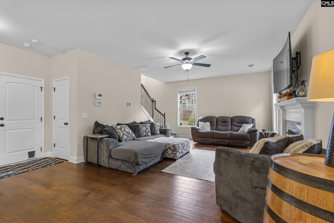
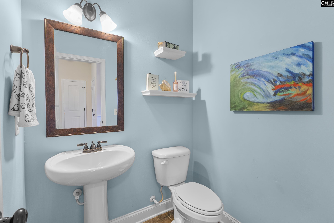
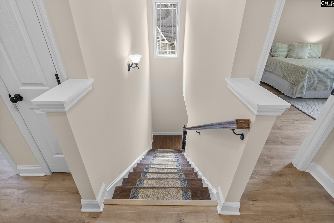
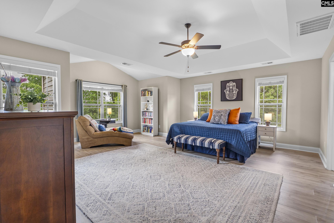
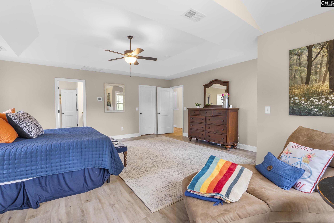
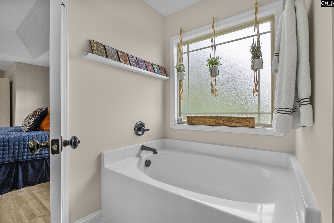
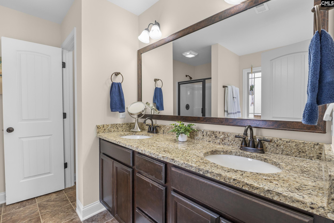
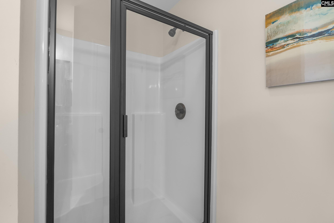
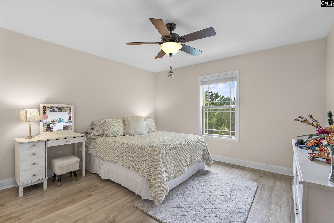
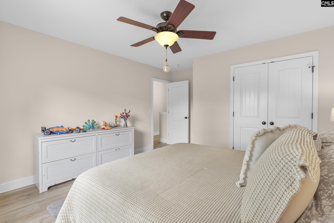
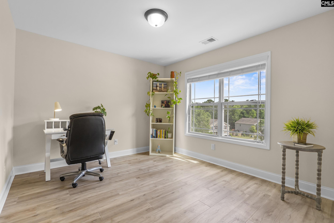
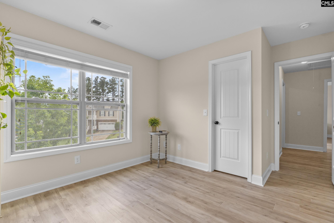
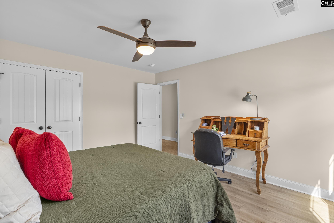
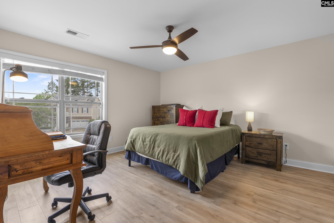
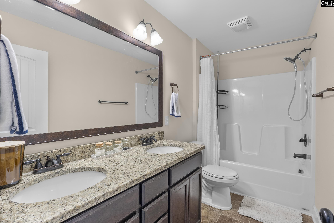
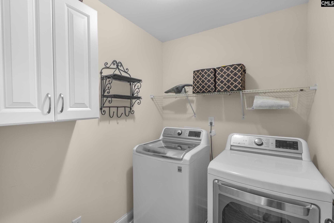
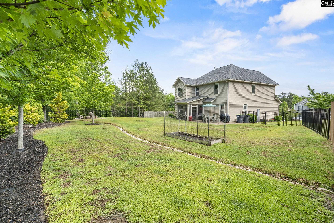
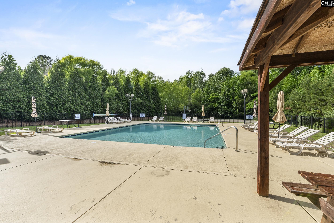
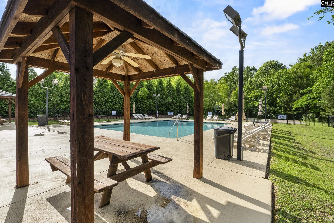
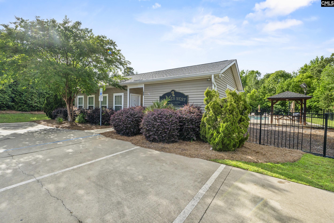
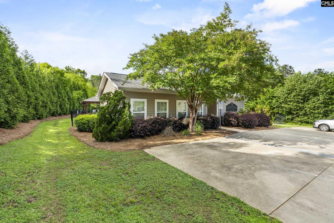
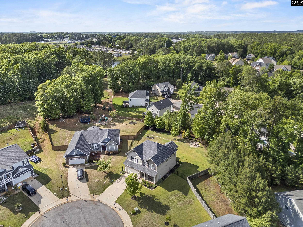
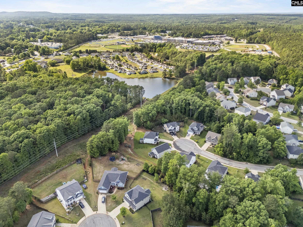
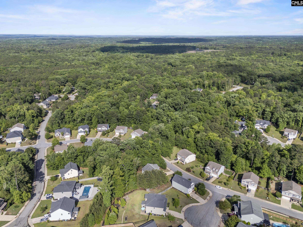
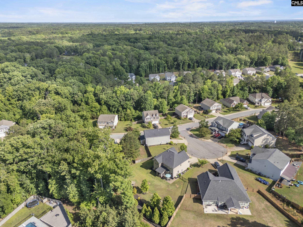
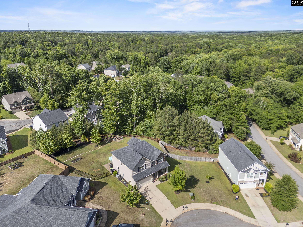
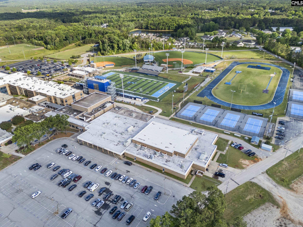
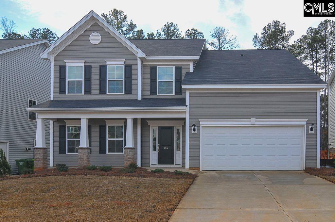
Located just minutes from Chapin High School, I-26, and downtown Chapin, this beautifully maintained home offers the perfect blend of convenience and small-town charm. Enjoy a walkable community where Friday night football games, school athletics, and local activities are all just a short walk or drive away. Community amenities include a neighborhood pool, while the home itself sits on a rare and spacious 0.42-acre lot with mature landscaping and exceptional privacy.The fenced backyard is designed for relaxing and entertaining, featuring a stone patio, fire pit, grilling area, and screened porch. A covered front porch creates a warm welcome, and the two-car garage includes a Level 1 electric vehicle charging station.Inside, the main floor showcases engineered hardwood flooring throughout. The formal dining room features coffered ceilings, wainscoting, and elegant molding details. The expansive kitchen offers abundant cabinet and counter space, an eat-in bar, pantry closet, and a bright dining area overlooking the private backyard. The great room centers around a cozy gas fireplace, and a convenient powder room completes the main level.Upstairs, new luxury vinyl plank flooring runs throughout the second floor. The oversized owners suite includes a sitting area perfect for reading or unwinding, while the en-suite bath features a garden tub, walk-in shower, dual vanities, and private water closet. Three additional spacious bedrooms share a full guest bath, and the second-floor laundry room includes a washer and dryer that may convey with the sale.The seller has already completed a pre-listing home inspection, reflecting the exceptional care and maintenance of the property. Fresh paint in most rooms makes this move-in-ready home an outstanding opportunity for its next owner. Disclaimer: CMLS has not reviewed and, therefore, does not endorse vendors who may appear in listings.
Association Fees / Info
Hoa Fee Includes: Common Area Maintenance, Playground, Pool, Sidewalk Maintenance, Street Light Maintenance
Hoa Fees Frequency: Yearly
Bathroom Info
Fullbaths: 2
Total Baths: 3.00
Half Baths Main: 1
Halfbaths: 1
Baths Combo: 2 / 1
Full Baths 2nd: 2
Bedroom Info
Levels Bedroom: Second
2nd Bedroom: Ceiling Fan,Closet-Private,Floors-Luxury Vinyl Pla
Levels Bedroom: Second
Master Level: Second
3rd Bedroom: Ceiling Fan,Closet-Private,Floors-Luxury Vinyl Pla
Levels Bedroom: Second
4th Bedroom: Closet-Walk in,Closet-Private,Floors-Luxury Vinyl
Building Info
Year Built: 2017
Foundation: Slab
Stories: 2
Levels Kitchen: Main
Basement: No Basement
Exterior Features
Exterior: Patio, Sprinkler, Front Porch - Covered, Back Porch - Screened
Fencing: Rear Only Aluminum
Exterior Finish: Stone, Vinyl
Pool: No
Financial
Available Financing: Cash, Conventional
Rollback Tax: Yes
Garage / Parking
Garage Level: Main
Parking Spaces: 4
Garage Spaces: 2
Garage: Garage Attached, Front Entry
Handicap
Interior Features
Interior: Attic Storage, Ceiling Fan, Garage Opener, Smoke Detector, Attic Pull-Down Access
Num Fireplace: 1
Lot Info
Road Type: Paved
Acres: 0.42
Misc
Equipment: Dishwasher, Microwave Above Stove
Miscellaneous: Recreation Facility, Community Pool, Sidewalk Community
Other Rooms Info
Levels Dining Room: Main
Beds: 4
Levels Great Room: Main
Levels Washer Dryer: Second
Other School Info
Property Info
County: Lexington
Class Type: Single Family
Status Detail: 2
Location: Cul-de-Sac
Laundry: Electric
New Resale: Resale
Power On: Yes
Style: Traditional
Room Info
Formal Dining Room: Molding,Floors-EngineeredHardwood,Ceilings - Coffe
Master Bedroom: Double Vanity, Tub-Garden, Bath-Private, Separate Shower, Closet-Walk in, Ceilings-Tray
Great Room: Fireplace,Ceiling Fan,Floors-EngineeredHardwood
Kitchen: Bar,Pantry,Counter Tops-Granite,Cabinets-Stained
Sale / Lease Info
Special Features
Sqft Info
Sqft: 2,588
Total Heated Sqft: 2,588
Utilities / Hvac
Sewer: Public
Water: Public
Cooling: Central, Zoned
Energy: Thermopane
Heating: Gas 1st Lvl, Zoned
Waterfront / Water
Schools
Elem: Chapin Elementary School
Middle: Chapin
High: Chapin
District: Lexington/richland Five
Courtesy of Douglas & Cannon Real Est Llc
Featured Lender

Kevin Kuper
Guaranteed Rate Affinity 803-361-8249
[email protected]
https://www.grarate.com/loan-officers/kevin-kuper-756797
 MLS# 638021
Chapin SC homes for sale - Chapin SC land sales - Chapin SC condos for sale - Chapin SC commercial real estate