The Greens Real Estate in Blythewood, SC
401 Bosque Circle in The Greens subdivision in Blythewood SC
Call or Text us at 803-386-9872
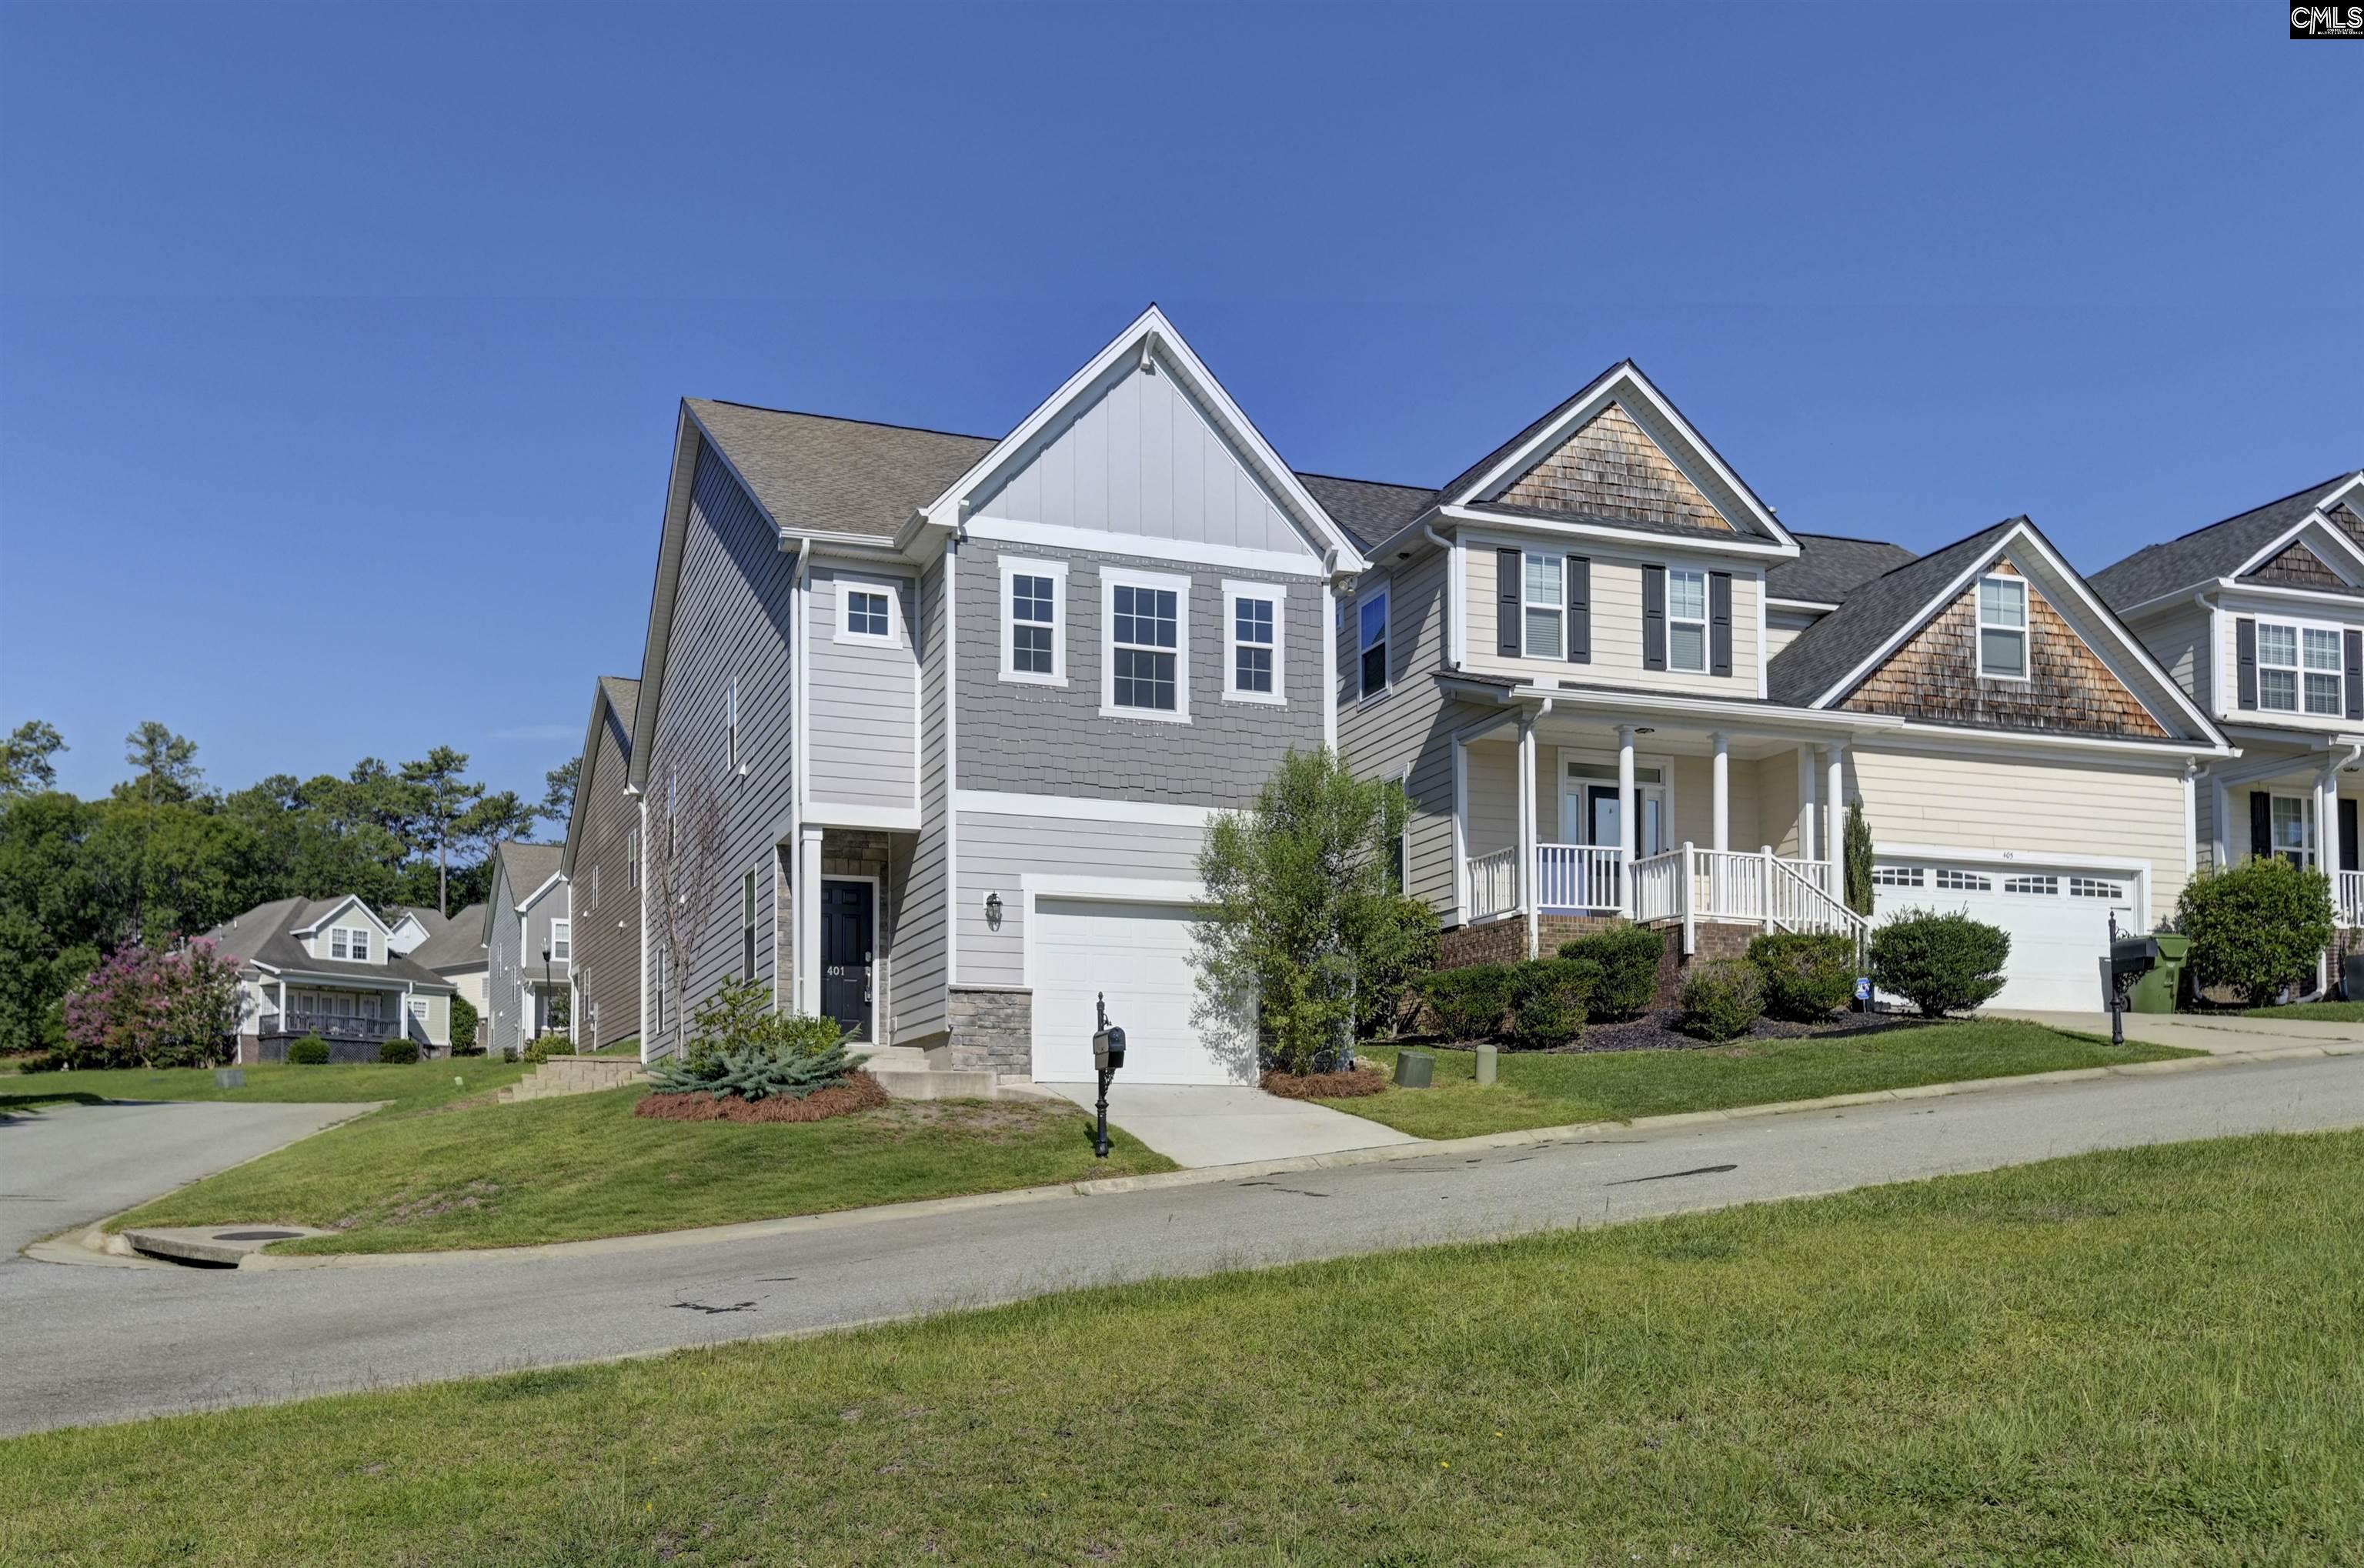








$279,900 | 3 beds | 2 full baths | 1 half baths | 1,732 sqft
Blythewood, SC 29016
- 3Beds
- 2Full Baths
- 1Half Baths
- 1,732SqFt
- 2023Year Built
- 0.09Acres
- MLS# 638427
- Residential
- Single Family
- Active
- Approx Time on Market4 days
- AreaColumbia Northeast
- CountyRichland
- Subdivision The Greens
Overview
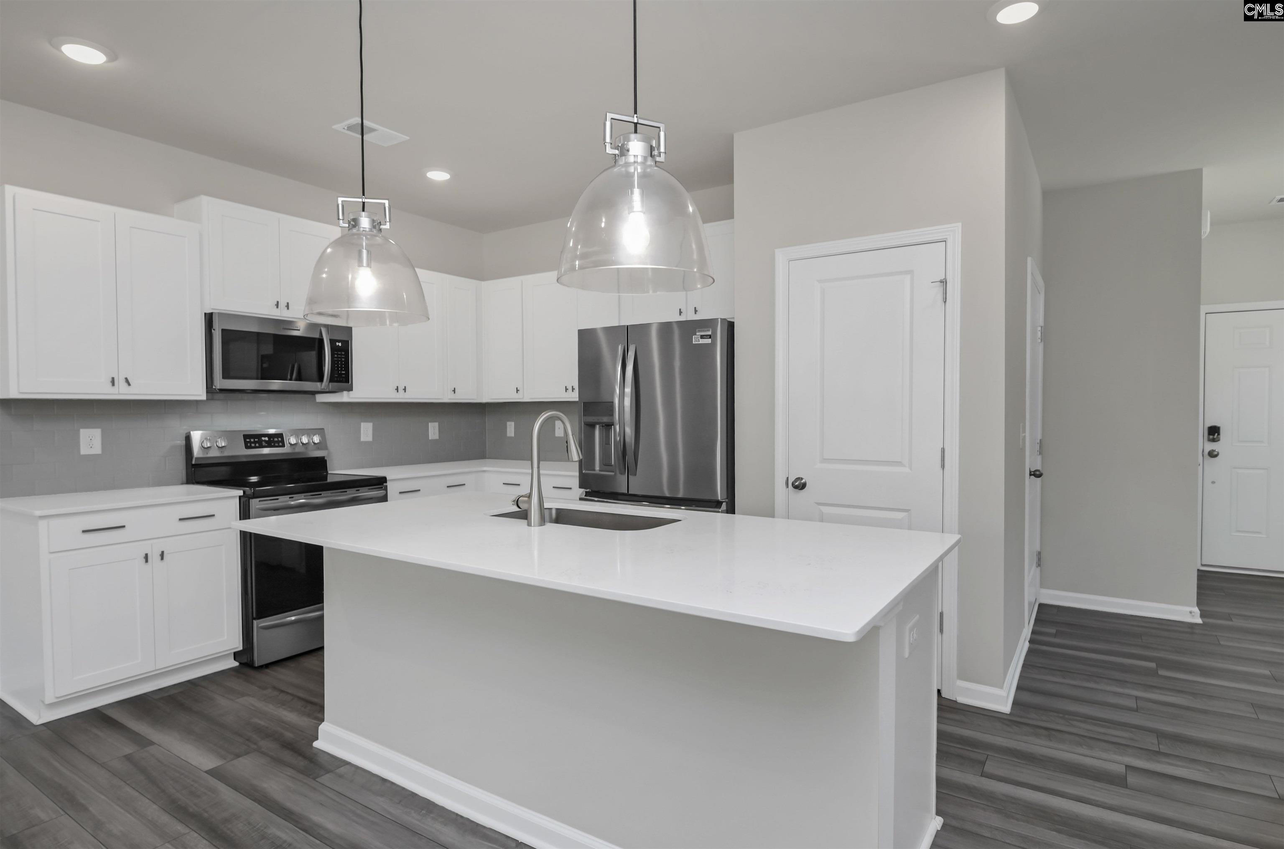
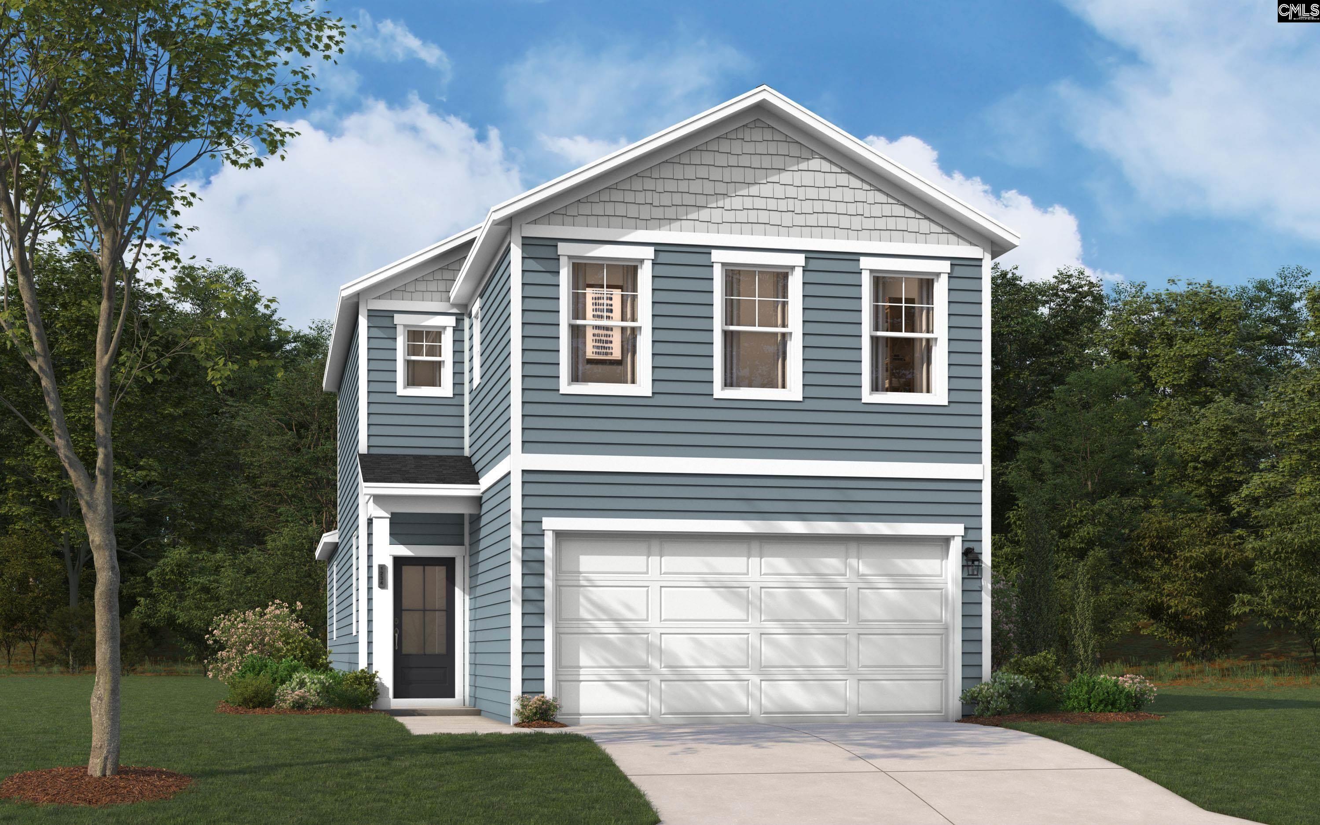
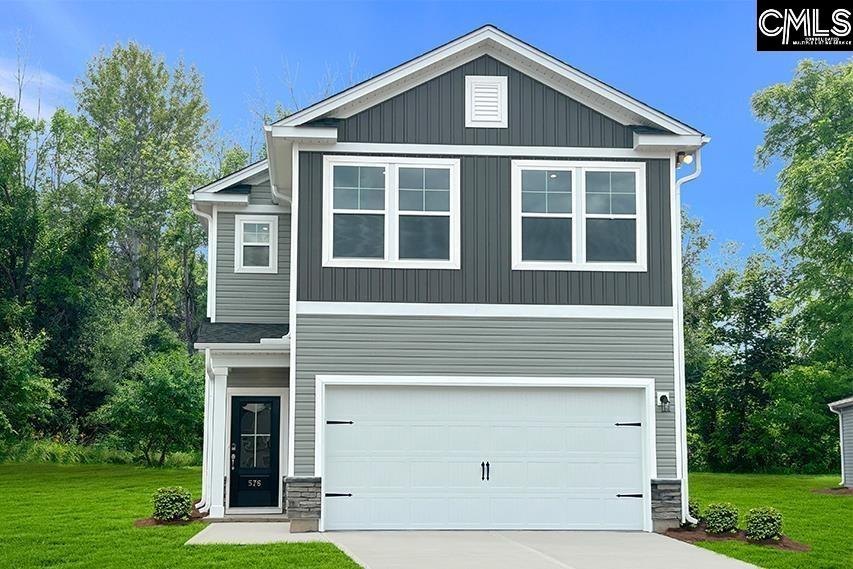
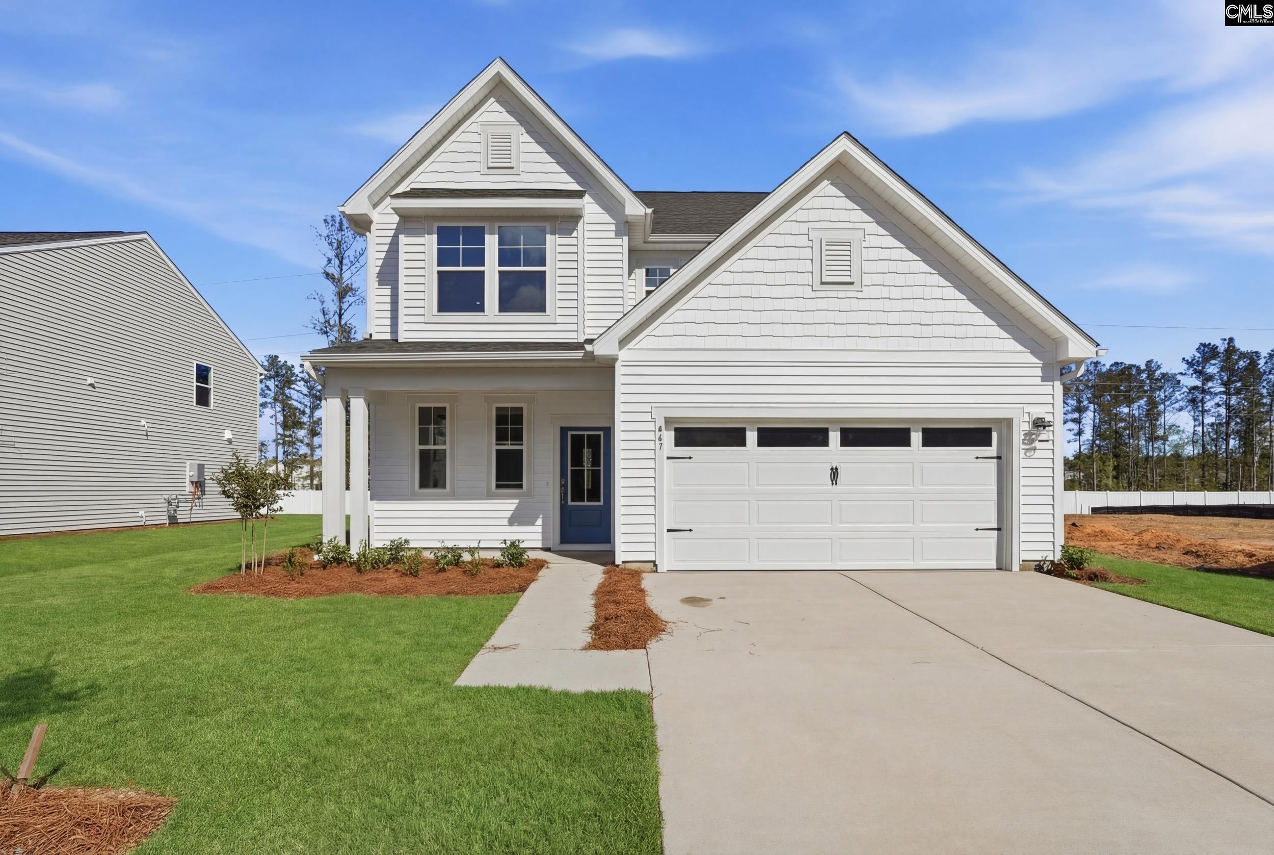
Low-maintenance, resort-style living in a gated patio home community directly across from Windermere Country Club! Conveniently located with easy access to shopping, dining, major interstates, and zoned for award-winning Blythewood schools, this nearly new home combines modern finishes with an easy-care lifestyle. With more than 1,600 square feet, this 4-bedroom, 2.5-bath home features an open-concept main level designed for everyday living and entertaining. The spacious great room flows seamlessly into the kitchen, complete with a large island, pantry, and abundant cabinet space. Durable luxury vinyl plank flooring extends throughout the main living areas, while a convenient half bath completes the first floor. Upstairs, the private primary suite provides a comfortable retreat with an en-suite bath, while three additional bedrooms provide flexibility for guests, a home office, or hobbies. Plush carpet adds comfort throughout the upstairs living spaces. Step outside to a private rear patio, perfect for relaxing or grilling, and enjoy the ease of low-maintenance living in this gated community. Built just three years ago, this move-in-ready home feels almost like new. Disclaimer: CMLS has not reviewed and, therefore, does not endorse vendors who may appear in listings.
Association Fees / Info
Bathroom Info
Fullbaths: 2
Total Baths: 3.00
Half Baths Main: 1
Halfbaths: 1
Baths Combo: 2 / 1
Full Baths 2nd: 2
Bedroom Info
Levels Bedroom: Second
2nd Bedroom: Bath-Shared,Tub-Shower,Ceiling Fan,Closet-Private,
Levels Bedroom: Second
Master Level: Second
3rd Bedroom: Bath-Shared,Tub-Shower,Ceiling Fan,Closet-Private,
Levels Bedroom: Second
4th Bedroom: Bath-Shared,Tub-Shower,Closet-Private,Floors - Car
Building Info
Year Built: 2023
Foundation: Slab
Stories: 2
Levels Kitchen: Main
Basement: No Basement
Exterior Features
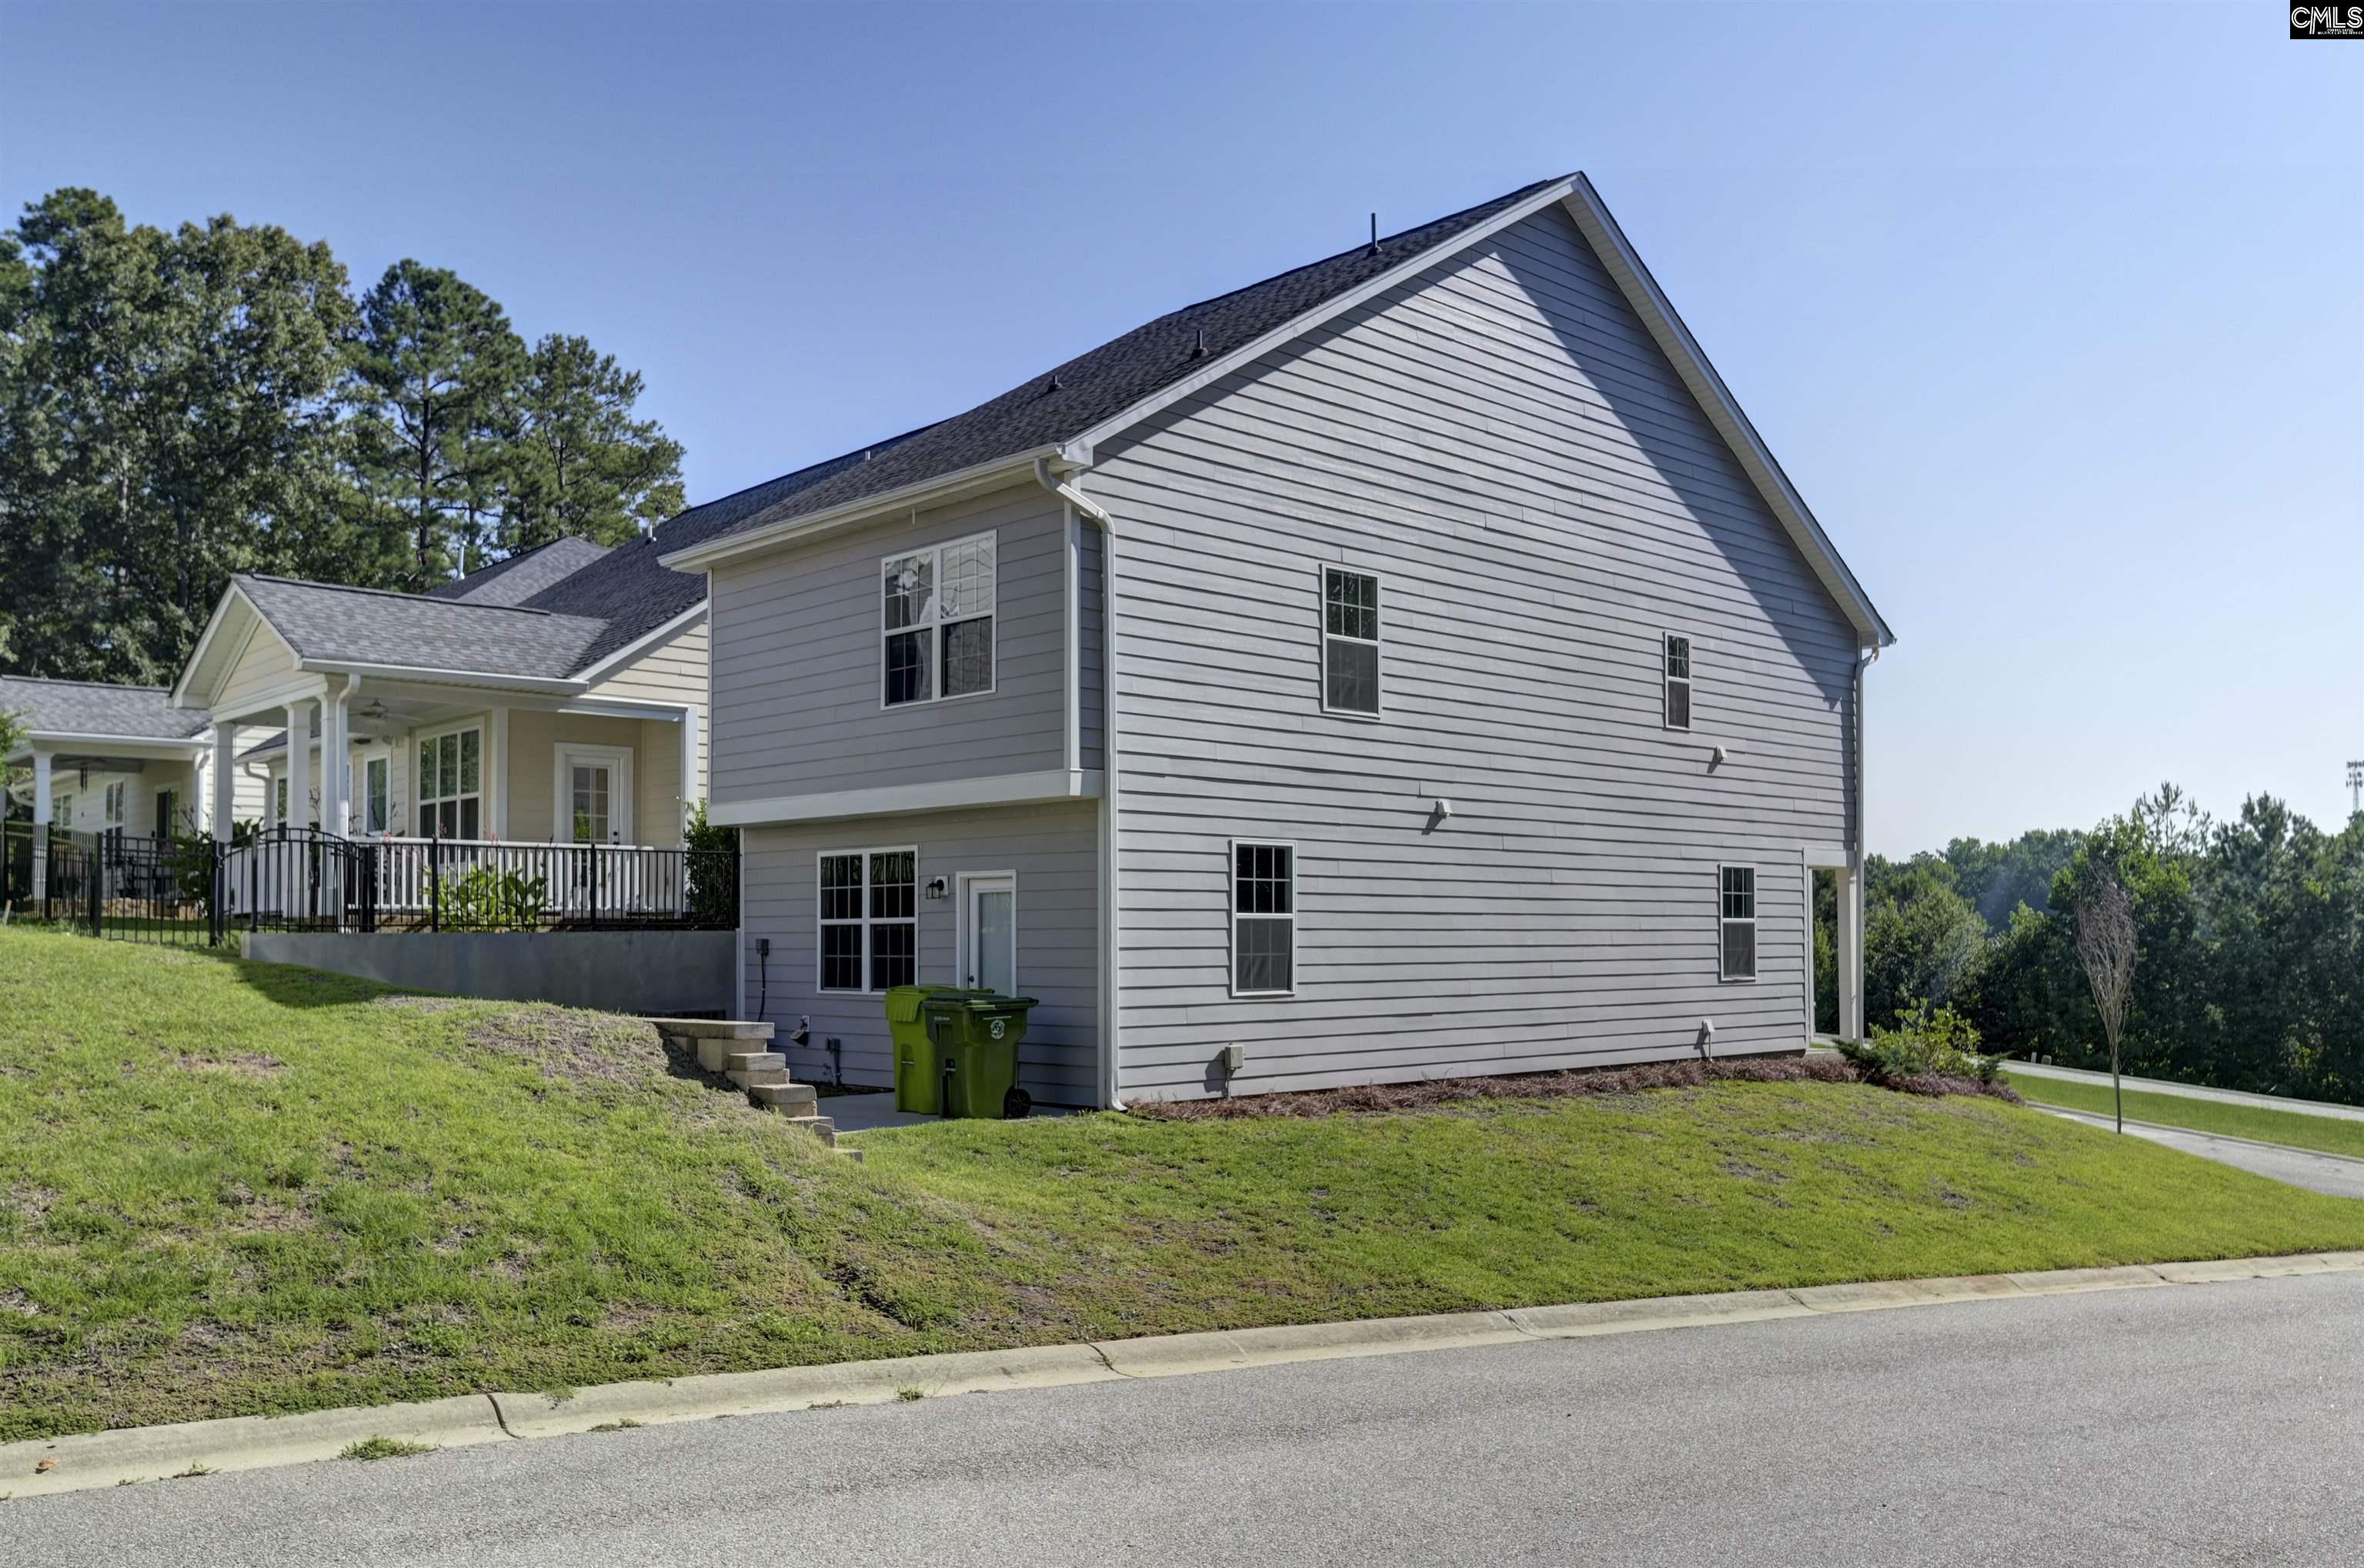
Exterior: Patio, Gutters - Partial
Exterior Finish: Fiber Cement-Hardy Plank, Stone
Financial
Available Financing: Cash, Conventional, FHA, VA
Rollback Tax: Yes
Garage / Parking
Garage Level: Main
Garage Spaces: 1
Garage: Garage Attached, Front Entry
Handicap
Interior Features
Interior: Garage Opener, Attic Access
Lot Info
Road Type: Paved
Acres: 0.09
Misc
Other Rooms Info
Beds: 3
Levels Great Room: Main
Levels Washer Dryer: Second
Other School Info
Property Info
County: Richland
Class Type: Single Family
Location: Corner
Laundry: Heated Space
New Resale: Resale
Style: Traditional, Craftsman
Room Info
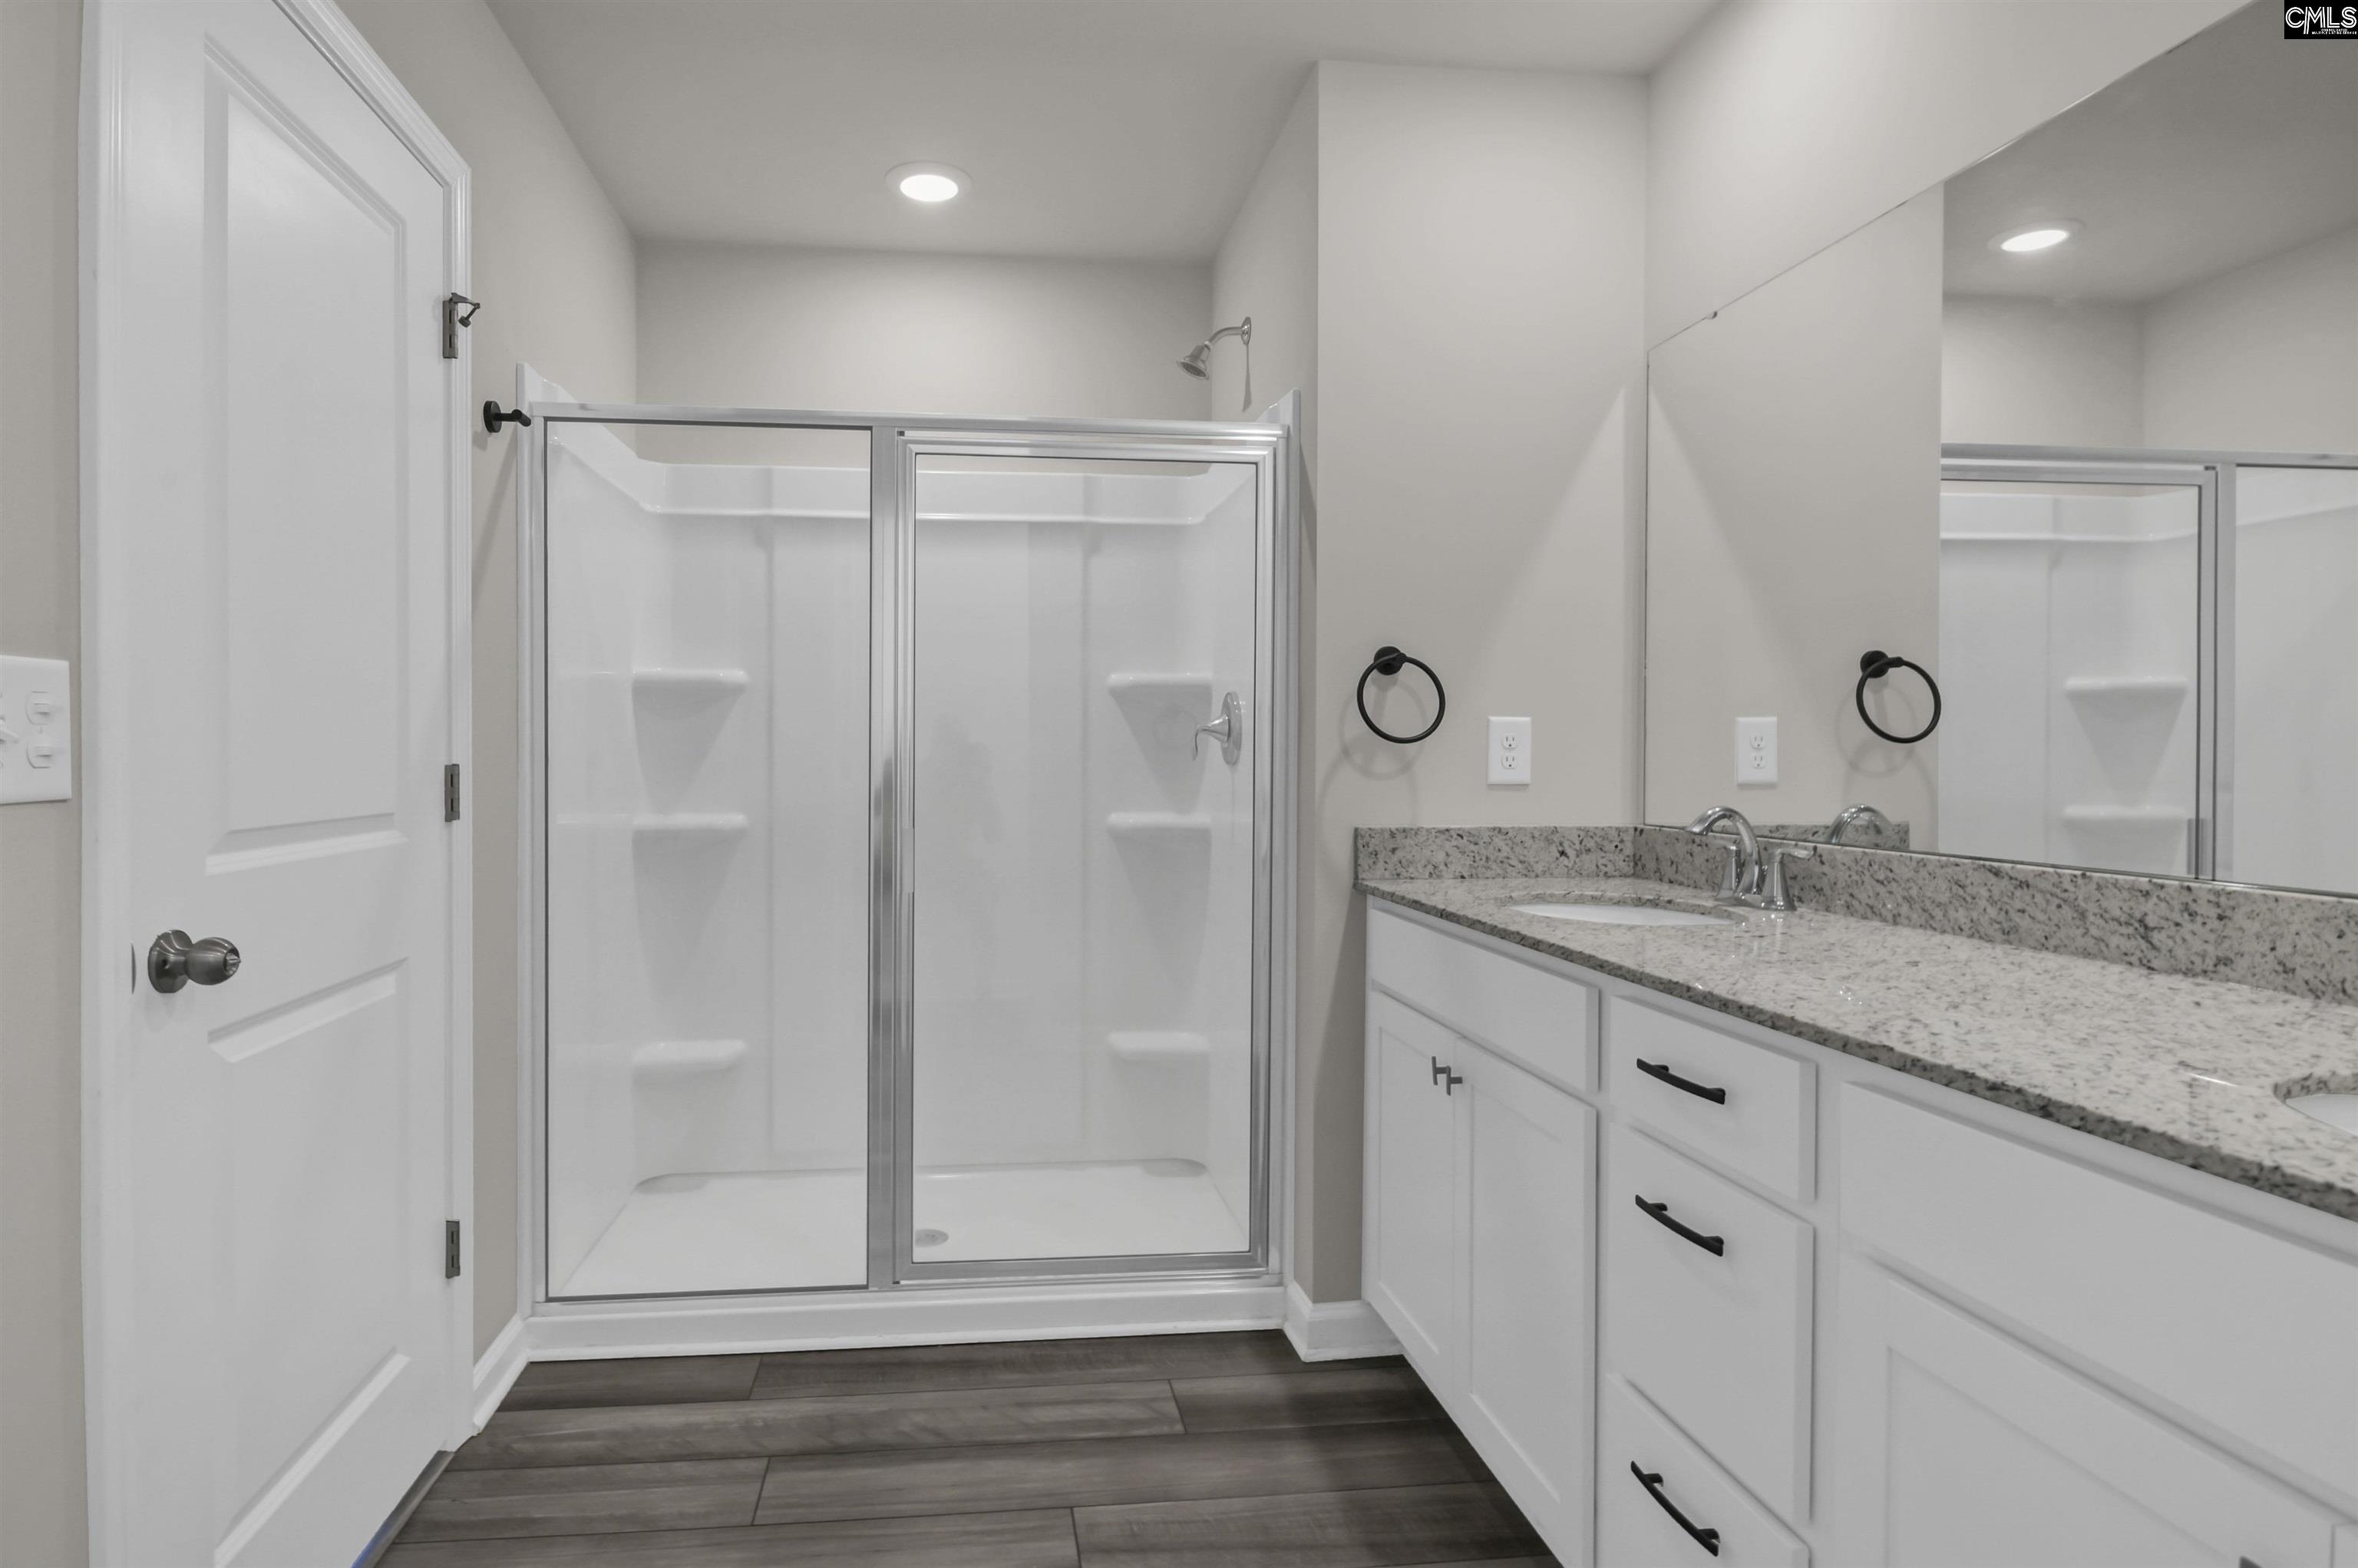
Master Bedroom: Double Vanity, Bath-Private, Separate Shower, Closet-Walk in, Closet-Private, Floors - Carpet, Floors-Luxury Vinyl Plank
Great Room: Molding,Ceiling Fan,Floors-Luxury Vinyl Plank
Kitchen: Bar,Island,Pantry,Counter Tops-Granite,Backsplash-
Sale / Lease Info
Special Features
Sqft Info
Sqft: 1,732
Total Heated Sqft: 1,732
Utilities / Hvac
Sewer: Public
Water: Public
Cooling: Central
Heating: Central
Waterfront / Water
Courtesy of The Moore Company
Featured Lender

Kevin Kuper
Guaranteed Rate Affinity 803-361-8249
[email protected]
https://www.grarate.com/loan-officers/kevin-kuper-756797

 MLS# 638528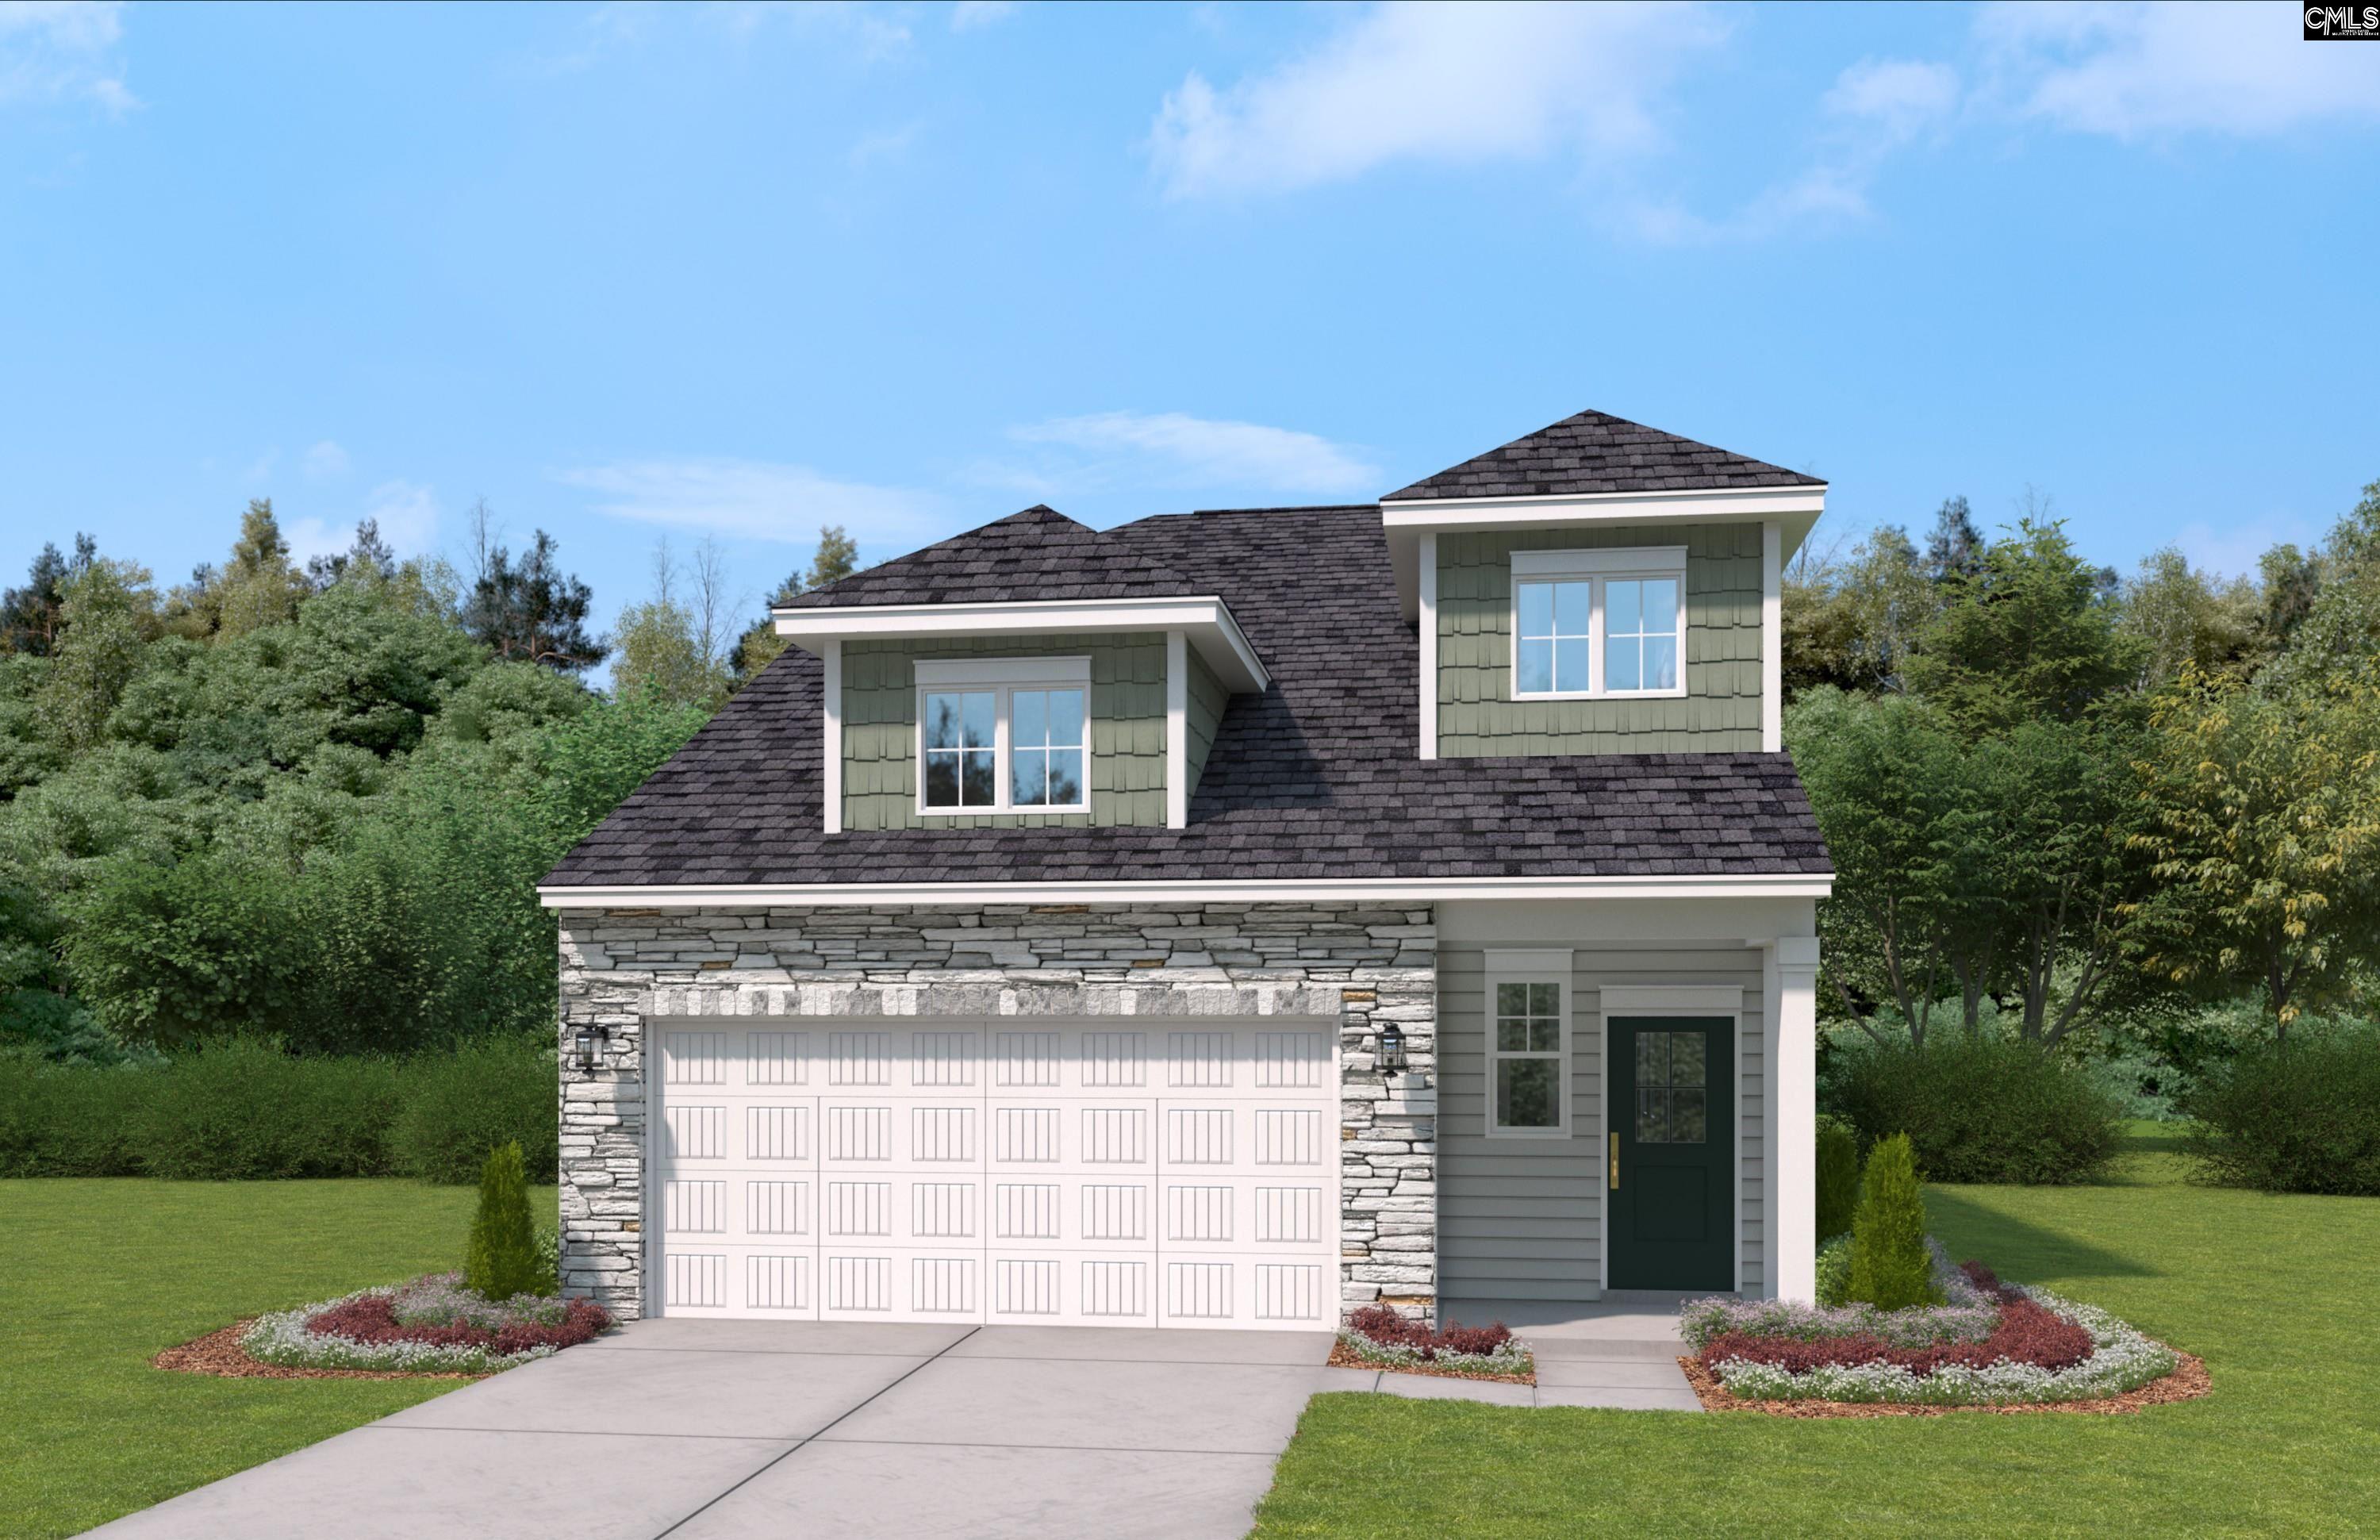
Blythewood SC homes for sale - Blythewood SC land sales - Blythewood SC condos for sale - Blythewood SC commercial real estate