Blythewood Farms Real Estate in Blythewood, SC
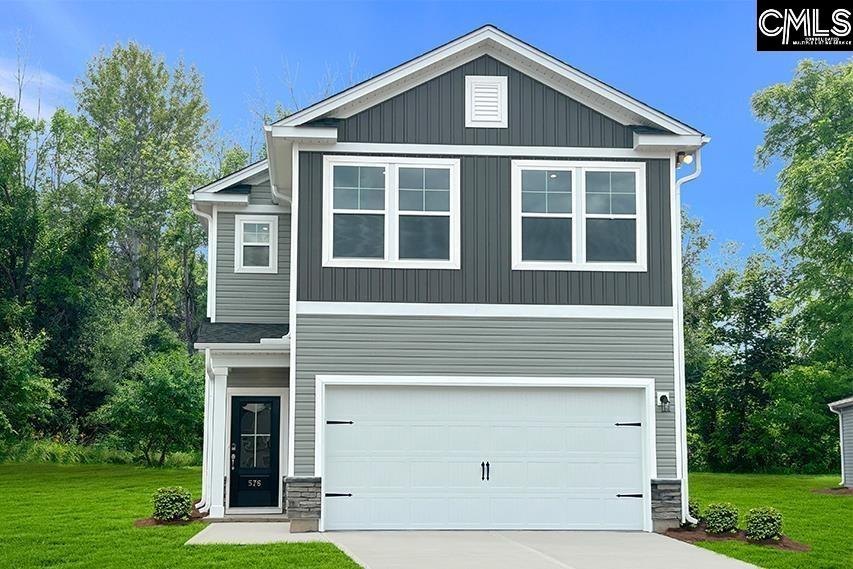
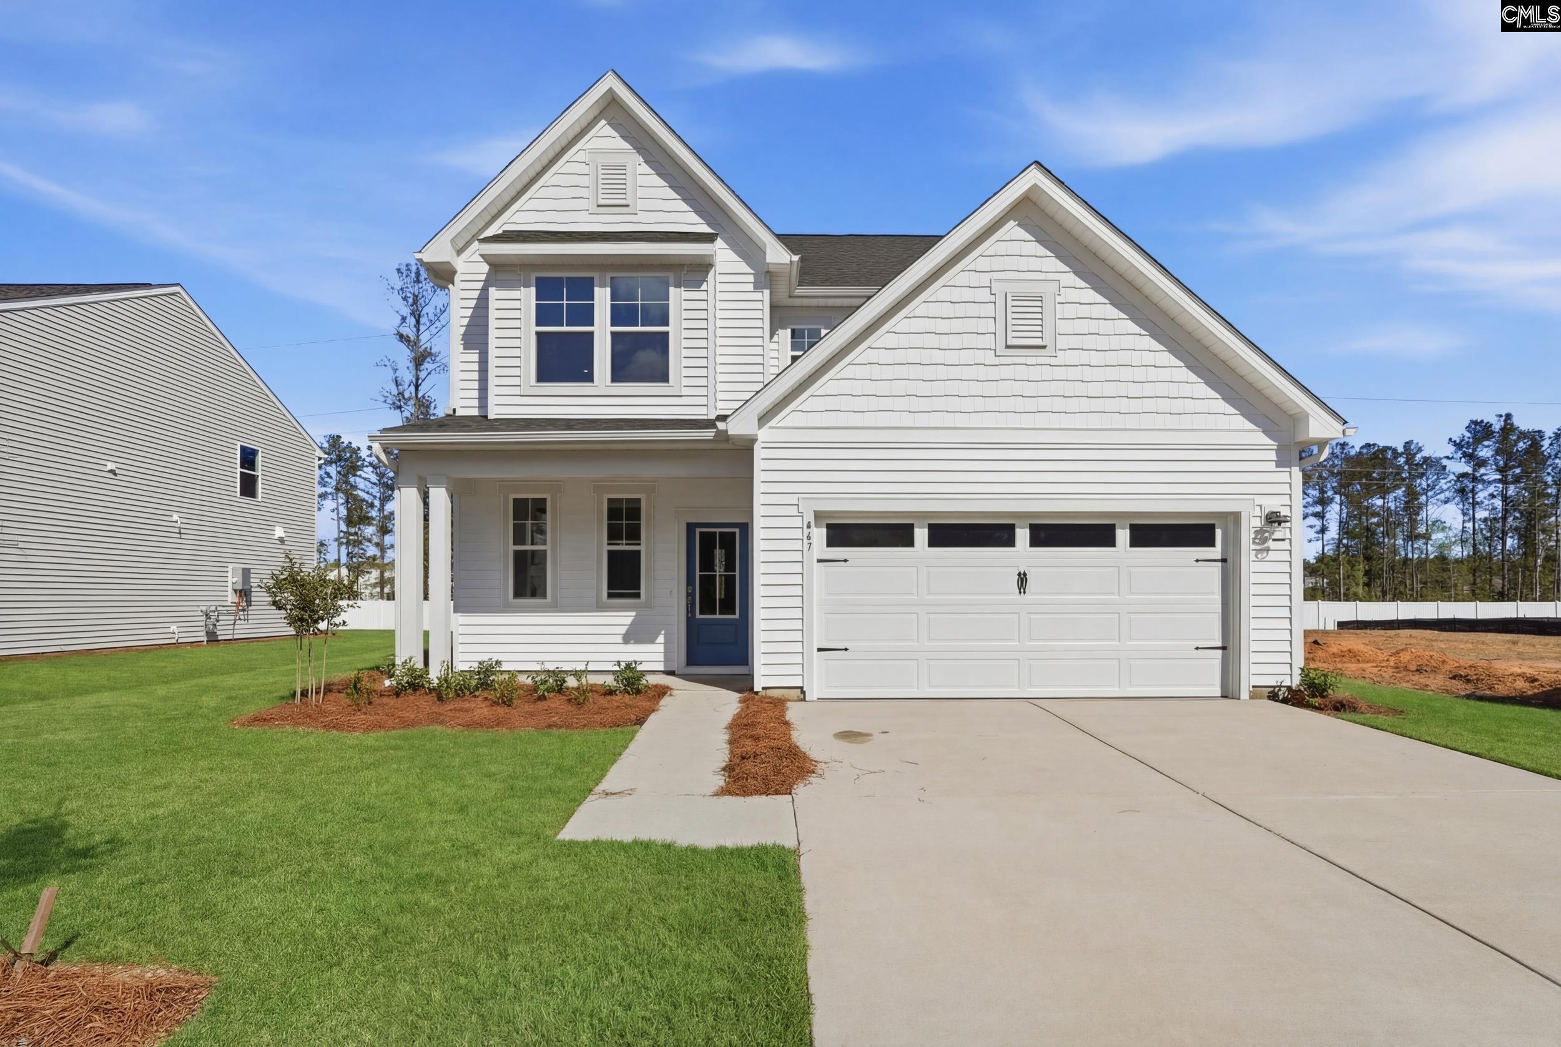
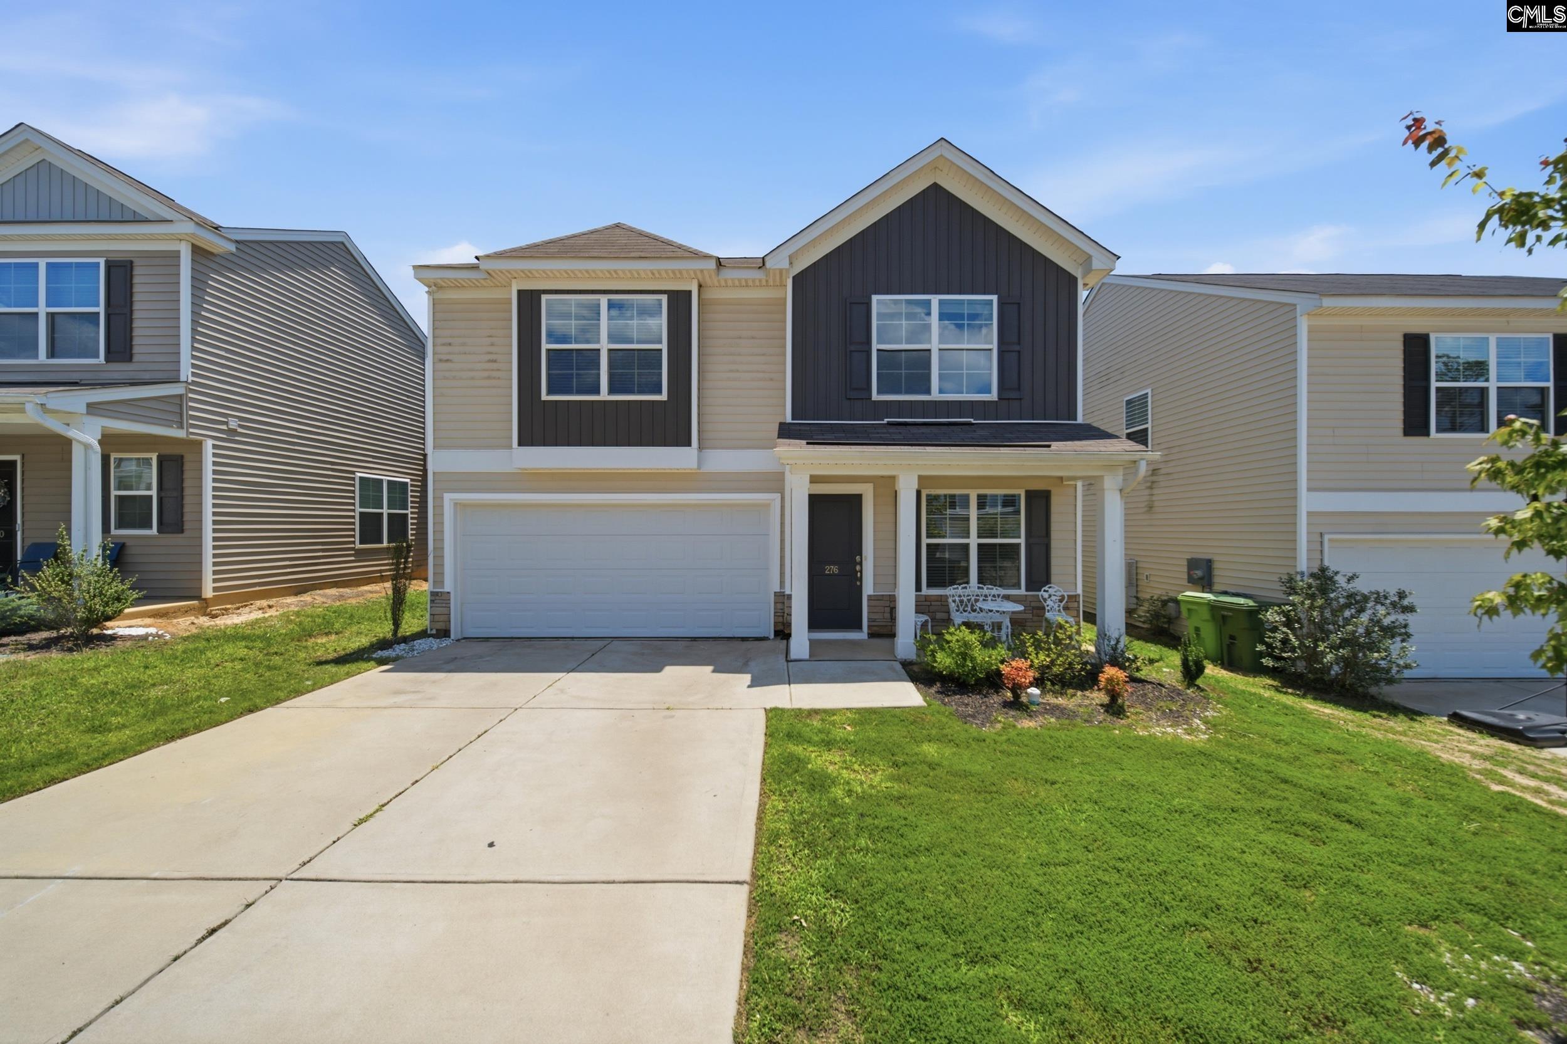
920 Fire Island Road in Blythewood Farms subdivision in Blythewood SC
Call or Text us at 803-386-9872
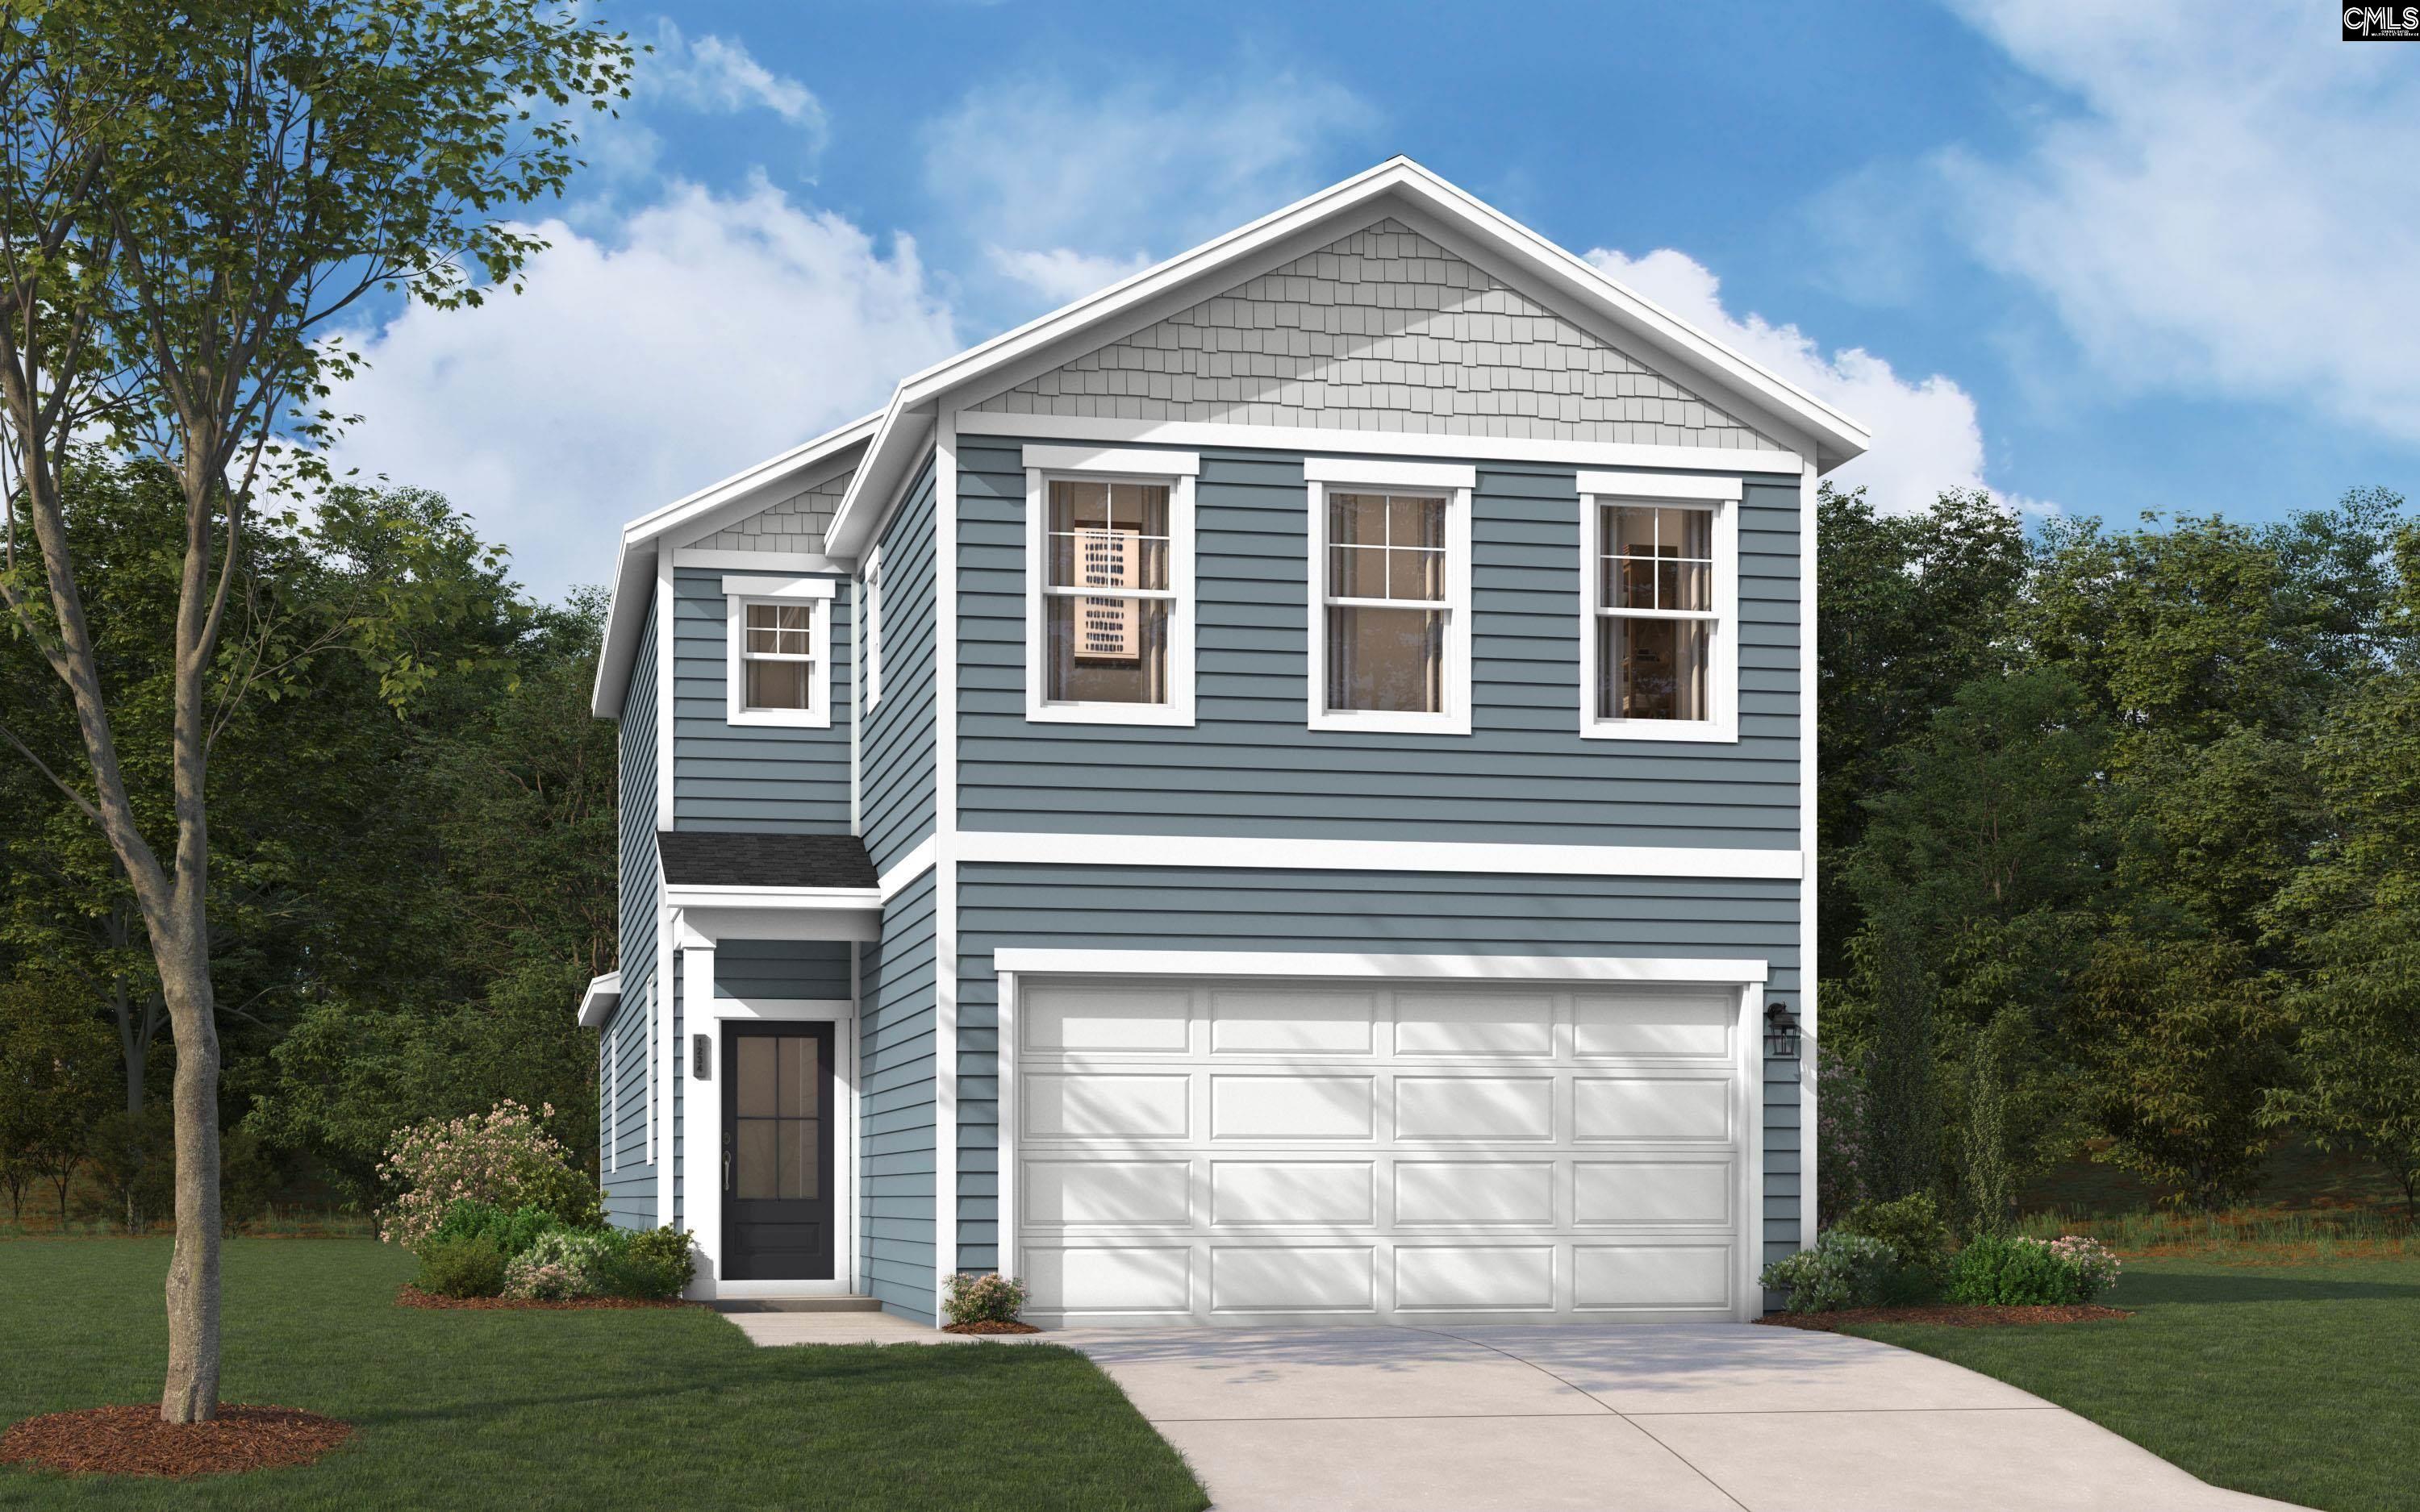


$291,095 | 4 beds | 2 full baths | 1 half baths | 2,089 sqft
Blythewood, SC 29016
- 4Beds
- 2Full Baths
- 1Half Baths
- 2,089SqFt
- 2026Year Built
- 0.13Acres
- MLS# 638497
- Residential
- Single Family
- Active
- Approx Time on Market3 days
- AreaColumbia Northeast
- CountyRichland
- Subdivision Blythewood Farms
Overview
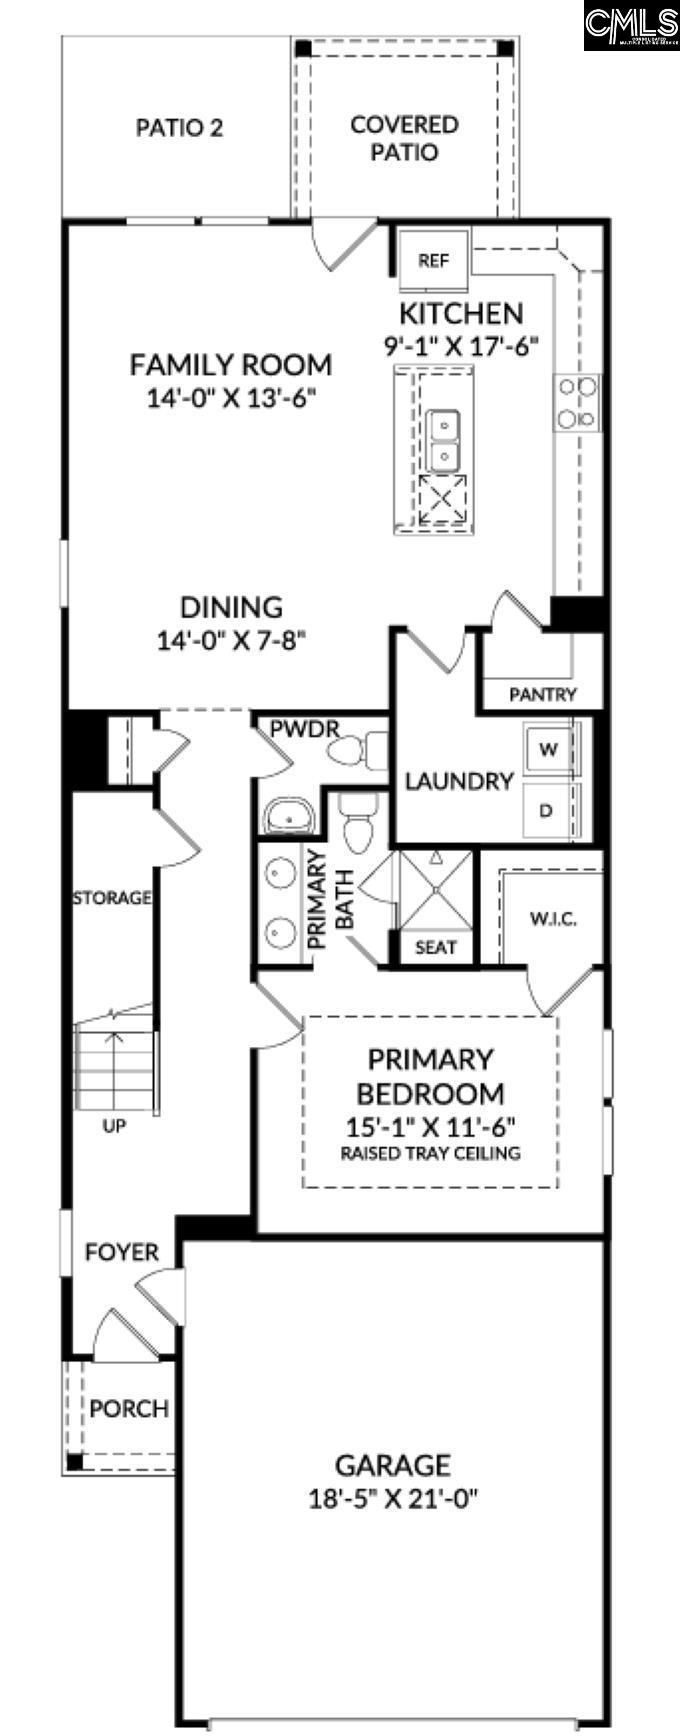
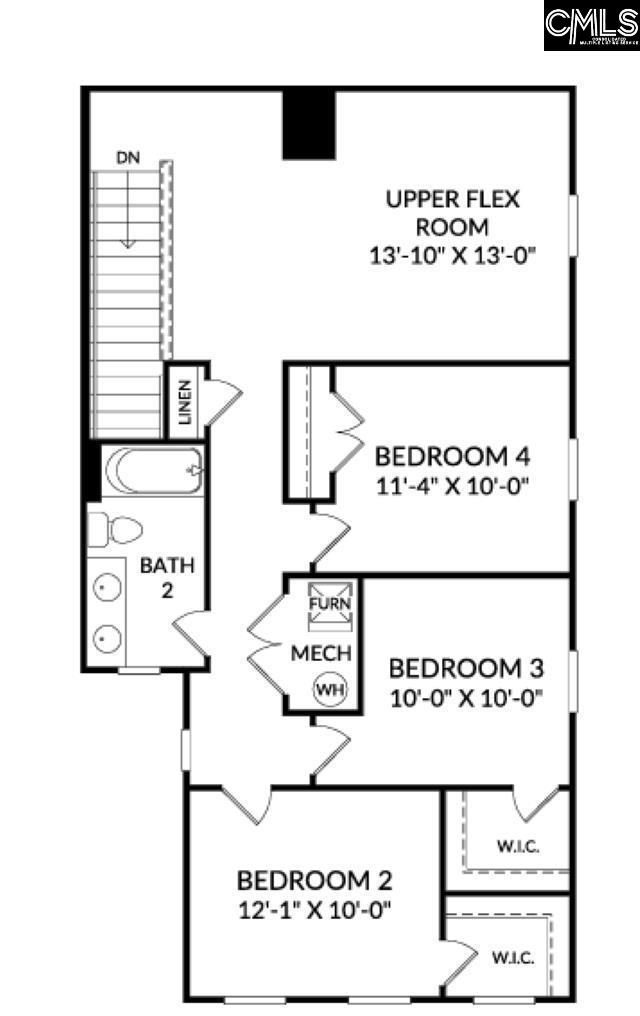
Welcome to the new beautifully designed Avery Floorplan in Blythewood Farms, where comfort meets functionality in a thoughtfully crafted layout perfect for modern living. The main level features a spacious primary bedroom retreat, offering privacy and convenience. The luxurious primary ensuite includes dual vanities, a tiled shower with built-in seat, and elegant finishes designed to create a spa-like experience. The open-concept living area is thoughtfully designed with the kitchen overlooking the dining area and spacious family room, complete with a built-in fireplace. This seamless layout creates a warm, inviting space where everyone can gather, relax, and stay connected. The kitchen is a true centerpiece, complete lots of great cabinet space and pantry storage, a large island with room for seating, granite countertops, and stainless-steel appliances—ideal for both everyday meals and hosting gatherings. Step outside to the covered patio, perfect for relaxing evenings, outdoor dining, or enjoy your morning coffee with the natural wooded area view off your backyard. Upstairs, you’ll find three guest bedrooms, each offering ample closet space to keep everything organized. A versatile flex space/loft provides endless possibilities—create a home office, media room, play area, or workout space to fit your lifestyle. The Avery Floorplan combines smart design, stylish finishes, and flexible living areas to suit a variety of needs—all in a home that truly feels inviting from the moment you walk in. Blythewood Farms, located in a serene setting, combines beautiful homes with an unbeatable location. Conveniently close to I-77, Fort Jackson, and a variety of dining and shopping destinations, this community offers everything you need right at your fingertips. Don’t miss your chance to call the Avery floor plan your home. Schedule your tour today and see why Blythewood Farms is the perfect place to plant your roots. Disclaimer: CMLS has not reviewed and, therefore, does not endorse vendors who may appear in listings.
Association Fees / Info
Hoa Fee Includes: Common Area Maintenance, Pool
Hoa Fees Frequency: Yearly
Bathroom Info
Full Baths Main: 1
Fullbaths: 2
Total Baths: 3.00
Half Baths Main: 1
Halfbaths: 1
Baths Combo: 2 / 1
Full Baths 2nd: 1
Bedroom Info
Levels Bedroom: Second
2nd Bedroom: Bath-Shared,Closet-Private,Floors - Carpet
Levels Bedroom: Second
Master Level: Main
3rd Bedroom: Bath-Private,Closet-Private,Floors - Carpet
Levels Bedroom: Second
4th Bedroom: Bath-Shared,Closet-Private,Floors - Carpet
Building Info
Year Built: 2026
Foundation: Slab
Stories: 2
Levels Kitchen: Main
Basement: No Basement
Exterior Features
Exterior: Patio, Sprinkler, Gutters - Full, Back Porch - Covered
Exterior Finish: Vinyl
Financial
Available Financing: Cash, Conventional, Rural Housing Eligible, FHA, VA
Rollback Tax: Yes
Garage / Parking
Garage Spaces: 2
Garage: Garage Attached, Front Entry
Handicap
Interior Features
Interior: Garage Opener, Smoke Detector, Attic Access
Lot Info
Lot Number: 512
Road Type: Paved
Acres: 0.13
Est Lotsize: 34.5X19.6X94.9X62.6X120
Misc
Equipment: Dishwasher, Disposal, Microwave Above Stove, Tankless H20, Gas Water Heater
Miscellaneous: Warranty (Home 12-month), Community Pool, Sidewalk Community
Other Rooms Info
Other Rooms: Loft
Levels Family Room: Main
Beds: 4
Levels Washer Dryer: Main
Levels Other Room: Second
Other School Info
Property Info
County: Richland
Class Type: Single Family
House Faces: Southwest
Laundry: Heated Space
New Resale: New
Style: Traditional
Room Info
Master Bedroom: Double Vanity, Bath-Private, Closet-Walk in, Ceilings-Box, Closet-Private, Floors-Luxury Vinyl Plank
Kitchen: Island,Pantry,Counter Tops-Granite,Backsplash-Tile
Living Room: Floors-Luxury Vinyl Plank
Sale / Lease Info
Special Features
Sqft Info
Sqft: 2,089
Total Heated Sqft: 2,089
Utilities / Hvac
Sewer: Public
Water: Public
Cooling: Central, Split System
Heating: Gas 1st Lvl, Gas 2nd Lvl, Split System
Waterfront / Water
Courtesy of Sm South Carolina Brokerage Llc
Featured Lender

Kevin Kuper
Guaranteed Rate Affinity 803-361-8249
[email protected]
https://www.grarate.com/loan-officers/kevin-kuper-756797

 MLS# 638528
Blythewood SC homes for sale - Blythewood SC land sales - Blythewood SC condos for sale - Blythewood SC commercial real estate