ELLINGTON Real Estate in Elgin, SC
3075 Hallsdale Drive in ELLINGTON subdivision in Elgin SC
Call or Text us at 803-386-9872


$280,602 | 4 beds | 2 full baths | 1 half baths | 1,806 sqft
Elgin, SC 29045-0000
- 4Beds
- 2Full Baths
- 1Half Baths
- 1,806SqFt
- 2026Year Built
- 0.12Acres
- MLS# 638793
- Residential
- Single Family
- Active
- Approx Time on Market2 days
- AreaColumbia Northeast
- CountyRichland
- Subdivision ELLINGTON
Overview
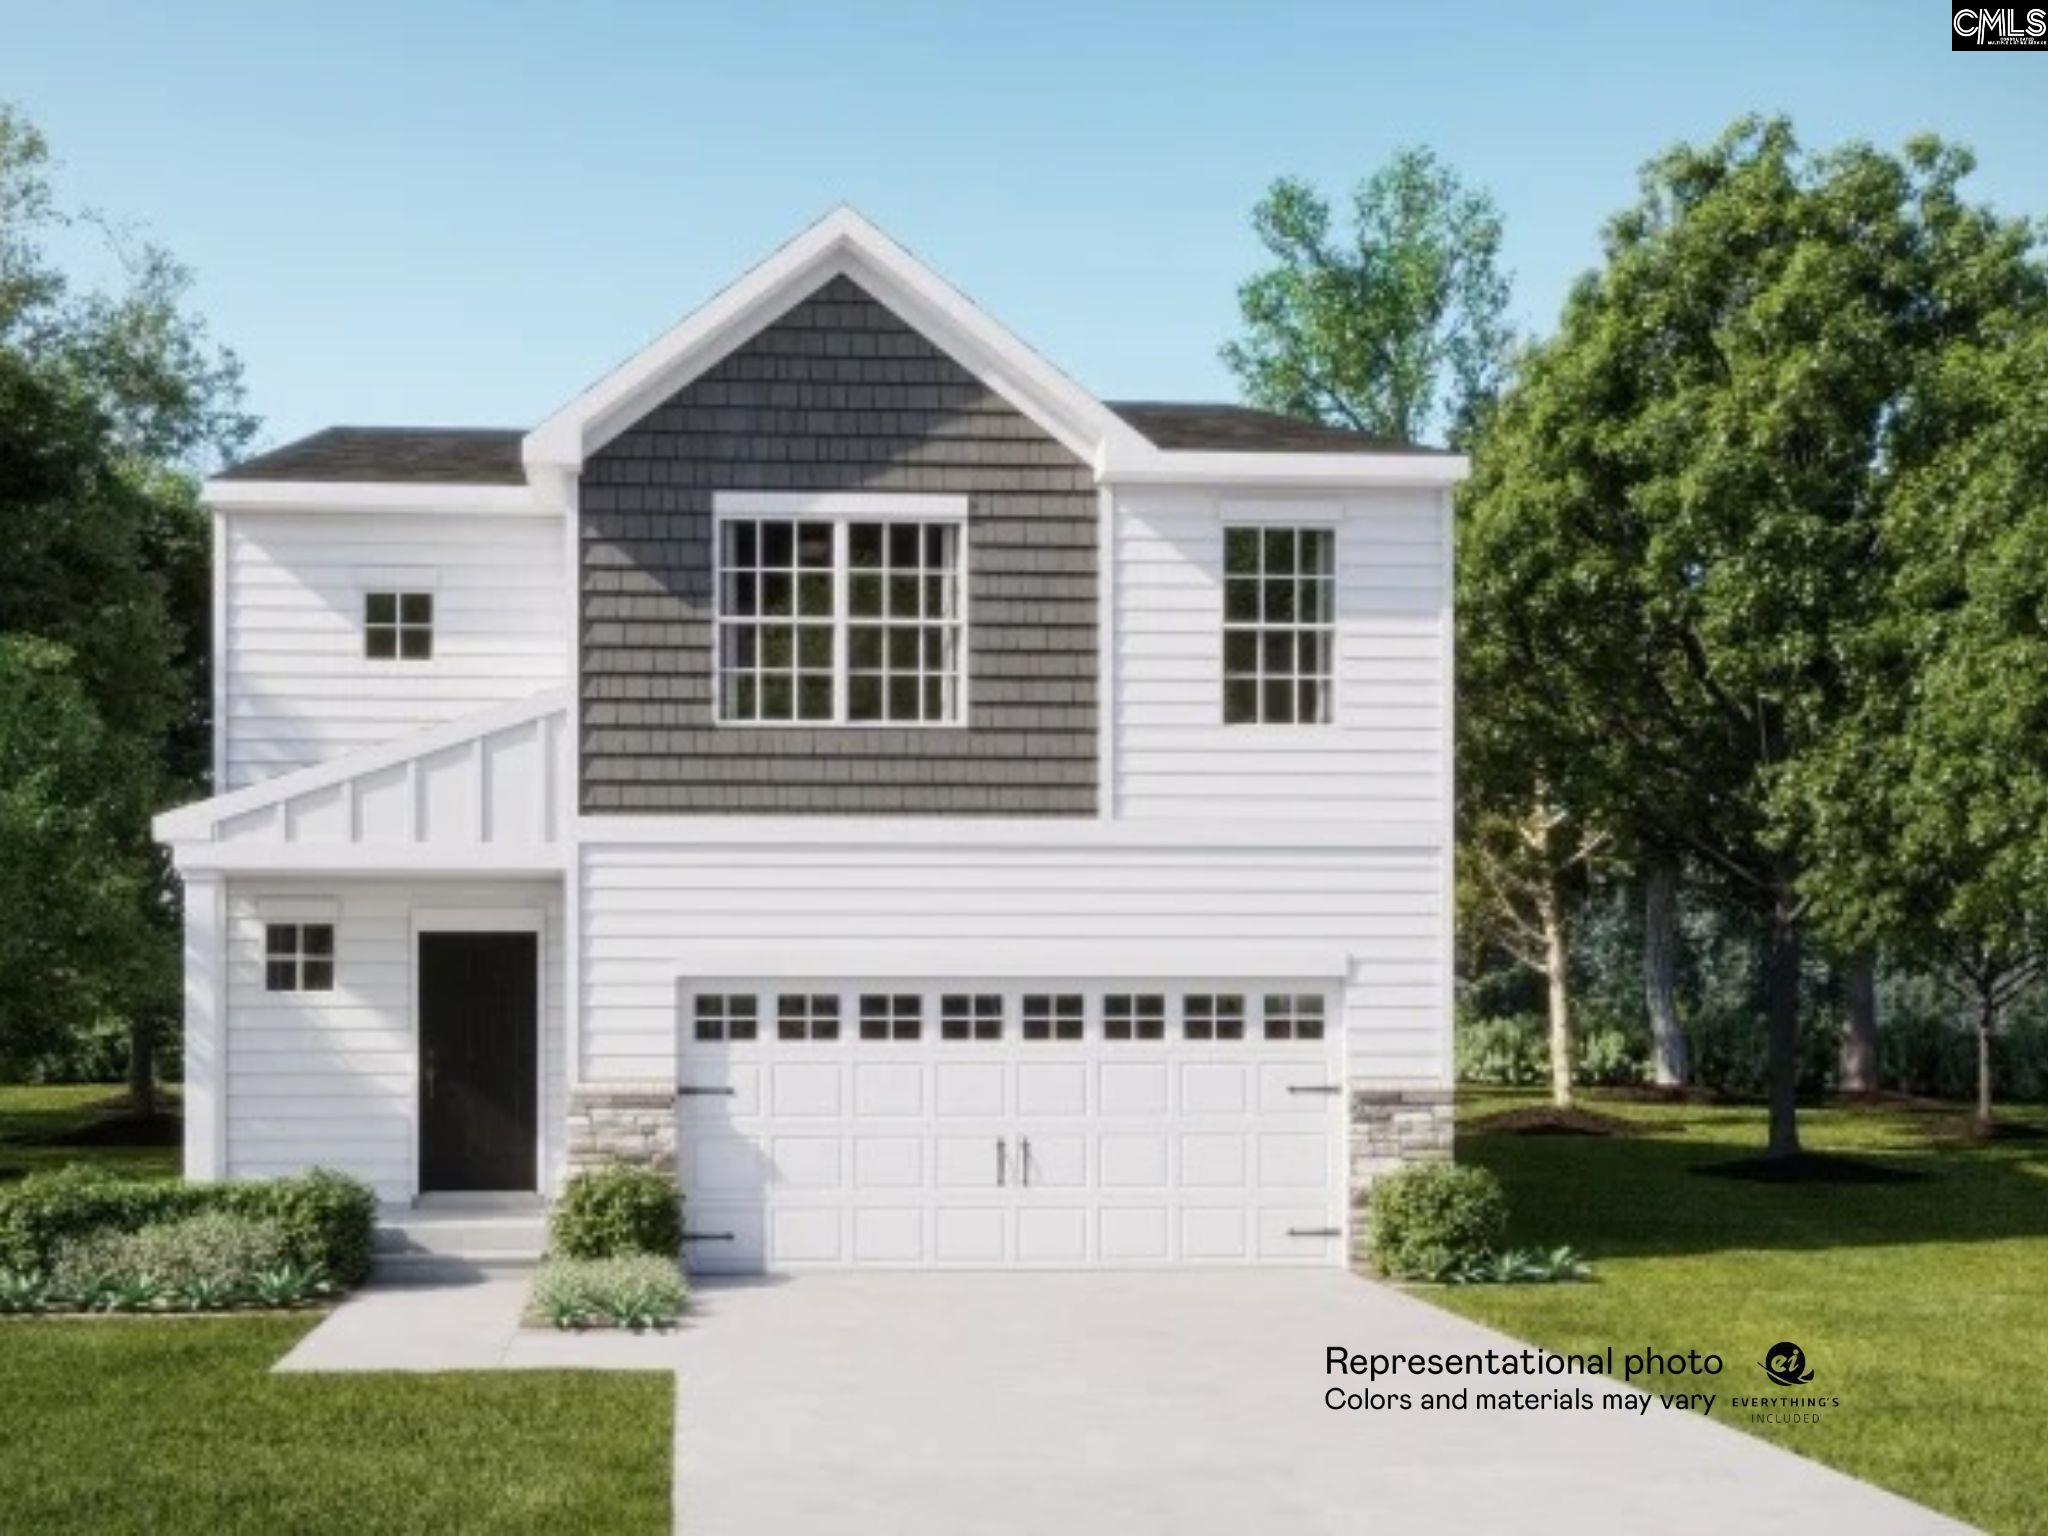
Enjoy Ellington`s resort-style amenities with our pool, lazy river, and cabana. Up to $10,000 in closing costs with our partner lender and attorney. This move-in ready Guilford plan features four bedrooms, two- and one-half bathrooms, and a two-car garage! This home features a formal office with French doors as well has a pet pad which is great for your fur baby or little ones and is situated just off the foyer. The kitchen features Luna Pearl granite countertops, White cabinetry with crown and hardware, and a gas cooktop. Designed for everyday living and entertaining, the kitchen opens to the great room featuring a cozy fireplace and easy access to the large, extended back patio. Enjoy a fully sodded yard with all around sprinkler system too! On the second level, a loft connects all bedrooms together. Three bedrooms share a bathroom with dual rectangular sinks, and the laundry room is conveniently located upstairs with cabinetry adding extra storage. In the primary suite, a vaulted ceiling creates an elegant, open feel. In the primary bath, you`ll love the large, beautifully tiled shower with bench seating, dual rectangular sinks, and a spacious walk-in closet. Don`t miss your chance to call this Guilford plan yours at Ellington! Disclaimer: CMLS has not reviewed and, therefore, does not endorse vendors who may appear in listings.
Association Fees / Info
Hoa Fee Includes: Common Area Maintenance, Pool, Sidewalk Maintenance, Street Light Maintenance, Green Areas
Hoa Fees Frequency: Yearly
Bathroom Info
Fullbaths: 2
Total Baths: 3.00
Half Baths Main: 1
Halfbaths: 1
Baths Combo: 2 / 1
Full Baths 2nd: 2
Bedroom Info
Levels Bedroom: Second
2nd Bedroom: Bath-Shared,Tub-Shower
Levels Bedroom: Second
Master Level: Second
3rd Bedroom: Bath-Shared,Tub-Shower
Levels Bedroom: Second
4th Bedroom: Bath-Shared,Tub-Shower
Building Info
Year Built: 2026
Foundation: Slab
Stories: 2
Levels Kitchen: Main
Basement: No Basement
Exterior Features
Exterior: Sprinkler, Front Porch - Covered, Back Porch - Uncovered
Exterior Finish: Brick-Partial-AbvFound, Vinyl
Financial
Available Financing: Cash, Conventional, FHA, VA
Rollback Tax: Yes
Garage / Parking
Garage Spaces: 2
Garage: Garage Attached, Front Entry
Handicap
Interior Features
Interior: Smoke Detector, Attic Pull-Down Access
Num Fireplace: 1
Lot Info
Lot Number: 3127
Road Type: Paved
Acres: 0.12
Est Lotsize: 5375 SF
Misc
Equipment: Dishwasher, Disposal, Microwave Above Stove, Tankless H20
Miscellaneous: Community Pool, Warranty (New Const) Bldr, Sidewalk Community
Other Rooms Info
Other Rooms: Office,Other,Loft
Levels Dining Room: Main
Beds: 4
Levels Great Room: Main
Levels Washer Dryer: Second
Levels Other Room: Main
Levels Other Room: Second
Other School Info
Property Info
County: Richland
Class Type: Single Family
Laundry: Heated Space
New Resale: New
Style: Traditional
Room Info
Formal Dining Room: Floors-Luxury Vinyl Plank
Master Bedroom: Double Vanity, Bath-Private, Separate Shower, Closet-Walk in, Ceilings-Vaulted, Ceiling Fan, Recessed Lighting
Great Room: Fireplace,Floors-Luxury Vinyl Plank
Kitchen: Pantry,Counter Tops-Granite,Recessed Lights,Floors
Sale / Lease Info
Special Features
Sqft Info
Sqft: 1,806
Total Heated Sqft: 1,806
Utilities / Hvac
Sewer: Public
Water: Public
Cooling: Central, Zoned
Energy: Thermopane
Heating: Gas 1st Lvl, Zoned
Waterfront / Water
Courtesy of Clayton Properties Group Inc
Featured Lender

Lauren Sawyer Foster
Guild Mortgage 843-532-2848
[email protected]
https://myaccount.guildmortgage.com/officers/laurensawyerfoster/apply-online/?v=2
Sales Manager | NMLS #346619
 MLS# 638000

Elgin SC homes for sale - Elgin SC land sales - Elgin SC condos for sale - Elgin SC commercial real estate