Terrace At Liberty Ridge Real Estate in Elgin, SC
1198 Coopers Ridge Lane in Terrace At Liberty Ridge subdivision in Elgin SC
Call or Text us at 803-386-9872
$275,119 | 4 beds | 2 full baths | 1 half baths | 1,780 sqft
Elgin, SC 29045
- 4Beds
- 2Full Baths
- 1Half Baths
- 1,780SqFt
- 2019Year Built
- 0.12Acres
- MLS# 637952
- Residential
- Single Family
- Active
- Approx Time on Market2 days
- AreaColumbia Northeast
- CountyRichland
- Subdivision Terrace At Liberty Ridge
Overview
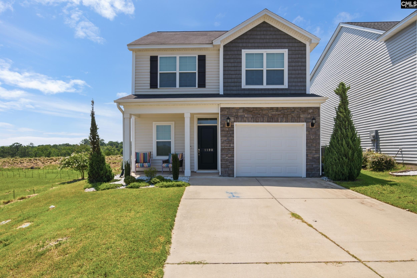
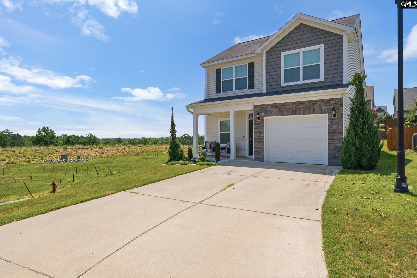
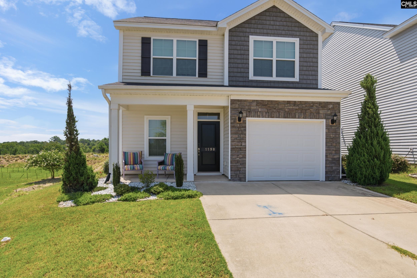
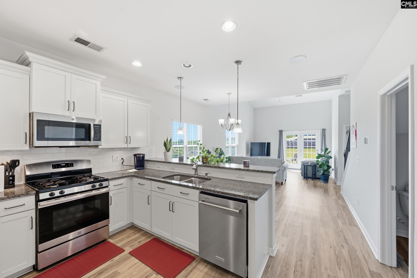
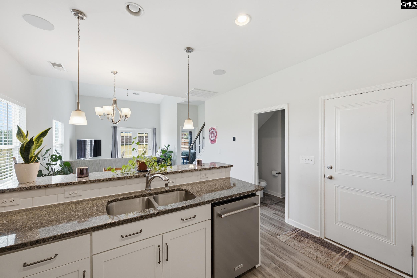
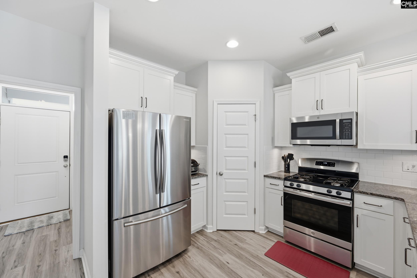
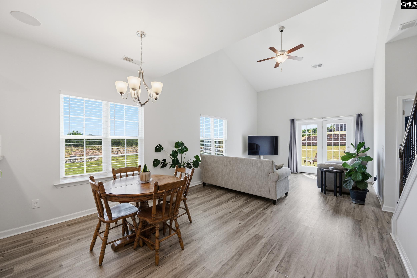
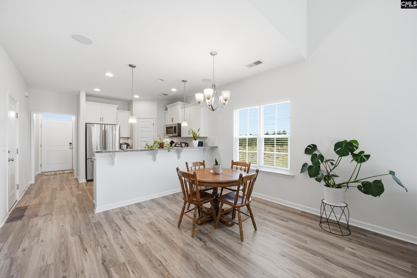
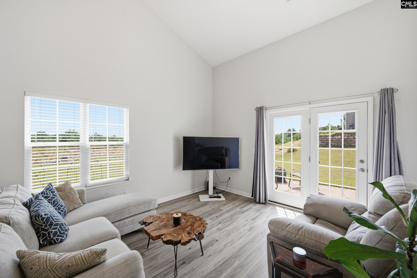
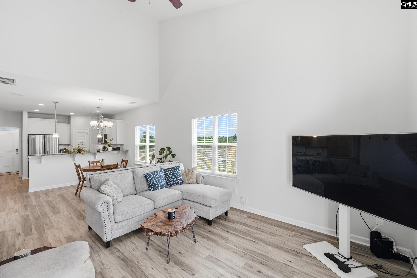
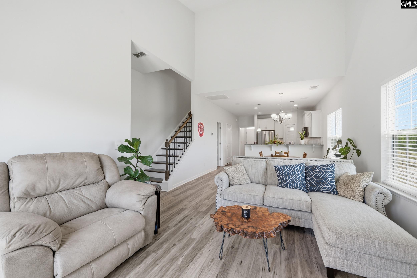
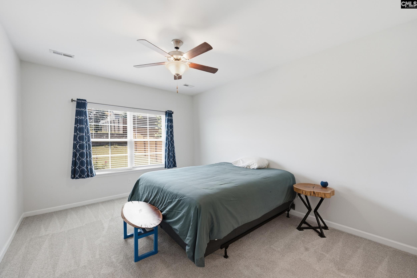
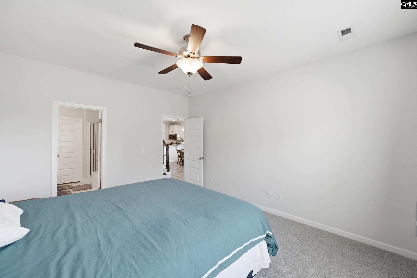
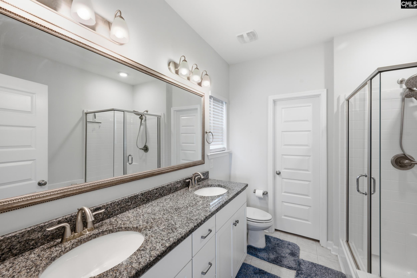
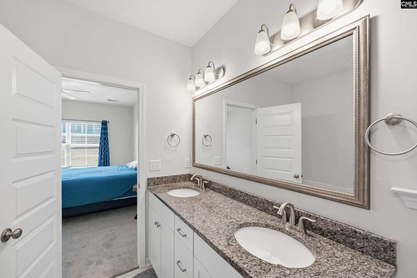
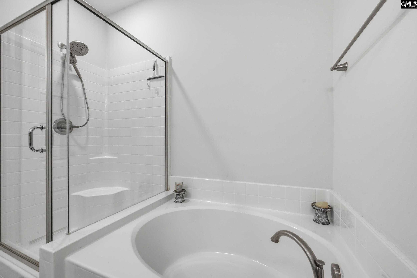
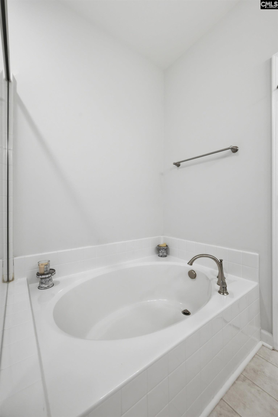
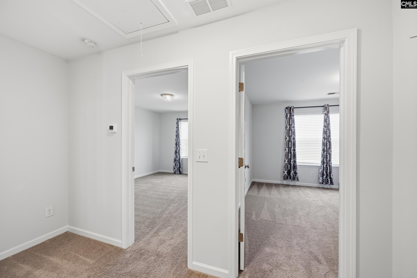
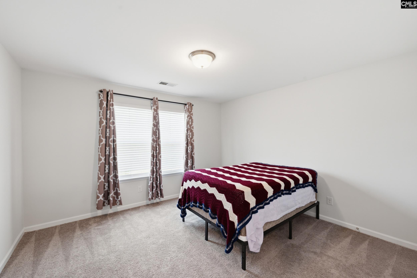
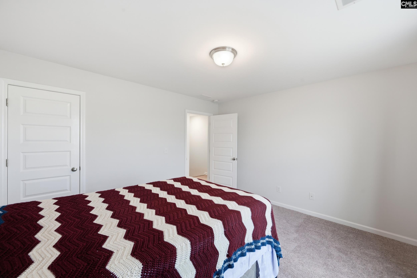
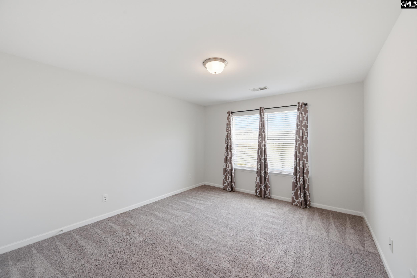
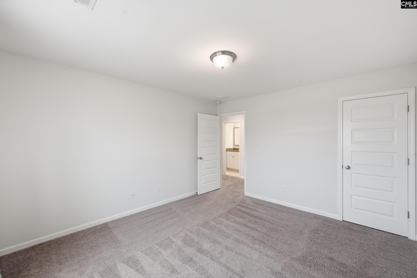
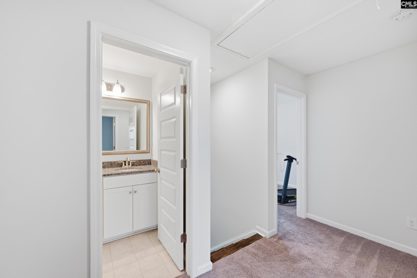
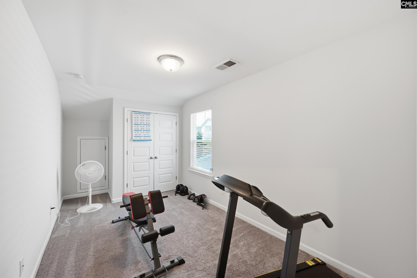
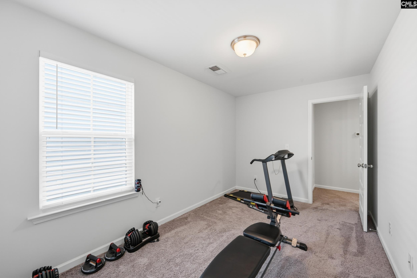
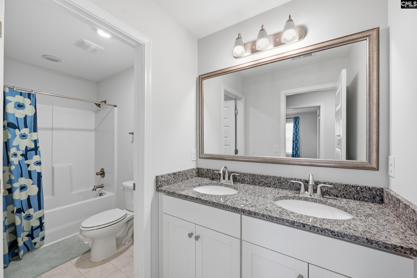
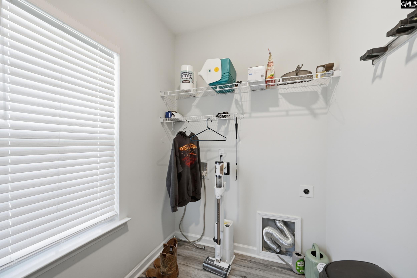
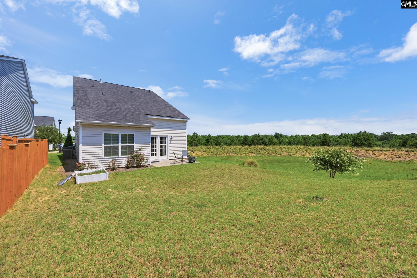
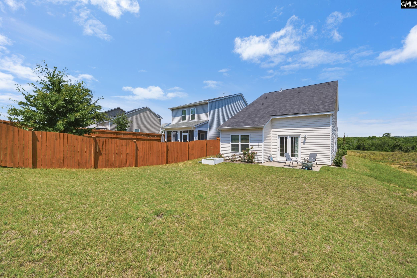
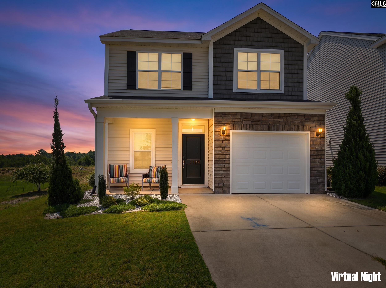
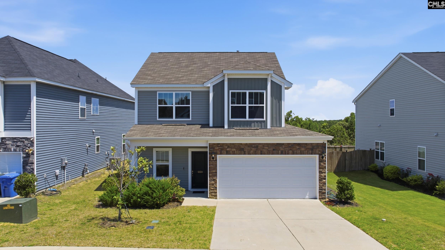
Welcome home to this beautifully maintained 4-bedroom, 2.5-bath, two-story home ideally situated at the end of a quiet cul-de-sac, offering added privacy with no neighboring homes on one side. The open-concept floor plan is perfect for both everyday living and entertaining, featuring soaring ceilings in the great room that create a bright and spacious atmosphere.The well-appointed kitchen boasts granite countertops, a pantry, breakfast bar seating, ample dining space, and all appliances convey with the home, making it truly move-in ready.Conveniently located on the main level, the spacious primary suite is privately tucked away at the rear of the home and easily accommodates a king-size bed. Enjoy the comfort of brand-new carpet in the primary bedroom and walk-in closet. The ensuite bath features double vanities, a relaxing garden tub, separate shower, and a generous walk-in closet. The main-level laundry room adds to the home`s thoughtful and functional design.Upstairs, you`ll find three additional bedrooms and a full bath, providing plenty of space for family, guests, or a home office.Step outside to enjoy the covered patio—perfect for morning coffee or evening relaxation. Residents also enjoy access to the community pool, offering a wonderful place to cool off and socialize during the warmer months.Don`t miss this opportunity to own a private, move-in ready home in a desirable community with exceptional amenities! Disclaimer: CMLS has not reviewed and, therefore, does not endorse vendors who may appear in listings.
Association Fees / Info
Hoa Fee Includes: Common Area Maintenance, Pool
Hoa Fees Frequency: Yearly
Bathroom Info
Full Baths Main: 1
Fullbaths: 2
Total Baths: 3.00
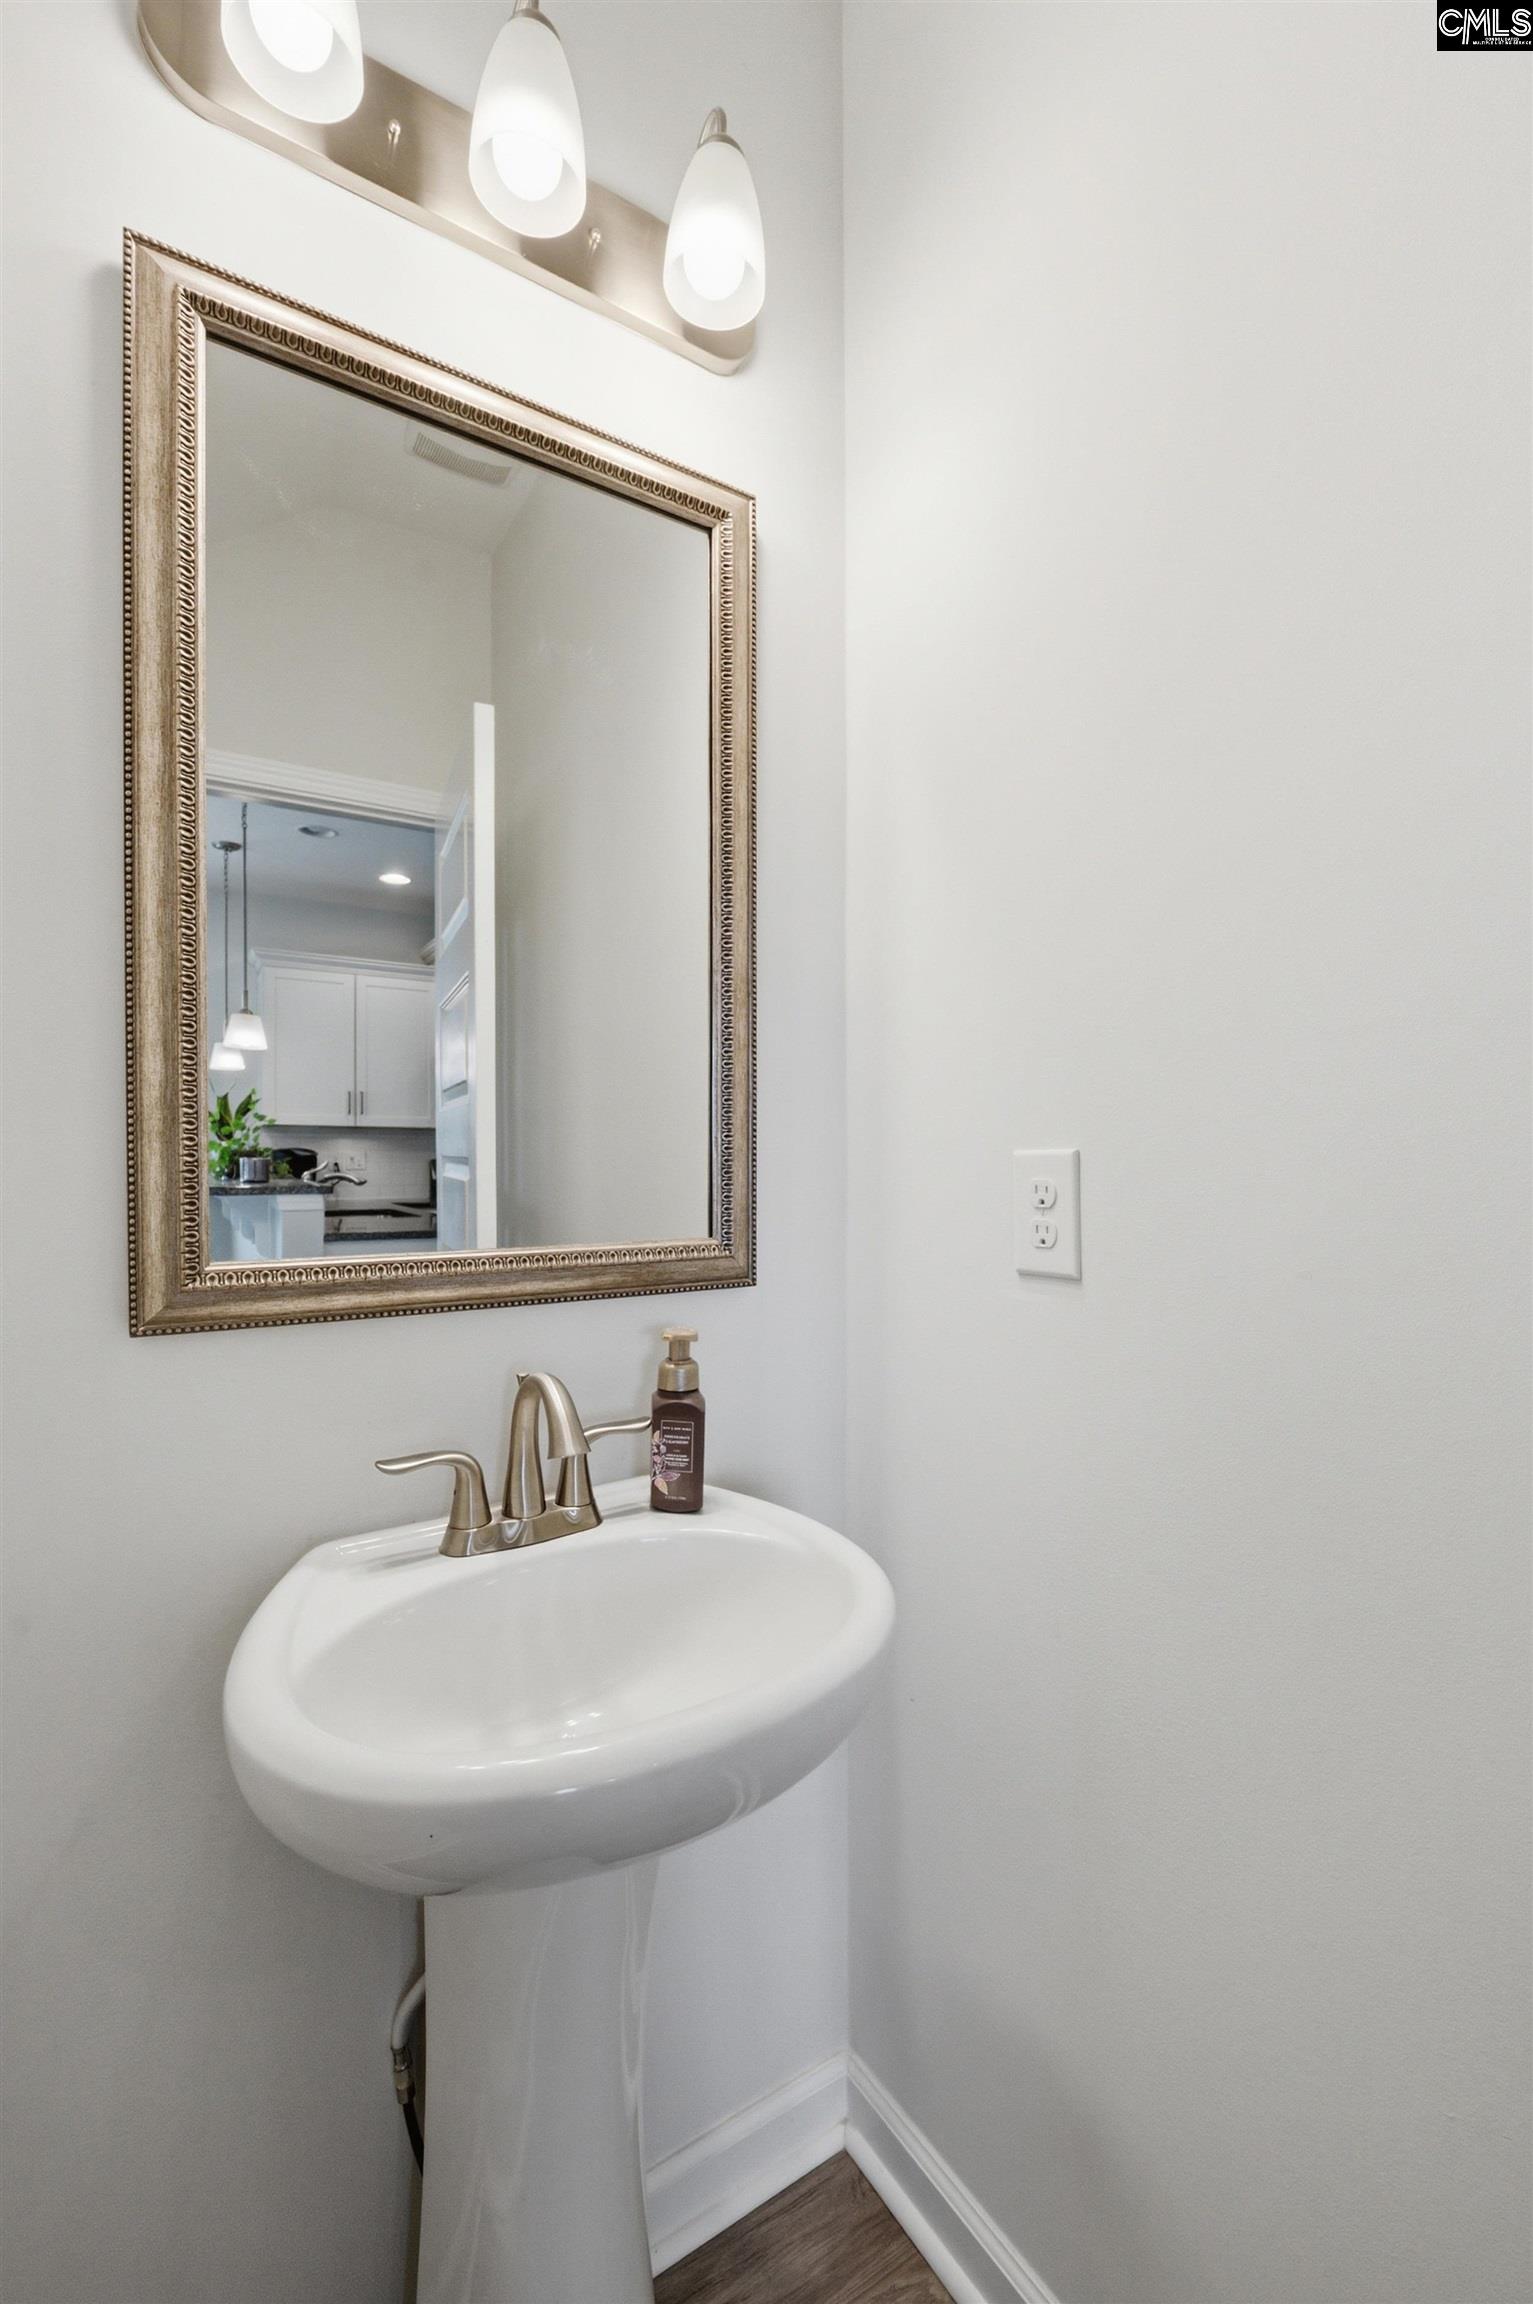
Half Baths Main: 1
Halfbaths: 1
Baths Combo: 2 / 1
Full Baths 2nd: 1
Bedroom Info
Levels Bedroom: Second
2nd Bedroom: Bath-Shared,Ceiling Fan,Closet-Private,Floors - Ca
Levels Bedroom: Second
Master Level: Main
3rd Bedroom: Bath-Shared,Ceiling Fan,Closet-Private,Floors - Ca
Levels Bedroom: Second
4th Bedroom: Bath-Shared,Ceiling Fan,Closet-Private,Floors - Ca
Building Info
Year Built: 2019
Foundation: Slab
Stories: 2
Levels Kitchen: Main
Basement: No Basement
Exterior Features
Exterior: Gutters - Partial, Front Porch - Covered, Back Porch - Covered
Exterior Finish: Vinyl
Pool: No
Financial
Available Financing: Cash, Conventional, FHA, VA
Rollback Tax: Yes
Foreclosure: No
Garage / Parking
Garage Level: Main
Garage Spaces: 2
Garage: Garage Attached, Front Entry
Handicap
Interior Features
Interior: Ceiling Fan, Garage Opener, Smoke Detector, Attic Pull-Down Access
Num Fireplace: 1
Lot Info
Lot Number: 137
Road Type: Paved
Acres: 0.12
Est Lotsize: 145X37x145x37
Misc
Shortsale: No
Equipment: Dishwasher, Disposal, Refrigerator, Microwave Above Stove
Other Rooms Info
Beds: 4
Levels Great Room: Main
Levels Washer Dryer: Main
Other School Info
Property Info
County: Richland
Class Type: Single Family
Fireplace: Gas Log-Natural
Laundry: Utility Room
New Resale: Resale
Power On: Yes
Style: Traditional
Room Info
Master Bedroom: Double Vanity, Tub-Garden, Bath-Private, Separate Shower, Closet-Walk in, Ceiling Fan, Closet-Private, Floors - Carpet
Great Room: Fireplace,Ceilings-High (over 9 Ft),Floors-Luxury
Kitchen: Bar,Pantry,Counter Tops-Granite,Cabinets-Painted,F
Sale / Lease Info
Special Features
Sqft Info
Sqft: 1,780
Total Heated Sqft: 1,780
Utilities / Hvac
Sewer: Public
Water: Public
Cooling: Central
Heating: Central, Split System, Zoned
Waterfront / Water
Courtesy of Era Wilder Realty
Featured Lender

Lauren Sawyer Foster
Guild Mortgage 843-532-2848
[email protected]
https://myaccount.guildmortgage.com/officers/laurensawyerfoster/apply-online/?v=2
Sales Manager | NMLS #346619

 MLS# 637946


Elgin SC homes for sale - Elgin SC land sales - Elgin SC condos for sale - Elgin SC commercial real estate