Woodcreek Farms Real Estate in Elgin, SC
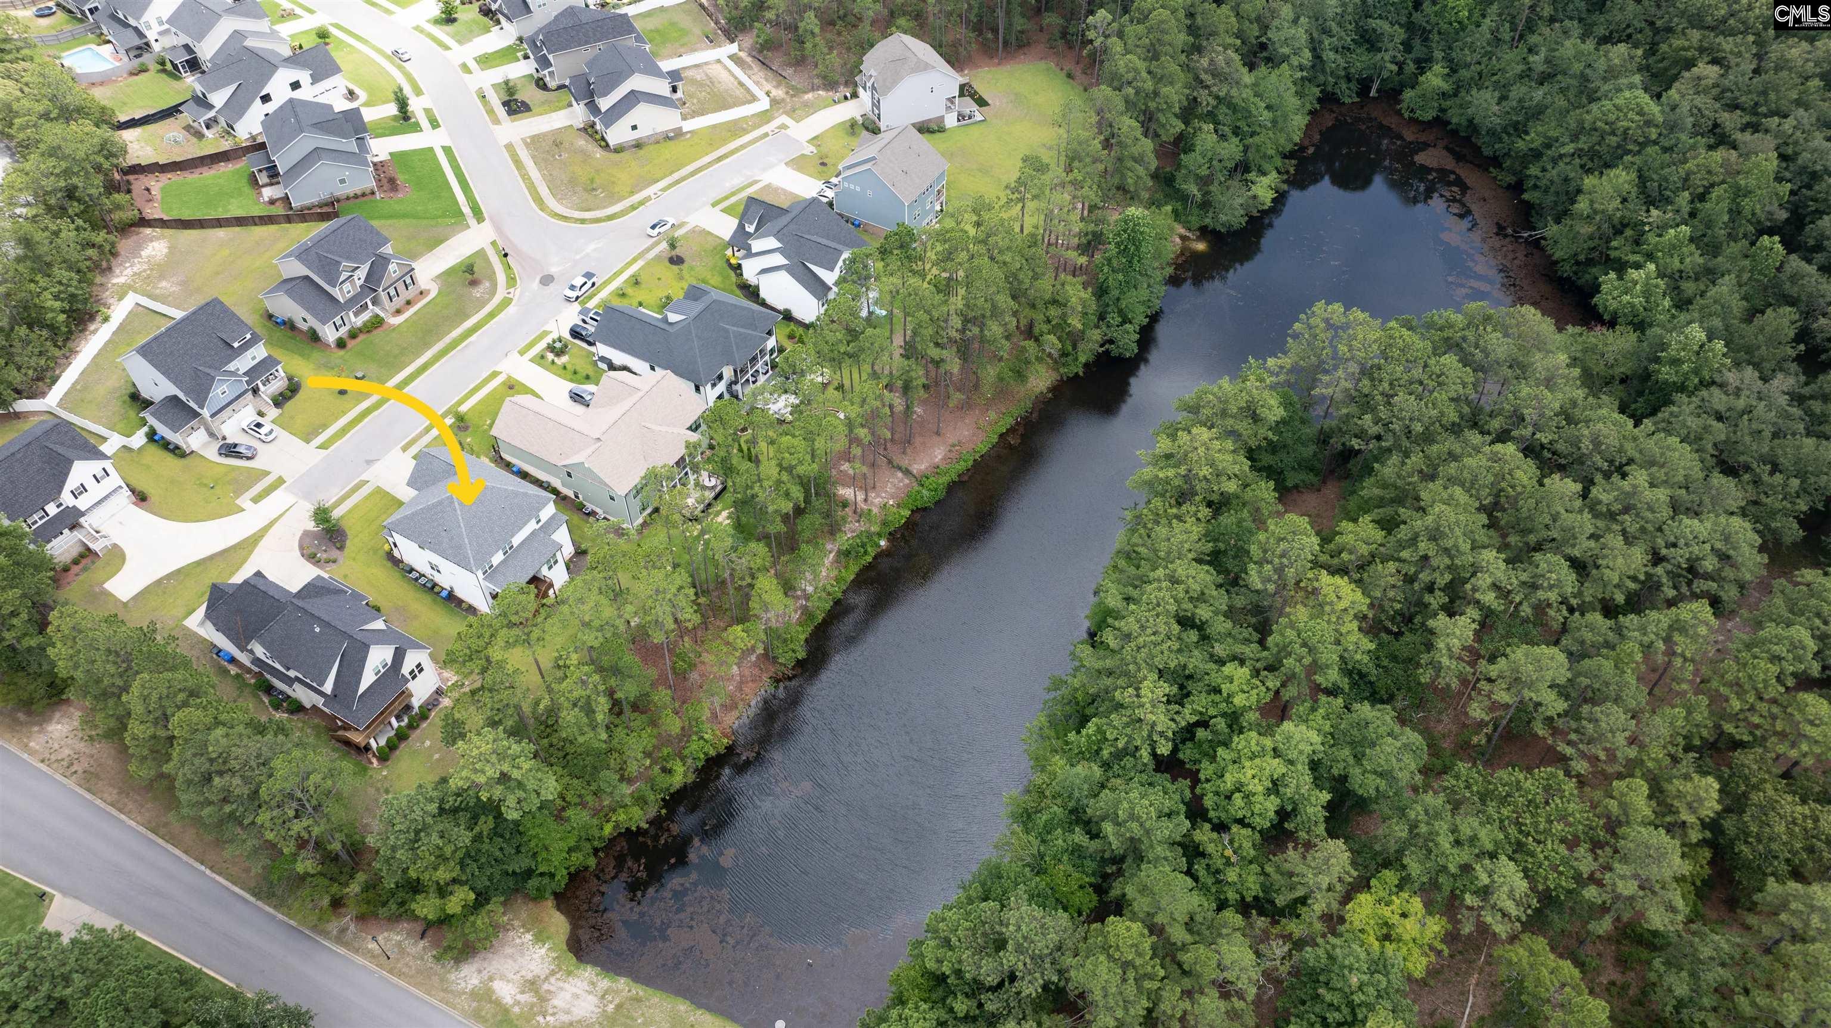
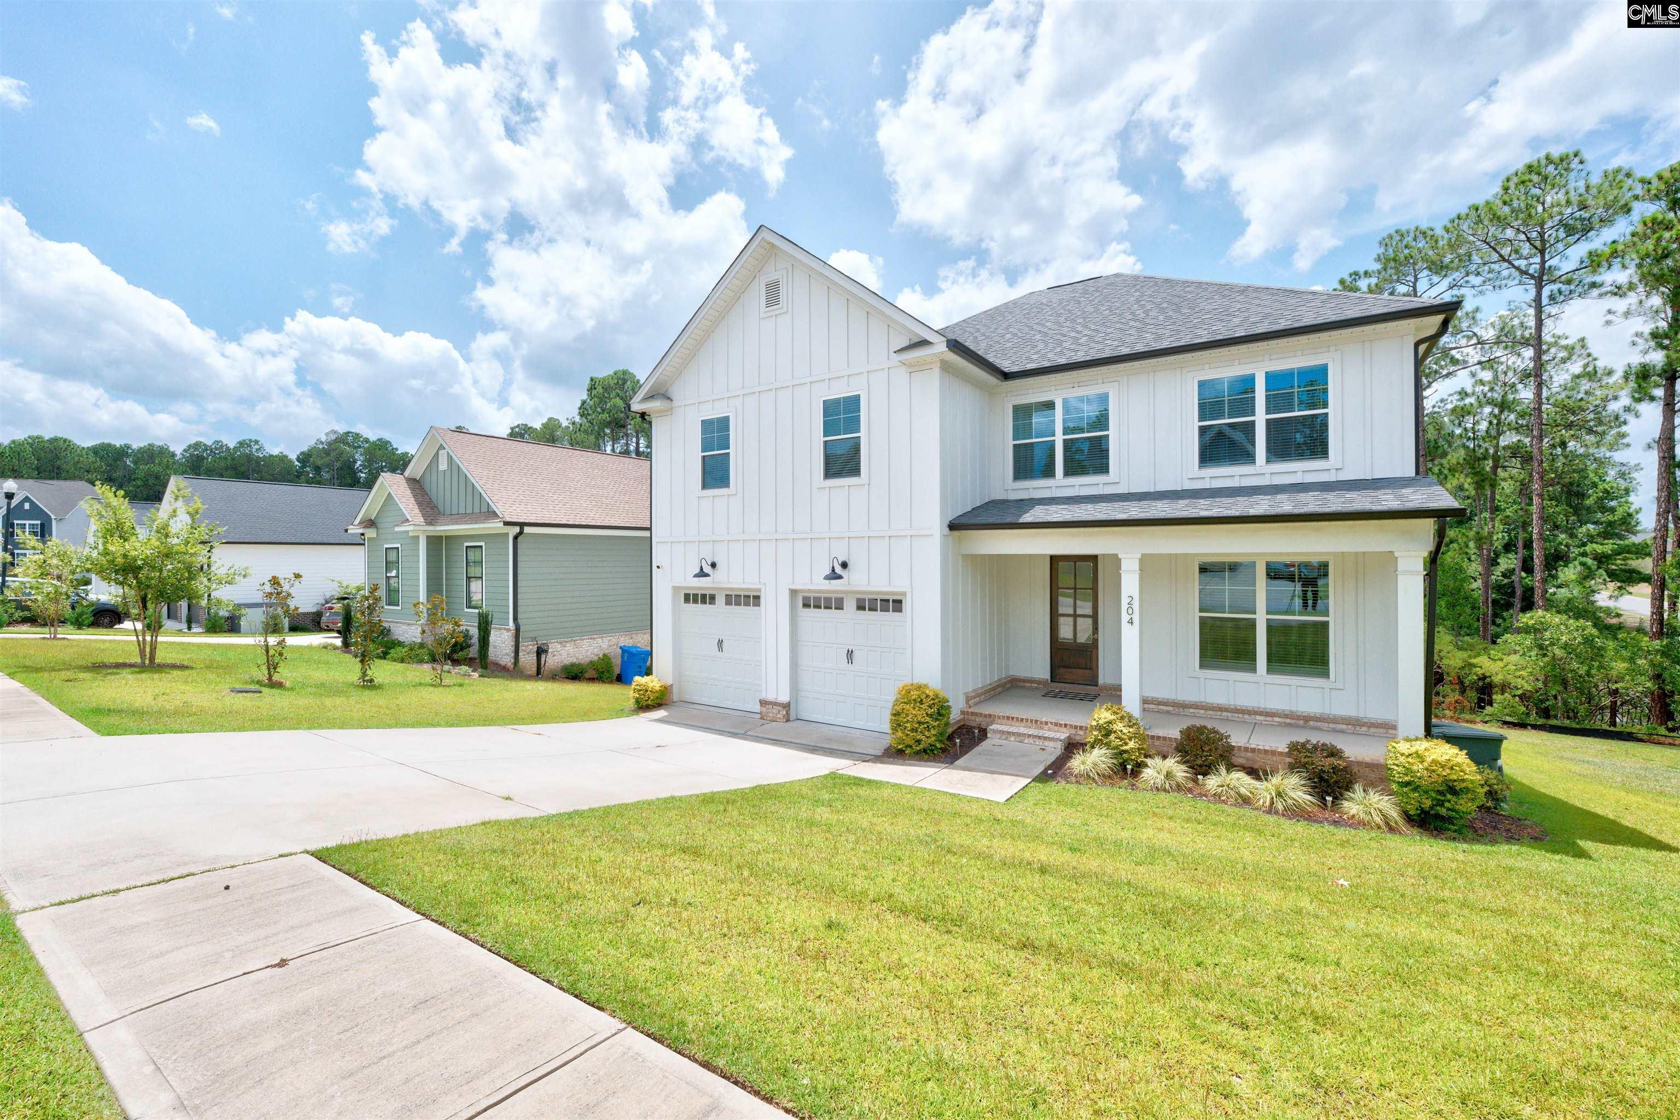
204 Sapphire Gem Lane in Woodcreek Farms subdivision in Elgin SC
Call or Text us at 803-386-9872















$650,000 | 5 beds | 4 full baths | 1 half baths | 3,823 sqft
Elgin, SC 29045
- 5Beds
- 4Full Baths
- 1Half Baths
- 3,823SqFt
- 2022Year Built
- 0.27Acres
- MLS# 639287
- Residential
- Single Family
- Active
- Approx Time on MarketN/A
- AreaColumbia Northeast
- CountyRichland
- Subdivision Woodcreek Farms
Overview
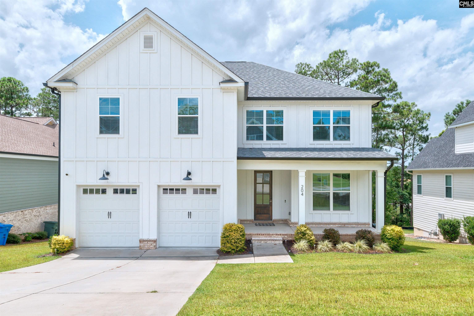
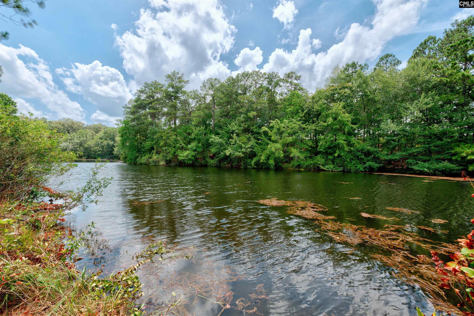
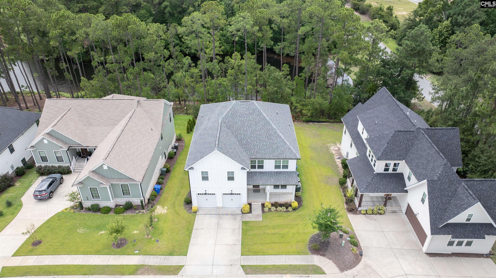
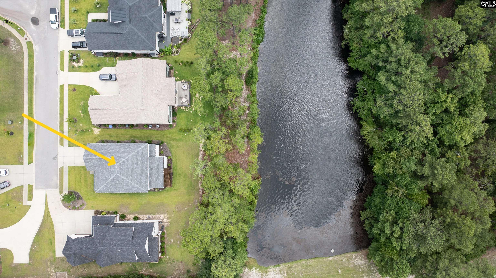
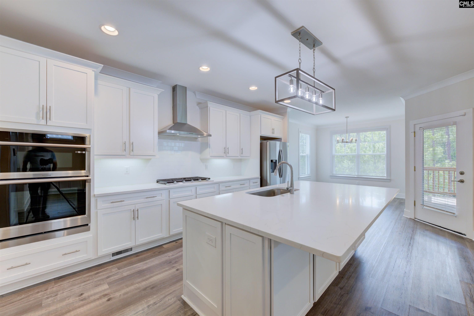
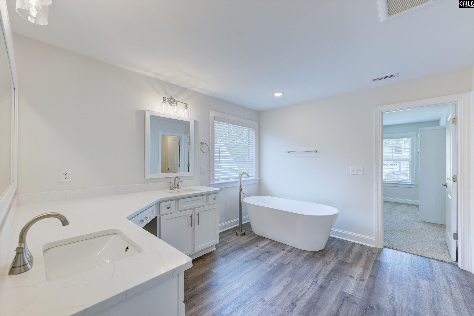
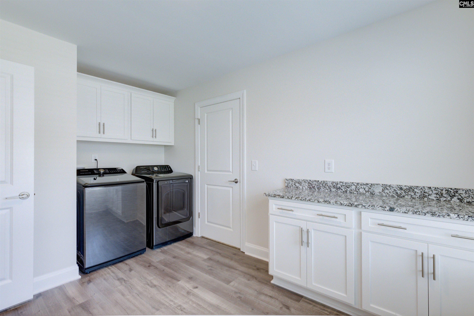
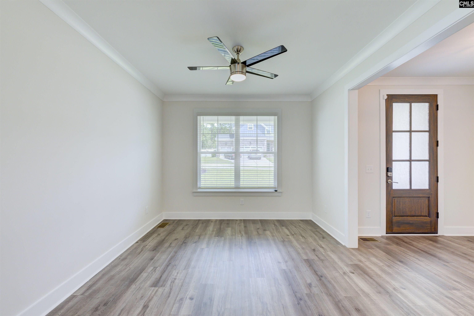
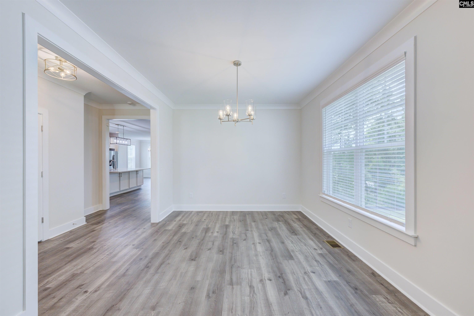
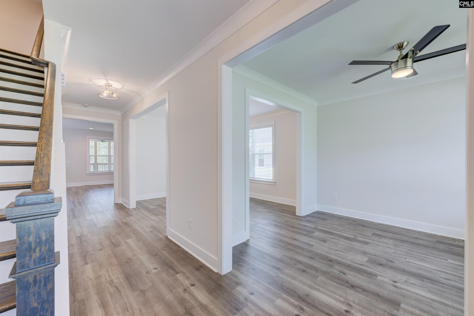
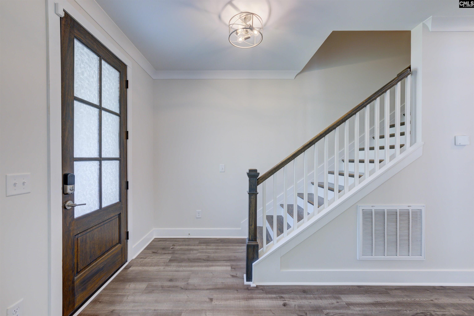
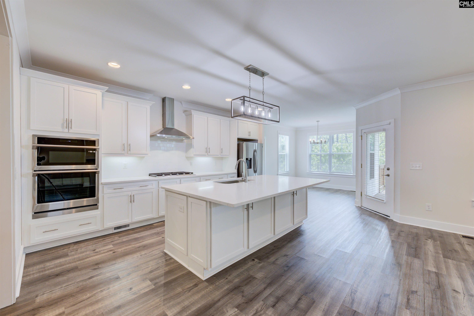
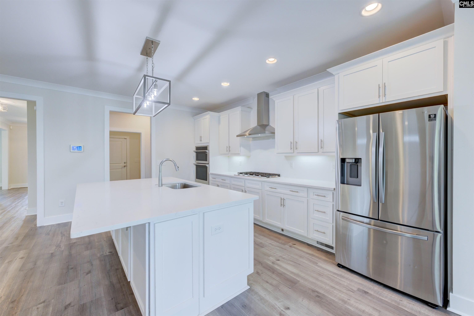
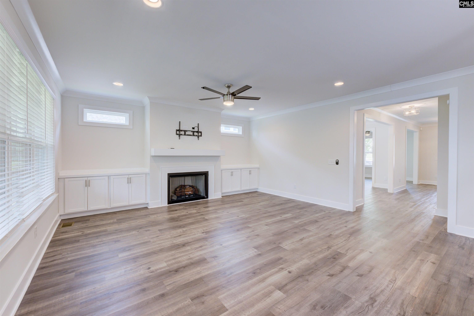
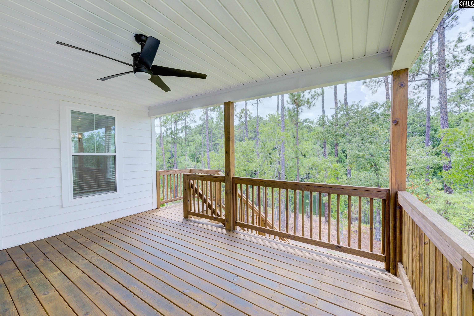
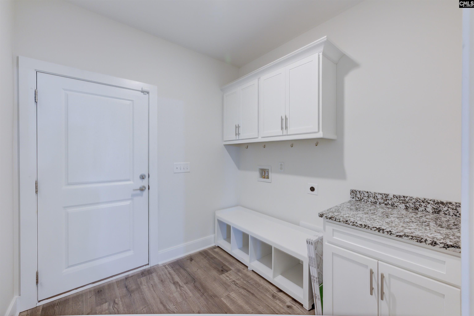
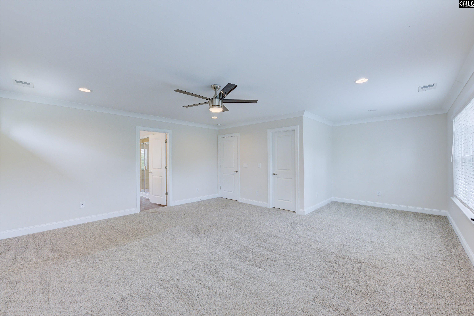
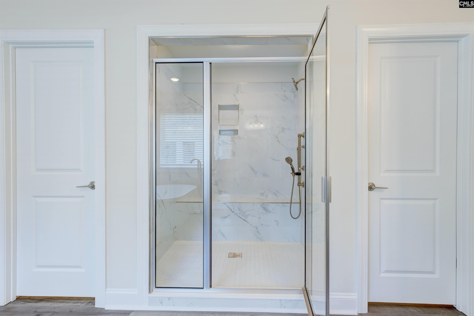
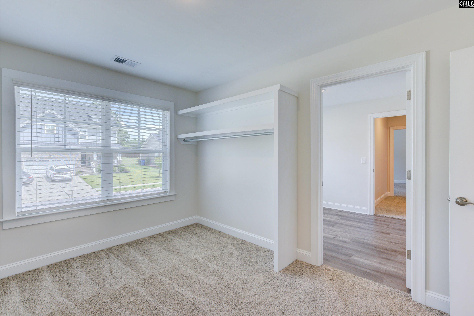
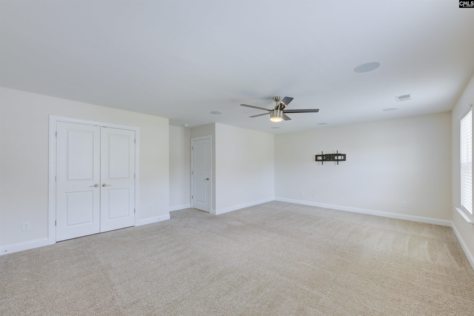
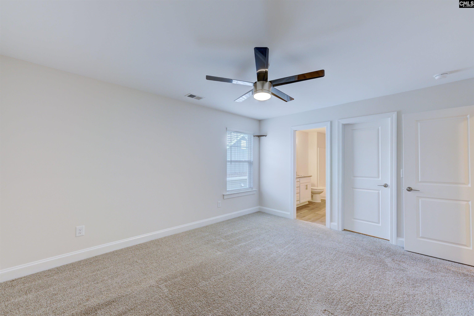
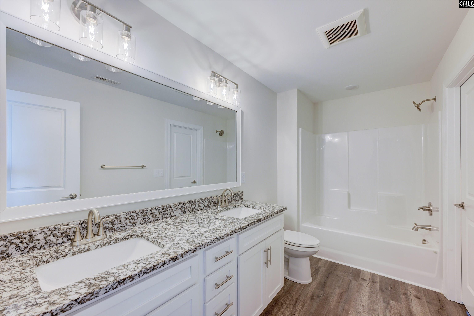
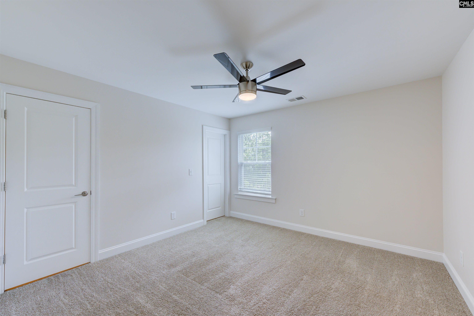
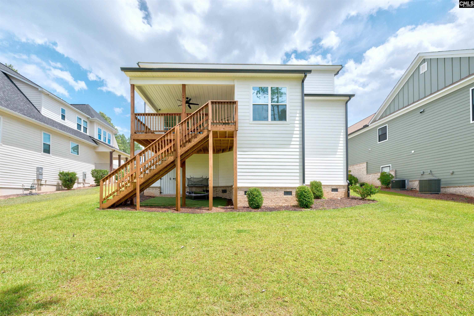
Set along the water in a quiet enclave, this modern Craftsman offers peaceful pond views, private water access, and the rare convenience of two primary suites—one on each level. Dual laundry rooms (one up and one down), smart-home technology, refined finishes, and flexible living spaces make the home as comfortable as it is beautifully designed.Formal living and dining rooms create an elegant welcome before the floor plan opens into a spacious great room with a fireplace and custom cabinetry. Designed for both entertaining and everyday living, the adjoining kitchen features quartz countertops, a large center island with bar seating, high-end stainless steel appliances, an oversized walk-in pantry, and a casual dining area.The main-level primary suite offers privacy and convenience, complete with a beautifully finished bath featuring a walk-in shower and a generous walk-in closet.Upstairs, the second primary suite provides an impressive retreat with a spa-inspired bath, two private water closets—no more sharing—and two oversized walk-in closets. The larger closet connects directly to the second-floor laundry room for added convenience. Two additional bedrooms share a Jack-and-Jill bath, while the spacious flex room, which may also serve as a fifth bedroom, features built-in 5.1 surround-sound speakers and provides the perfect setting for movie nights, recreation, or a secondary living area.Outdoor living is equally inviting. Relax on the covered porch or expansive deck while taking in the peaceful pond and natural surroundings, with private access to the water just beyond the backyard.Additional highlights include an oversized two-car garage, a massive walk-in crawlspace offering exceptional storage, and optional membership at Woodcreek Farms Country Club. Conveniently located near I-20 and I-77, the home offers easy access to shopping, dining, healthcare, and major employment centers. Disclaimer: CMLS has not reviewed and, therefore, does not endorse vendors who may appear in listings.
Association Fees / Info
Hoa Fee Includes: Common Area Maintenance, Street Light Maintenance, Green Areas
Hoa Fees Frequency: Yearly
Bathroom Info
Full Baths Main: 1
Fullbaths: 4
Total Baths: 5.00
Half Baths Main: 1
Halfbaths: 1
Baths Combo: 4 / 1
Full Baths 2nd: 3
Bedroom Info
Levels Bedroom: Second
2nd Bedroom: Double Vanity,Bath-Private,Closet-Walk in,Ceilings
Levels Bedroom: Second
Master Level: Second
3rd Bedroom: Double Vanity,Closet-Walk in,Tub-Shower,Ceilings-H
Levels Bedroom: Main
Levels Bedroom: Second
5th Bedroom: Bath-Shared,Tub-Shower,Ceilings-High (over 9 Ft),C
4th Bedroom: Double Vanity,Closet-Walk in,Tub-Shower,Ceilings-H
Building Info
Year Built: 2022
Foundation: Crawl Space
Stories: 2
Levels Kitchen: Main
Basement: No Basement
Exterior Features
Exterior: Front Porch - Covered, Back Porch - Screened
Exterior Finish: Fiber Cement-Hardy Plank
Pool: No
Financial
Available Financing: Cash, Conventional, FHA, VA
Rollback Tax: Yes
Foreclosure: No
Garage / Parking
Garage Level: Main
Garage Spaces: 2
Garage: Garage Attached, Front Entry
Handicap
Interior Features
Interior: Ceiling Fan, Smoke Detector, Attic Access
Num Fireplace: 1
Lot Info
Road Type: Paved
Acres: 0.27
Misc
Shortsale: No
Equipment: Dishwasher
Other Rooms Info
Levels Dining Room: Main
Beds: 5
Levels Living Room: Main
Levels Great Room: Main
Levels Washer Dryer: Main
Other School Info
Property Info
County: Richland
Class Type: Single Family
Fireplace: Gas Log-Natural
Location: On Water
Laundry: Closet,Heated Space,Mud Room
New Resale: Resale
Power On: Yes
Style: Craftsman
Room Info
Formal Dining Room: Molding,Ceilings-High (over 9 Ft),Floors-Luxury Vi
Master Bedroom: Double Vanity, Closet-His & Her, Bath-Private, Separate Shower, Closet-Walk in, Ceiling Fan, Closet-Private, Floors - Carpet, Floors - Tile, Tub-Free Standing
Great Room: Fireplace,Molding,Ceilings-High (over 9 Ft),Ceilin
Kitchen: Bar,Eat In,Pantry,Backsplash-Tiled,Cabinets-Painte
Formal Living Room: Molding,Ceiling Fan,Floors-Luxury Vinyl Plank
Sale / Lease Info
Special Features
Sqft Info
Sqft: 3,823
Total Heated Sqft: 3,823
Utilities / Hvac
Sewer: Public
Water: Public
Cooling: Central
Energy: Thermopane
Heating: Central
Waterfront / Water
Water Frontage Type: Common Pond
Courtesy of Yip Premier Real Estate Llc
Featured Lender

Kevin Kuper
Guaranteed Rate Affinity 803-361-8249
[email protected]
https://www.grarate.com/loan-officers/kevin-kuper-756797
 MLS# 639227
Elgin SC homes for sale - Elgin SC land sales - Elgin SC condos for sale - Elgin SC commercial real estate