Greenhill Parish Real Estate in Elgin, SC
324 Upland Trail Road in Greenhill Parish subdivision in Elgin SC
Call or Text us at 803-386-9872
$654,500 | 5 beds | 5 full baths | N/A half baths | 3,300 sqft
Elgin, SC 29045
- 5Beds
- 5Full Baths
- N/AHalf Baths
- 3,300SqFt
- 2006Year Built
- 0.50Acres
- MLS# 637868
- Residential
- Single Family
- Active
- Approx Time on Market3 days
- AreaColumbia Northeast
- CountyRichland
- Subdivision Greenhill Parish
Overview
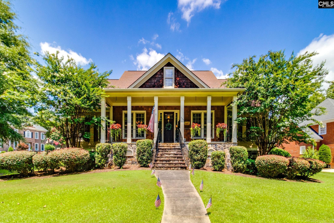
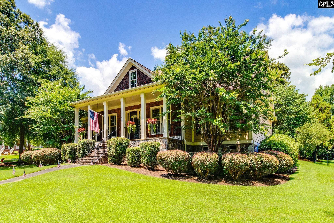
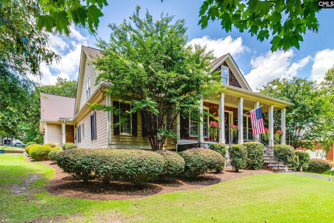
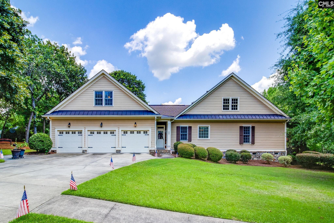
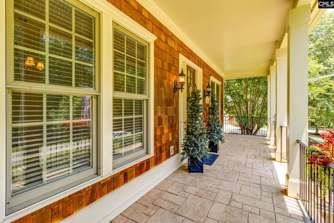
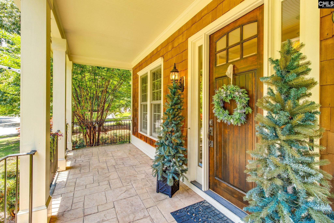
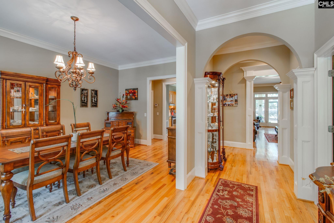
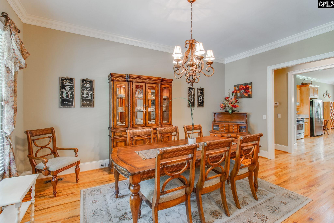
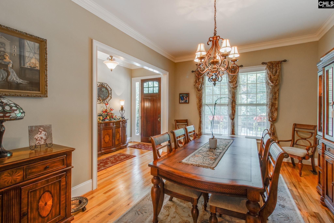
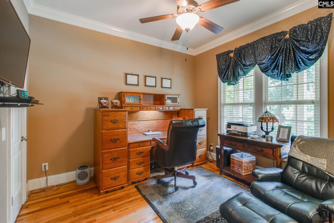
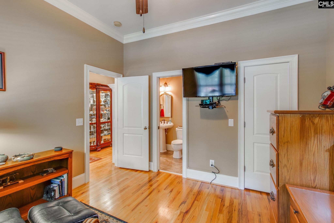
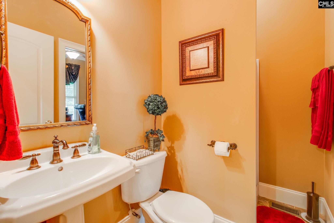
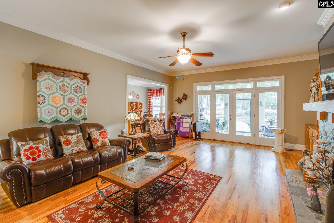
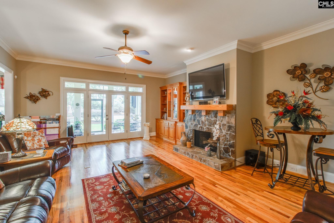
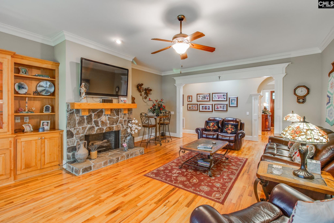
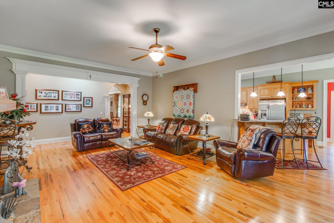
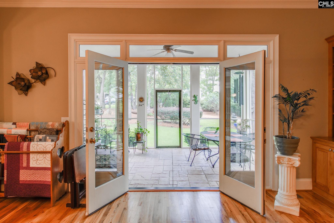
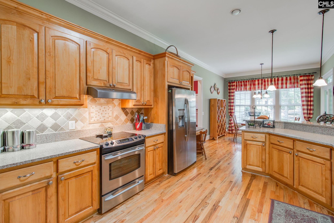
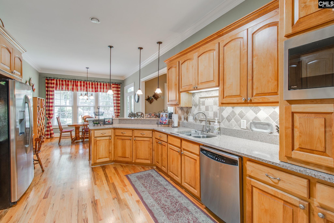
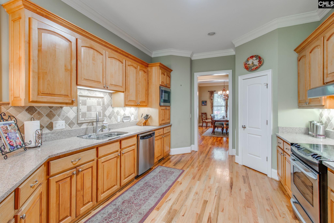
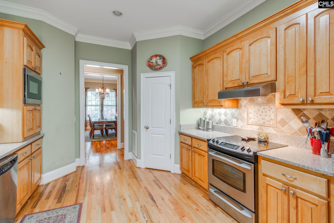
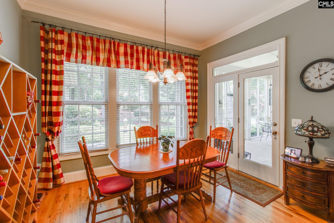
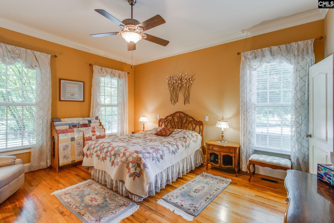
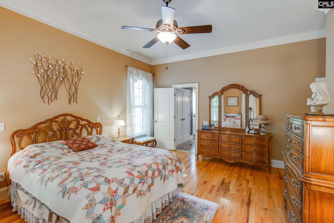
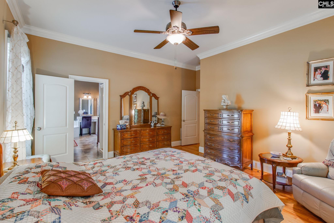
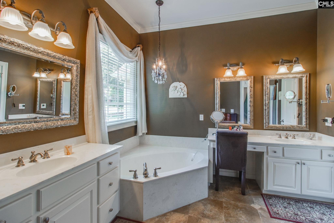
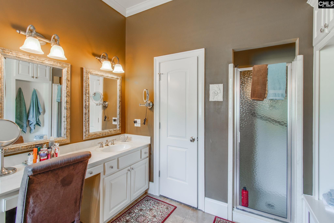
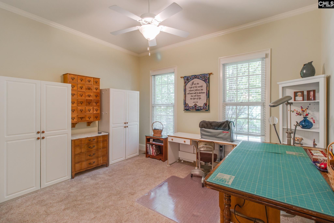
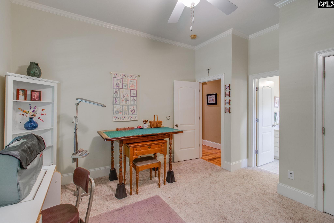
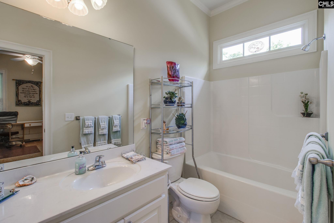
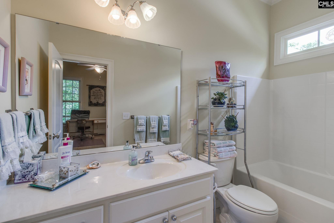
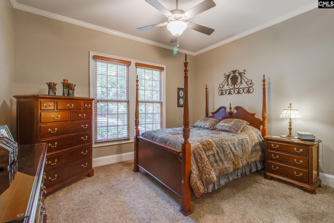
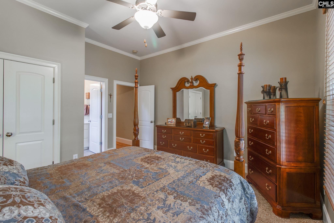
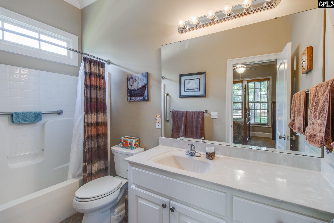
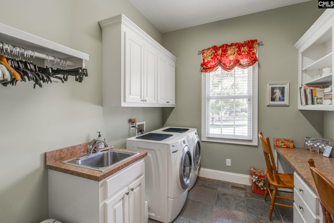
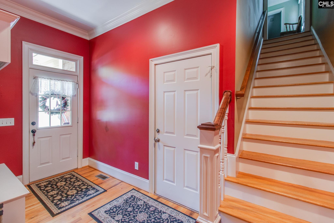
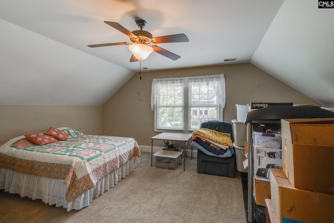
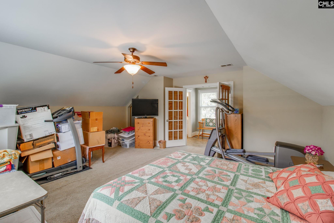
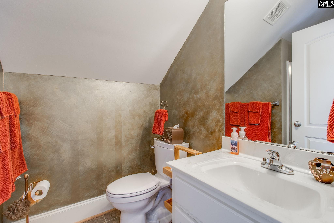
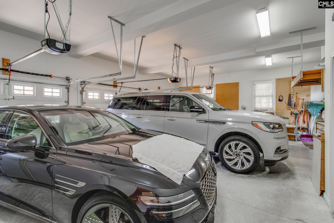
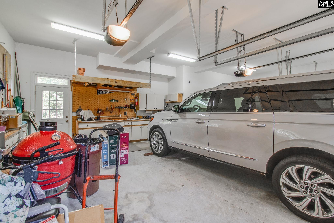
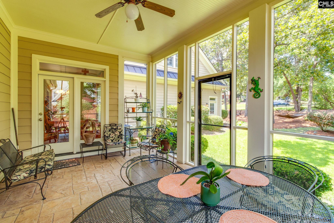
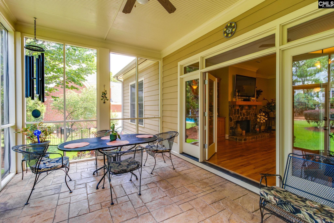
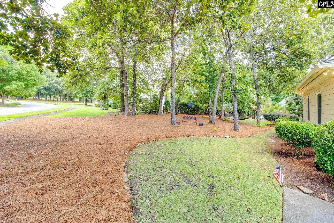
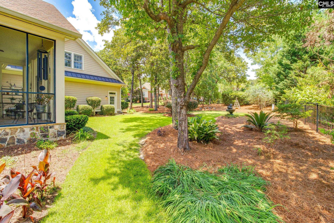
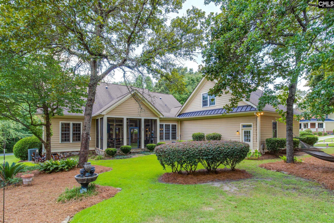
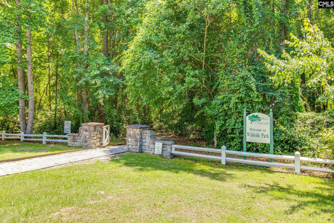
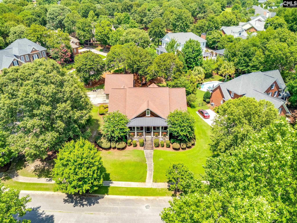
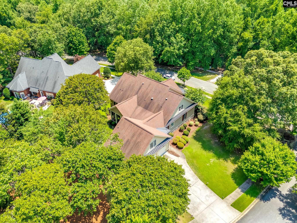
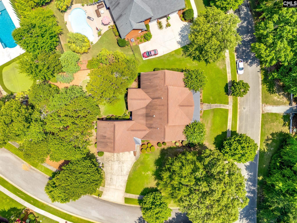
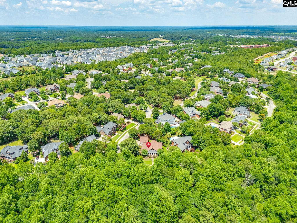
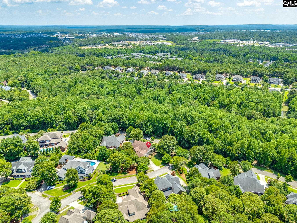
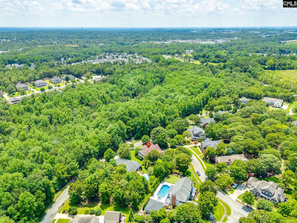
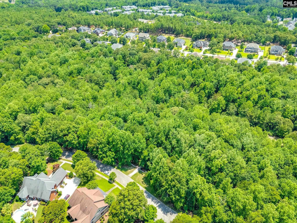
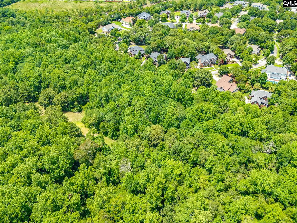
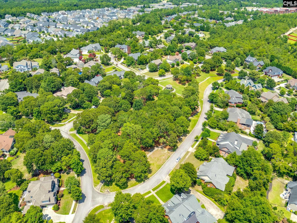
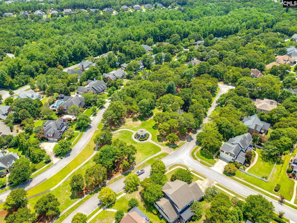
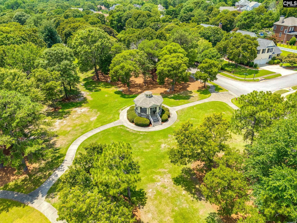
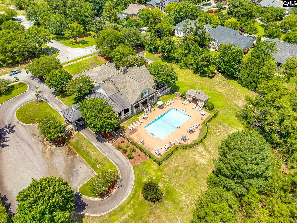
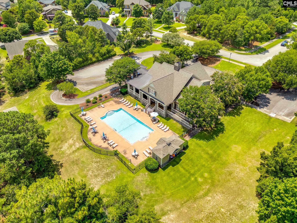
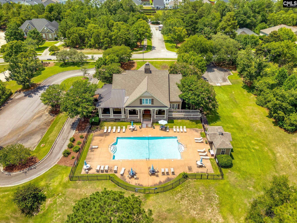
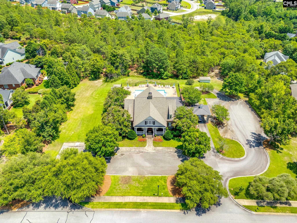
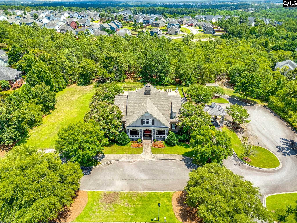
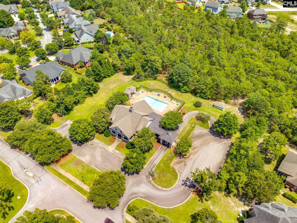
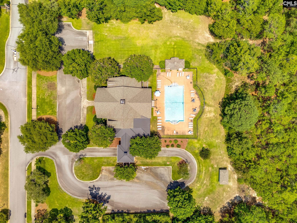
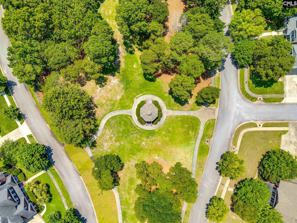
Welcome to Greenhill Parish, where timeless Craftsman architecture, natural beauty, and an exceptional sense of community come together. Ideally situated on a private corner lot across from the neighborhood nature park and trail entrance, this beautifully maintained custom home offers the perfect blend of elegance, comfort, and thoughtful design. The spacious split-bedroom floor plan features 4 bedrooms on the main level, with the luxurious primary suite privately positioned on one side of the home and three additional bedrooms on the opposite wing. Upstairs, a charming landing with French doors leads to a large finished room over the three-car garage complete with a full bath—perfect as a guest suite, home office, media room, or flexible living space. Inside, you`ll appreciate 10-foot ceilings, extensive custom moldings and built-ins, abundant natural light, a gas fireplace, and a beautifully appointed eat-in kitchen with bar seating. A thoughtfully designed mudroom, oversized laundry room with built-in desk and storage, and exceptional storage throughout make everyday living effortless. Relax on the inviting front porch overlooking the neighborhood greenspace, or unwind on the screened porch while enjoying the beautifully landscaped backyard, a true birdwatcher`s paradise.The oversized side-entry three-car garage offers high ceilings, a workshop with cabinetry, utility sink, and dedicated storage room. Additional quality features include an encapsulated crawl space with dehumidifier, irrigation well, two updated water heaters with valving, added attic insulation, SkyTube natural lighting, whole-home sound wiring in the family room, and generous walk-in attic storage.Greenhill Parish is one of the Midlands` most charming communities, offering a clubhouse, pool, gazebo, nature trails, sidewalks, rolling hills, neighborhood greenspaces, and beautifully crafted custom homes. Conveniently located between downtown Columbia and Camden with easy interstate access and zoned for award-winning schools, this is a rare opportunity to enjoy peaceful living without sacrificing convenience. A home that has been lovingly maintained and thoughtfully enhanced. Disclaimer: CMLS
Association Fees / Info
Hoa Fees Frequency: Yearly
Bathroom Info
Full Baths Main: 4
Fullbaths: 5
Total Baths: 5.00
Baths Combo: 5 / 0
Bedroom Info
Levels Bedroom: Main
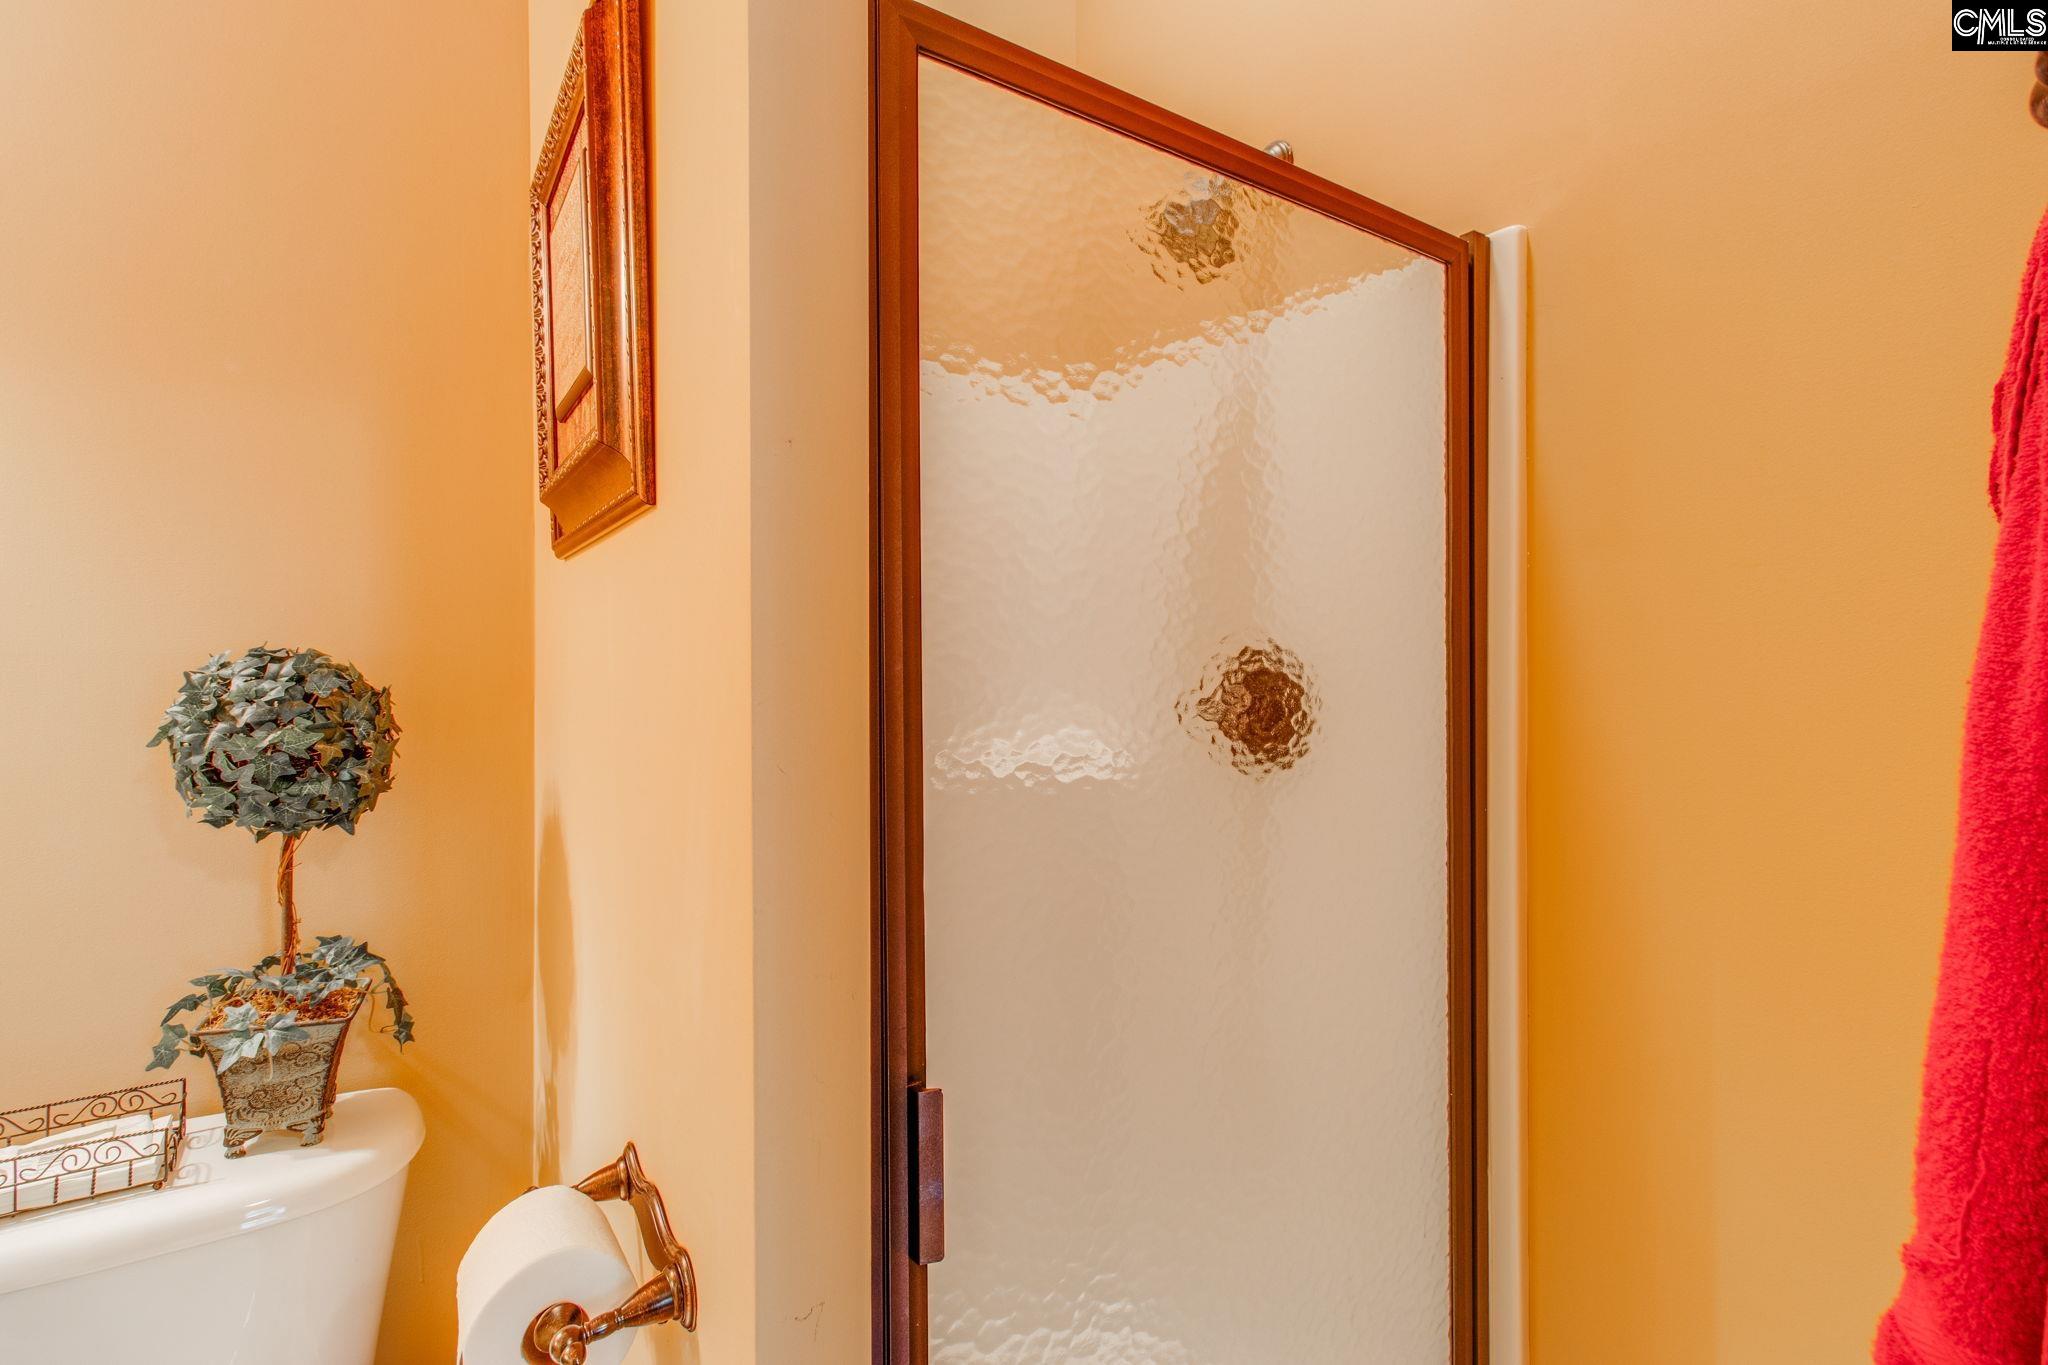
2nd Bedroom: Bath-Private,Separate Shower,Bath-Shared,Closet-Pr
Levels Bedroom: Main
Master Level: Main
3rd Bedroom: Bath-Private,Tub-Shower,Ceilings-High (over 9 Ft),
Levels Bedroom: Main
5th Bedroom: Floors - Carpet
4th Bedroom: Bath-Private,Tub-Shower,Ceilings-High (over 9 Ft),
Building Info
Year Built: 2006
Foundation: Crawl Space
Stories: 2
Levels Kitchen: Main
Basement: No Basement
Exterior Features
Exterior: Patio, Sprinkler, Irrigation Well, Gutters - Partial, Front Porch - Covered, Back Porch - Screened
Exterior Finish: Fiber Cement-Hardy Plank
Financial
Available Financing: Cash, Conventional, FHA, VA
Rollback Tax: Yes
Foreclosure: No
Garage / Parking
Garage Level: Main
Garage Spaces: 3
Garage: Garage Attached, side-entry
Handicap
Interior Features
Interior: Attic Storage, BookCase, Ceiling Fan, Garage Opener, Intercom, Smoke Detector, Attic Pull-Down Access, Attic Access
Num Fireplace: 1
Lot Info
Road Type: Paved
Acres: 0.50
Est Lotsize: 146.7X181.6X80x174.6
Misc
Shortsale: No
Equipment: Dishwasher, Disposal, Microwave Built In
Miscellaneous: Cable TV Available, Recreation Facility, Community Pool, Built-ins, Sidewalk Community
Other Rooms Info
Other Rooms: Office,FROG (No Closet)
Levels Family Room: Main
Levels Dining Room: Main
Beds: 5
Levels Washer Dryer: Main
Other School Info
Property Info
County: Richland
Class Type: Single Family
Fireplace: Gas Log-Natural
House Faces: South
Location: Corner
Laundry: Heated Space,Mud Room
New Resale: Resale
Power On: Yes
Style: Traditional
Room Info
Formal Dining Room: Floors-Hardwood,Molding,Ceilings-High (over 9 Ft)
Master Bedroom: Double Vanity, Tub-Garden, Bath-Private, Separate Shower, Closet-Walk in, Ceilings-High (over 9 Ft), Ceiling Fan, Closet-Private, Floors-Hardwood, Separate Water Closet
Kitchen: Eat In,Galley,Floors-Hardwood,Counter Tops-Solid S
Living Room: Books,Fireplace,French Doors,Floors-Hardwood,Moldi
Sale / Lease Info
Special Features
Sqft Info
Sqft: 3,300
Total Heated Sqft: 3,300
Utilities / Hvac
Sewer: Public
Water: Public
Cooling: Central, Heat Pump 2nd Lvl
Heating: Central, Heat Pump 2nd Lvl
Waterfront / Water
Courtesy of Coldwell Banker Realty
Featured Lender

Kevin Kuper
Guaranteed Rate Affinity 803-361-8249
[email protected]
https://www.grarate.com/loan-officers/kevin-kuper-756797
Elgin SC homes for sale - Elgin SC land sales - Elgin SC condos for sale - Elgin SC commercial real estate