Stratford Plantation Real Estate in Elgin, SC
18 Stratford Plantation Drive in Stratford Plantation subdivision in Elgin SC
Call or Text us at 803-386-9872
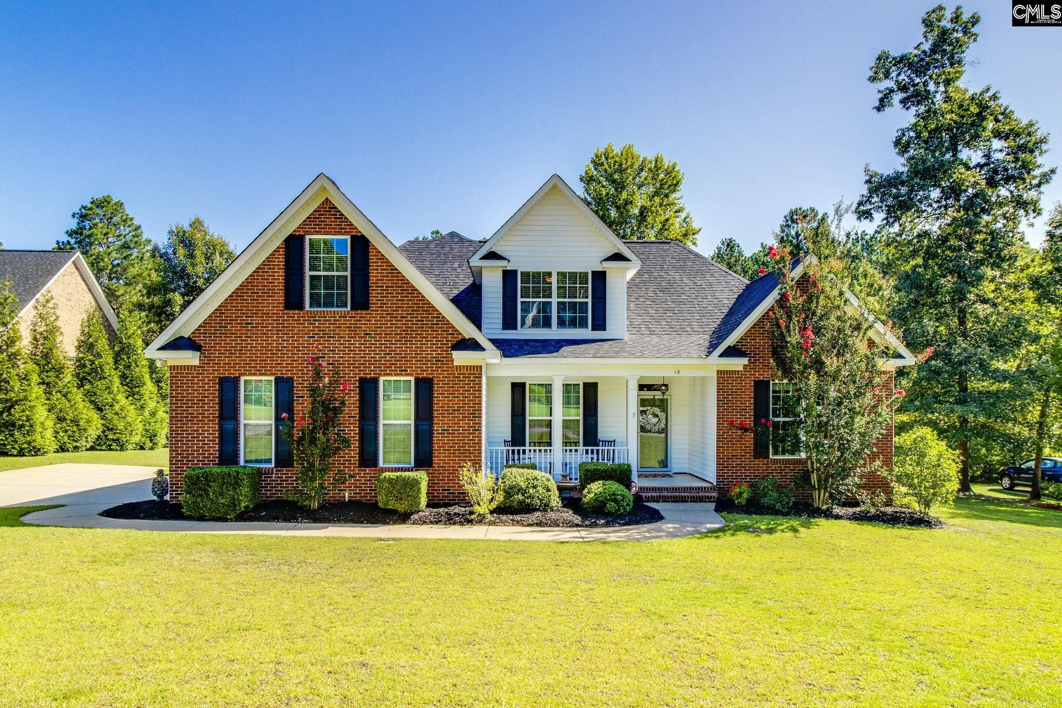









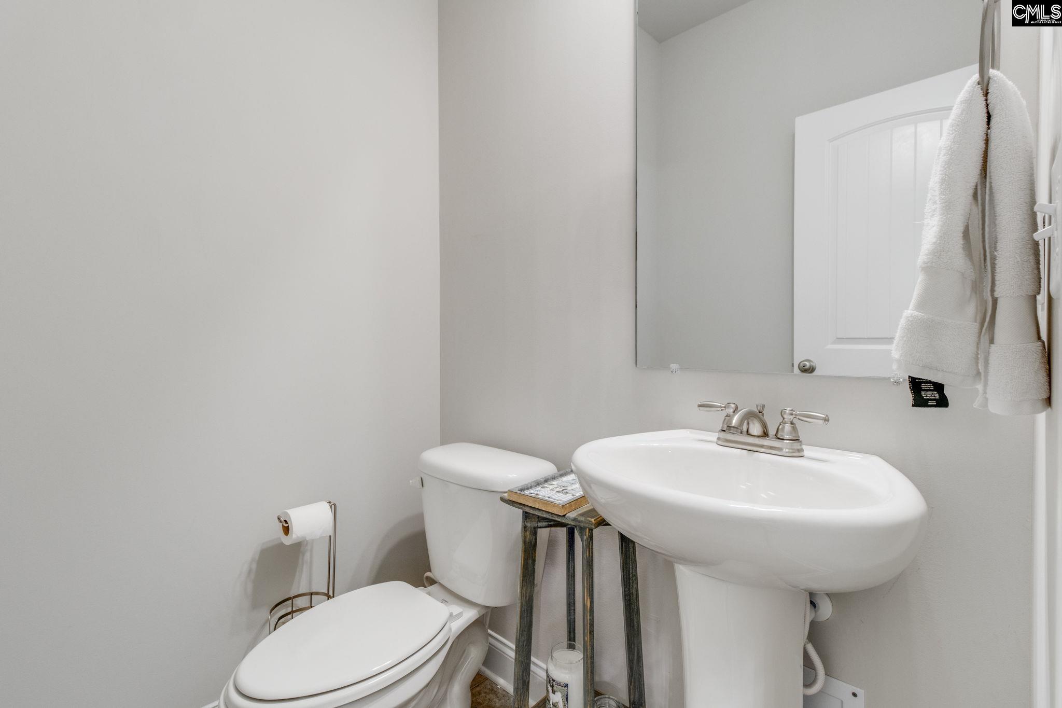
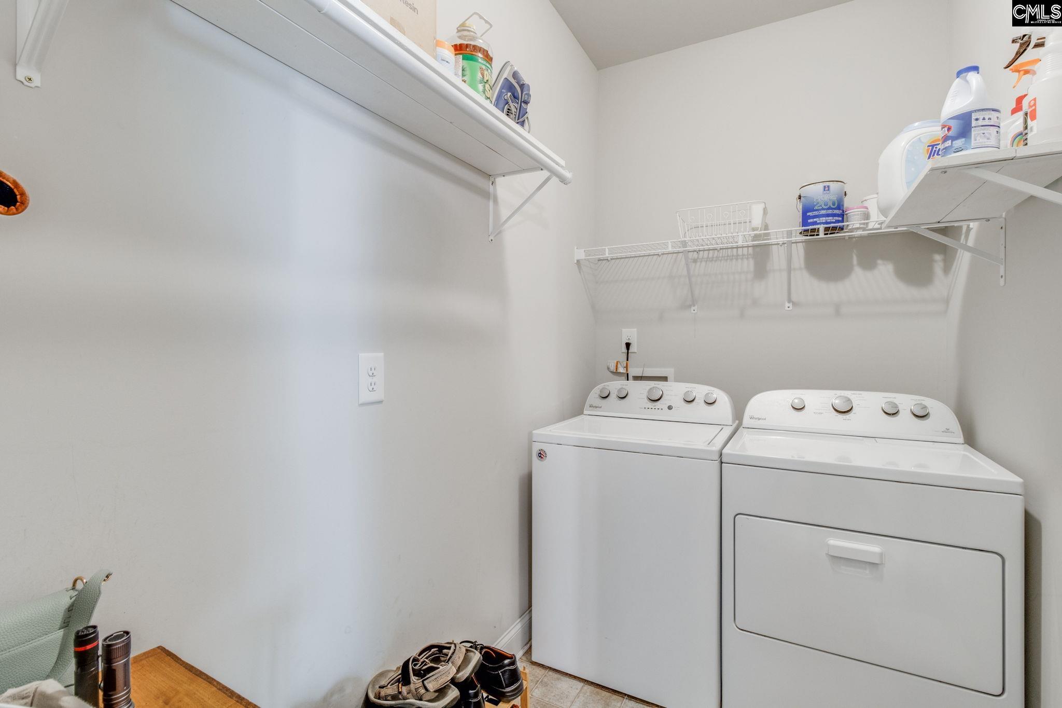

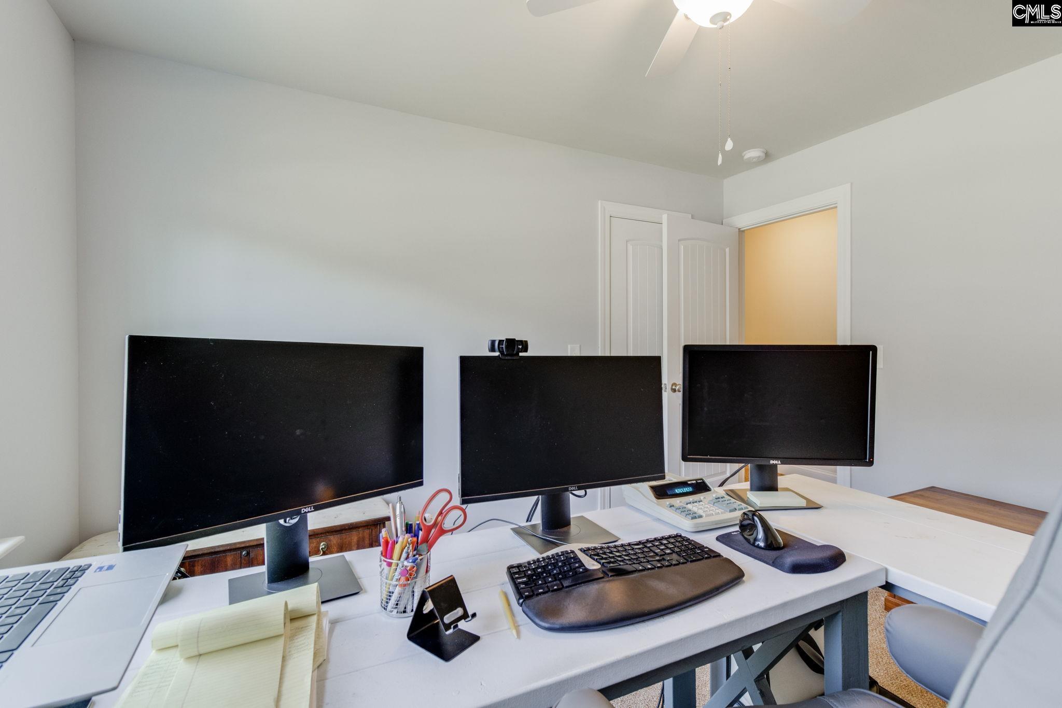
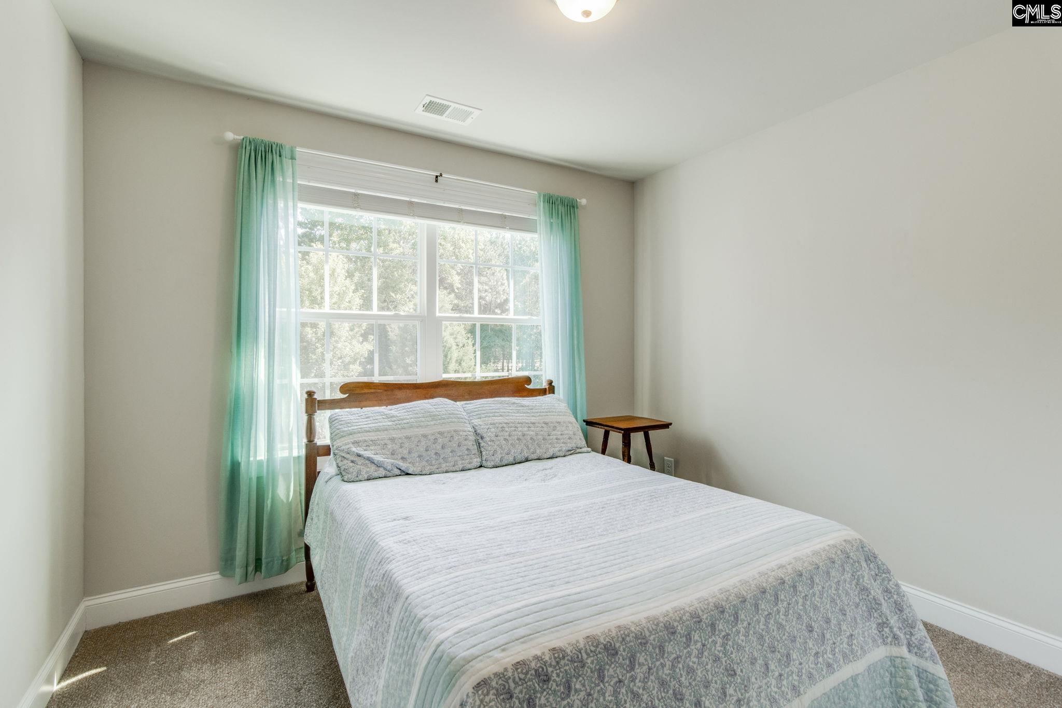




$399,000 | 4 beds | 2 full baths | 1 half baths | 2,320 sqft
Elgin, SC 29045
- 4Beds
- 2Full Baths
- 1Half Baths
- 2,320SqFt
- 2017Year Built
- 0.89Acres
- MLS# 639073
- Residential
- Single Family
- Active
- Approx Time on Market1 day
- AreaKershaw County West - Lugoff, El
- CountyKershaw
- Subdivision Stratford Plantation
Overview
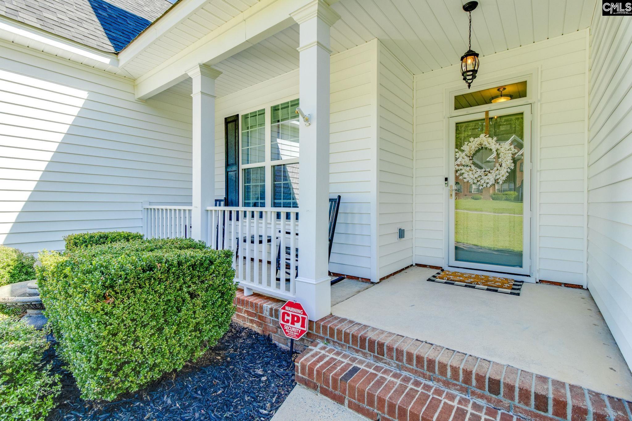
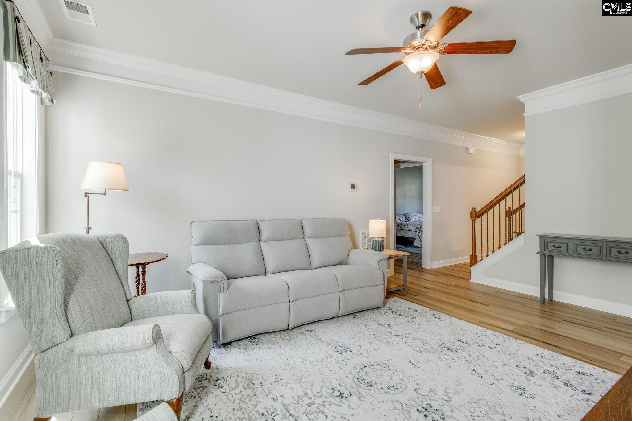
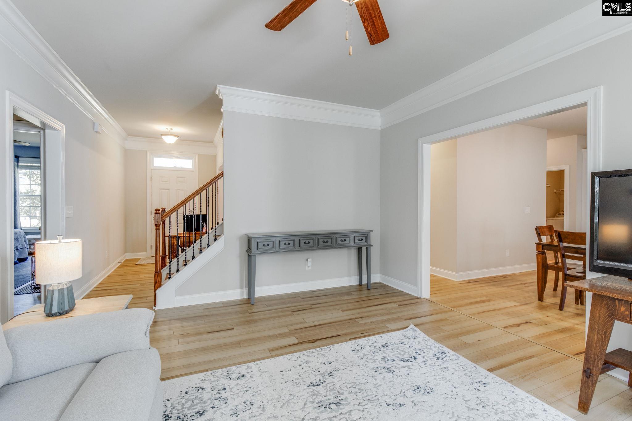
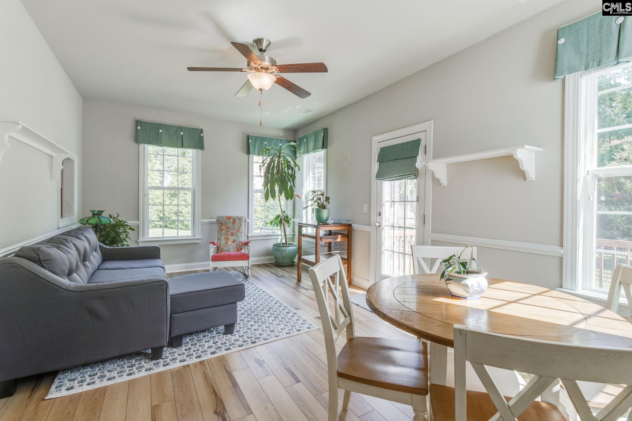
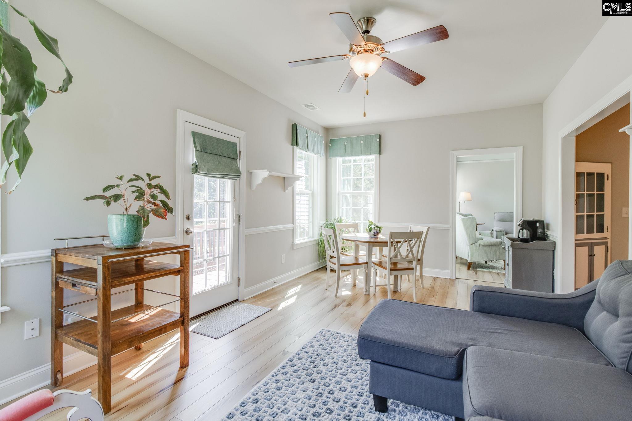
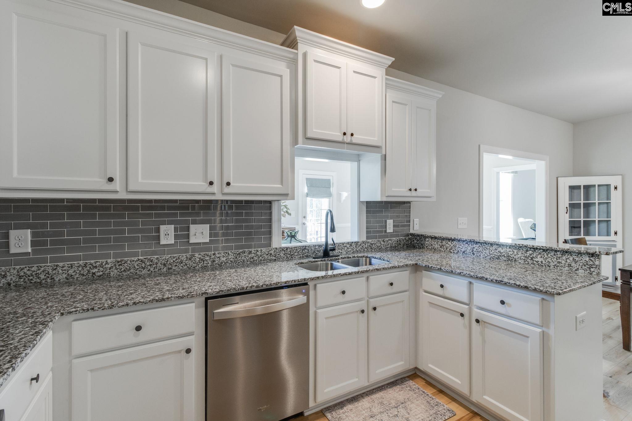
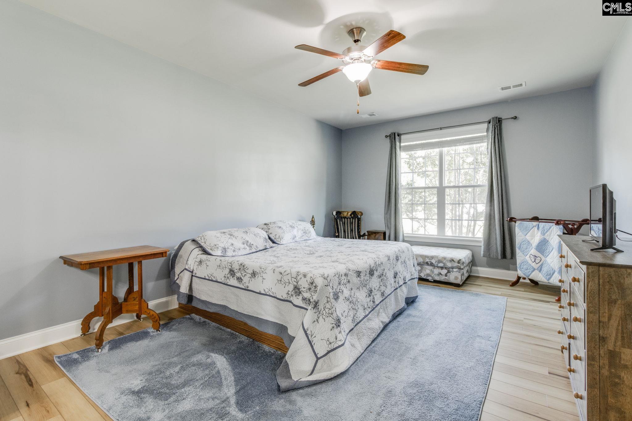
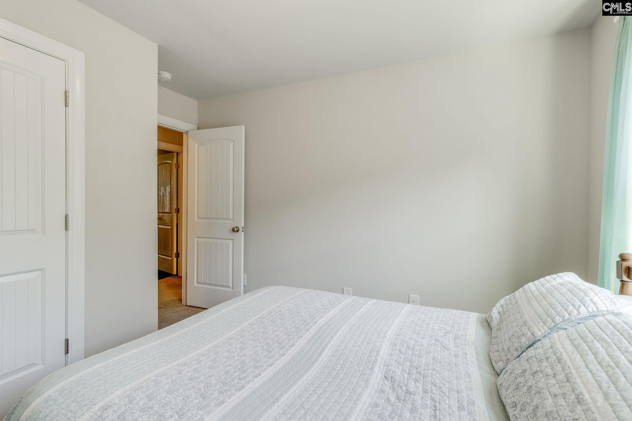
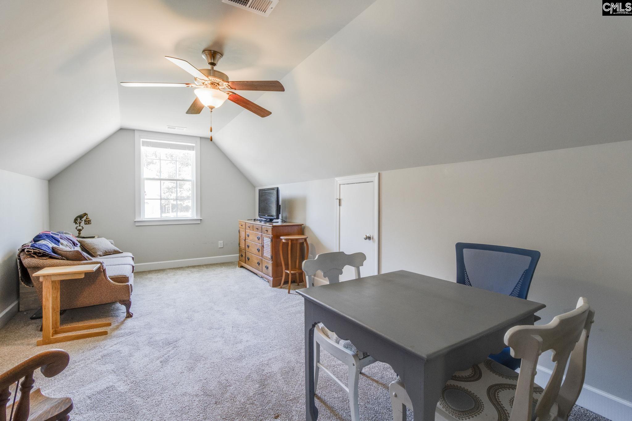
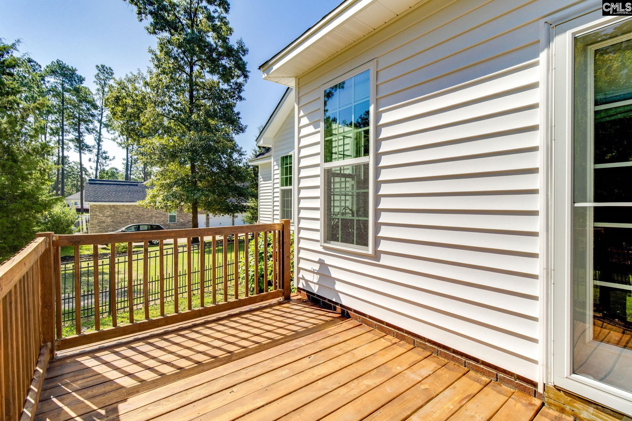
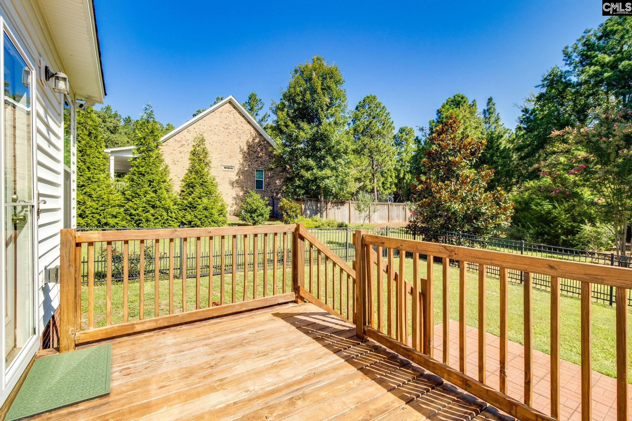
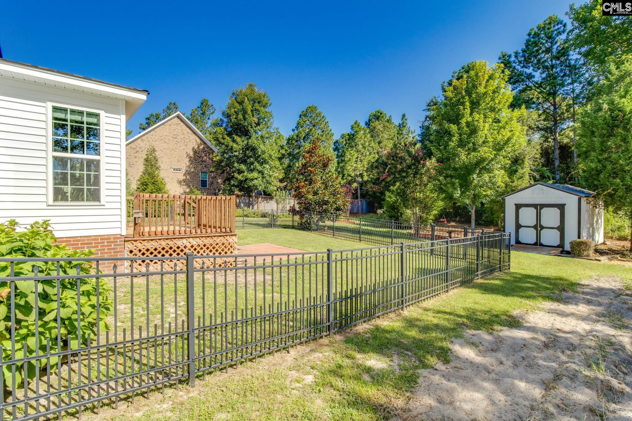
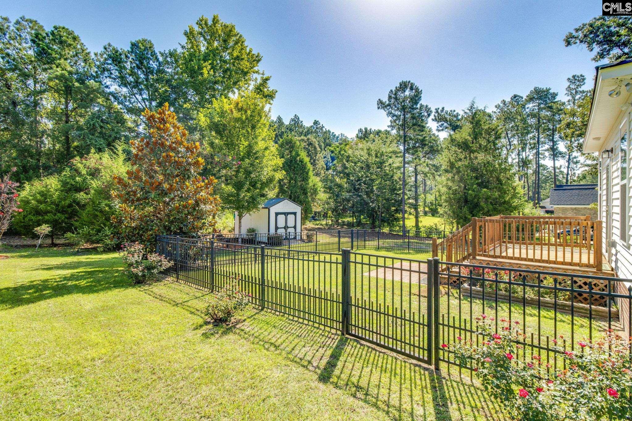
Welcome to 18 Stratford Plantation Drive in the highly desirable Stratford Plantation community of Elgin, SC! Ideally located just minutes from shopping, dining, and I-20, this beautifully maintained home offers the perfect blend of comfort, style, and convenience while benefiting from low Kershaw County property taxes. Situated on a spacious 0.83-acre lot, the property features a large backyard enclosed with attractive aluminum fencing, a storage building for extra space, and a private well that supplies the irrigation system to help keep the lawn lush year-round. Inside, you`ll find an inviting open floor plan with luxury vinyl plank flooring throughout the entire first floor, including the owner`s suite. The spacious owner`s retreat is conveniently located on the main level, while a half bath provides added convenience for guests. The kitchen is beautifully appointed with granite countertops, new stainless-steel appliances installed in 2023, ample cabinetry, and generous workspace for everyday living and entertaining. A formal dining room accented with elegant crown molding creates the perfect setting for family gatherings and special occasions. Upstairs, you`ll find three generously sized bedrooms. Ample closet space throughout the home ensures plenty of storage for everyone. Relax year-round in the large sunroom overlooking the expansive backyard, offering the perfect place to enjoy your morning coffee or unwind at the end of the day. This move-in-ready home combines thoughtful upgrades, abundant living space, and an exceptional location—making it one you won`t want to miss! Disclaimer: CMLS has not reviewed and, therefore, does not endorse vendors who may appear in listings.
Association Fees / Info
Hoa Fee Includes: Common Area Maintenance
Hoa Fees Frequency: Yearly
Bathroom Info
Full Baths Main: 1
Fullbaths: 2
Total Baths: 3.00
Half Baths Main: 1
Halfbaths: 1
Baths Combo: 2 / 1
Full Baths 2nd: 1
Bedroom Info
Levels Bedroom: Second
2nd Bedroom: Bath-Shared,Closet-Walk in,Closet-Private,Floors -
Levels Bedroom: Second
Master Level: Main
3rd Bedroom: Bath-Shared,Ceiling Fan,Closet-Private,Floors - Ca
Levels Bedroom: Second
4th Bedroom: Bath-Shared,Ceiling Fan,Floors - Carpet
Building Info
Year Built: 2017
Foundation: Crawl Space
Stories: 2
Levels Kitchen: Main
Basement: No Basement
Exterior Features
Exterior: Deck, Shed, Sprinkler, Irrigation Well
Fencing: Partial, Rear Only Aluminum
Exterior Finish: Brick-Partial-AbvFound, Vinyl
Financial
Available Financing: Cash, Conventional, Rural Housing Eligible, FHA
Rollback Tax: Yes
Foreclosure: No
Garage / Parking
Garage Level: Main
Garage Spaces: 2
Garage: Garage Attached, side-entry
Handicap
Interior Features
Interior: Attic Storage, Ceiling Fan, Garage Opener, Smoke Detector, Attic Pull-Down Access, Attic Access
Lot Info
Road Type: Paved
Acres: 0.89
Misc
Shortsale: No
Equipment: Dishwasher, Disposal, Microwave Above Stove, Electric Water Heater
Miscellaneous: Cable TV Available
Other Rooms Info
Other Rooms: Sun Room
Levels Family Room: Main
Levels Dining Room: Main
Beds: 4
Levels Washer Dryer: Main
Other School Info
Property Info
County: Kershaw
Class Type: Single Family
Laundry: Heated Space,Utility Room
New Resale: Resale
Power On: Yes
Style: Traditional
Room Info
Formal Dining Room: Area,Molding,Floors-Luxury Vinyl Plank
Master Bedroom: Double Vanity, Tub-Garden, Bath-Private, Separate Shower, Closet-Walk in, Ceiling Fan, Closet-Private, Separate Water Closet, Floors - Vinyl
Kitchen: Bar,Eat In,Pantry,Counter Tops-Granite,Backsplash-
Living Room: Molding,Ceiling Fan,Floors-Luxury Vinyl Plank
Sale / Lease Info
Special Features
Sqft Info
Sqft: 2,320
Total Heated Sqft: 2,320
Utilities / Hvac
Sewer: Septic
Water: Public
Cooling: Central
Heating: Heat Pump 1st Lvl
Waterfront / Water
Courtesy of Home Advantage Realty
Featured Lender

Kevin Kuper
Guaranteed Rate Affinity 803-361-8249
[email protected]
https://www.grarate.com/loan-officers/kevin-kuper-756797

 MLS# 638727

Elgin SC homes for sale - Elgin SC land sales - Elgin SC condos for sale - Elgin SC commercial real estate