Catawba Hill Real Estate in Elgin, SC
566 Esaw Drive in Catawba Hill subdivision in Elgin SC
Call or Text us at 803-386-9872

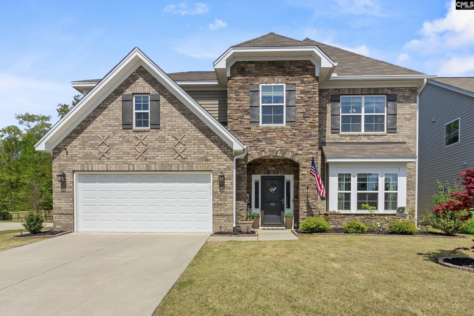
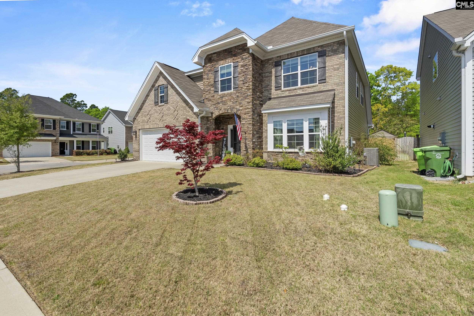


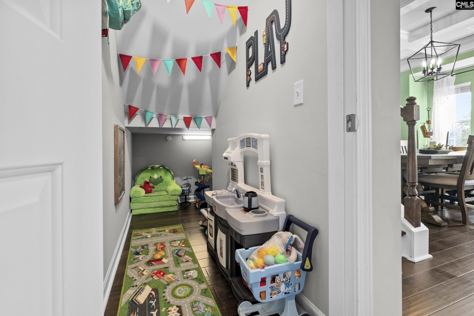
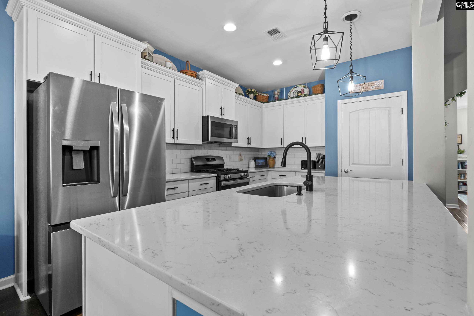
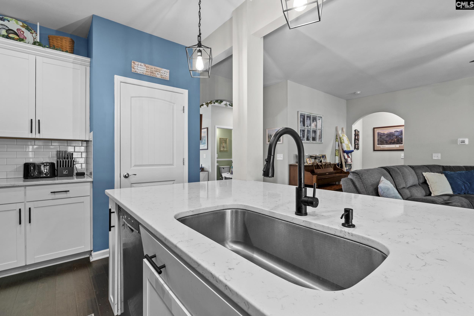

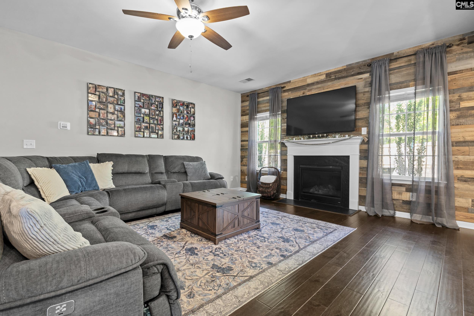
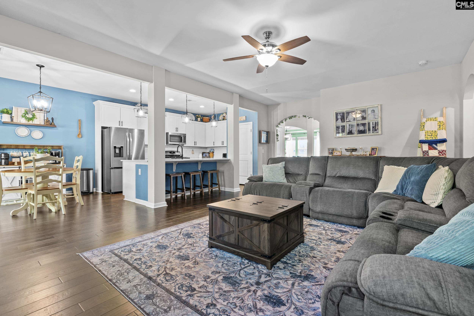
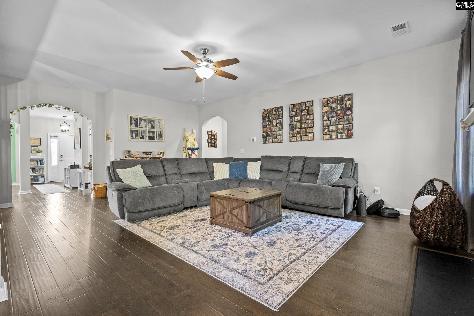
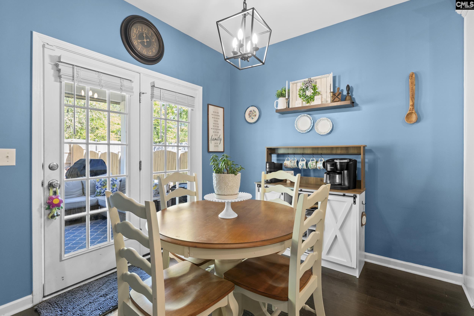
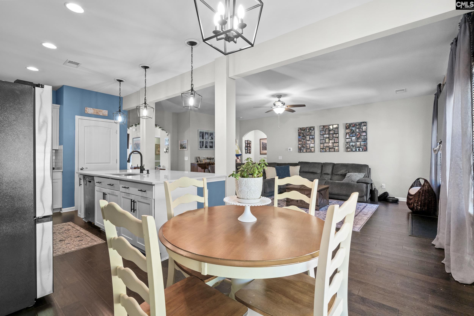
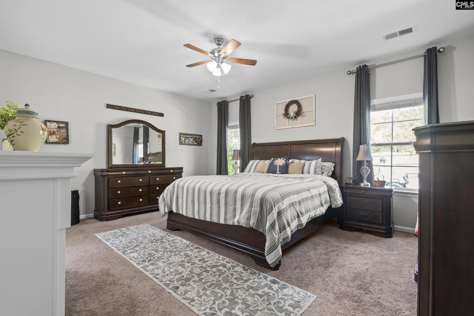
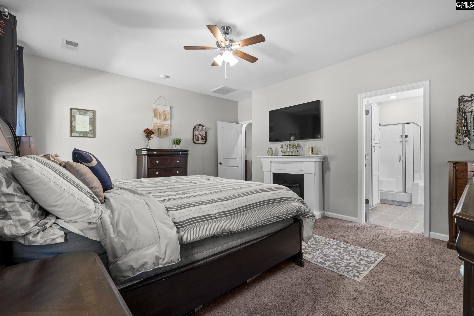
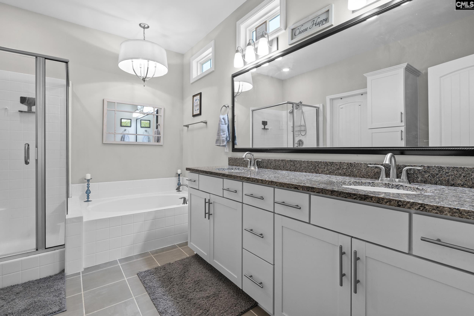
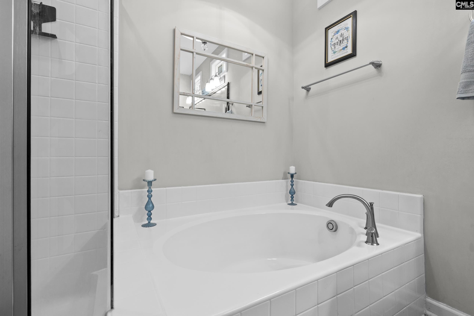
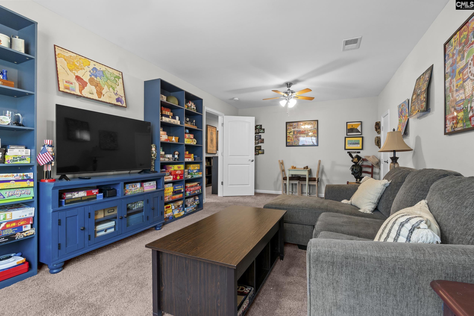
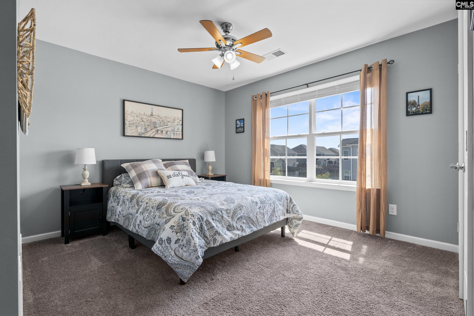
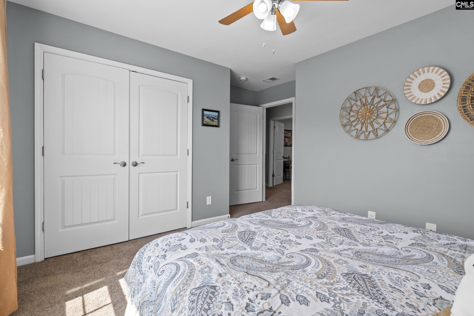
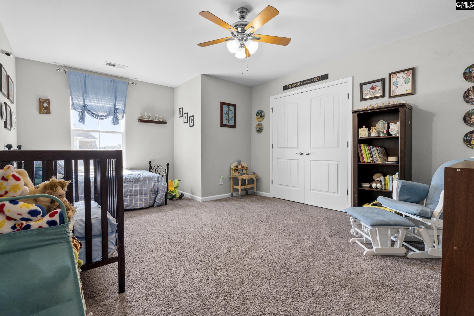
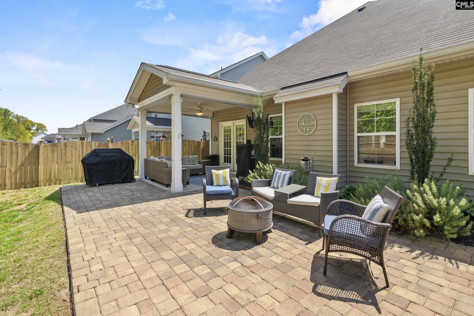
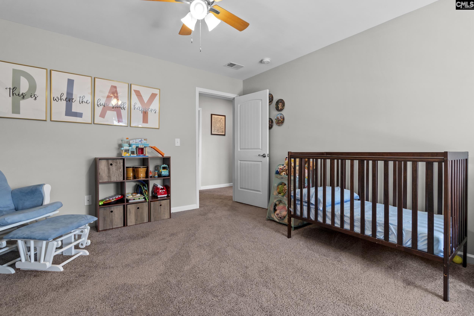
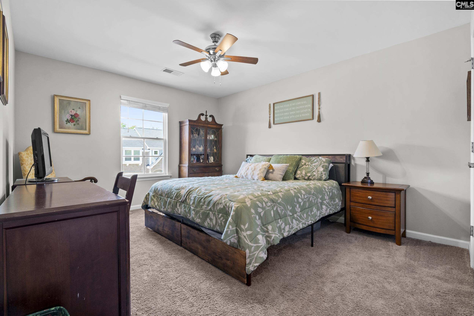
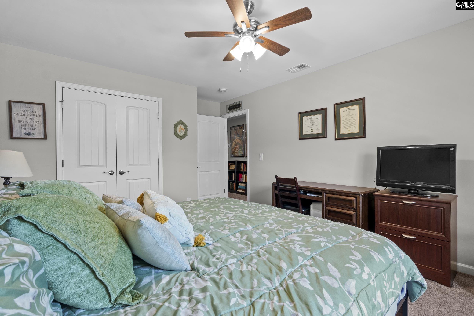

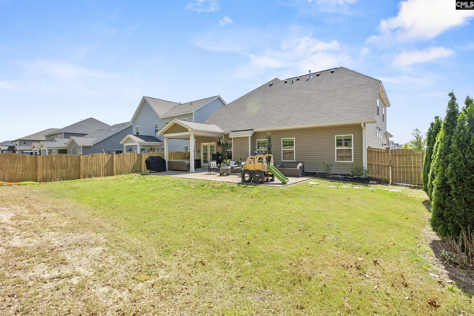
$409,900 | 5 beds | 3 full baths | 1 half baths | 3,022 sqft
Elgin, SC 29045
- 5Beds
- 3Full Baths
- 1Half Baths
- 3,022SqFt
- 2021Year Built
- 0.17Acres
- MLS# 637982
- Residential
- Single Family
- Active
- Approx Time on Market1 day
- AreaColumbia Northeast
- CountyRichland
- Subdivision Catawba Hill
Overview
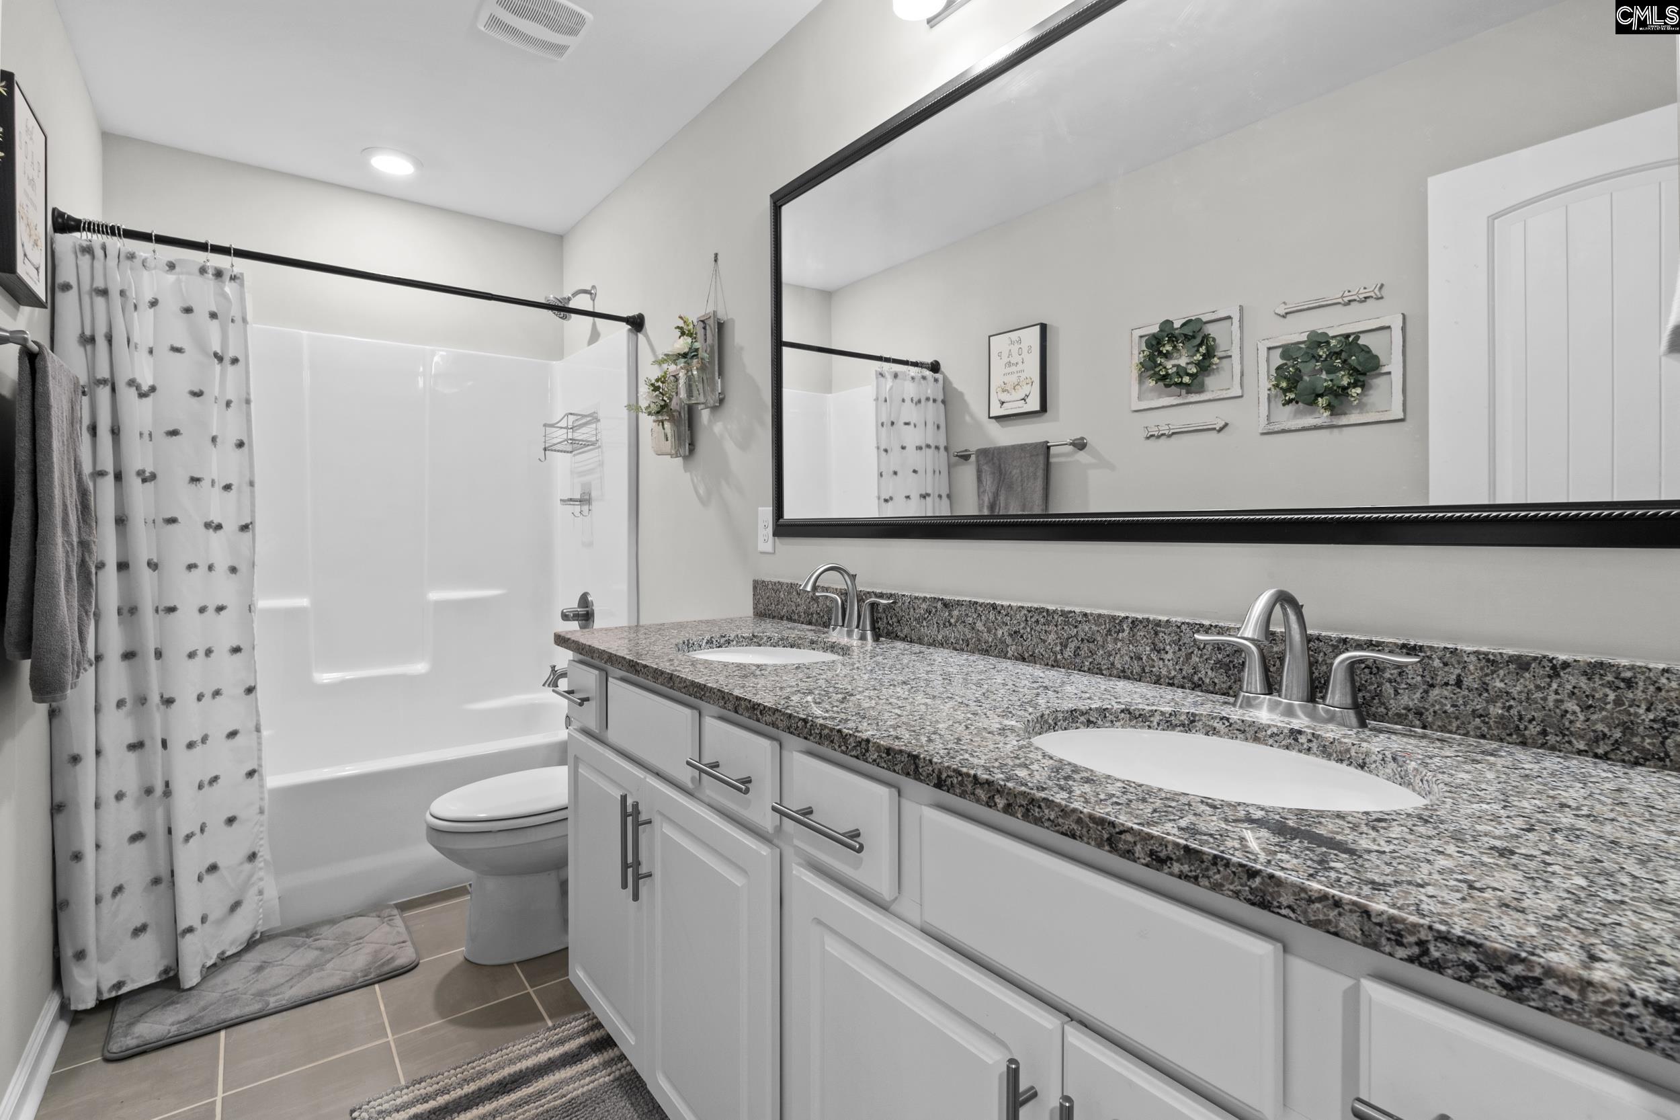
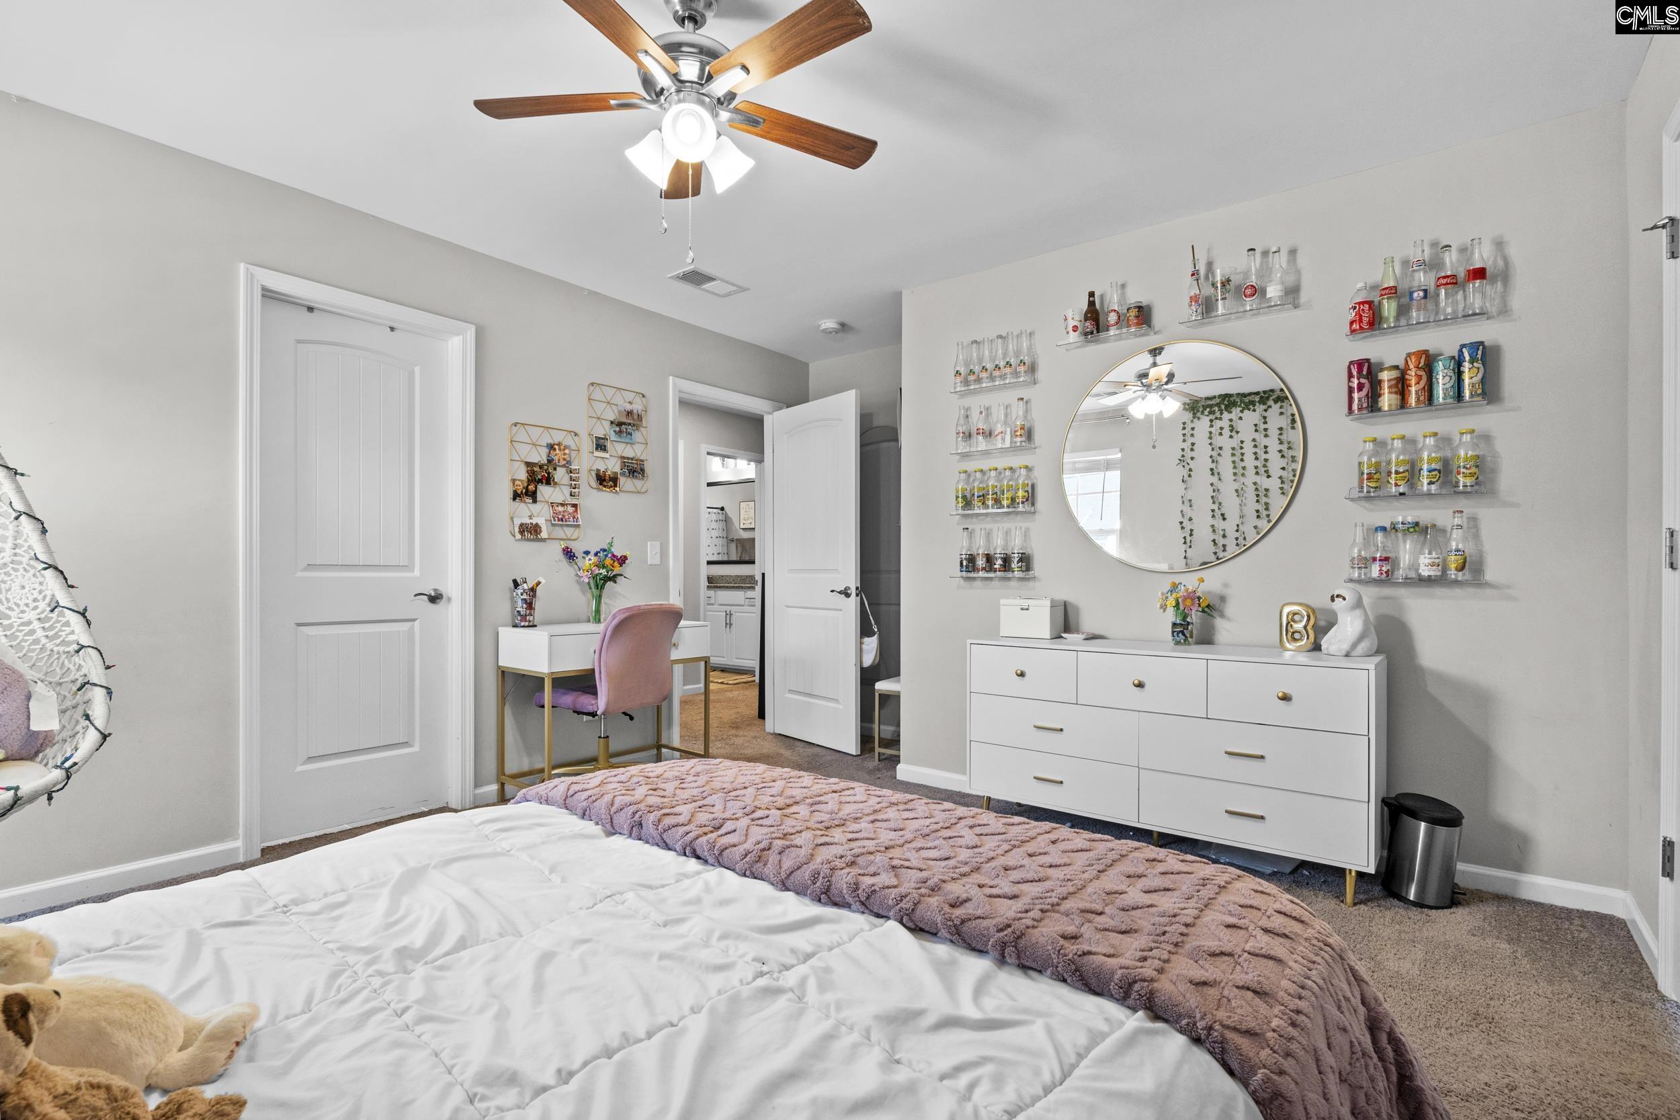
Welcome to 566 Esaw Drive, where convenience meets comfort in one of Elgin`s most desirable communities. Perfectly positioned just minutes from I-20, Clemson Road, Spears Creek Church Road, and Killian Road, this home provides easy access to Downtown Columbia, Fort Jackson, Scout Motors, Shaw Air Force Base, and the growing Northeast Columbia area.Daily errands are a breeze with Publix, Food Lion, Walmart, Target, Lowe`s, restaurants, medical offices, and shopping centers all just a short drive away. Whether you`re commuting to work, heading to school activities, or enjoying a night out, you`ll appreciate how quickly you can get anywhere in the Midlands.Within the community, the neighborhood pool is conveniently located just a short walk from the home, making it easy to enjoy summer afternoons, meet neighbors, or relax without ever leaving the neighborhood.Inside, you`ll find over 3,000 square feet of thoughtfully designed living space featuring 5 bedrooms and 3.5 bathrooms. The open-concept layout creates the perfect flow for entertaining, family gatherings, or everyday living. The spacious kitchen overlooks the main living areas, while the owner`s suite provides a private retreat with a walk-in closet and en-suite bath.Built in 2021, this move-in-ready home combines modern construction, generous space, and an unbeatable location. If you`ve been searching for a home that keeps you connected to everything Columbia, Elgin, and Northeast Richland County has 566 Esaw Drive deserves a place at the top of your list. Disclaimer: CMLS has not reviewed and, therefore, does not endorse vendors who may appear in listings.
Association Fees / Info
Hoa Fee Includes: Common Area Maintenance, Playground, Pool, Sidewalk Maintenance
Hoa Fees Frequency: Yearly
Bathroom Info
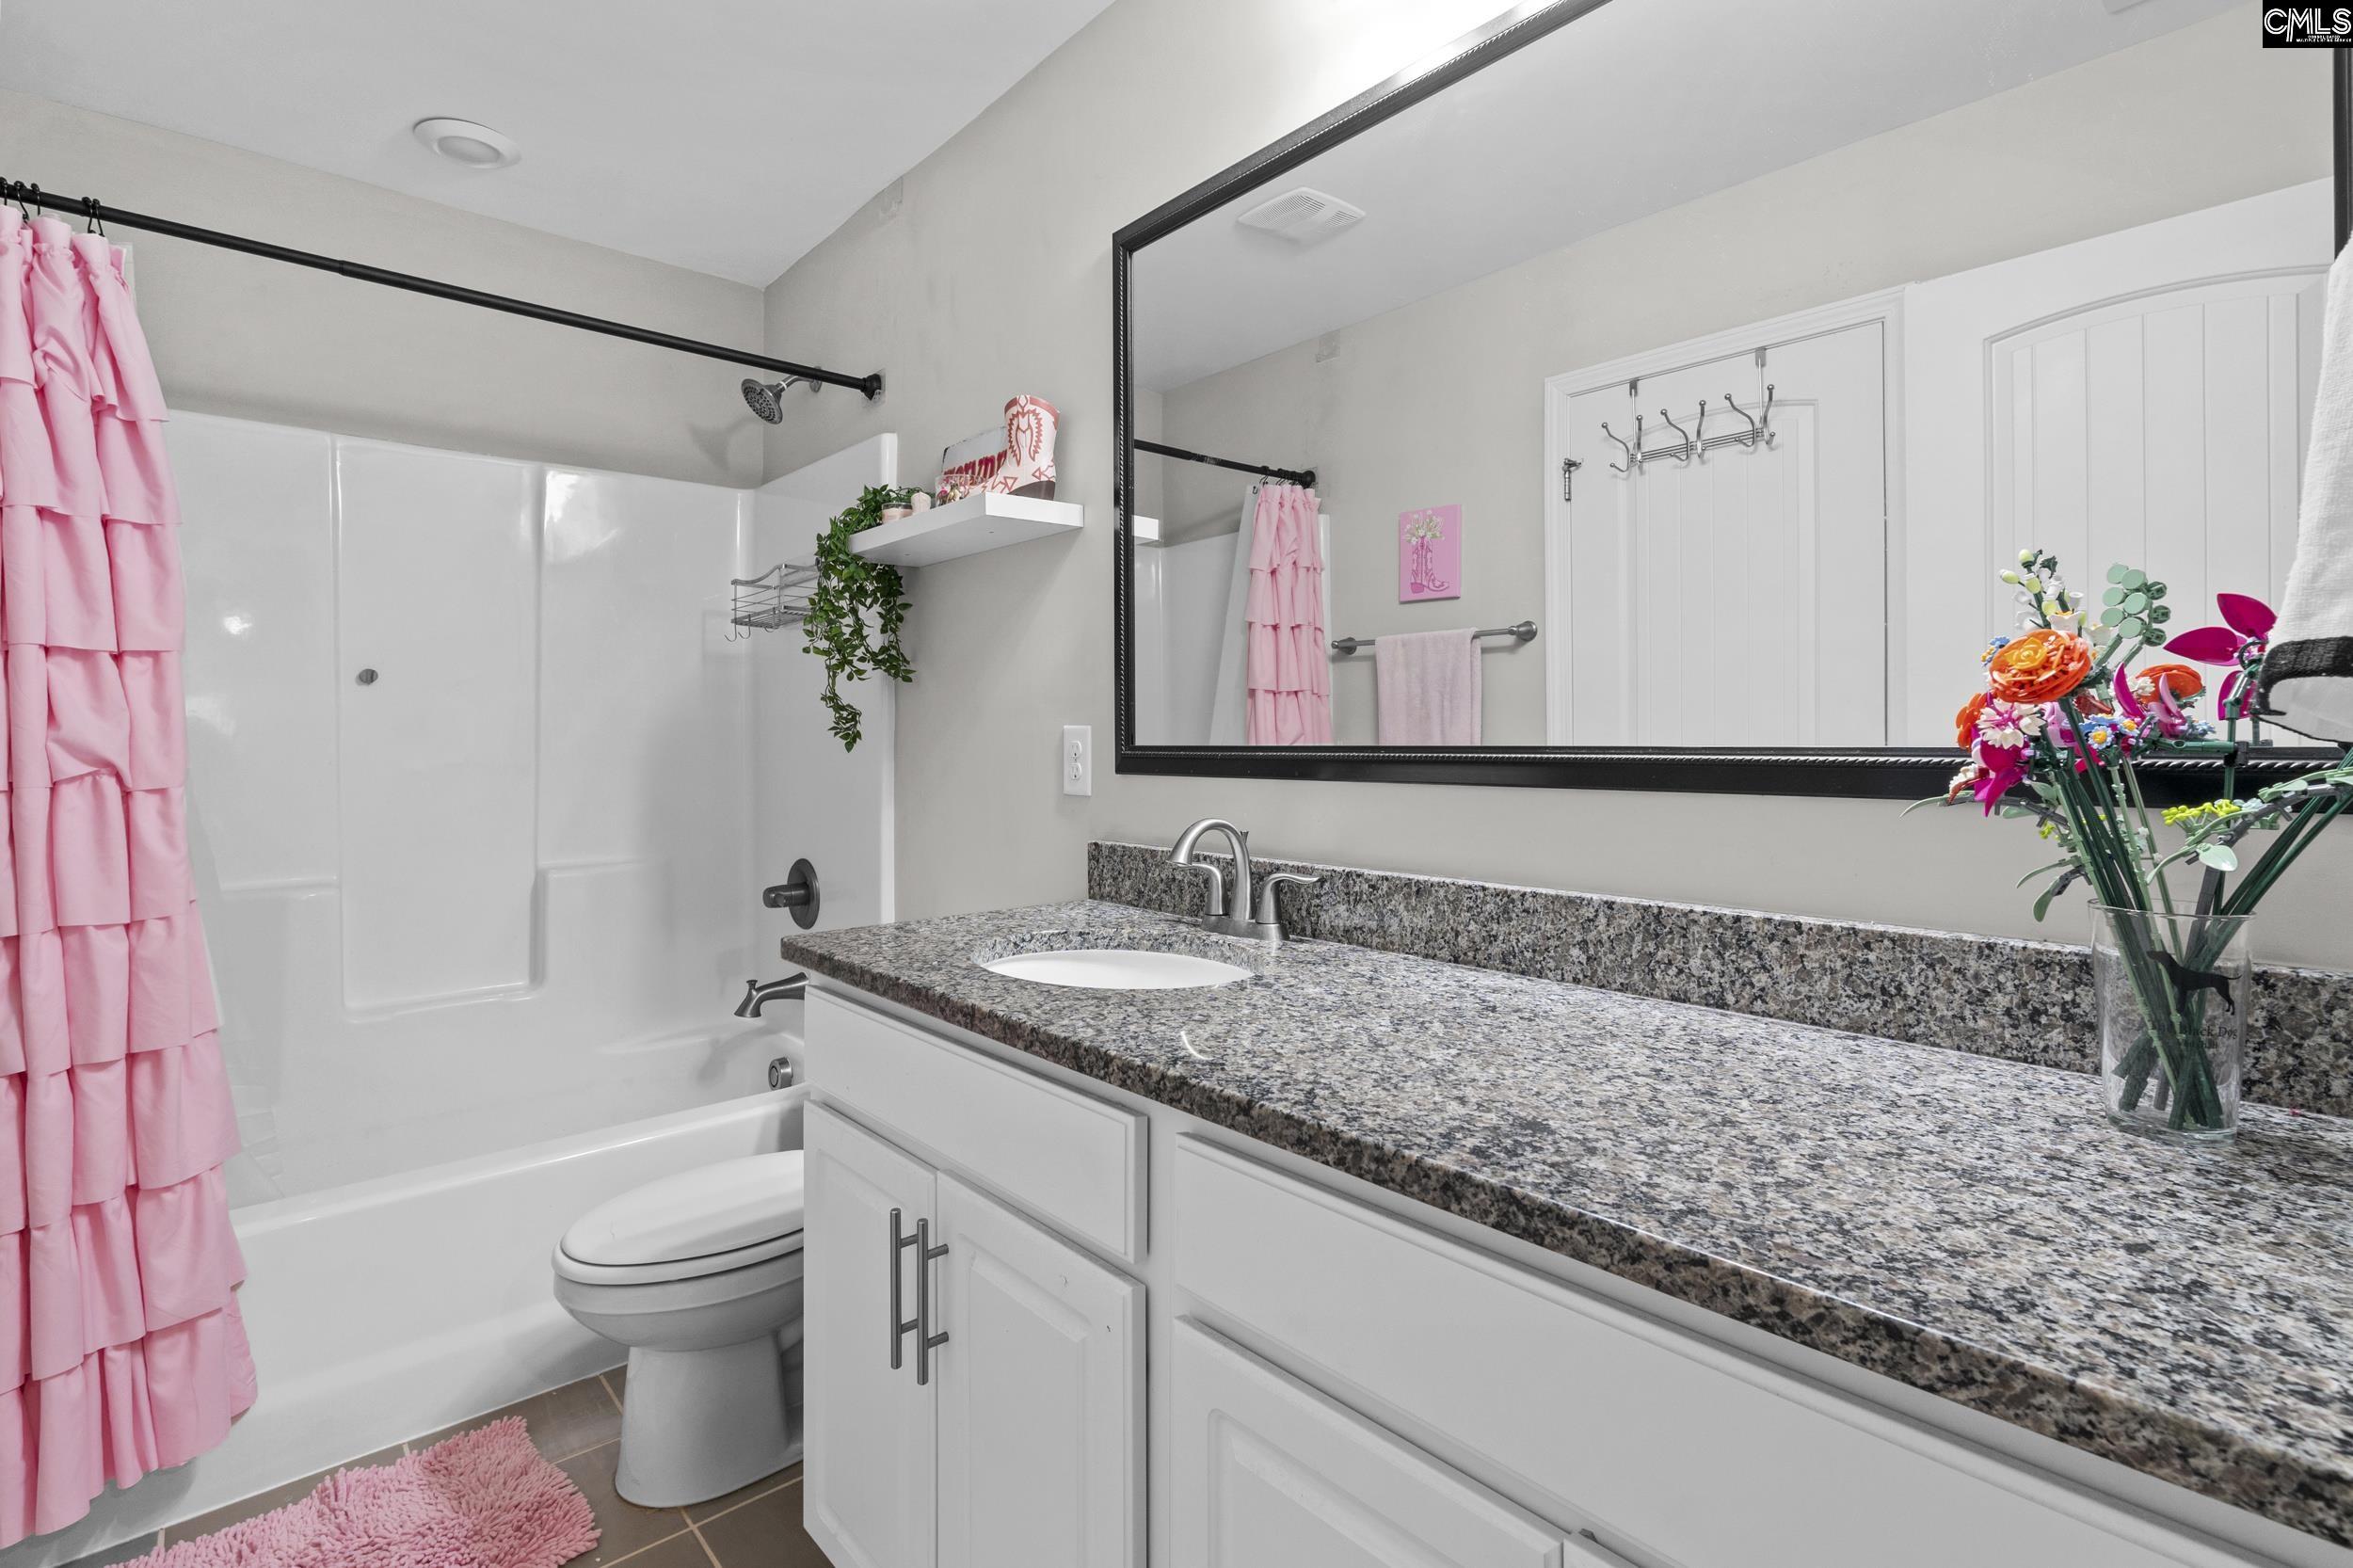
Full Baths Main: 1
Fullbaths: 3
Total Baths: 4.00
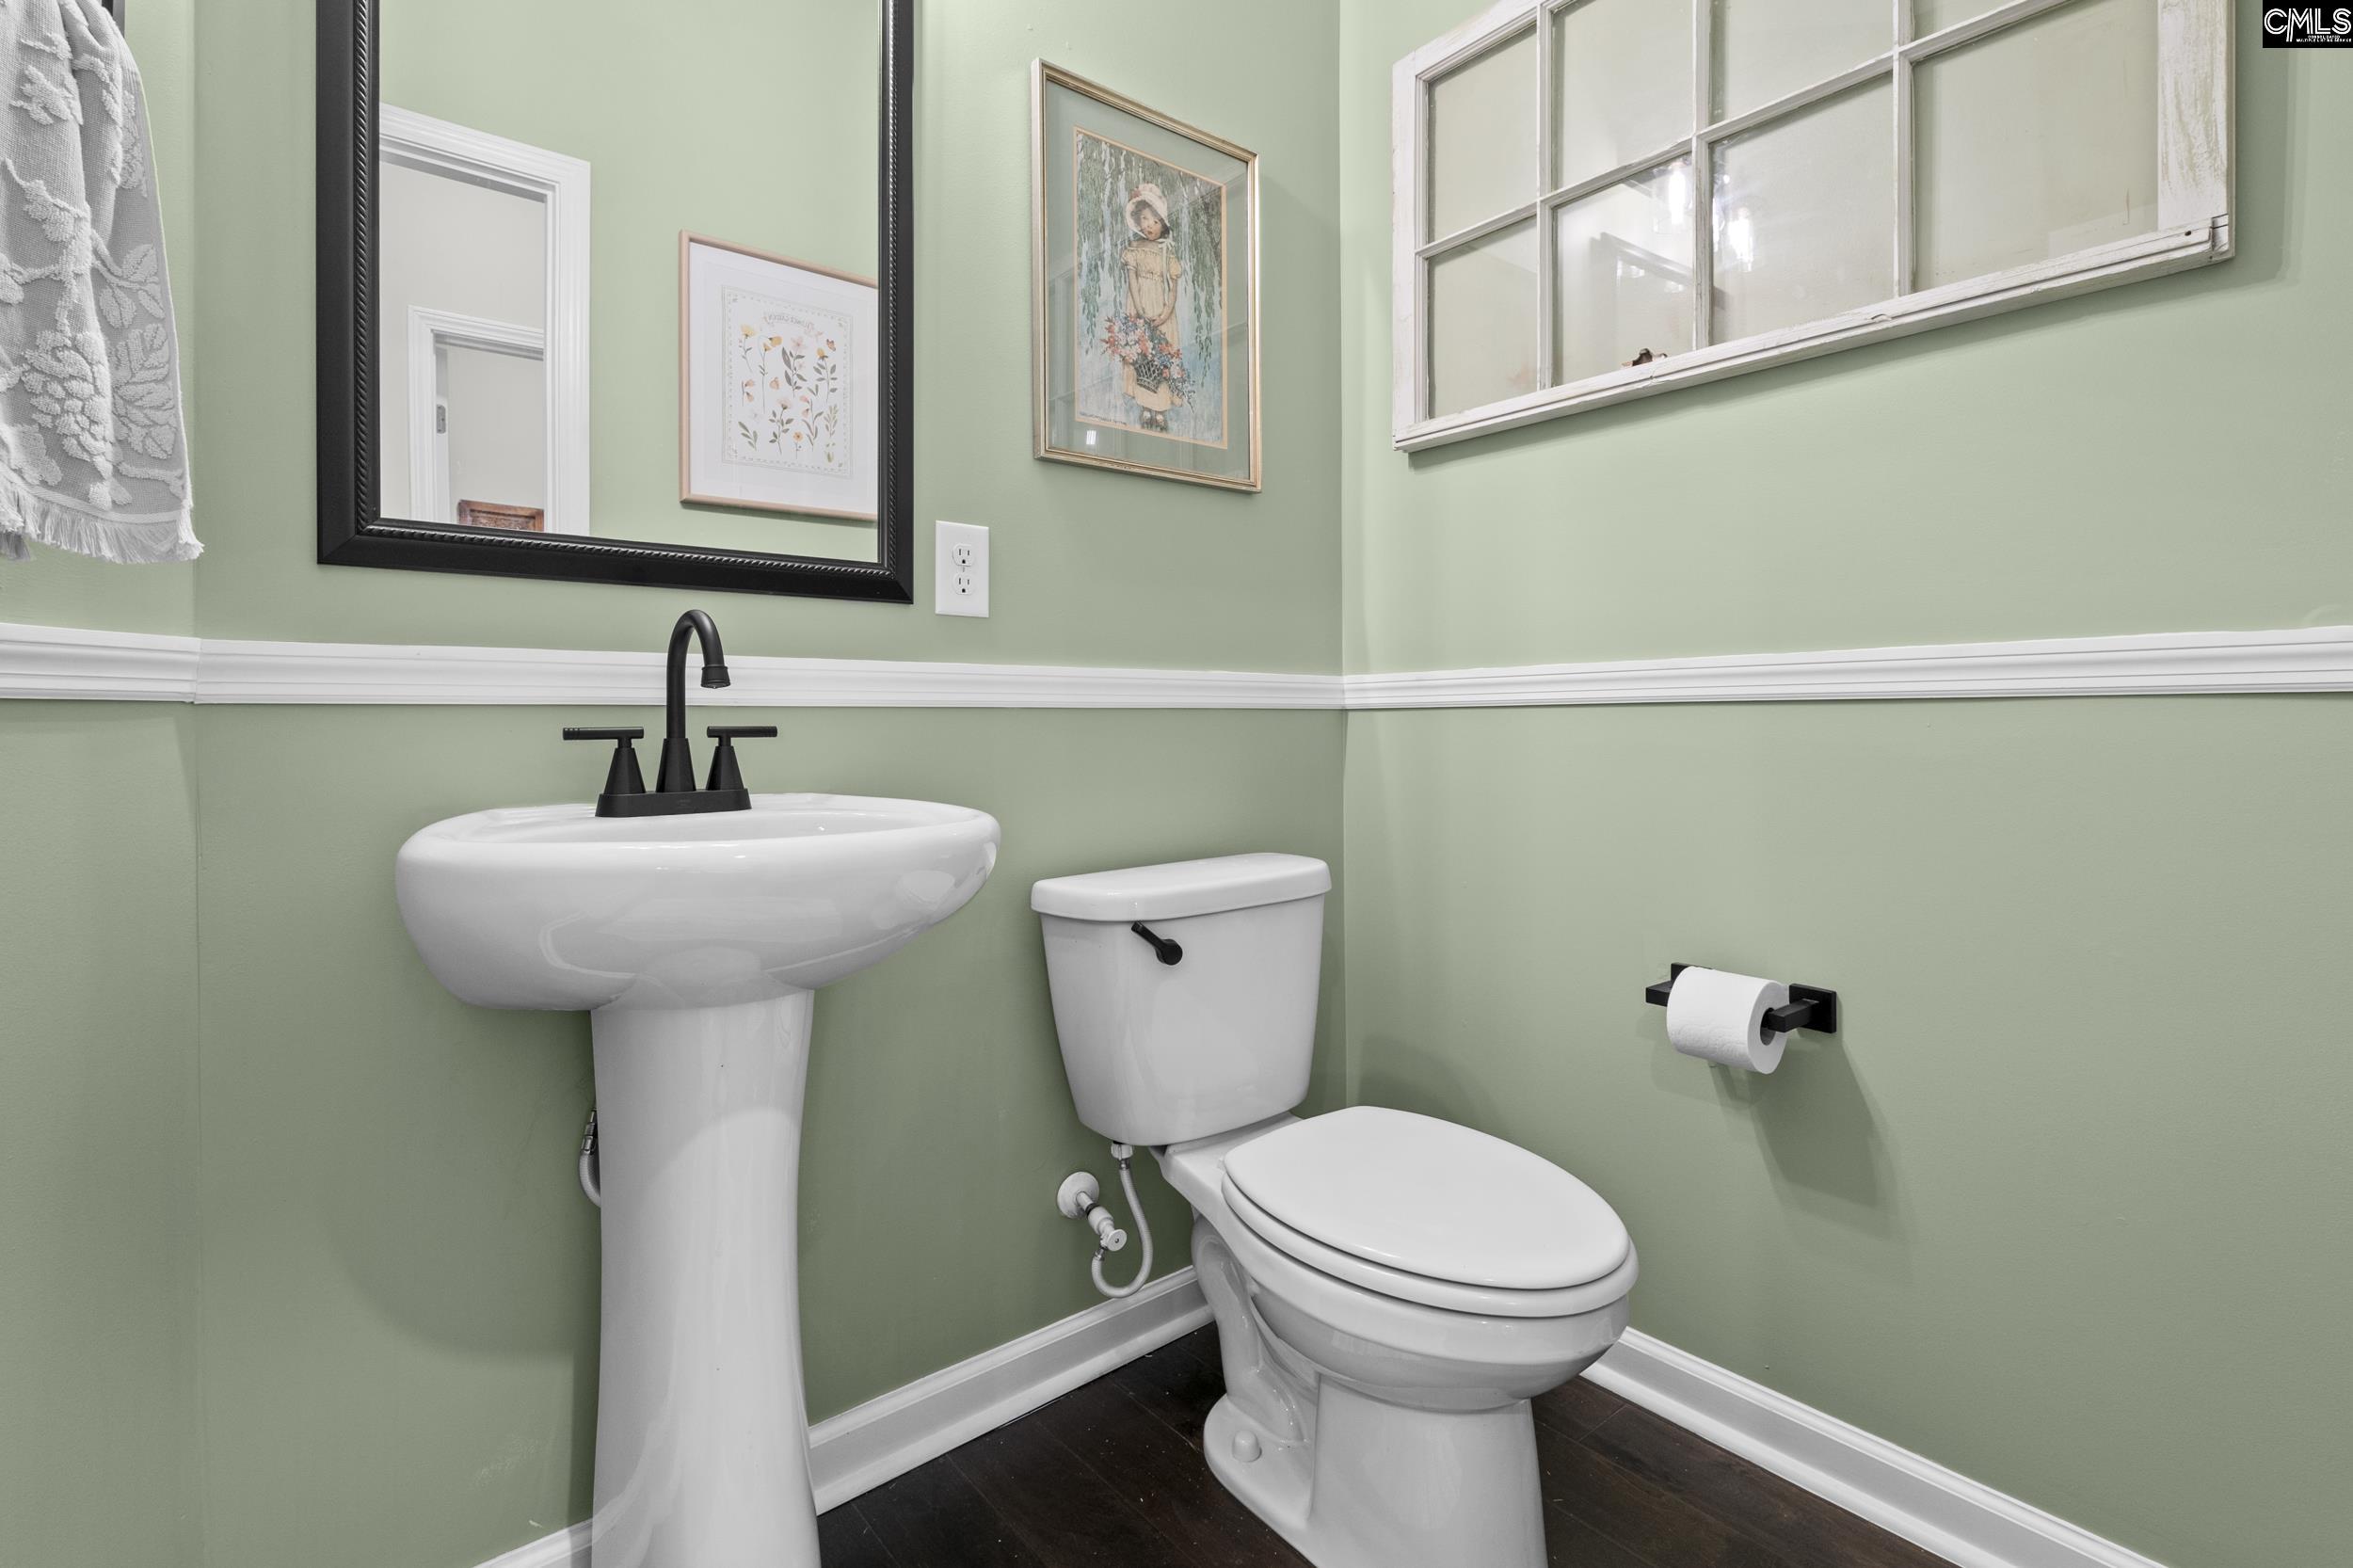
Half Baths Main: 1
Halfbaths: 1
Baths Combo: 3 / 1
Full Baths 2nd: 2
Bedroom Info
Levels Bedroom: Second
2nd Bedroom: Bath-Shared,Closet-Walk in,Ceiling Fan,Floors - Ca
Levels Bedroom: Second
Master Level: Main
3rd Bedroom: Bath-Shared,Closet-Walk in,Ceiling Fan,Floors - Ca
Levels Bedroom: Second
Levels Bedroom: Second
5th Bedroom: Bath-Shared,Closet-Walk in,Ceiling Fan,Floors - Ca
4th Bedroom: Bath-Shared,Closet-Walk in,Ceiling Fan,Floors - Ca
Building Info
Year Built: 2021
Foundation: Slab
Stories: 2
Levels Kitchen: Main
Basement: No Basement
Exterior Features
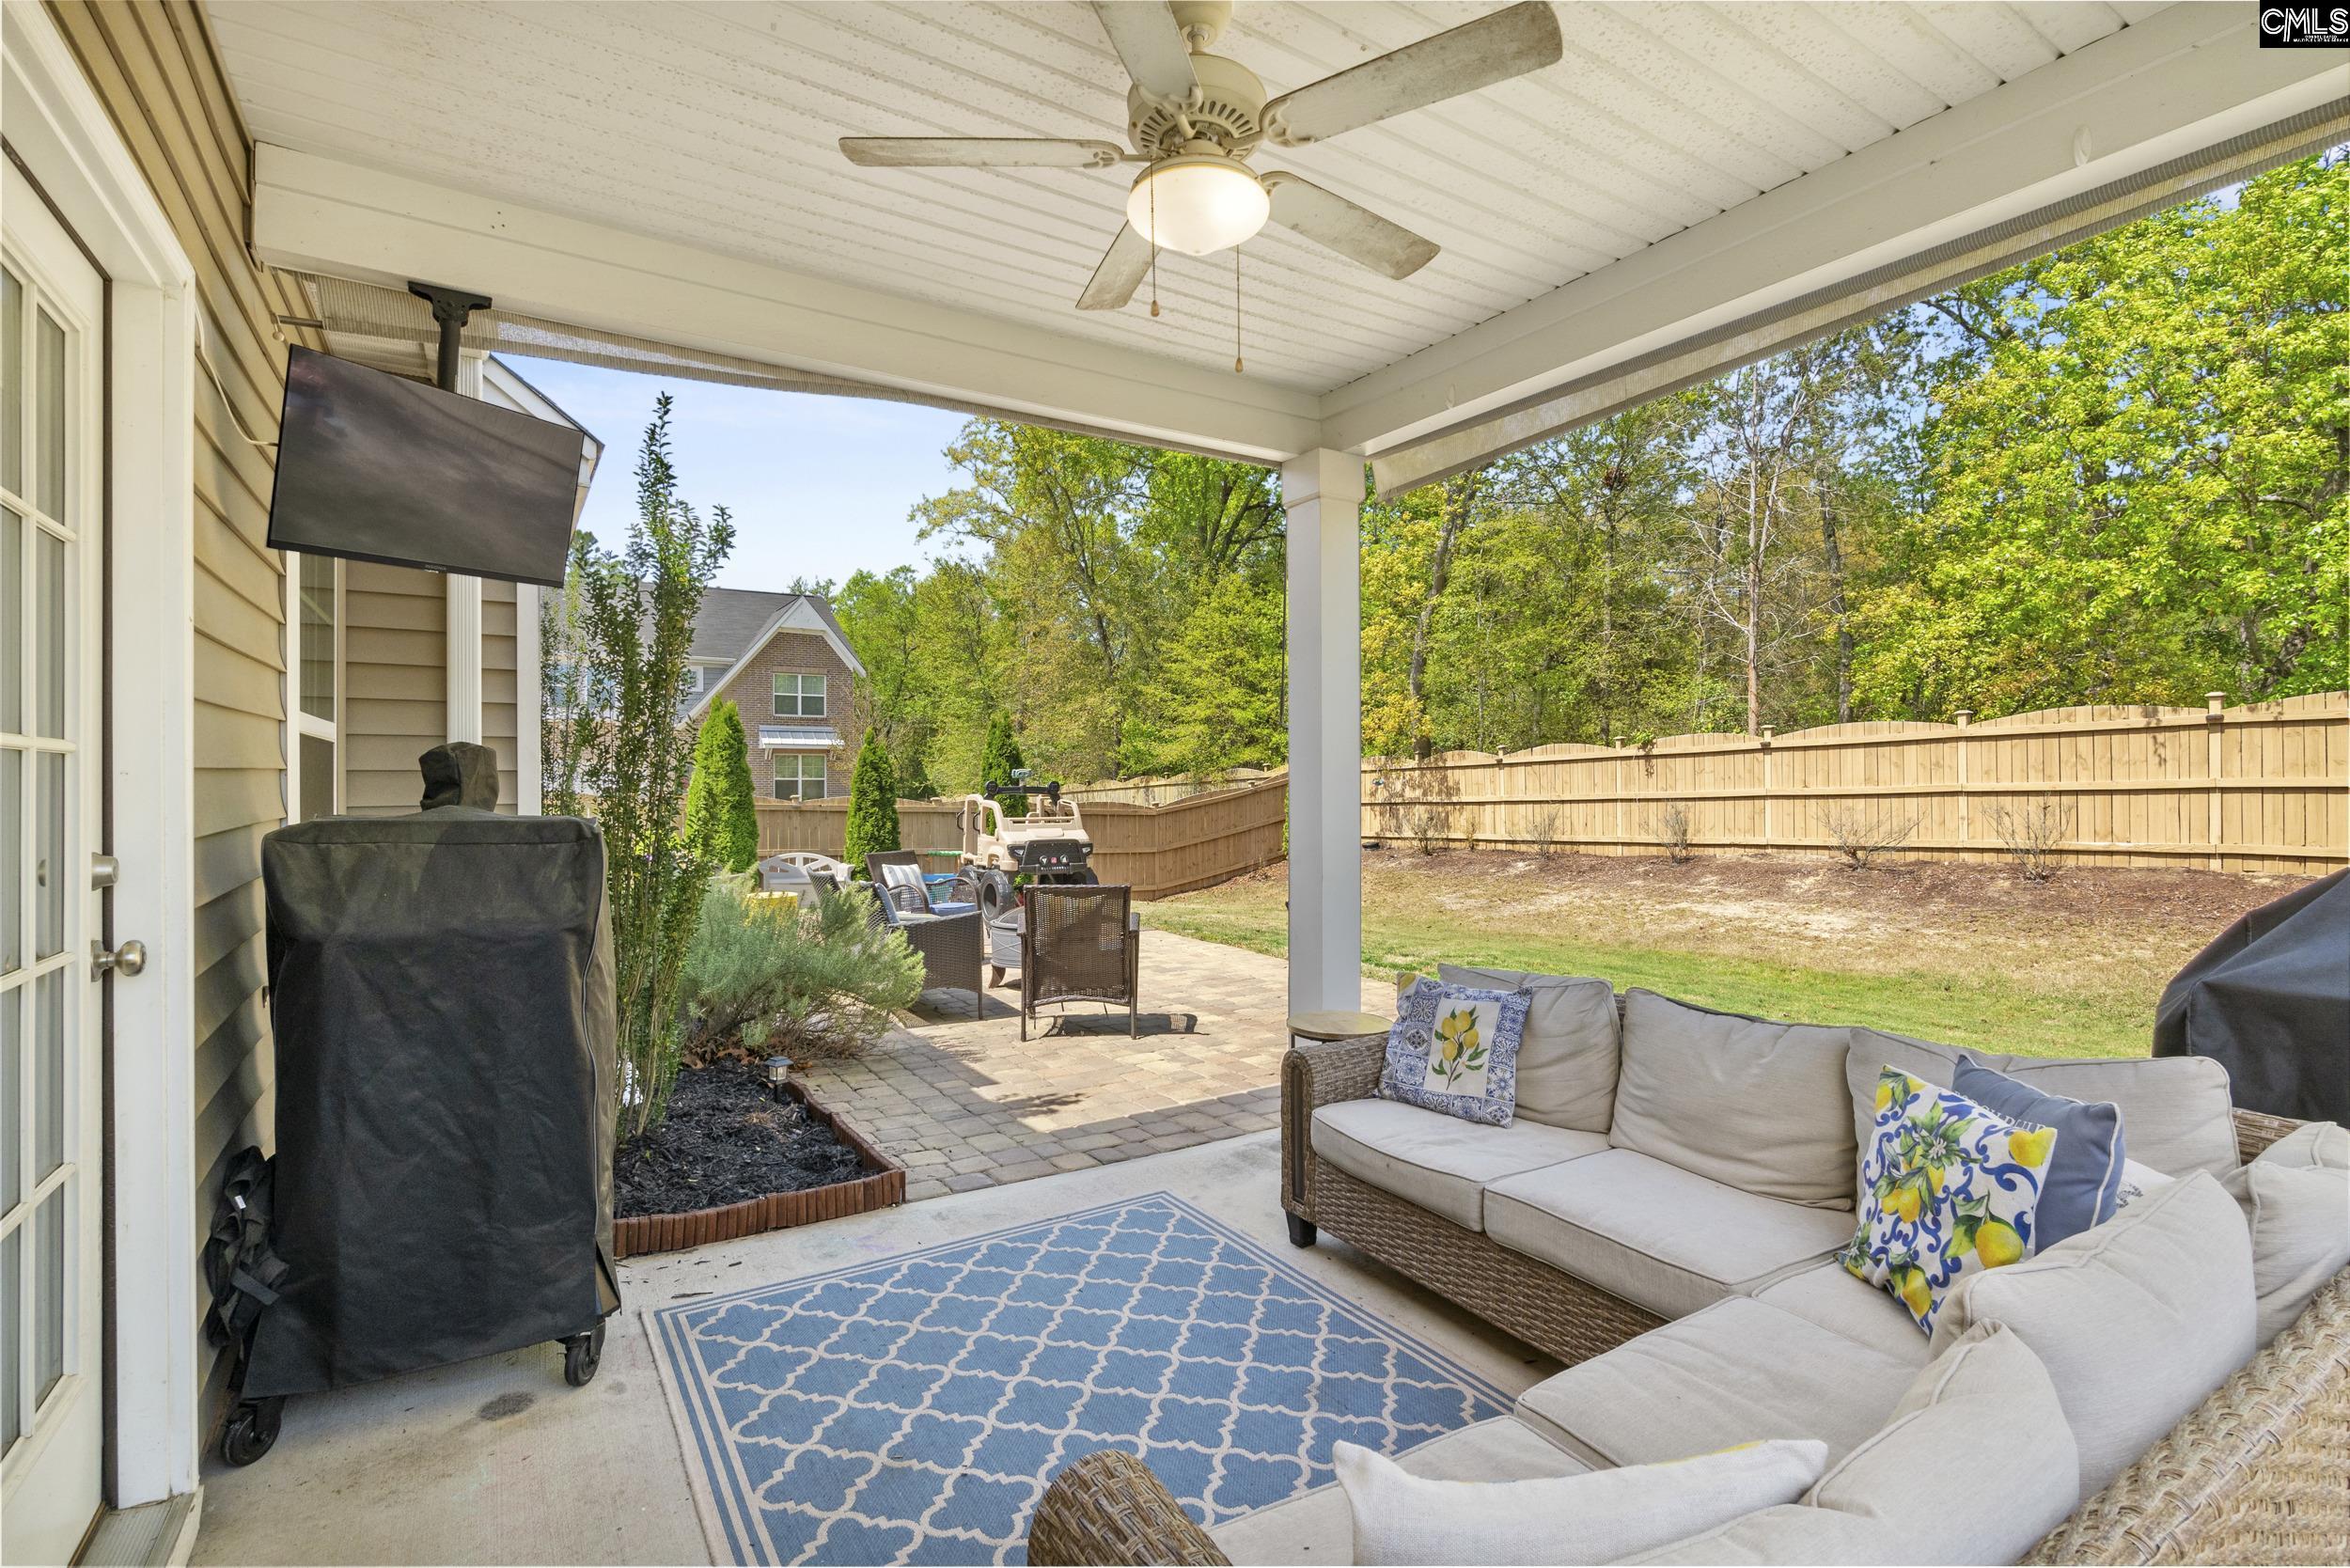
Exterior: Patio, Sprinkler, Gutters - Full, Fireplace, Back Porch - Covered
Fencing: Privacy Fence
Exterior Finish: Brick-Partial-AbvFound, Vinyl
Pool: No
Financial
Available Financing: Cash, Conventional, FHA, VA
Rollback Tax: Yes
Foreclosure: No
Garage / Parking
Garage Level: Main
Parking Spaces: 2
Garage Spaces: 2
Garage: Garage Attached, Front Entry
Handicap
Interior Features
Interior: Ceiling Fan, Garage Opener, Smoke Detector, Attic Pull-Down Access
Num Fireplace: 1
Lot Info
Lot Number: 180
Road Type: Paved
Acres: 0.17
Misc
Shortsale: No
Equipment: Dishwasher, Disposal, Refrigerator, Microwave Above Stove, Tankless H20
Other Rooms Info
Levels Family Room: Main
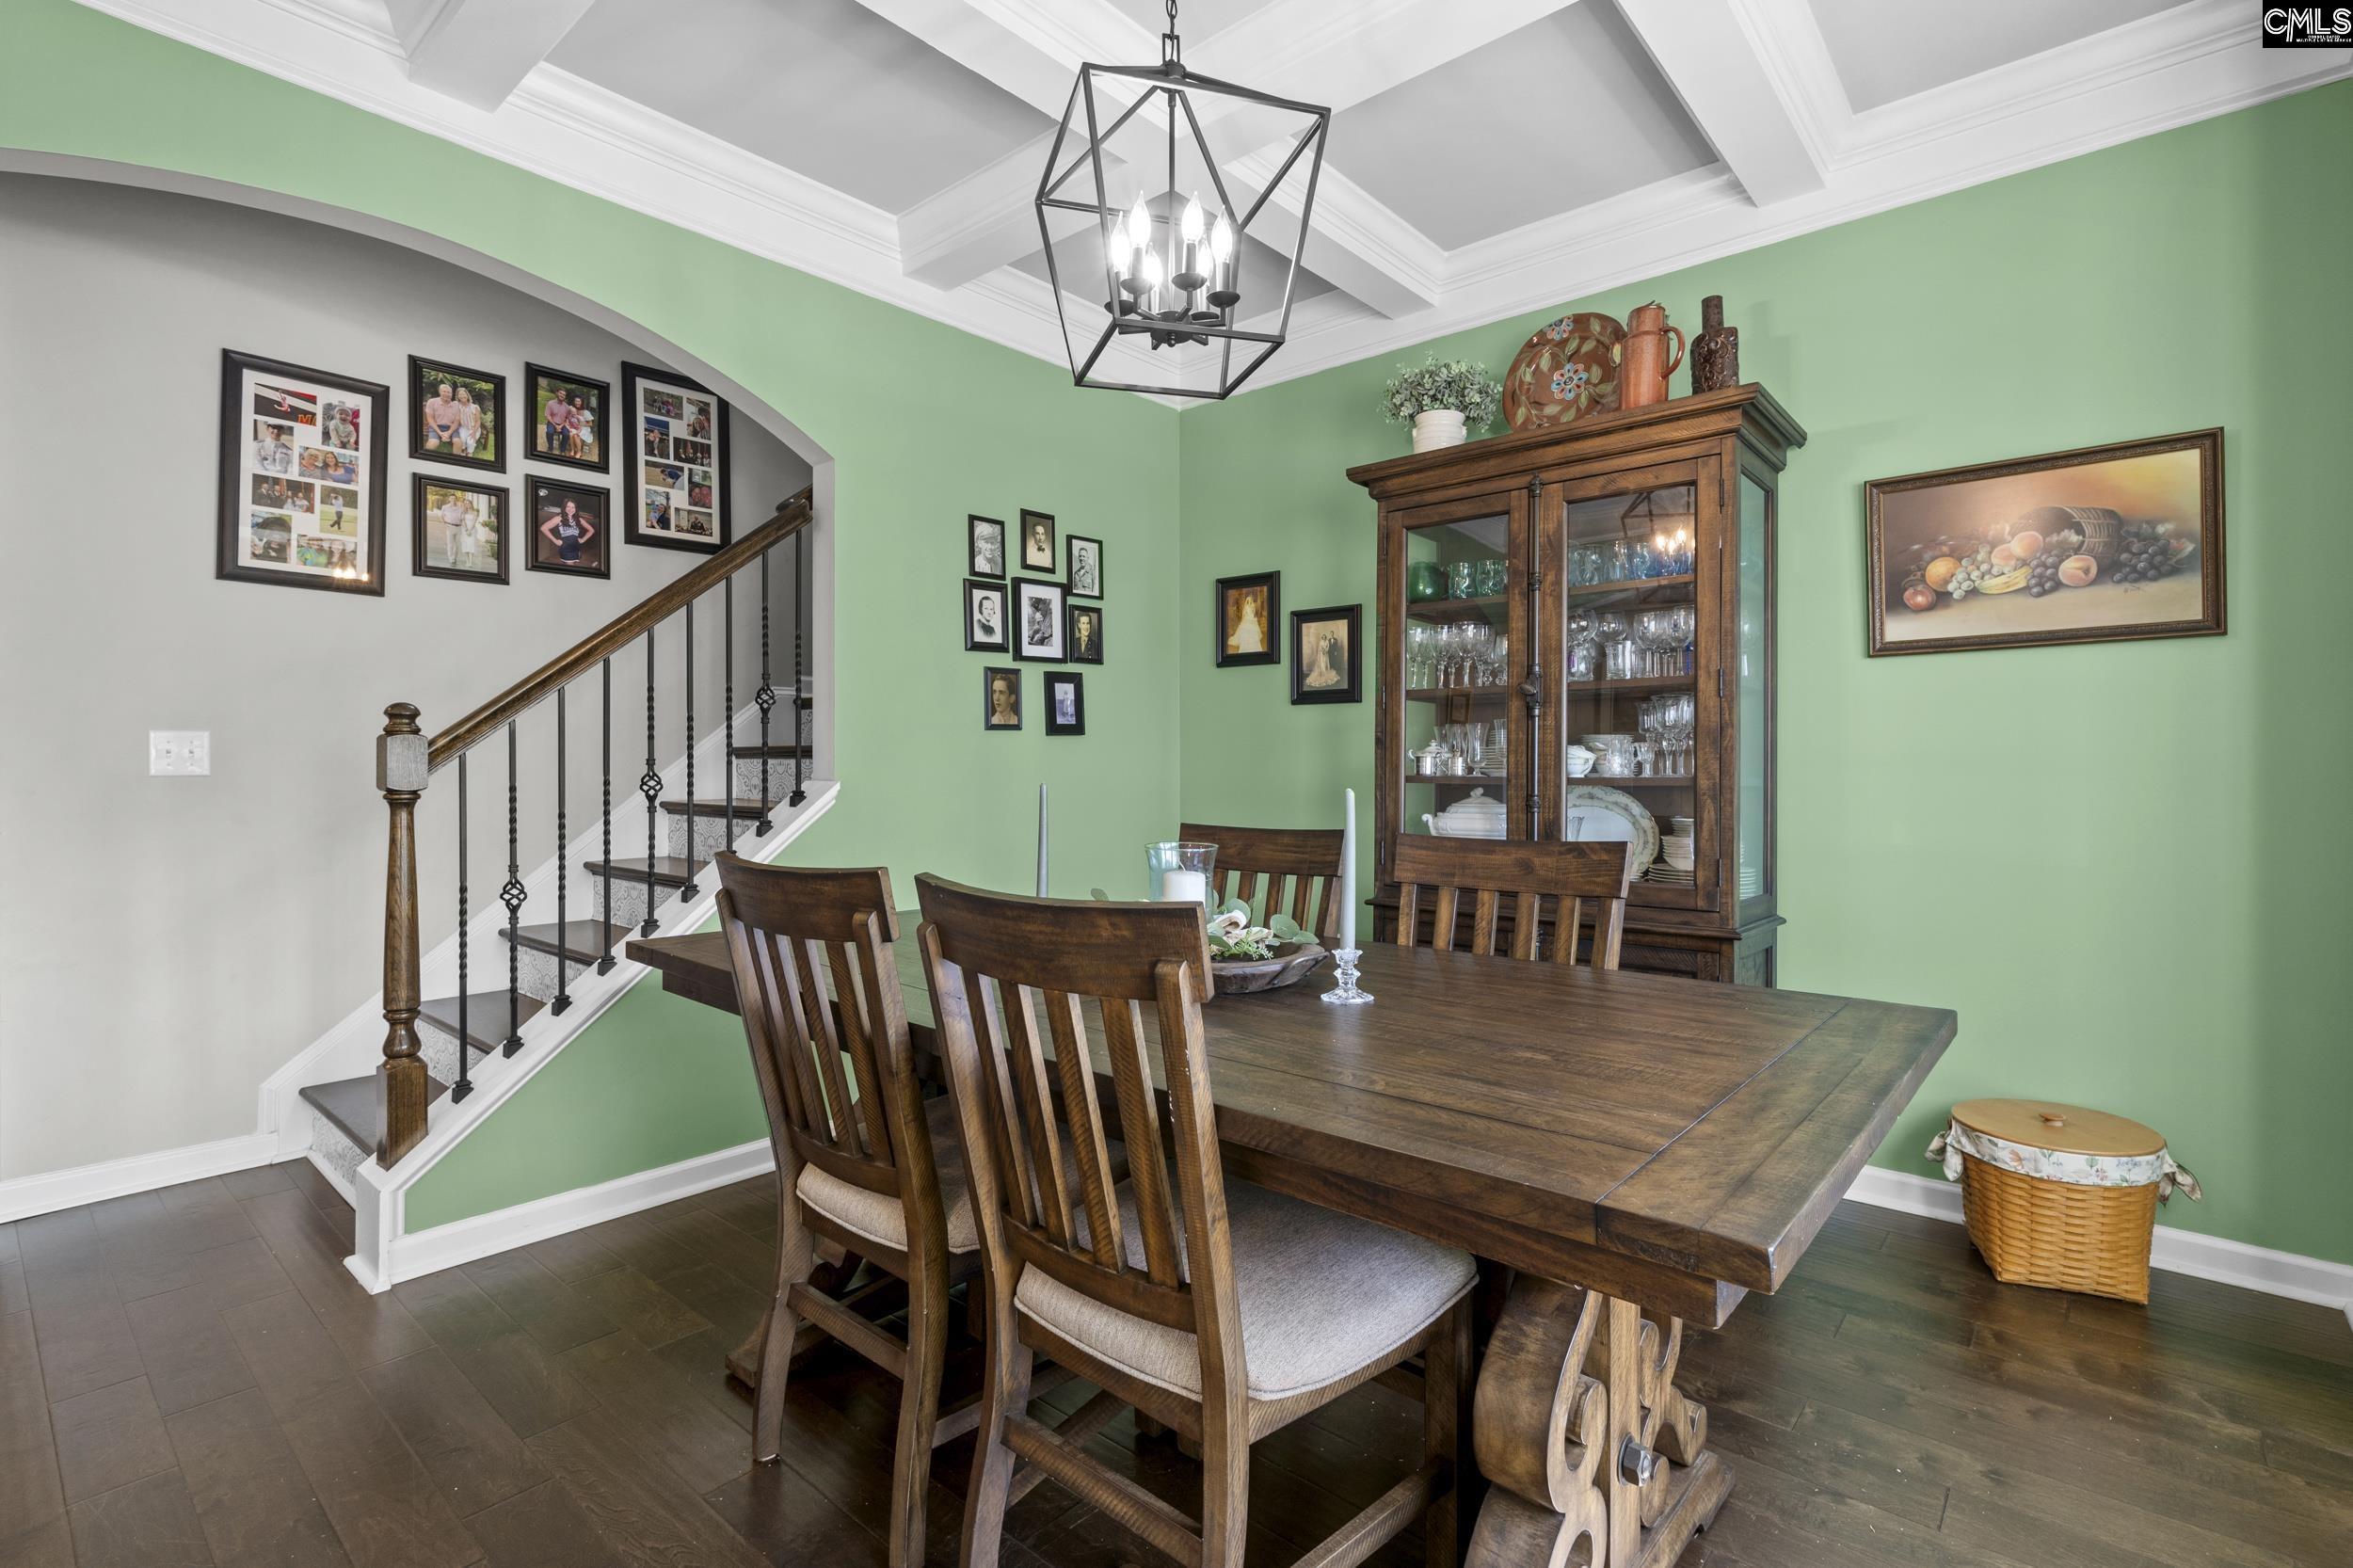
Levels Dining Room: Main
Beds: 5
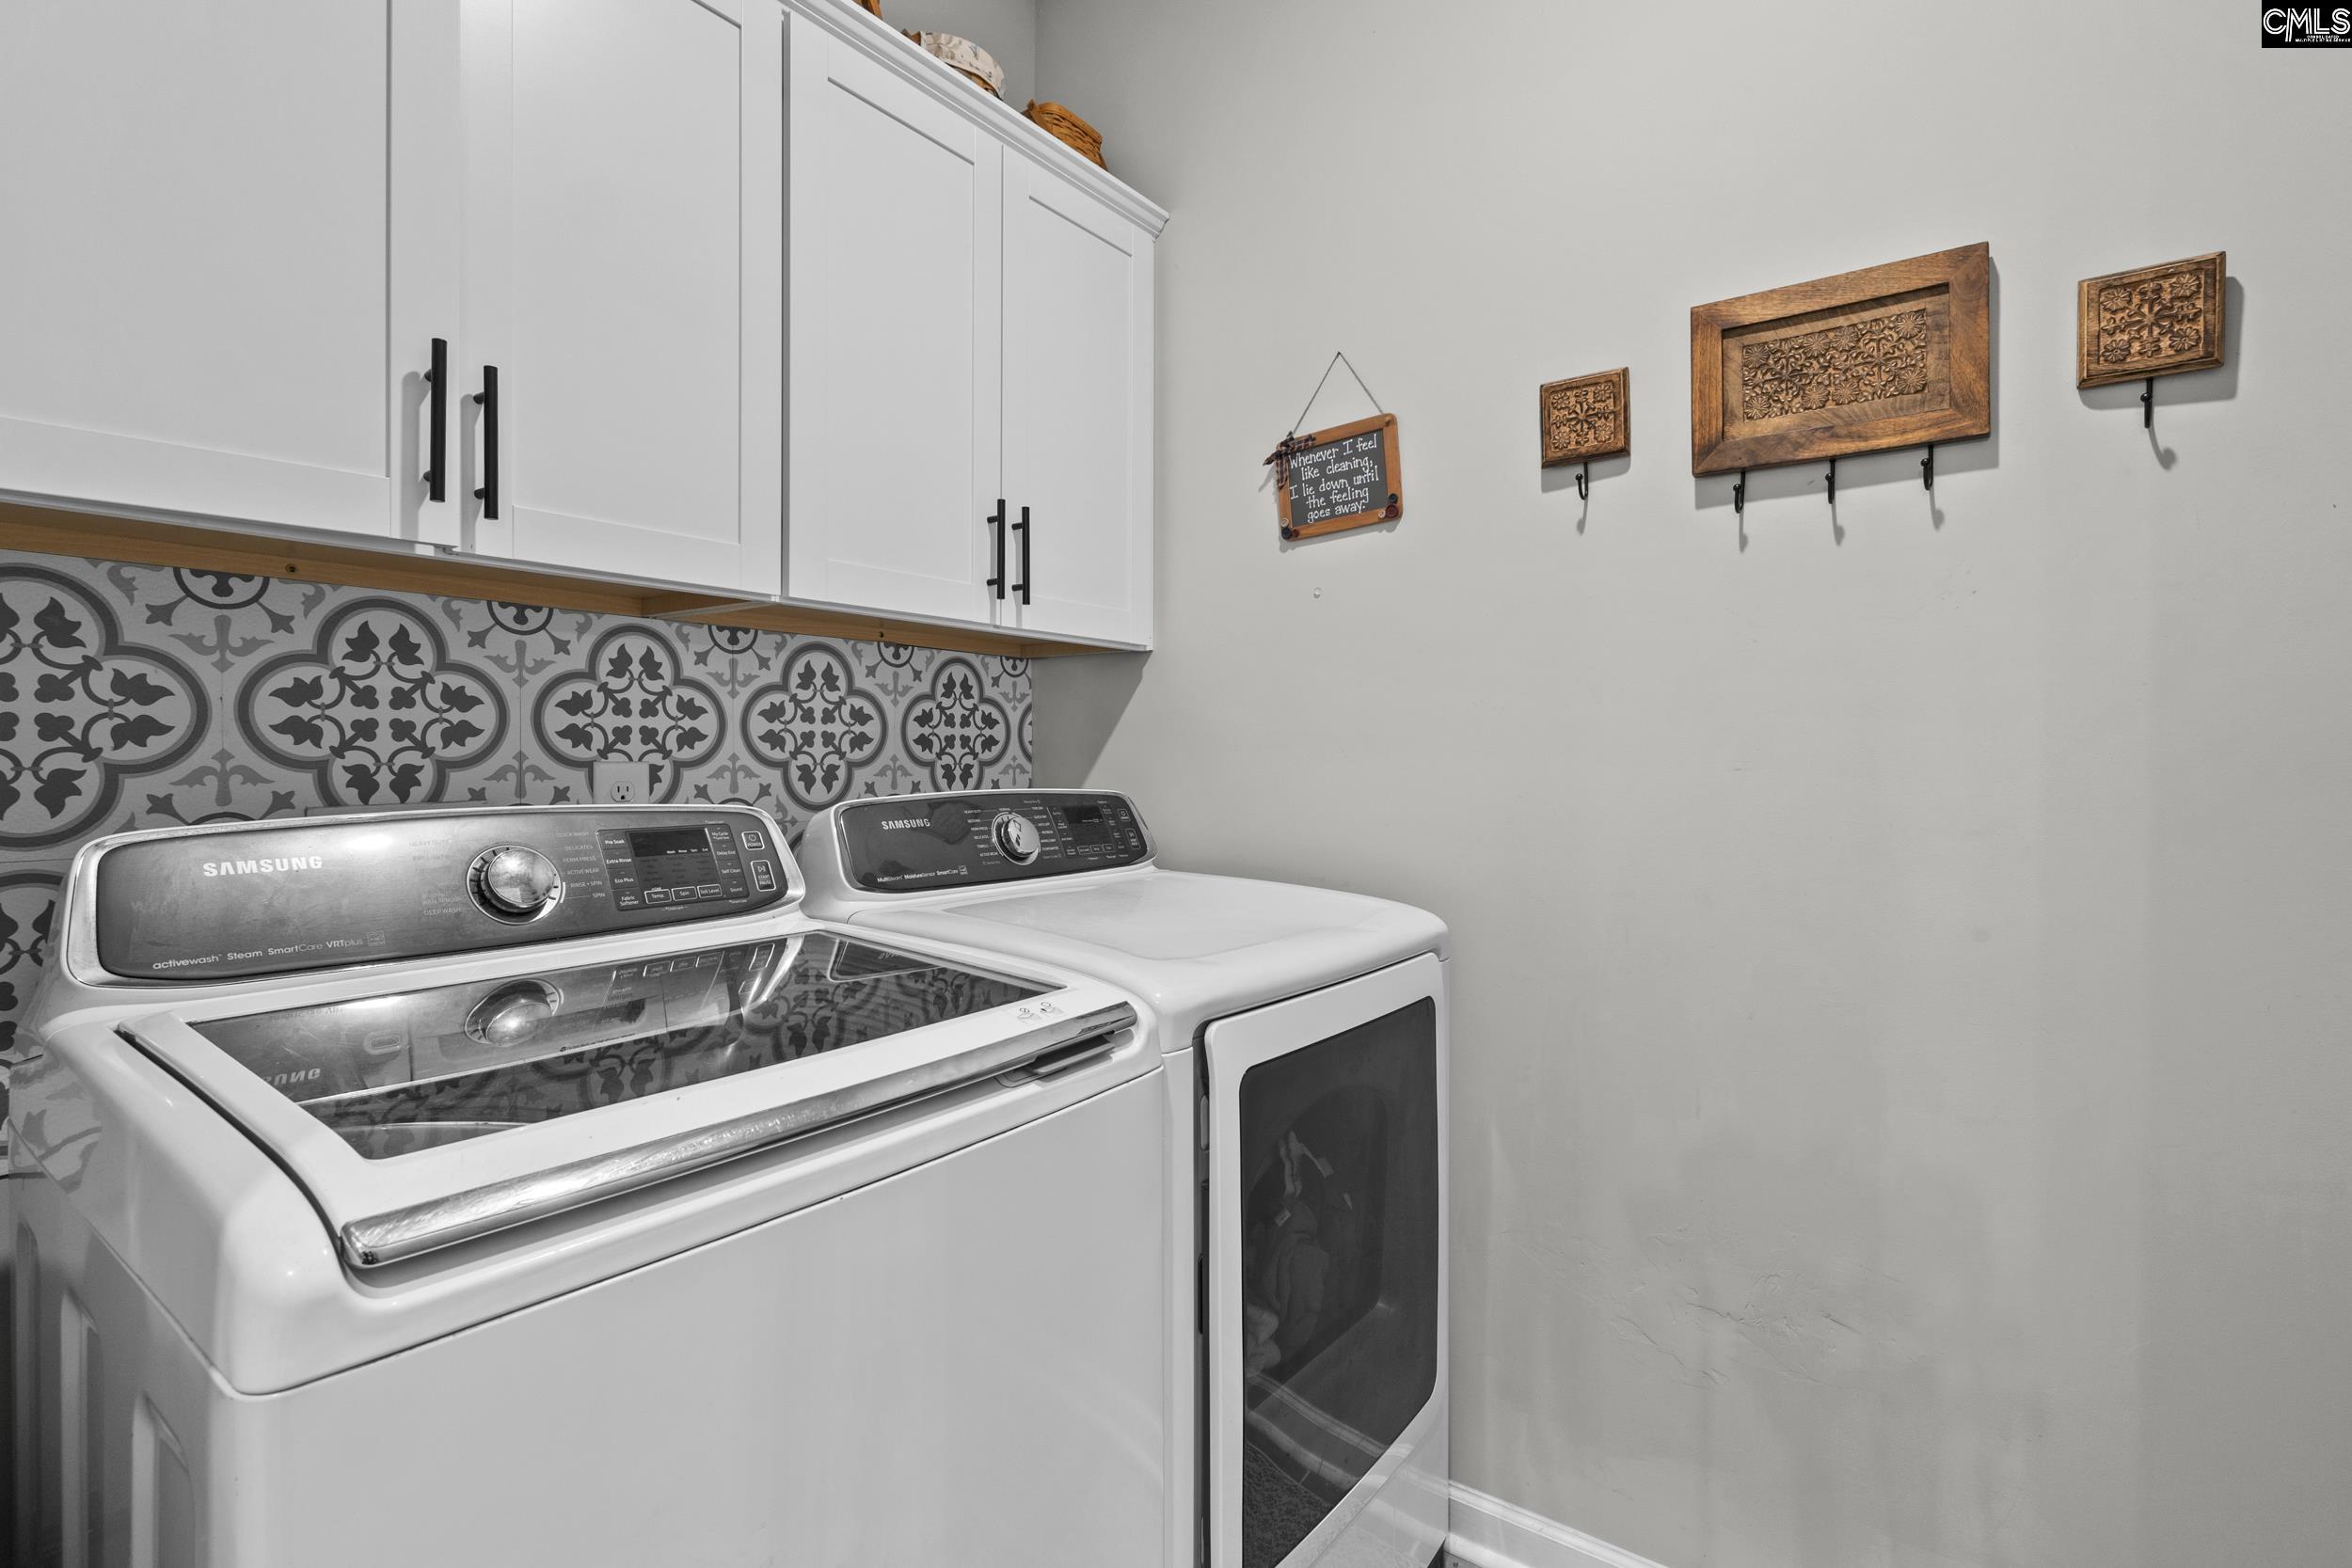
Levels Washer Dryer: Main
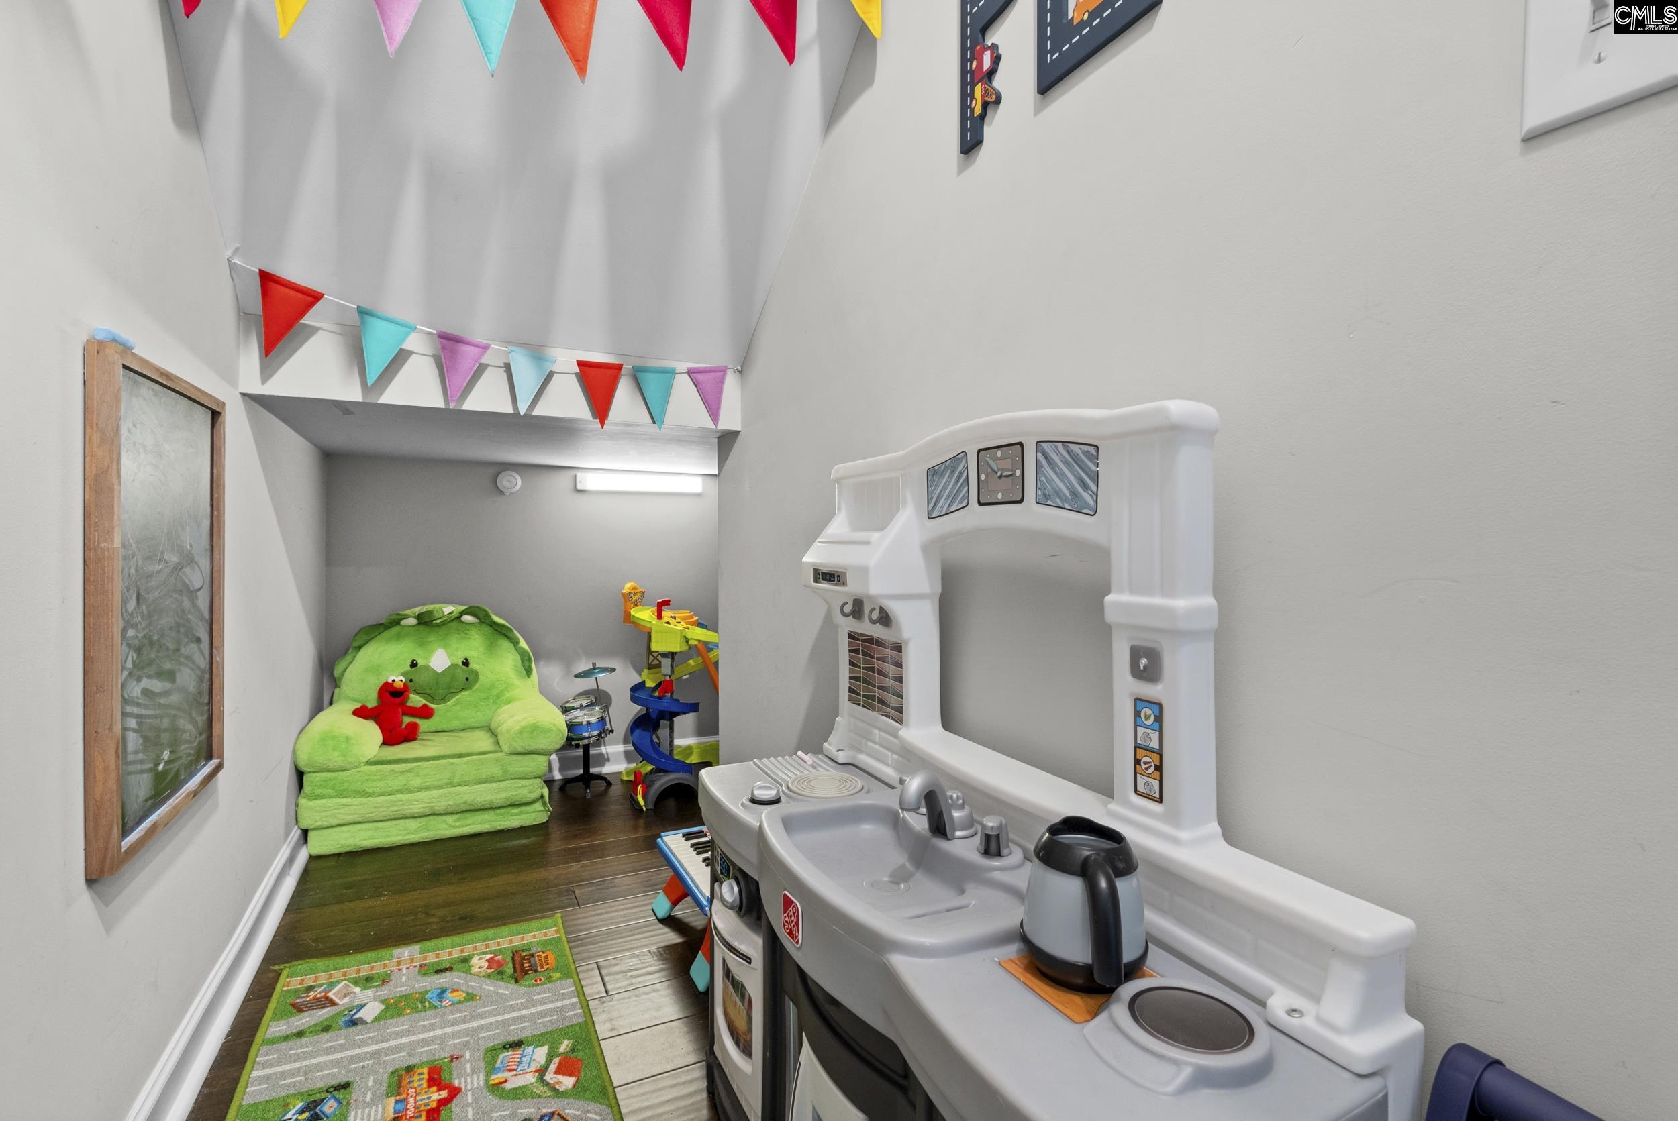
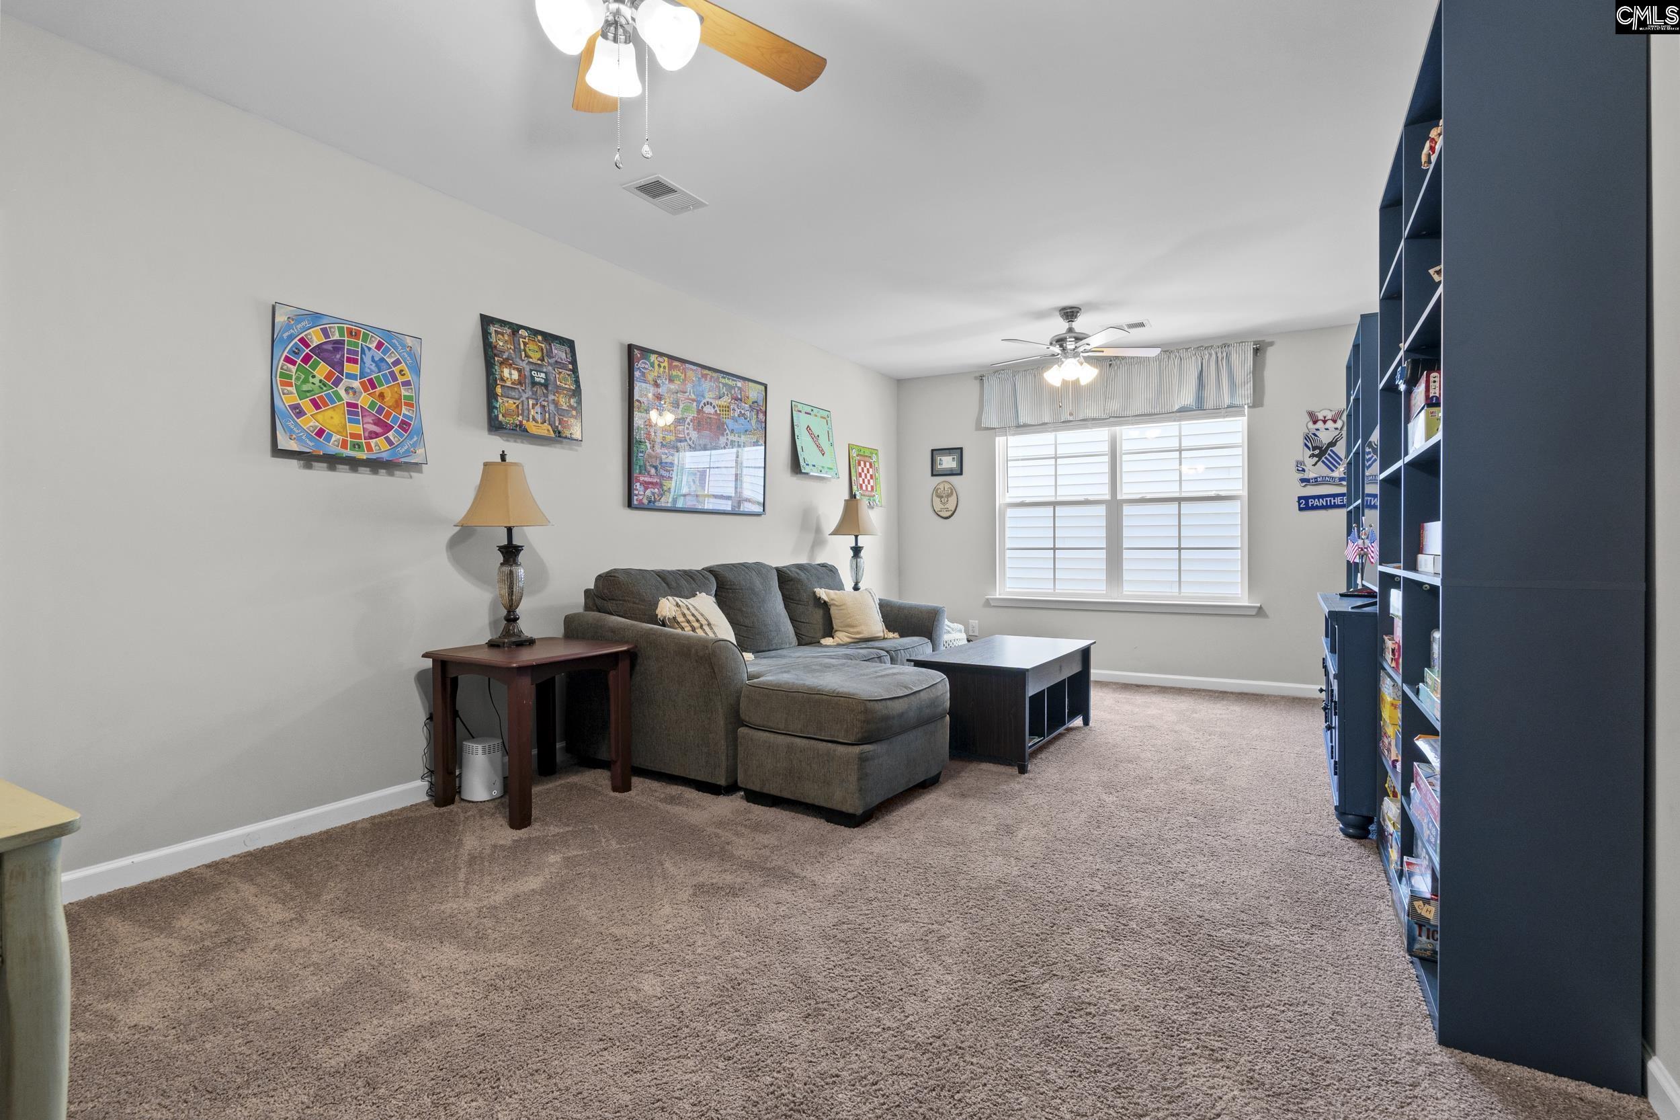
Levels Other Room: Second
Other School Info
Property Info
County: Richland
Class Type: Single Family
Fireplace: Gas Log-Natural
New Resale: Resale
Power On: Yes
Style: Traditional
Room Info
Formal Dining Room: Floors-Hardwood
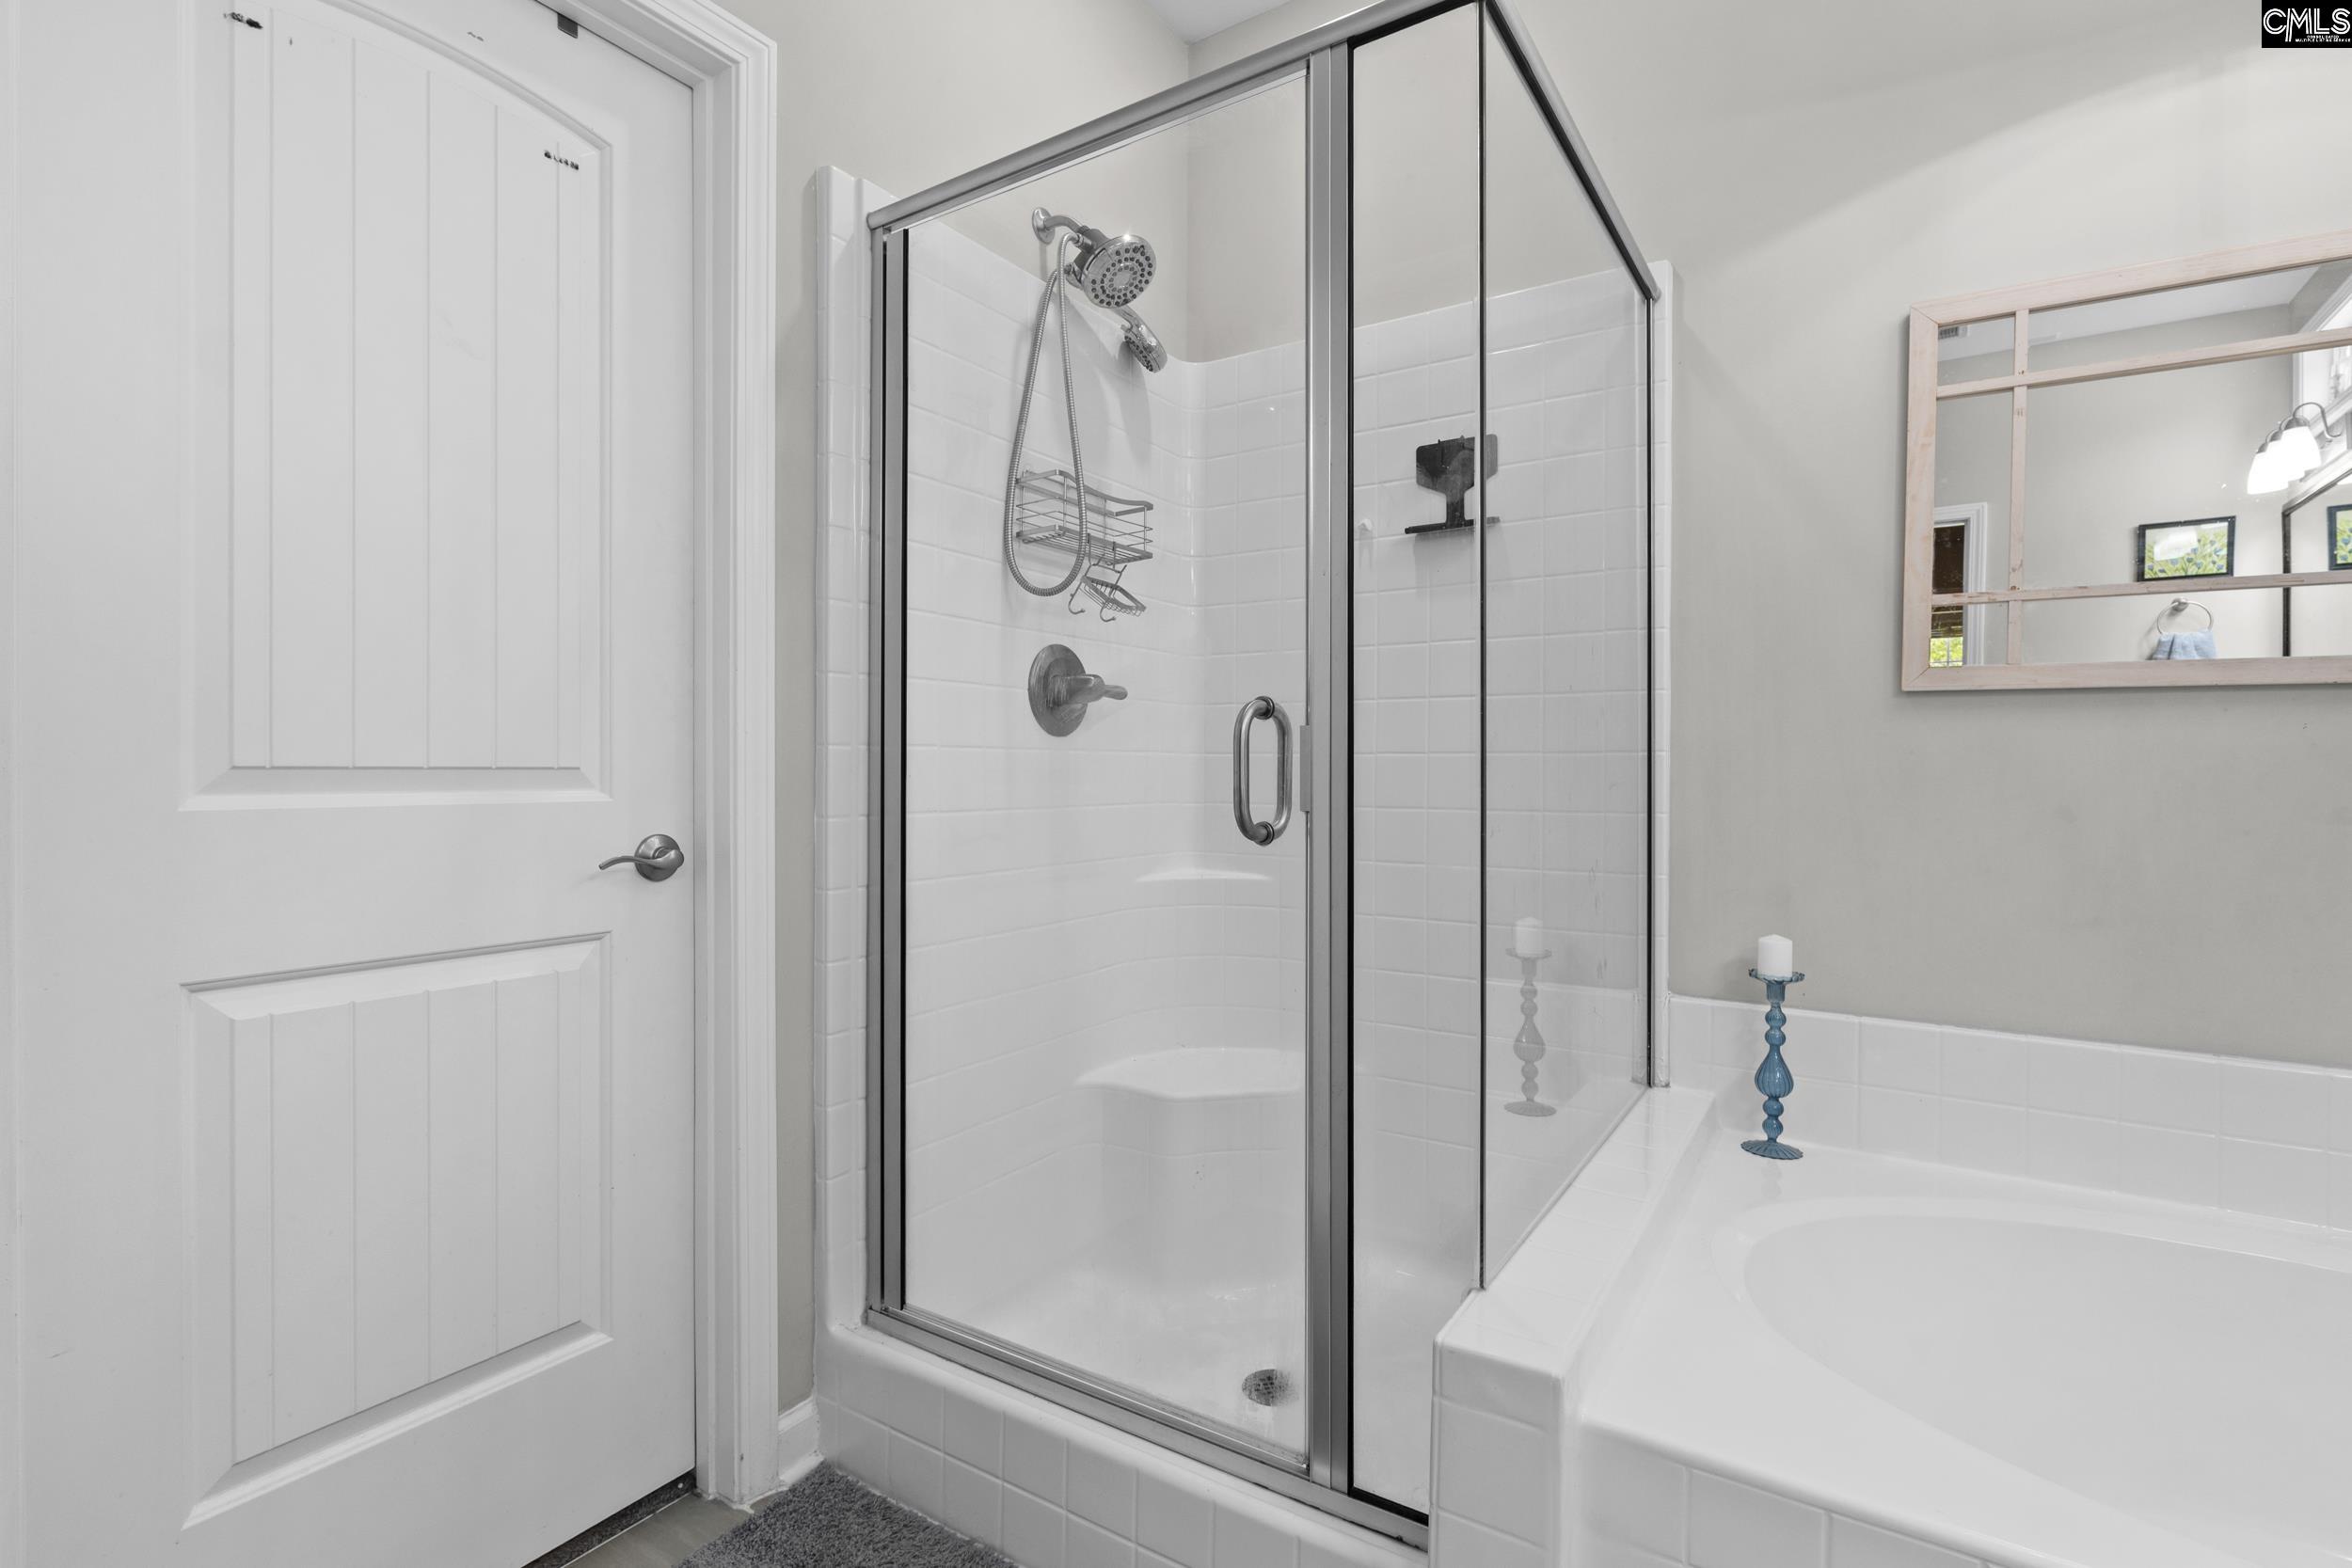
Master Bedroom: Double Vanity, Tub-Garden, Separate Shower, Closet-Walk in, Ceiling Fan, Separate Water Closet, Floors - Carpet
Kitchen: Cabinets-Natural,Eat In,Floors-Hardwood,Island,Pan
Living Room: Fireplace,Floors-Hardwood,Ceiling Fan
Sale / Lease Info
Special Features
Sqft Info
Sqft: 3,022
Total Heated Sqft: 3,022
Utilities / Hvac
Sewer: Public
Water: Public
Cooling: Central
Heating: Central
Waterfront / Water
Courtesy of Lpt Realty Llc
Featured Lender

Kevin Kuper
Guaranteed Rate Affinity 803-361-8249
[email protected]
https://www.grarate.com/loan-officers/kevin-kuper-756797
 MLS# 635941
Elgin SC homes for sale - Elgin SC land sales - Elgin SC condos for sale - Elgin SC commercial real estate