Saluda River Club Real Estate in Lexington, SC
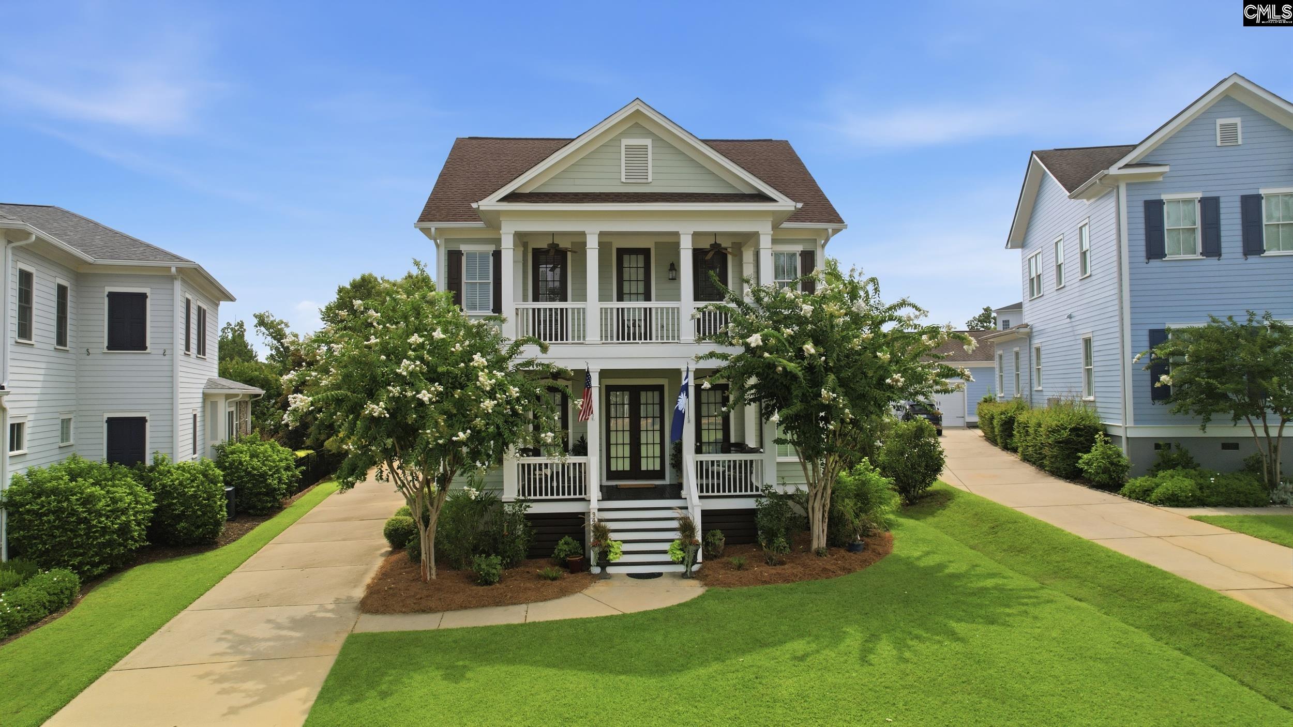
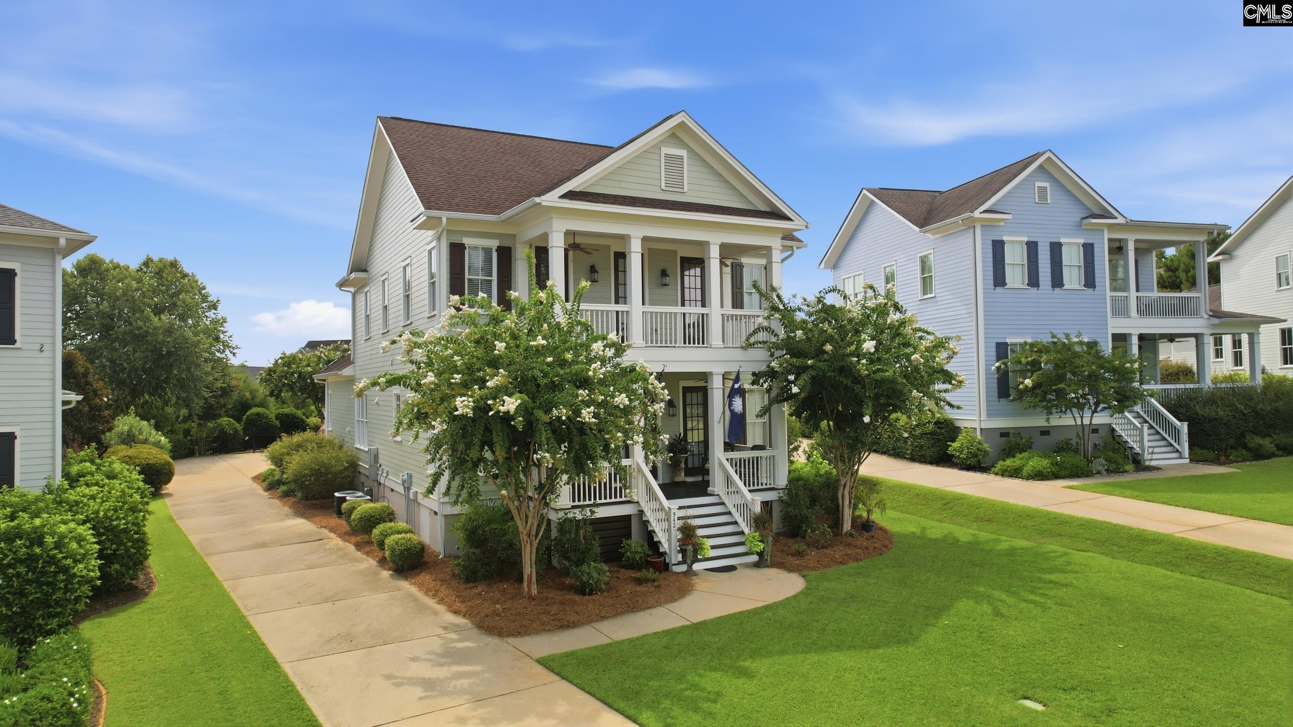
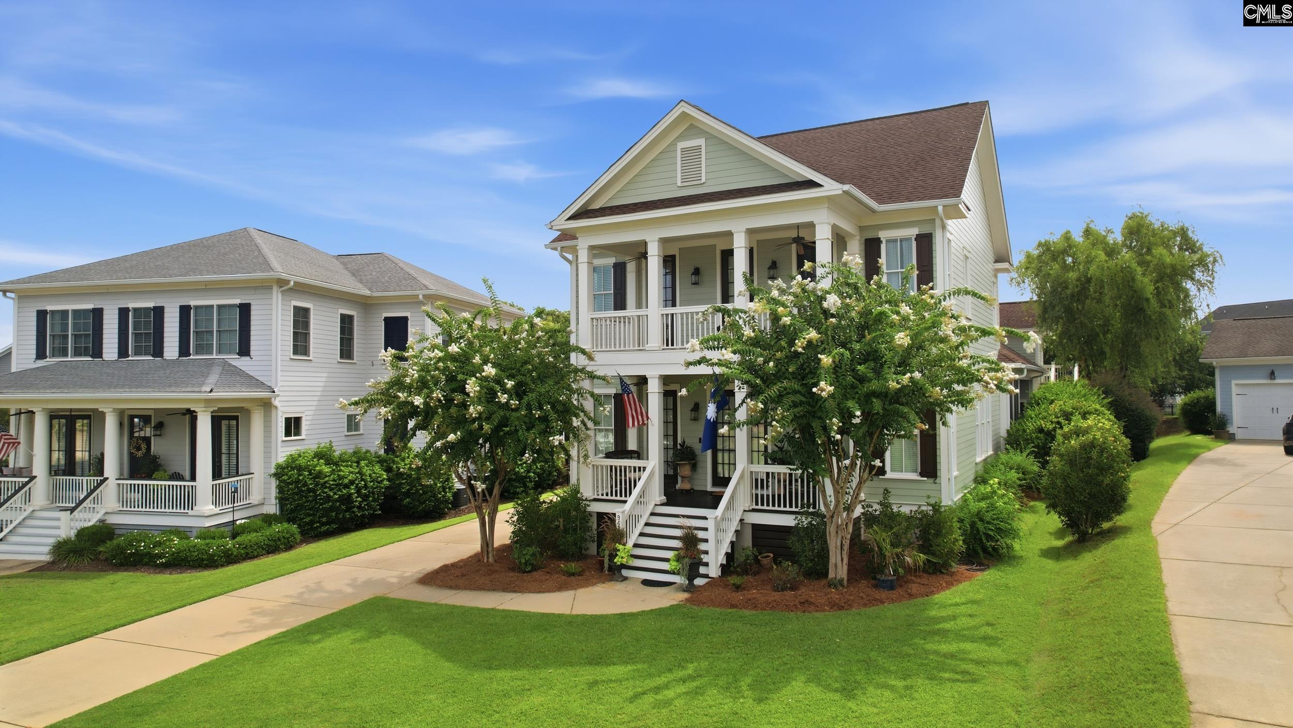
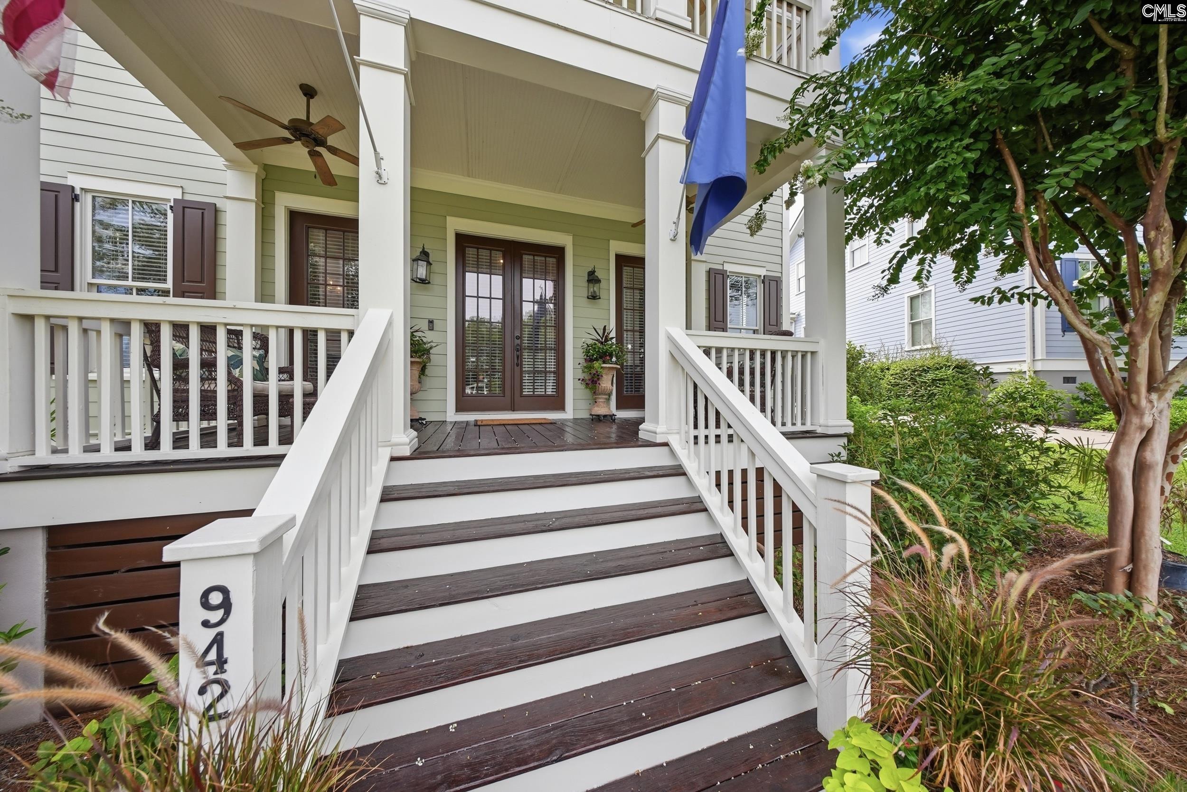
942 Battenkill Court in Saluda River Club subdivision in Lexington SC
Call or Text us at 803-386-9872

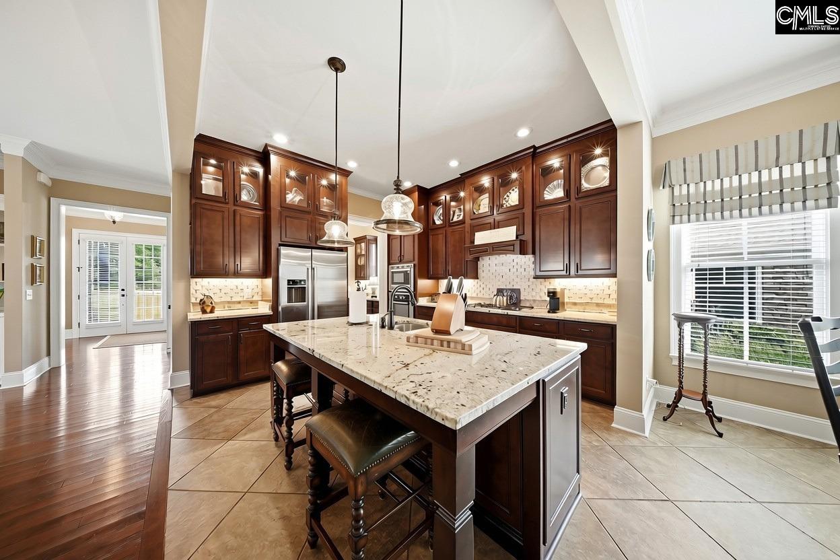
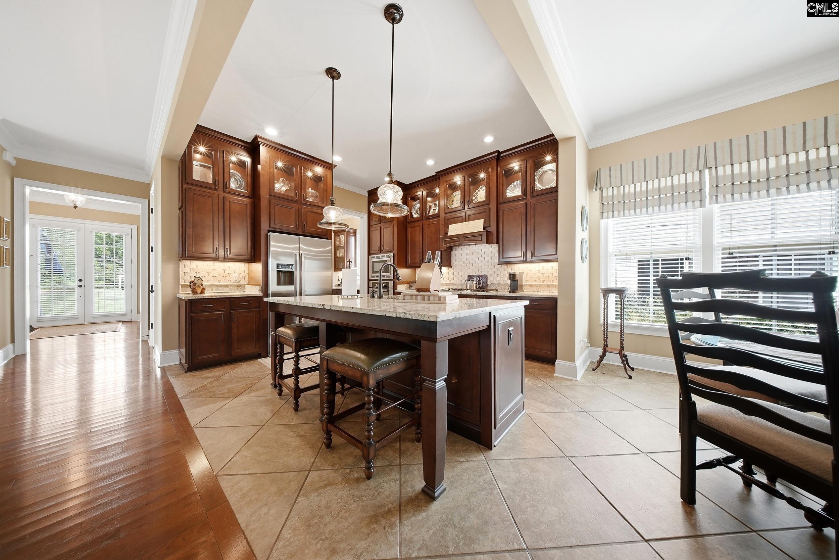
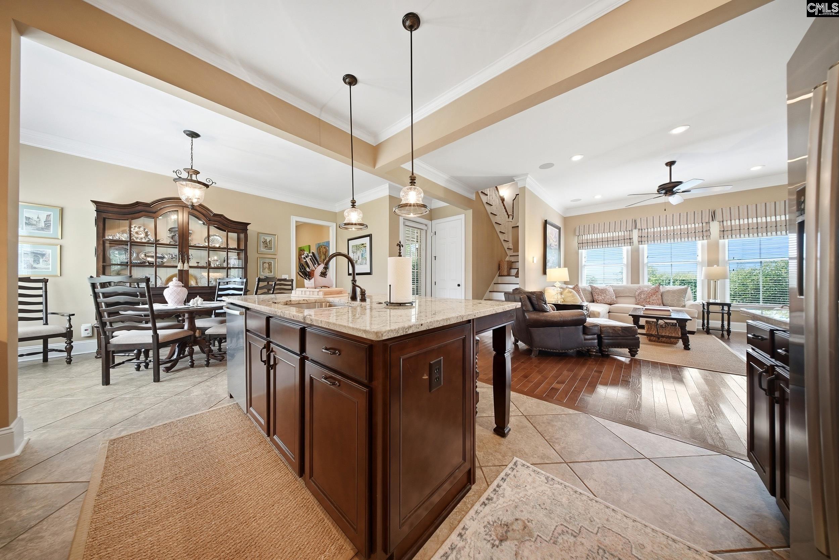
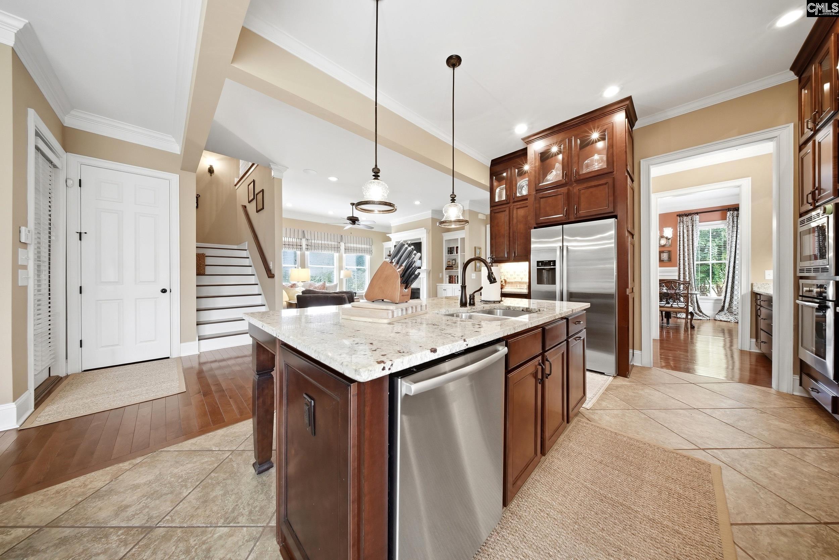

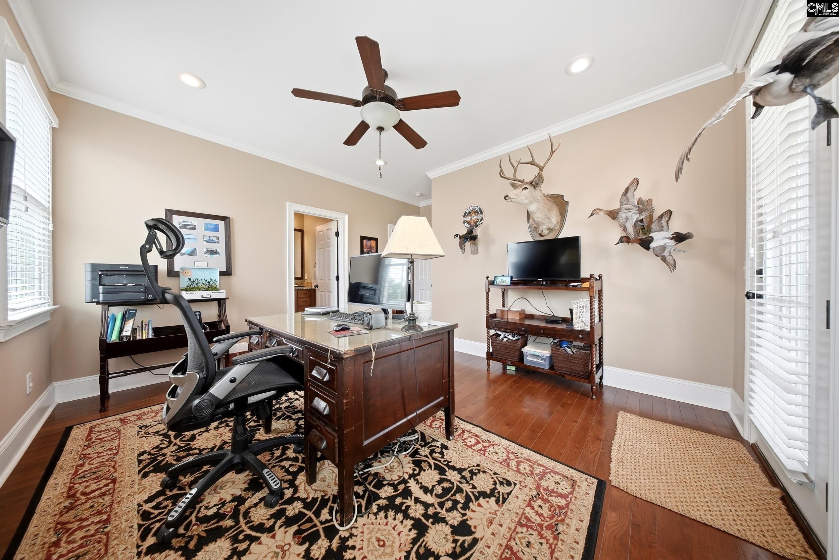
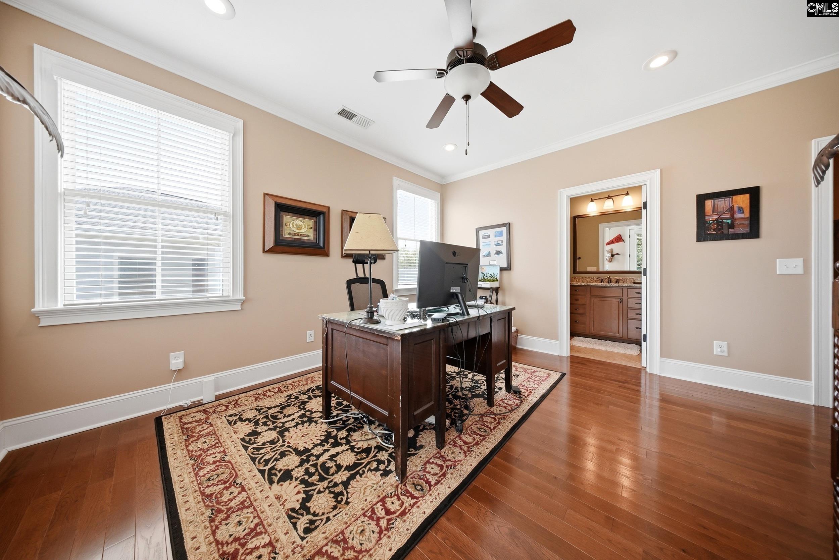
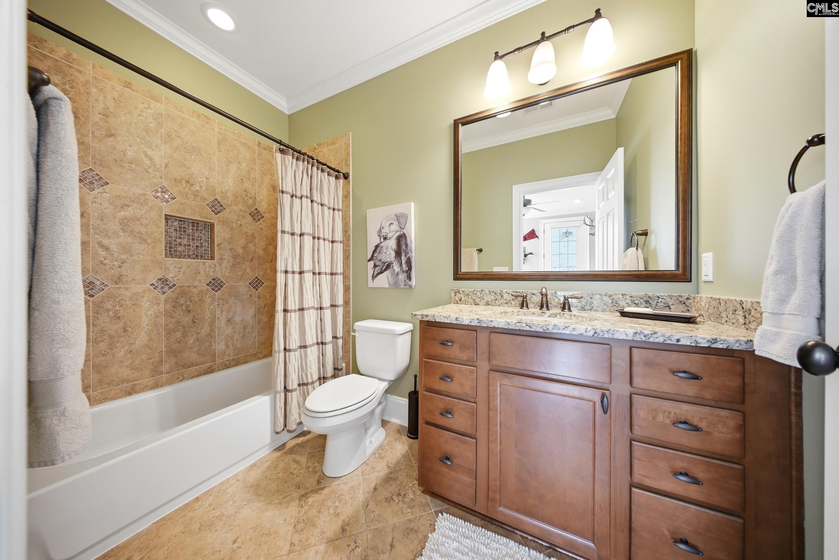
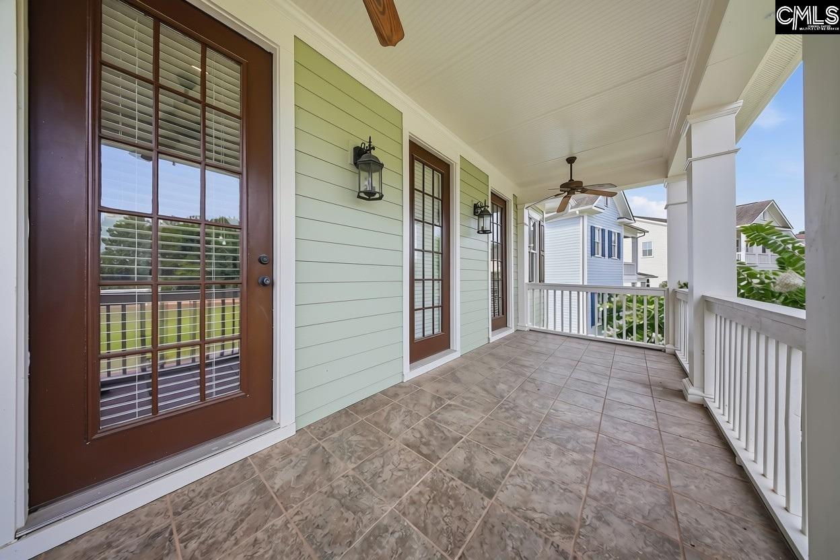


$985,000 | 5 beds | 5 full baths | 1 half baths | 4,203 sqft
Lexington, SC 29072
- 5Beds
- 5Full Baths
- 1Half Baths
- 4,203SqFt
- 2013Year Built
- 0.34Acres
- MLS# 639339
- Residential
- Single Family
- Active
- Approx Time on Market1 day
- AreaLexington and Surrounding Area
- CountyLexington
- Subdivision Saluda River Club
Overview
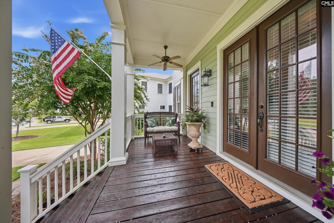
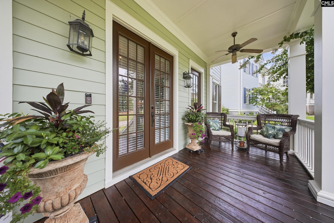
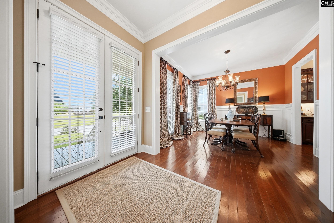
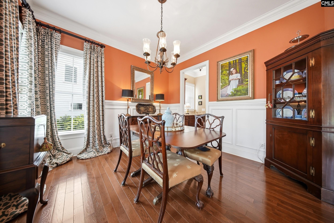
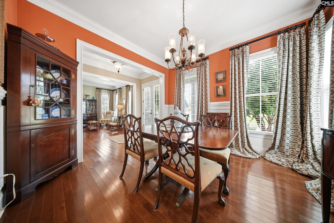
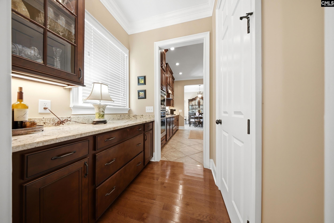
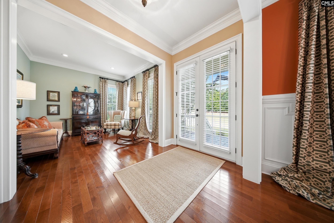
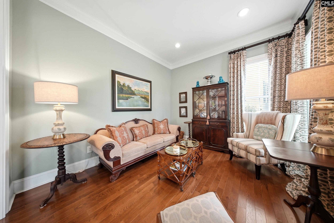
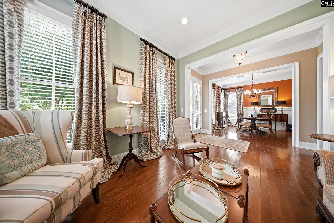
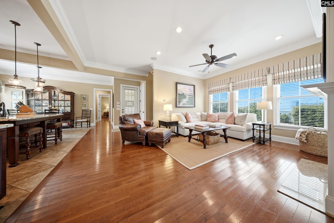
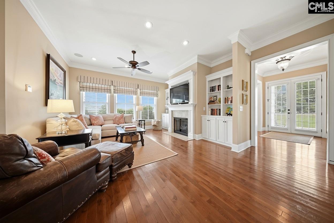
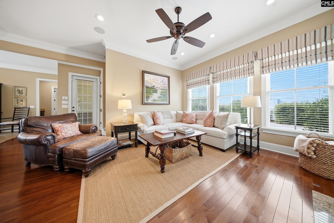
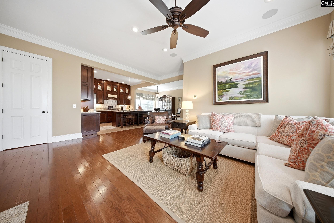
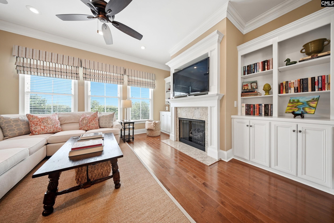
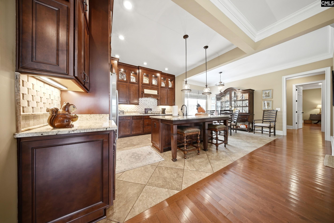
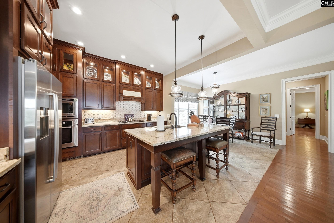
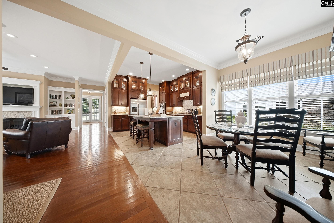
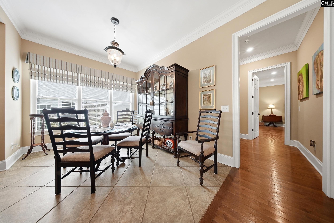
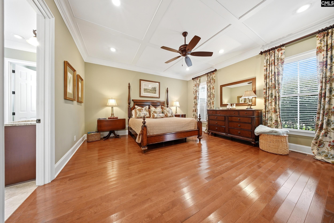
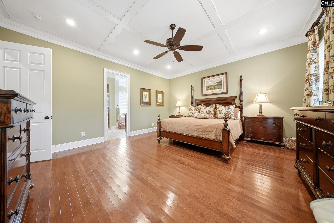
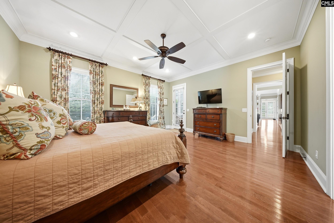
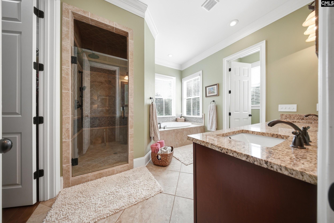
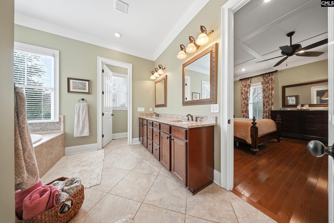
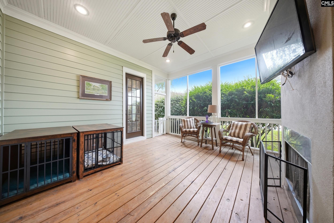
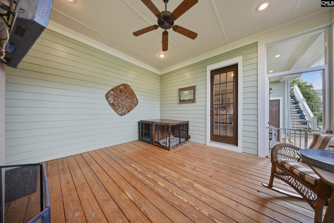
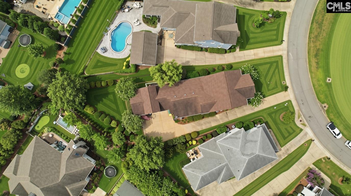
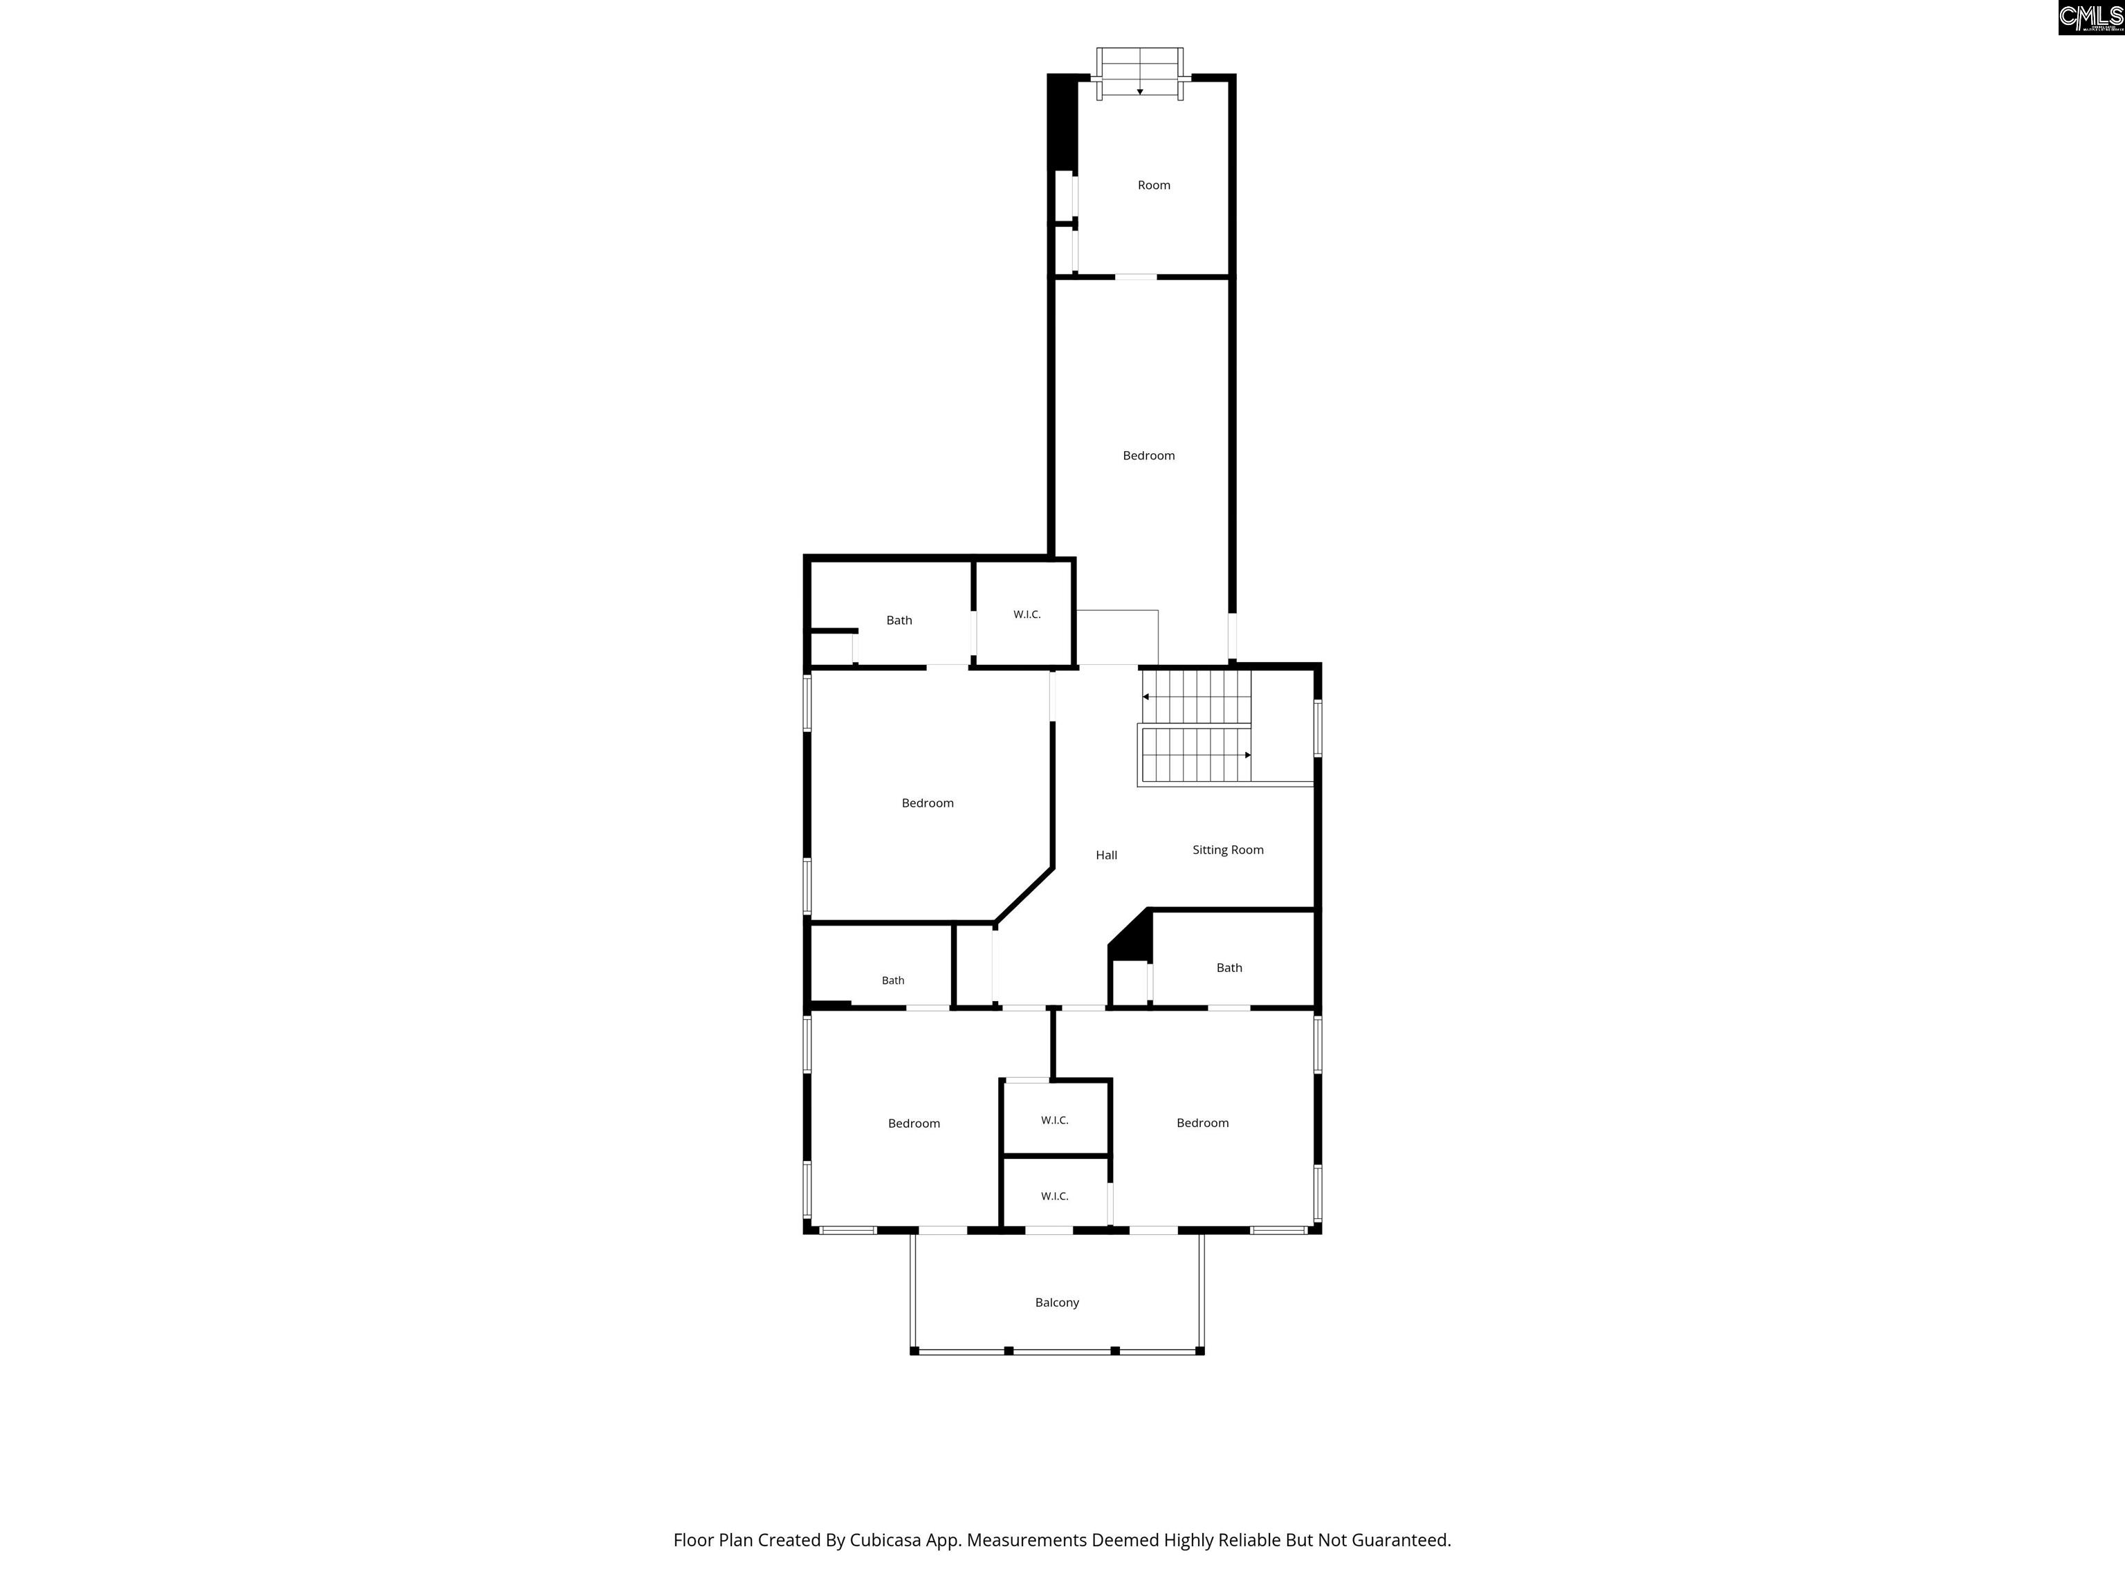
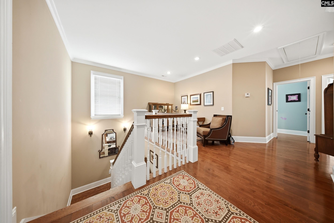
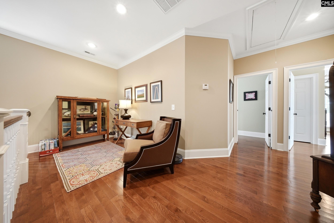
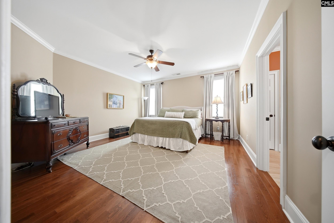
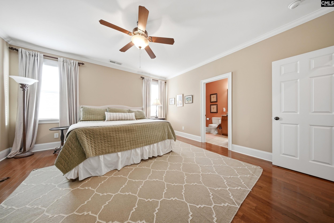
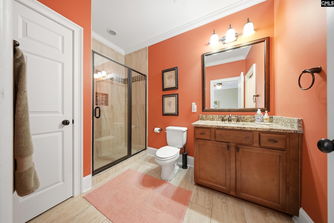
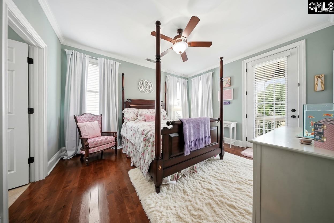
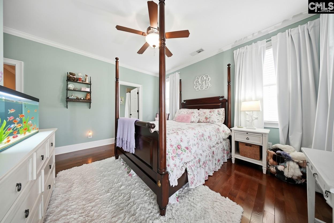
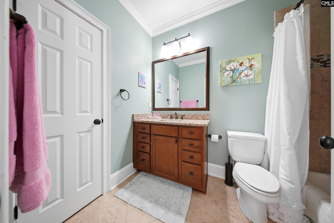
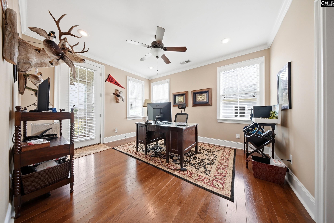
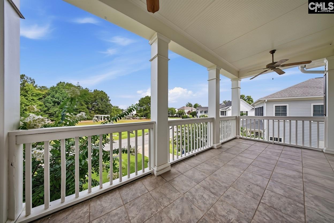
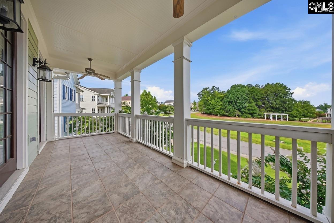
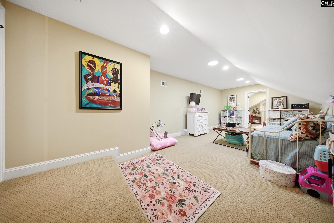
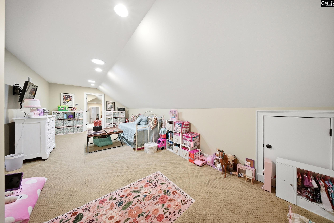
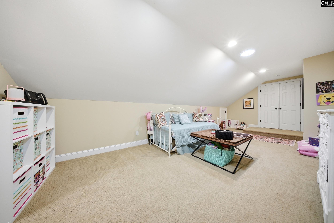
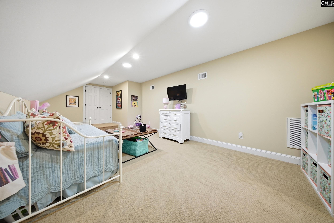
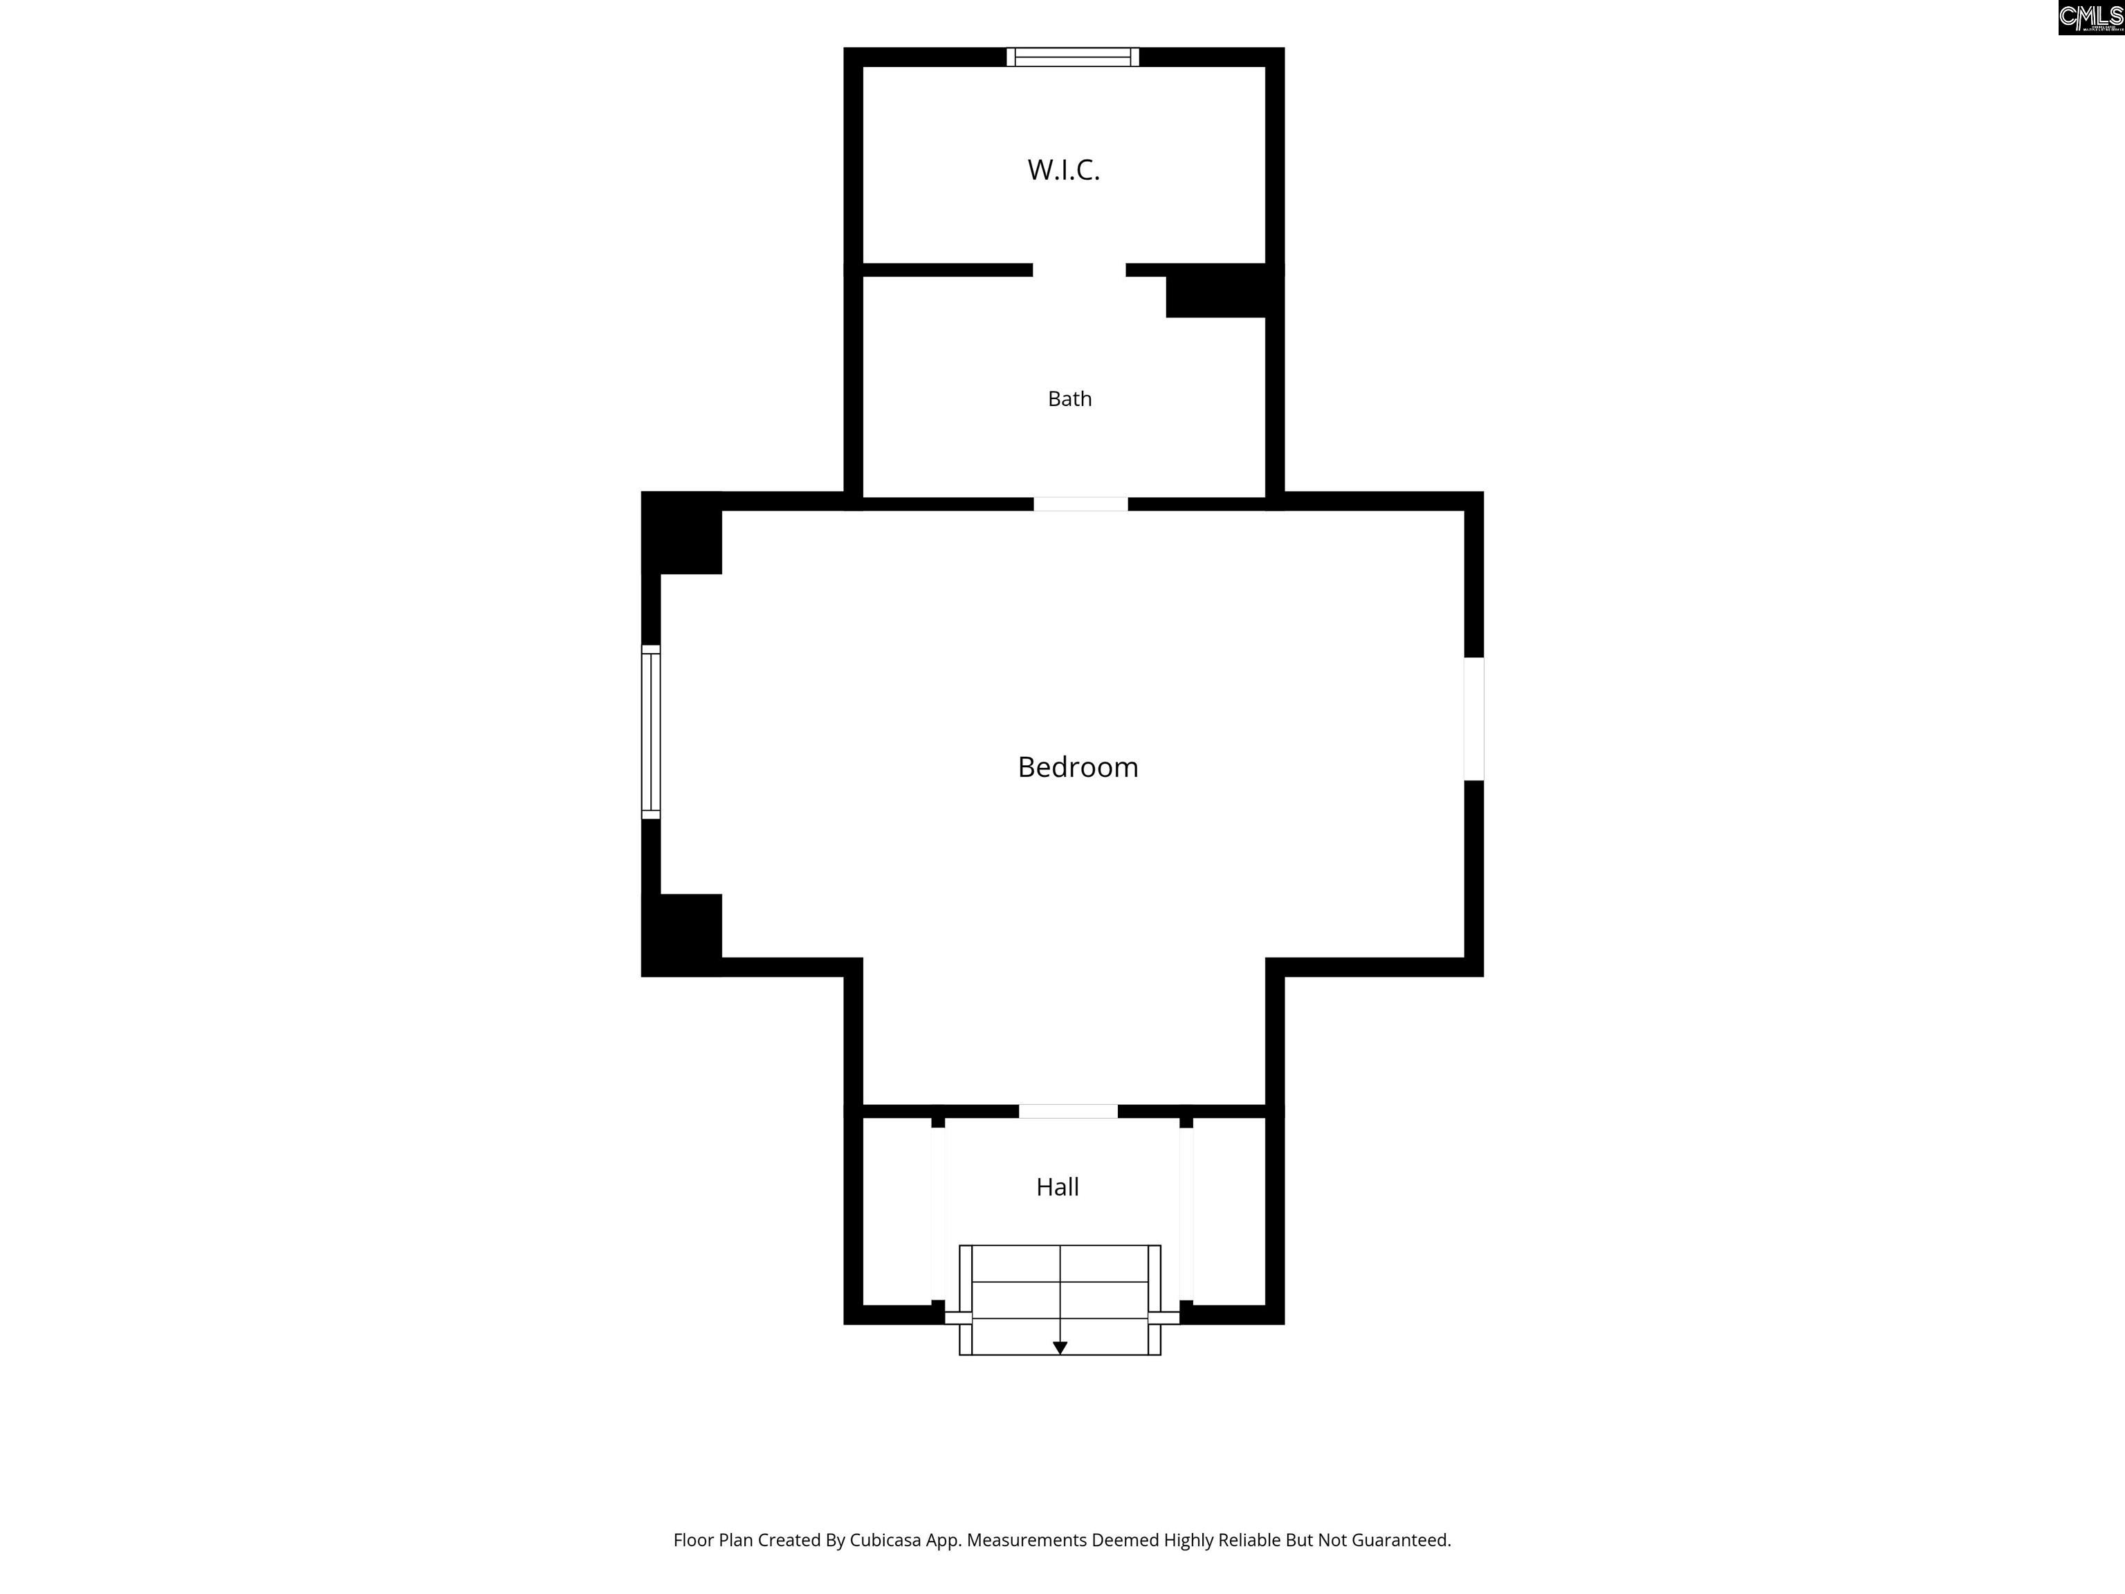
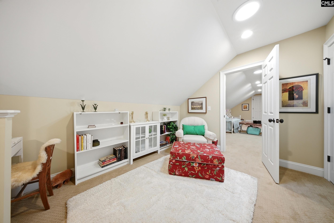
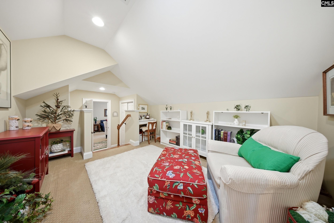
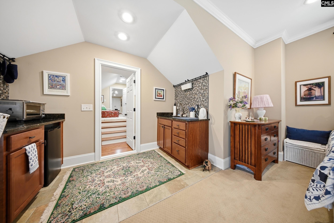
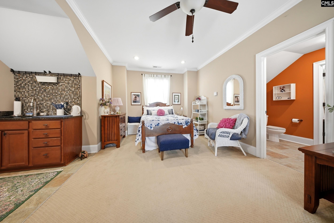
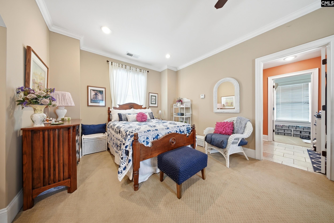
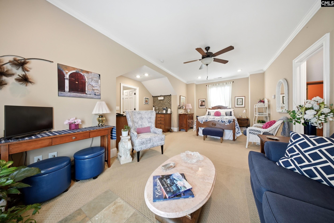
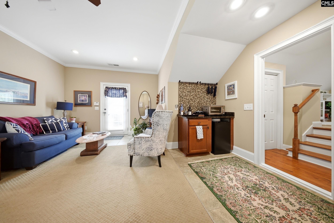
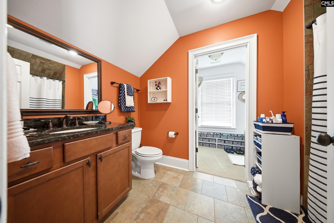
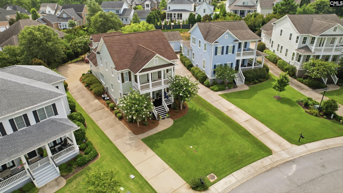
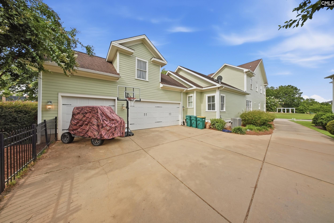
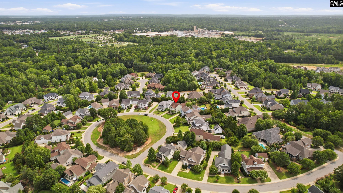
This is a rare opportunity to purchase a move-in ready home on Battenkill Court, located in the River District of Saluda River Club. Situated in the main circle directly across from Savannah Park, this property checks all the boxes. The home features 4,203 square feet, 5 bedrooms, 5.5 bathrooms (including a private in-law suite), a 3-car garage, ample driveway parking, and a spacious, fenced-in backyard.The main level offers 10-foot ceilings and hardwood flooring throughout. It includes a formal dining room, butler`s pantry, living room, and a great room with custom-built-ins and a fireplace. The great room opens to a gourmet kitchen complete with custom ceiling-height cabinets, glass uppers, granite countertops, a travertine basketweave backsplash, high-end appliances, pantry, and large island breakfast nook. The spacious primary suite features a spa bathroom with a steam shower, garden tub, dual vanities, a separate water closet, and a large walk-in closet. You can also enjoy outdoor entertaining on the main-level screened porch, which features its own fireplace.Upstairs, an open loft leads to three additional bedrooms, each with a private en-suite bathroom, and a large bonus room. The bonus room connects to the private in-law suite, which includes two sitting areas, a bedroom, a kitchenette, a full bath, a walk-in closet, and a private entrance with a separate staircase.Saluda River Club is a vibrant lifestyle community offering two clubhouses with pools, a gym facility, playgrounds, kayaking, walking trails, and regular social activities. The home is also located in the award-winning Lexington One school district. Disclaimer: CMLS has not reviewed and, therefore, does not endorse vendors who may appear in listings.
Association Fees / Info
Hoa Fee Includes: Clubhouse, Common Area Maintenance, Playground, Pool, Security, Sidewalk Maintenance, Street Light Maintenance, Green Areas
Hoa Fees Frequency: Quarterly
Bathroom Info
Full Baths Main: 1
Fullbaths: 5
Total Baths: 6.00
Half Baths Main: 1
Halfbaths: 1
Baths Combo: 5 / 1
Full Baths 2nd: 4
Bedroom Info
Levels Bedroom: Second
2nd Bedroom: Bath-Private,Separate Shower,Closet-Walk in,Ceilin
Levels Bedroom: Second
Master Level: Main
3rd Bedroom: Bath-Private,Closet-Walk in,Tub-Shower,Ceilings-Hi
Levels Bedroom: Second
Levels Bedroom: Second
5th Bedroom: Bath-Private,Closet-Walk in,Tub-Shower,Built-ins,C
4th Bedroom: Bath-Private,Closet-Walk in,Tub-Shower,Ceilings-Hi
Building Info
Year Built: 2013
Foundation: Crawl Space
Stories: 2
Levels Kitchen: Main
Basement: No Basement
Exterior Features
Exterior: Sprinkler, Gutters - Full, Front Porch - Covered, Back Porch - Screened
Fencing: Rear Only Wrought Iron
Exterior Finish: Fiber Cement-Hardy Plank
Pool: No
Financial
Available Financing: Cash, Conventional
Rollback Tax: Yes
Foreclosure: No
Garage / Parking
Garage Level: Main
Parking Spaces: 2
Garage Spaces: 3
Garage: Garage Attached, Rear Entry
Handicap
Interior Features
Num Fireplace: 2
Lot Info
Lot Number: 102
Road Type: Paved
Acres: 0.34
Misc
Shortsale: No
Equipment: Dishwasher, Dryer, Refrigerator, Microwave Built In, Tankless H20
Other Rooms Info
Other Rooms: Bonus-Finished,Loft
Levels Dining Room: Main
Beds: 5
Levels Living Room: Main
Levels Great Room: Main
Levels Washer Dryer: Main
Levels Other Room: Second
Other School Info
Property Info
County: Lexington
Class Type: Single Family
Fireplace: Gas Log-Natural
Laundry: Heated Space,Utility Room
New Resale: Resale
Power On: Yes
Style: Traditional
Room Info
Formal Dining Room: Floors-Hardwood,Molding,Ceilings-High (over 9 Ft),
Master Bedroom: Double Vanity, Tub-Garden, Bath-Private, Separate Shower, Closet-Walk in, Ceilings-High (over 9 Ft), Ceiling Fan, Closet-Private, Floors-Hardwood, Recessed Lighting, Separate Water Closet
Great Room: Bookcase,Fireplace,Floors-Hardwood,Molding,Ceiling
Kitchen: Eat In,Island,Pantry,Counter Tops-Granite,Cabinets
Formal Living Room: Floors-Hardwood,Molding,Ceilings-High (over 9 Ft),
Sale / Lease Info
Special Features
Sqft Info
Sqft: 4,203
Total Heated Sqft: 4,203
Utilities / Hvac
Sewer: Public
Water: Public
Cooling: Central
Heating: Central
Waterfront / Water
Courtesy of Home Advantage Realty
Featured Lender

Kevin Kuper
Guaranteed Rate Affinity 803-361-8249
[email protected]
https://www.grarate.com/loan-officers/kevin-kuper-756797
Lexington SC homes for sale - Lexington SC land sales - Lexington SC condos for sale - Lexington SC commercial real estate