Palmetto Shores Real Estate in Chapin, SC
788 Xander Way in Palmetto Shores subdivision in Chapin SC
Call or Text us at 803-386-9872
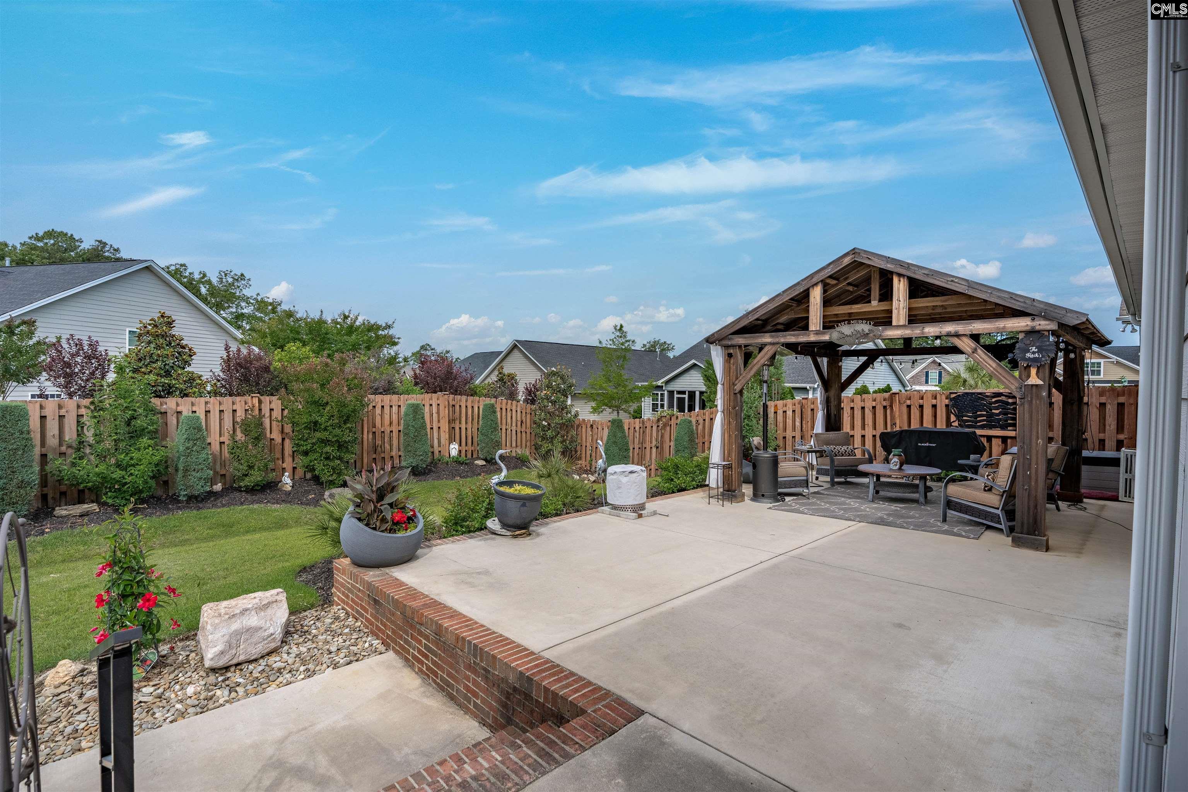
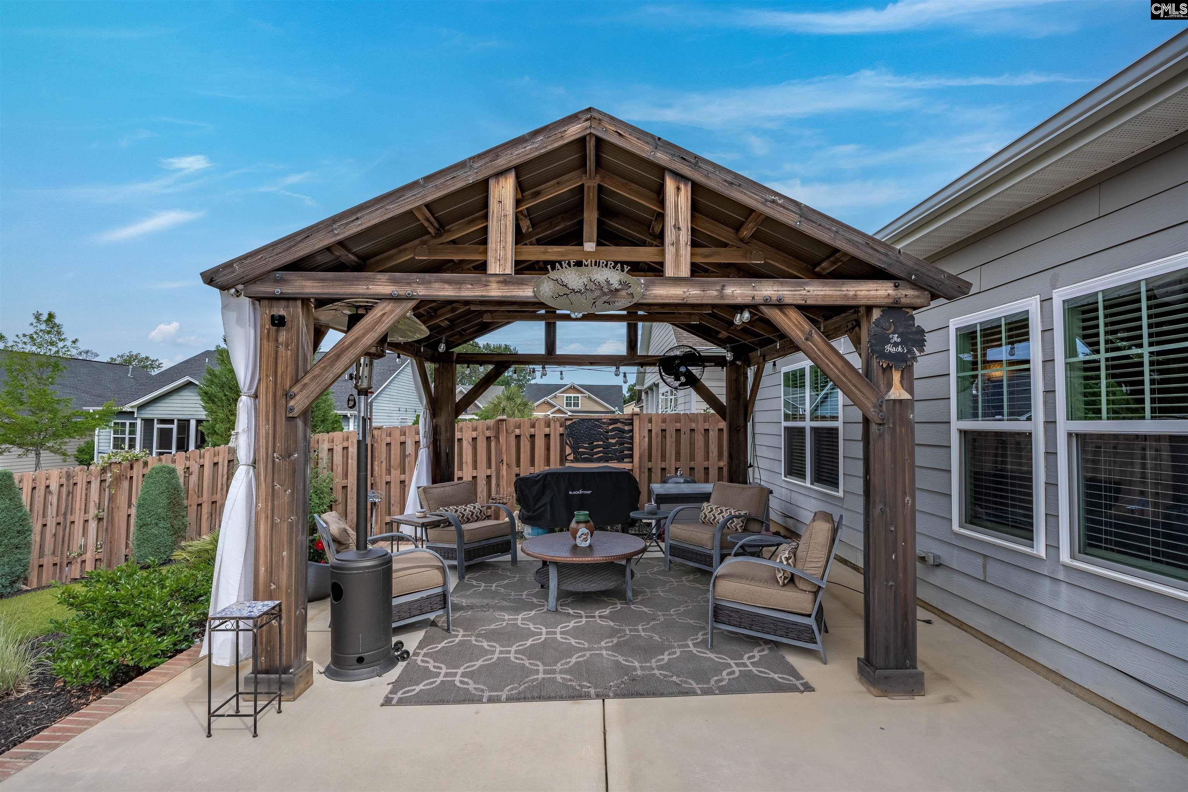
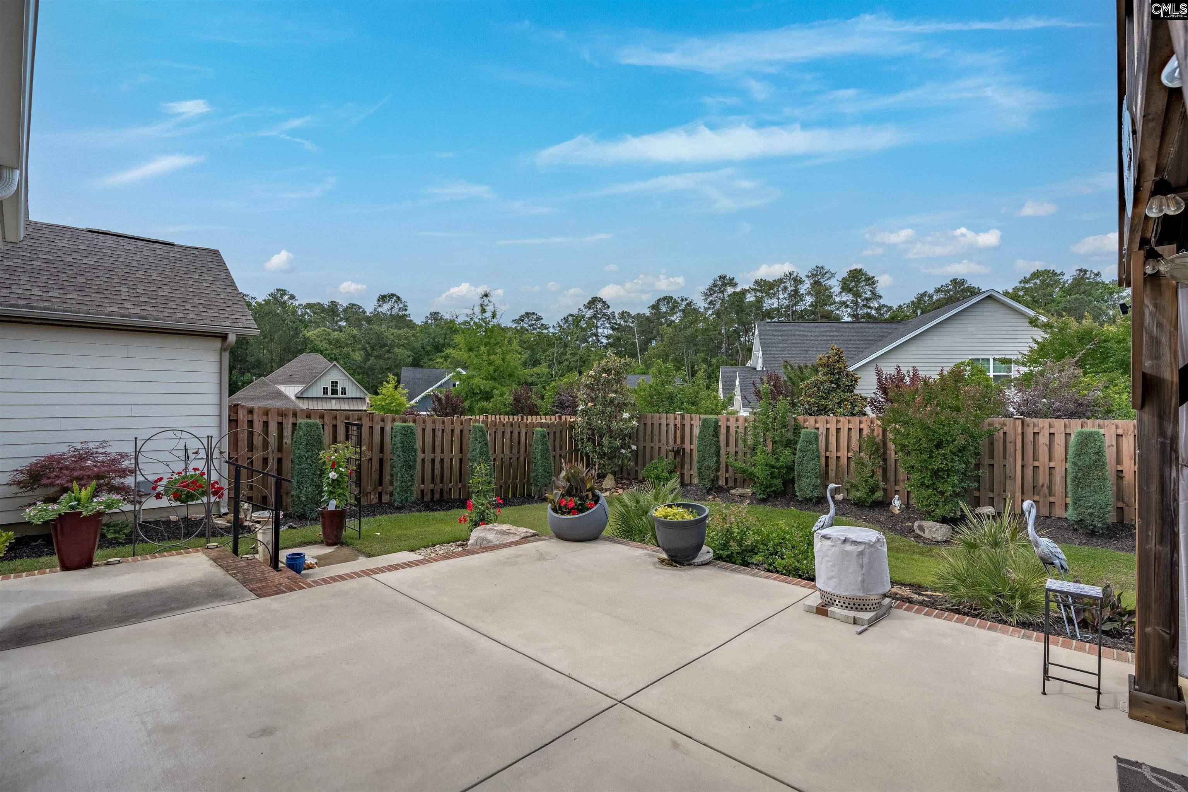
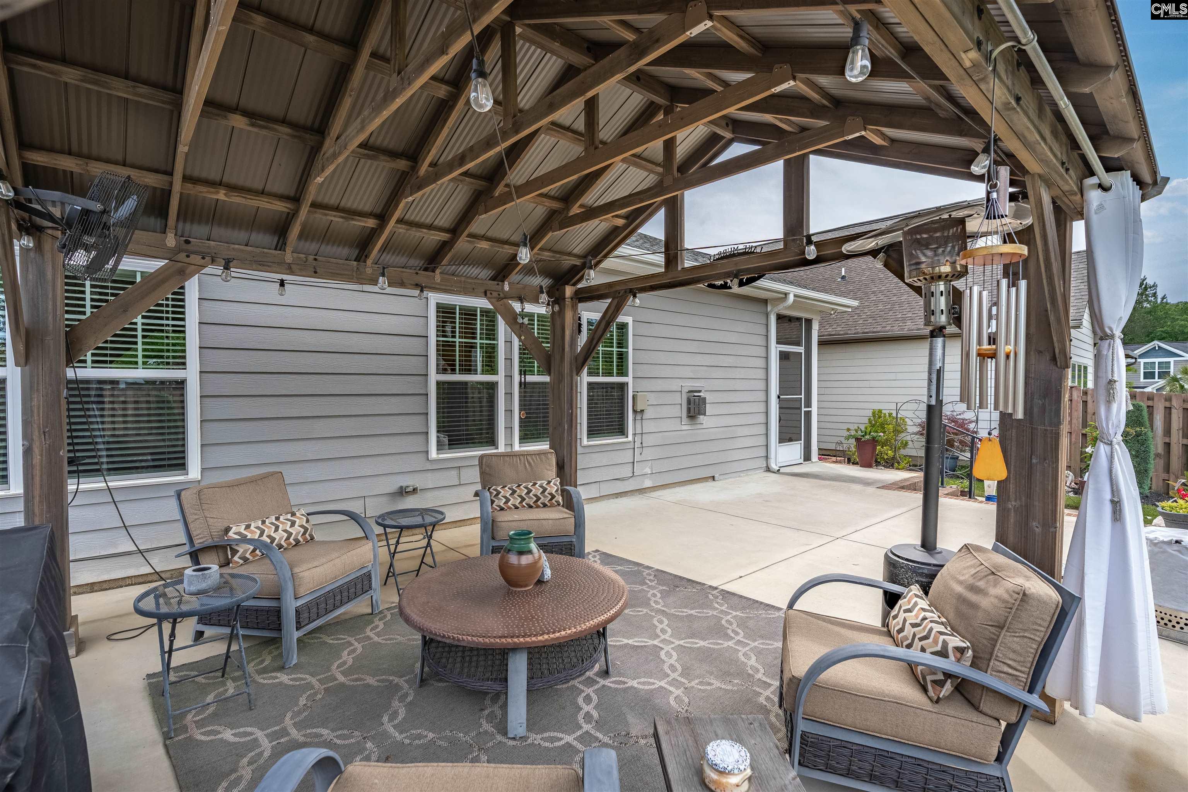
$480,000 | 3 beds | 3 full baths | 1 half baths | 2,224 sqft
Chapin, SC 29036
- 3Beds
- 3Full Baths
- 1Half Baths
- 2,224SqFt
- 2019Year Built
- 0.16Acres
- MLS# 633842
- Residential
- Patio
- Pending
- Approx Time on Market1 month, 25 days
- AreaRural Nw Rich Co/ne Lex Co - C
- CountyLexington
- Subdivision Palmetto Shores
Overview
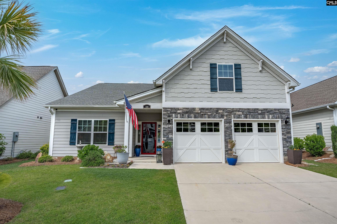
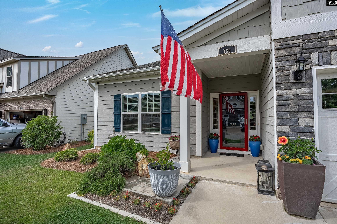
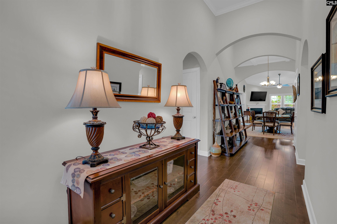
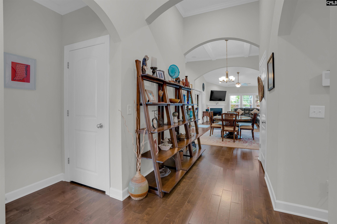
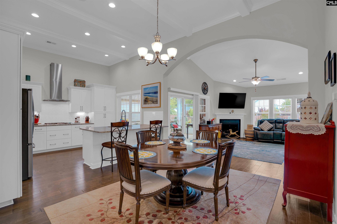
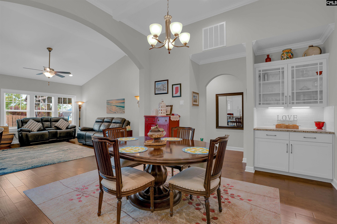
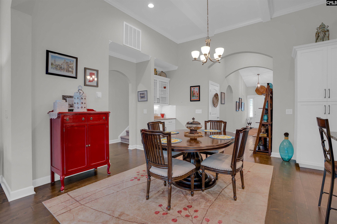
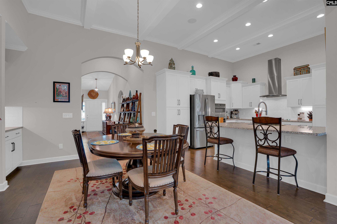
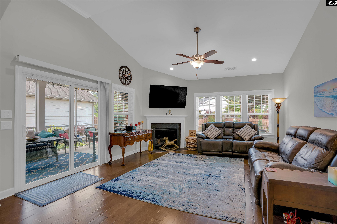
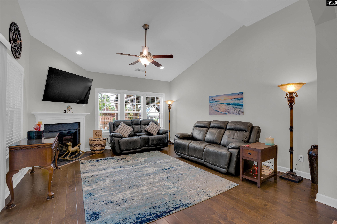
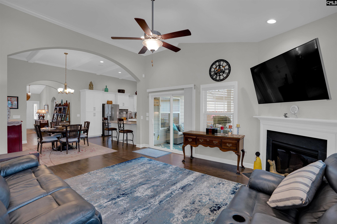
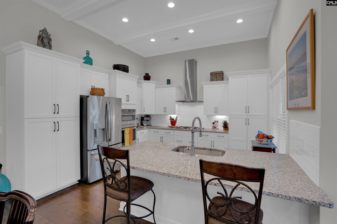
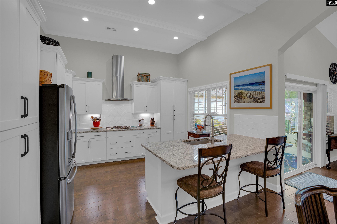
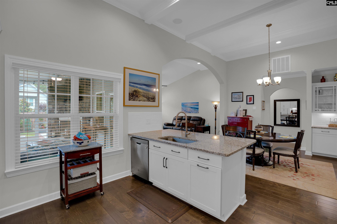
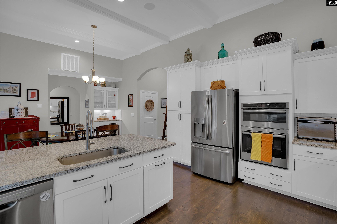
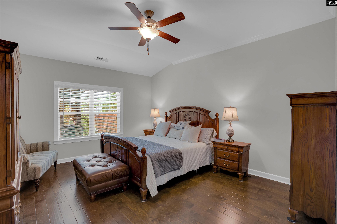
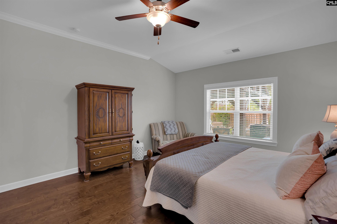
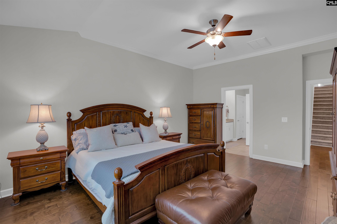
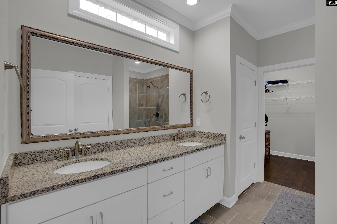
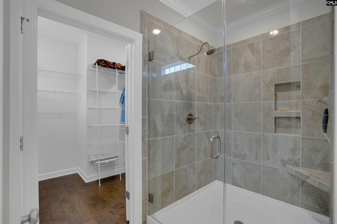
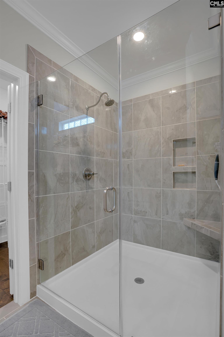
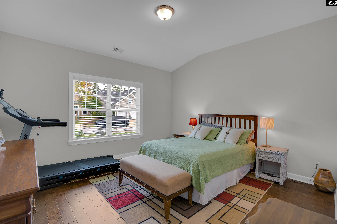
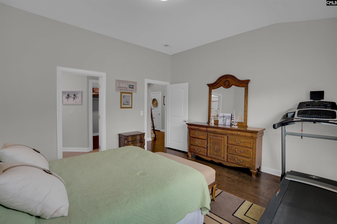
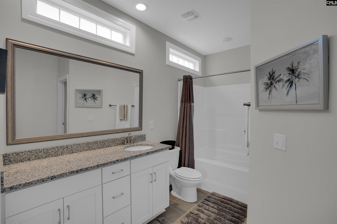
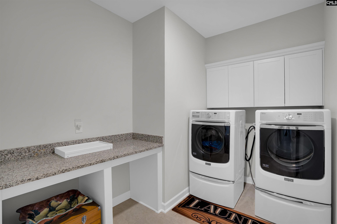
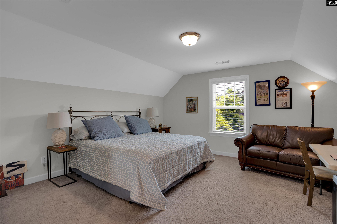
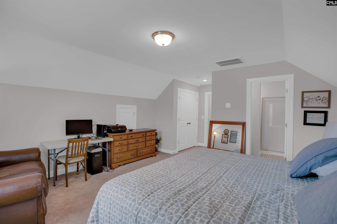
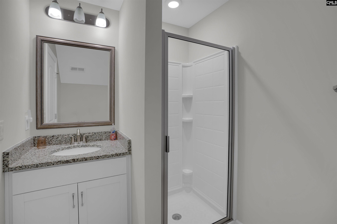
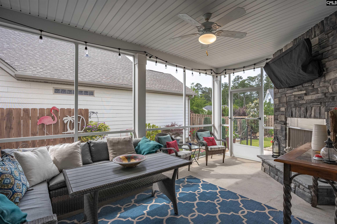
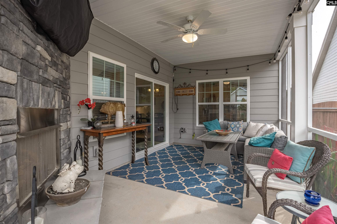
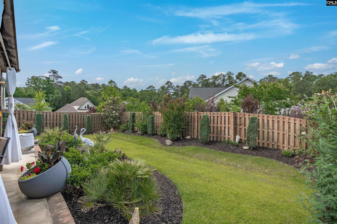
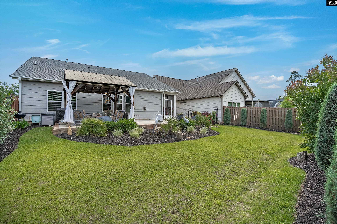
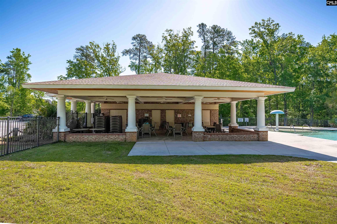
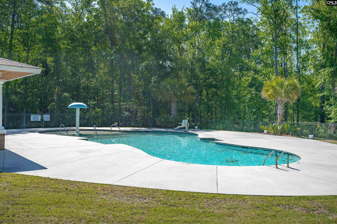
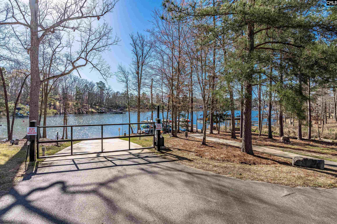
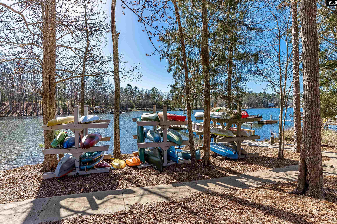
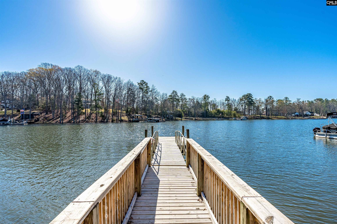
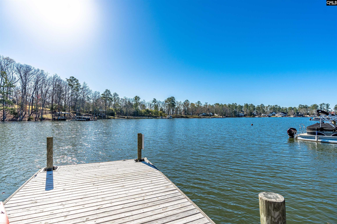
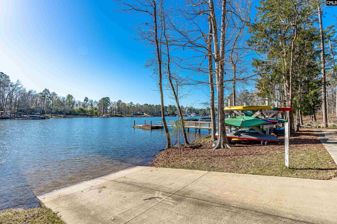
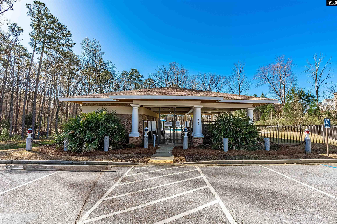
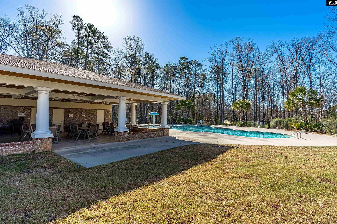
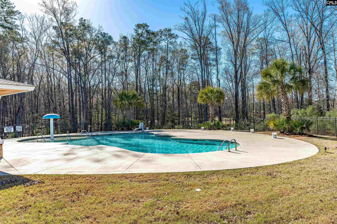
Welcome to Palmetto Shores and experience the Hartford Plana home designed for those who want to spend less time on chores and more time enjoying life. With the HOA maintaining your front and side lawns, you can reclaim your weekends and take full advantage of this vibrant communitys amenities, including two pools, a playground, a community dock, and a boat ramp for easy lake access. A grand entrance with a vaulted foyer makes a stunning first impression, leading into a gourmet kitchen and spacious dining area defined by 12-foot ceilings and elegant crown-molding-trimmed beams. Relax by the fireplace in the family room, which flows seamlessly onto a large screened porchperfect for indoor-outdoor entertaining. The screened porch also features its own outdoor fireplace, creating a cozy year-round retreat. This home offers three separate living spaces, each with its own private bathroom, including two main-level primary suites with private alcoves and dedicated linen closets. The main primary suite is a true sanctuary, featuring a massive 5' x 5' custom tile shower.No detail has been overlookedfrom the curb appeal of the stone-accented garage to the warmth of hand-scraped hardwood flooring. White cabinetry, under-cabinet lighting, easy-to-maintain ceramic tile enhances all full baths and the laundry room. Whether you're launching a boat at the community ramp or hosting a dinner party beneath the beams of your gourmet dining room, the Hartford offers the perfect blend of elegance and ease. Schedule your showing today! Disclaimer: CMLS has not reviewed and, therefore, does not endorse vendors who may appear in listings.
Association Fees / Info
Hoa Fee Includes: Common Area Maintenance, Front Yard Maintenance, Pool, Community Boat Ramp
Bathroom Info
Full Baths Main: 2
Fullbaths: 3
Total Baths: 4.00
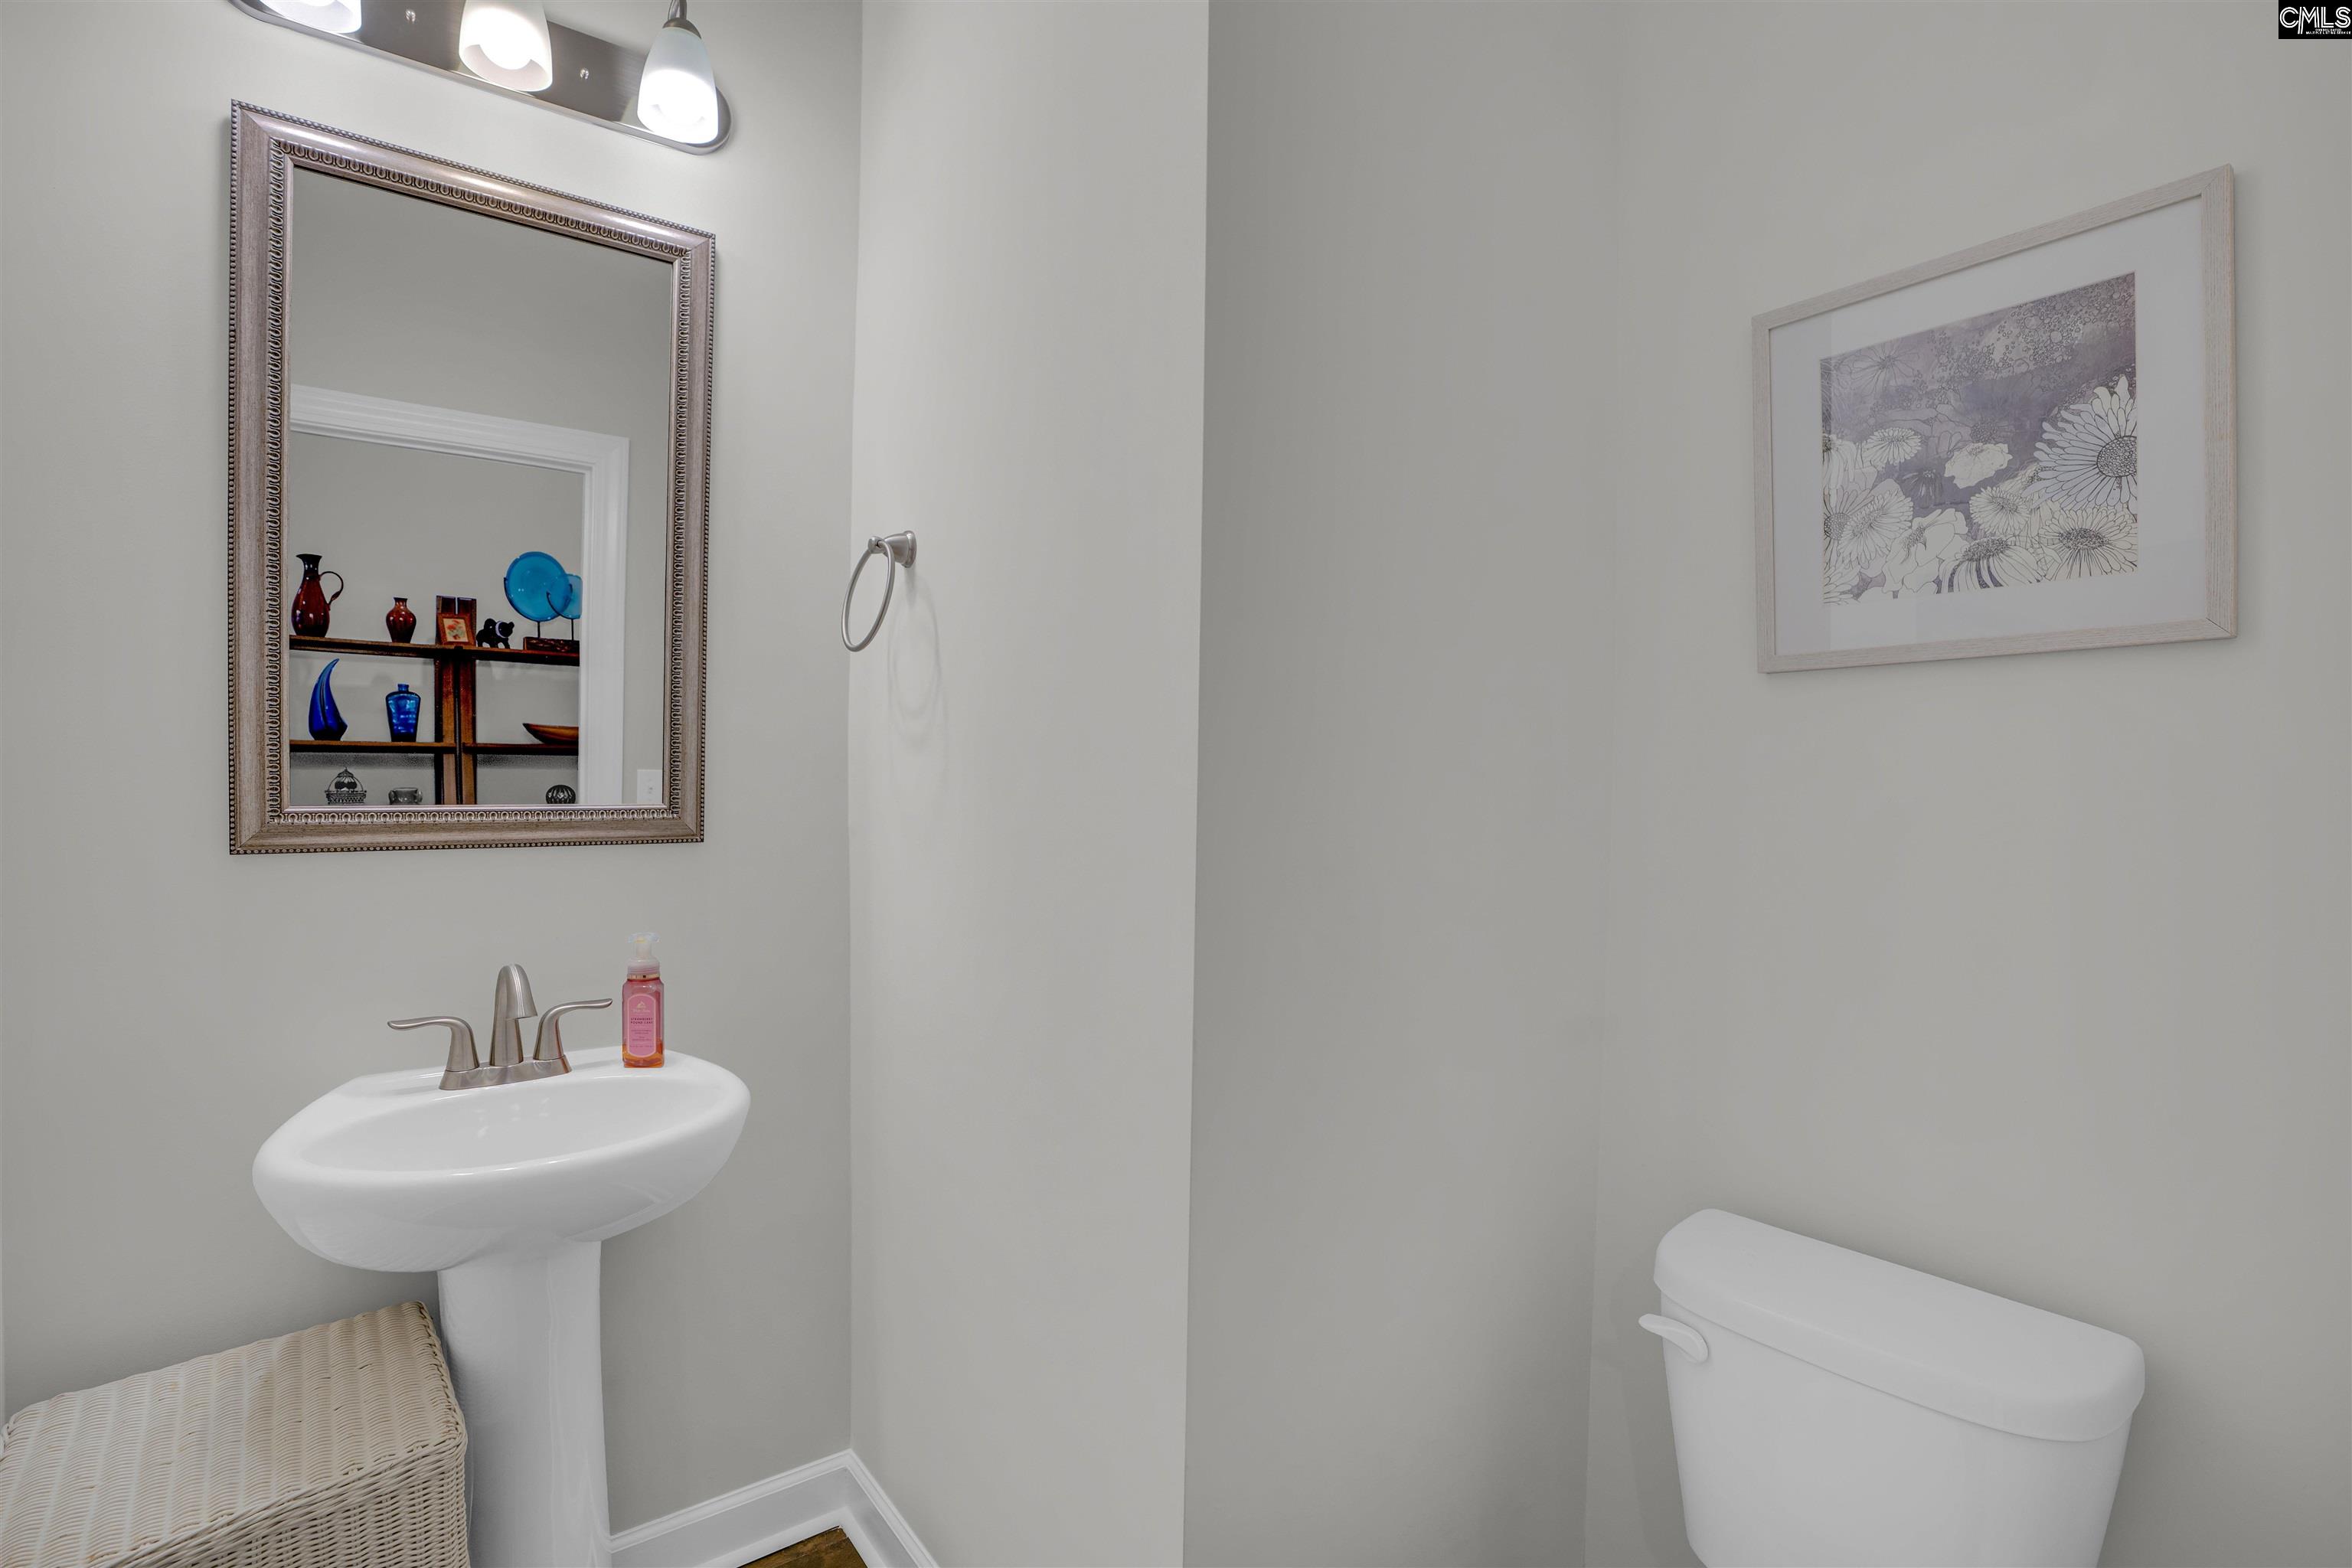
Half Baths Main: 1
Halfbaths: 1
Baths Combo: 3 / 1
Full Baths 2nd: 1
Bedroom Info
Levels Bedroom: Second
2nd Bedroom: Bath-Private,Closet-Walk in,Tub-Shower,Ceilings-Hi
Master Level: Main
3rd Bedroom: Bath-Private,Separate Shower,Closet-Private
Levels Bedroom: Main
Building Info
Year Built: 2019
Foundation: Slab
Stories: 1.5
Basement: No Basement
Exterior Features
Exterior: Sprinkler, Gutters - Full, Fireplace, Back Porch - Screened
Fencing: Privacy Fence, Rear Only Wood
Exterior Finish: Fiber Cement-Hardy Plank, Stone
Financial
Available Financing: Cash, Conventional, FHA, VA
Rollback Tax: Yes
Foreclosure: No
Garage / Parking
Garage Spaces: 2
Garage: Garage Attached, Front Entry
Handicap
Interior Features
Interior: Attic Storage, Ceiling Fan, Garage Opener, Smoke Detector, Attic Access
Num Fireplace: 1
Lot Info
Lot Number: 116
Road Type: Paved
Acres: 0.16
Misc
Shortsale: No
Equipment: Dishwasher, Disposal, Microwave Built In, Tankless H20
Miscellaneous: Cable TV Available, Community Pool, Built-ins
Other Rooms Info
Levels Dining Room: Main
Beds: 3
Other School Info
Property Info
County: Lexington
Class Type: Patio
Status Detail: 3
Fireplace: Gas Log-Natural
Laundry: Electric,Heated Space,Utility Room
New Resale: Resale
Power On: Yes
Style: Traditional, Craftsman
Room Info
Formal Dining Room: Floors-Hardwood,Molding,Ceilings-High (over 9 Ft),
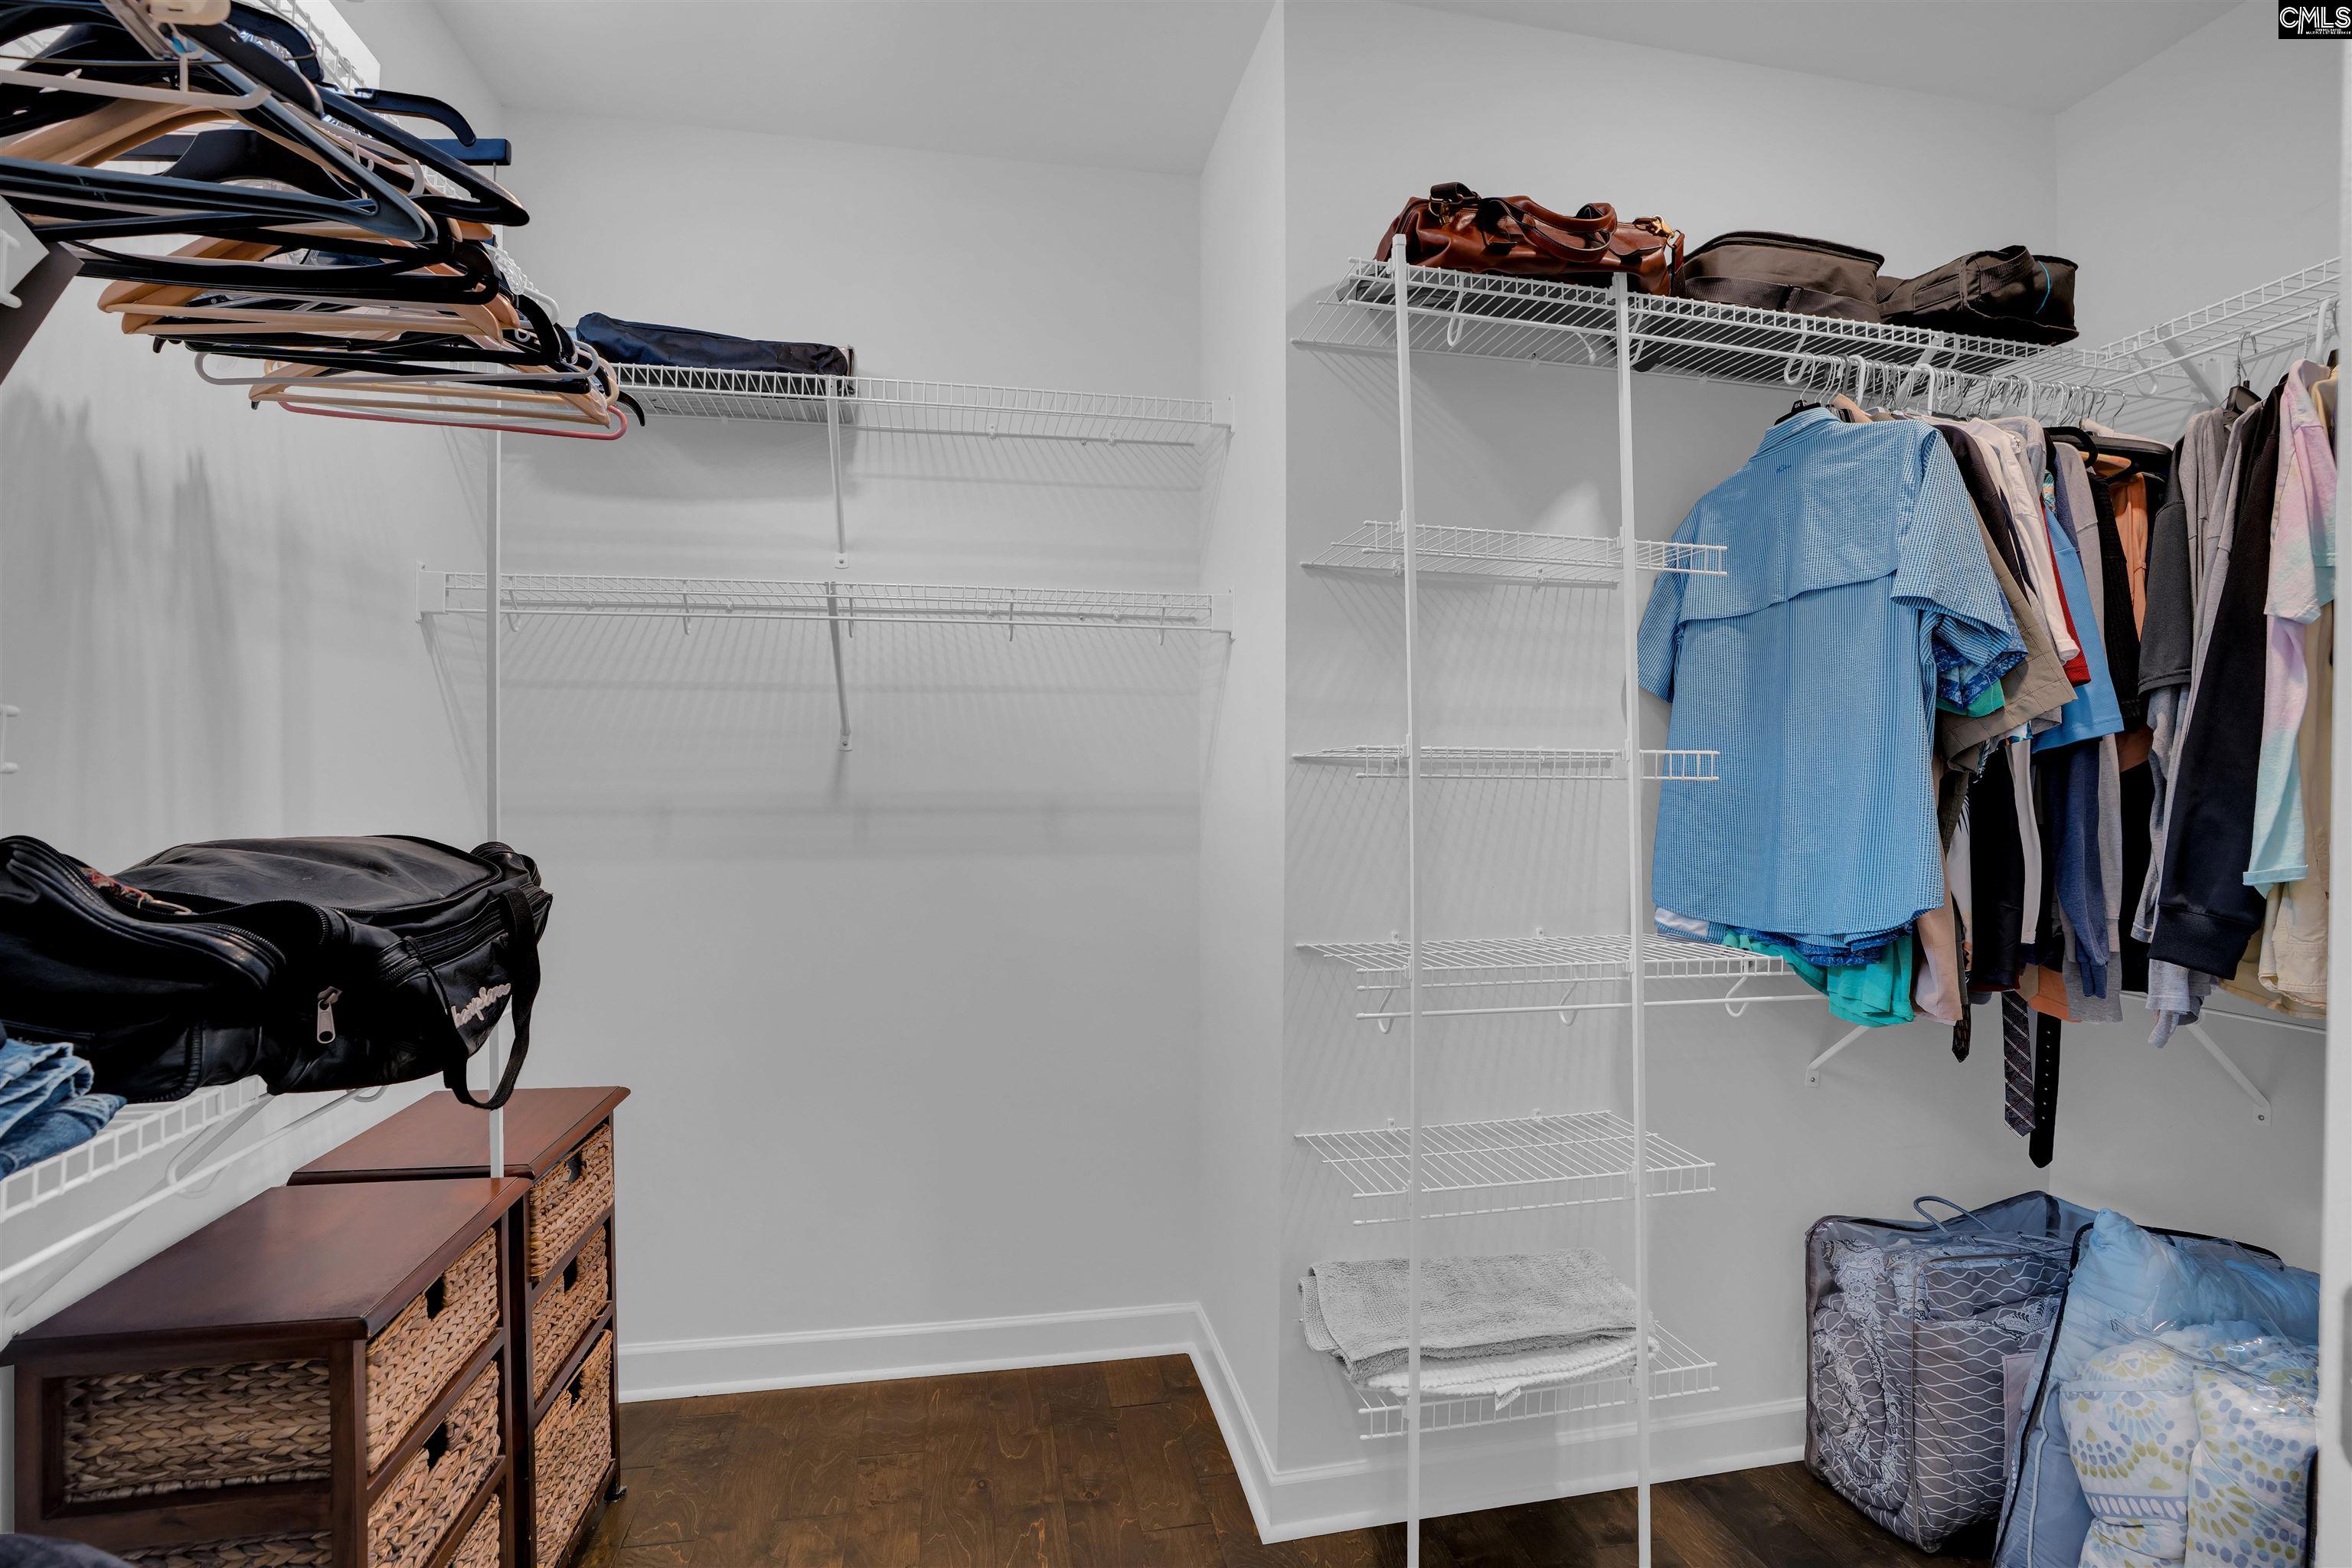
Master Bedroom: Double Vanity, Bath-Private, Separate Shower, Closet-Walk in, Ceilings-High (over 9 Ft), Ceilings-Box, Closet-Private, Recessed Lighting
Kitchen: Floors-Hardwood,Island,Pantry,Counter Tops-Granite
Living Room: Fireplace,Floors-Hardwood,Ceiling Fan
Sale / Lease Info
Special Features
Sqft Info
Sqft: 2,224
Total Heated Sqft: 2,224
Utilities / Hvac
Sewer: Public
Water: Public
Cooling: Central, Split System, Zoned
Heating: Central, Gas 1st Lvl, Gas 2nd Lvl, Split System, Zoned
Waterfront / Water
Schools
Elem: Chapin Elementary School
Middle: Chapin
High: Chapin
District: Lexington/richland Five
Courtesy of Coldwell Banker Realty
Featured Lender

Kevin Kuper
Guaranteed Rate Affinity 803-361-8249
[email protected]
https://www.grarate.com/loan-officers/kevin-kuper-756797
Chapin SC homes for sale - Chapin SC land sales - Chapin SC condos for sale - Chapin SC commercial real estate