Wren Creek Real Estate in Blythewood, SC
776 Marsh Wren Trail in Wren Creek subdivision in Blythewood SC
Call or Text us at 803-386-9872
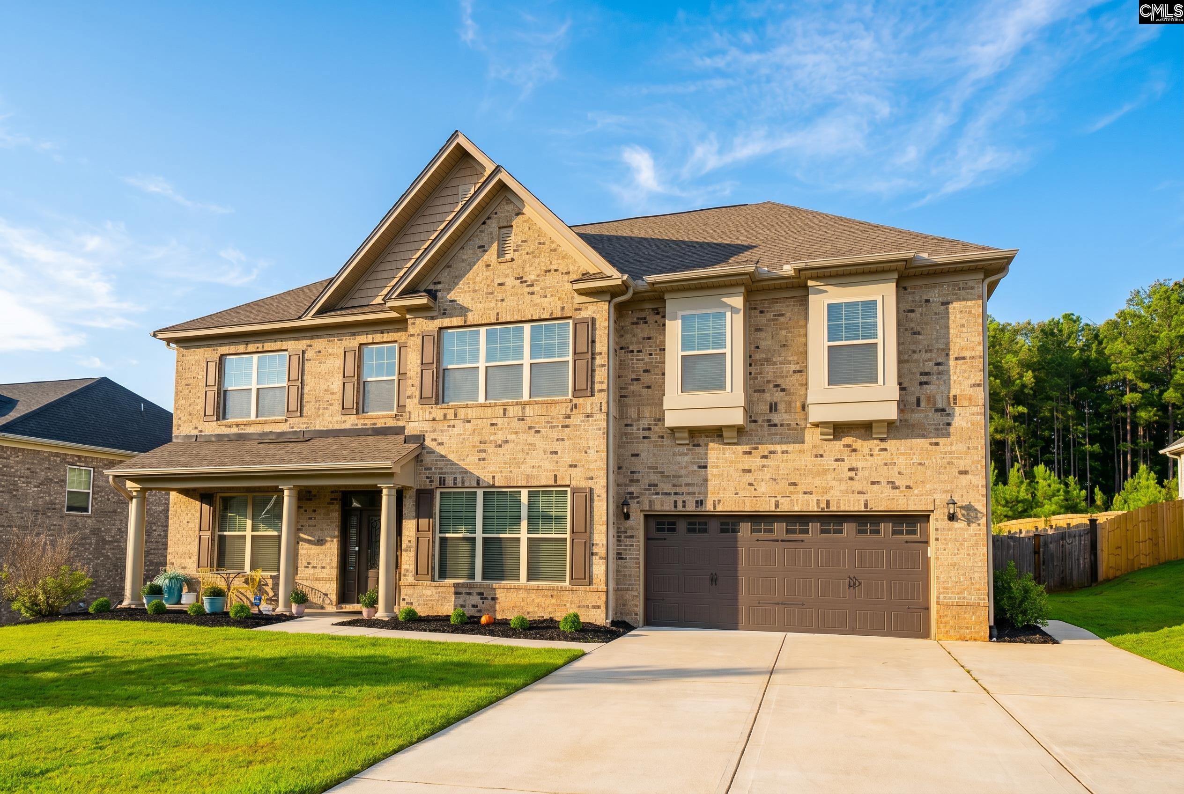
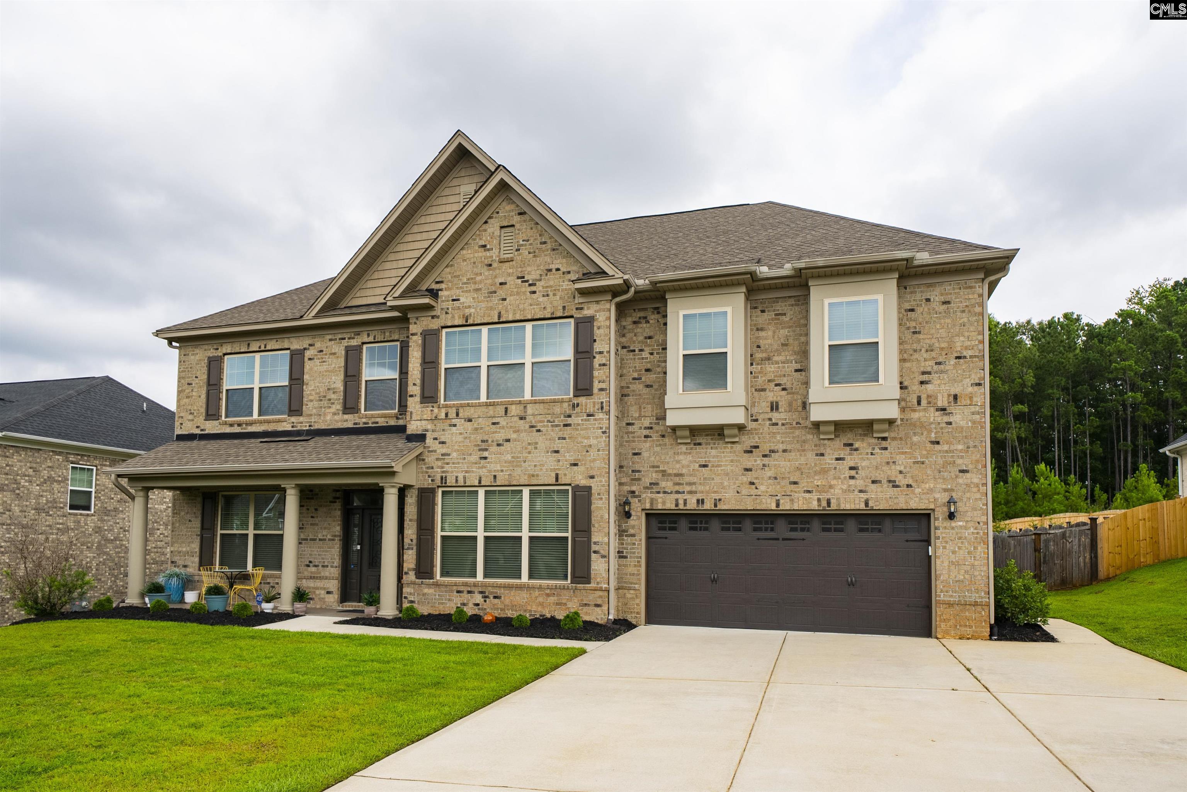
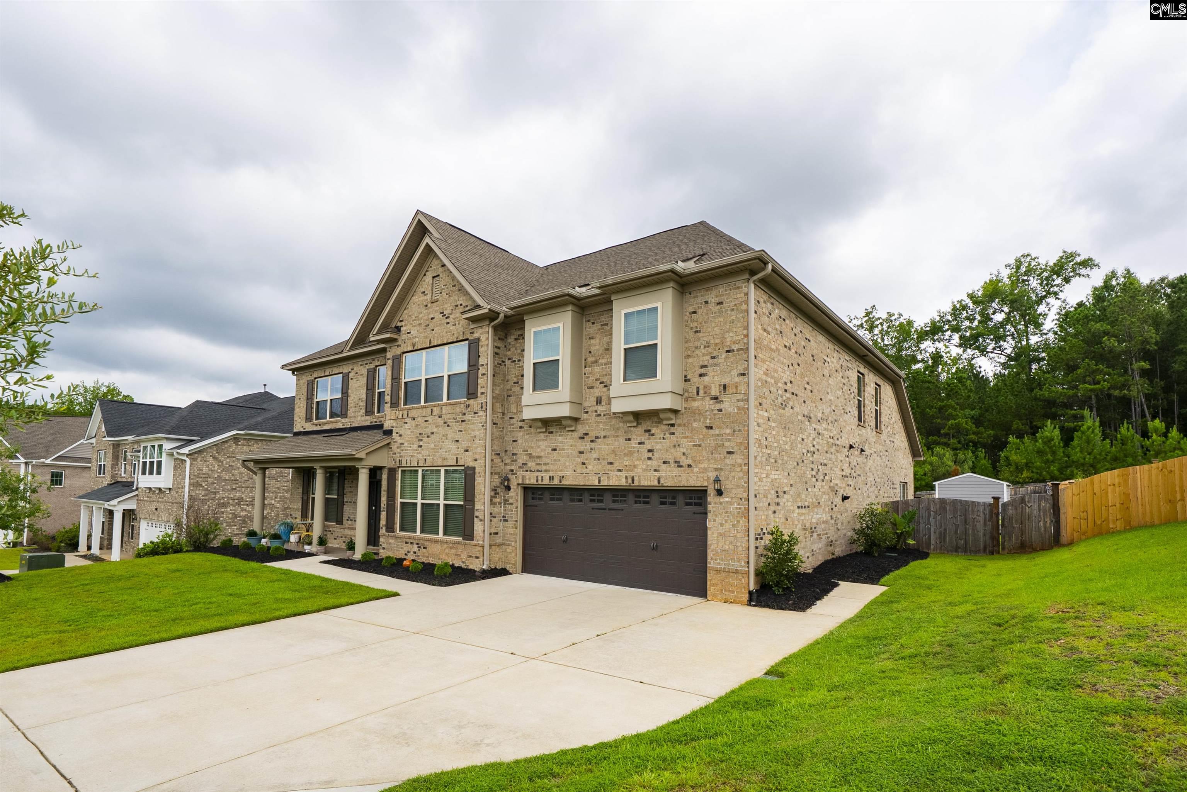
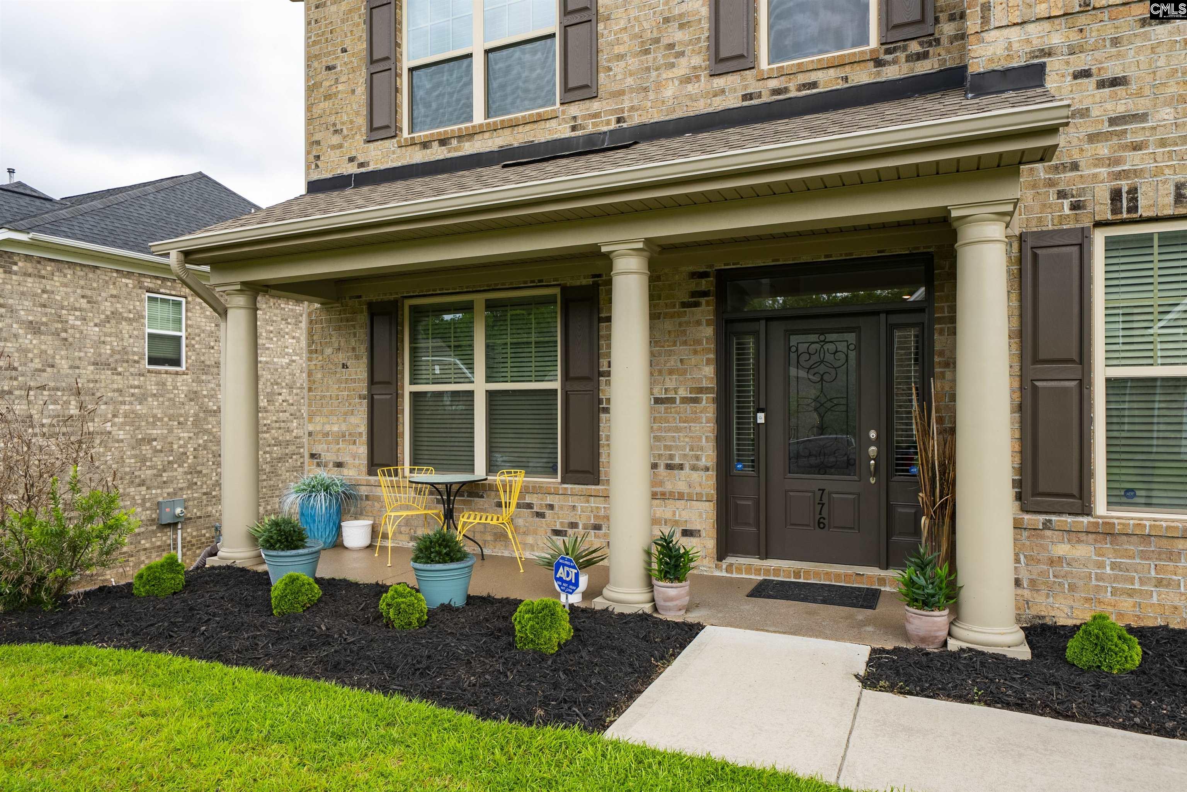






$650,000 | 5 beds | 3 full baths | 1 half baths | 4,533 sqft
Blythewood, SC 29016
- 5Beds
- 3Full Baths
- 1Half Baths
- 4,533SqFt
- 2020Year Built
- 0.32Acres
- MLS# 638765
- Residential
- Single Family
- Pending Contngnt/inspect
- Approx Time on Market5 days
- AreaColumbia Northeast
- CountyRichland
- Subdivision Wren Creek
Overview
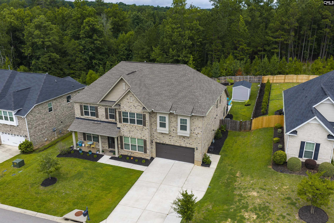
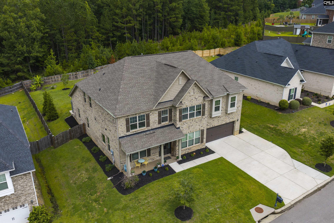
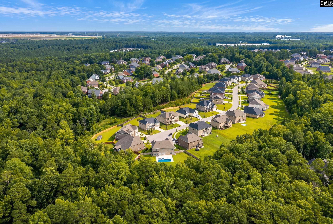
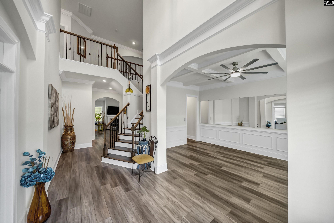
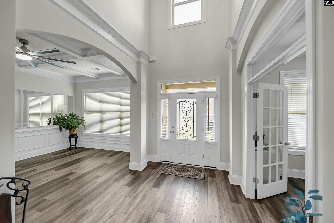
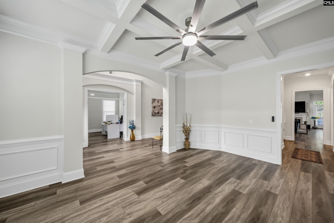
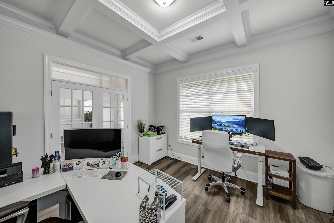
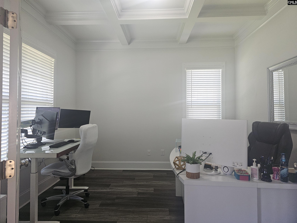
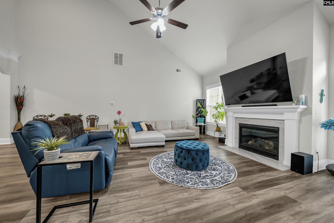
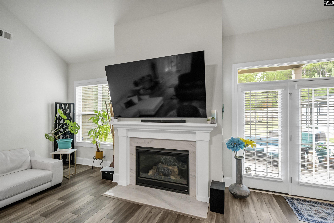
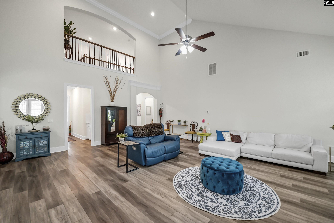
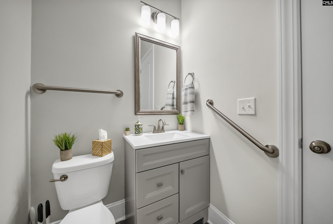
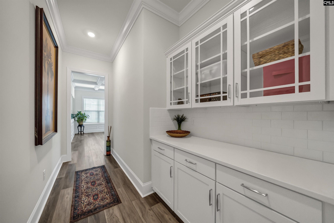
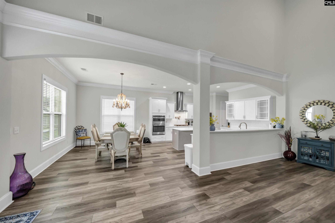
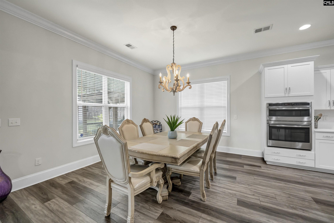
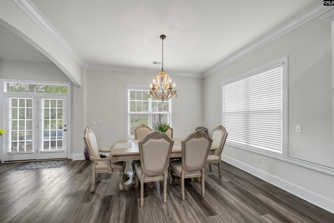
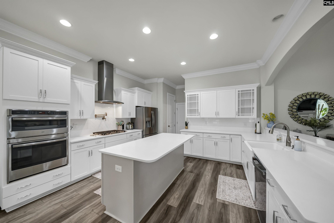
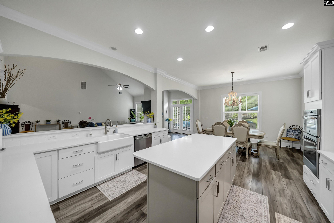
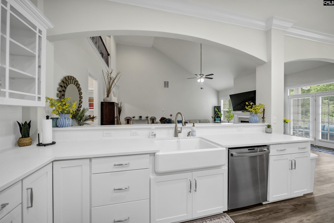
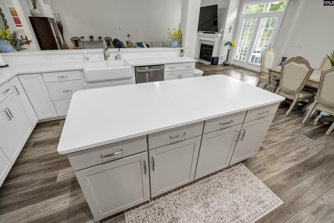
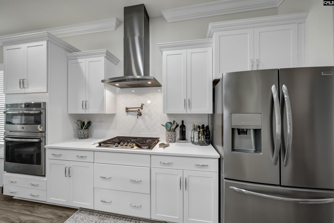
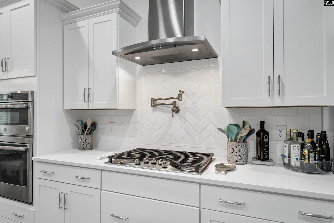
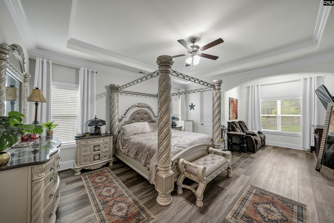
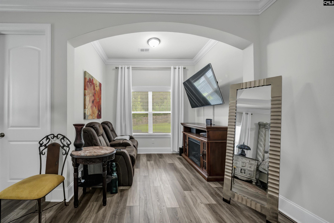
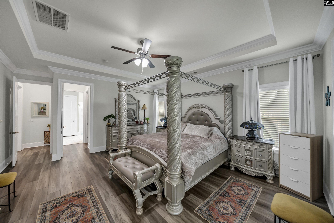
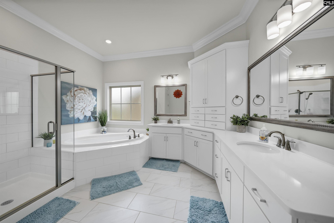
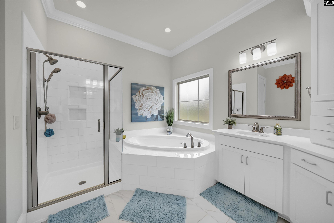
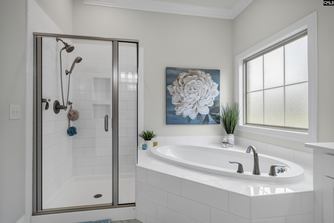
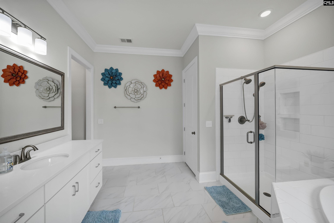
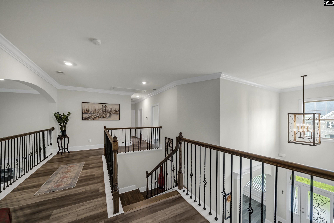
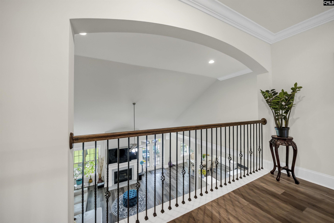
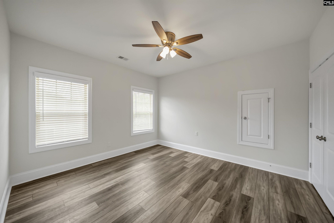
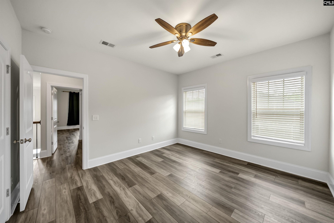
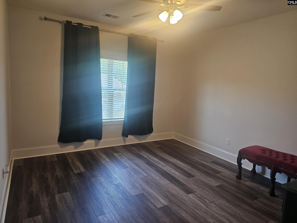
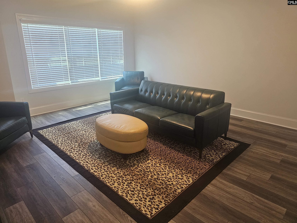
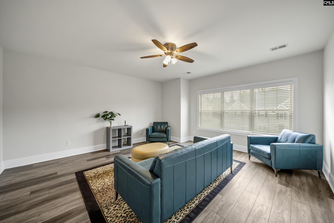
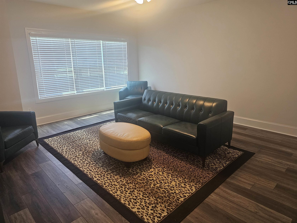
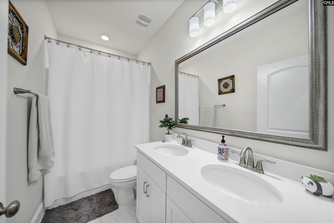
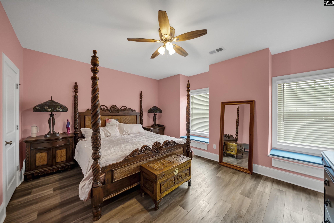
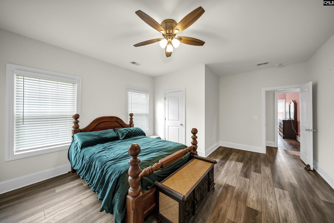
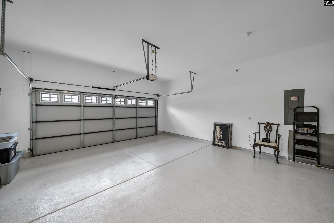
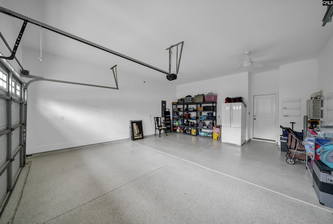
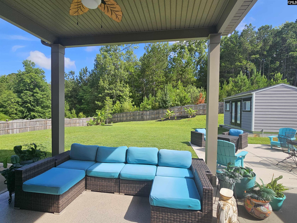
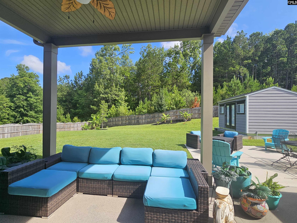
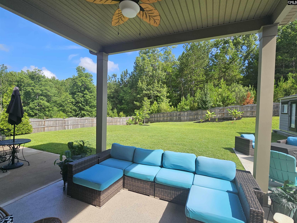
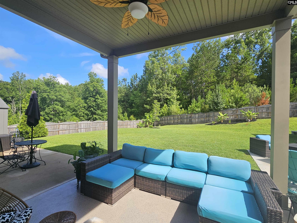
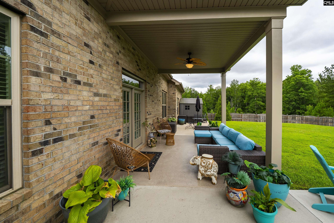
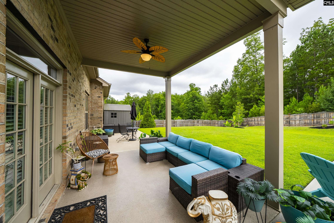
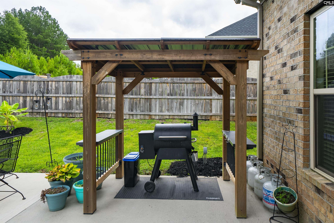
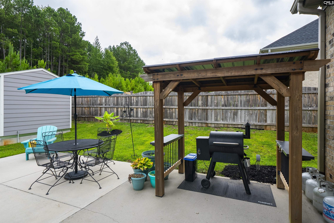
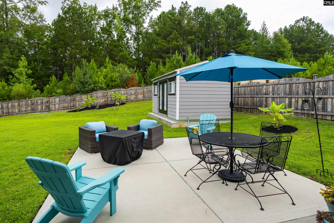
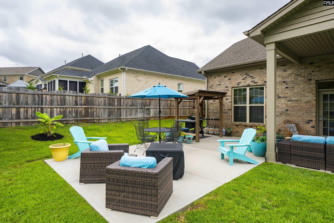
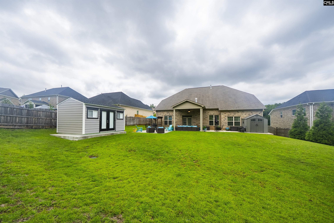
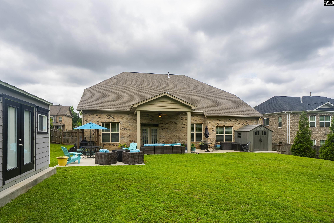
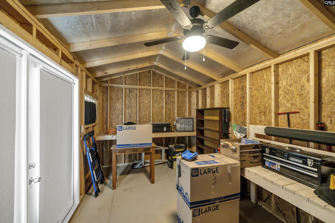
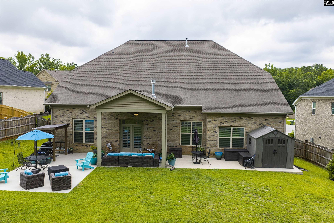
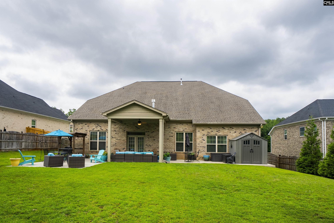
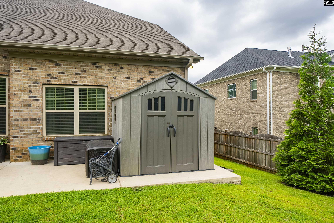
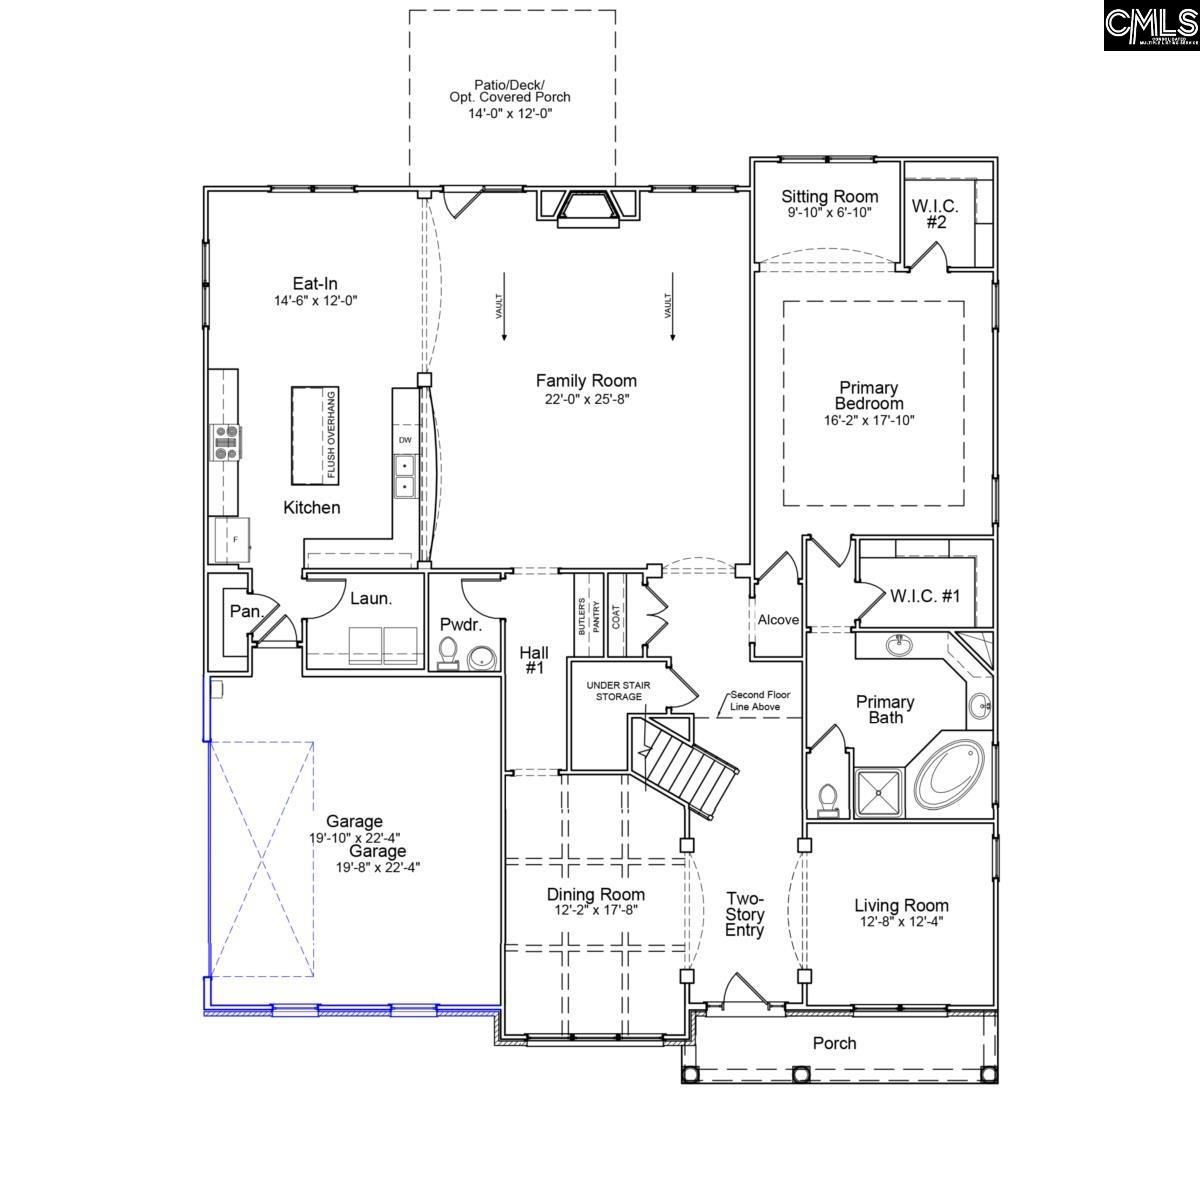
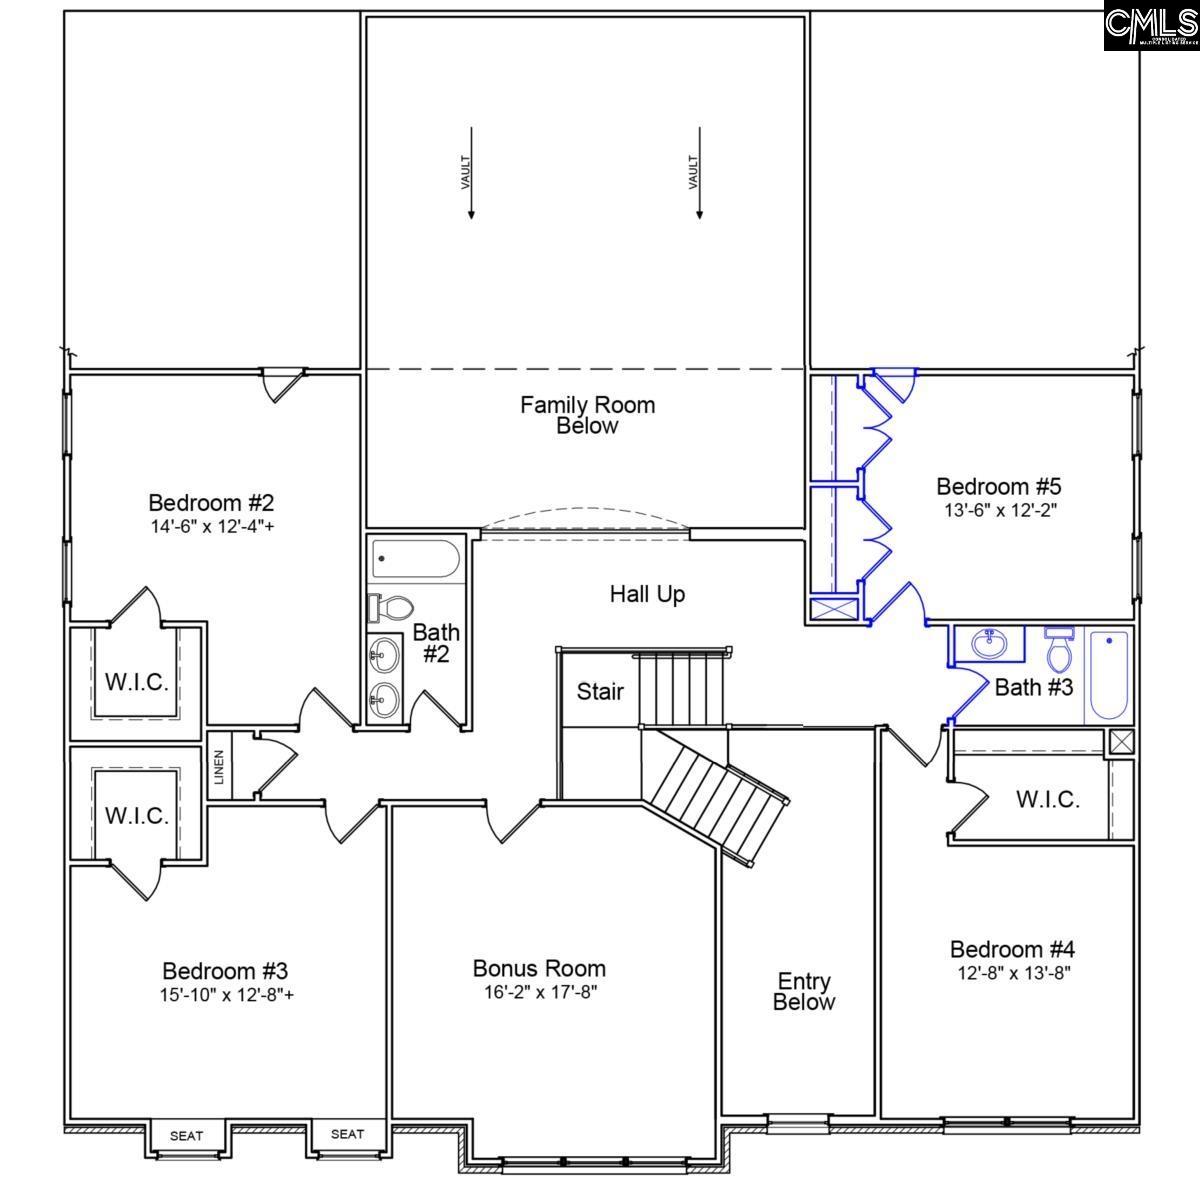
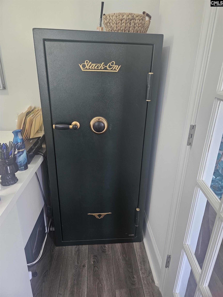
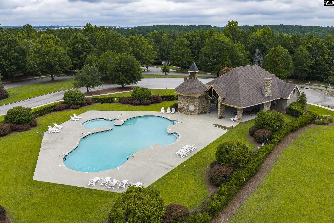
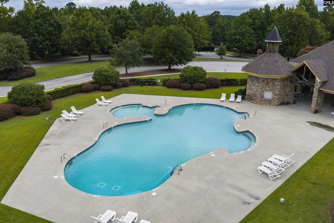
Stunning all-brick custom home with over 4,500 square feet of thoughtfully designed living space w/ a MASTER BEDROOM ON MAIN. 5 BR & 3.5 BA, a large BONUS ROOM, & a private OFFICE w/ coffered ceilings & French door. Elegant formal DR has coffered ceilings, wainscoting & a BUTLER’S PANTRY. While the impressive GREAT room features soaring vaulted ceilings & abundant natural light. The spacious floor plan includes 10-FOOT CEILINGS downstairs, 9-foot ceilings upstairs, 8-foot interior doors, hardwood stairs w/ wrought iron spindles, extensive crown molding, oversized baseboards, recessed lighting, & LVP flooring throughout w/ tile floored bathrooms. The gourmet kitchen is a chef’s dream w/ quartz countertops, gas cooktop, pot filler, wall oven, built-in microwave, stainless steel appliances, breakfast island, butler’s pantry, walk-in pantry, & a large eat-in area. 2 Fridges are also included. The luxurious spacious PRIMARY SUITE on the MAIN LEVEL features a box ceiling, dual walk-in closets, a sitting area & a spa-inspired bath w/ double vanities, soaking tub, separate tiled shower, & private water closet. The spacious upstairs BR’S have walk-in closets, ceiling fans, & convenient access to well-appointed bathrooms, including an upstairs bath w/ a double vanity. The huge BONUS ROOM could be used as a 6th BR. Additional highlights include a tankless water heater, double-hung windows, blinds throughout, pull-down attic access, Fire proof safe, architectural shingles, & a 2-car garage w/ epoxy flooring. Outdoor living is equally impressive w/ a covered rear porch, extended patios, epoxy-coated porch flooring, & a workshop/shed w/ electricity, a 2nd shed, grill gazebo & a fully fenced backyard. Relax & enjoy beautiful tree-lined views w/ the peace of mind that no one can build behind you. This exceptional home combines luxury, functionality, & timeless curb appeal. Beautiful neighborhood w/ mature trees & sidewalks throughout, a community pool & clubhouse. Near all shopping, restaurants, Fort Jackson & USC. Just minutes from I-77 & all major interstates. A short 20-minute drive to downtown & less than 6 miles from the new Scout Motors. SEE VIRTUAL TOUR. Disclaim
Association Fees / Info
Hoa Fee Includes: Common Area Maintenance, Pool, Sidewalk Maintenance, Green Areas
Hoa Fees Frequency: Yearly
Bathroom Info
Full Baths Main: 1
Fullbaths: 3
Total Baths: 4.00
Half Baths Main: 1
Halfbaths: 1
Baths Combo: 3 / 1
Full Baths 2nd: 2
Bedroom Info
Levels Bedroom: Second
2nd Bedroom: Closet-His & Her,Bath-Shared,Tub-Shower,Ceilin
Levels Bedroom: Second
Master Level: Main
3rd Bedroom: Bath-Shared,Closet-Walk in,Tub-Shower,Ceilings-Hig
Levels Bedroom: Second
Levels Bedroom: Second
5th Bedroom: Bath-Shared,Closet-Walk in,Tub-Shower,Ceilings-Hig
4th Bedroom: Double Vanity,Bath-Shared,Closet-Walk in,Tub-Showe
Building Info
Year Built: 2020
Foundation: Slab
Stories: 2
Levels Kitchen: Main
Basement: No Basement
Exterior Features
Exterior: Patio, Shed, Sprinkler, Workshop, Gutters - Full, Front Porch - Covered, Back Porch - Covered
Fencing: Privacy Fence, Rear Only Wood
Exterior Finish: Brick-All Sides-AbvFound
Financial
Available Financing: Cash, Conventional, FHA, VA
Rollback Tax: Yes
Garage / Parking
Garage Spaces: 2
Garage: Garage Attached, Front Entry
Handicap
Interior Features
Interior: Ceiling Fan, Garage Opener, Smoke Detector, Attic Pull-Down Access, Attic Access
Num Fireplace: 1
Lot Info
Road Type: Paved
Acres: 0.32
Misc
Equipment: Dishwasher, Disposal, Refrigerator, Microwave Above Stove, Microwave Built In, Pot Filler, Tankless H20, Gas Water Heater
Miscellaneous: Cable TV Available, Community Pool, Sidewalk Community
Other Rooms Info
Other Rooms: Bonus-Finished,Office,Workshop
Beds: 5
Levels Great Room: Main
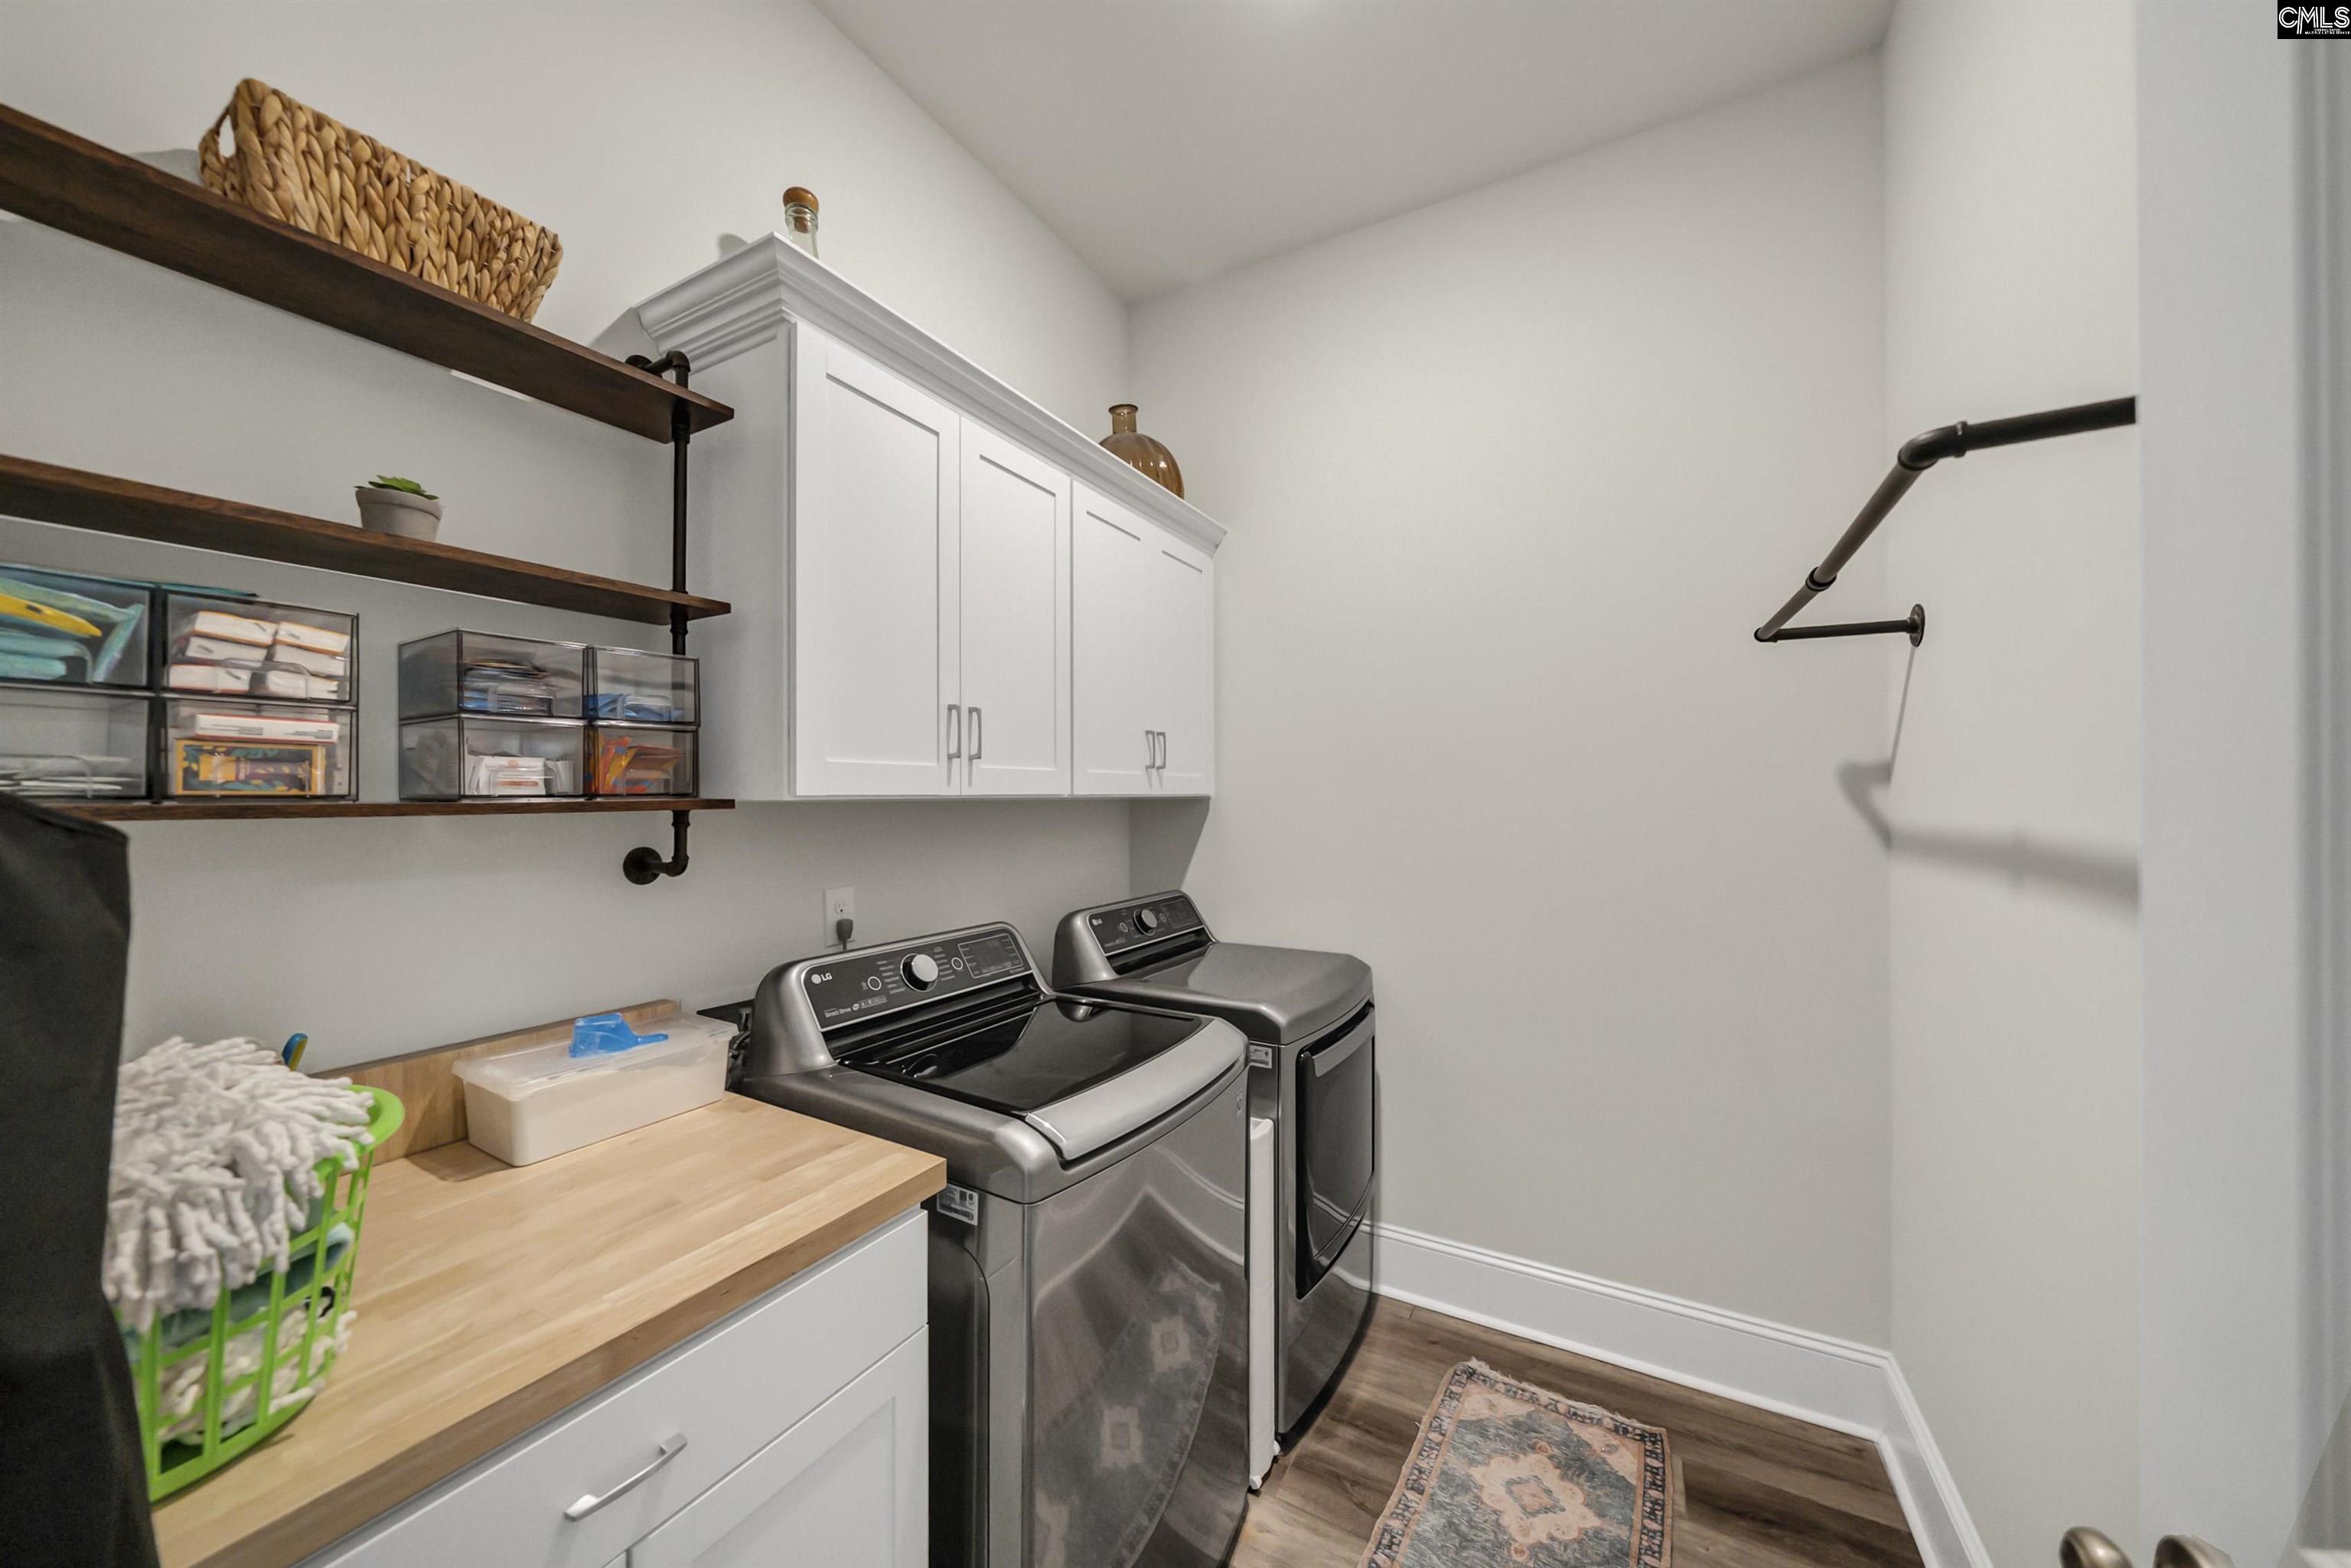
Levels Washer Dryer: Main
Levels Other Room: Second
Levels Other Room: Main
Other School Info
Property Info
County: Richland
Class Type: Single Family
Status Detail: 3
Fireplace: Gas Log-Natural
Location: Cul-de-Sac
Laundry: Common,Electric,Heated Space
New Resale: Resale
Power On: Yes
Style: Traditional
Room Info
Master Bedroom: Double Vanity, Tub-Garden, Closet-His & Her, Bath-Private, Separate Shower, Sitting Room, Closet-Walk in, Ceilings-High (over 9 Ft), Ceilings-Box, Ceiling Fan, Recessed Lighting, Separate Water Closet, Floors - Tile, Floors-Luxury Vinyl Plank
Great Room: Ceilings-Cathedral,Fireplace,Molding,Ceilings-High
Kitchen: Bar,Eat In,Island,Pantry,Backsplash-Tiled,Cabinets
Sale / Lease Info
Special Features
Sqft Info
Sqft: 4,533
Total Heated Sqft: 4,533
Utilities / Hvac
Sewer: Public
Water: Public
Cooling: Central, Split System, Multiple Units
Heating: Central, Electric, Split System, Multiple Units
Waterfront / Water
Courtesy of South Carolina Real Estate Professionals
Featured Lender

Kevin Kuper
Guaranteed Rate Affinity 803-361-8249
[email protected]
https://www.grarate.com/loan-officers/kevin-kuper-756797
Blythewood SC homes for sale - Blythewood SC land sales - Blythewood SC condos for sale - Blythewood SC commercial real estate