HUNTERS BRANCH Real Estate in Hopkins, SC
480 Wisteria Walk Way in HUNTERS BRANCH subdivision in Hopkins SC
Call or Text us at 803-386-9872











$218,000 | 3 beds | 2 full baths | 1 half baths | 1,418 sqft
Hopkins, SC 29061
- 3Beds
- 2Full Baths
- 1Half Baths
- 1,418SqFt
- 2026Year Built
- 0.05Acres
- MLS# 639168
- Residential
- Townhouse
- Active
- Approx Time on Market1 day
- AreaColumbia - Southeast
- CountyRichland
- Subdivision HUNTERS BRANCH
Overview
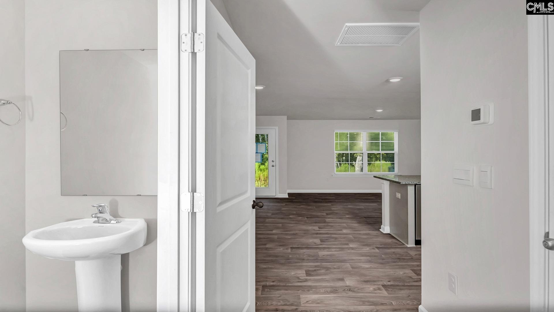
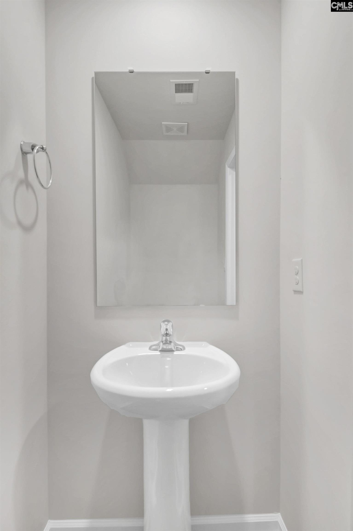
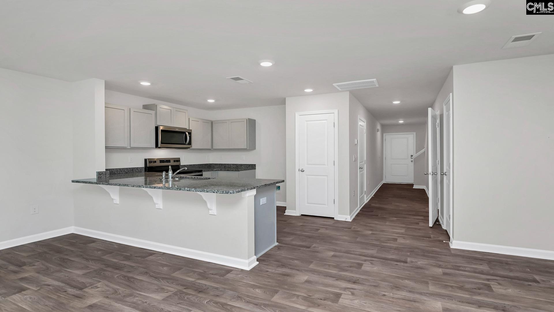
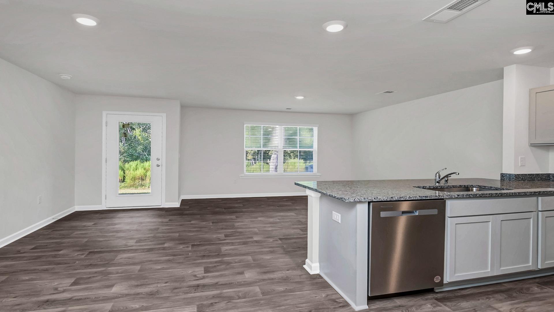
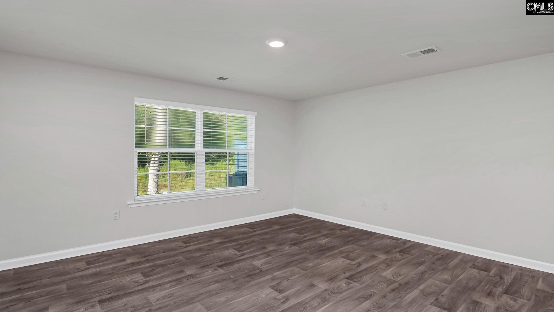
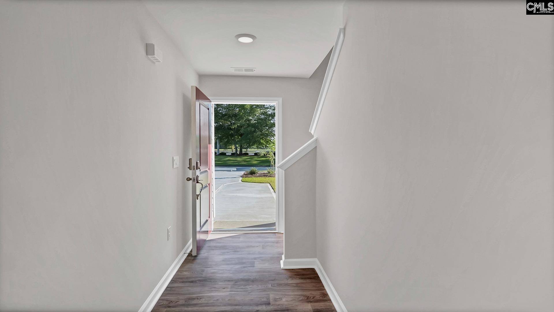
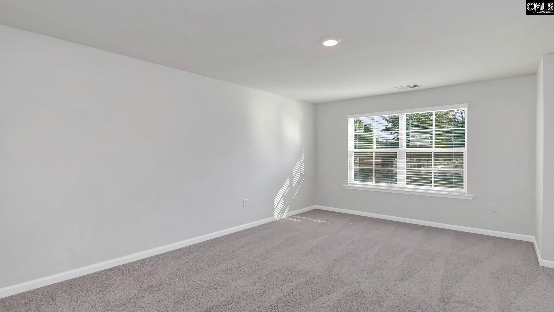
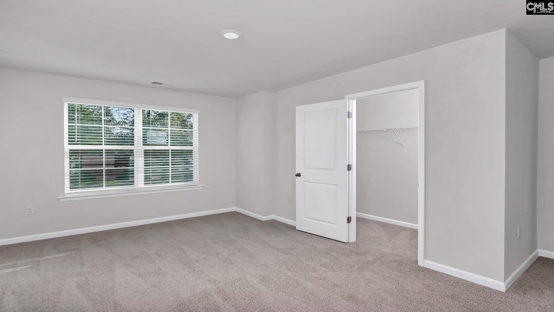
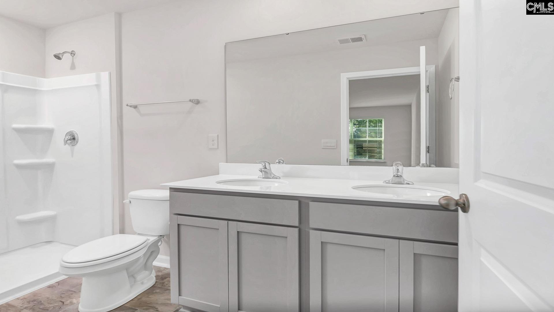
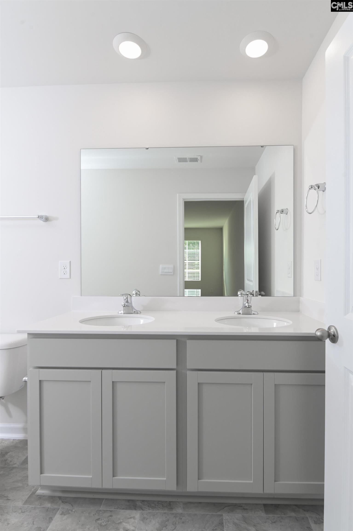
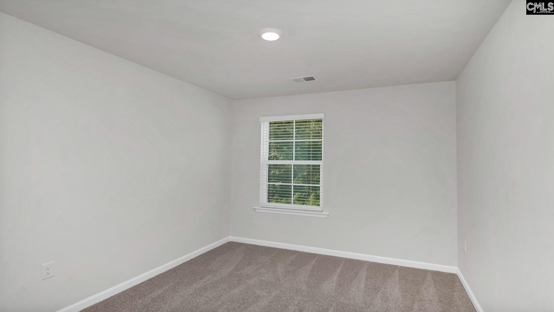
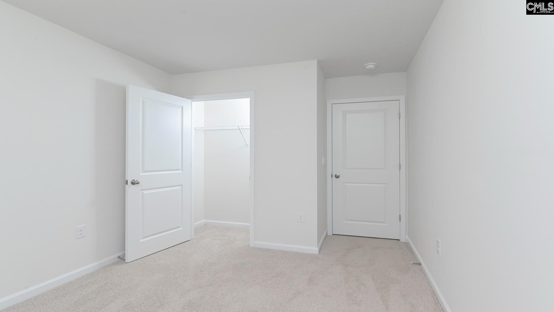
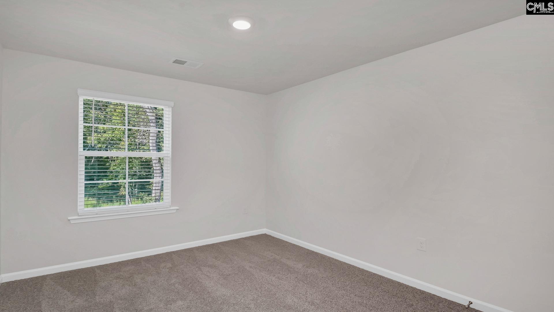
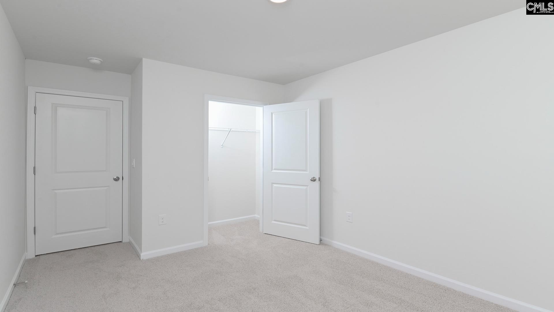
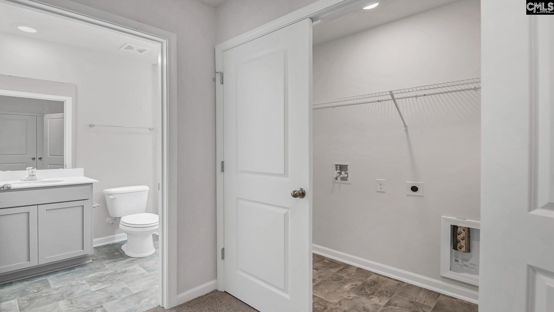
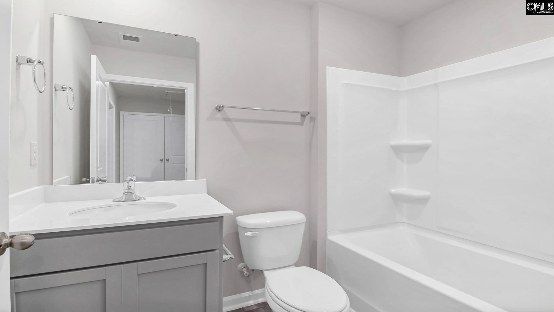
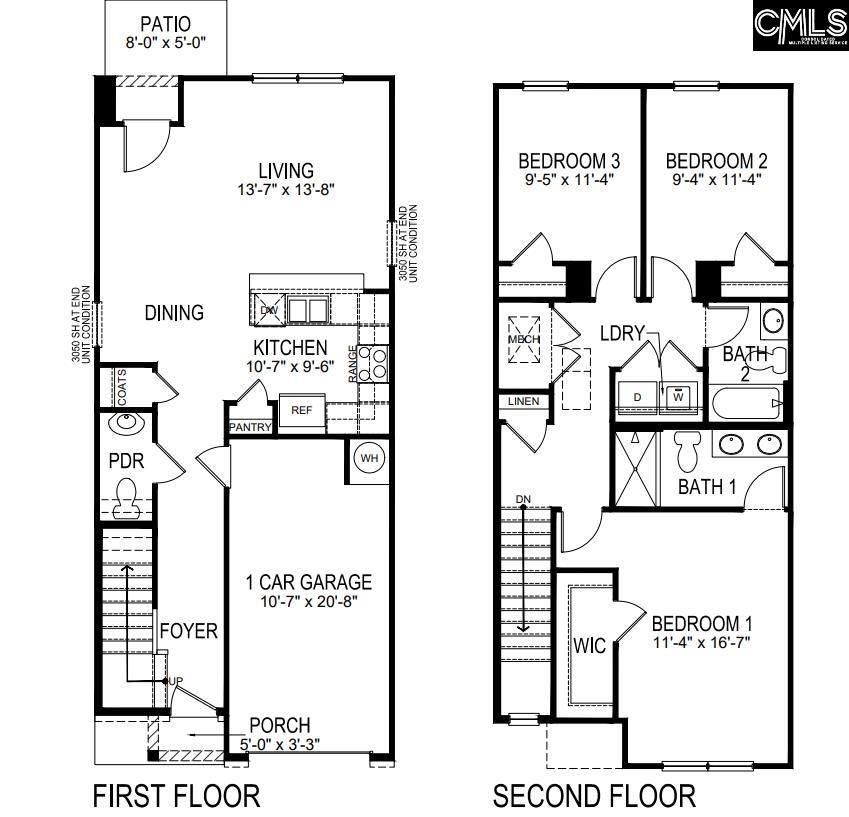
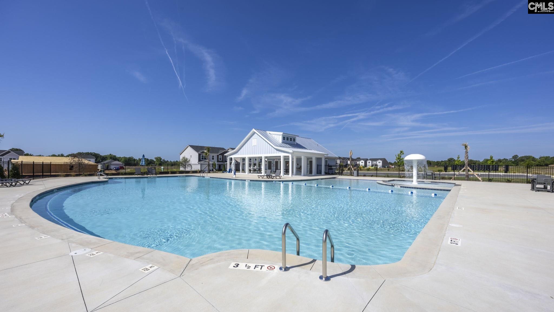
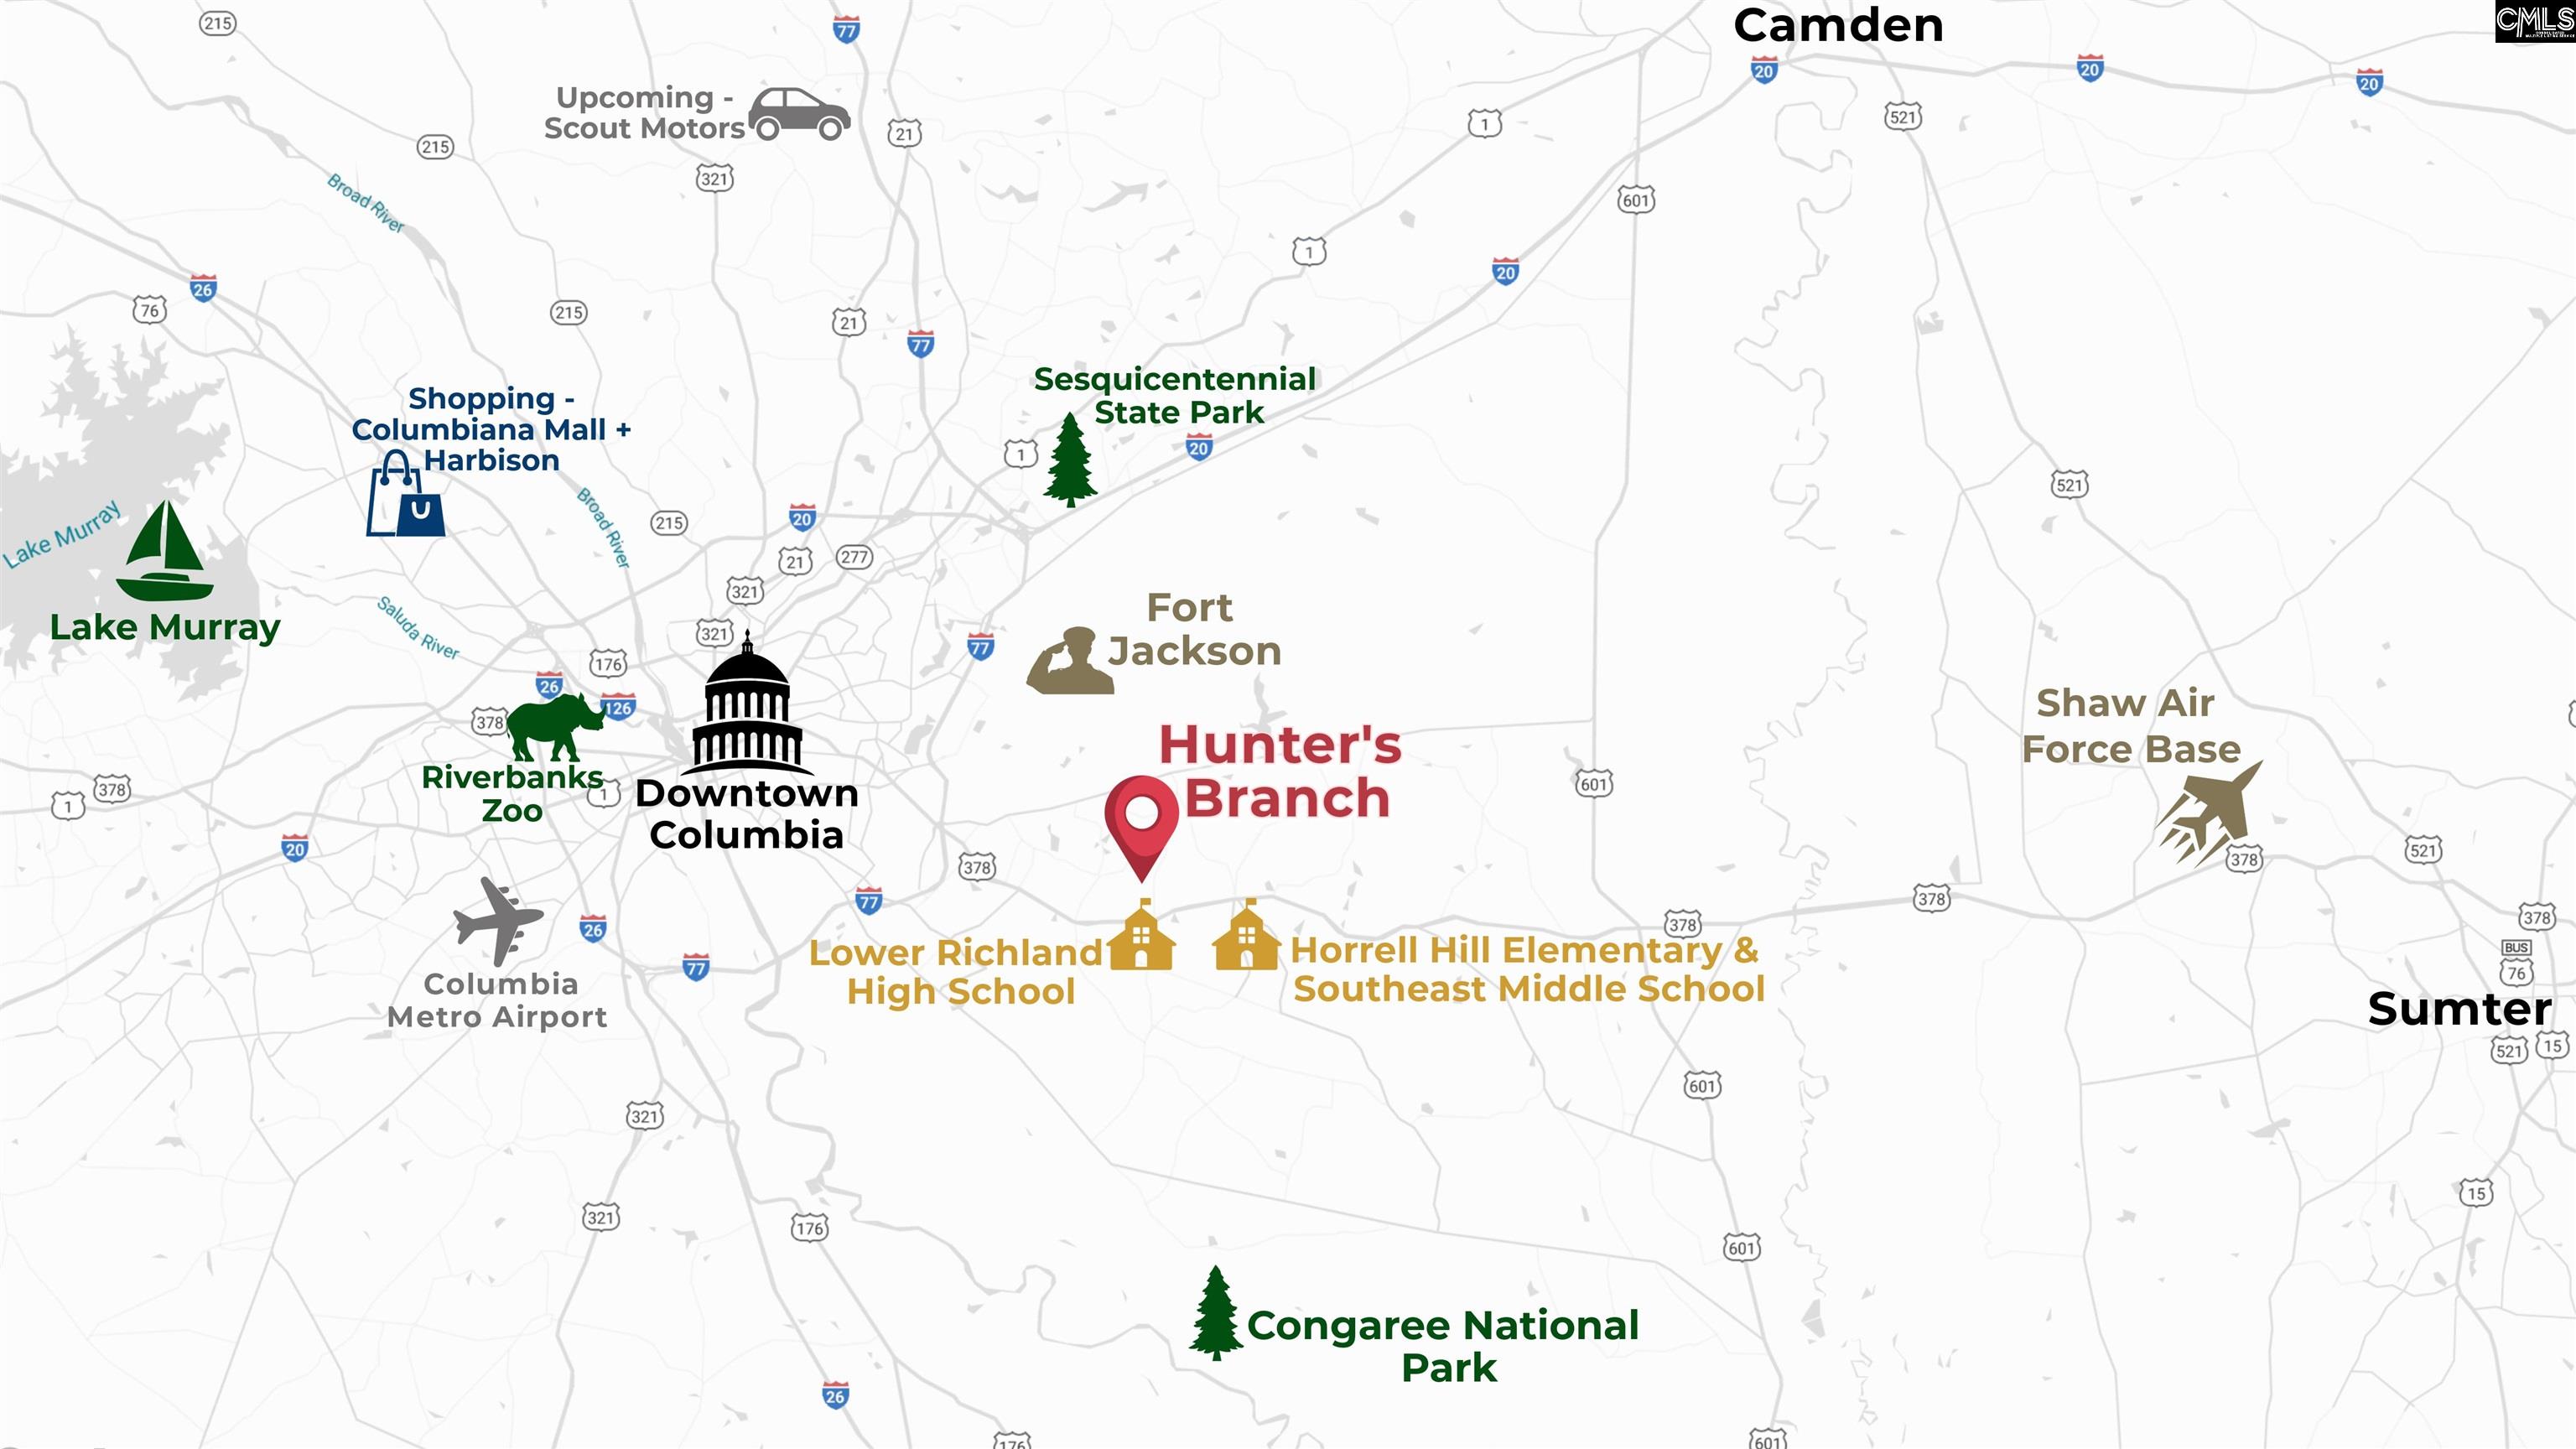
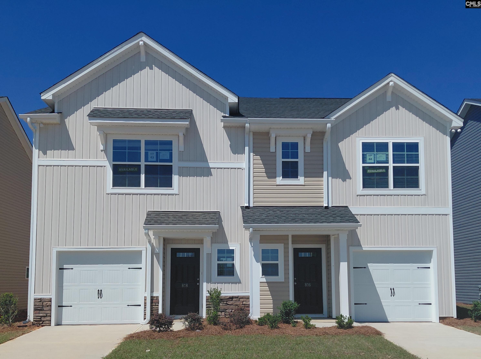
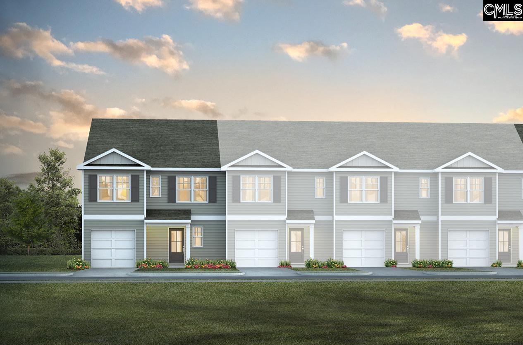
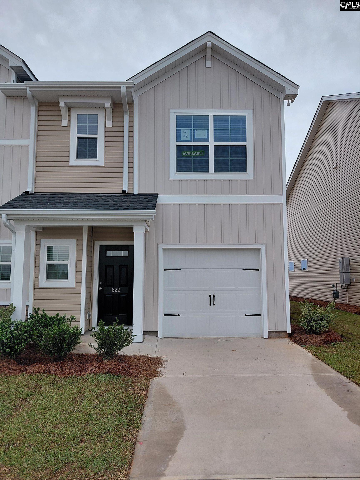
Welcome to the Pearson townhome in Hunter`s Branch at 480 Wisteria Walk Way! This two-story townhome features 3 bedrooms, 2.5 bathrooms, and a 1-car garage. The primary suite can be found upstairs with an impressive en-suite bathroom and walk-in closet. The remaining 2 bedrooms, a shared bathroom, and the laundry room completes the second floor. On the first floor, the kitchen is the heart of the first-floor, complete with quartz countertops (even though granite is pictured), gray cabinetry, and a kitchen bar. Matching vinyl flooring completes the whole first level. The backyards will also come fully fenced-in, so you can enjoy your paved back patio and backyard with privacy. This home is equipped with tankless hot water, Smart Home Technology, blinds throughout, and so much more! The Hunter`s Branch community is ideally located nearby Fort Jackson and Downtown Columbia and has a beautiful resort-style pool, cabana, and playground amenity. Call us today for to learn how to make a townhome in Hunter`s Branch your new home! *The photos you see here are for illustration purposes only, interior, and exterior features, options, colors, and selections will differ. Please see sales agent for options. Disclaimer: CMLS has not reviewed and, therefore, does not endorse vendors who may appear in listings.
Association Fees / Info
Hoa Fee Includes: Common Area Maintenance, Playground, Pool, Green Areas
Hoa Fees Frequency: Yearly
Bathroom Info
Fullbaths: 2
Total Baths: 3.00
Half Baths Main: 1
Halfbaths: 1
Baths Combo: 2 / 1
Full Baths 2nd: 2
Bedroom Info
Levels Bedroom: Second
2nd Bedroom: Closet-Private,Floors - Carpet
Master Level: Second
3rd Bedroom: Closet-Private,Floors - Carpet
Levels Bedroom: Second
Building Info
Year Built: 2026
Foundation: Slab
Stories: 2
Levels Kitchen: Main
Basement: No Basement
Exterior Features
Exterior: Patio
Exterior Finish: Vinyl
Financial
Available Financing: Cash, Conventional, FHA, VA
Rollback Tax: Yes
Garage / Parking
Garage Spaces: 1
Garage: Garage Attached, Front Entry
Handicap
Interior Features
Interior: Garage Opener, Security System-Owned, Attic Pull-Down Access
Lot Info
Lot Number: 5039
Road Type: Paved
Acres: 0.05
Misc
Equipment: Dishwasher, Disposal, Microwave Above Stove, Tankless H20, Gas Water Heater
Miscellaneous: Community Pool, Warranty (New Const) Bldr
Other Rooms Info
Levels Family Room: Main
Beds: 3
Levels Washer Dryer: Second
Other School Info
Property Info
County: Richland
Class Type: Townhouse
New Resale: New
Style: Traditional
Room Info
Master Bedroom: Double Vanity, Bath-Private, Closet-Walk in, Closet-Private
Kitchen: Bar,Eat In,Pantry,Floors-Vinyl,Cabinets-Painted,Co
Living Room: Floors - Vinyl
Sale / Lease Info
Special Features
Sqft Info
Sqft: 1,418
Total Heated Sqft: 1,418
Utilities / Hvac
Sewer: Public
Water: Public
Cooling: Central
Heating: Gas 1st Lvl, Gas 2nd Lvl
Waterfront / Water
Courtesy of Dr Horton Inc
Featured Lender

Lauren Sawyer Foster
Guild Mortgage 843-532-2848
[email protected]
https://myaccount.guildmortgage.com/officers/laurensawyerfoster/apply-online/?v=2
Sales Manager | NMLS #346619
 MLS# 638399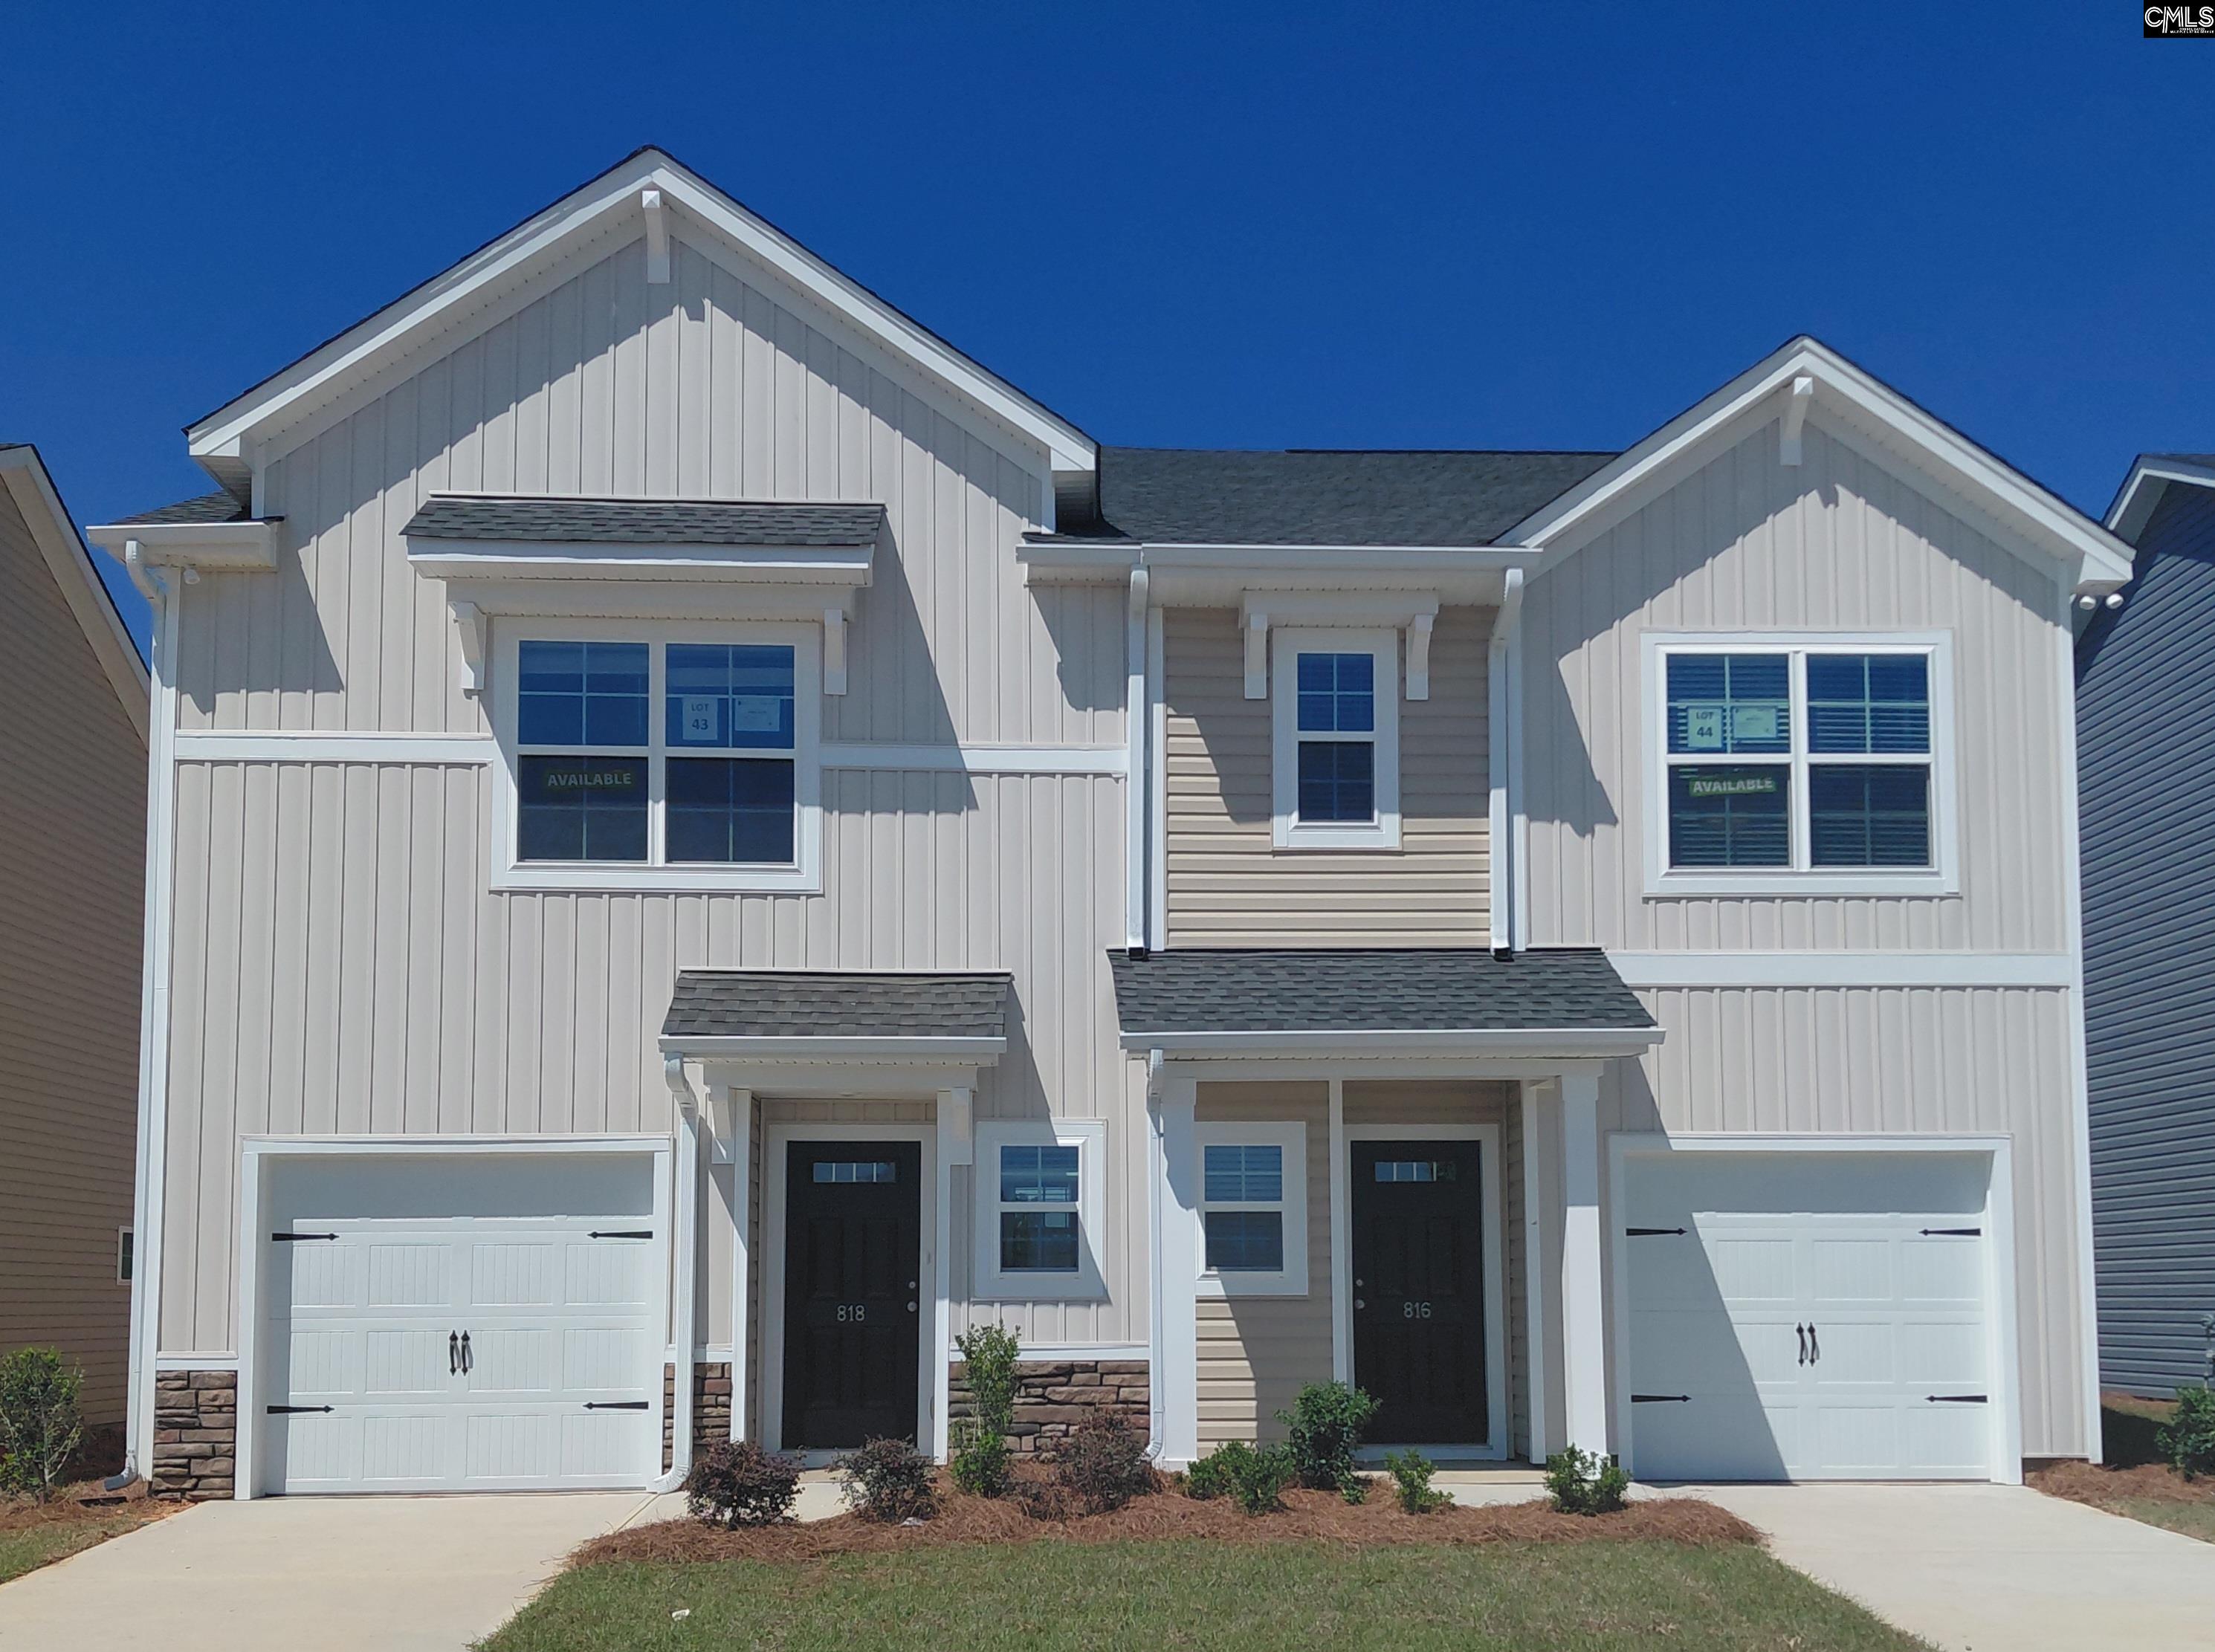
Hopkins SC homes for sale - Hopkins SC land sales - Hopkins SC condos for sale - Hopkins SC commercial real estate