Cobblestone Park Real Estate in Blythewood, SC
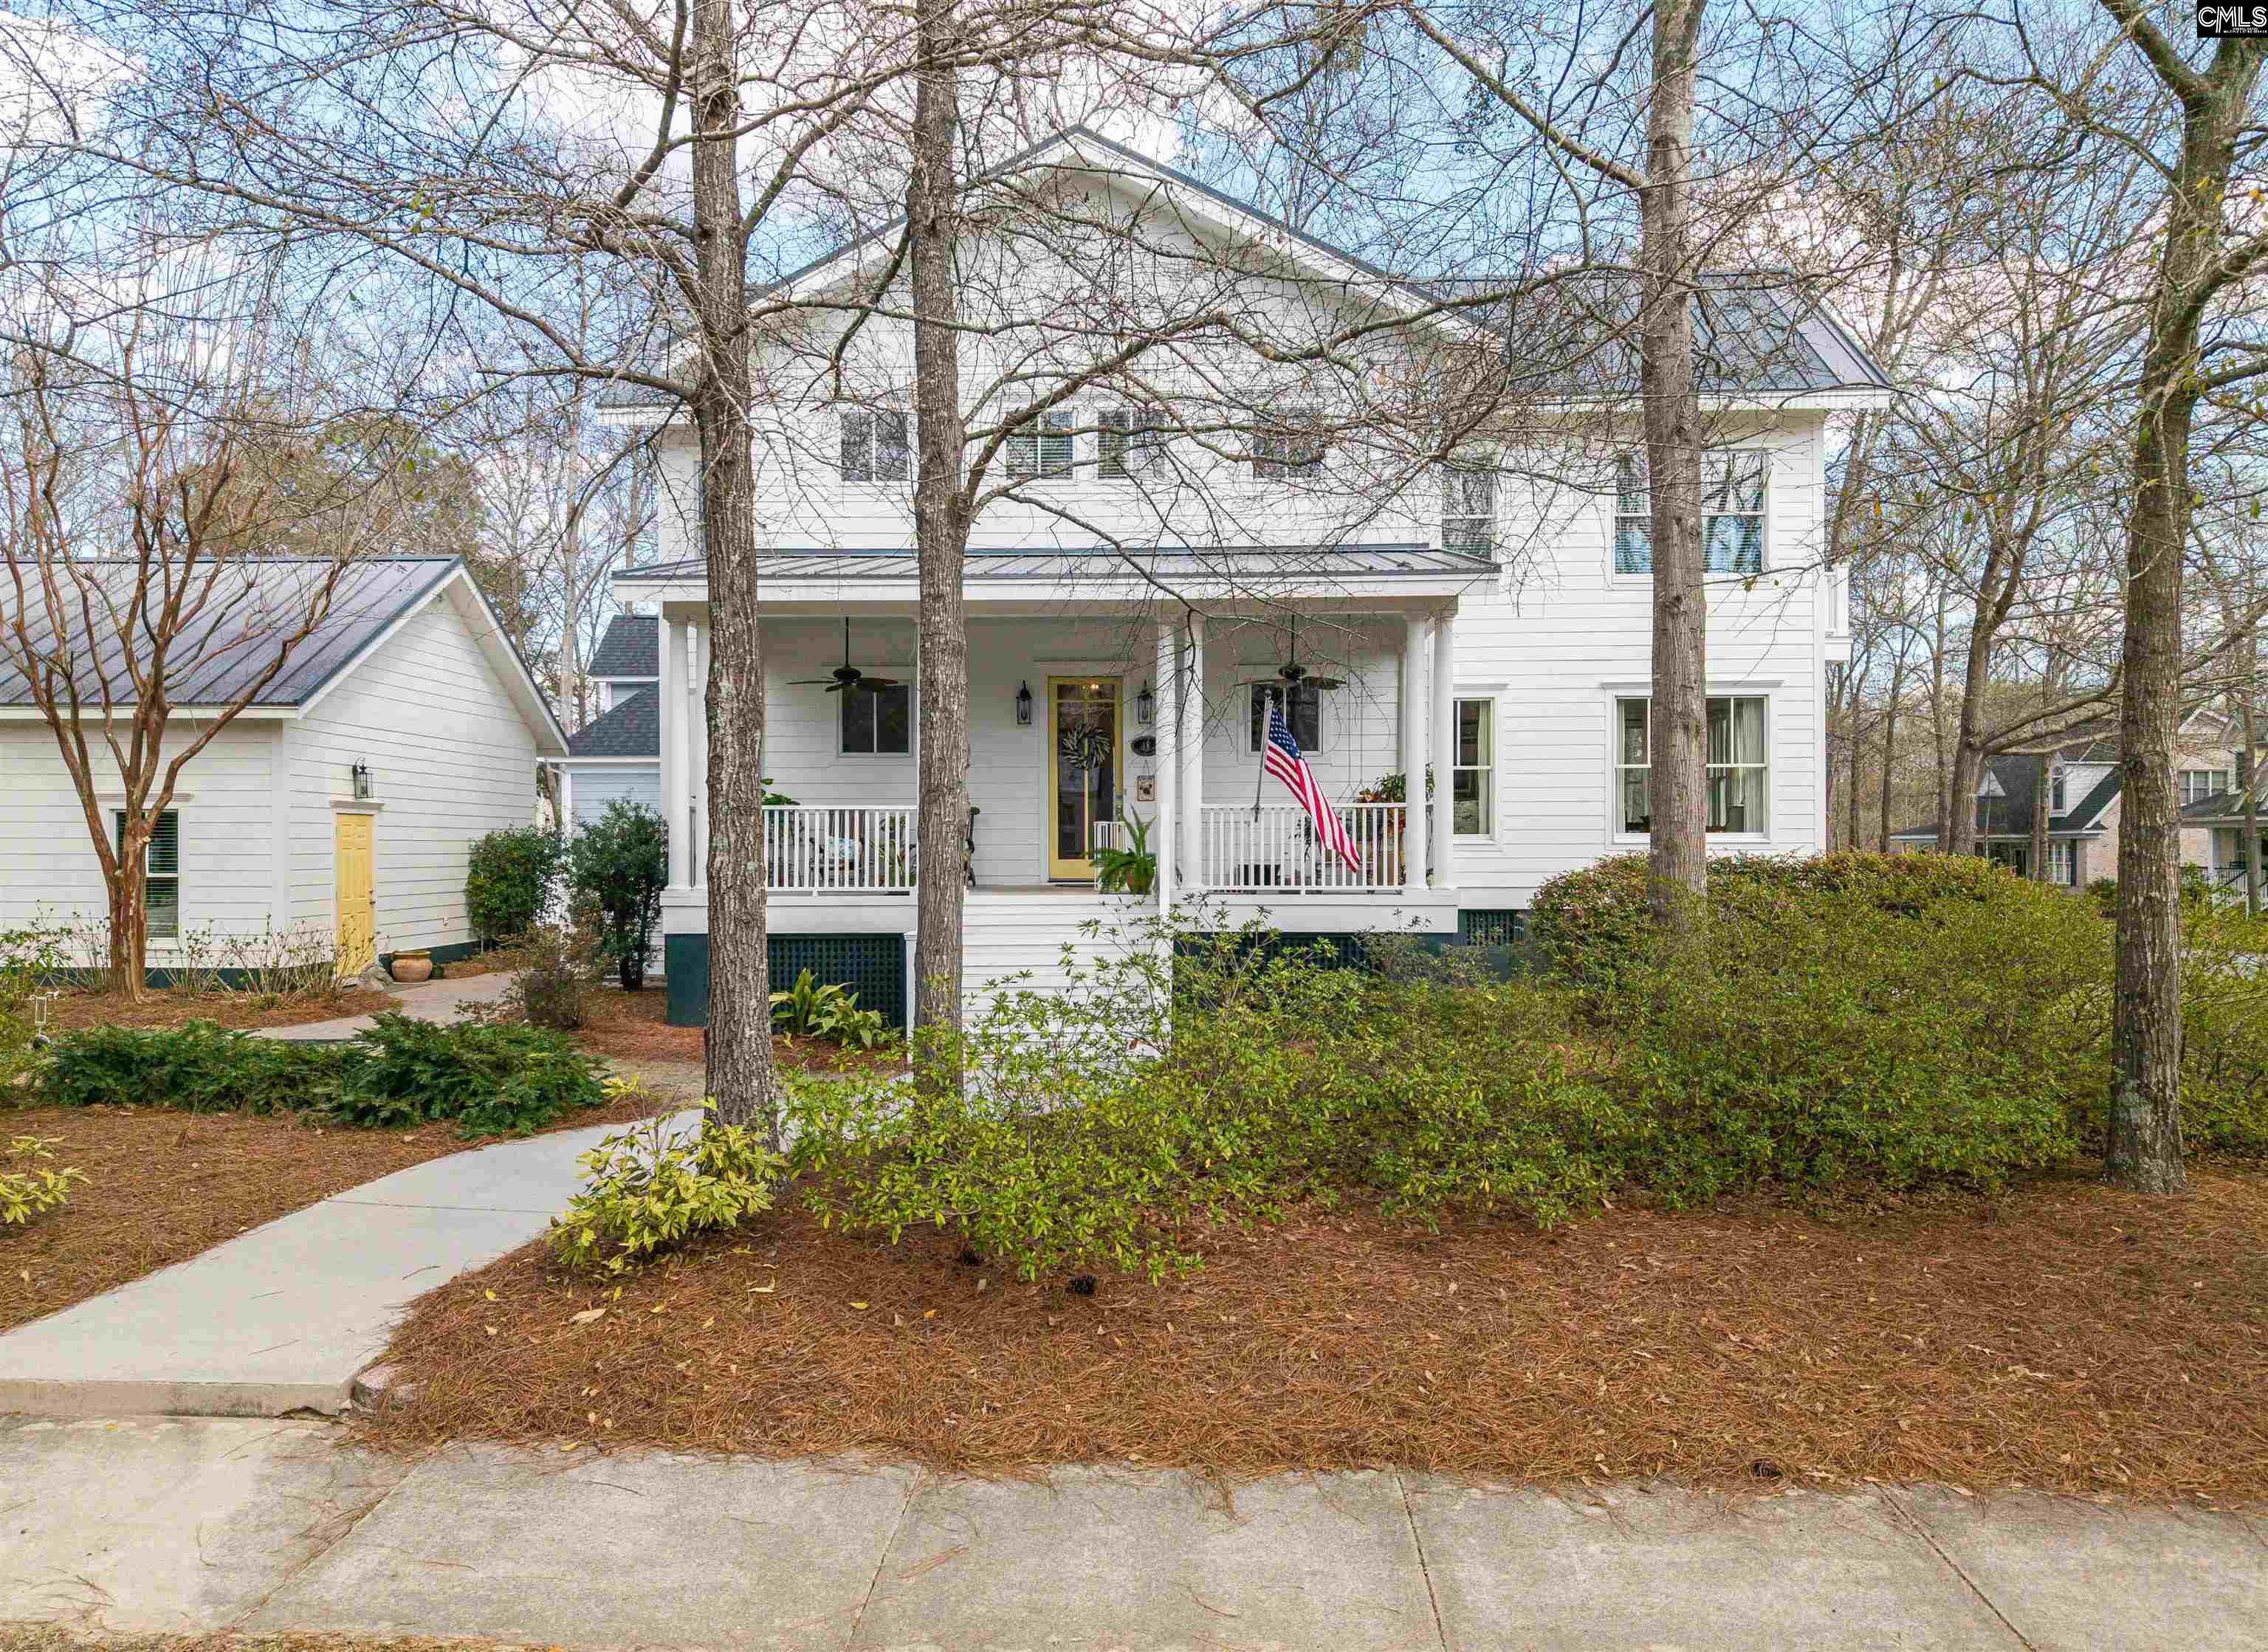
48 Veranda Lane in Cobblestone Park subdivision in Blythewood SC
Call or Text us at 803-386-9872






$459,900 | 3 beds | 2 full baths | 1 half baths | 2,100 sqft
Blythewood, SC 29016
- 3Beds
- 2Full Baths
- 1Half Baths
- 2,100SqFt
- 2005Year Built
- 0.24Acres
- MLS# 629619
- Residential
- Single Family
- Active
- Approx Time on Market3 months, 26 days
- AreaColumbia Northeast
- CountyRichland
- Subdivision Cobblestone Park
Overview
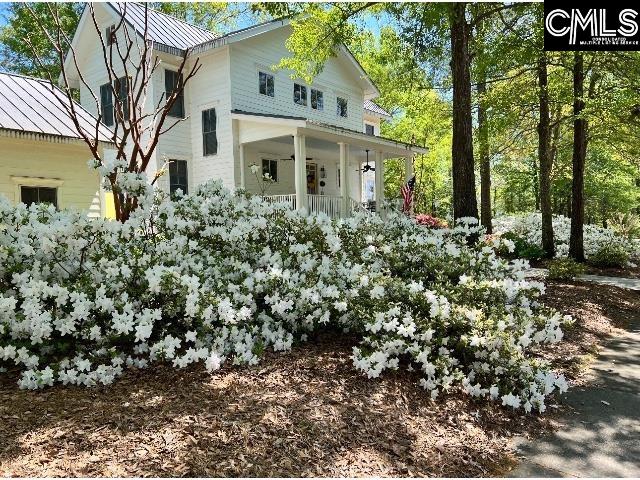
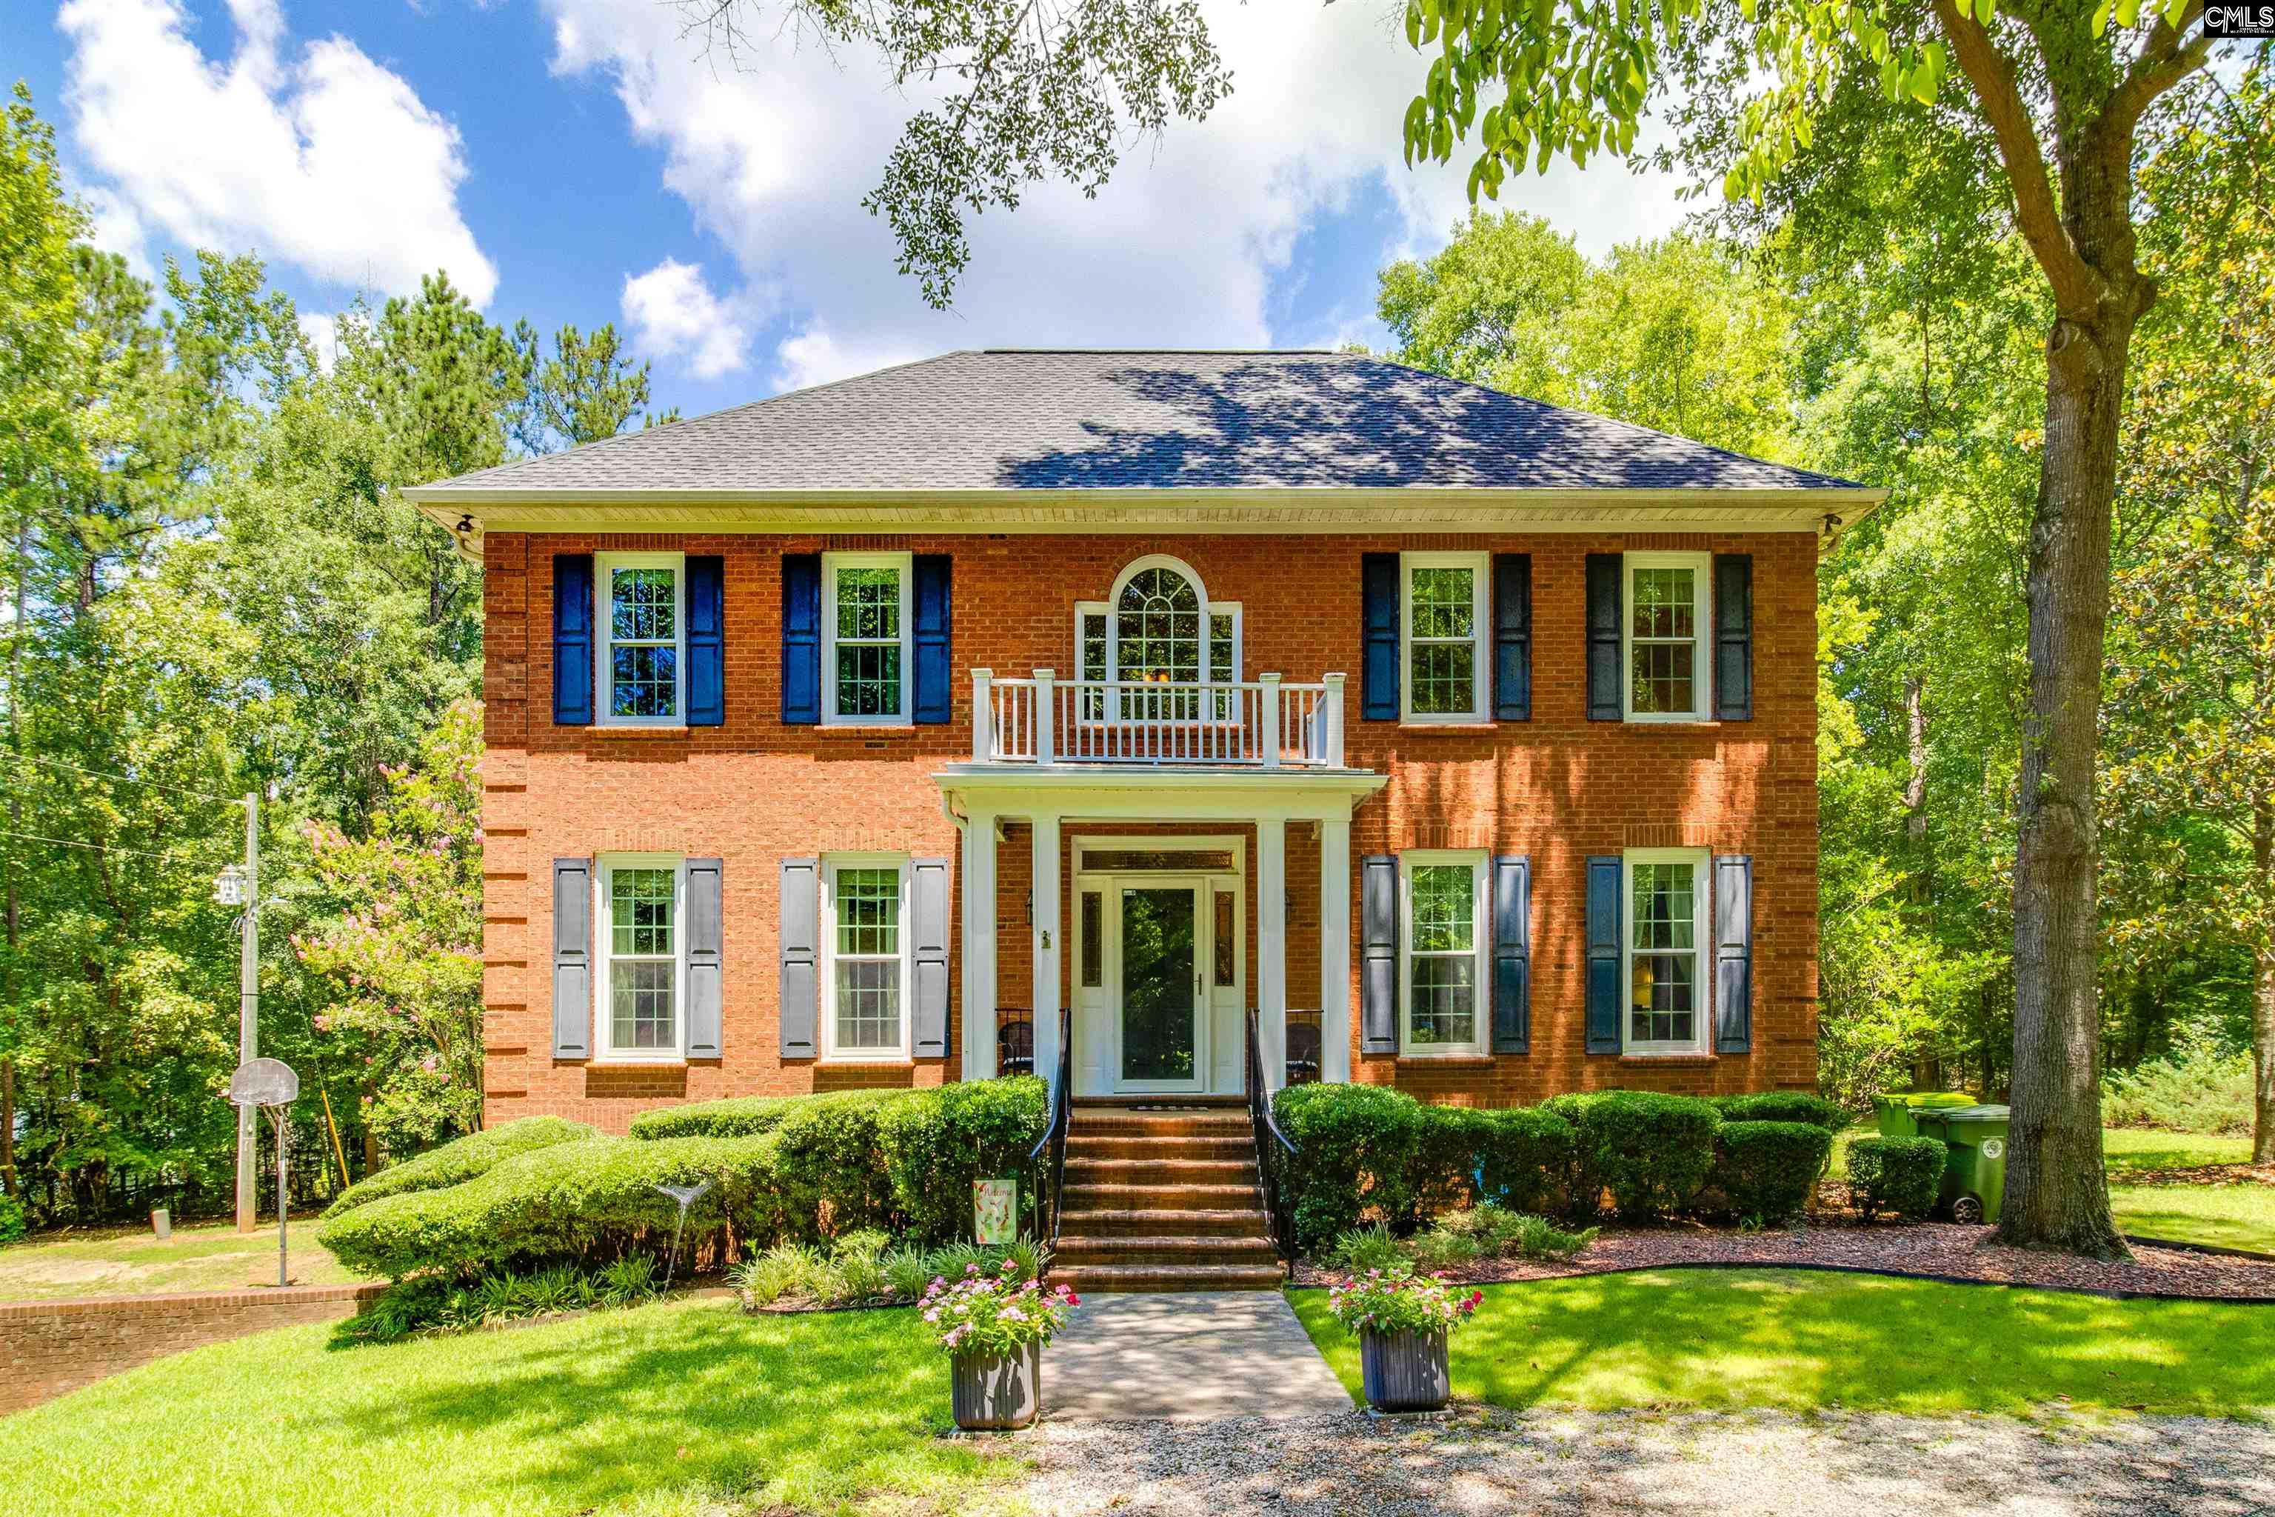
PRICE REDUCTION & OPEN HOUSE 5/17 FROM 2PM-4PM! Custom built, Charleston-style home, in the highly sought-after Cobblestone Park, perfectly situated on a corner lot in one of the community's most desirable sections. This property features a detached garage and a beautifully landscaped yard that enhances its classic Southern charm. A wide, inviting front porch with IPE hard-wood flooring welcomes you into a ""light filled"" interior with abundant Andersen windows (17 down) (18 up), heavy moldings, and timeless architectural details throughout. Brazilian cherry hardwood floors (refinished 2018) and new carpet in all bedrooms (2018) create warmth and elegance. The kitchen features a gas cooktop (2018) and the luxurious master bath includes a soaking tub (2021) and a new French door (2025). A gas log fireplace adds ambiance throughout. New upstairs HVAC unit (2024) ensures comfort year-round. Both the house and detached garage feature tin roofs. Exterior painted 2019, interior painted 2020, with patio pavers added 2019. Rainbird Irrigation and Termite bond in place. Enjoy the perennial shade garden and perennial sun garden that was featured in May 2023 Blythewood Garden Club Gardens Tour, offering year-round beauty and exceptional curb appeal. Enjoy a true lifestyle community with unmatched amenities just a short walk away. The one-of-a-kind amenity center includes a full gymnasium with basketball courts, a separate weight and exercise room, a resort-style pool with casual grill, soccer field, and tennis courts. Cobblestone Park is a premier golf community featuring a stunning 27-hole course designed by P.B. Dye, known for its rolling hills, scenic views, and challenging layout. Residents also enjoy a full-service clubhouse with a pro shop, locker rooms, event spaces, and an on-site restaurant. All this is set behind a beautifully maintained gated entrance with majestic oak trees and a manned guardhouse, offering both privacy and prestige. If you have been dreaming of true Southern living at its finest, this exceptional home delivers it all. Disclaimer: CMLS has not reviewed and, therefore, does not endorse vendors who may appear in listings.
Association Fees / Info
Hoa Fee Includes: Clubhouse, Common Area Maintenance, Playground, Pool, Road Maintenance, Security, Sidewalk Maintenance, Street Light Maintenance, Tennis Courts, Green Areas
Bathroom Info
Fullbaths: 2
Total Baths: 3.00
Half Baths Main: 1
Halfbaths: 1
Baths Combo: 2 / 1
Full Baths 2nd: 2
Bedroom Info
Levels Bedroom: Second
2nd Bedroom: Bath-Shared,Ceilings-High (over 9 Ft),Closet-Priva
Master Level: Second
3rd Bedroom: Bath-Shared,Ceilings-High (over 9 Ft),Closet-Priva
Levels Bedroom: Second
Building Info
Year Built: 2005
Foundation: Crawl Space
Levels Kitchen: Main
Basement: No Basement
Exterior Features
Exterior Finish: Fiber Cement-Hardy Plank
Financial
Available Financing: Cash, Conventional, FHA, VA
Rollback Tax: Yes
Garage / Parking
Garage Spaces: 2
Garage: Garage Detached
Handicap
Interior Features
Interior: Attic Storage, BookCase, Garage Opener, Smoke Detector, Attic Pull-Down Access, Attic Access
Num Fireplace: 1
Lot Info
Road Type: Paved
Acres: 0.24
Misc
Equipment: Dishwasher, Disposal, Electric Water Heater
Miscellaneous: Golf Community, Recreation Facility, Tennis Courts, Community Pool, Gated Community, Sidewalk Community
Other Rooms Info
Other Rooms: Enclosed Garage,Loft
Levels Dining Room: Main
Beds: 3
Levels Great Room: Main
Levels Washer Dryer: Main
Other School Info
Property Info
County: Richland
Class Type: Single Family
Fireplace: Gas Log-Natural
Laundry: Heated Space,Utility Room
New Resale: Resale
Power On: Yes
Style: Charleston
Room Info
Formal Dining Room: Area,Floors-Hardwood,Ceilings-High (over 9 Ft)
Master Bedroom: Balcony-Deck, Double Vanity, French Doors, Bath-Private, Separate Shower, Closet-Walk in, Ceilings-High (over 9 Ft), Ceiling Fan, Recessed Lighting, Separate Water Closet, Floors - Carpet, Floors - Tile, Tub-Free Standing
Kitchen: Eat In,Floors-Hardwood,Counter Tops-Granite,Backsp
Living Room: Books,Fireplace,Floors-Hardwood,Ceilings-High (ove
Sale / Lease Info
Special Features
Sqft Info
Sqft: 2,100
Total Heated Sqft: 2,100
Utilities / Hvac
Sewer: Public
Water: Public
Cooling: Central
Heating: Central
Waterfront / Water
Courtesy of Home Advantage Realty
Featured Lender

Kevin Kuper
Guaranteed Rate Affinity 803-361-8249
[email protected]
https://www.grarate.com/loan-officers/kevin-kuper-756797

 MLS# 638695
Blythewood SC homes for sale - Blythewood SC land sales - Blythewood SC condos for sale - Blythewood SC commercial real estate