Real Estate in Graniteville, SC
4112 Thimbleberry Drive in subdivision in Graniteville SC
Call or Text us at 803-386-9872










$257,000 | 3 beds | 2 full baths | 1 half baths | 1,792 sqft
Graniteville, SC 29829
- 3Beds
- 2Full Baths
- 1Half Baths
- 1,792SqFt
- 2021Year Built
- 1.00Acres
- MLS# 635791
- Residential
- Single Family
- Active
- Approx Time on Market1 month, 12 days
- AreaAiken County
- CountyAiken
- Subdivision None
Overview
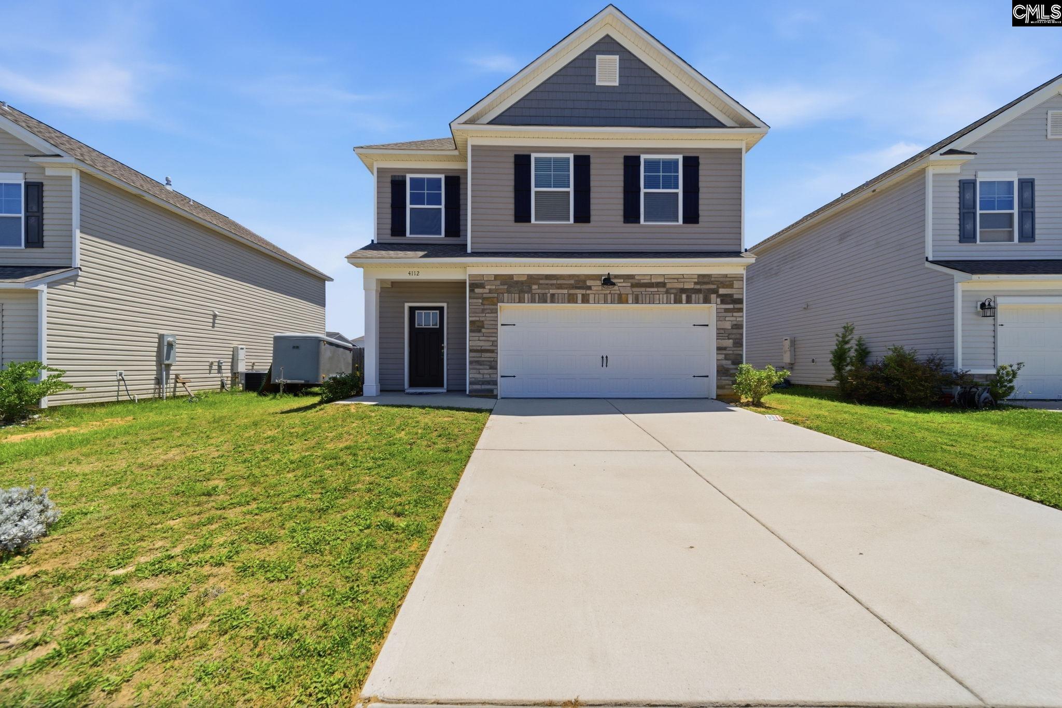
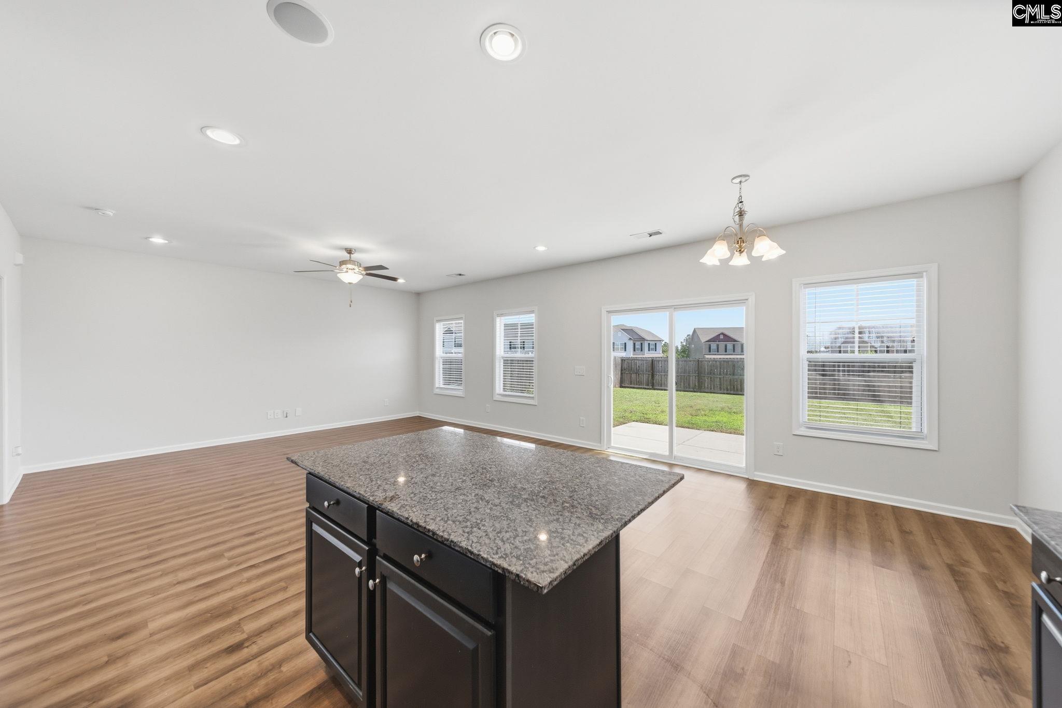
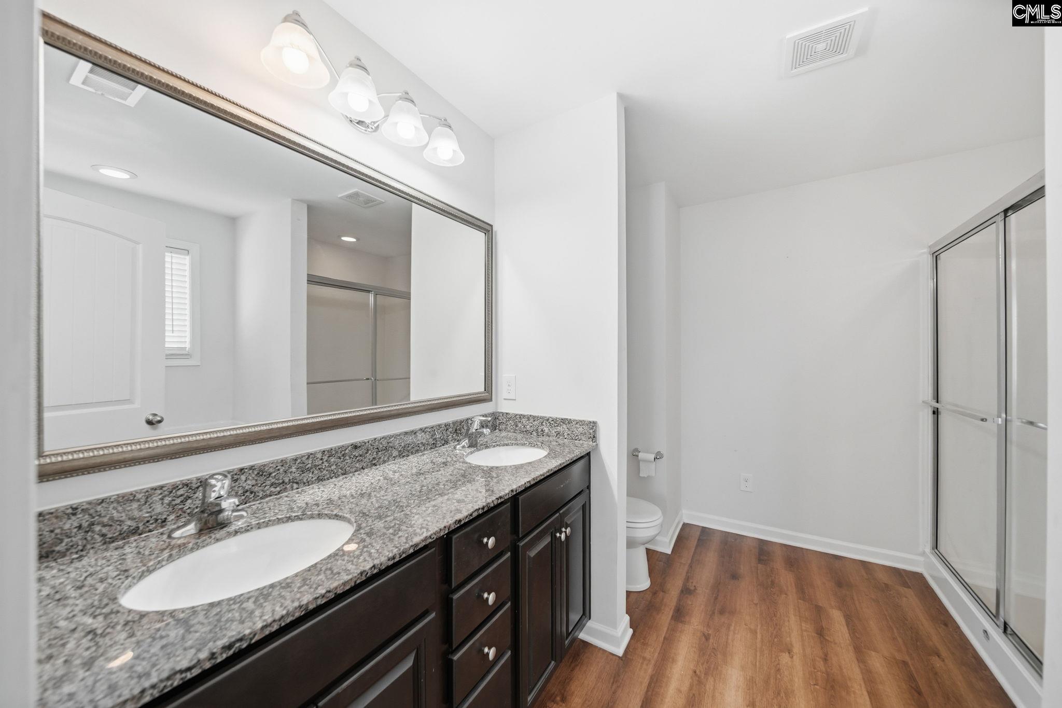
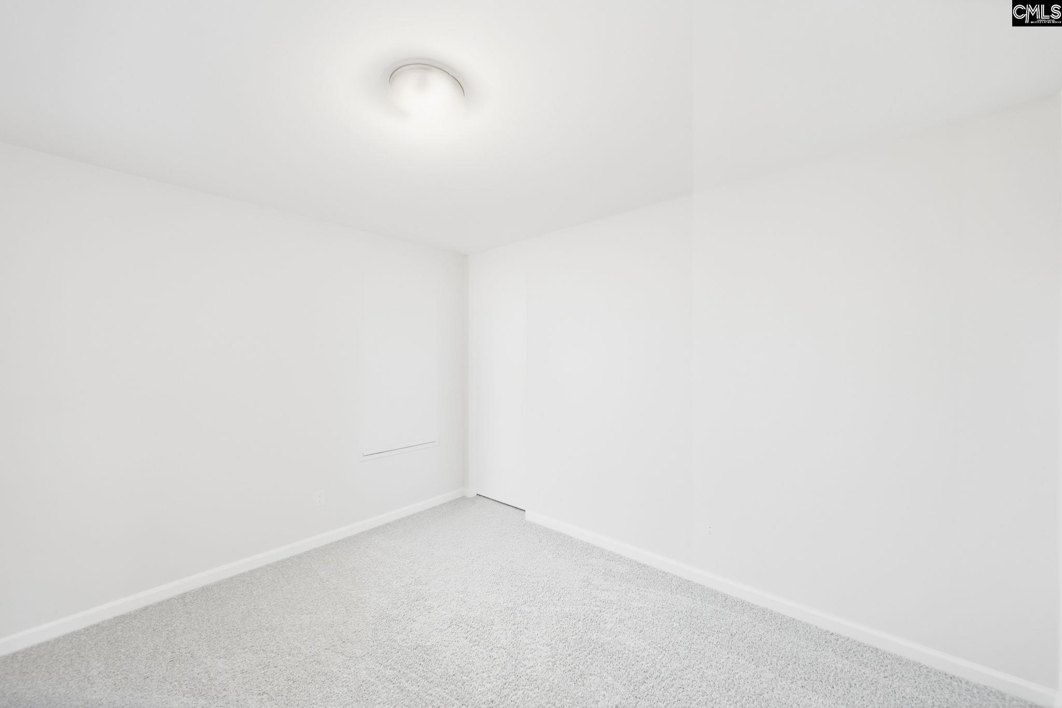
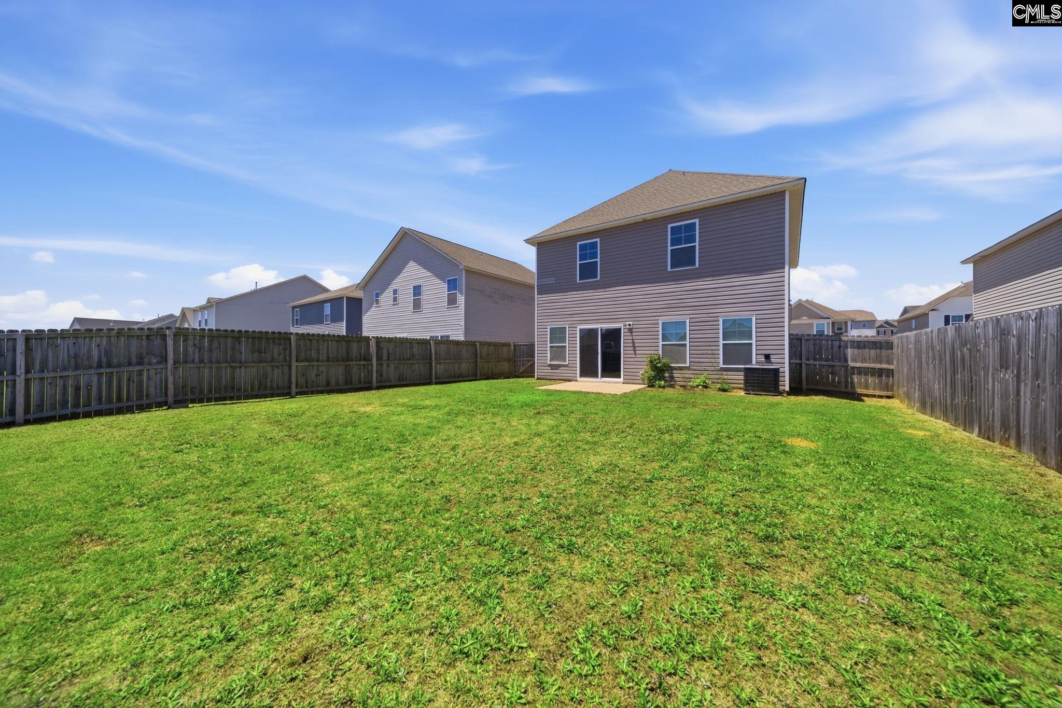
**Improved Price** Welcome to 4112 Thimbleberry Drive in the desirable Sage Creek community! This beautifully maintained 3-bedroom, 2.5-bath home, built in 2021, provides 1792 sqft of modern living space designed for comfort and convenience which is ideal for both everyday living and entertaining. The open-concept main level features a spacious family room, dining area and a stylish open kitchen with granite countertops, stainless steel appliances, ample cabinetry, and a large island overlooking the living and dining areas. Upstairs, you`ll find a generous private owner`s suite with a walk-in closet and en-suite bath, while two additional bedrooms provides flexibility for family, guests, or a home office. Enjoy the convenience of an upstairs laundry room, energy-efficient features, and a two-car garage. The backyard provides plenty of space for outdoor enjoyment, gardening, or pets. Conveniently located near shopping, dining, schools, and major commuter routes, this home combines comfort, style, and value in one exceptional package. Recent interior paint and newly installed carpet add a fresh, move-in-ready feel. Don`t miss this opportunity to own a nearly new home in a growing Graniteville location! Disclaimer: CMLS has not reviewed and, therefore, does not endorse vendors who may appear in listings.
Association Fees / Info
Hoa Fee Includes: Common Area Maintenance
Hoa Fees Frequency: Yearly
Bathroom Info
Fullbaths: 2
Total Baths: 3.00
Half Baths Main: 1
Halfbaths: 1
Baths Combo: 2 / 1
Full Baths 2nd: 2
Bedroom Info
Levels Bedroom: Second
2nd Bedroom: Bath-Shared,Ceiling Fan,Closet-Private,Floors - Ca
Master Level: Second
3rd Bedroom: Bath-Shared,Ceiling Fan,Closet-Private,Floors - Ca
Levels Bedroom: Second
Building Info
Year Built: 2021
Foundation: Slab
Stories: 2
Levels Kitchen: Main
Basement: No Basement
Exterior Features
Fencing: Rear Only Wood
Exterior Finish: Vinyl
Financial
Available Financing: Cash, Conventional, Other, FHA, VA
Rollback Tax: Yes
Garage / Parking
Garage Level: Main
Garage Spaces: 2
Garage: Garage Attached, Front Entry
Handicap
Interior Features
Lot Info
Road Type: Paved
Acres: 1.00
Misc
Equipment: Dishwasher, Microwave Built In
Other Rooms Info
Levels Family Room: Main
Levels Dining Room: Main
Beds: 3
Levels Washer Dryer: Second
Other School Info
Property Info
County: Aiken
Class Type: Single Family
Laundry: Utility Room
New Resale: Resale
Style: Bi-level
Room Info
Formal Dining Room: Recessed Lights,Floors-Luxury Vinyl Plank
Master Bedroom: Double Vanity, Tub-Garden, Closet-His & Her, Bath-Private, Separate Shower, Ceilings-Box, Ceiling Fan, Floors - Carpet
Kitchen: Island,Counter Tops-Granite,Backsplash-Tiled,Reces
Living Room: Ceiling Fan,Recessed Lights,Floors-Luxury Vinyl Pl
Sale / Lease Info
Special Features
Sqft Info
Sqft: 1,792
Total Heated Sqft: 1,792
Utilities / Hvac
Sewer: Public
Water: Public
Cooling: Central
Heating: Central
Waterfront / Water
Schools
Elem: Byrd Elementary
Middle: Leavelle McCampbell Middle
High: Midland Valley
District: Aiken
Courtesy of Epique Realty
Featured Lender

Kevin Kuper
Guaranteed Rate Affinity 803-361-8249
[email protected]
https://www.grarate.com/loan-officers/kevin-kuper-756797
Graniteville SC homes for sale - Graniteville SC land sales - Graniteville SC condos for sale - Graniteville SC commercial real estate