Bluefield West Real Estate in Lexington, SC
390 Tannery Way in Bluefield West subdivision in Lexington SC
Call or Text us at 803-386-9872


$375,000 | 3 beds | 2 full baths | 1 half baths | 2,368 sqft
Lexington, SC 29073
- 3Beds
- 2Full Baths
- 1Half Baths
- 2,368SqFt
- 2020Year Built
- 0.45Acres
- MLS# 638926
- Residential
- Single Family
- Active
- Approx Time on Market2 days
- AreaLexington and Surrounding Area
- CountyLexington
- Subdivision Bluefield West
Overview
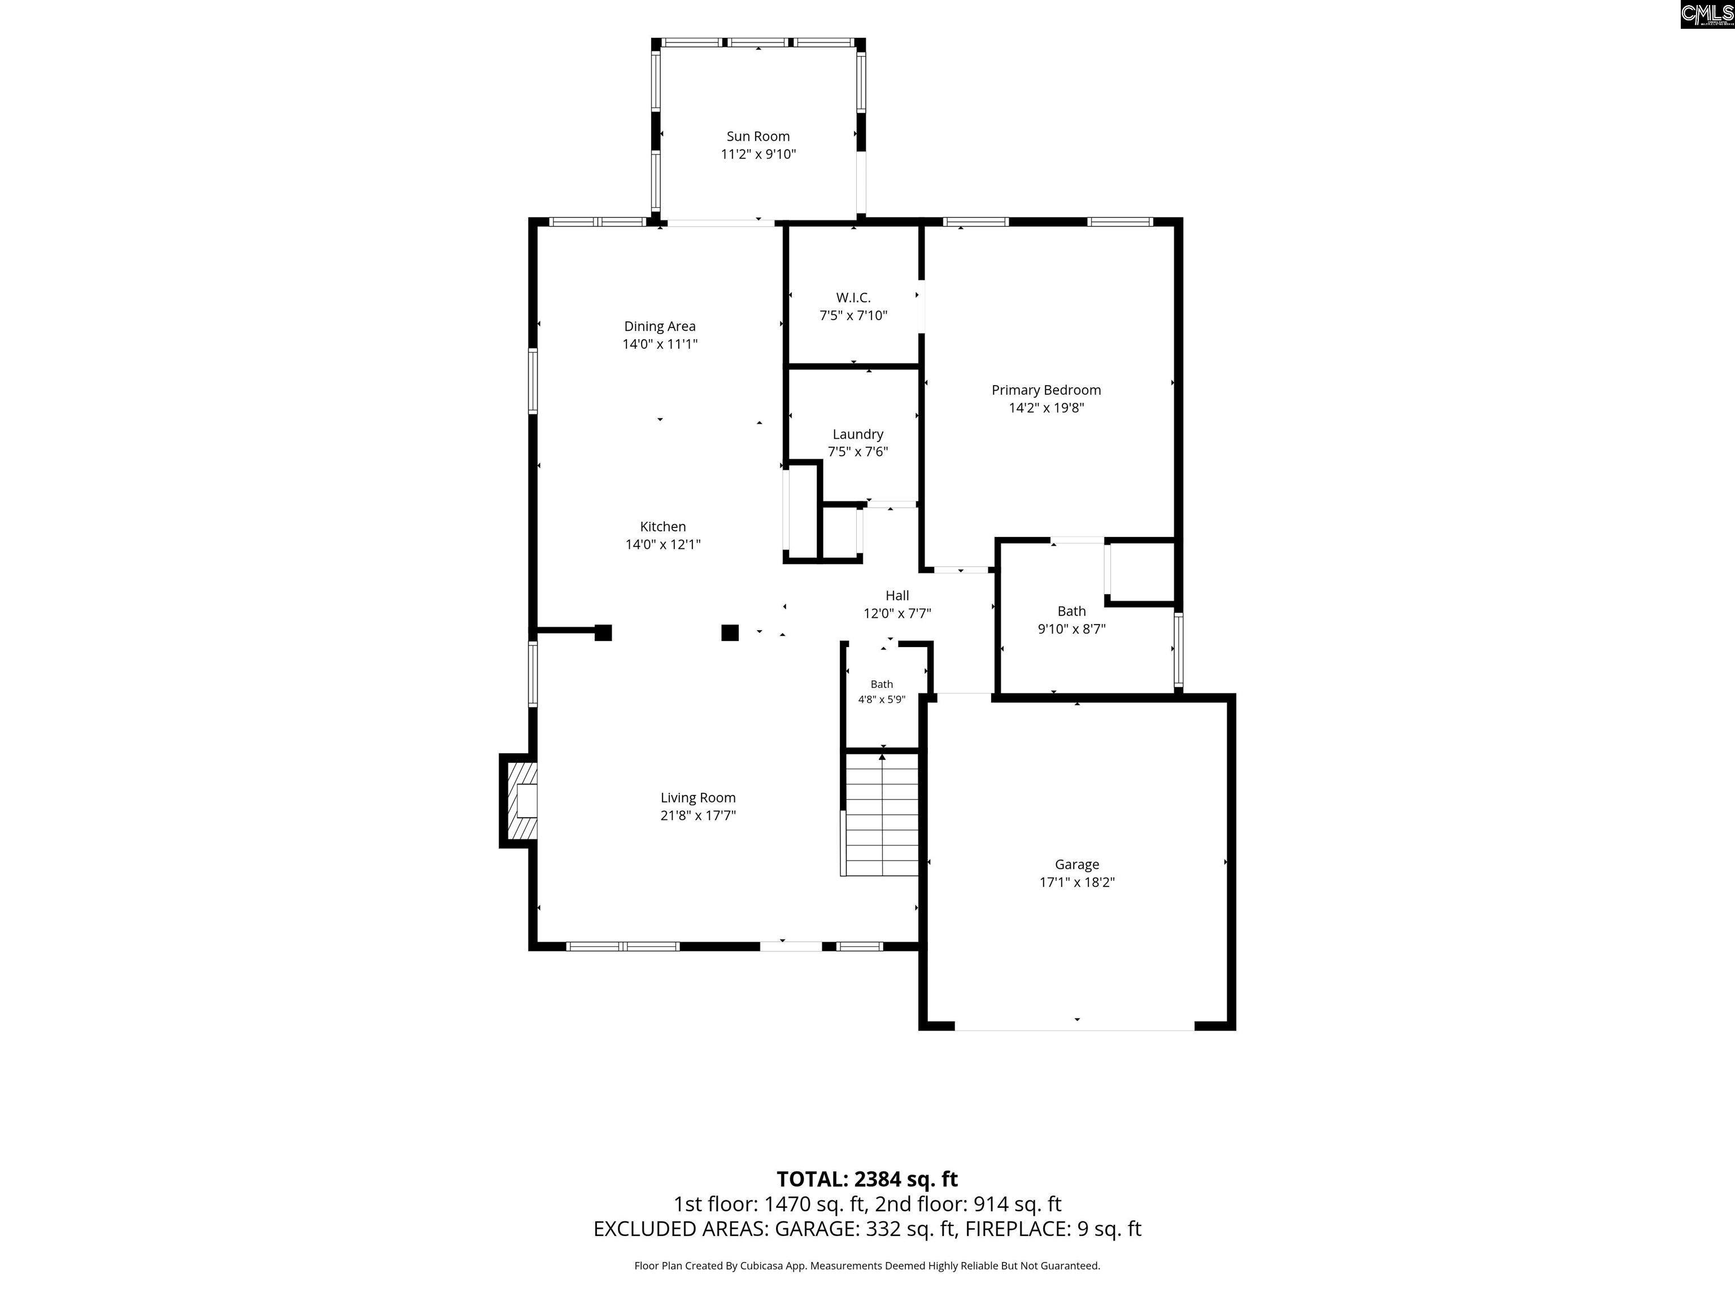
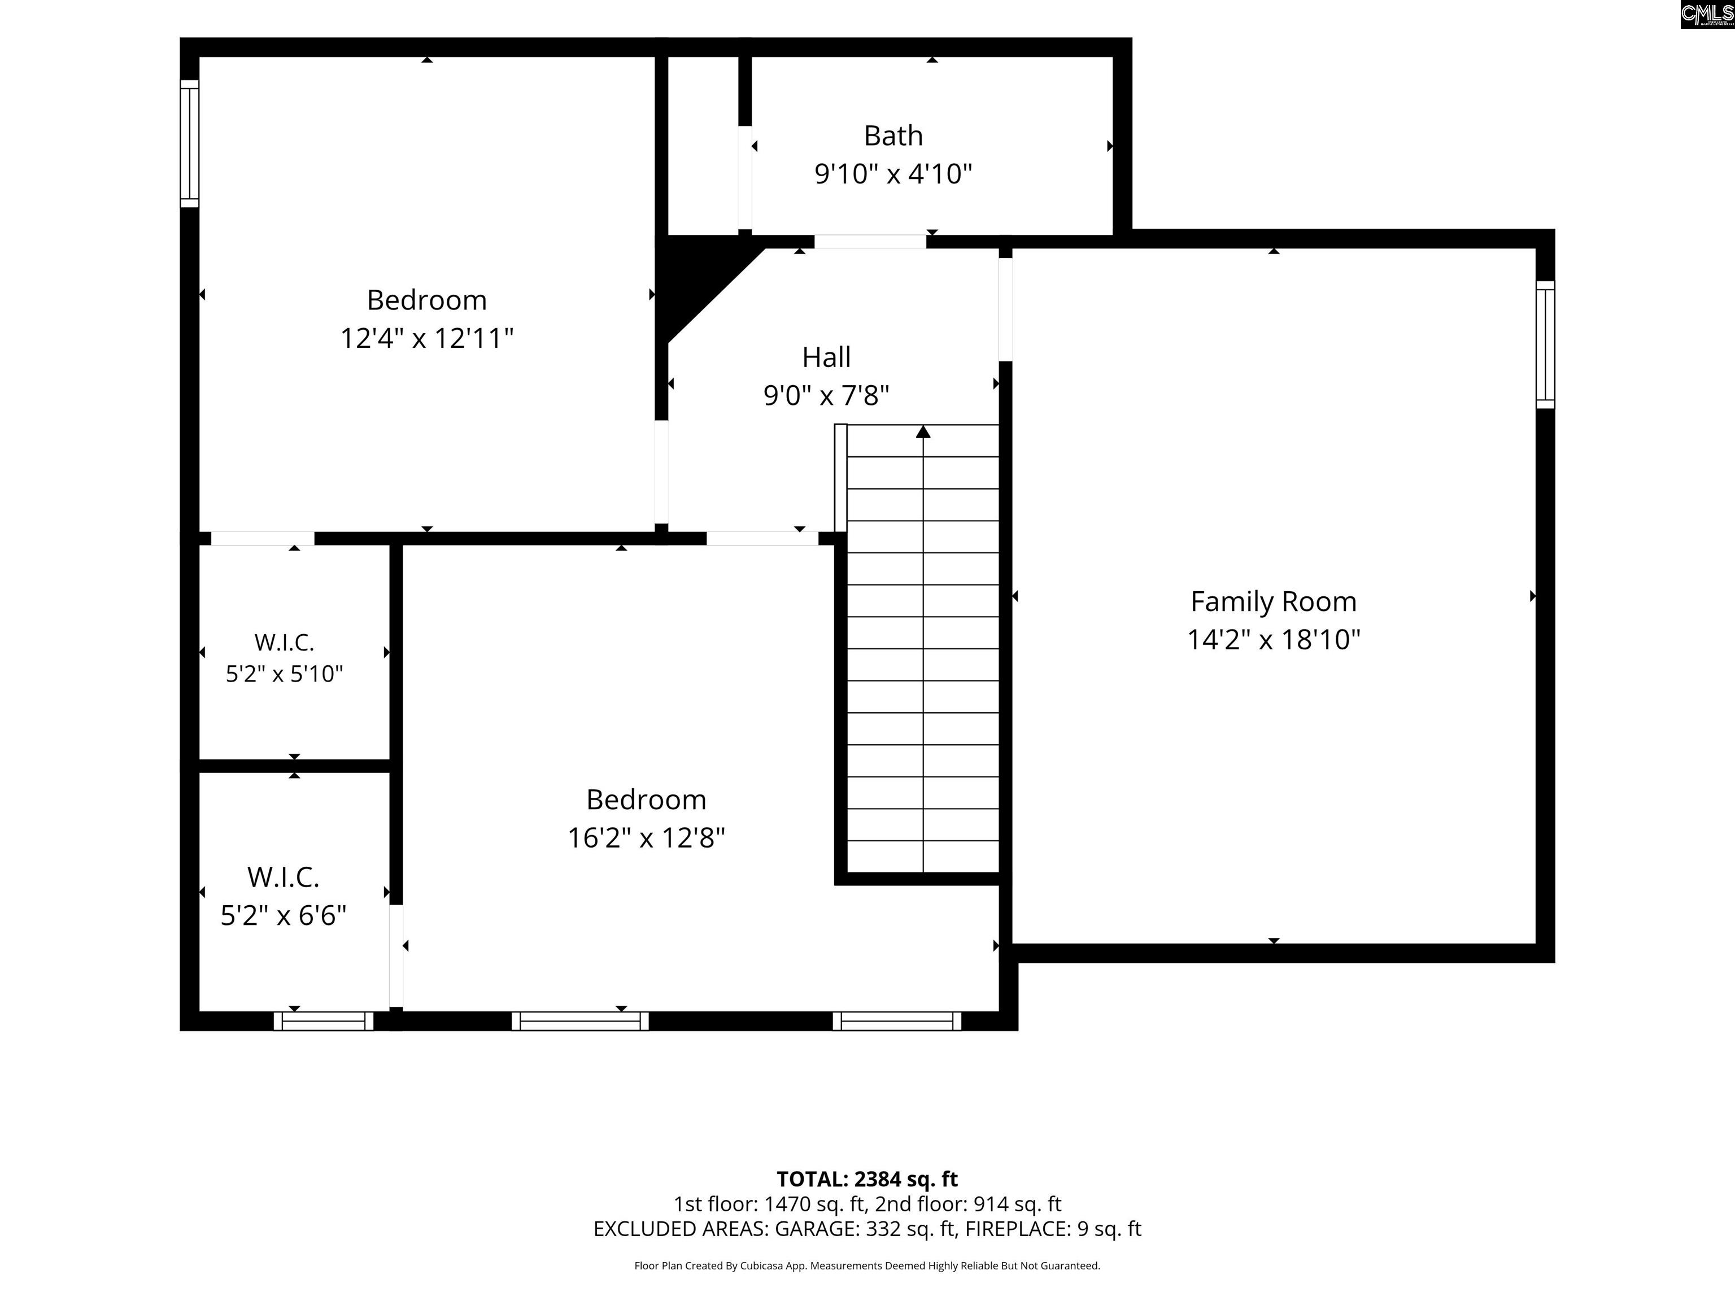
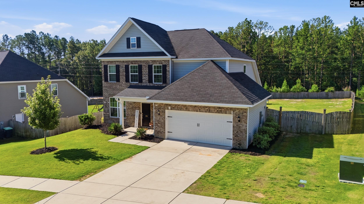
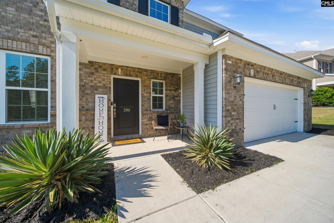
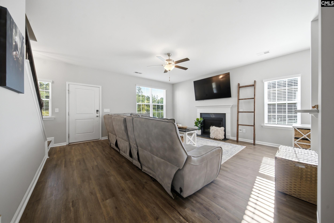
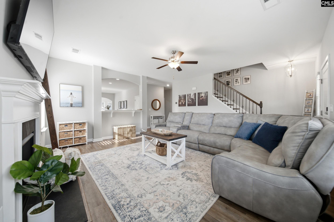
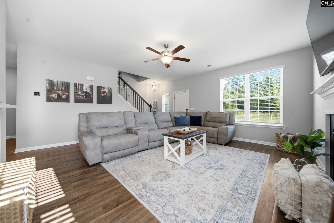
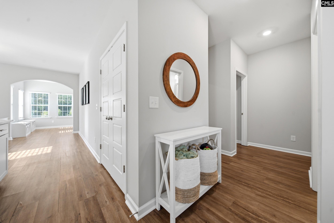
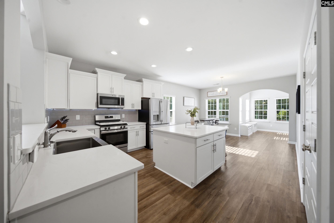
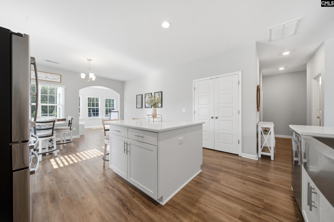
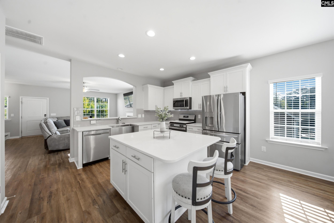
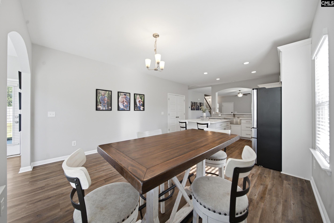
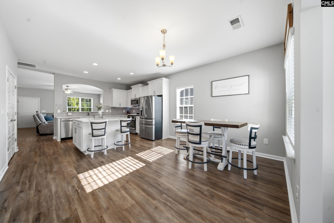
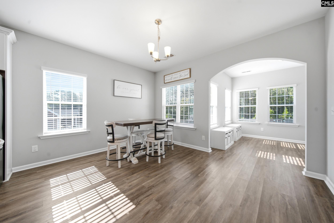
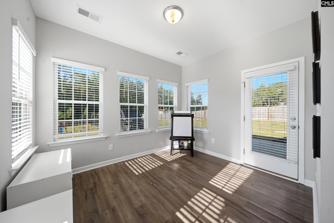
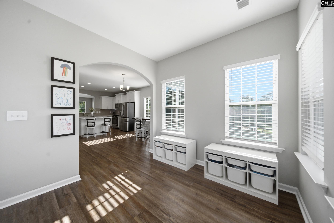
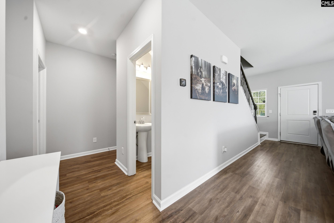
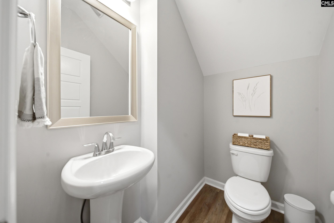
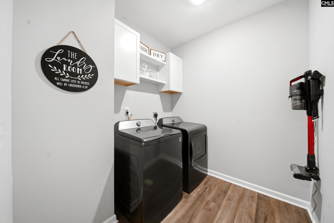
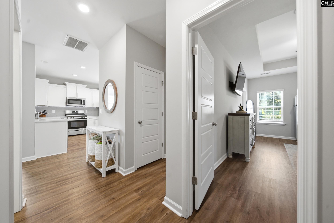
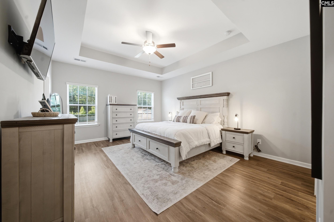
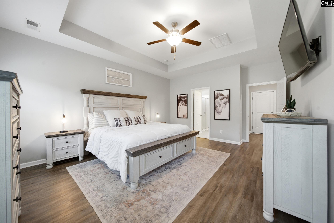
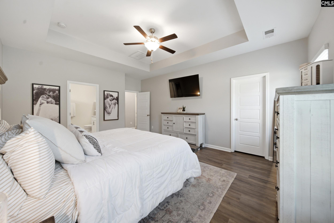
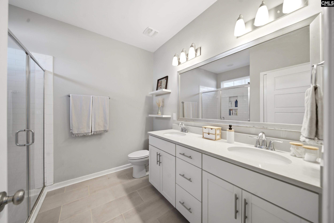
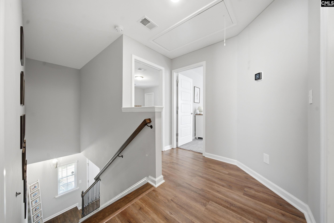
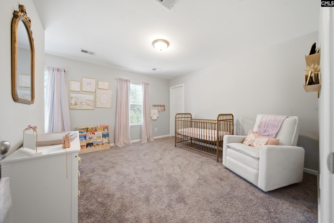
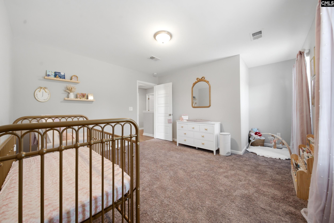
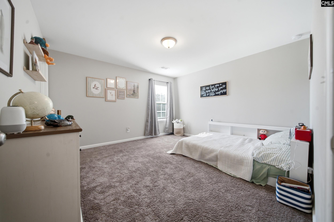
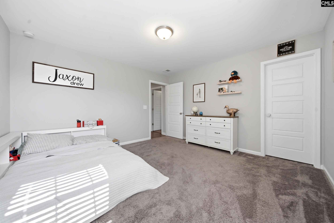
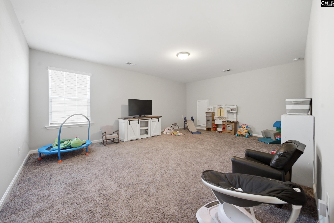
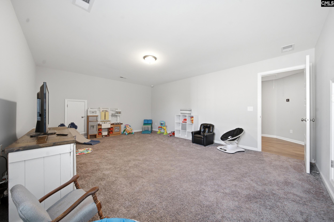
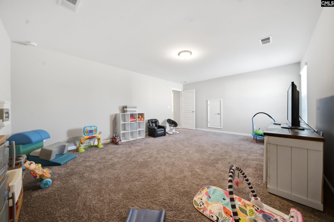
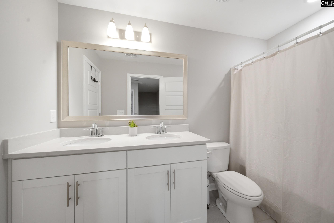
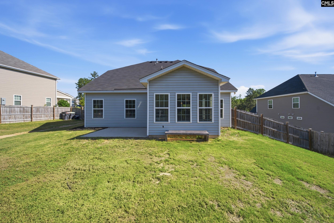
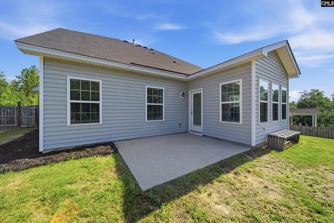
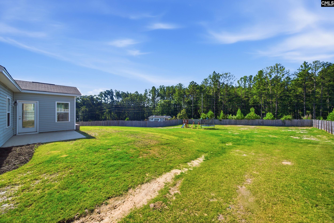
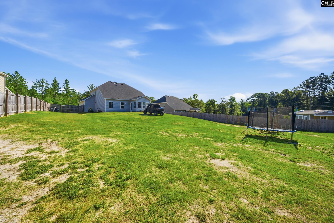
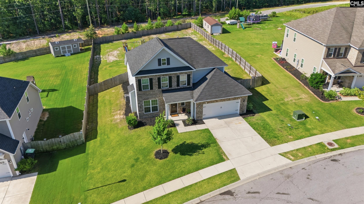
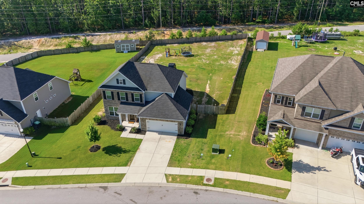
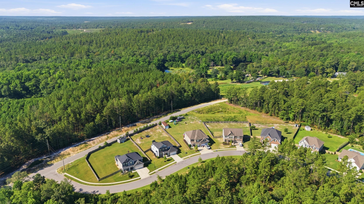
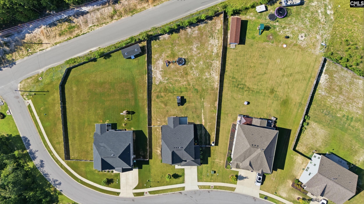
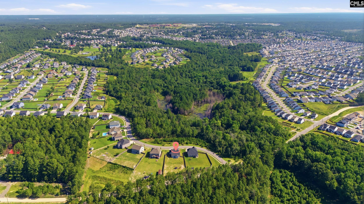
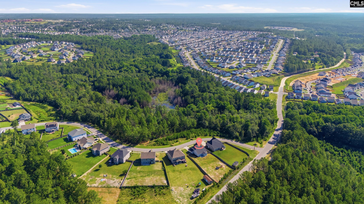
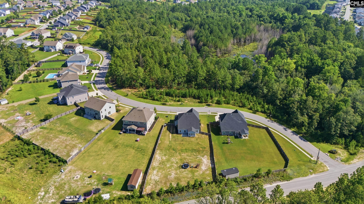
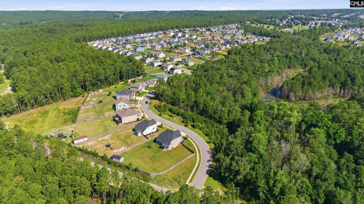
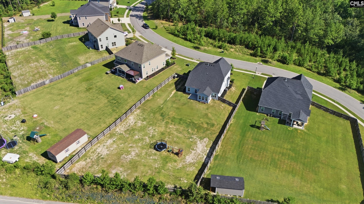
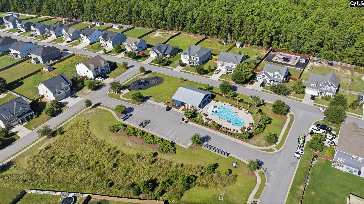
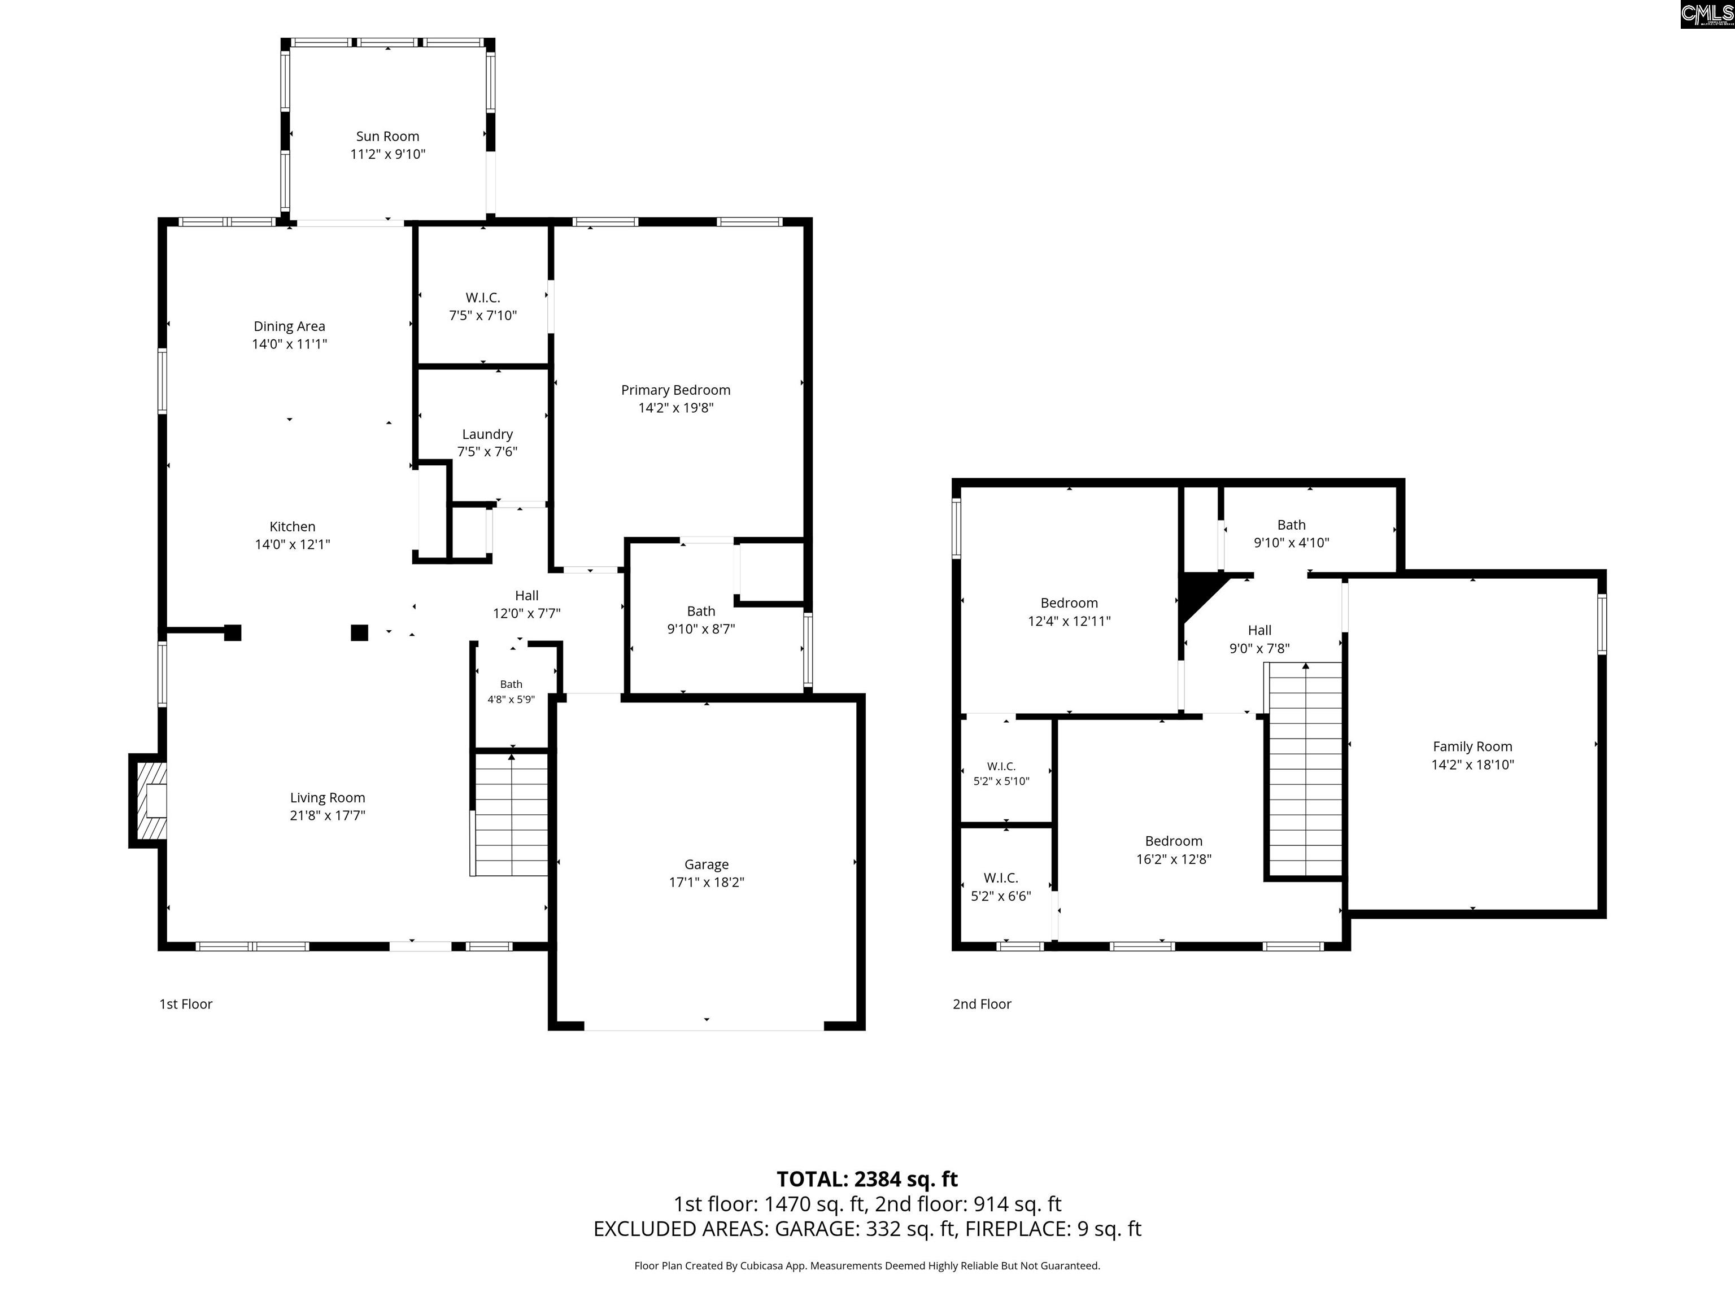
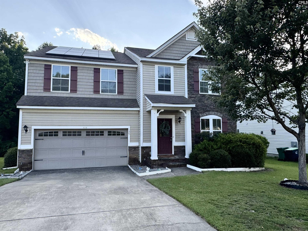
Looking for a newer home in Lexington, SC with nearly a half-acre lot, a large fenced backyard, private wooded views and a main-level primary suite? This home has it all and more!Built in 2020, this move-in ready home sits on a premium lot along the quiet outer edge of the neighborhood. Enjoy protected woodland views from the front porch and peaceful views of private wooded acreage beyond the fully fenced backyard. The rear-facing sunroom (or additional flex space on the main floor) is the perfect place for morning coffee while keeping an eye on kids or pets playing outside.The main level features luxury vinyl plank flooring throughout (including recently added LVP in primary suite), a spacious living room with gas log fireplace, a modern kitchen with white cabinets, quartz countertops, subway tile backsplash, a stainless steel apron single bowl sink, SS gas range, SS built-in microwave, a large center island with bar seating, and a bright eat-in dining area, as well as a half bath and large laundry room with recently added built-in cabinets and room to add a folding table. The large main-floor primary suite with tray ceiling and walk in closet has a double vanity, 12x24 ceramic tile bathroom floor, and a beautiful 60-inch subway tile shower.Up the oak staircase are two additional large bedrooms, a full bath with double vanity and a generous flex space that can easily serve as a fourth bedroom, playroom, home office or workout room. Two-car garage, long driveway and irrigation system.Bluefield West offers the best of neighborhood living with sidewalk-lined streets, a community pool, cabana, playground, spacious homesites, and approximately 40 feet between homes, all just minutes from Platt Springs Crossing, featuring Lowe`s Foods, Chick-fil-A, Planet Fitness, shopping, dining, and other everyday conveniences. Lexington One schools. Located in the highly desirable Lexington One School District with an easy commute to Lexington, West Columbia and Columbia.If you`ve been searching for a move-in ready home that offers space, privacy, modern finishes, and a location close to everything, this home is one you won`t want to miss! Disclaimer: CMLS has not reviewed and,
Association Fees / Info
Hoa Fee Includes: Clubhouse, Common Area Maintenance, Playground, Pool, Sidewalk Maintenance, Street Light Maintenance, Green Areas
Hoa Fees Frequency: Yearly
Bathroom Info
Full Baths Main: 1
Fullbaths: 2
Total Baths: 3.00
Half Baths Main: 1
Halfbaths: 1
Baths Combo: 2 / 1
Full Baths 2nd: 1
Bedroom Info
Levels Bedroom: Second
2nd Bedroom: Double Vanity,Bath-Shared,Closet-Walk in,Floors -
Master Level: Main
3rd Bedroom: Double Vanity,Bath-Shared,Closet-Private,Floors -
Levels Bedroom: Second
Building Info
Year Built: 2020
Foundation: Slab
Stories: 2
Levels Kitchen: Main
Basement: No Basement
Exterior Features
Exterior: Patio, Front Porch - Covered
Fencing: Full, Privacy Fence, Rear Only Wood
Exterior Finish: Brick-Partial-AbvFound, Vinyl
Financial
Available Financing: Cash, Conventional, Rural Housing Eligible, FHA, VA
Rollback Tax: Yes
Foreclosure: No
Garage / Parking
Garage Level: Main
Parking Spaces: 6
Garage Spaces: 2
Garage: Garage Attached, Front Entry
Handicap
Interior Features
Interior: Attic Storage, Ceiling Fan, Garage Opener, Attic Pull-Down Access, Attic Access
Num Fireplace: 1
Lot Info
Road Type: Paved
Acres: 0.45
Misc
Shortsale: No
Equipment: Dishwasher, Disposal, Microwave Above Stove, Tankless H20
Miscellaneous: Cable TV Available, Community Pool, Sidewalk Community
Other Rooms Info
Other Rooms: Bonus-Finished,Sun Room,FROG (No Closet)
Levels Family Room: Main
Beds: 3
Levels Washer Dryer: Main
Levels Other Room: Second
Other School Info
Property Info
County: Lexington
Class Type: Single Family
Fireplace: Gas Log-Natural
Laundry: Heated Space,Utility Room
New Resale: Resale
Power On: Yes
Style: Traditional
Room Info
Master Bedroom: Double Vanity, Bath-Private, Separate Shower, Closet-Walk in, Ceilings-Tray, Ceiling Fan, Floors - Tile, Floors-Luxury Vinyl Plank
Kitchen: Eat In,Island,Pantry,Backsplash-Tiled,Cabinets-Pai
Living Room: Fireplace,Ceiling Fan,Floors-Luxury Vinyl Plank
Sale / Lease Info
Special Features
Sqft Info
Sqft: 2,368
Total Heated Sqft: 2,368
Utilities / Hvac
Sewer: Septic
Water: Public
Cooling: Central
Heating: Central
Waterfront / Water
Courtesy of Keller Williams Realty
Featured Lender

Kevin Kuper
Guaranteed Rate Affinity 803-361-8249
[email protected]
https://www.grarate.com/loan-officers/kevin-kuper-756797

 MLS# 639059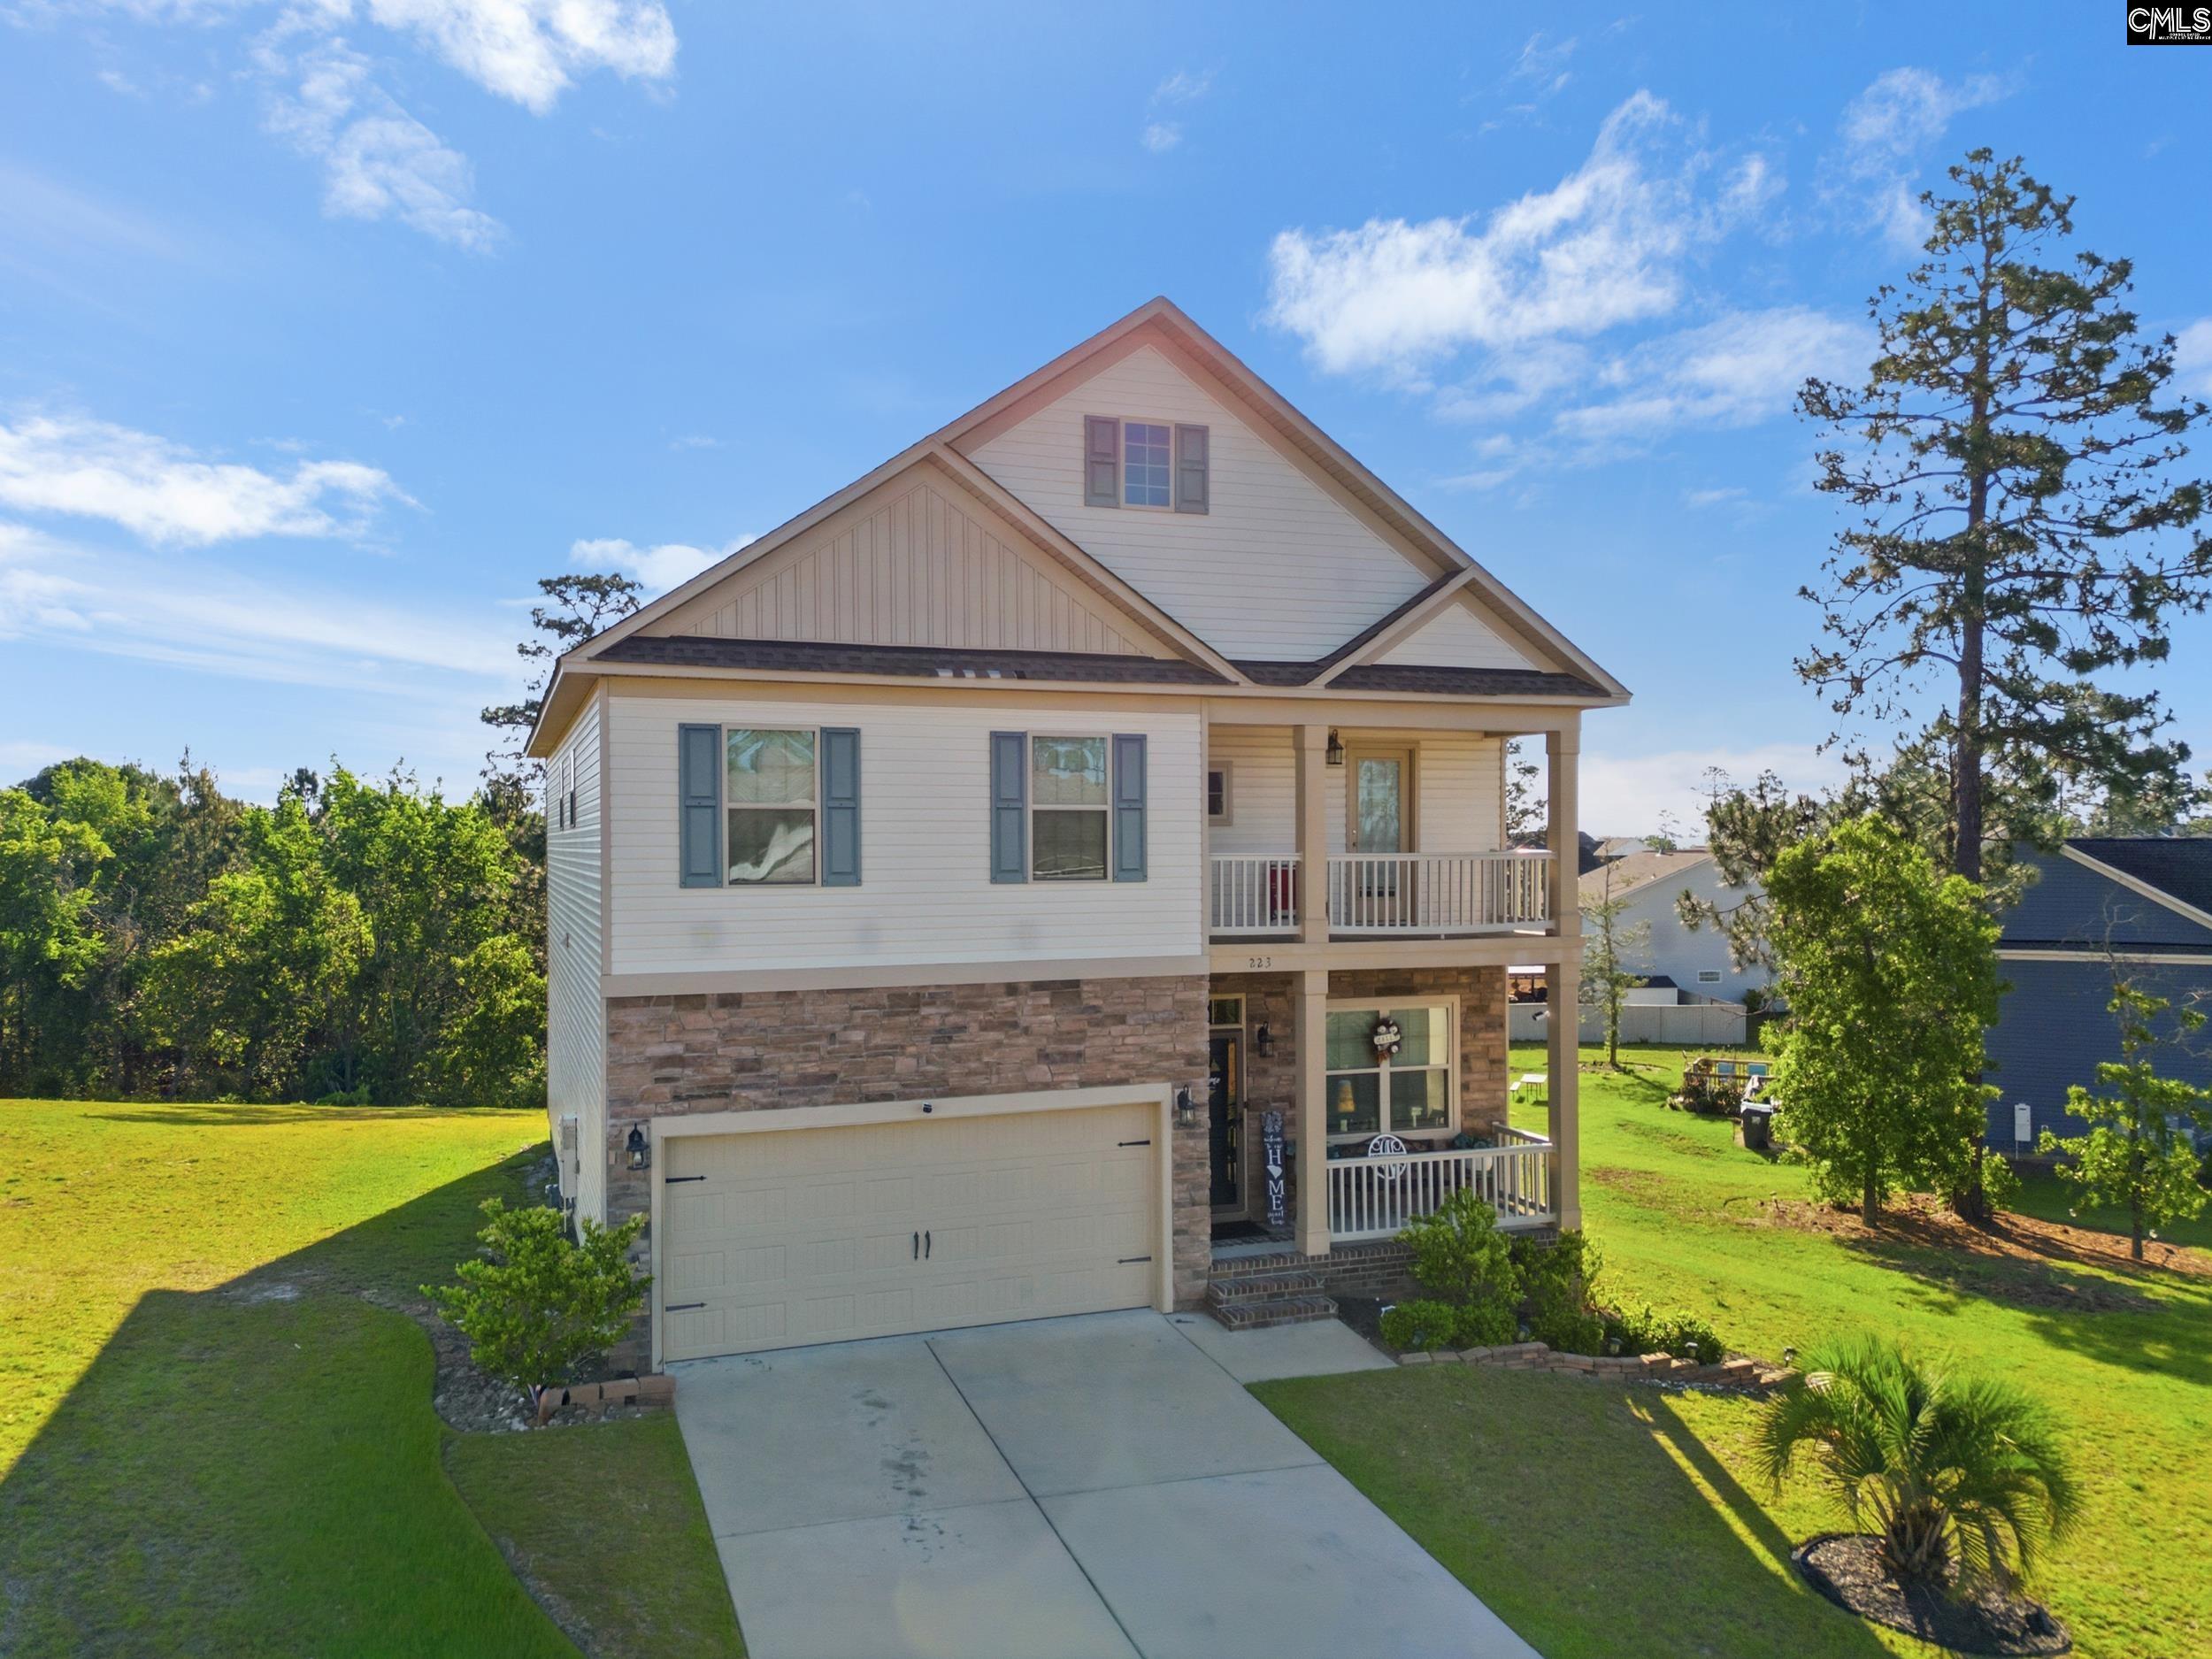


Lexington SC homes for sale - Lexington SC land sales - Lexington SC condos for sale - Lexington SC commercial real estate