Forest Acres Real Estate in Columbia, SC
3630 Valley Rd in Forest Acres subdivision in Columbia SC
Call or Text us at 803-386-9872


$719,900 | 4 beds | 3 full baths | 1 half baths | 2,716 sqft
Columbia, SC 29204-3417
- 4Beds
- 3Full Baths
- 1Half Baths
- 2,716SqFt
- 2023Year Built
- 0.30Acres
- MLS# 638824
- Residential
- Single Family
- Active
- Approx Time on Market1 day
- AreaForest Acres, Arcadia Lakes
- CountyRichland
- Subdivision Forest Acres
Overview
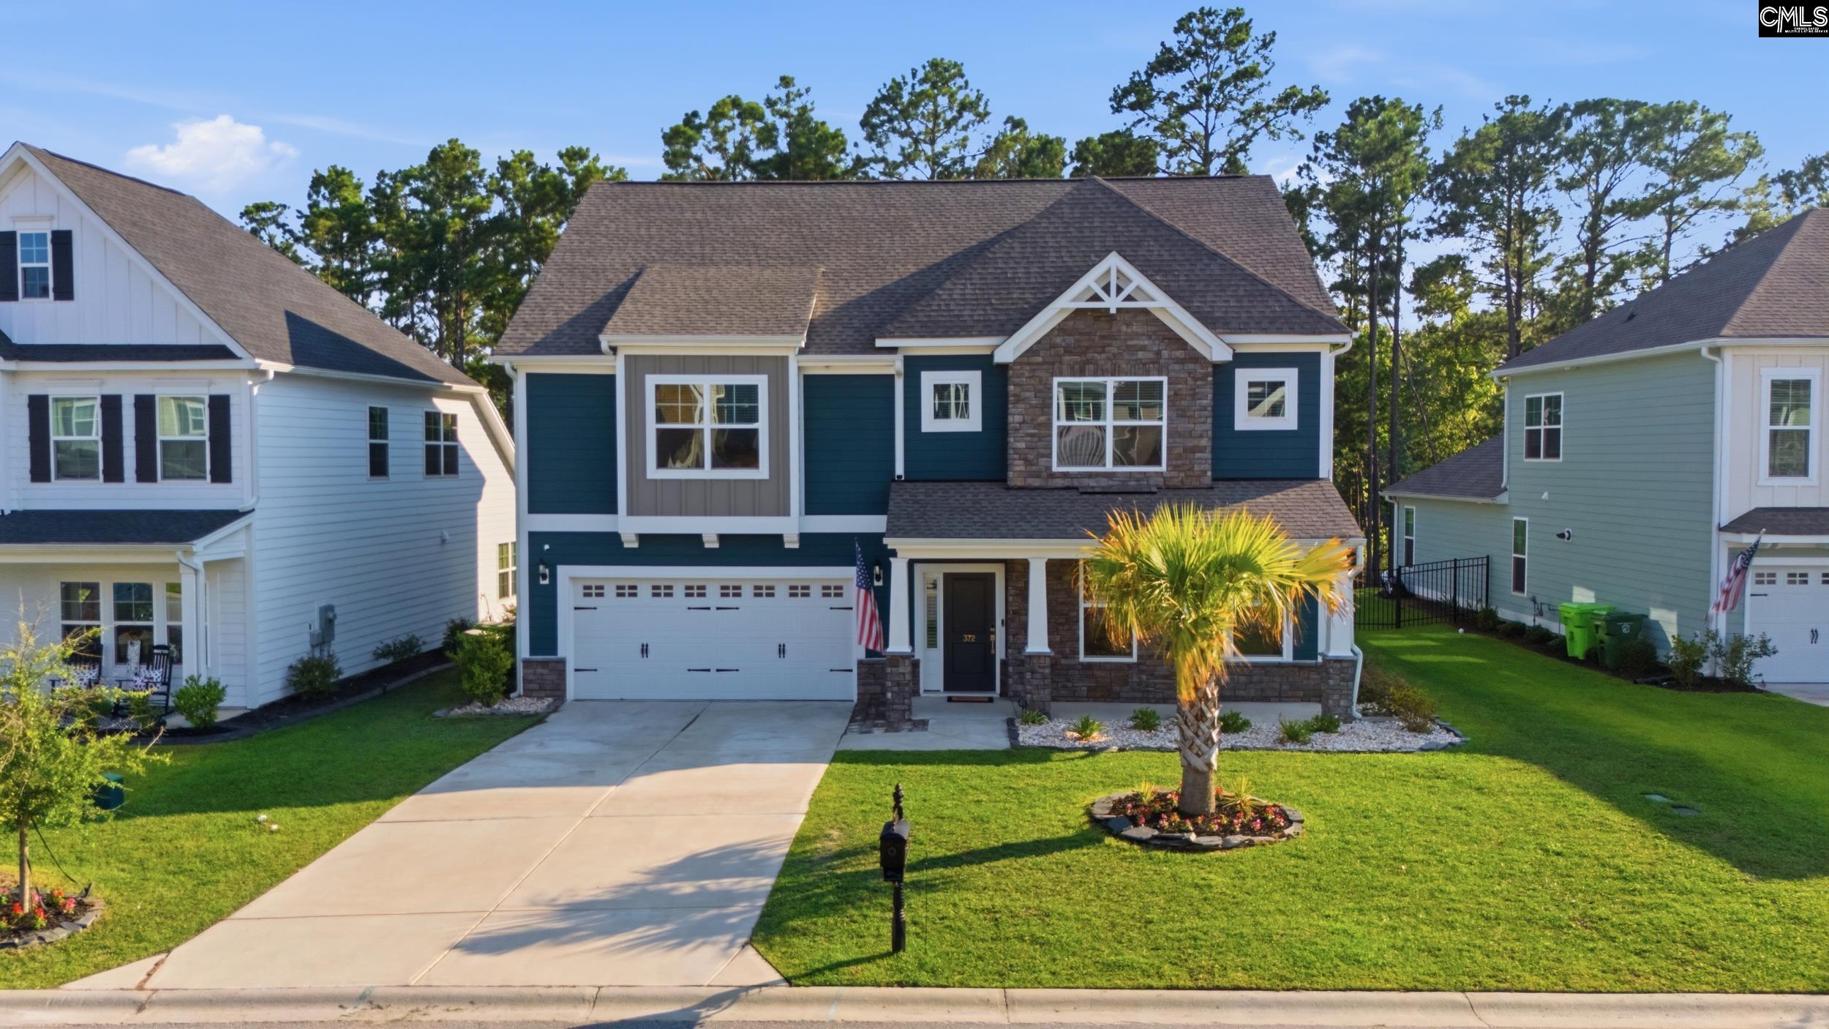
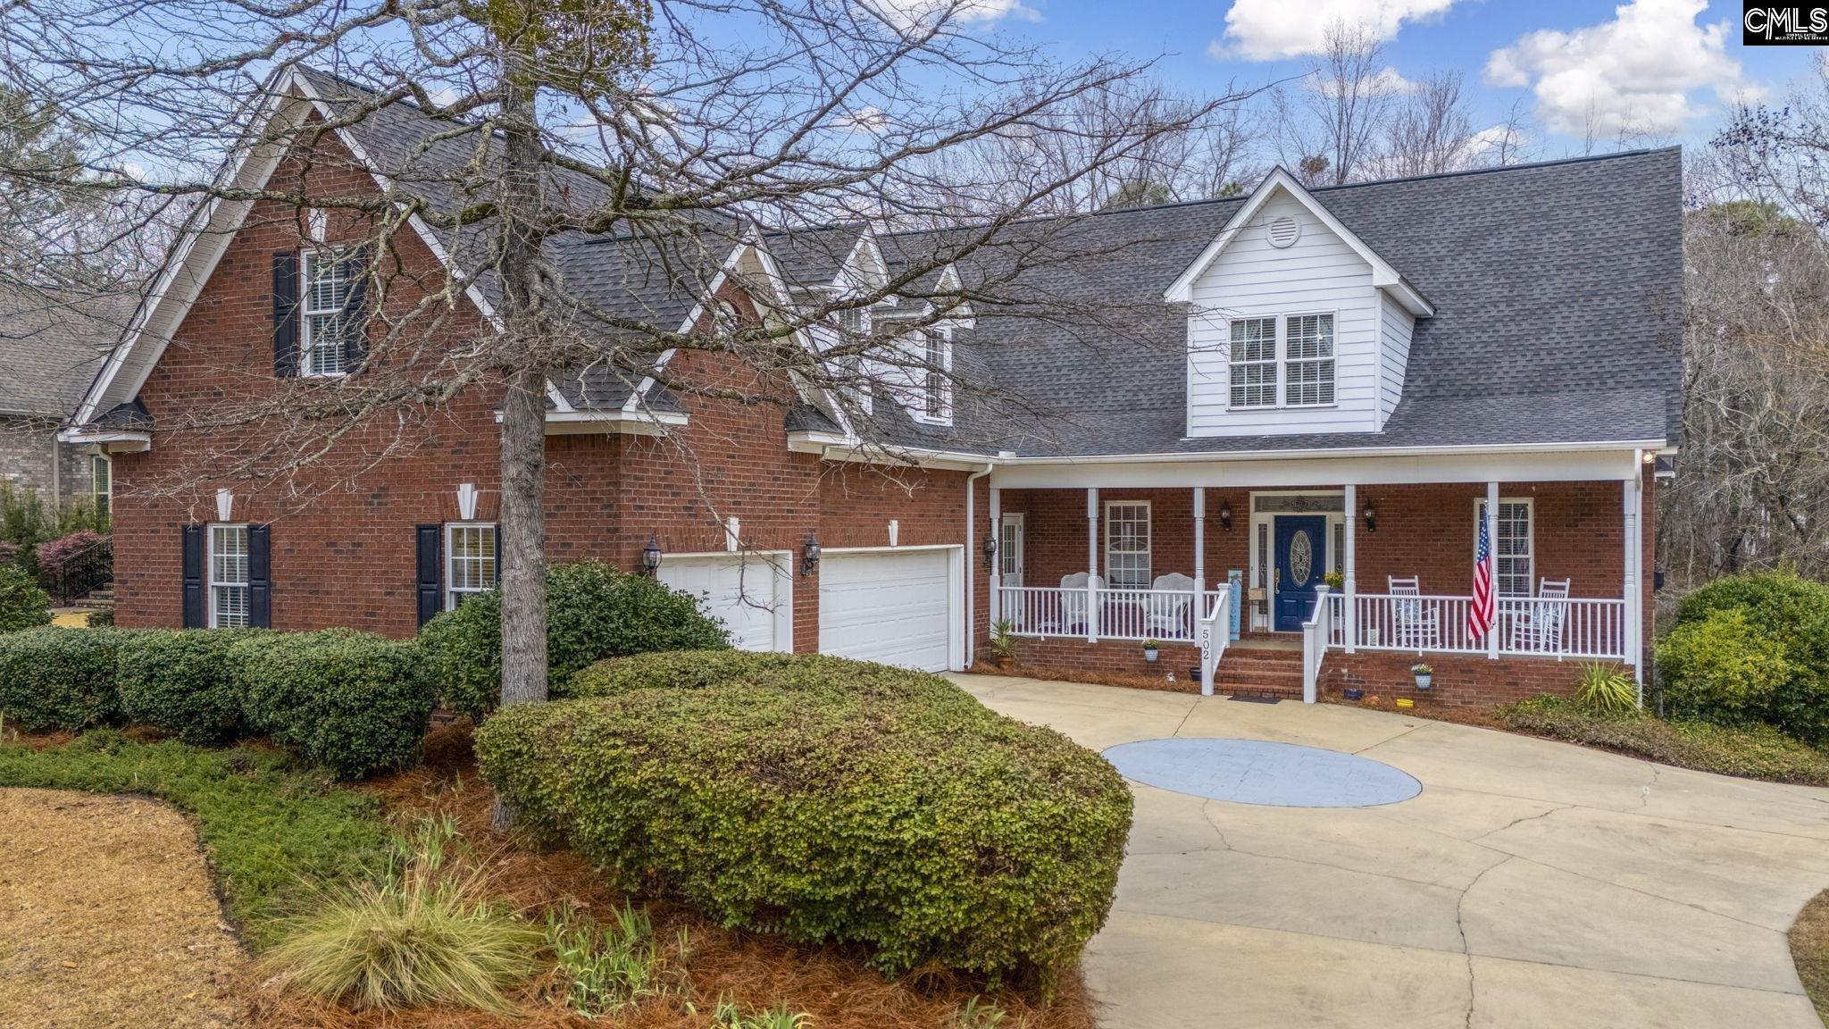
Turn-Key Forest Acres Luxury! Impeccable 2023 contemporary custom build blends sophisticated design, convenience, and comfort. Perfectly positioned in the heart of sought-after Forest Acres next to Quinine Hill Park, a striking exterior and double garage welcome you. Inside, discover 7-inch trim, soaring 9-ft ceilings, and elegant 8-ft doors creating a bright, open, upscale ambiance. The main level is designed for easy entertaining, anchored by a desirable Primary Suite on Main with an expansive walk-in closet. A formal dining room welcomes gatherings, while the chef kitchen impresses with quartz countertops, a gas range, and a generous walk-in pantry that maximizes storage. Step out back onto an upgraded, low-maintenance Trex deck with vinyl railing. The underpinned deck provides highly functional, discreet outdoor storage accessible through a charming barn-style door. Tucked into the far corner is a rare, versatile 12x20 insulated workshop equipped with electricity, extensive workspace, and a new mini-split system for year-round climate control—perfect for a gym, studio, or woodworking. Upstairs, the spacious layout continues to impress. Three bedrooms include a private junior suite with its own full bath, while the remaining two share a beautifully finished hall bath—all with excellent closet space. A finished flex room/FROG offers flexible luxury—ideal as a home office, media room, or play space—and includes walk-in attic access for massive, easily accessible storage. Outdoors, rock landscaping beds and subtle yard lighting enhance curb appeal in both the front and back. This move-in ready home places you within easy walking distance of the transformative Richland Mall redevelopment project, bringing premier retail, a new grocery store, and a sprawling 6-acre public park with walking trails and an amphitheater right outside your neighborhood. Unmatched value, convenience, and turnkey style! This is an agent owned property. Disclaimer: CMLS has not reviewed and, therefore, does not endorse vendors who may appear in listings.
Association Fees / Info
Bathroom Info
Full Baths Main: 1
Fullbaths: 3
Total Baths: 4.00
Half Baths Main: 1
Halfbaths: 1
Baths Combo: 3 / 1
Full Baths 2nd: 2
Bedroom Info
Levels Bedroom: Second
2nd Bedroom: Bath-Private,Closet-Walk in,Ceiling Fan,Floors - C
Levels Bedroom: Second
Master Level: Main
3rd Bedroom: Bath-Shared,Closet-Walk in,Ceiling Fan,Floors - Ca
Levels Bedroom: Second
4th Bedroom: Bath-Shared,Ceiling Fan,Closet-Private,Floors - Ca
Building Info
Year Built: 2023
Foundation: Crawl Space
Stories: 2
Levels Kitchen: Main
Basement: No Basement
Exterior Features
Exterior: Deck, Shed, Workshop, Landscape Lighting, Gutters - Full, Studio, Front Porch - Covered
Fencing: Rear Only Aluminum, Rear Only Vinyl
Exterior Finish: Fiber Cement-Hardy Plank
Pool: No
Financial
Rollback Tax: Yes
Foreclosure: No
Garage / Parking
Garage Level: Main
Parking Spaces: 3
Garage Spaces: 2
Garage: Garage Attached, side-entry
Handicap
Interior Features
Lot Info
Road Type: Paved
Acres: 0.30
Misc
Shortsale: No
Equipment: Dishwasher, Disposal, Refrigerator, Microwave Above Stove, Tankless H20
Other Rooms Info
Other Rooms: Bonus-Finished,FROG (No Closet),Workshop
Levels Family Room: Main
Levels Great Room: Second
Levels Dining Room: Main
Beds: 4
Levels Washer Dryer: Main
Other School Info
Property Info
County: Richland
Class Type: Single Family
House Faces: Southeast
Laundry: Heated Space,Mud Room
New Resale: Resale
Power On: Yes
Style: Craftsman
Room Info
Formal Dining Room: Floors-Hardwood,Molding,Recessed Lights
Master Bedroom: Double Vanity, Tub-Garden, Bath-Private, Separate Shower, Closet-Walk in, Separate Water Closet, Floors - Tile, Tub-Free Standing
Kitchen: Eat In,Floors-Hardwood,Island,Pantry,Backsplash-Ti
Living Room: Floors-Hardwood,Molding,Ceilings-High (over 9 Ft),
Formal Living Room: Ceiling Fan
Sale / Lease Info
Special Features
Sqft Info
Sqft: 2,716
Other Heated Sqft: 240
Total Heated Sqft: 2,716
Utilities / Hvac
Sewer: Public
Water: Public
Cooling: Central, Heat Pump 1st Lvl, Heat Pump 2nd Lvl, Split System
Heating: Central, Electric, Heat Pump 1st Lvl, Heat Pump 2nd Lvl
Waterfront / Water
Courtesy of Half Moon Realty Llc
Featured Lender

Kevin Kuper
Guaranteed Rate Affinity 803-361-8249
[email protected]
https://www.grarate.com/loan-officers/kevin-kuper-756797

 MLS# 638694
Columbia SC homes for sale - Columbia SC land sales - Columbia SC condos for sale - Columbia SC commercial real estate