Milford Park Real Estate in Irmo, SC
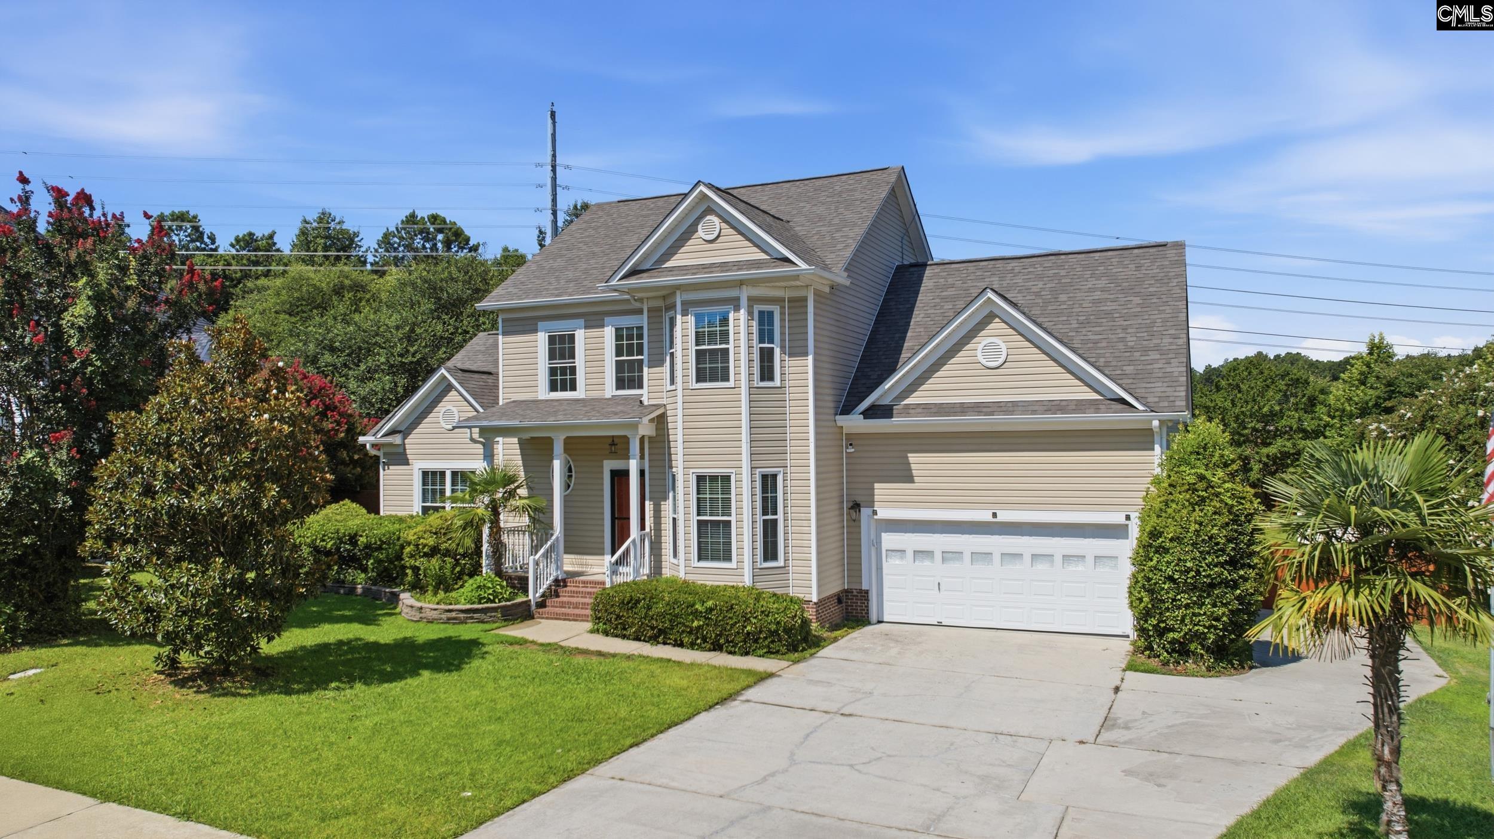
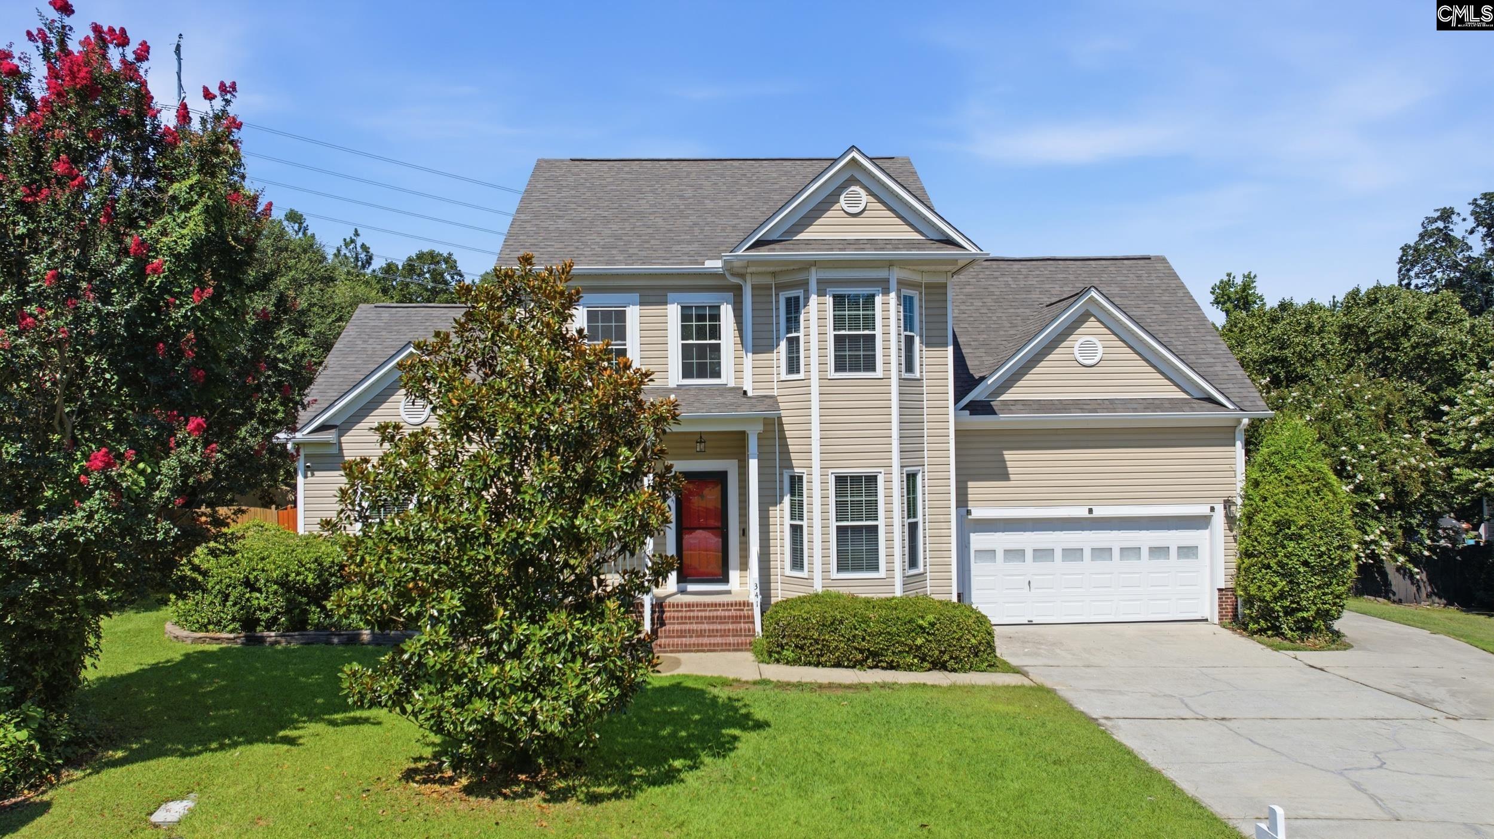
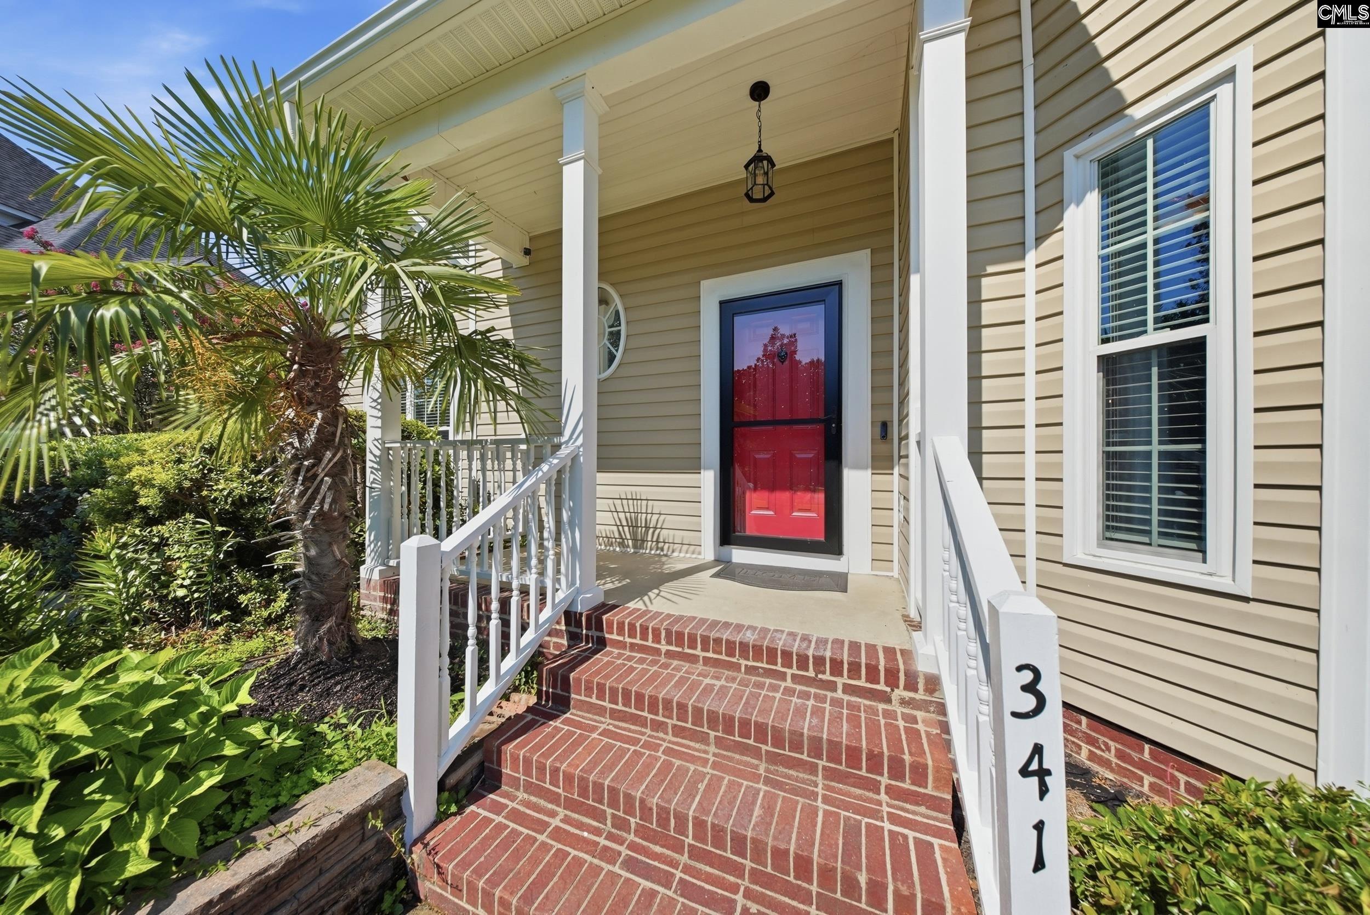
341 Cabin Drive in Milford Park subdivision in Irmo SC
Call or Text us at 803-386-9872
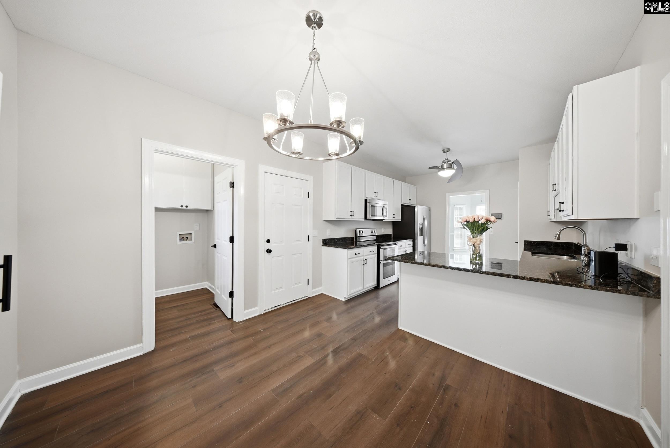
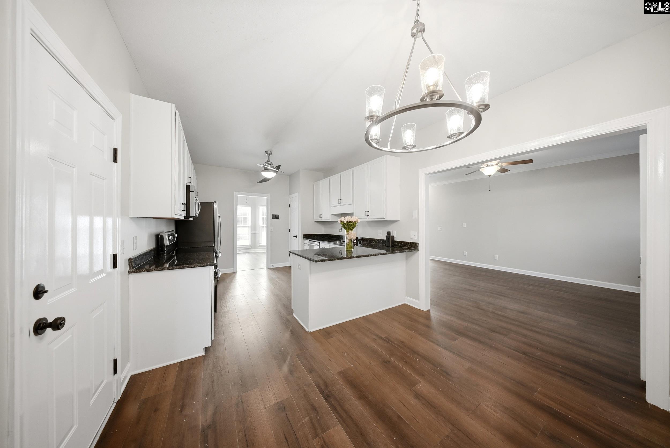
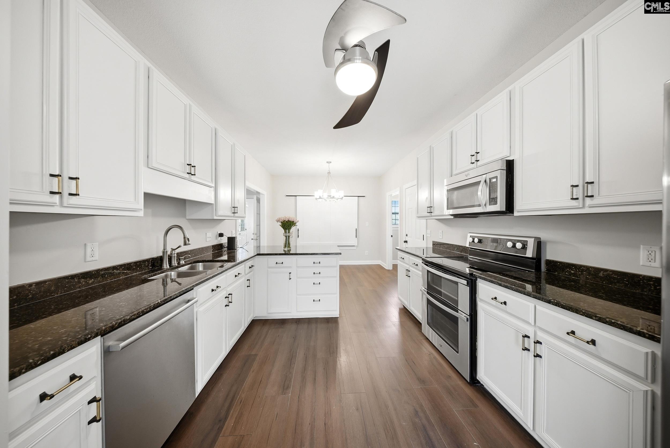
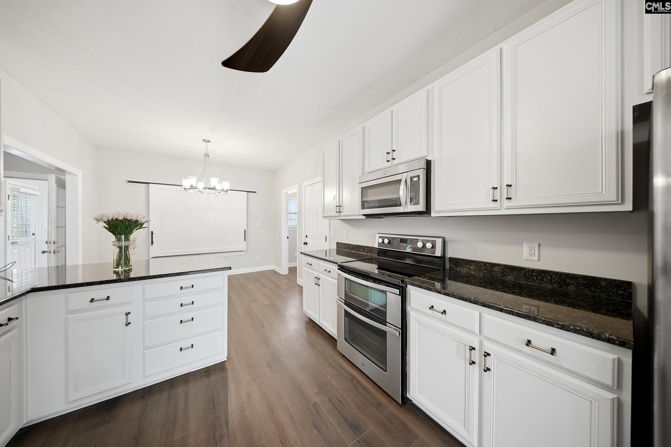
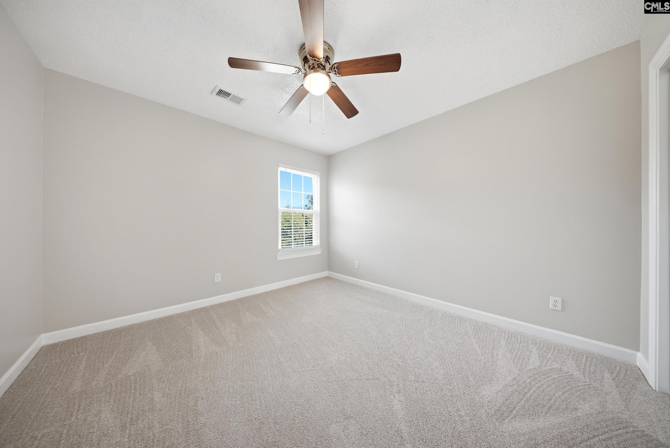
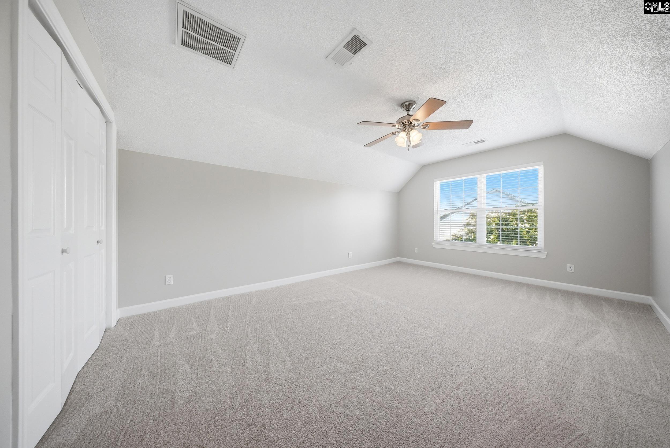
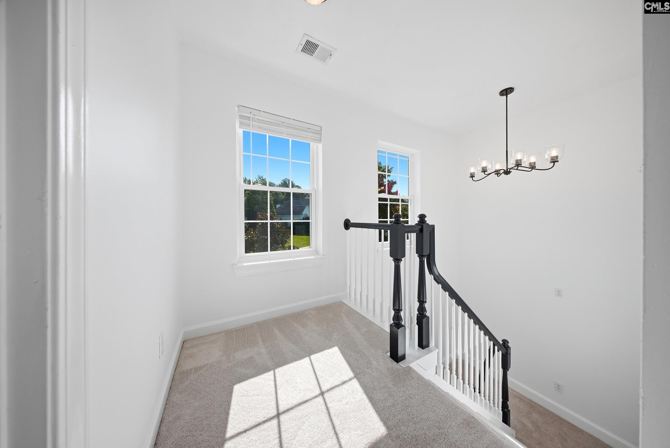
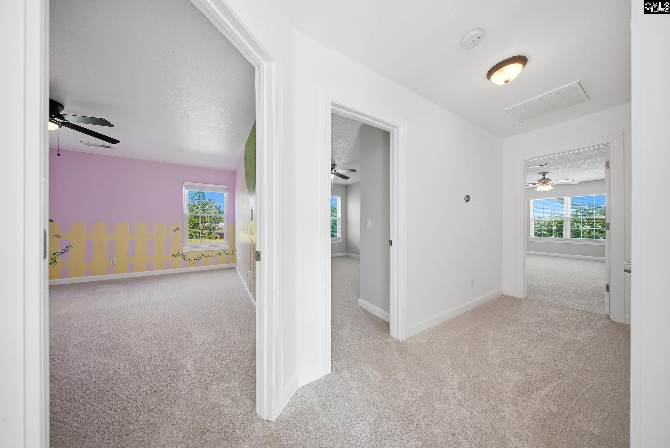
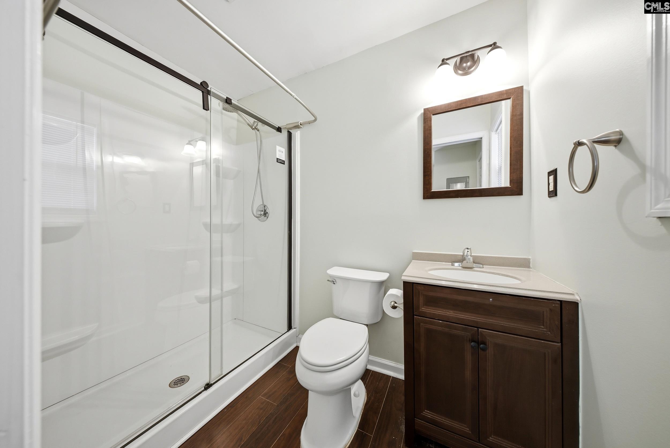
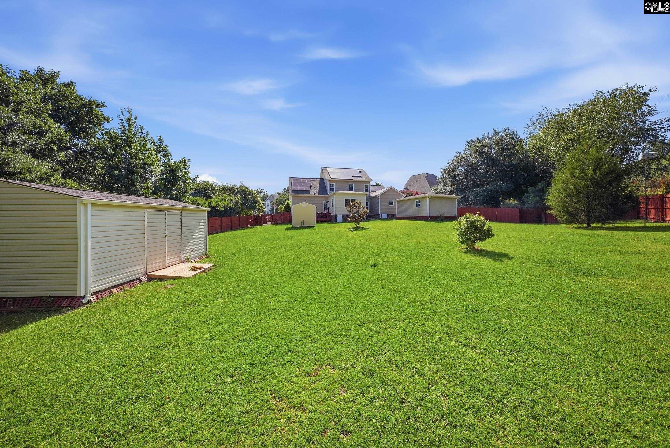
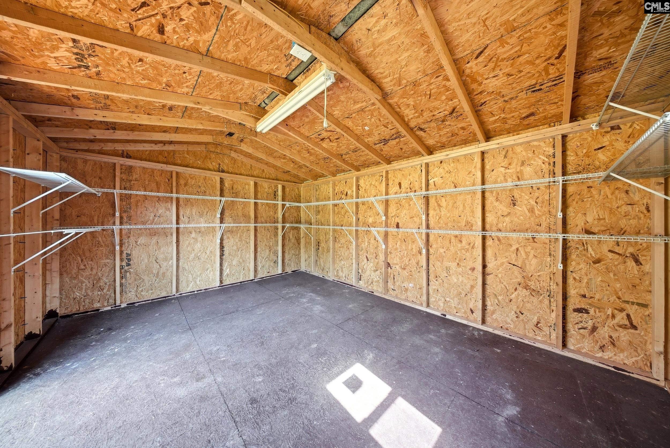
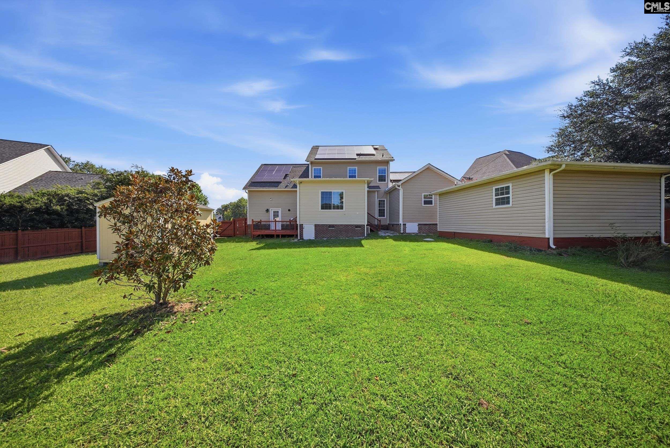
$449,900 | 6 beds | 3 full baths | 1 half baths | 2,804 sqft
Irmo, SC 29063
- 6Beds
- 3Full Baths
- 1Half Baths
- 2,804SqFt
- 2003Year Built
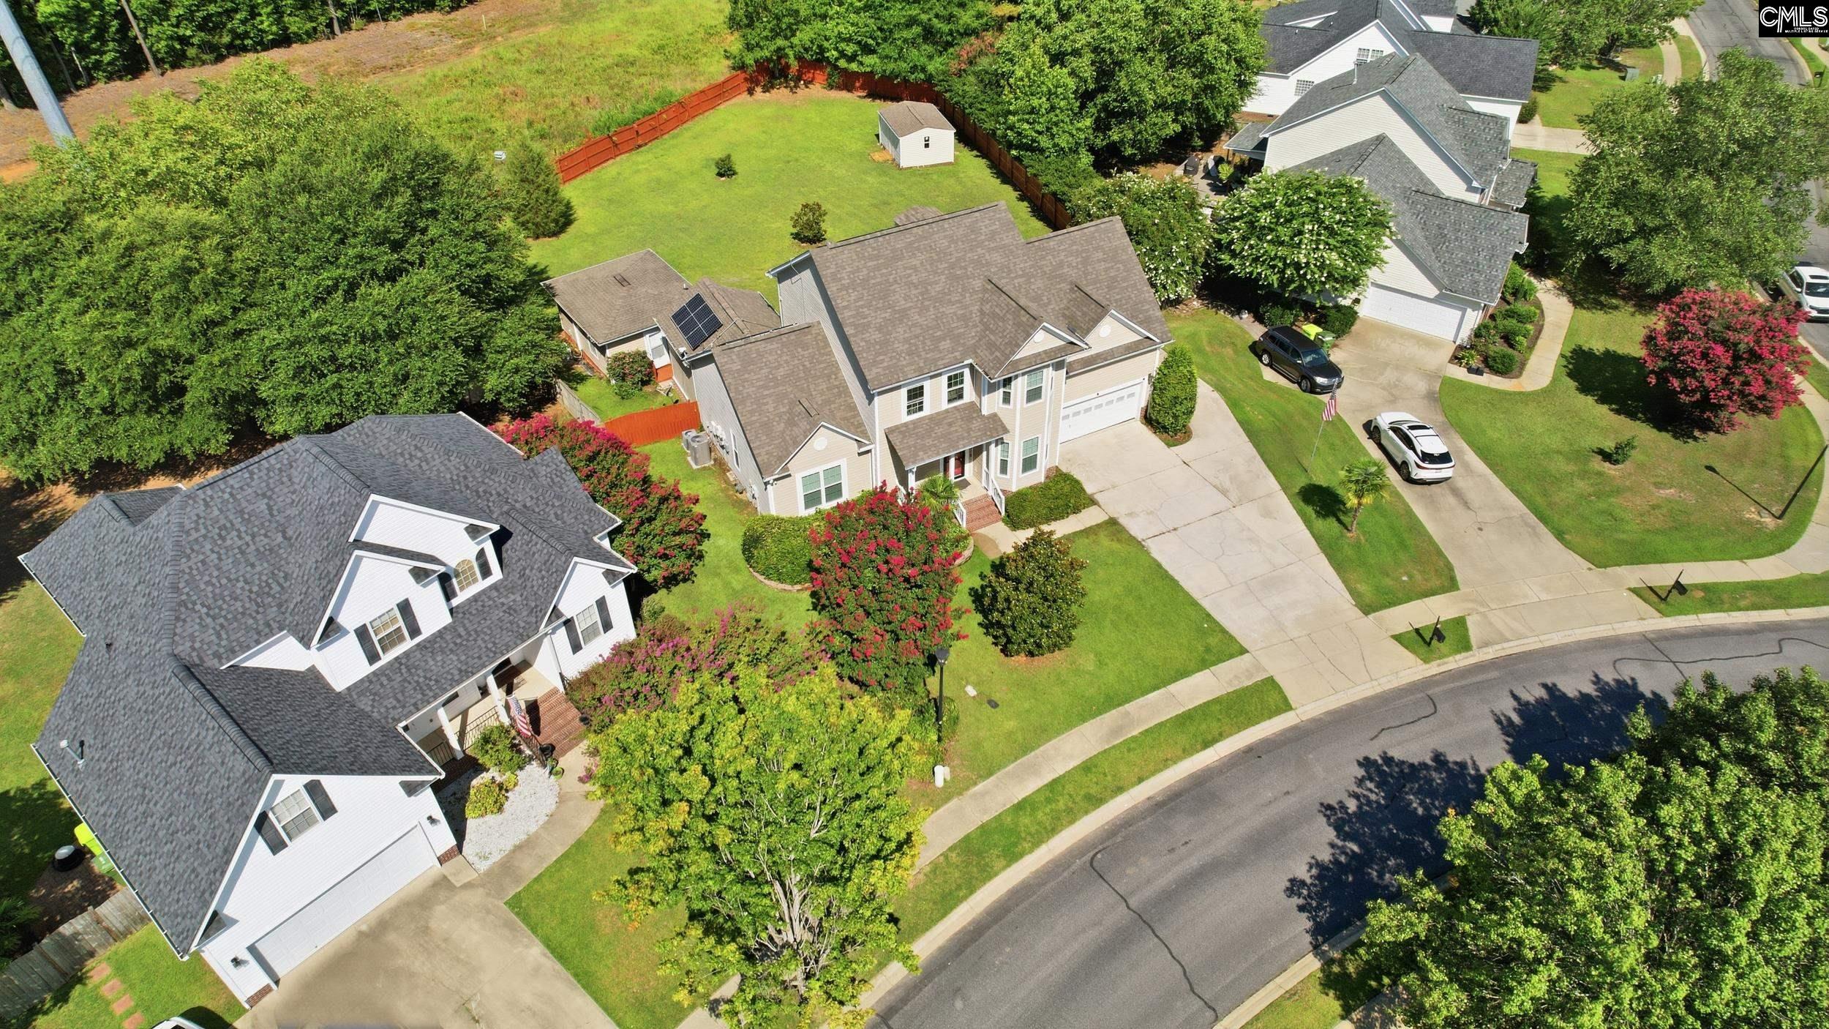
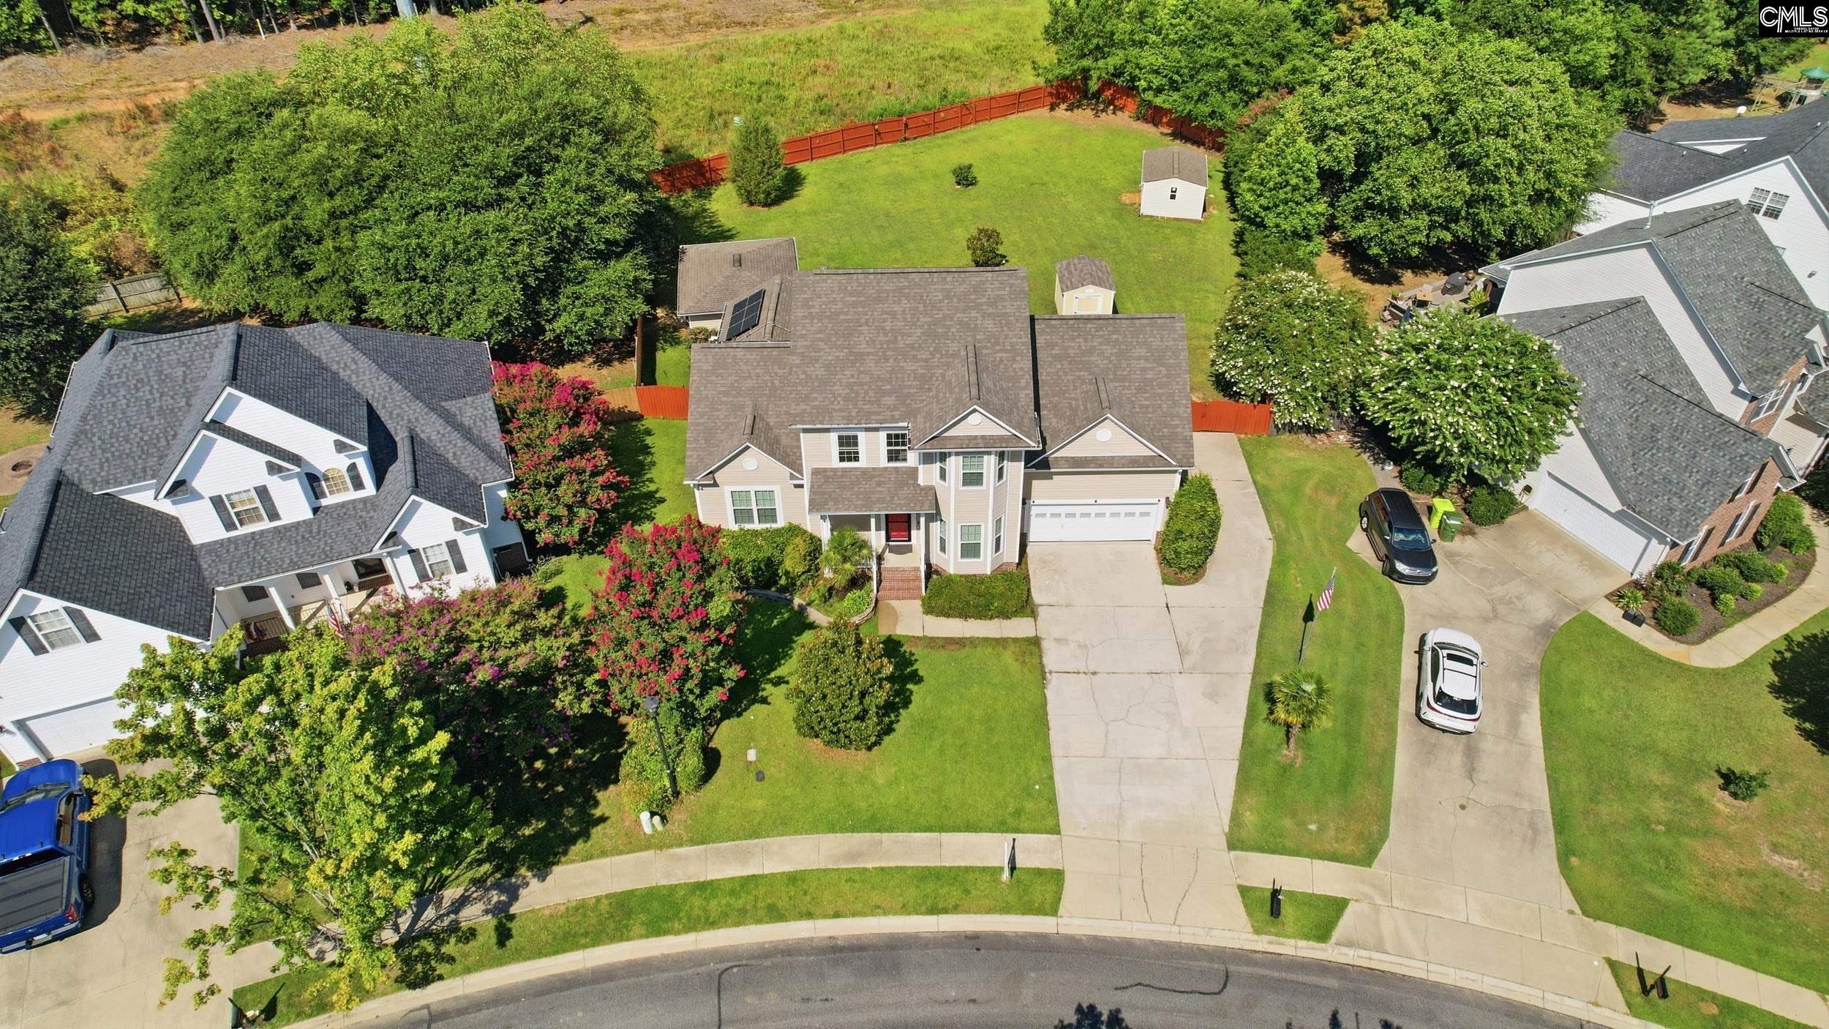
- 0.42Acres
- MLS# 638356
- Residential
- Single Family
- Active
- Approx Time on Market1 day
- AreaIrmo/st Andrews/ballentine
- CountyRichland
- Subdivision Milford Park
Overview
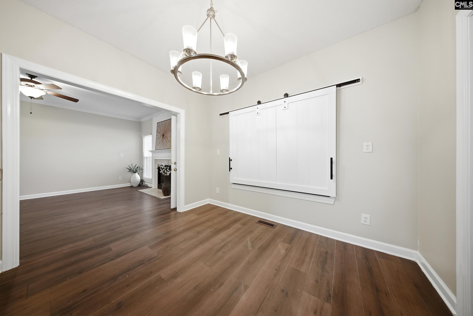
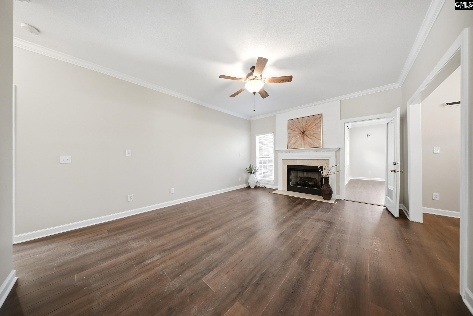
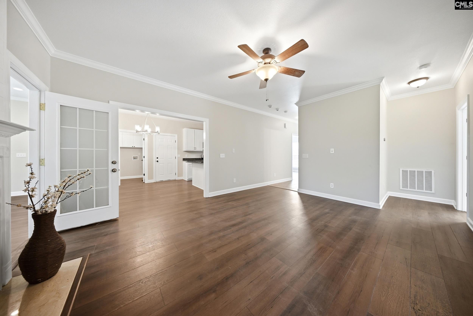
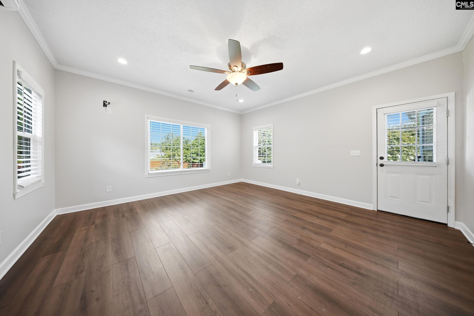
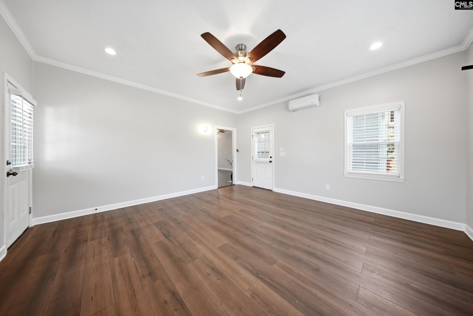
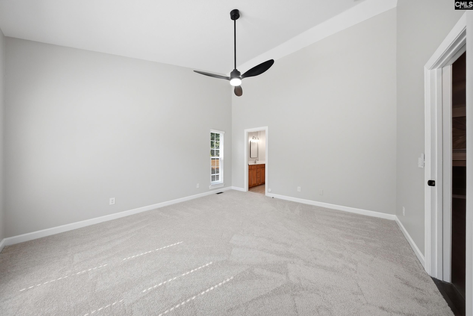
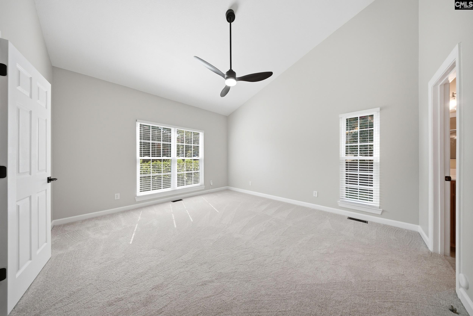
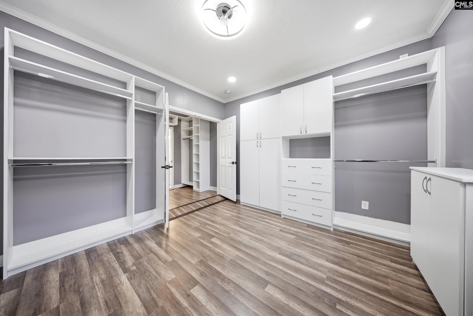
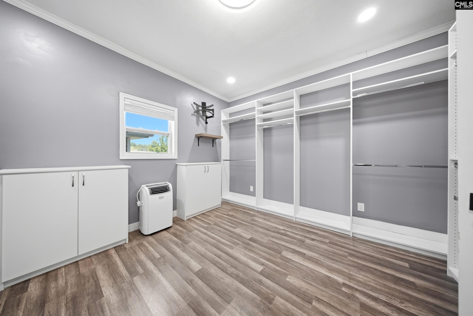
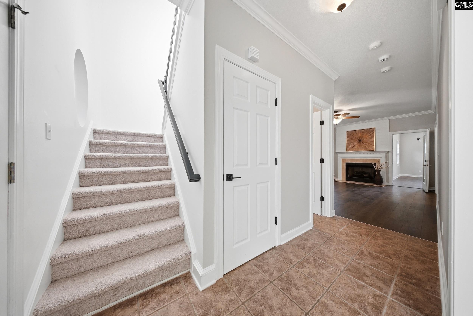
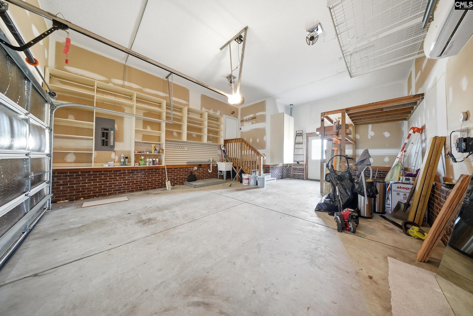
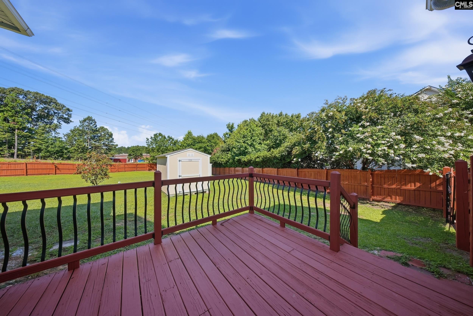
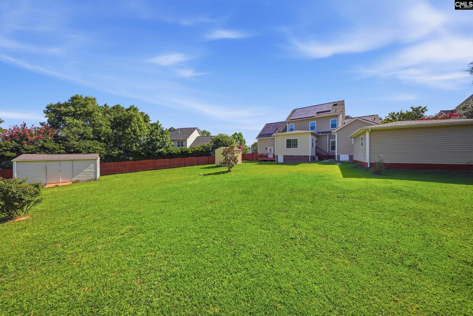
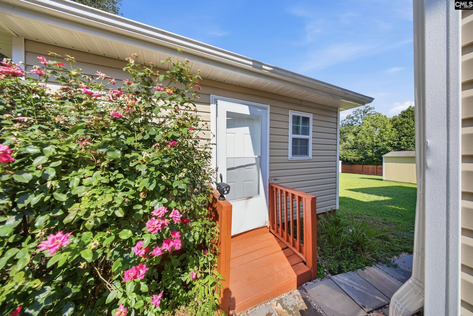
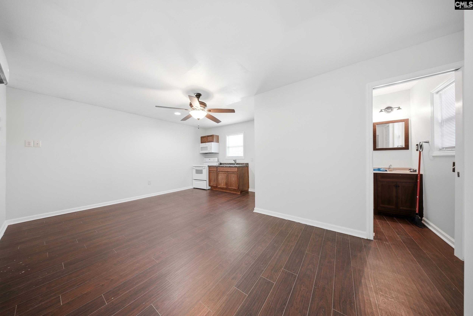
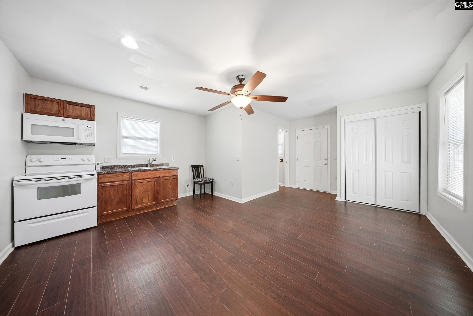
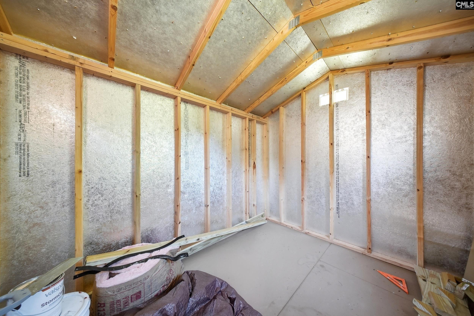
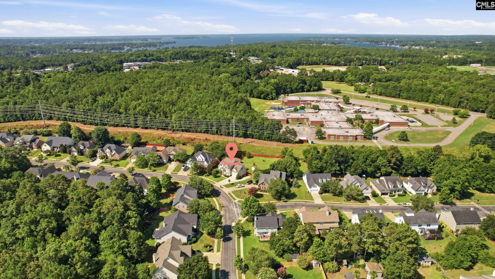
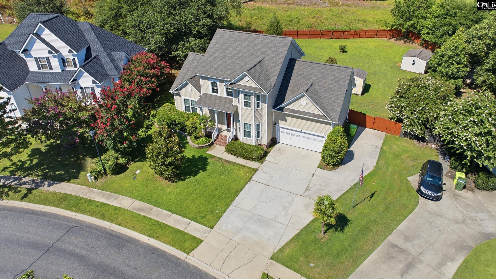
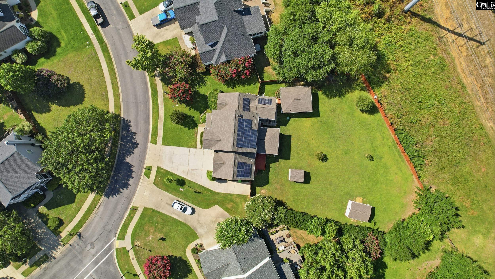
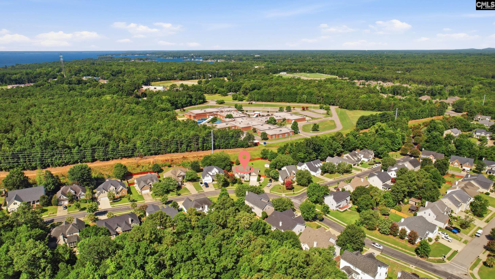
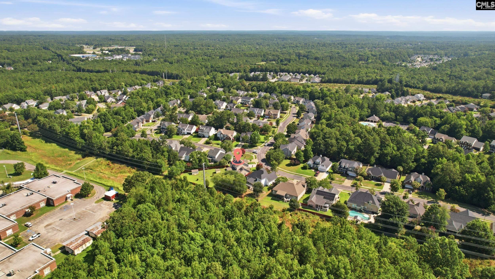
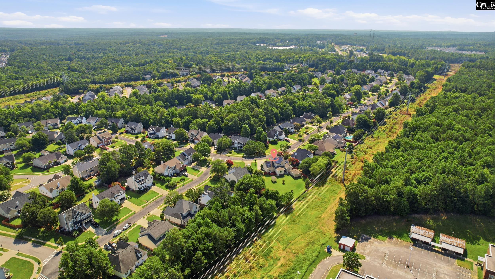
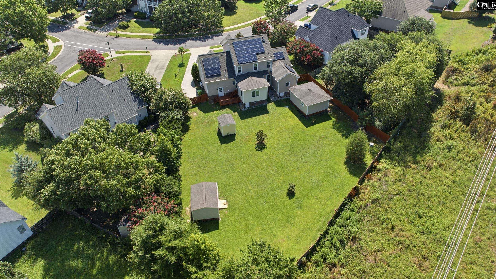
Welcome home to the space, versatility, and convenience you`ve been searching for. Situated on one of the largest lots in Milford Park at nearly half an acre, this beautiful five bedroom home gives your family room to grow both inside and out. Imagine beginning each morning with a quick two minute walk to Ballentine Elementary, making school mornings simple and giving you more time to create lasting memories together.The thoughtfully designed floor plan features a spacious primary suite on the main level complete with an oversized walk in closet, creating the comfort and convenience of main level living. Just off the main living area, the bright sunroom provides the perfect flex space for a home office, playroom, reading room, fitness area, or additional living room. Step outside to enjoy the private backyard with 2 sheds for extra storage and plenty of room to relax, entertain, or design the backyard retreat you`ve always envisioned.Are you looking for an IN-LAW SUITE? A standout feature of this property is the detached 332 square foot suite complete with its own kitchen and full bathroom. This versatile space is ideal for multigenerational living, extended guests, a private home office, the ultimate man cave, or even a future pool house.The extended garage includes extra storage space and a mini split system, creating a comfortable climate controlled area that is perfect for hobbies, a workshop, or game day gatherings. Even better take advantage of the extra driveway space allowing up to 7 to 8 cars to park. For more efficient utility bills you will find solar panels which are paid off, 1 YEAR OLD ROOF, and all new windows with a lifetime warranty! The seller also has a transferrable permit bond! Residents of Milford Park enjoy a community pool and cabana while being tucked away in a peaceful neighborhood just minutes from everyday conveniences. I 26, Lake Murray, Walmart, Starbucks, dining, shopping, and entertainment are all less than five minutes away, making it easy to enjoy everything the area provides while coming home to your own private retreat. Disclaimer: CMLS has not reviewed and, therefore, does not endorse vendors who may appear in listings.
Association Fees / Info
Hoa Fee Includes: Common Area Maintenance, Landscaping, Pool, Sidewalk Maintenance, Green Areas
Hoa Fees Frequency: Yearly
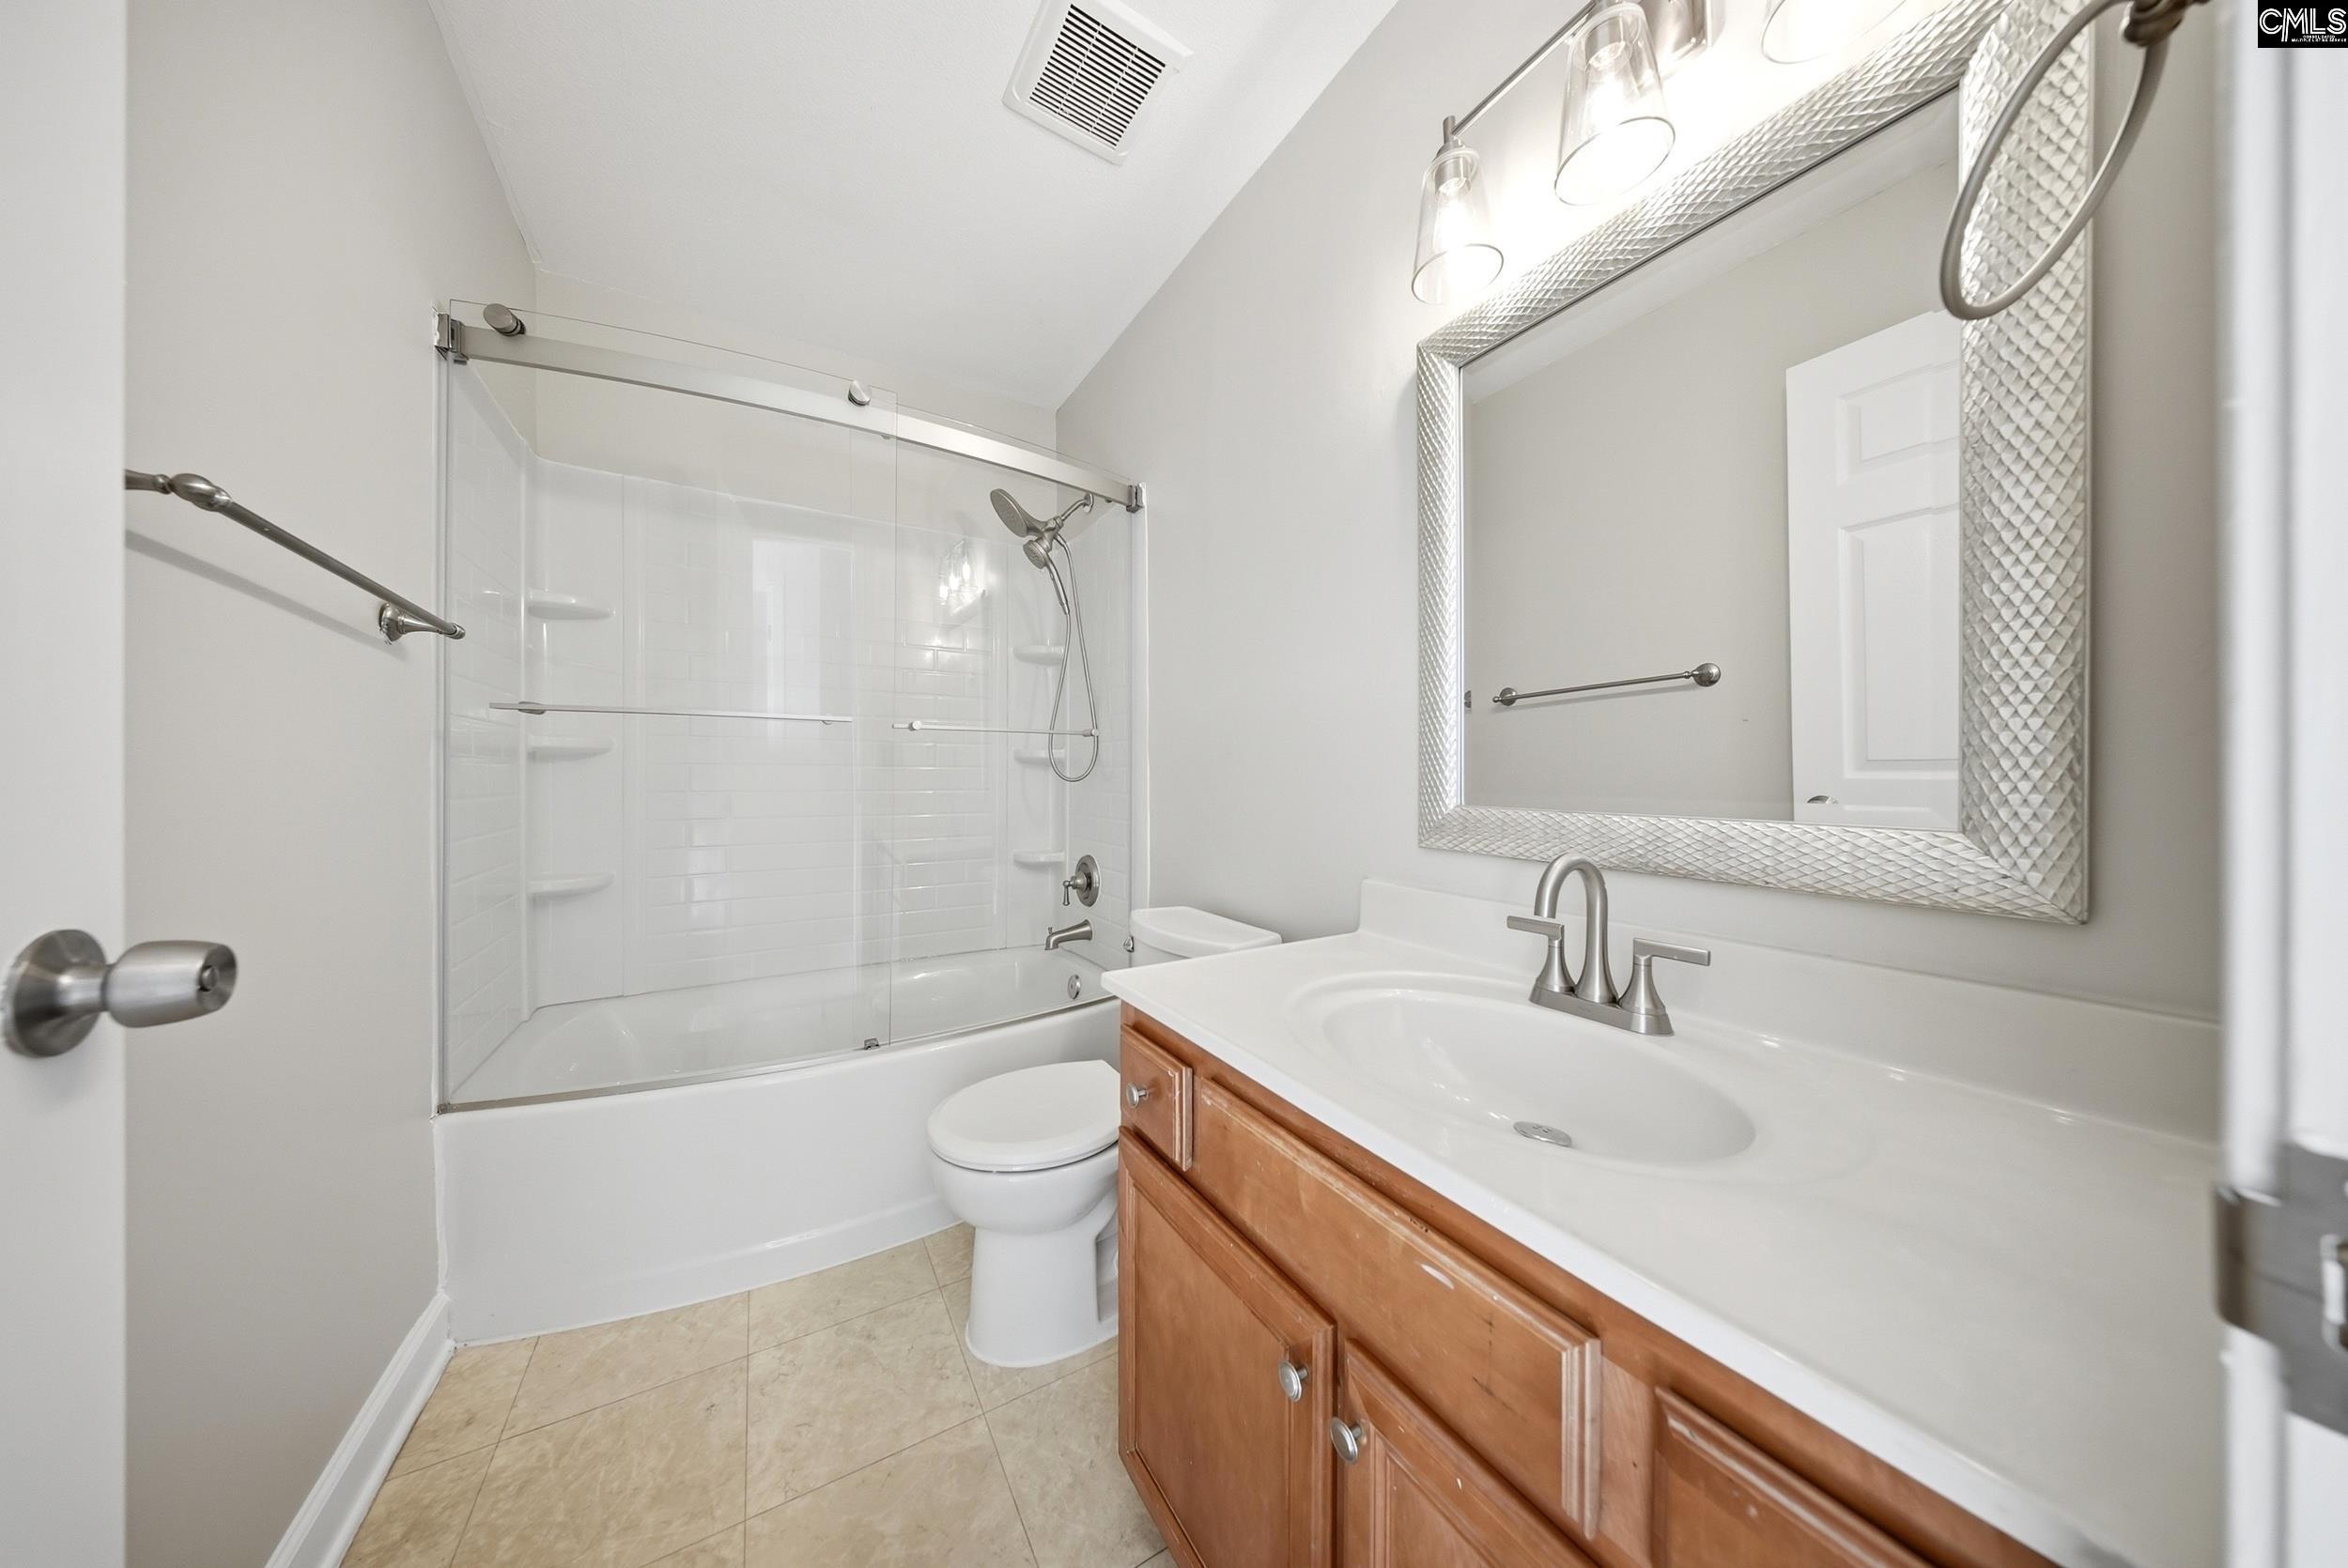
Bathroom Info
Full Baths Main: 2
Fullbaths: 3
Total Baths: 4.00
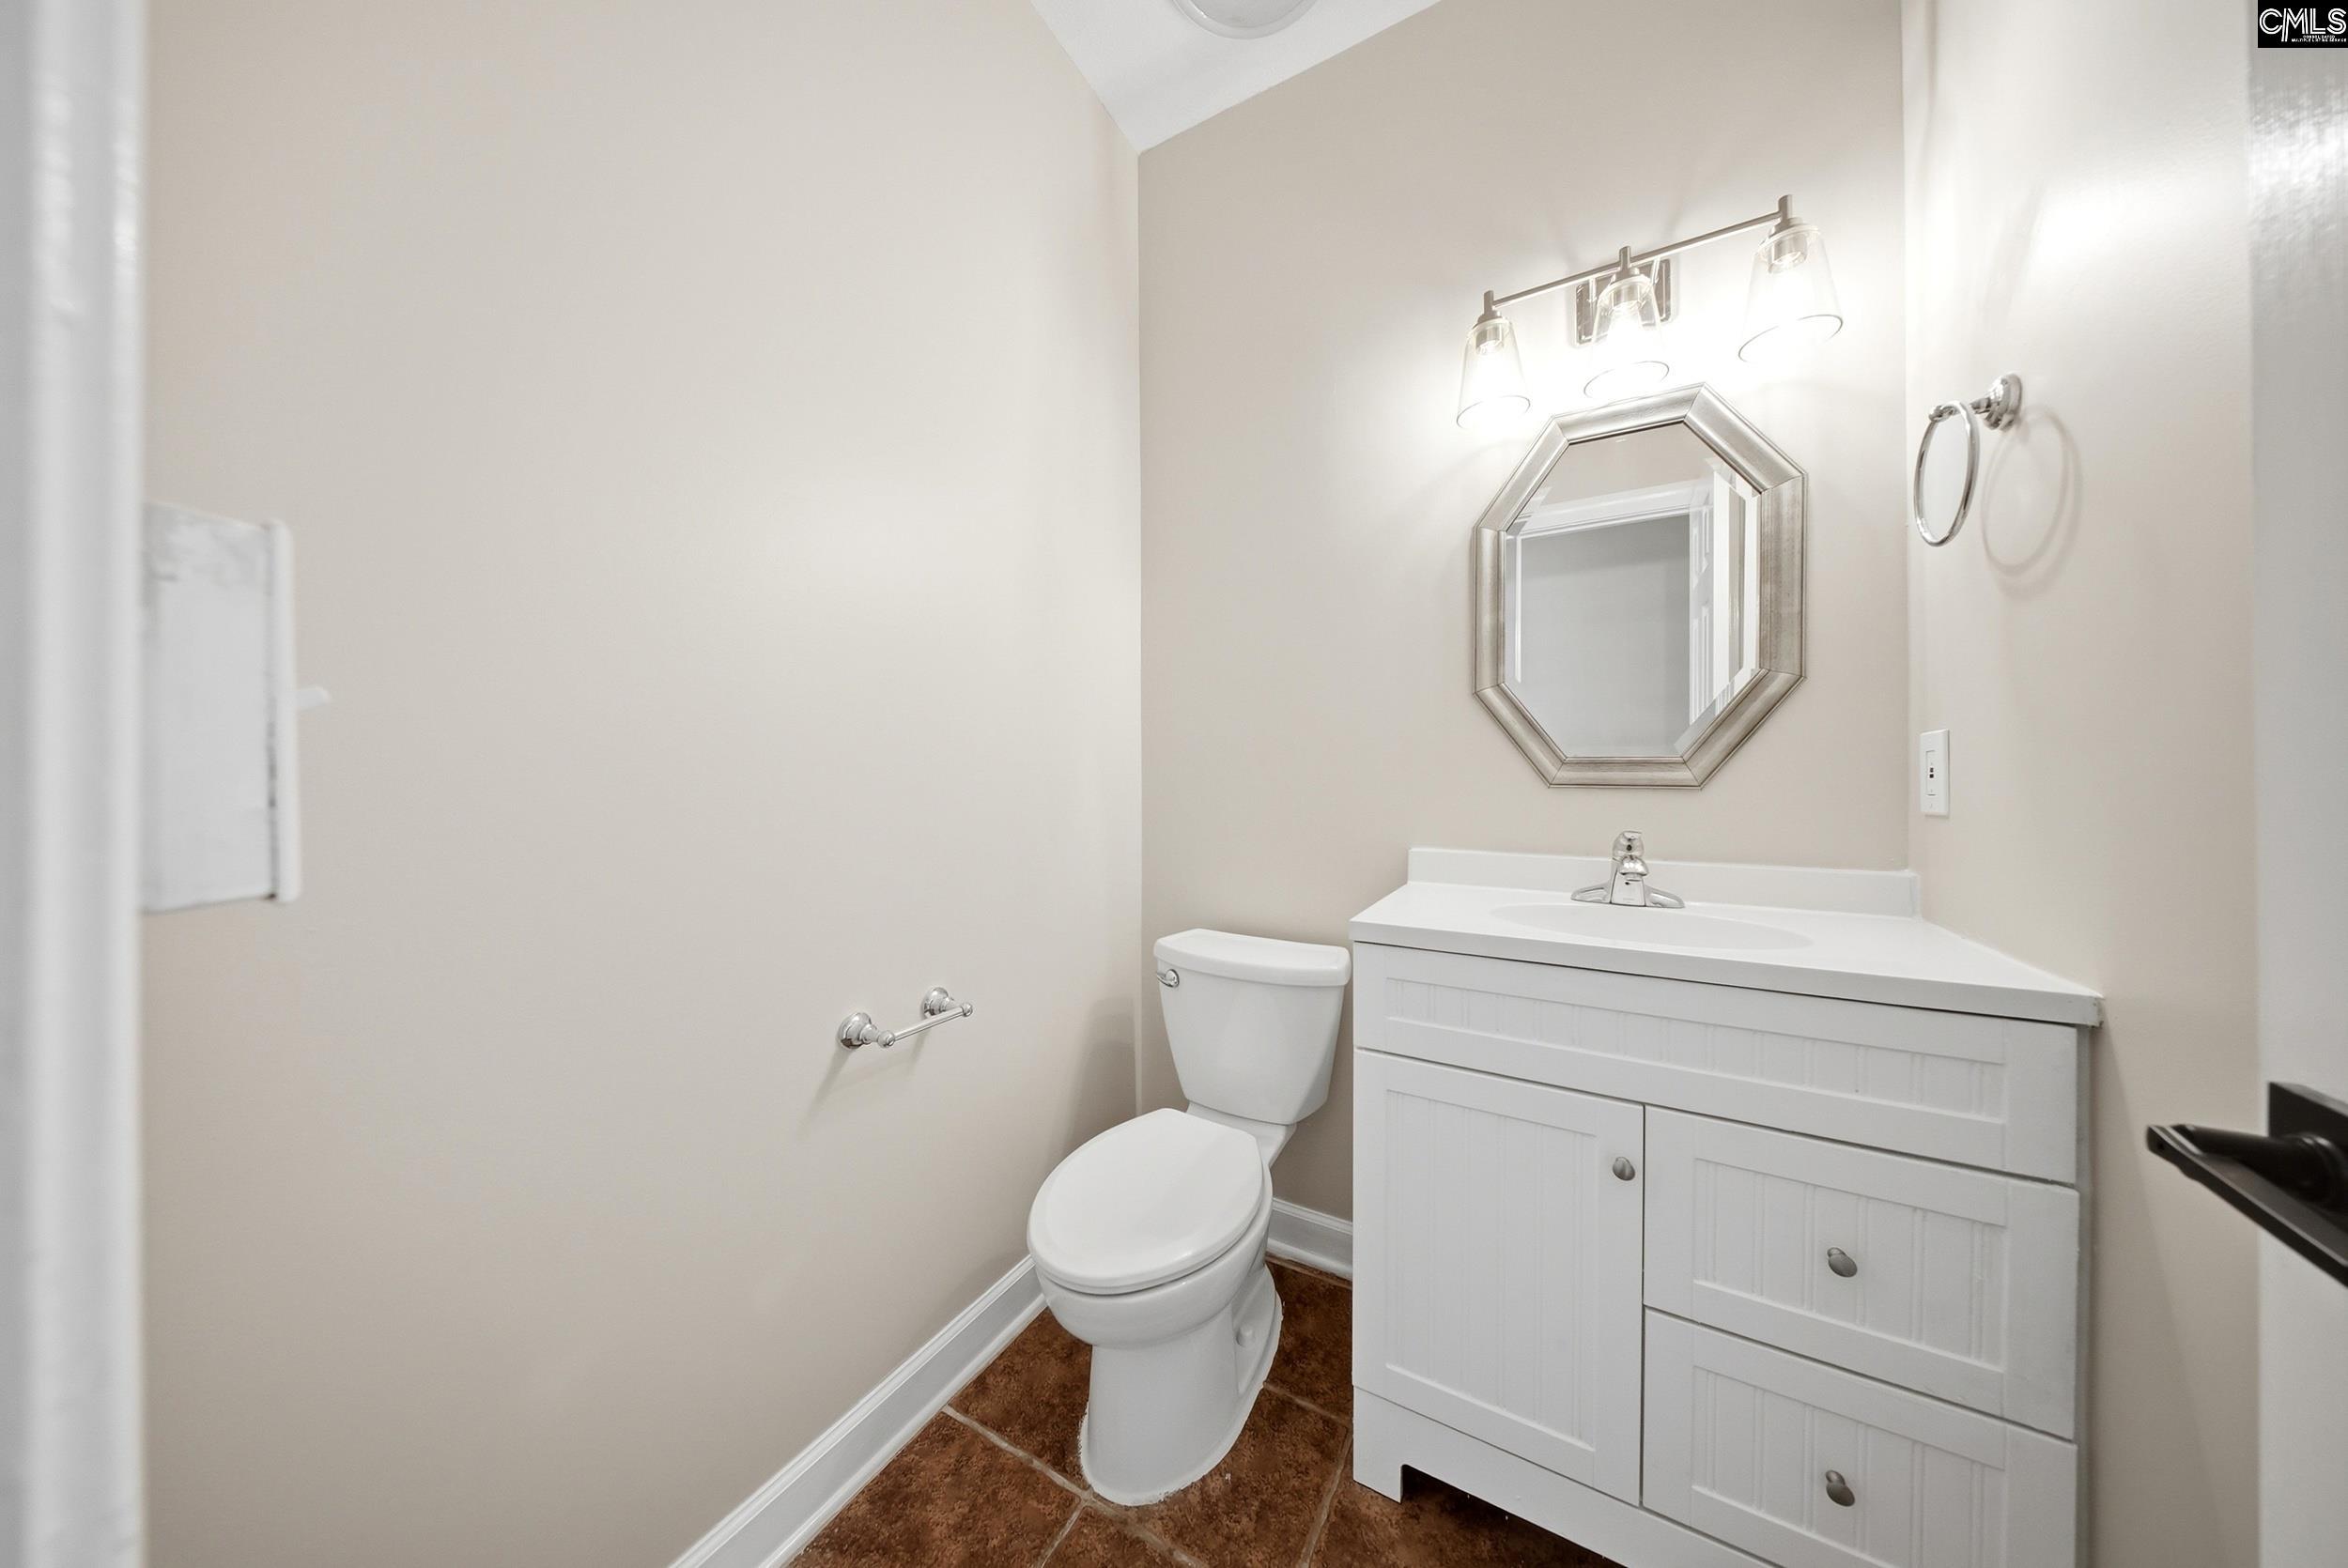
Half Baths Main: 1
Halfbaths: 1
Baths Combo: 3 / 1
Full Baths 2nd: 1
Bedroom Info
Levels Bedroom: Second
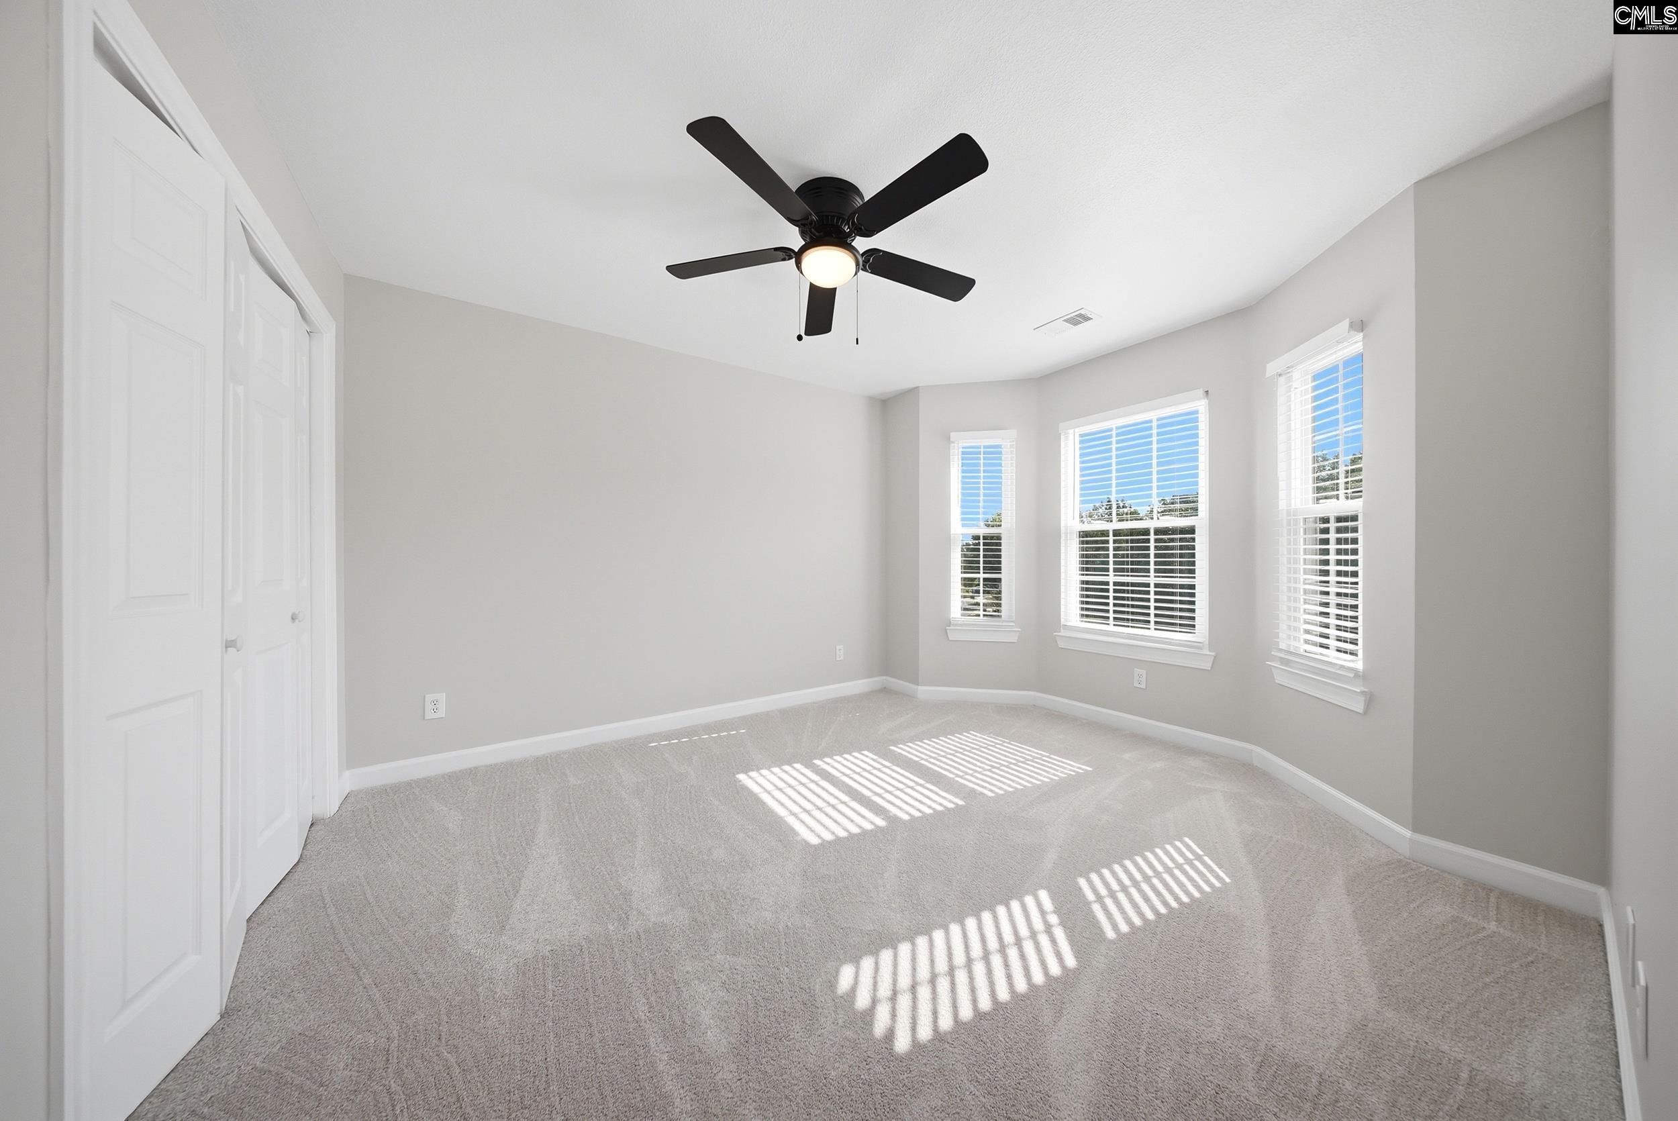
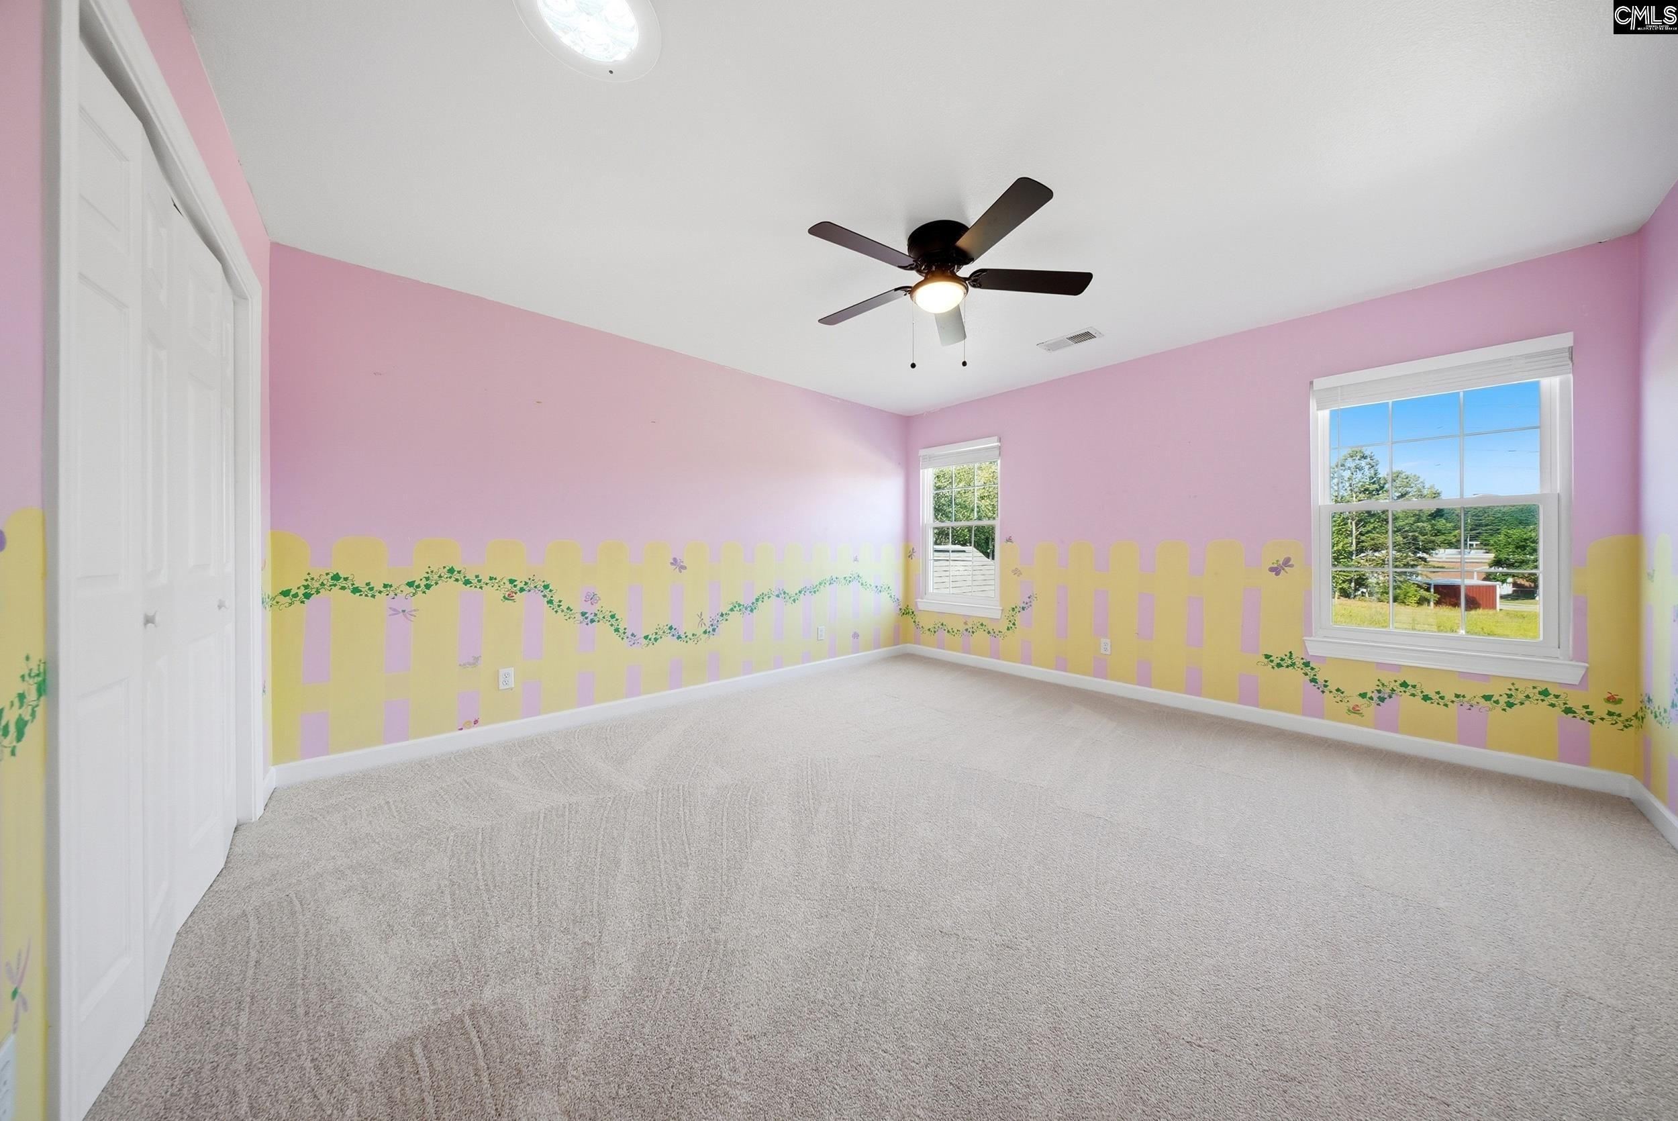
2nd Bedroom: Bath-Shared,Ceiling Fan,Closet-Private,Floors - Ca
Levels Bedroom: Second
Master Level: Main
Levels Bedroom: Main
3rd Bedroom: Bath-Shared,Ceiling Fan,Closet-Private,Floors - Ca
Levels Bedroom: Second
Levels Bedroom: Second
5th Bedroom: Bath-Private,Separate Shower,Ceiling Fan,Closet-Pr
4th Bedroom: Bath-Shared,Ceiling Fan,Closet-Private,Floors - Ca
Building Info
Year Built: 2003
Foundation: Crawl Space
Stories: 2
Levels Kitchen: Main
Basement: No Basement
Exterior Features
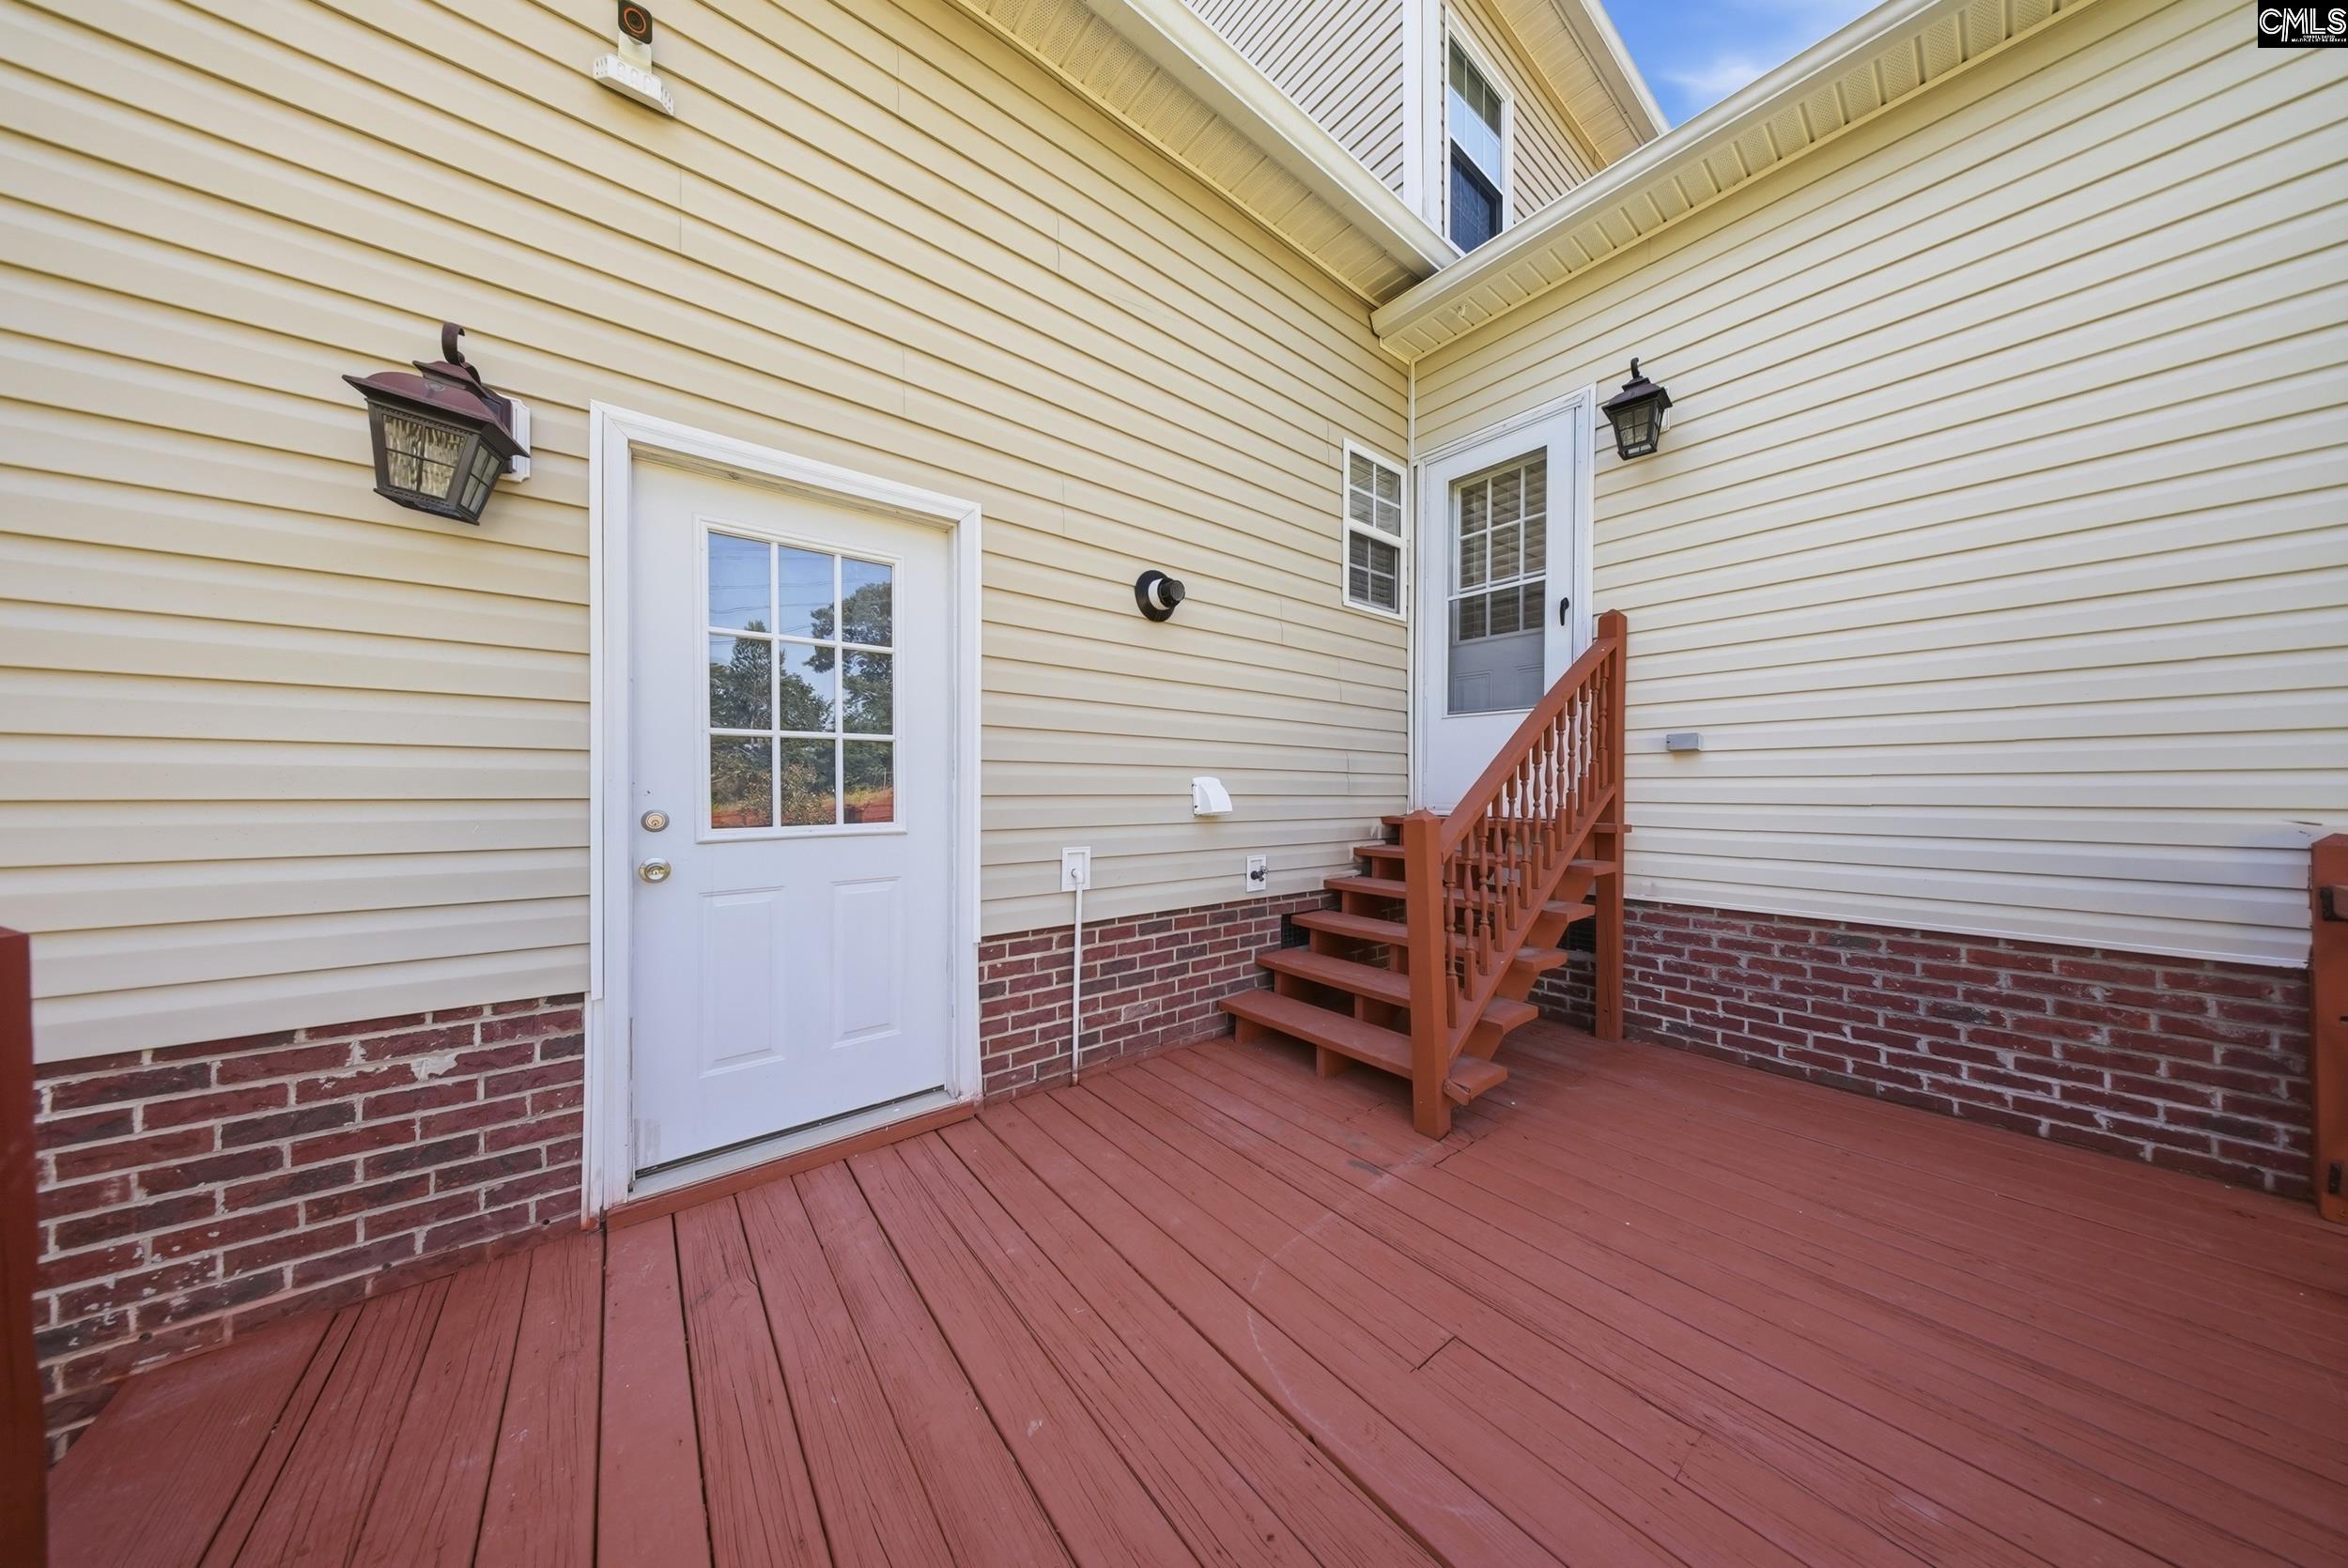
Exterior: Guest House, Shed, Sprinkler, Gutters - Full, Fireplace, Front Porch - Covered, Back Porch - Uncovered
Fencing: Full, Wood
Exterior Finish: Vinyl
Pool: No
Financial
Available Financing: Cash, Conventional, FHA, VA
Rollback Tax: Yes
Foreclosure: No
Garage / Parking
Garage Level: Main
Parking Spaces: 7
Garage Spaces: 2
Garage: Garage Attached, Front Entry
Handicap
Interior Features
Interior: Garage Opener, Attic Pull-Down Access, Attic Access
Num Fireplace: 1
Lot Info
Road Type: Paved
Acres: 0.42
Misc
Shortsale: No
Equipment: Tankless H20, Gas Water Heater
Miscellaneous: Sidewalk Community
Other Rooms Info
Other Rooms: Bonus-Finished
Levels Dining Room: Main
Beds: 6
Levels Great Room: Main
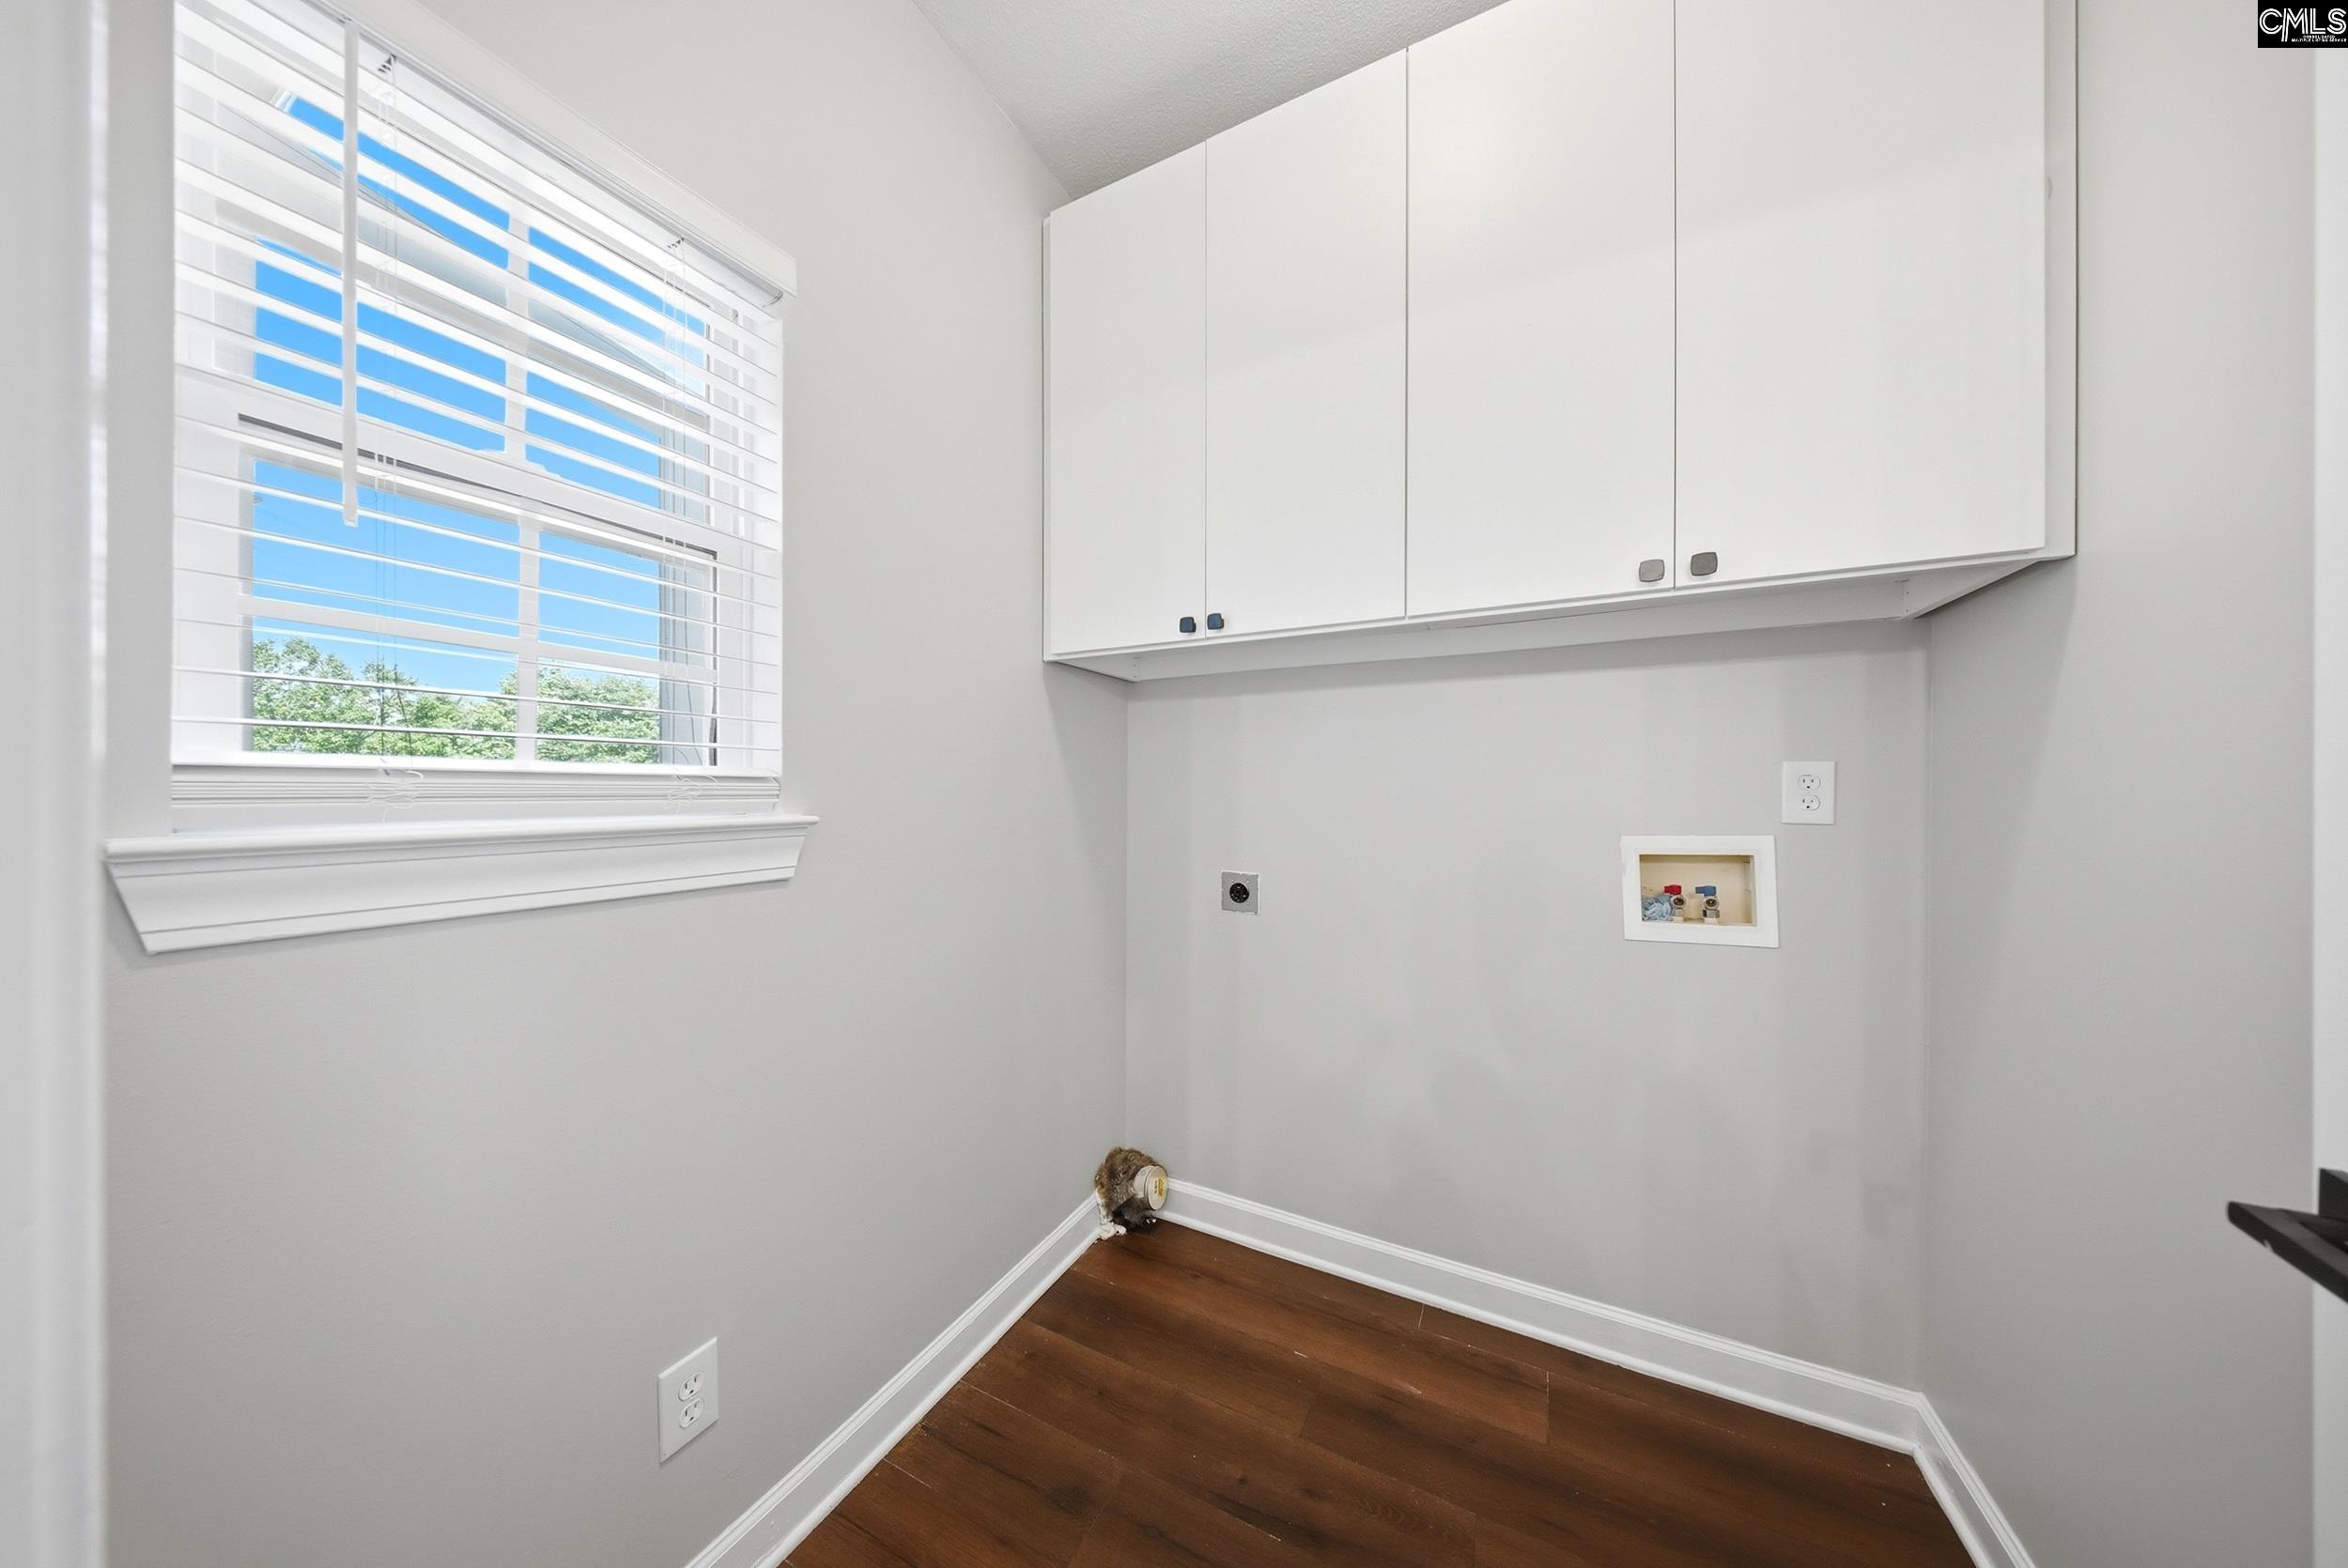
Levels Washer Dryer: Main
Levels Other Room: Main
Other School Info
Property Info
County: Richland
Class Type: Single Family
Fireplace: Gas Log-Natural
Laundry: Kitchen
New Resale: Resale
Style: Traditional
Room Info
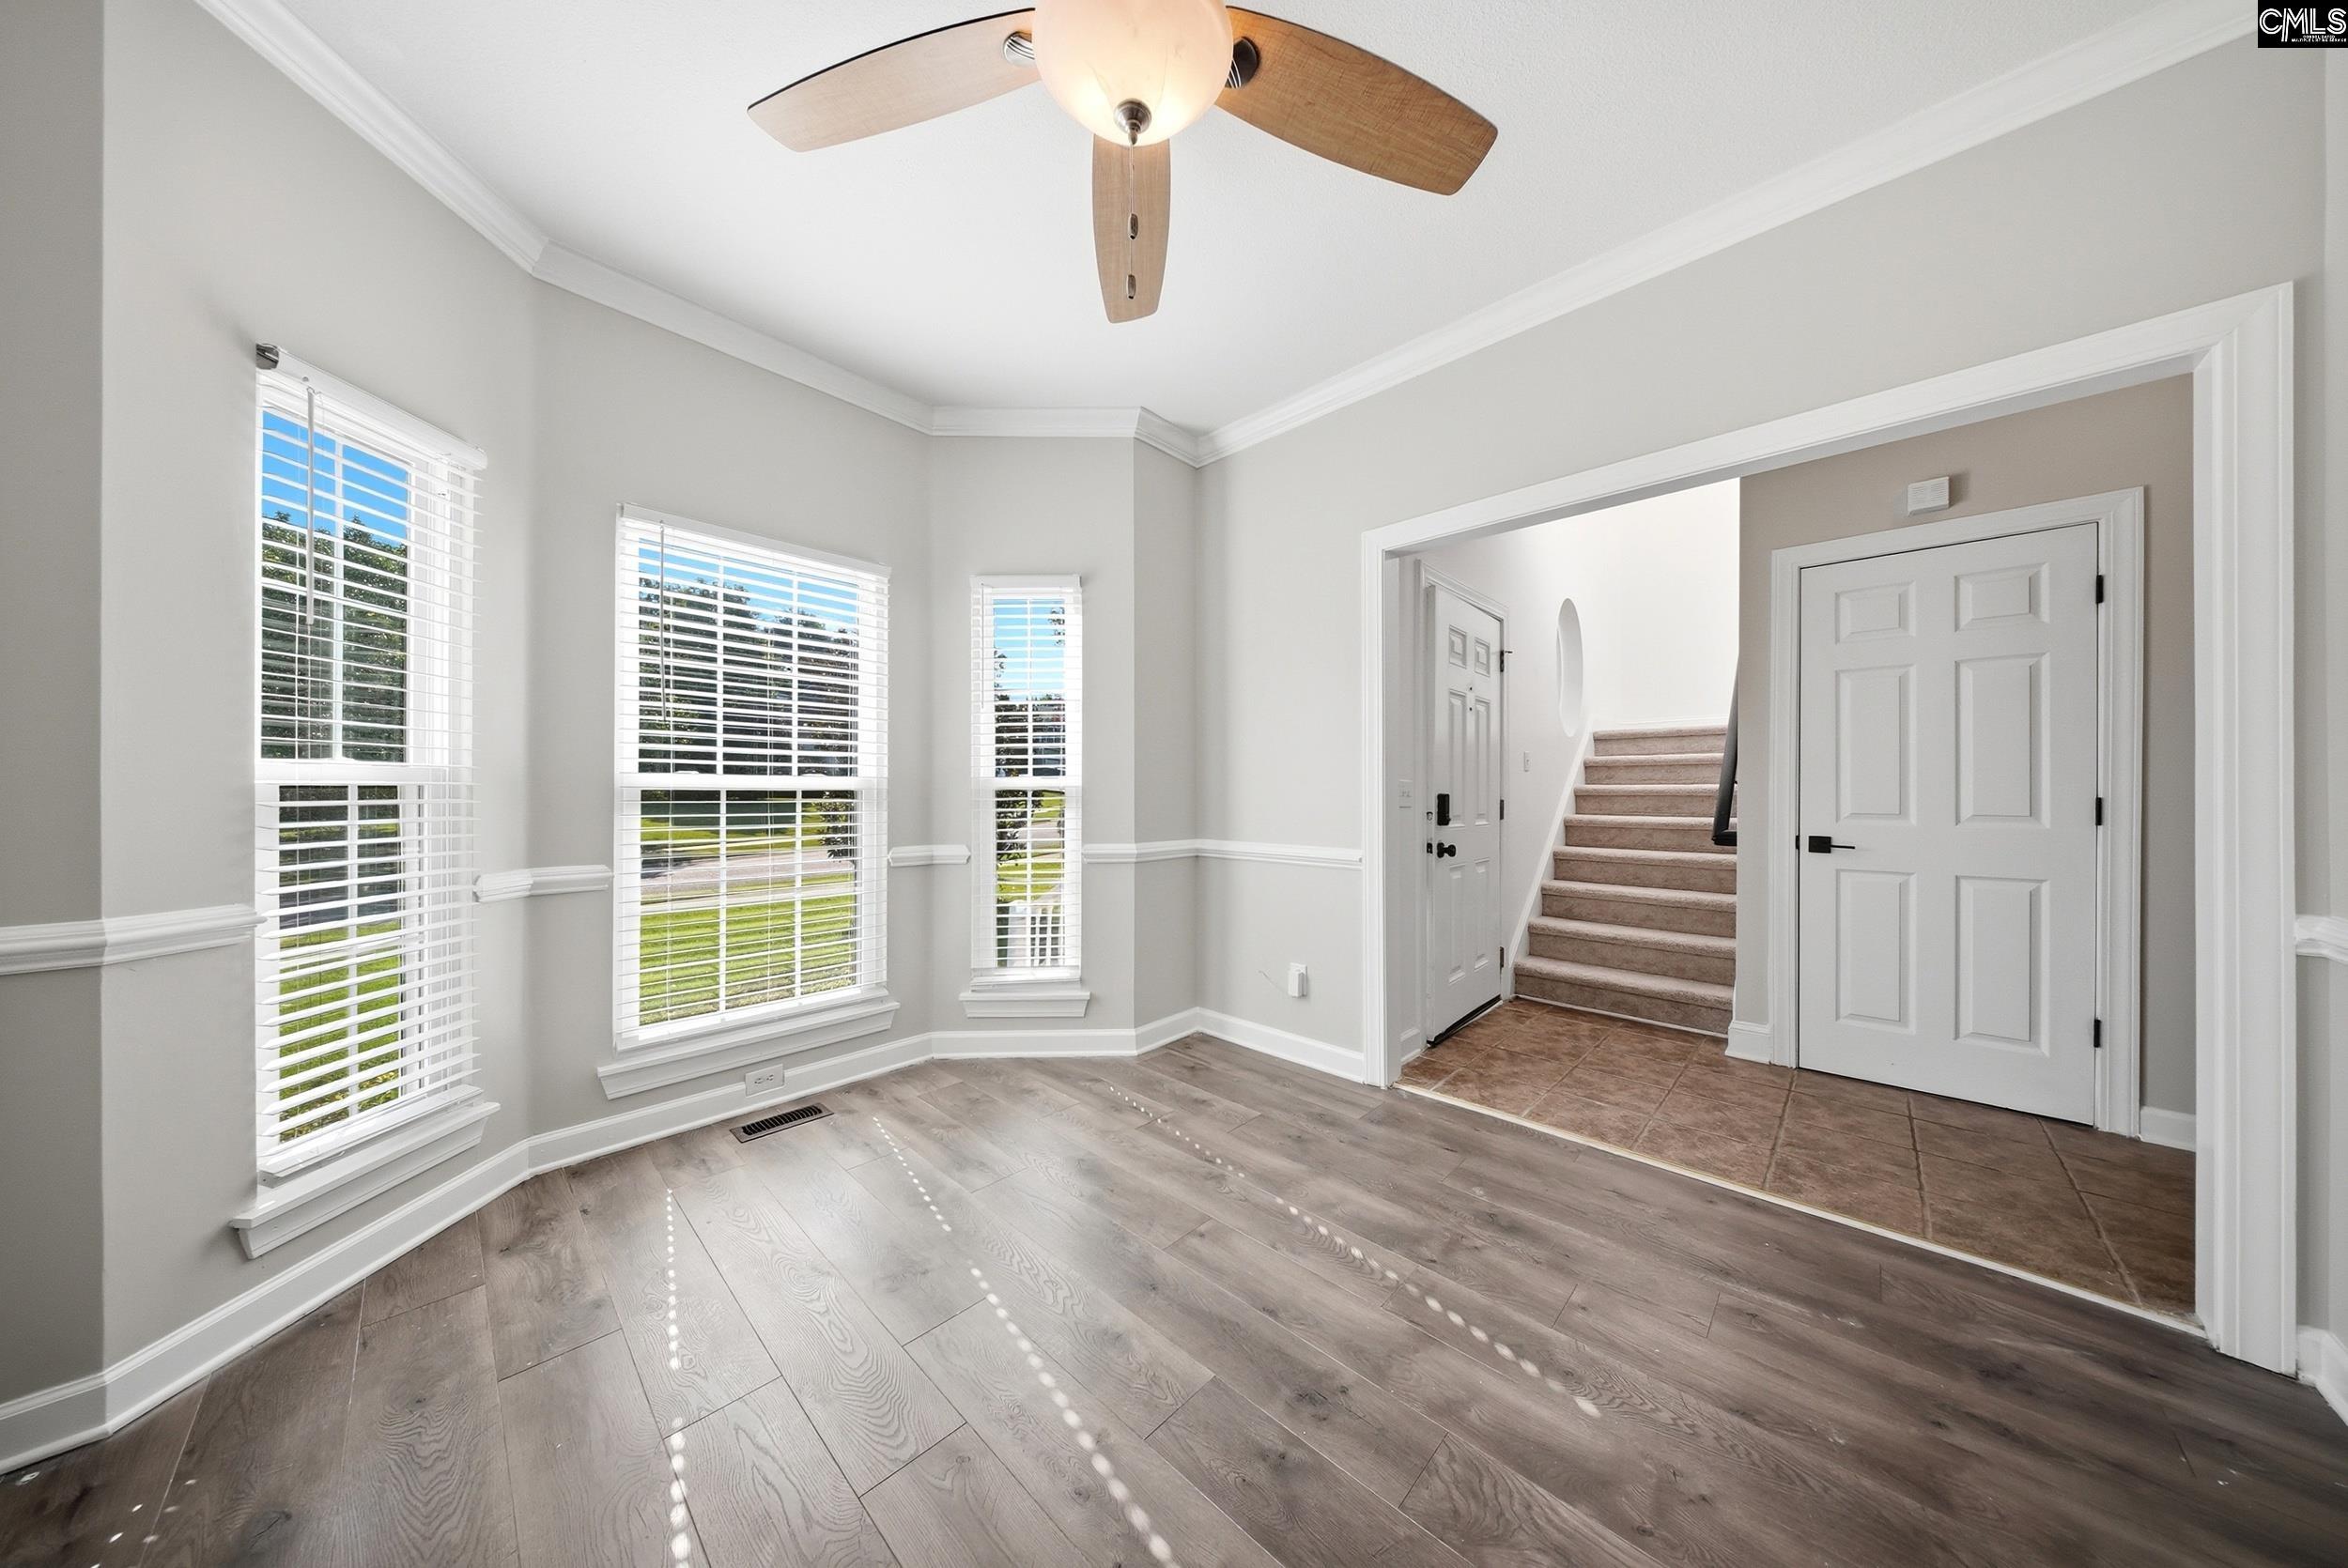
Formal Dining Room: Bay Window,Molding,Ceiling Fan,Floors-Luxury Vinyl
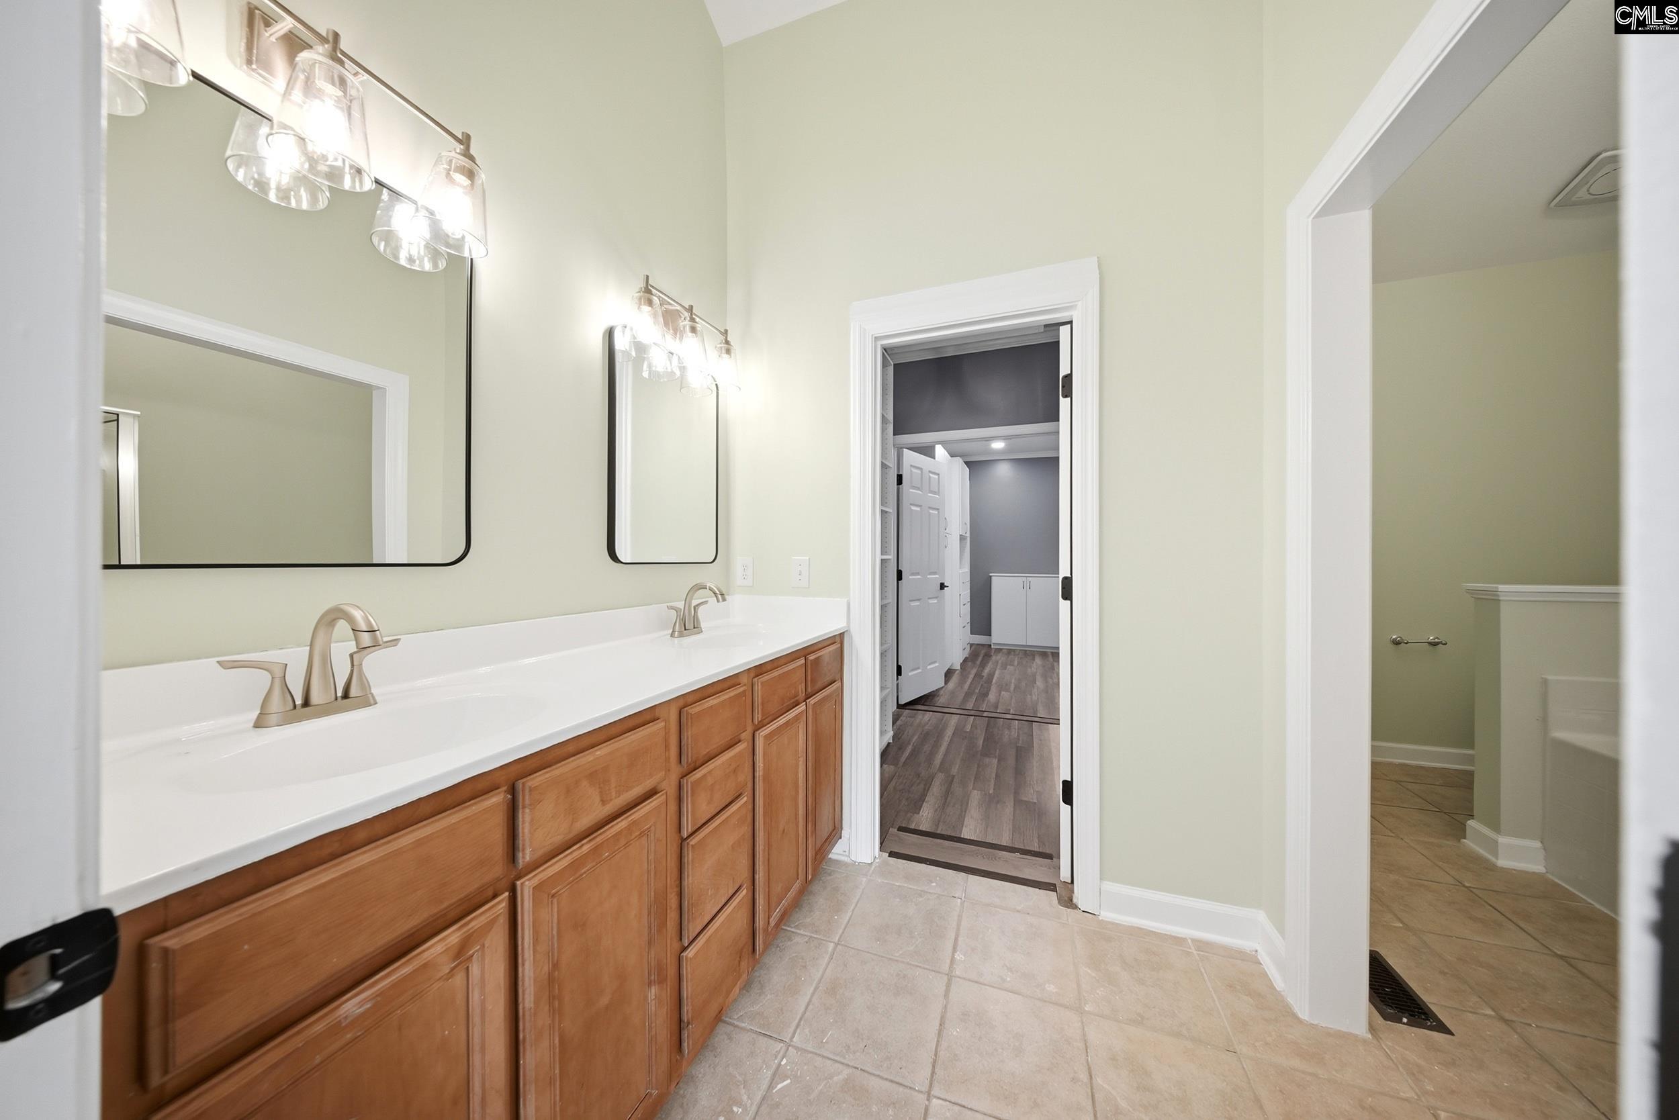
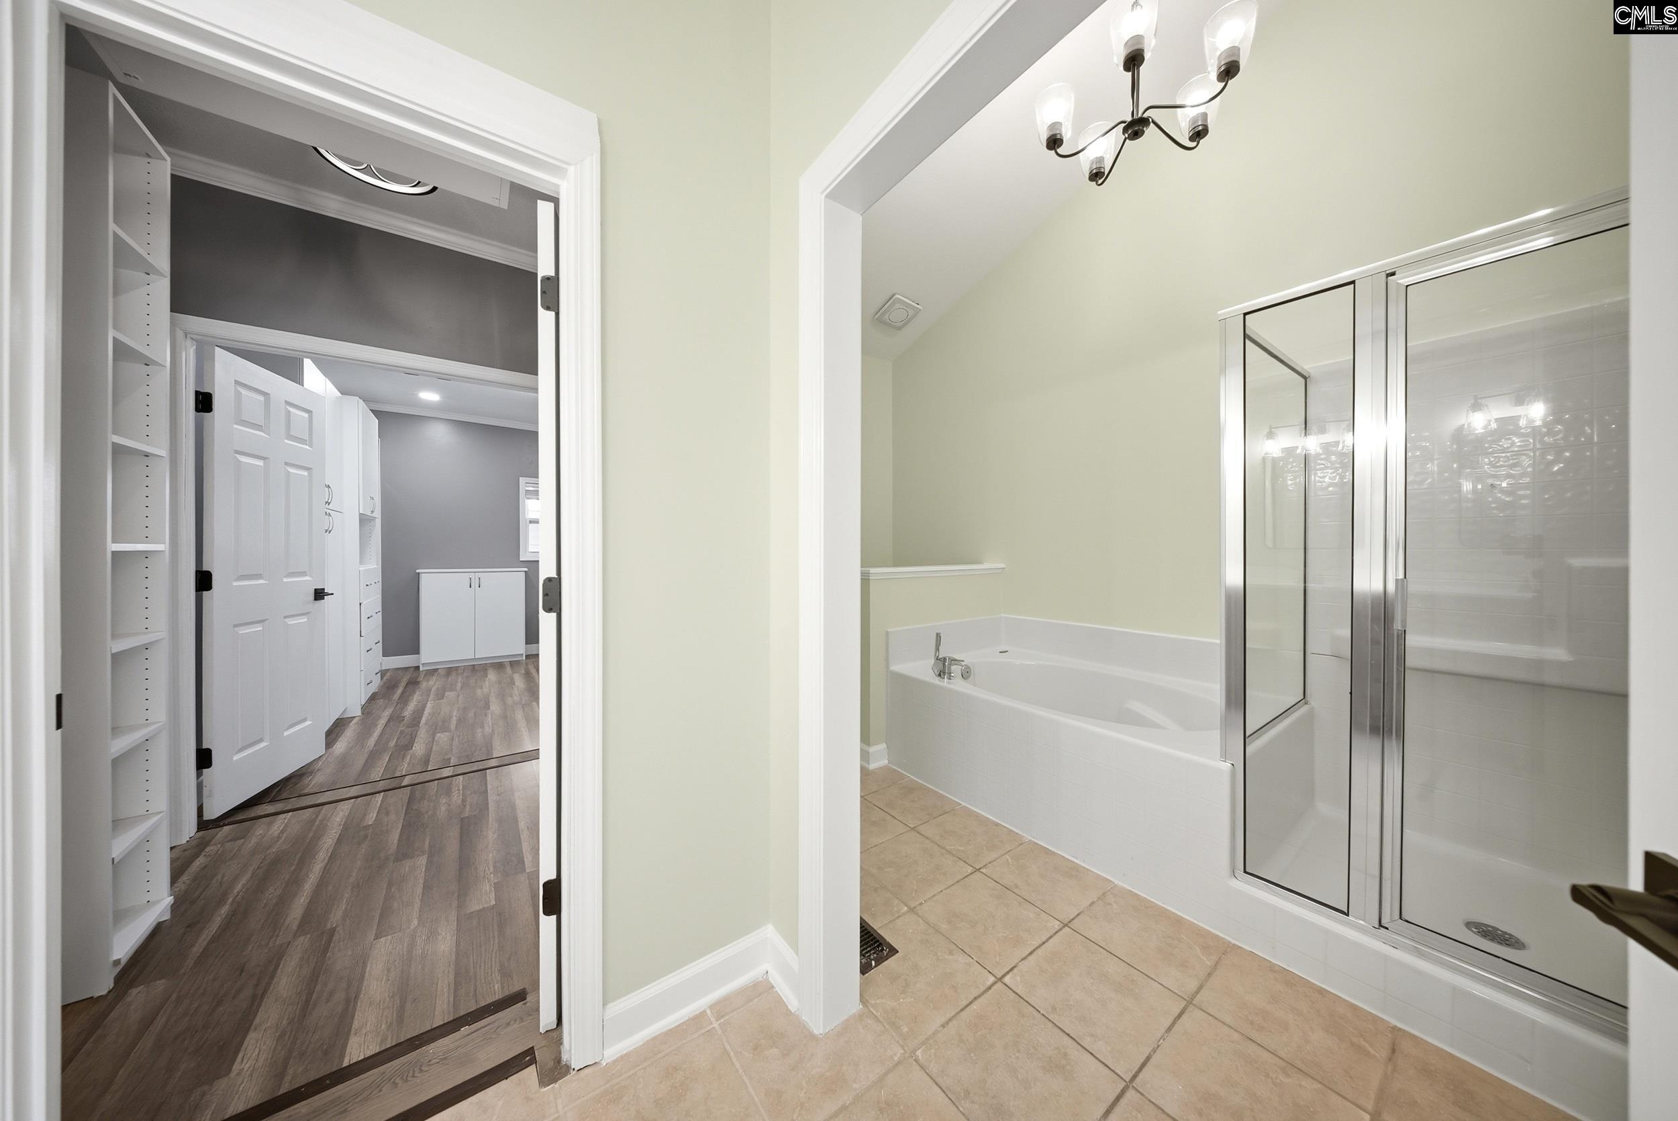
Master Bedroom: Double Vanity, Tub-Garden, Separate Shower, Ceilings-Vaulted, Ceiling Fan, Floors - Carpet, Floors - Tile
Great Room: Fireplace,Molding,Ceiling Fan,Floors-Luxury Vinyl
Kitchen: Eat In,Pantry,Counter Tops-Granite,Backsplash-Gran
Sale / Lease Info
Special Features
Sqft Info
Sqft: 2,804
Other Heated Sqft: 332
Total Heated Sqft: 3,136
Utilities / Hvac
Sewer: Public
Water: Community
Cooling: Central
Heating: Central, Heat Pump 1st Lvl, Heat Pump 2nd Lvl, Solar
Waterfront / Water
Courtesy of Coldwell Banker Realty
Featured Lender

Lauren Sawyer Foster
Guild Mortgage 843-532-2848
[email protected]
https://myaccount.guildmortgage.com/officers/laurensawyerfoster/apply-online/?v=2
Sales Manager | NMLS #346619
Irmo SC homes for sale - Irmo SC land sales - Irmo SC condos for sale - Irmo SC commercial real estate