Kelsey Glen Real Estate in Lexington, SC
332 Kelsey Glen Drive in Kelsey Glen subdivision in Lexington SC
Call or Text us at 803-386-9872



























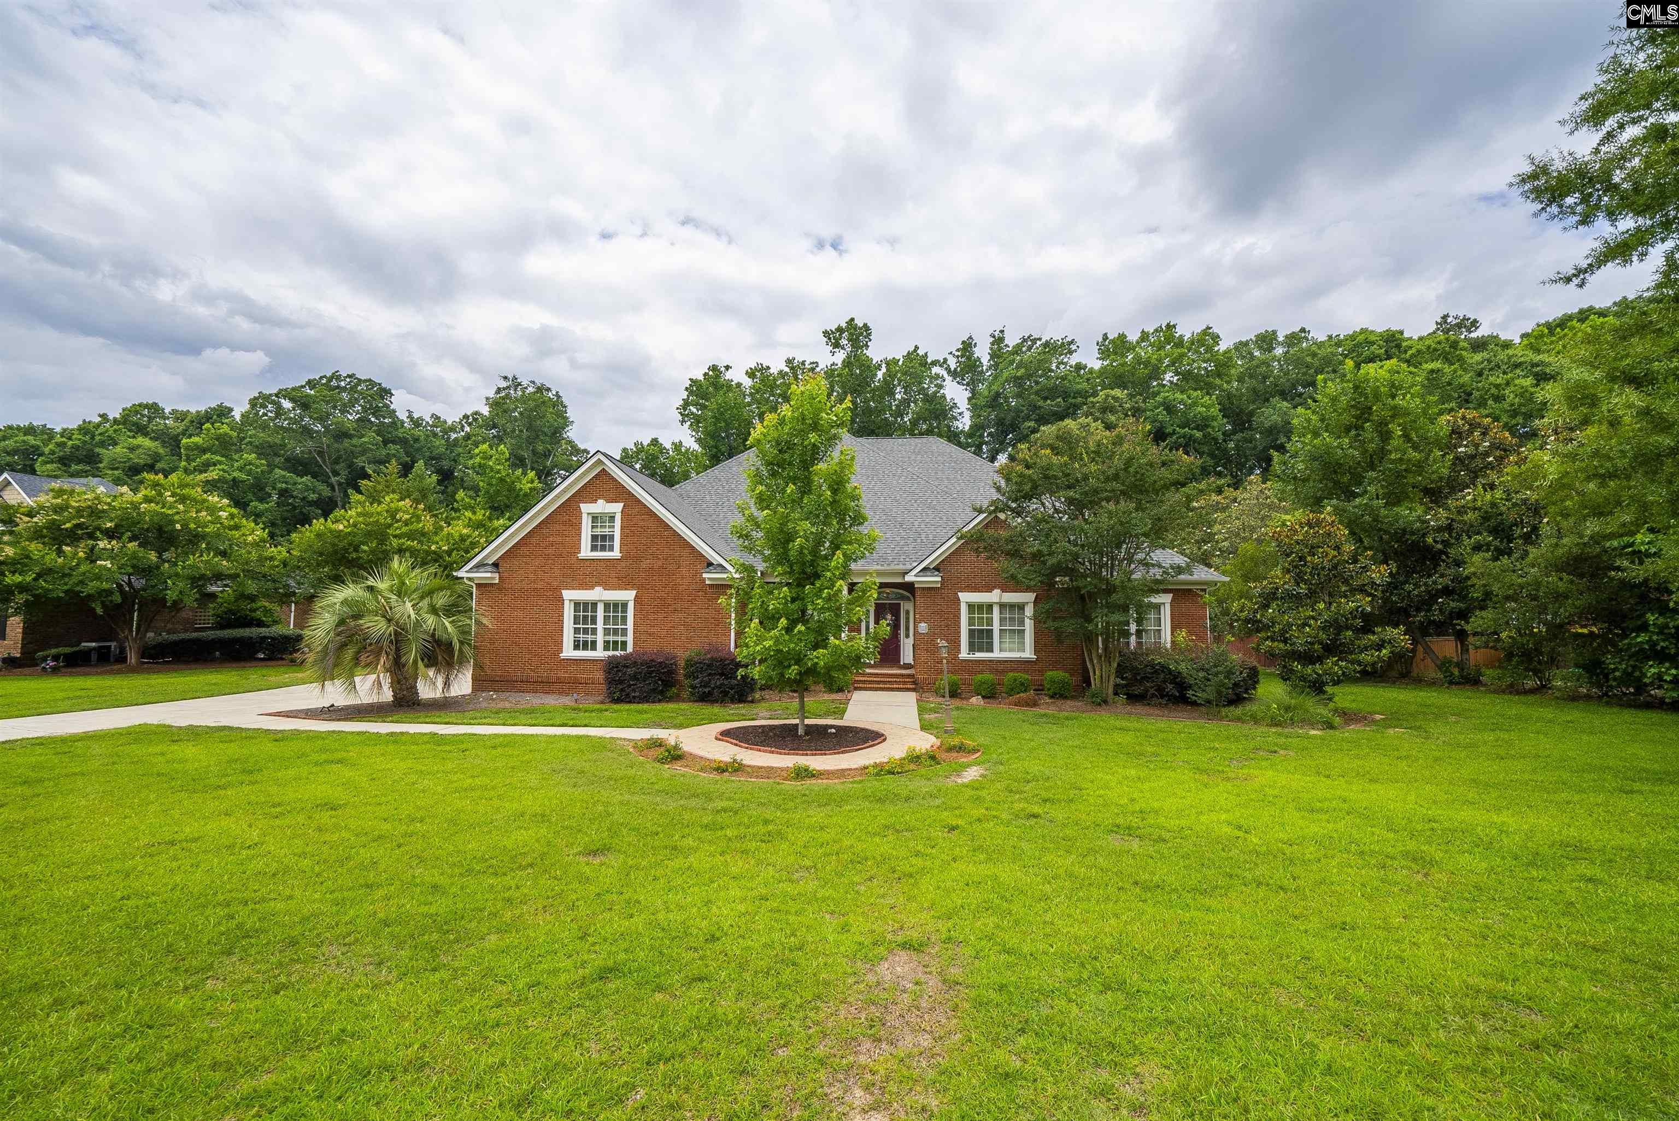

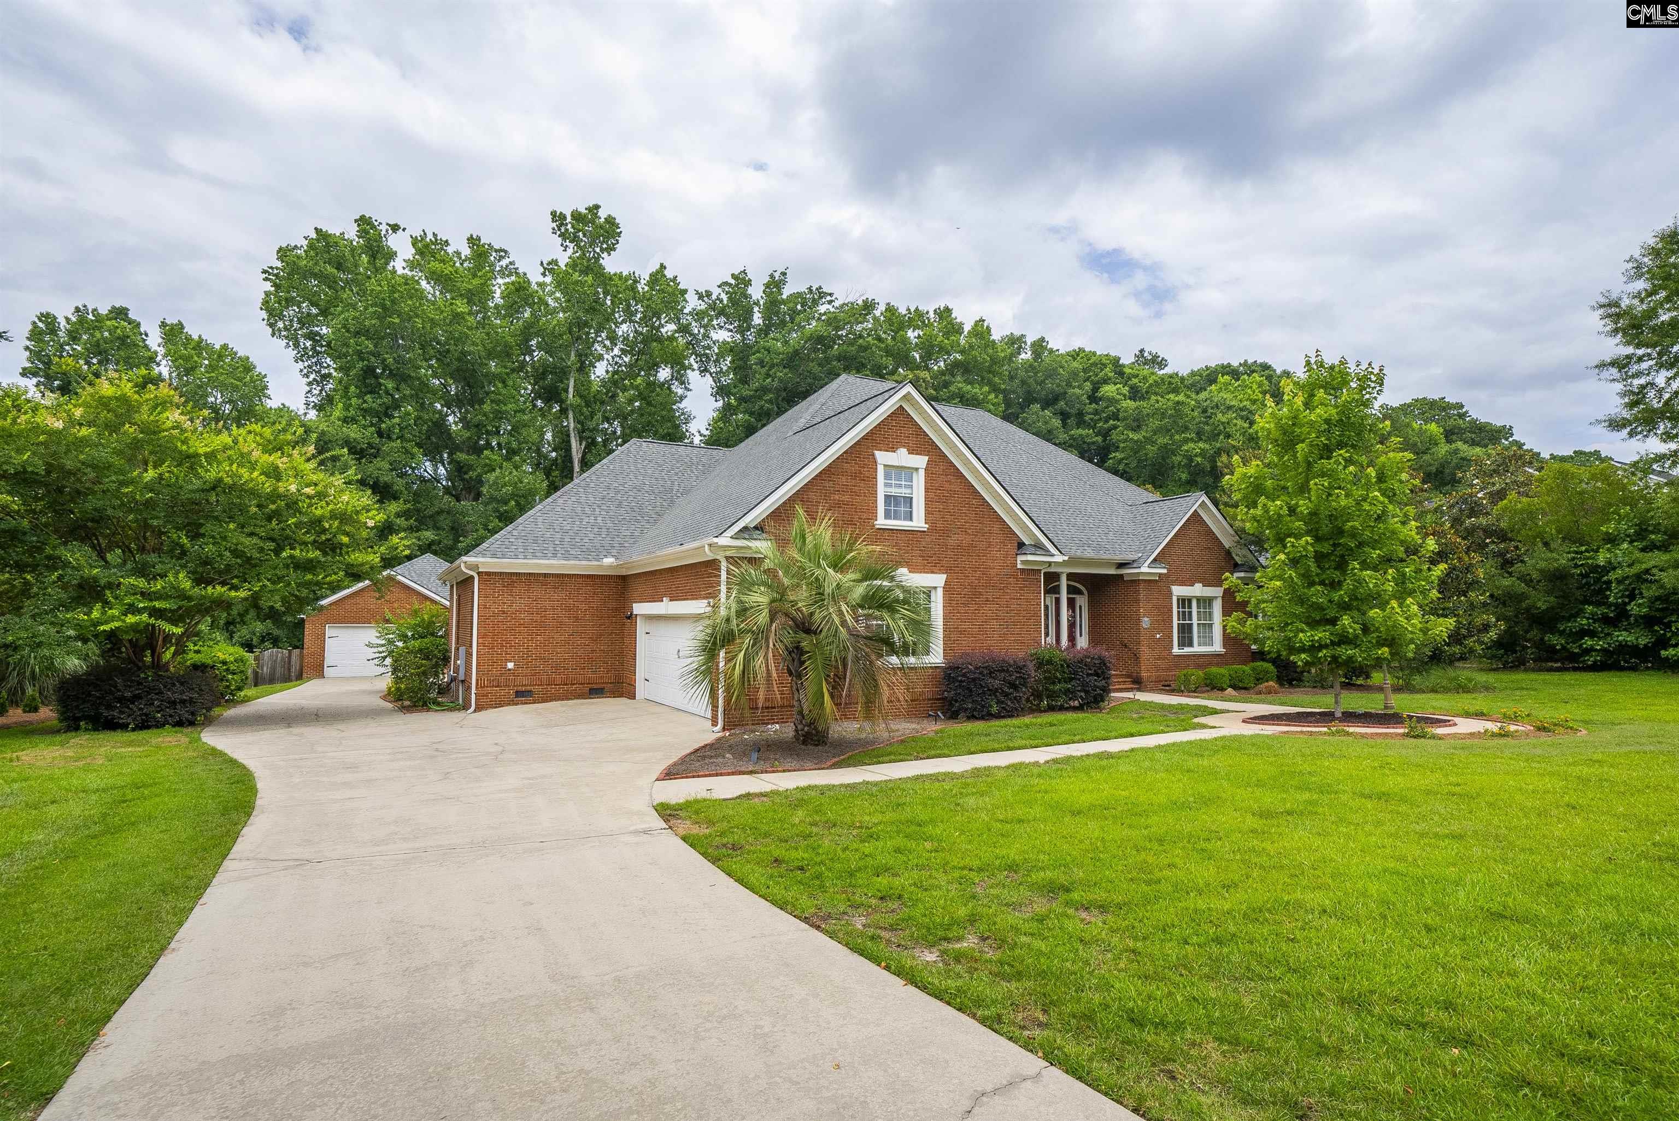


$725,000 | 5 beds | 2 full baths | 1 half baths | 3,662 sqft
Lexington, SC 29072
- 5Beds
- 2Full Baths
- 1Half Baths
- 3,662SqFt
- 2006Year Built
- 0.61Acres
- MLS# 639014
- Residential
- Single Family
- Active
- Approx Time on Market1 day
- AreaLexington and Surrounding Area
- CountyLexington
- Subdivision Kelsey Glen
Overview
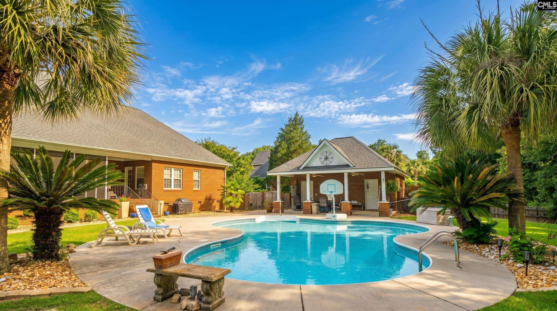
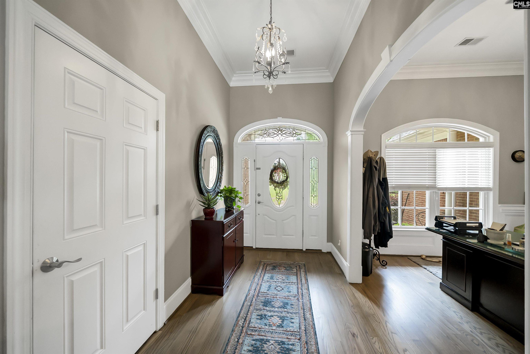
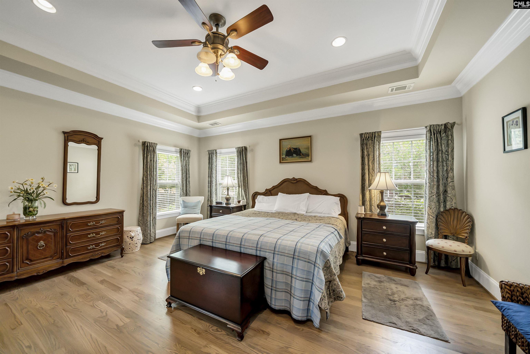
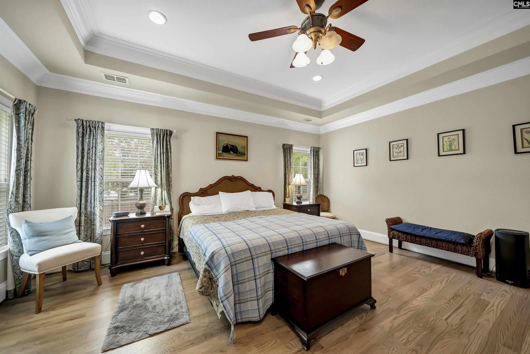
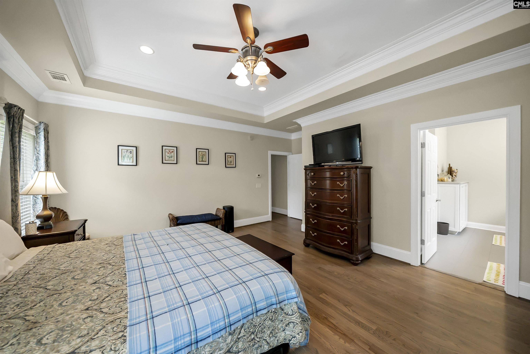
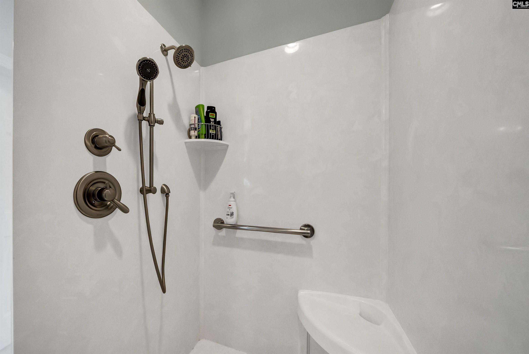
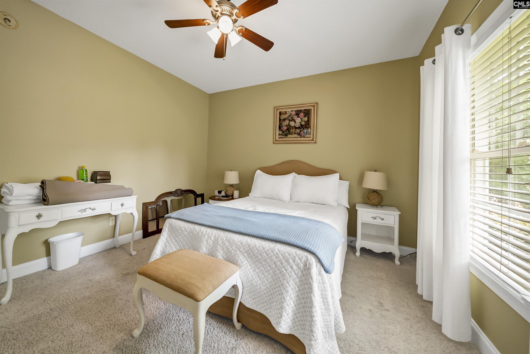
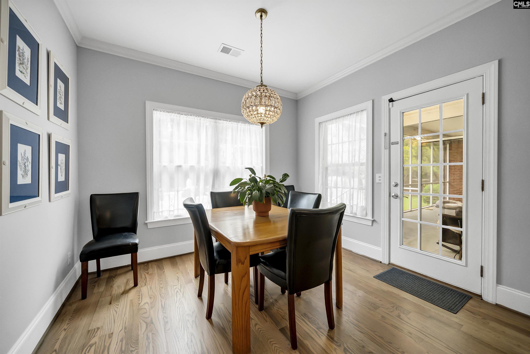
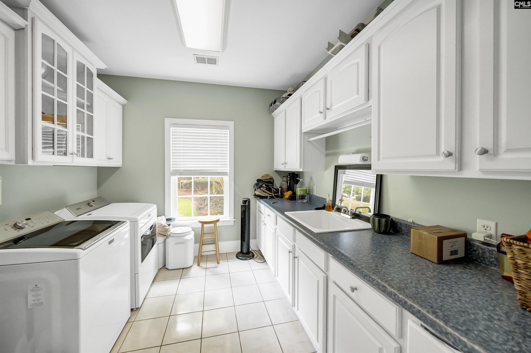
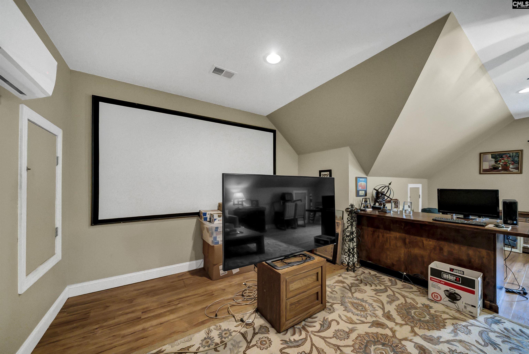
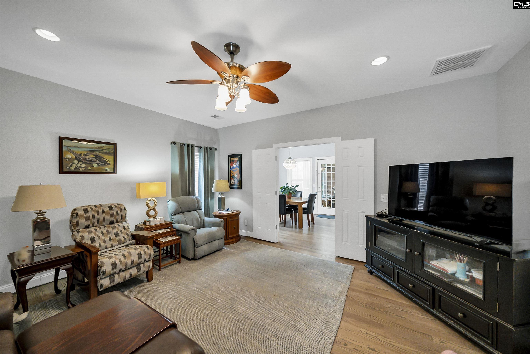
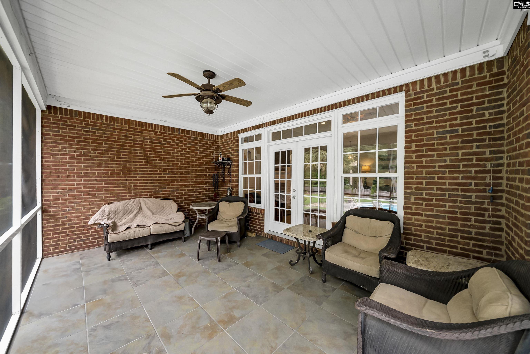
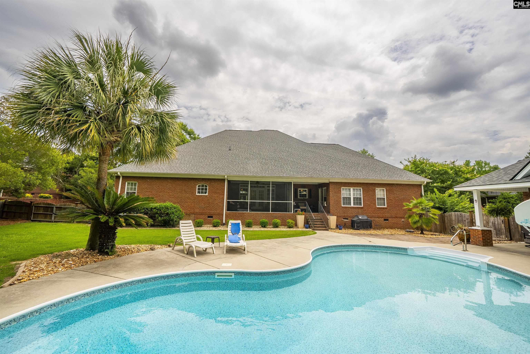
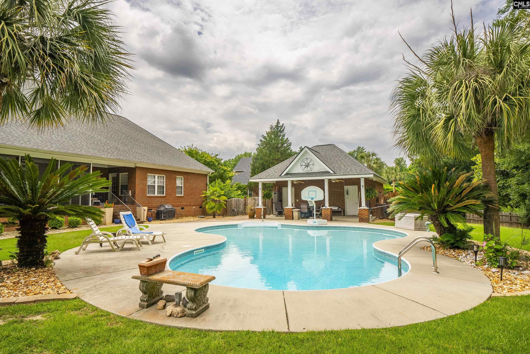
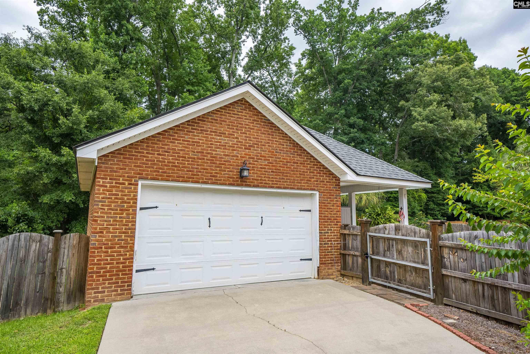
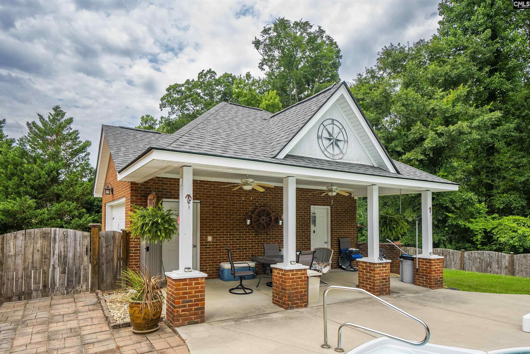
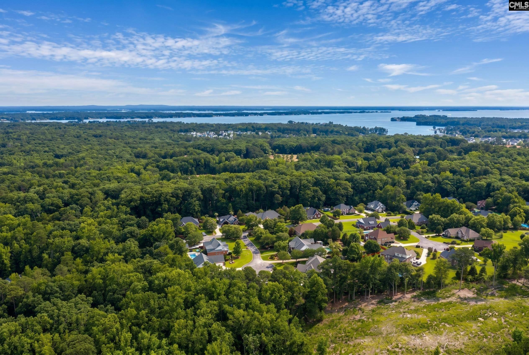
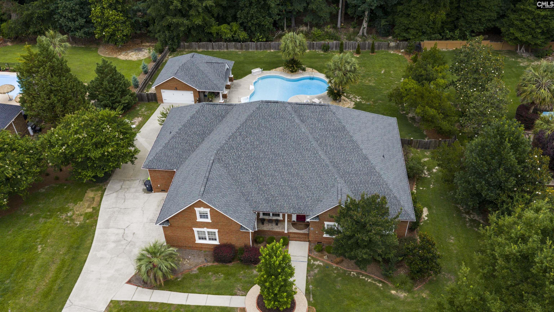
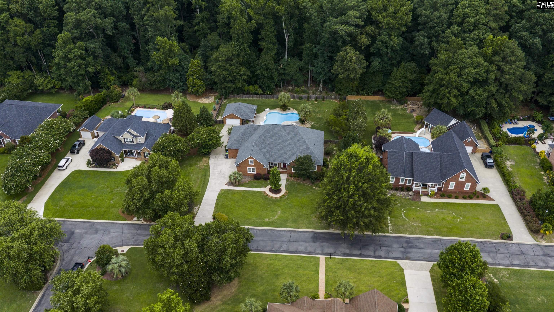
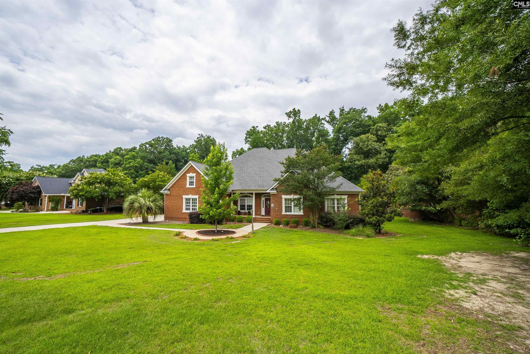
Welcome to Kelsey Glen! If you`ve been looking for a home with room to spread out, thoughtful updates, and an incredible backyard, this one is definitely worth a look.As you step through the foyer, you`re welcomed by a spacious office/ flex room, giving you one versatile space for whatever fits your needs.From there, you`ll walk into the living room. The living room feels bright and has soaring ceilings, custom built-ins, a cozy fireplace, and beautiful doors that open directly onto the screened porch. Just off the living room, the kitchen has been beautifully renovated. It features granite countertops, updated cabinetry, a tile backsplash, stainless steel appliances, a smooth top range, built-in microwave, pantry, recessed lighting, and a large island. The dining area is right next to the kitchen. Tucked beside the dining area is a private bedroom with double doors and a walk-in closet, making it a great guest room, second office, or space for a family member who wants a little extra privacy.Just off the kitchen, you`ll find a laundry room that`s both functional and stylish with built-in cabinetry and a utility sink. Right beside the laundry room is the FROG, giving you even more flexible space that works perfectly as a media room, playroom, or home gym.On the opposite side of the home, you`ll find the remaining bedrooms, creating a private retreat away from the main living areas. The spacious primary suite features beautiful hardwood floors. The recently renovated primary bathroom with double vanities, an oversized walk-in shower, and a massive walk-in closet. The three additional bedrooms are all generously sized and share a recently renovated hallway bathroom that`s full of personality. Step outside and you`ll quickly see why this backyard is such a standout. The screened porch overlooks the amazing in-ground vinyl pool. There`s also a detached garage/ pool building, giving you plenty of extra storage or room for pool equipment and outdoor toys with an outdoor bathroom!This home has room for just about everything. It`s the kind of place that`s easy to picture yourself calling home. Disclaimer: CMLS has not reviewed and, therefore, does not endorse vendors w
Association Fees / Info
Hoa Fee Includes: Clubhouse, Common Area Maintenance, Playground, Pool
Hoa Fees Frequency: Yearly
Bathroom Info
Full Baths Main: 2
Fullbaths: 2
Total Baths: 3.00
Half Baths Main: 1
Halfbaths: 1
Baths Combo: 2 / 1
Bedroom Info
Levels Bedroom: Main
2nd Bedroom: Ceiling Fan,Closet-Private,Floors - Carpet
Levels Bedroom: Main
Master Level: Main
3rd Bedroom: Ceiling Fan,Closet-Private,Floors - Carpet
Levels Bedroom: Main
5th Bedroom: Closet-Walk in
4th Bedroom: Ceiling Fan,Closet-Private,Floors - Carpet
Building Info
Year Built: 2006
Foundation: Crawl Space
Stories: 1.5
Levels Kitchen: Main
Basement: No Basement
Exterior Features
Exterior: Pool House, Sprinkler, Front Porch - Covered, Back Porch - Covered, Back Porch - Screened
Pool Type: Inground-Vinyl
Fencing: Rear Only Wood
Exterior Finish: Brick-All Sides-AbvFound
Pool: Yes
Financial
Rollback Tax: Yes
Foreclosure: No
Garage / Parking
Garage Spaces: 3
Garage: Garage Attached, side-entry
Handicap
Interior Features
Interior: Ceiling Fan, Garage Opener, Smoke Detector, Attic Access
Num Fireplace: 1
Lot Info
Road Type: Paved
Acres: 0.61
Misc
Shortsale: No
Equipment: Dishwasher, Refrigerator, Microwave Built In
Miscellaneous: Community Pool
Other Rooms Info
Other Rooms: Office,Other,FROG (No Closet)
Levels Family Room: Main
Levels Dining Room: Main
Beds: 5
Levels Washer Dryer: Main
Levels Other Room: Second
Other School Info
Property Info
County: Lexington
Class Type: Single Family
Fireplace: Gas Log-Propane
Laundry: Heated Space,Mud Room,Utility Room
New Resale: Resale
Power On: Yes
Style: Traditional
Room Info
Formal Dining Room: Area,Floors-Hardwood,Molding,Ceilings-High (over 9
Master Bedroom: Double Vanity, Separate Shower, Bath-Shared, Ceiling Fan, Floors-Hardwood, Separate Water Closet, Floors - Carpet
Kitchen: Bar,Eat In,Floors-Hardwood,Island,Pantry,Backsplas
Living Room: Fireplace,Floors-Hardwood,Molding,Ceilings-High (o
Sale / Lease Info
Special Features
Sqft Info
Sqft: 3,662
Total Heated Sqft: 3,662
Utilities / Hvac
Sewer: Public
Water: Public
Cooling: Central
Heating: Central, Electric
Waterfront / Water
Courtesy of Keller Williams Realty
Featured Lender

Kevin Kuper
Guaranteed Rate Affinity 803-361-8249
[email protected]
https://www.grarate.com/loan-officers/kevin-kuper-756797

 MLS# 631385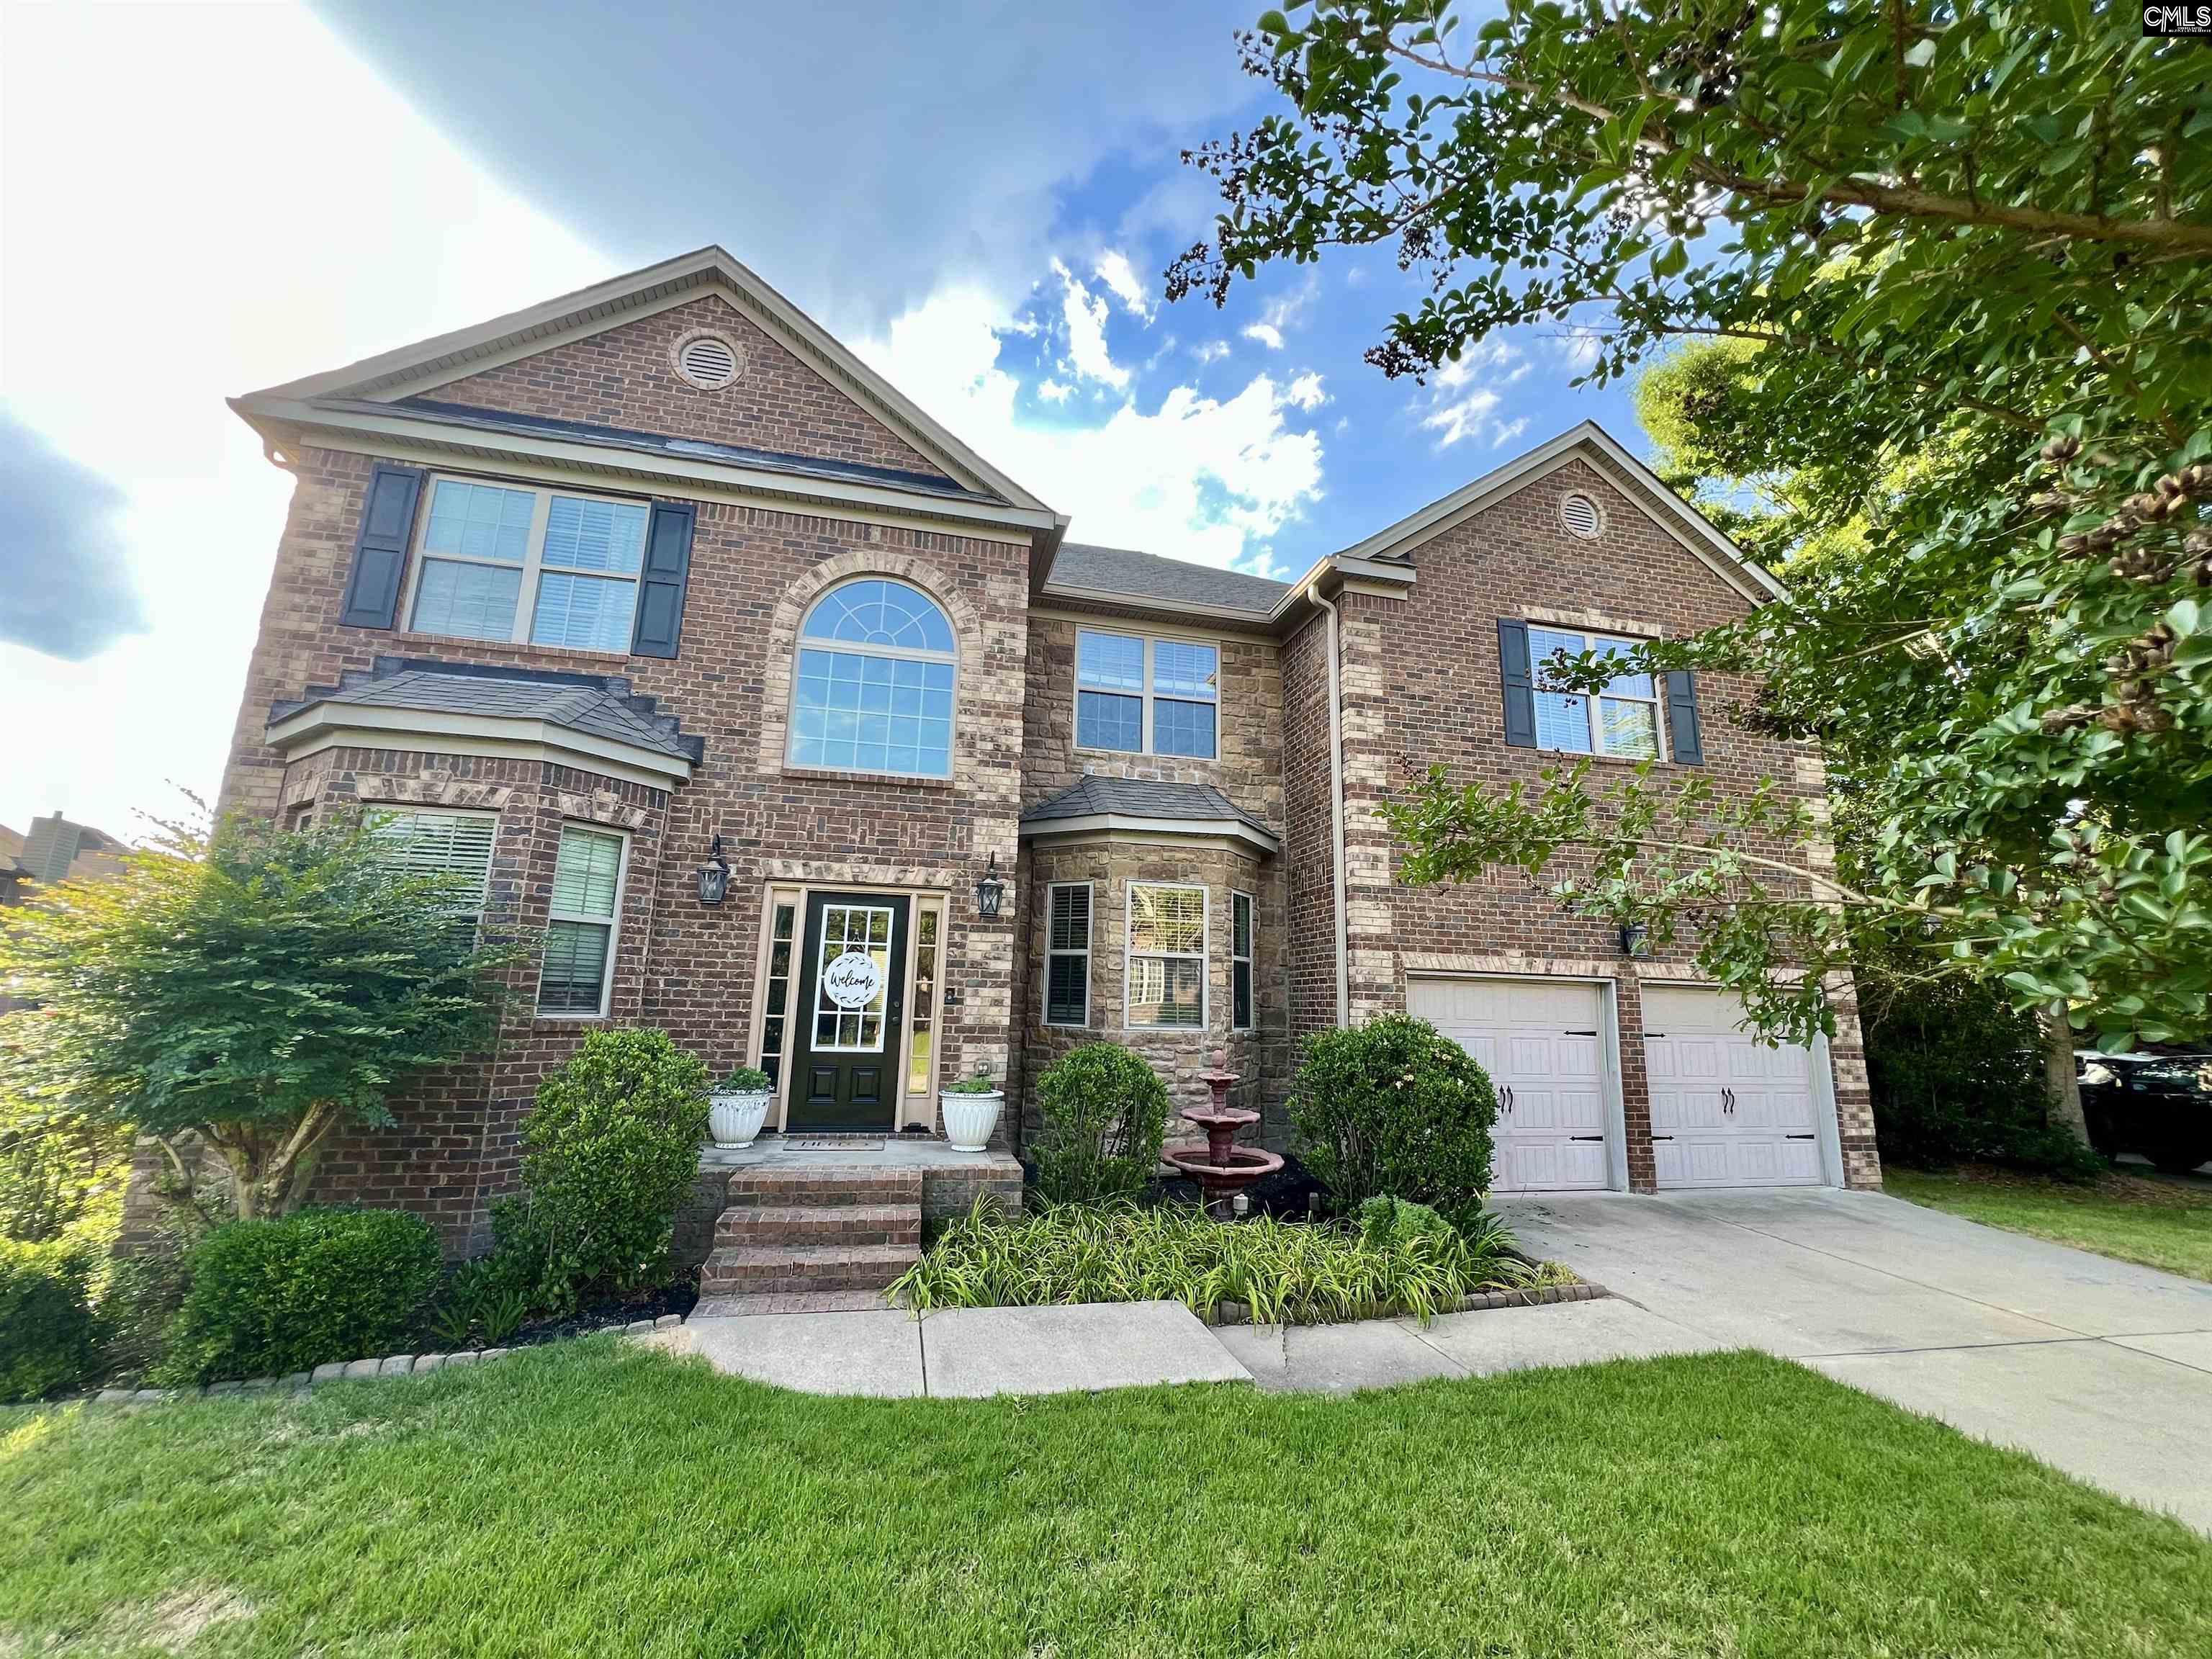
Lexington SC homes for sale - Lexington SC land sales - Lexington SC condos for sale - Lexington SC commercial real estate