Hidden Cove Real Estate in Chapin, SC
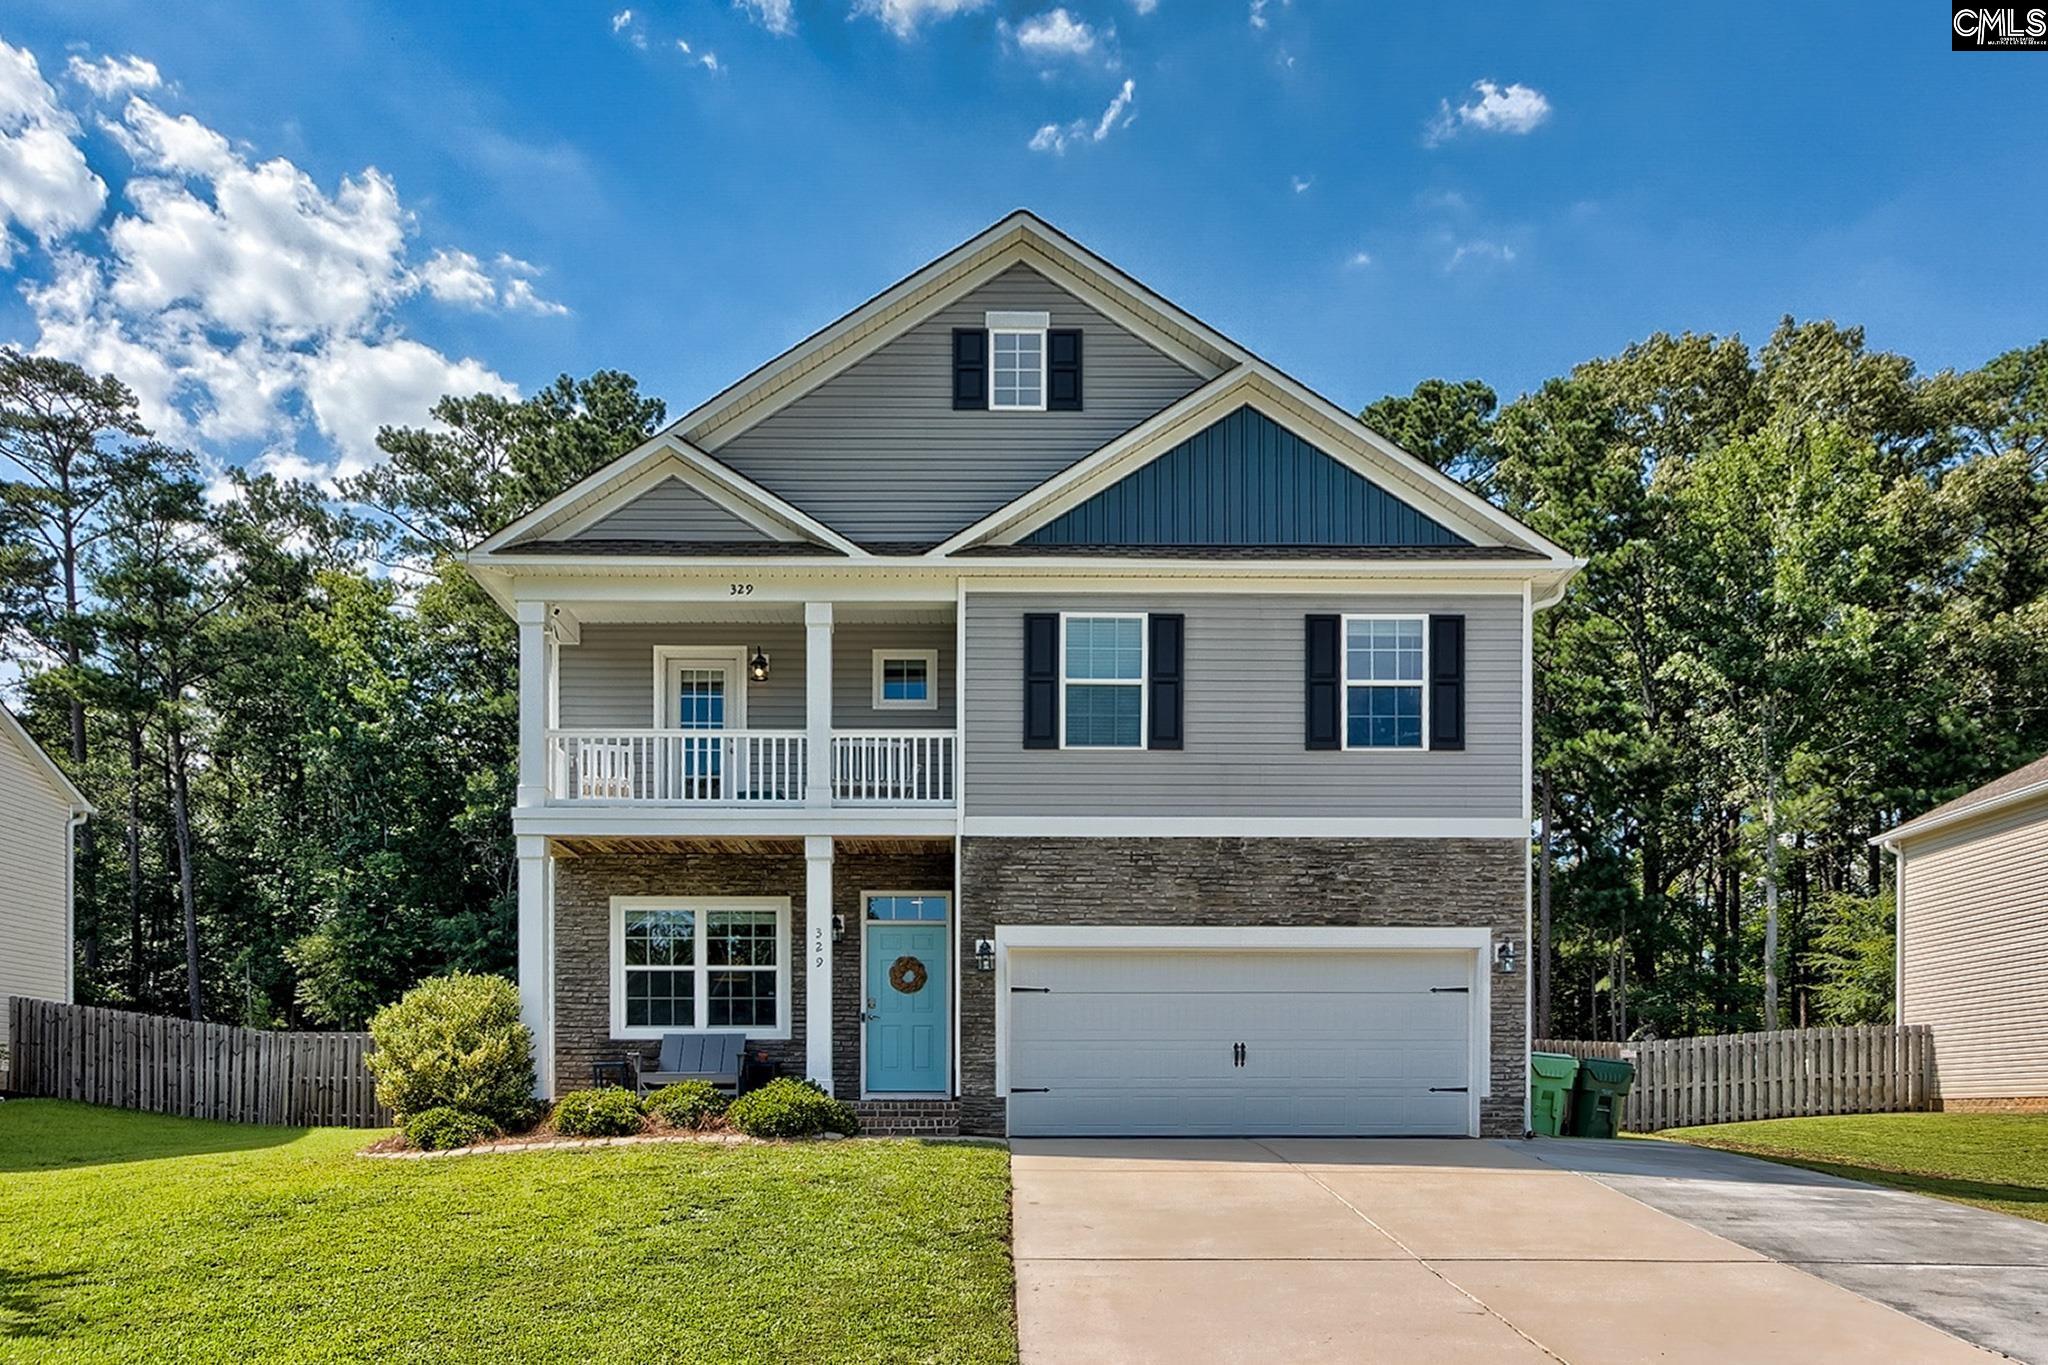
329 Dolly Horn Lane in Hidden Cove subdivision in Chapin SC
Call or Text us at 803-386-9872



$425,000 | 5 beds | 3 full baths | 1 half baths | 2,700 sqft
Chapin, SC 29036
- 5Beds
- 3Full Baths
- 1Half Baths
- 2,700SqFt
- 2018Year Built
- 0.29Acres
- MLS# 638900
- Residential
- Single Family
- Active
- Approx Time on Market3 days
- AreaRural Nw Rich Co/ne Lex Co - C
- CountyRichland
- Subdivision Hidden Cove
Overview
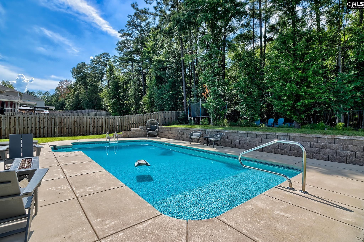
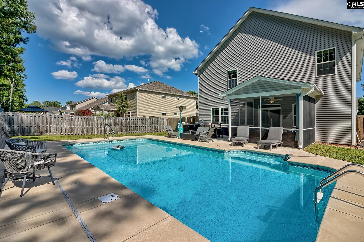
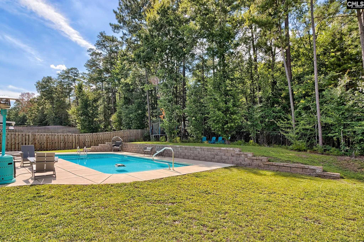
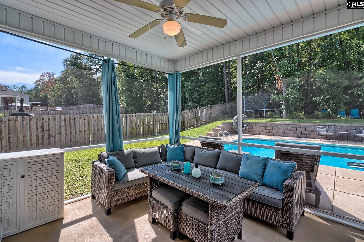
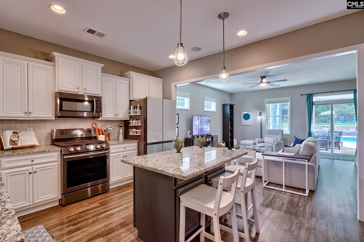
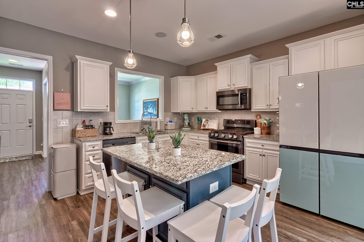
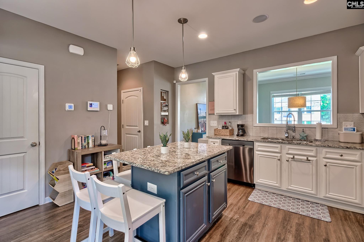
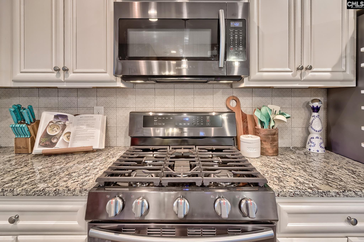
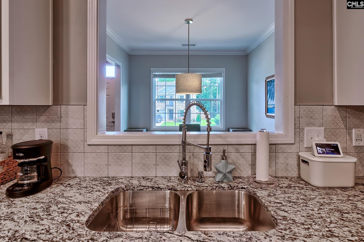
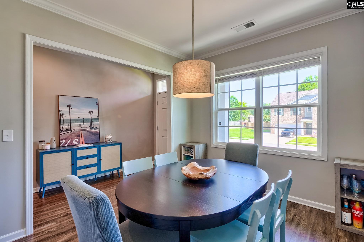
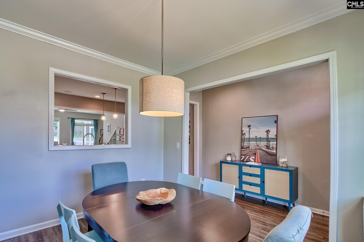
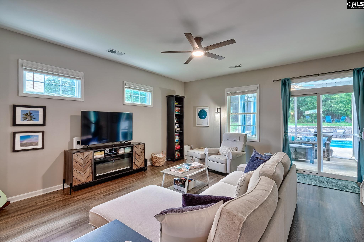
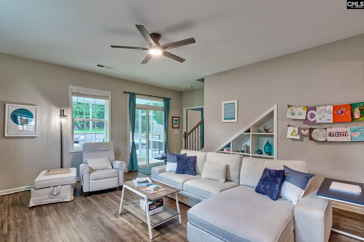
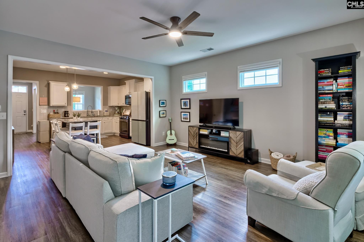
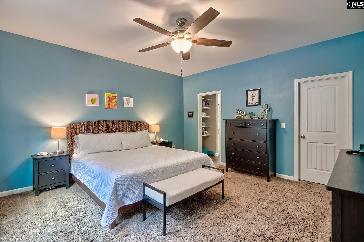
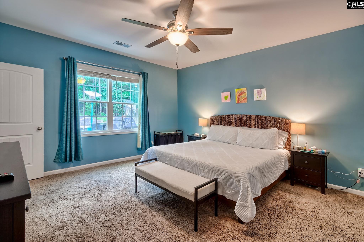
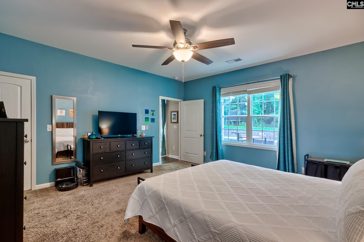
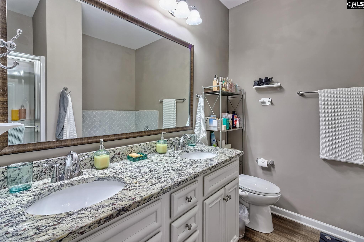
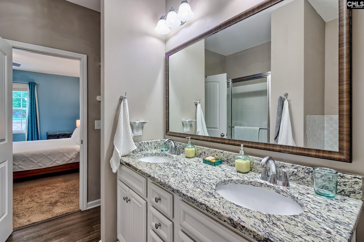
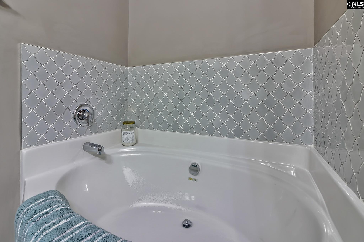
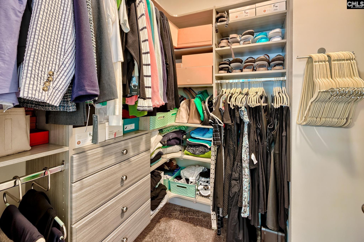
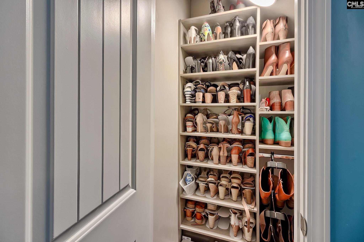
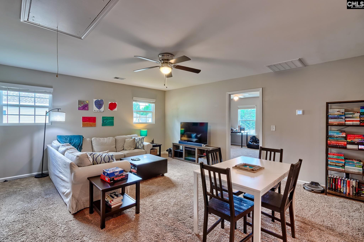
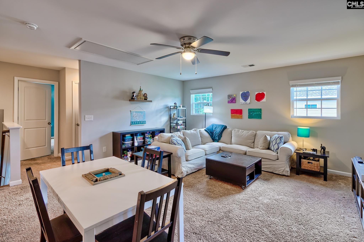
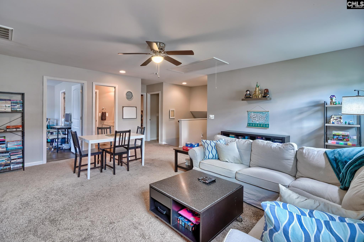
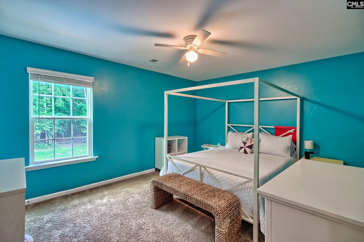
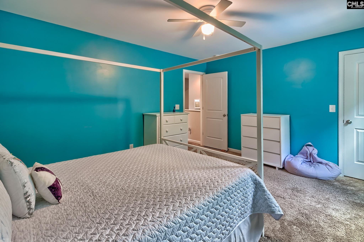
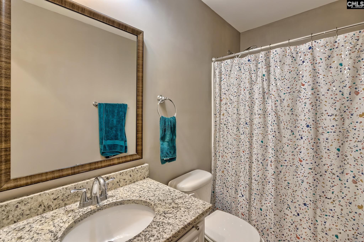
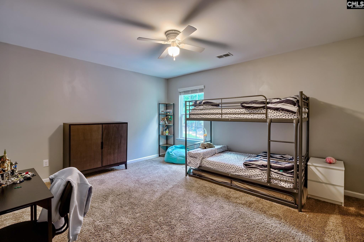
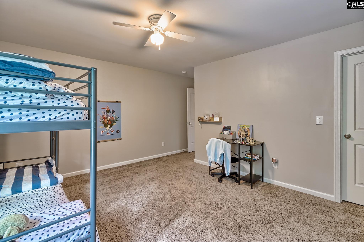
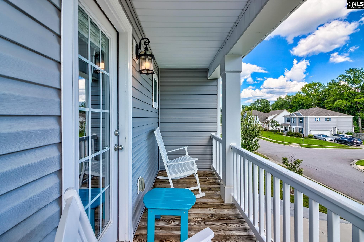
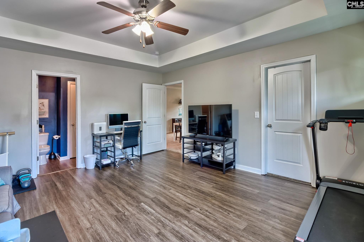
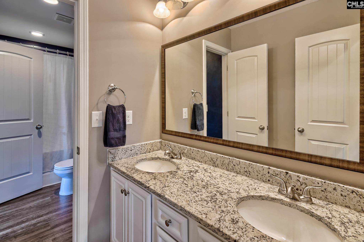
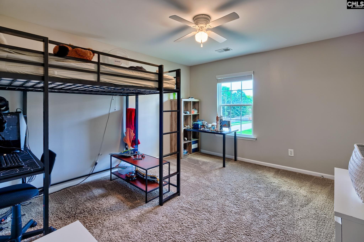
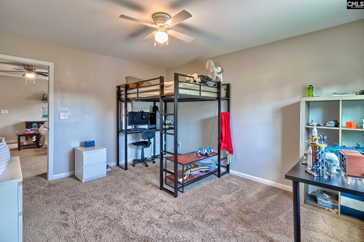
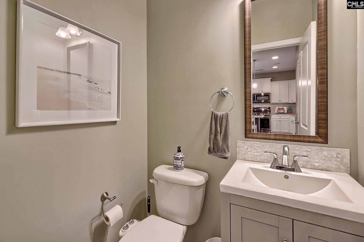
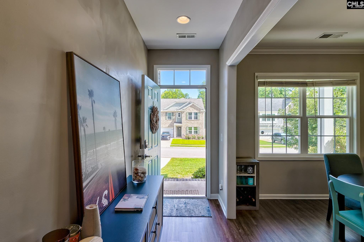
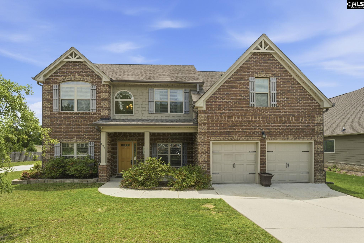
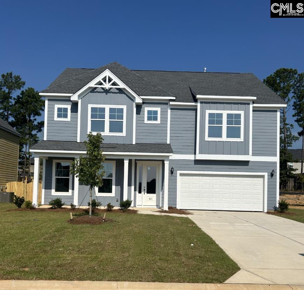
329 Dolly Horn Lane in Chapin offers a private, fenced backyard that backs to mature woods and features a saltwater pool, creating the perfect setting for relaxing or entertaining. Inside, the thoughtfully designed floor plan includes 5 bedrooms and 3.5 bathrooms, with a main-level owner`s suite featuring a private bath and dual custom closets, plus a second owner`s or guest suite upstairs.The welcoming entry opens to a formal dining room that`s ideal for a large dining table before leading into the open-concept kitchen and family room. The kitchen features abundant cabinet and counter space, a beautiful backsplash, stainless steel appliances, including a designer-paneled refrigerator, a gas cooktop, a large island with seating and storage, a true walk-in pantry, and convenient access to the nearby half bath.The spacious family room offers custom built-ins, plenty of room for oversized furniture, and direct access to the large screened porch, expansive patio, and saltwater pool, making indoor and outdoor living seamless.The main-level owner`s suite provides a private retreat with a spacious bath and dual custom closets. Upstairs, a large loft serves as a second family room or flex space. Bedrooms 2 and 3, both with large closets, are located at the back of the home and share one of the two full bathrooms upstairs. Bedrooms 4 and 5 are positioned on the opposite side of the loft, with Bedroom 5 functioning as a true second owner`s or guest suite. It features a walk-in closet, private access to the full bath with dual vanities and a soaking tub/shower combination, plus direct access to the upper-level porch.The combination of a spacious upstairs loft, four second-level bedrooms, two full bathrooms, and a main-level owner`s suite creates a highly versatile floor plan that`s ideal for multi-generational living, extended guests, or growing families.*Ask about a possible $2,000 lender credit. Disclaimer: CMLS has not reviewed and, therefore, does not endorse vendors who may appear in listings.
Association Fees / Info
Hoa Fees Frequency: Yearly
Bathroom Info
Full Baths Main: 1
Fullbaths: 3
Total Baths: 4.00
Half Baths Main: 1
Halfbaths: 1
Baths Combo: 3 / 1
Full Baths 2nd: 2
Bedroom Info
Levels Bedroom: Second
2nd Bedroom: Bath-Shared,Ceiling Fan,Closet-Private
Levels Bedroom: Second
Master Level: Second
3rd Bedroom: Bath-Shared,Ceiling Fan,Closet-Private
Levels Bedroom: Main
Levels Bedroom: Second
5th Bedroom: Double Vanity,Bath-Private,Tub-Shower,Ceilings-Tra
4th Bedroom: Ceiling Fan,Closet-Private
Building Info
Year Built: 2018
Foundation: Slab
Stories: 2
Levels Kitchen: Main
Basement: No Basement
Exterior Features
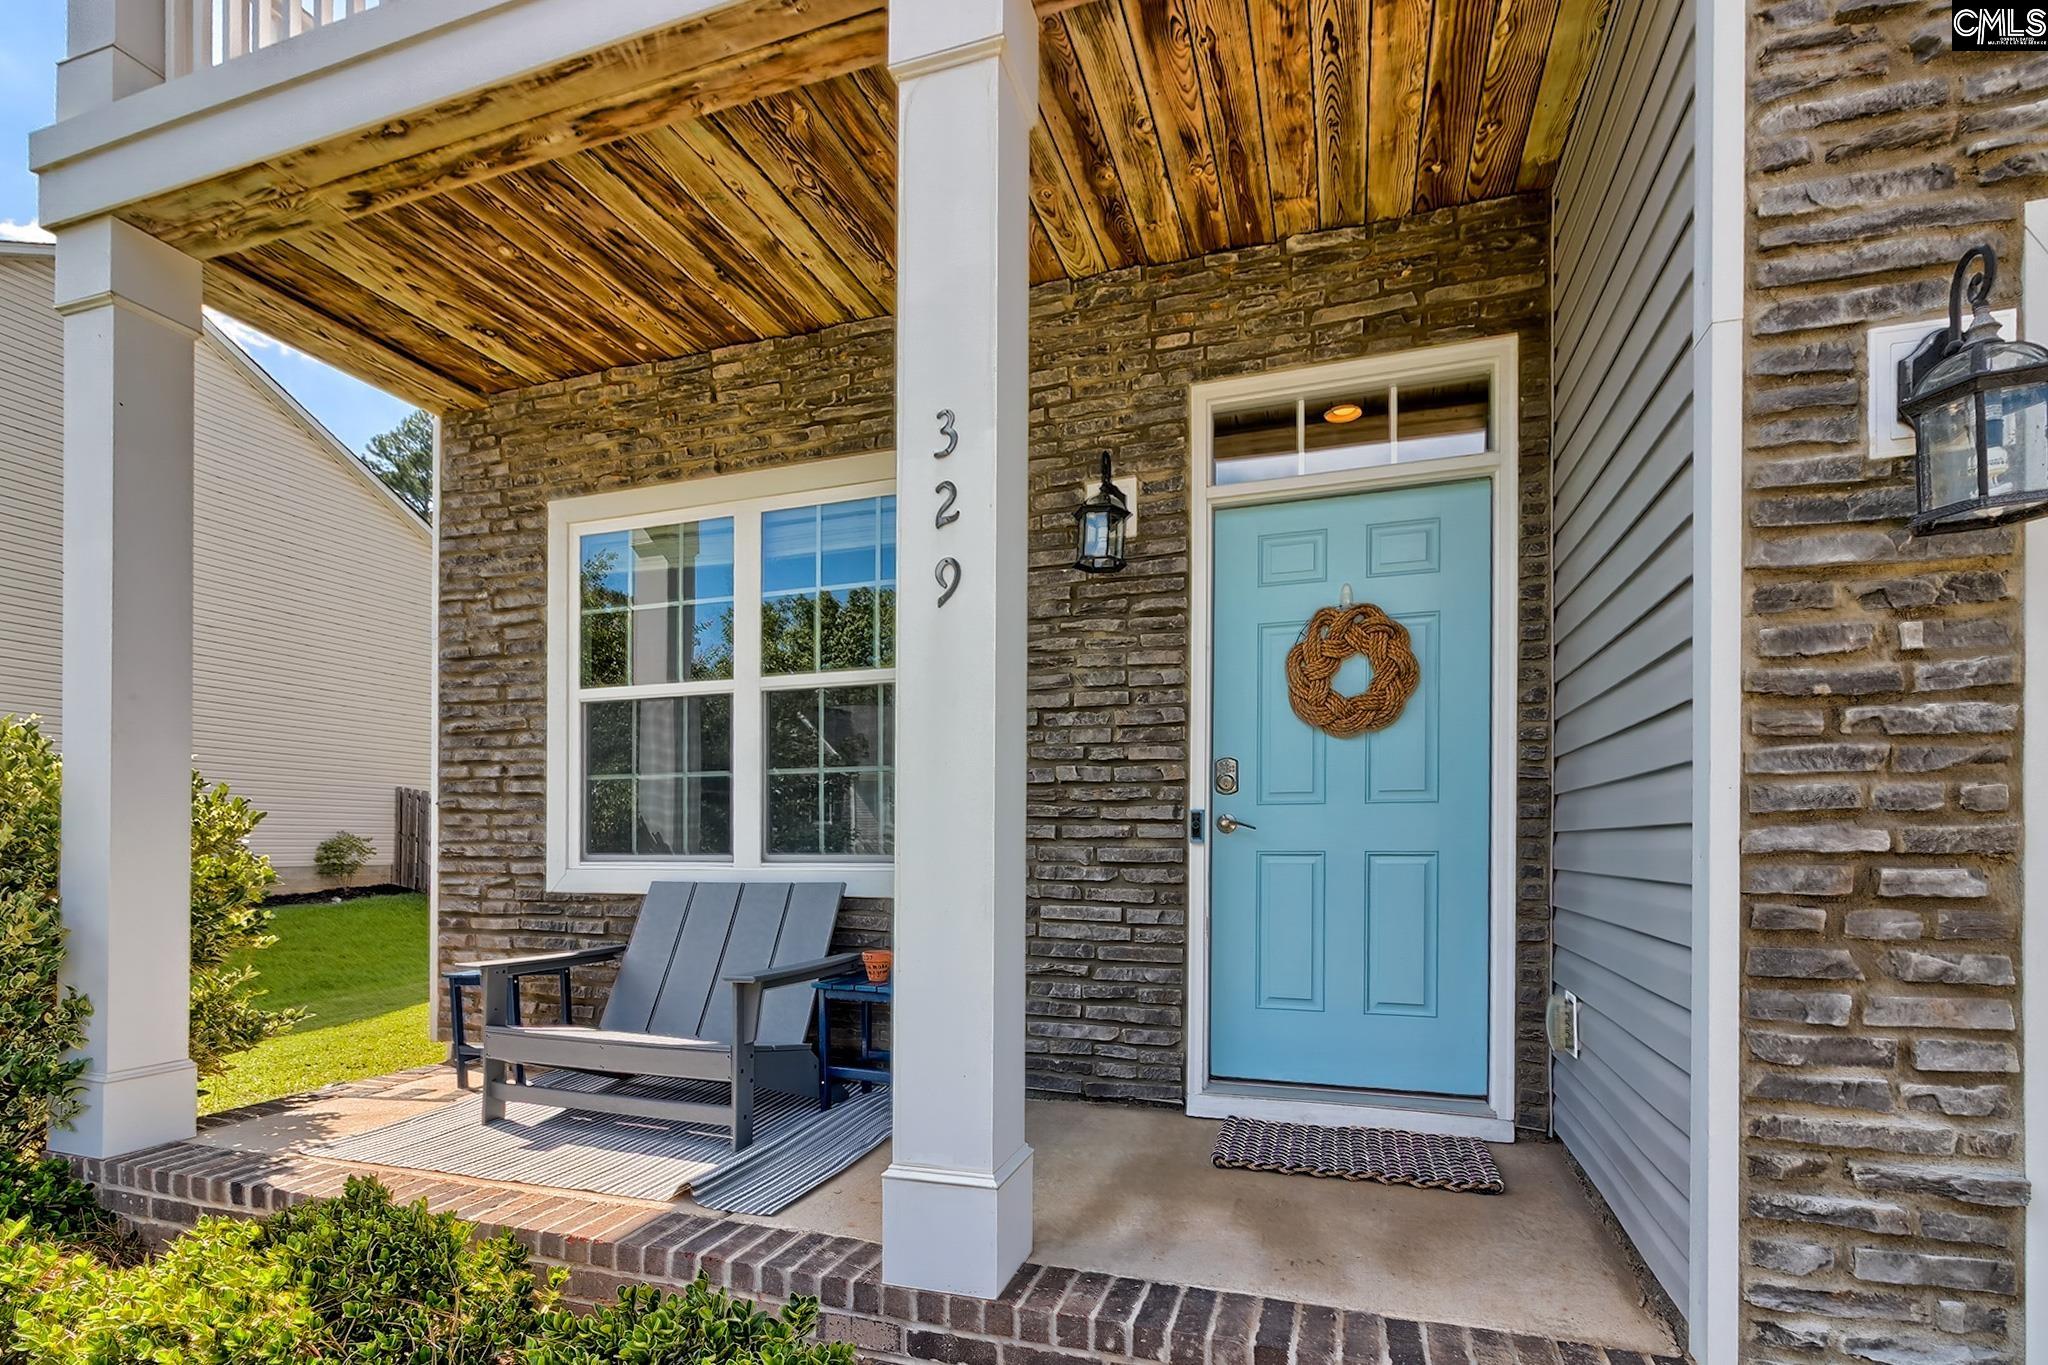
Exterior: Patio, Front Porch - Covered, Back Porch - Screened, Other Porch - Covered
Fencing: Privacy Fence, Rear Only Wood
Exterior Finish: Stone, Vinyl
Pool: Yes
Financial
Rollback Tax: Yes
Garage / Parking
Garage Spaces: 2
Garage: Garage Attached, Front Entry
Handicap
Interior Features
Interior: Ceiling Fan, Garage Opener
Lot Info
Road Type: Paved
Acres: 0.29
Misc
Shortsale: No
Equipment: Dishwasher, Disposal, Microwave Above Stove, Tankless H20
Other Rooms Info
Other Rooms: Loft
Levels Dining Room: Main
Beds: 5
Levels Great Room: Main
Levels Washer Dryer: Main
Levels Other Room: Second
Other School Info
Property Info
County: Richland
Class Type: Single Family
Laundry: Heated Space
New Resale: Resale
Power On: Yes
Style: Traditional
Room Info
Formal Dining Room: Molding
Master Bedroom: Double Vanity, Tub-Garden, Bath-Private, Separate Shower, Closet-Walk in, Ceiling Fan
Great Room: Ceiling Fan
Kitchen: Island,Pantry,Backsplash-Tiled,Cabinets-Painted,Re
Sale / Lease Info
Special Features
Sqft Info
Sqft: 2,700
Total Heated Sqft: 2,700
Utilities / Hvac
Sewer: Public
Water: Public
Cooling: Central
Heating: Central
Waterfront / Water
Schools
Elem: Lake Murray Elementary
Middle: Spring Hill
High: Chapin
District: Lexington/richland Five
Courtesy of Coldwell Banker Realty
Featured Lender

Kevin Kuper
Guaranteed Rate Affinity 803-361-8249
[email protected]
https://www.grarate.com/loan-officers/kevin-kuper-756797

 MLS# 638220

Chapin SC homes for sale - Chapin SC land sales - Chapin SC condos for sale - Chapin SC commercial real estate