Real Estate in Graniteville, SC
3196 Banter Drive in subdivision in Graniteville SC
Call or Text us at 803-386-9872

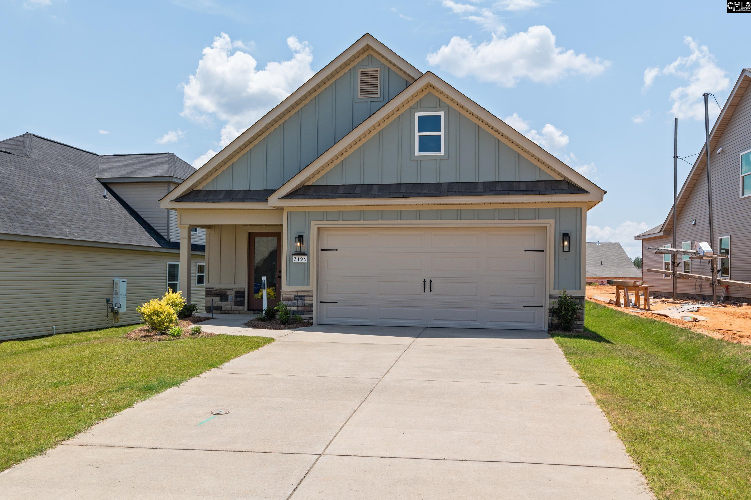
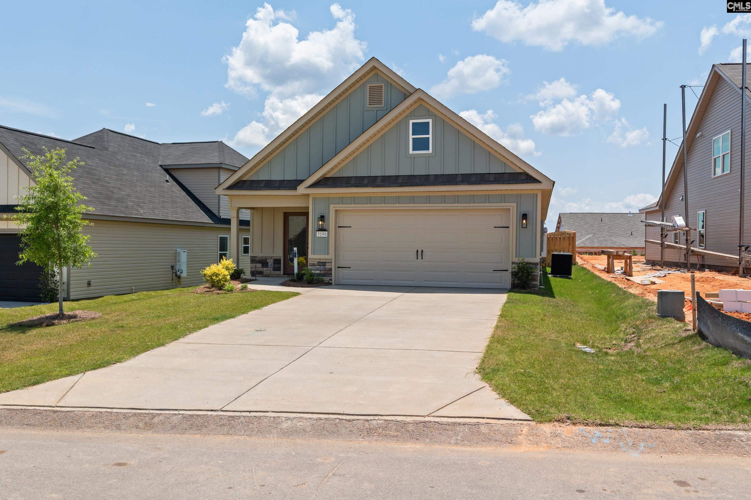
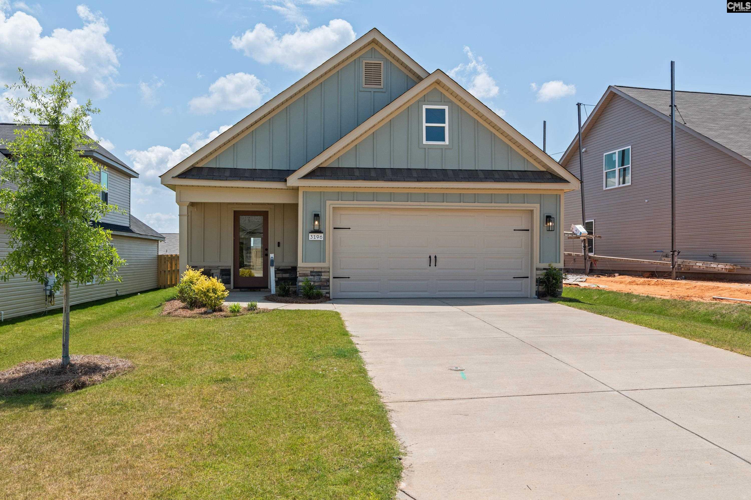
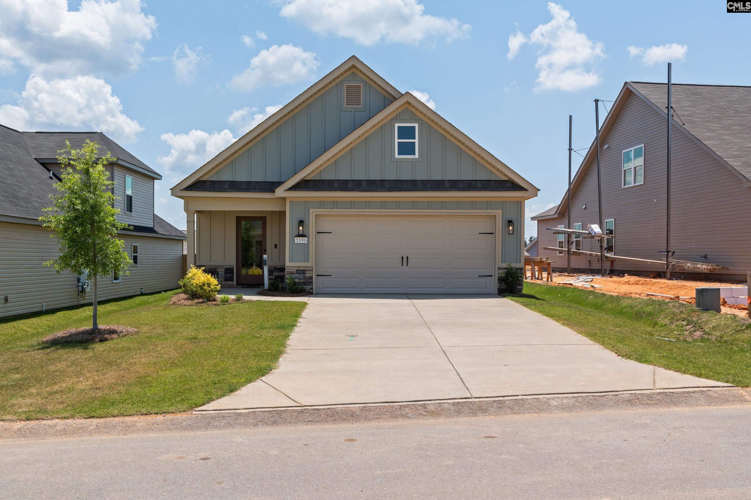
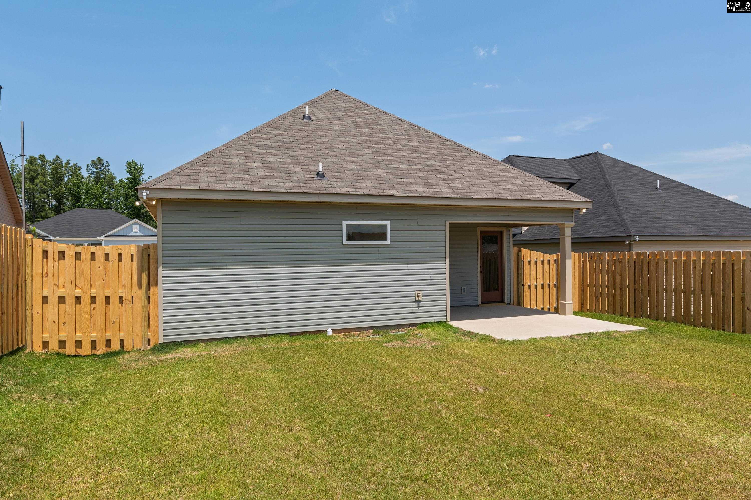
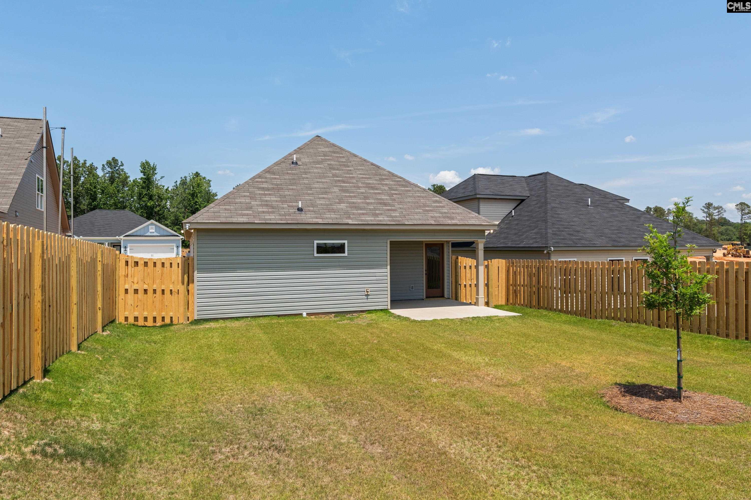
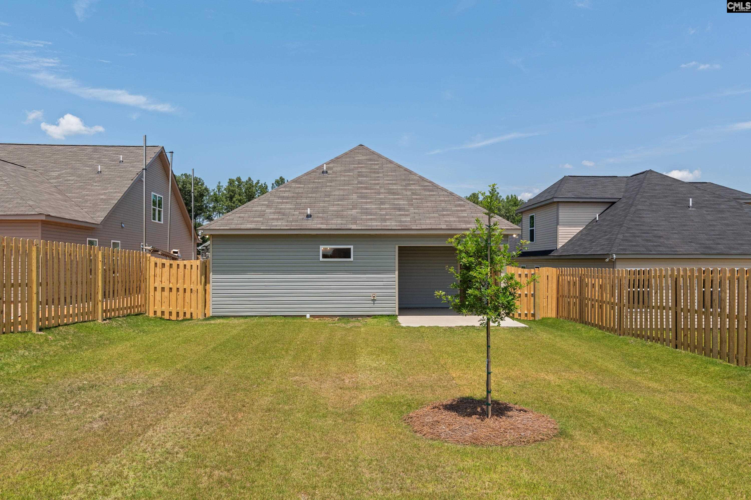
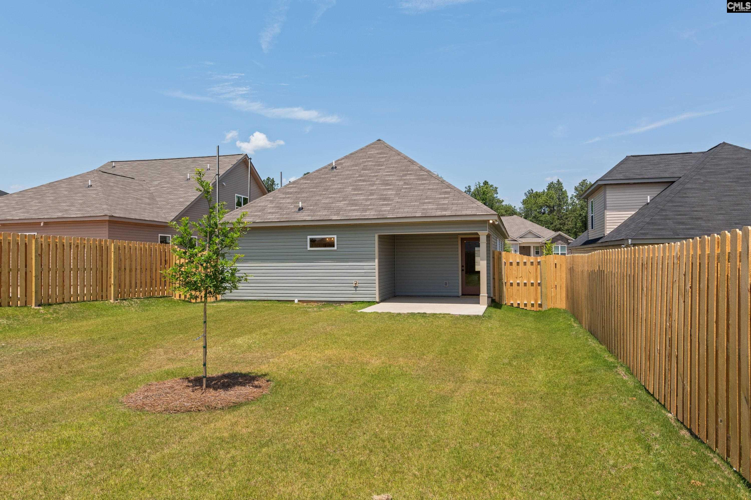
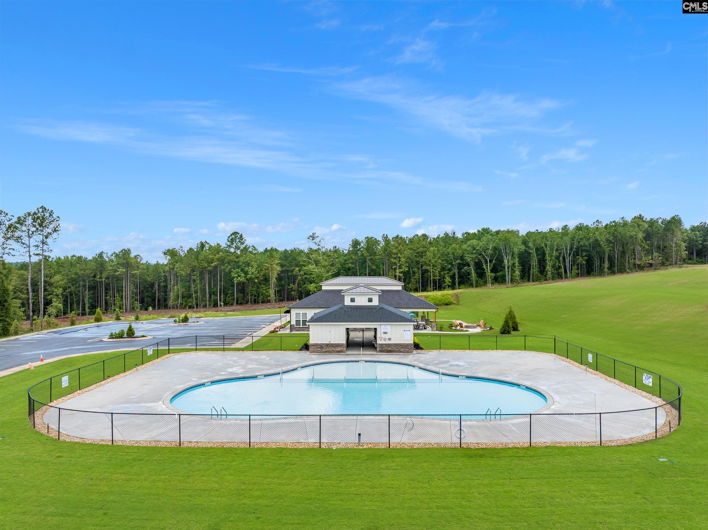

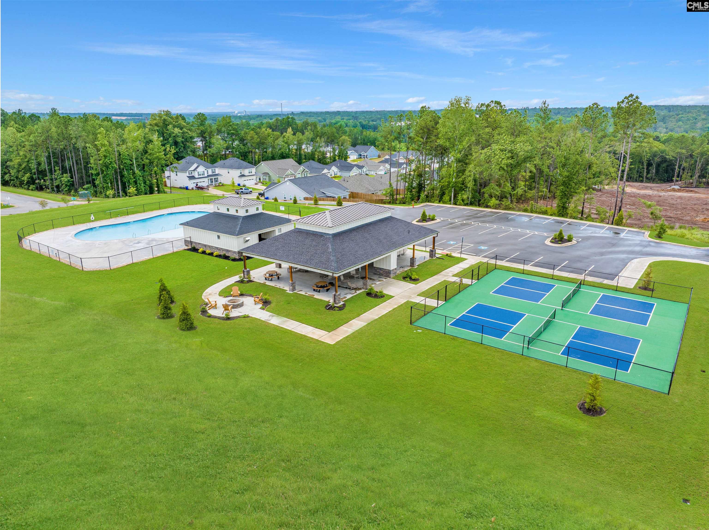
$299,900 | 3 beds | 2 full baths | N/A half baths | 1,500 sqft
Graniteville, SC 29829
- 3Beds
- 2Full Baths
- N/AHalf Baths
- 1,500SqFt
- 2025Year Built
- 0.15Acres
- MLS# 622317
- Residential
- Single Family
- Active
- Approx Time on Market7 months, 25 days
- AreaAiken County
- CountyAiken
- Subdivision None
Overview
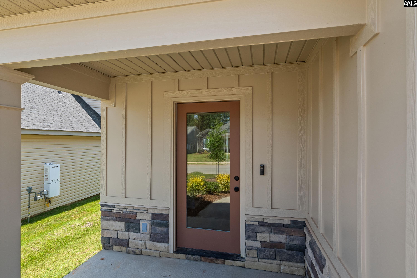
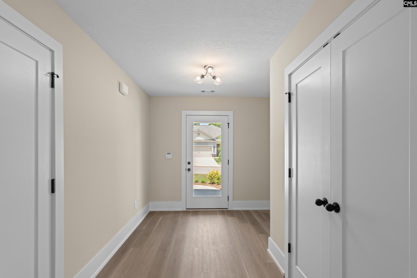
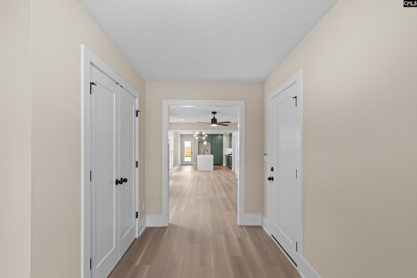
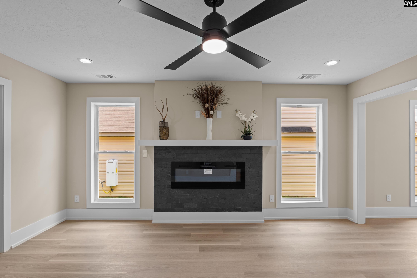
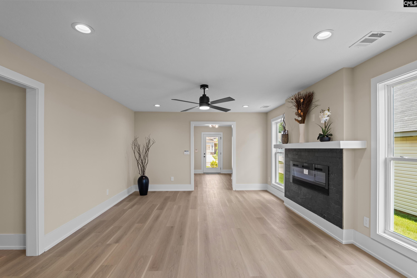
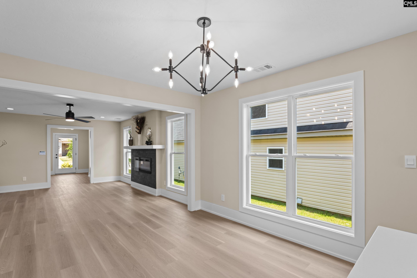
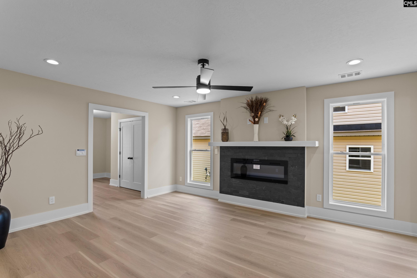
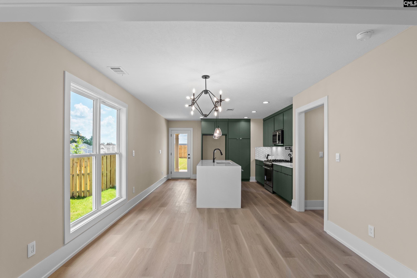
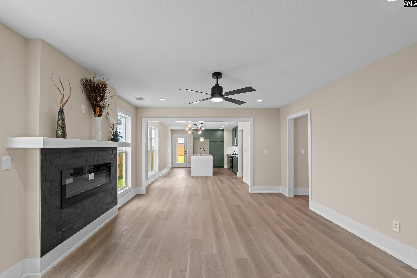
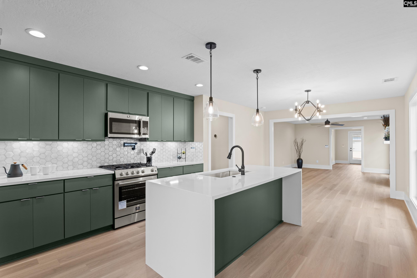
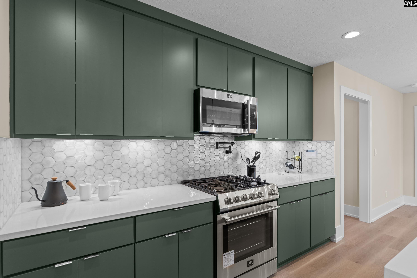
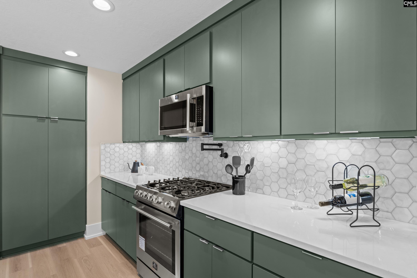
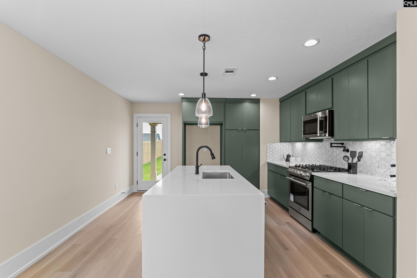
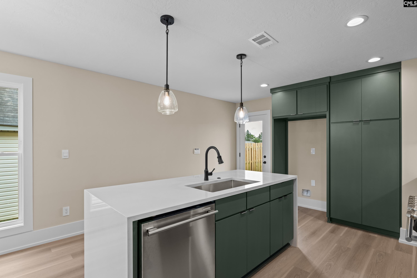
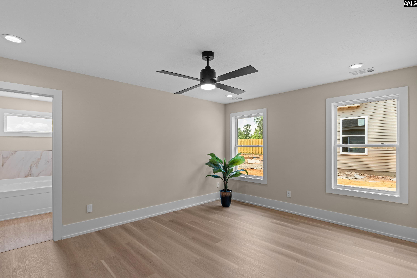
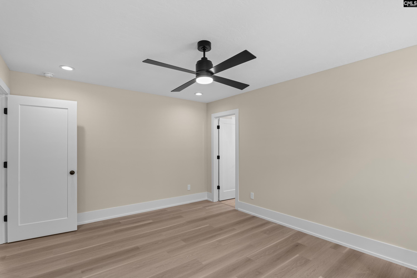
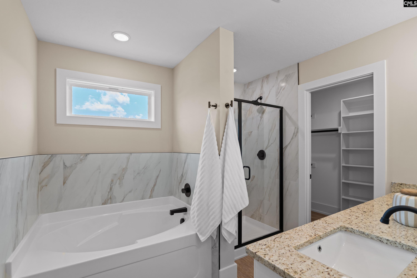
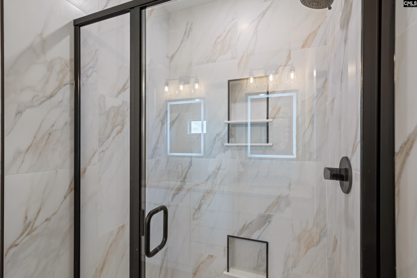
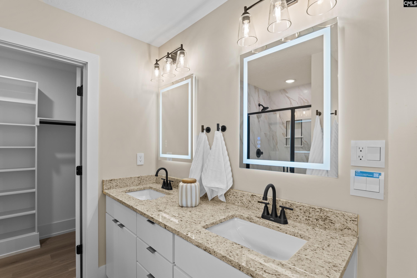
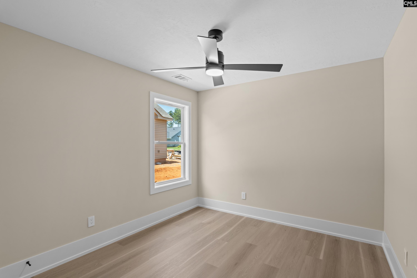
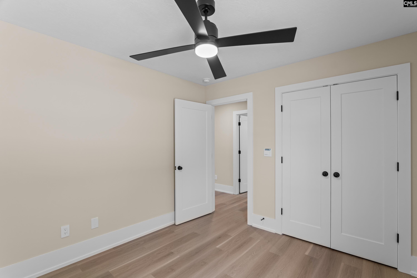
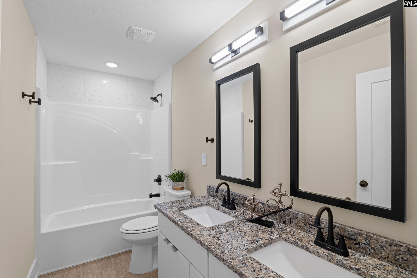
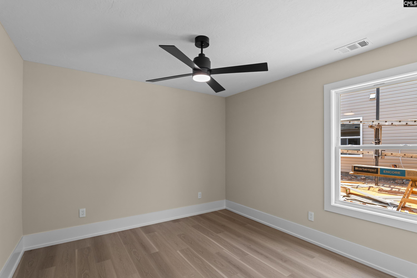
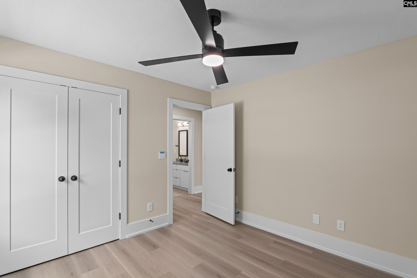
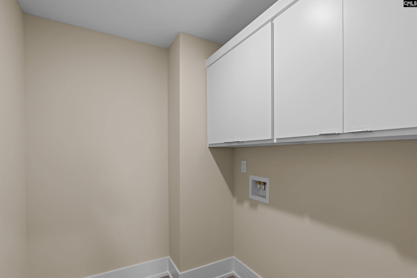
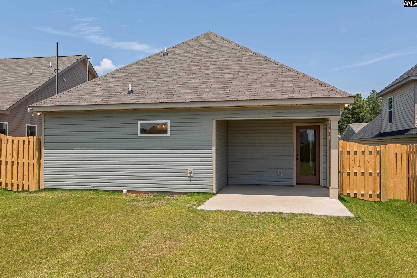
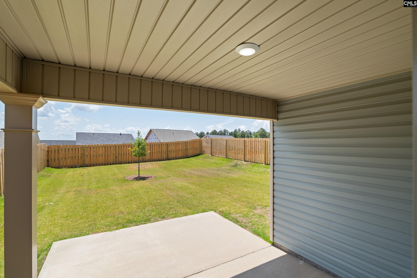
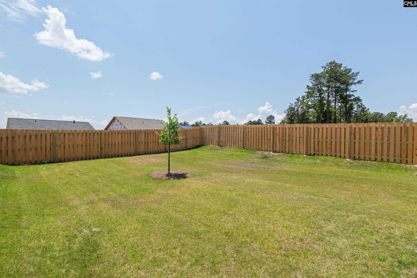
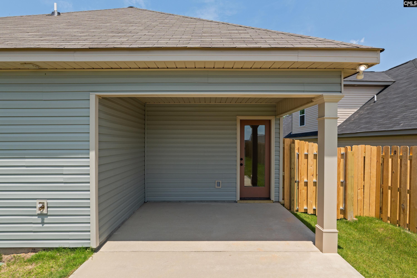
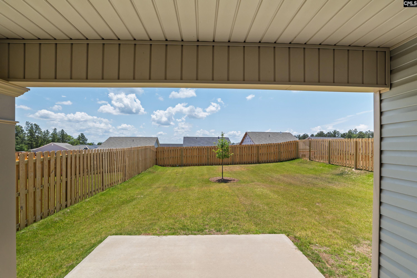
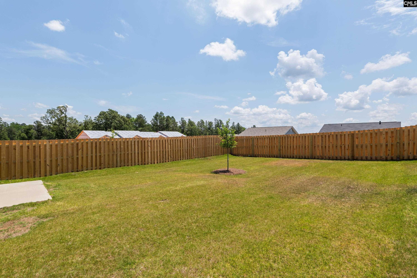
The Crawford Construction Walker Plan is a thoughtfully designed 3-bedroom, 2-bathroom home that combines modern elegance, energy efficiency, and superior craftsmanship. Built with energy-efficient construction and radiant barrier roofing, this home offers exceptional comfort and reduced energy costs year-round. Its exterior showcases timeless curb appeal with fiber cement siding accented by stone on the front elevation and durable vinyl siding on the sides and rear. The fully landscaped yard with an automatic irrigation system enhances the homes beauty, while the upgraded modern garage door with an automatic opener, peg board, and electric vehicle charging plug adds both style and functionality. A gas line to the rear patio provides the perfect setup for outdoor entertaining. Inside, the Walker Plan features modern interior trim, designer knock-down ceilings, and upgraded luxury plank flooring with a 20 mil wear layer for lasting durability and sophistication. The open-concept living area includes an electric fireplace with a custom-built mantel and tile or stone surround, creating a warm and inviting focal point. Smart home features elevate everyday living with an upgraded lighting package that includes app-controlled smart switches, dimmers, motion sensors, under-cabinet lighting in the kitchen, recessed lighting, and ceiling fans in all bedrooms and rear porches. A BLINK wireless doorbell system adds modern convenience and security. The gourmet kitchen is designed for both style and performance, featuring custom flat-panel cabinets with soft-close doors and upgraded hardware, paired with Level 1 quartz or granite countertopssome plans offering elegant waterfall edges. The upgraded undermount stainless steel sink, designer tile or stone backsplash, and high-end Forno appliance package with a gas range and pot filler make this kitchen a true standout. Counter-height base cabinets and designer matte black plumbing fixtures add a sleek, contemporary touch throughout. The primary suite offers a luxurious retreat with a custom tile shower featuring a fiberglass base, tile extending to the ceiling, and a custom glass shower door. 625-CP-4412-00 Disclaimer: CMLS
Association Fees / Info
Hoa Fees Frequency: Yearly
Bathroom Info
Full Baths Main: 2
Fullbaths: 2
Total Baths: 2.00
Baths Combo: 2 / 0
Bedroom Info
Master Level: Main
Building Info
Year Built: 2025
Foundation: Slab
Basement: No Basement
Exterior Features
Exterior Finish: Fiber Cement-Hardy Plank, Stone, Vinyl
Financial
Rollback Tax: Yes
Garage / Parking
Garage Spaces: 2
Garage: Garage Attached, Front Entry
Handicap
Interior Features
Num Fireplace: 1
Lot Info
Lot Number: 7-C CW
Road Type: Paved
Acres: 0.15
Misc
Other Rooms Info
Beds: 3
Other School Info
Property Info
County: Aiken
Class Type: Single Family
New Resale: New
Style: Ranch
Room Info
Sale / Lease Info
Special Features
Sqft Info
Sqft: 1,500
Total Heated Sqft: 1,500
Utilities / Hvac
Sewer: Public
Water: Public
Cooling: Central
Heating: Gas Pac
Waterfront / Water
Courtesy of Bhhs Beazley Realtors
Featured Lender

Lauren Sawyer Foster
Guild Mortgage 843-532-2848
[email protected]
https://myaccount.guildmortgage.com/officers/laurensawyerfoster/apply-online/?v=2
Sales Manager | NMLS #346619

 MLS# 634733
 Graniteville SC homes for sale - Graniteville SC land sales - Graniteville SC condos for sale - Graniteville SC commercial real estate