Palmetto Shores Real Estate in Chapin, SC
2643 Pawtucket Way in Palmetto Shores subdivision in Chapin SC
Call or Text us at 803-386-9872








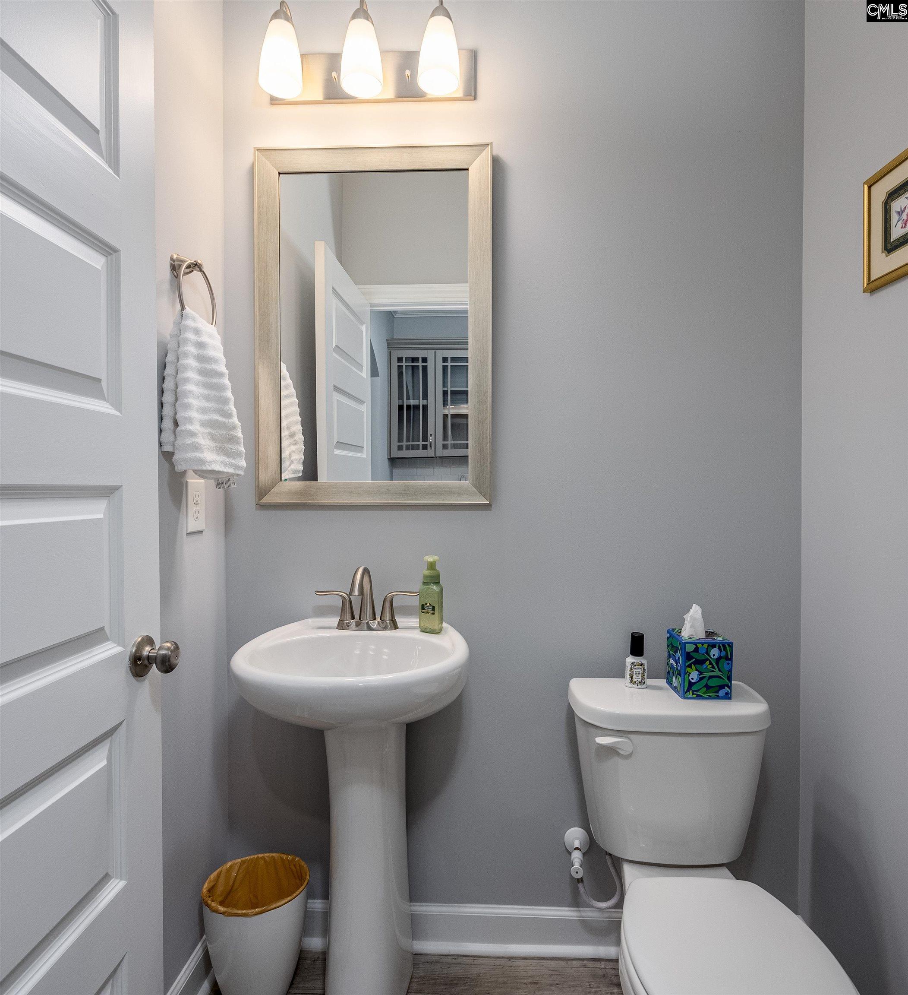

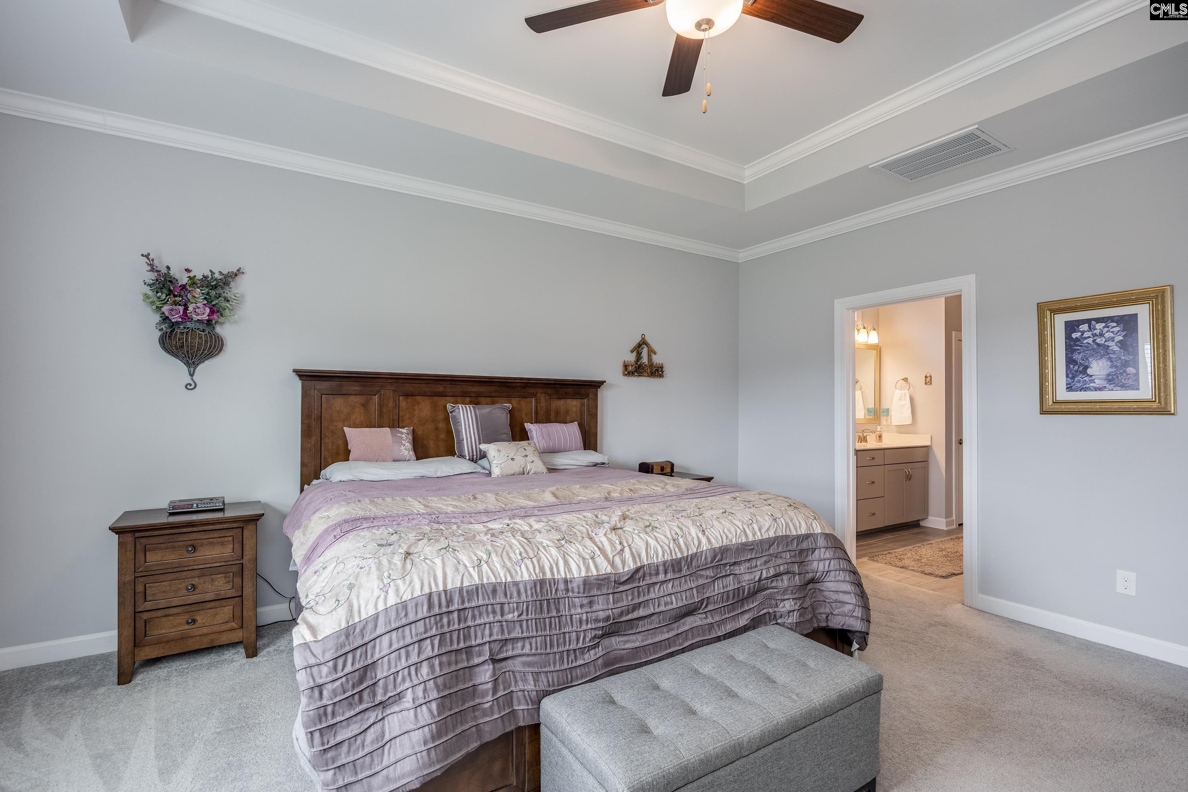
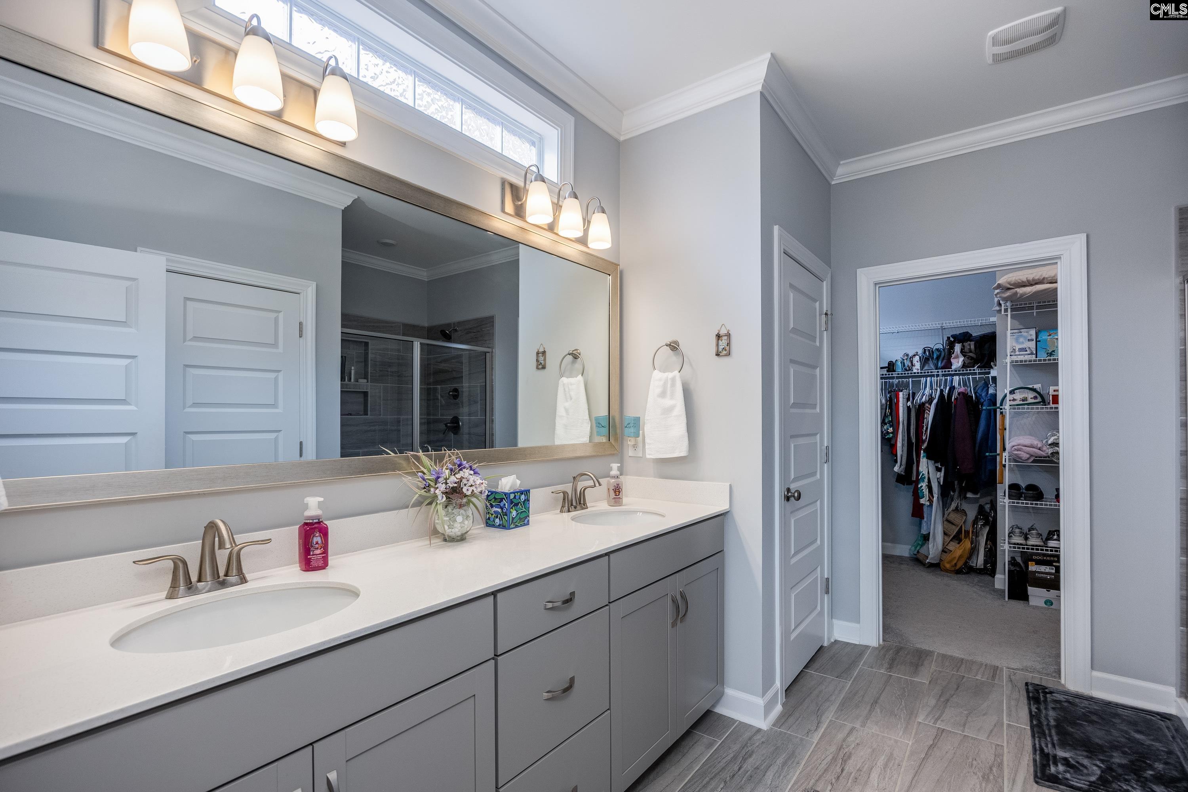


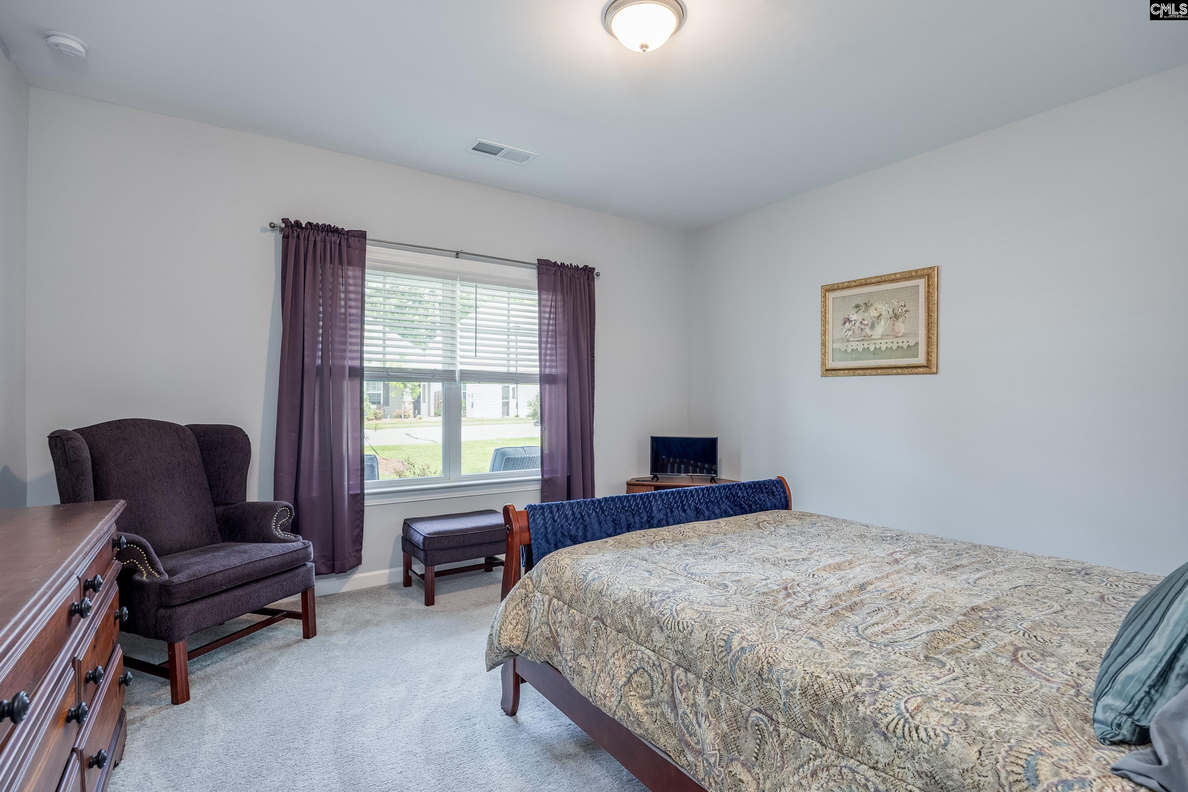



$493,500 | 3 beds | 3 full baths | 1 half baths | 2,650 sqft
Chapin, SC 29036
- 3Beds
- 3Full Baths
- 1Half Baths
- 2,650SqFt
- 2023Year Built
- 0.15Acres
- MLS# 635003
- Residential
- Single Family
- Active
- Approx Time on Market1 month, 27 days
- AreaRural Nw Rich Co/ne Lex Co - C
- CountyLexington
- Subdivision Palmetto Shores
Overview
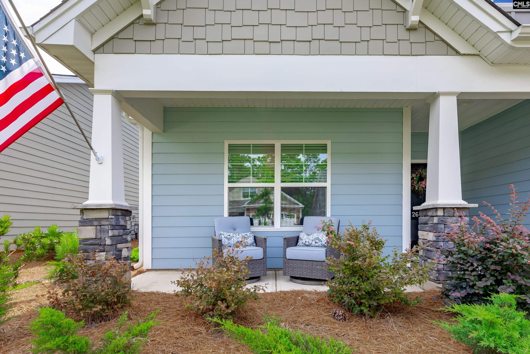
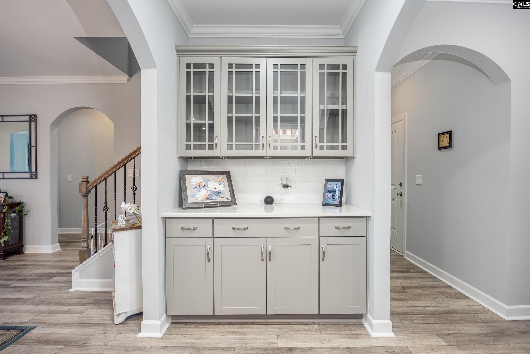
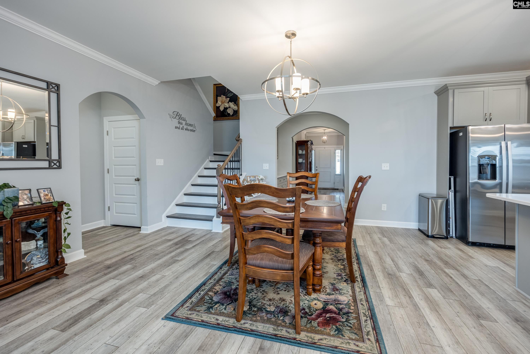
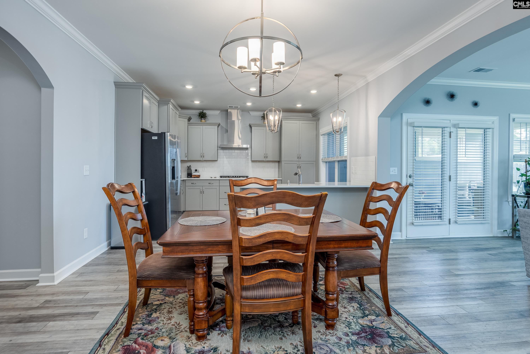
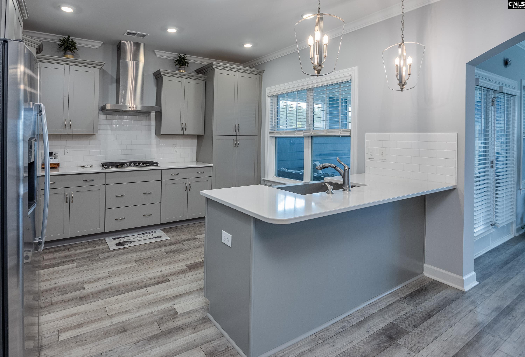
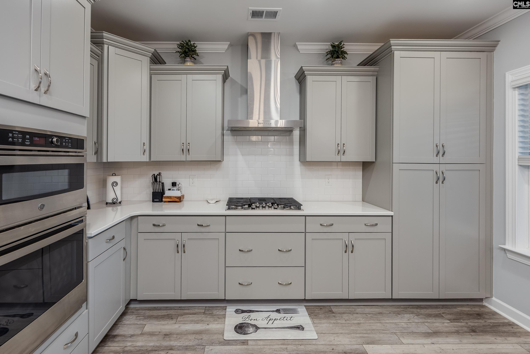
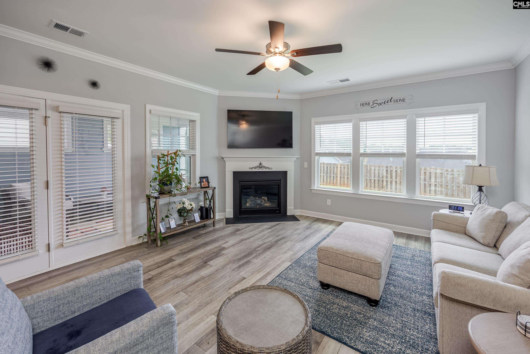
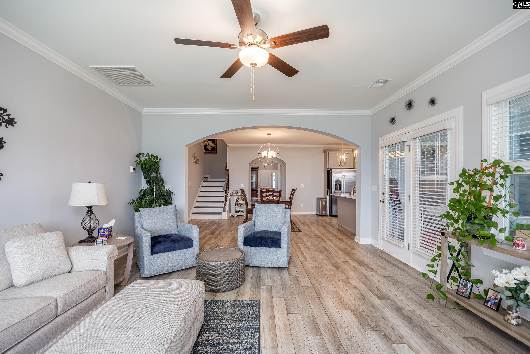
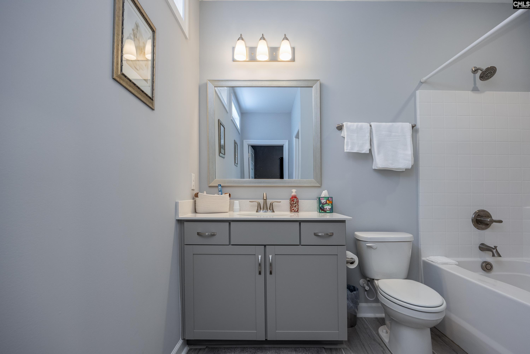
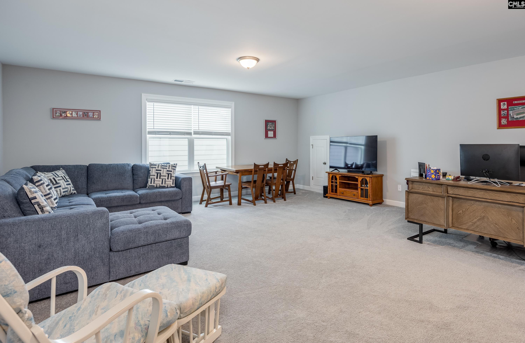
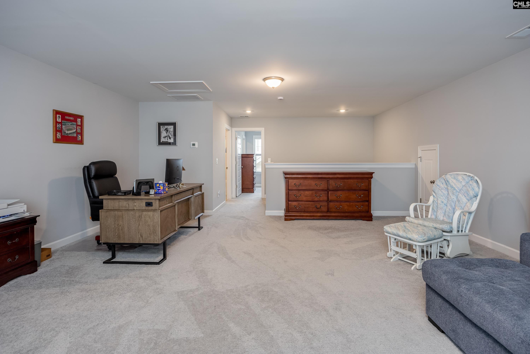
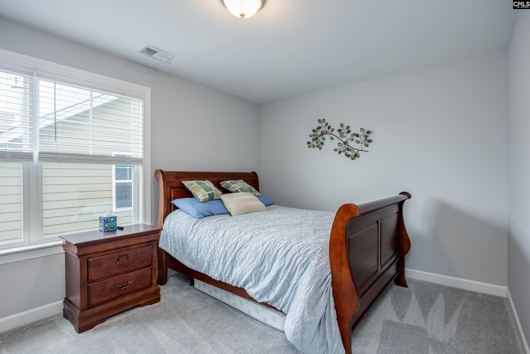
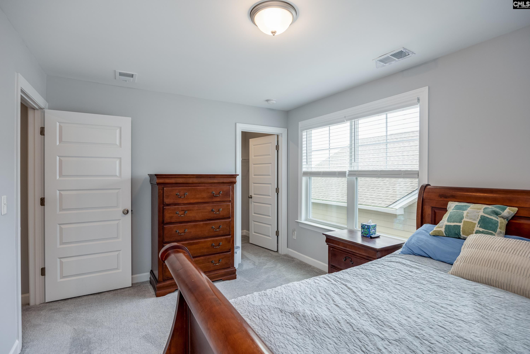
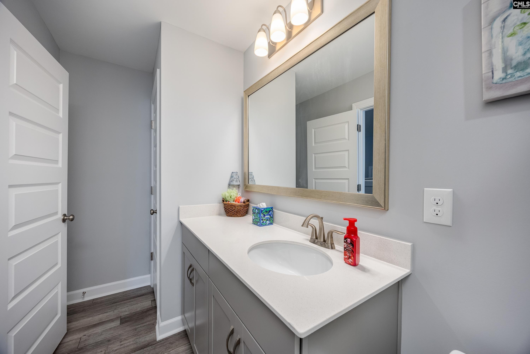
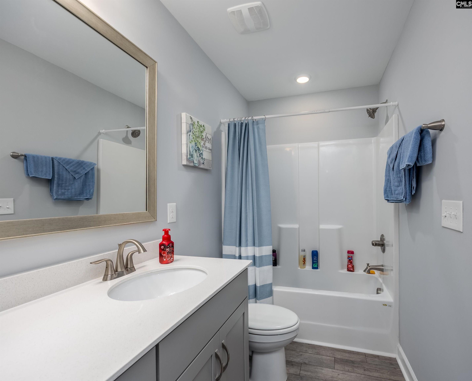
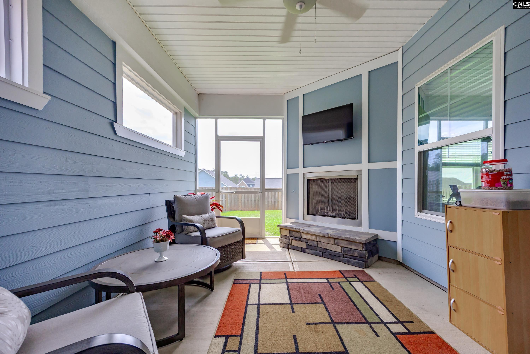
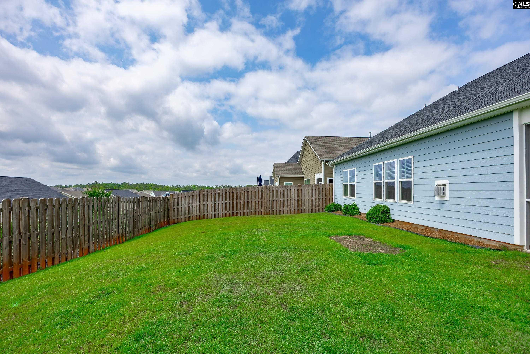
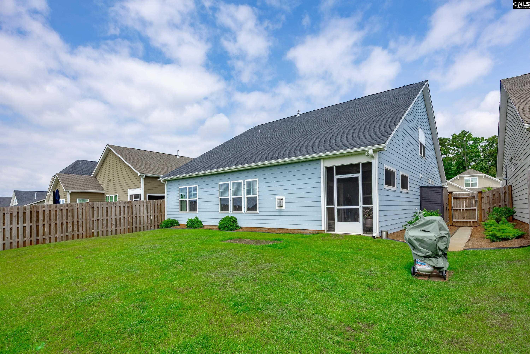
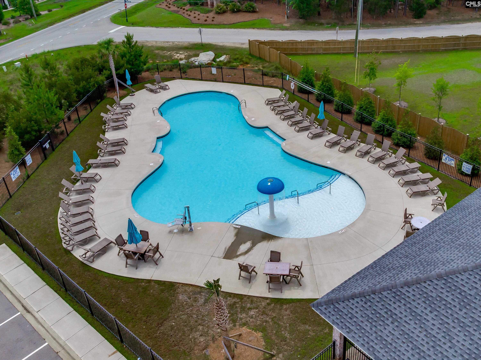
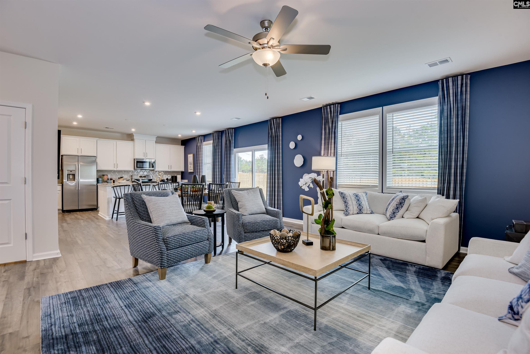
Welcome to Palmetto Shores, one of Lake Murrays most sought-after lakefront communities! This like-new, maintenance-friendly single-story home offers an exceptional floor plan featuring 3 bedrooms, 3.5 baths, and the rare advantage of two main-level primary suites ideal for guests or ultimate flexibility. Loaded with upgrades throughout, the home showcases beautiful architectural archways, durable luxury vinyl plank flooring throughout the main living areas, and an inviting open-concept design perfect for both everyday living and entertaining. The kitchen boast gorgeous cabinetry, quartz counter top, premium ss appliance package and spacious bar is truly the heart of the home. The elegant in-formal dining area is enhanced by a convenient Butlers pantry with more cabinets and space making entertaining effortless. Spacious great room features a cozy gas log fireplace and abundant natural light that creates a warm, welcoming atmosphere making all guest feel at home. The larger of the two primary suite showcases a beautiful box ceiling, oversized walk-in closet, luxurious tiled shower and double vanities. The second, slightly smaller main-level primary is equally as beautiful with private bath and large walk-in closet. An enormous room over the garage provides incredible flexibility and would be ideal for a work-from-home professional, exercise or craft space, or entertainment retreat. Cozy screened side porch with gas fireplace overlooks private rear yard. Whole house gas generator and transferrable builders home warranty for added peace of mind! Enjoy resort-style amenities including a community boat ramp, day dock, playground, walking path, and two community pools all just moments from beautiful Lake Murray living. Last but not least, HOA includes front yard maintenance. Disclaimer: CMLS has not reviewed and, therefore, does not endorse vendors who may appear in listings.
Association Fees / Info
Hoa Fee Includes: Common Area Maintenance, Pool, Sidewalk Maintenance, Green Areas, Community Boat Ramp
Hoa Fees Frequency: Quarterly
Bathroom Info
Full Baths Main: 2
Fullbaths: 3
Total Baths: 4.00
Half Baths Main: 1
Halfbaths: 1
Baths Combo: 3 / 1
Full Baths 2nd: 1
Bedroom Info
Levels Bedroom: Main
2nd Bedroom: Bath-Private,Closet-Walk in,Tub-Shower,Ceilings-Hi
Master Level: Main
3rd Bedroom: Bath-Private,Closet-Walk in,Tub-Shower,Ceilings-Hi
Levels Bedroom: Main
Building Info
Year Built: 2023
Foundation: Slab
Stories: 1.5
Levels Kitchen: Main
Basement: No Basement
Exterior Features
Exterior: Sprinkler, Gutters - Full, Front Porch - Covered, Other Porch - Screened
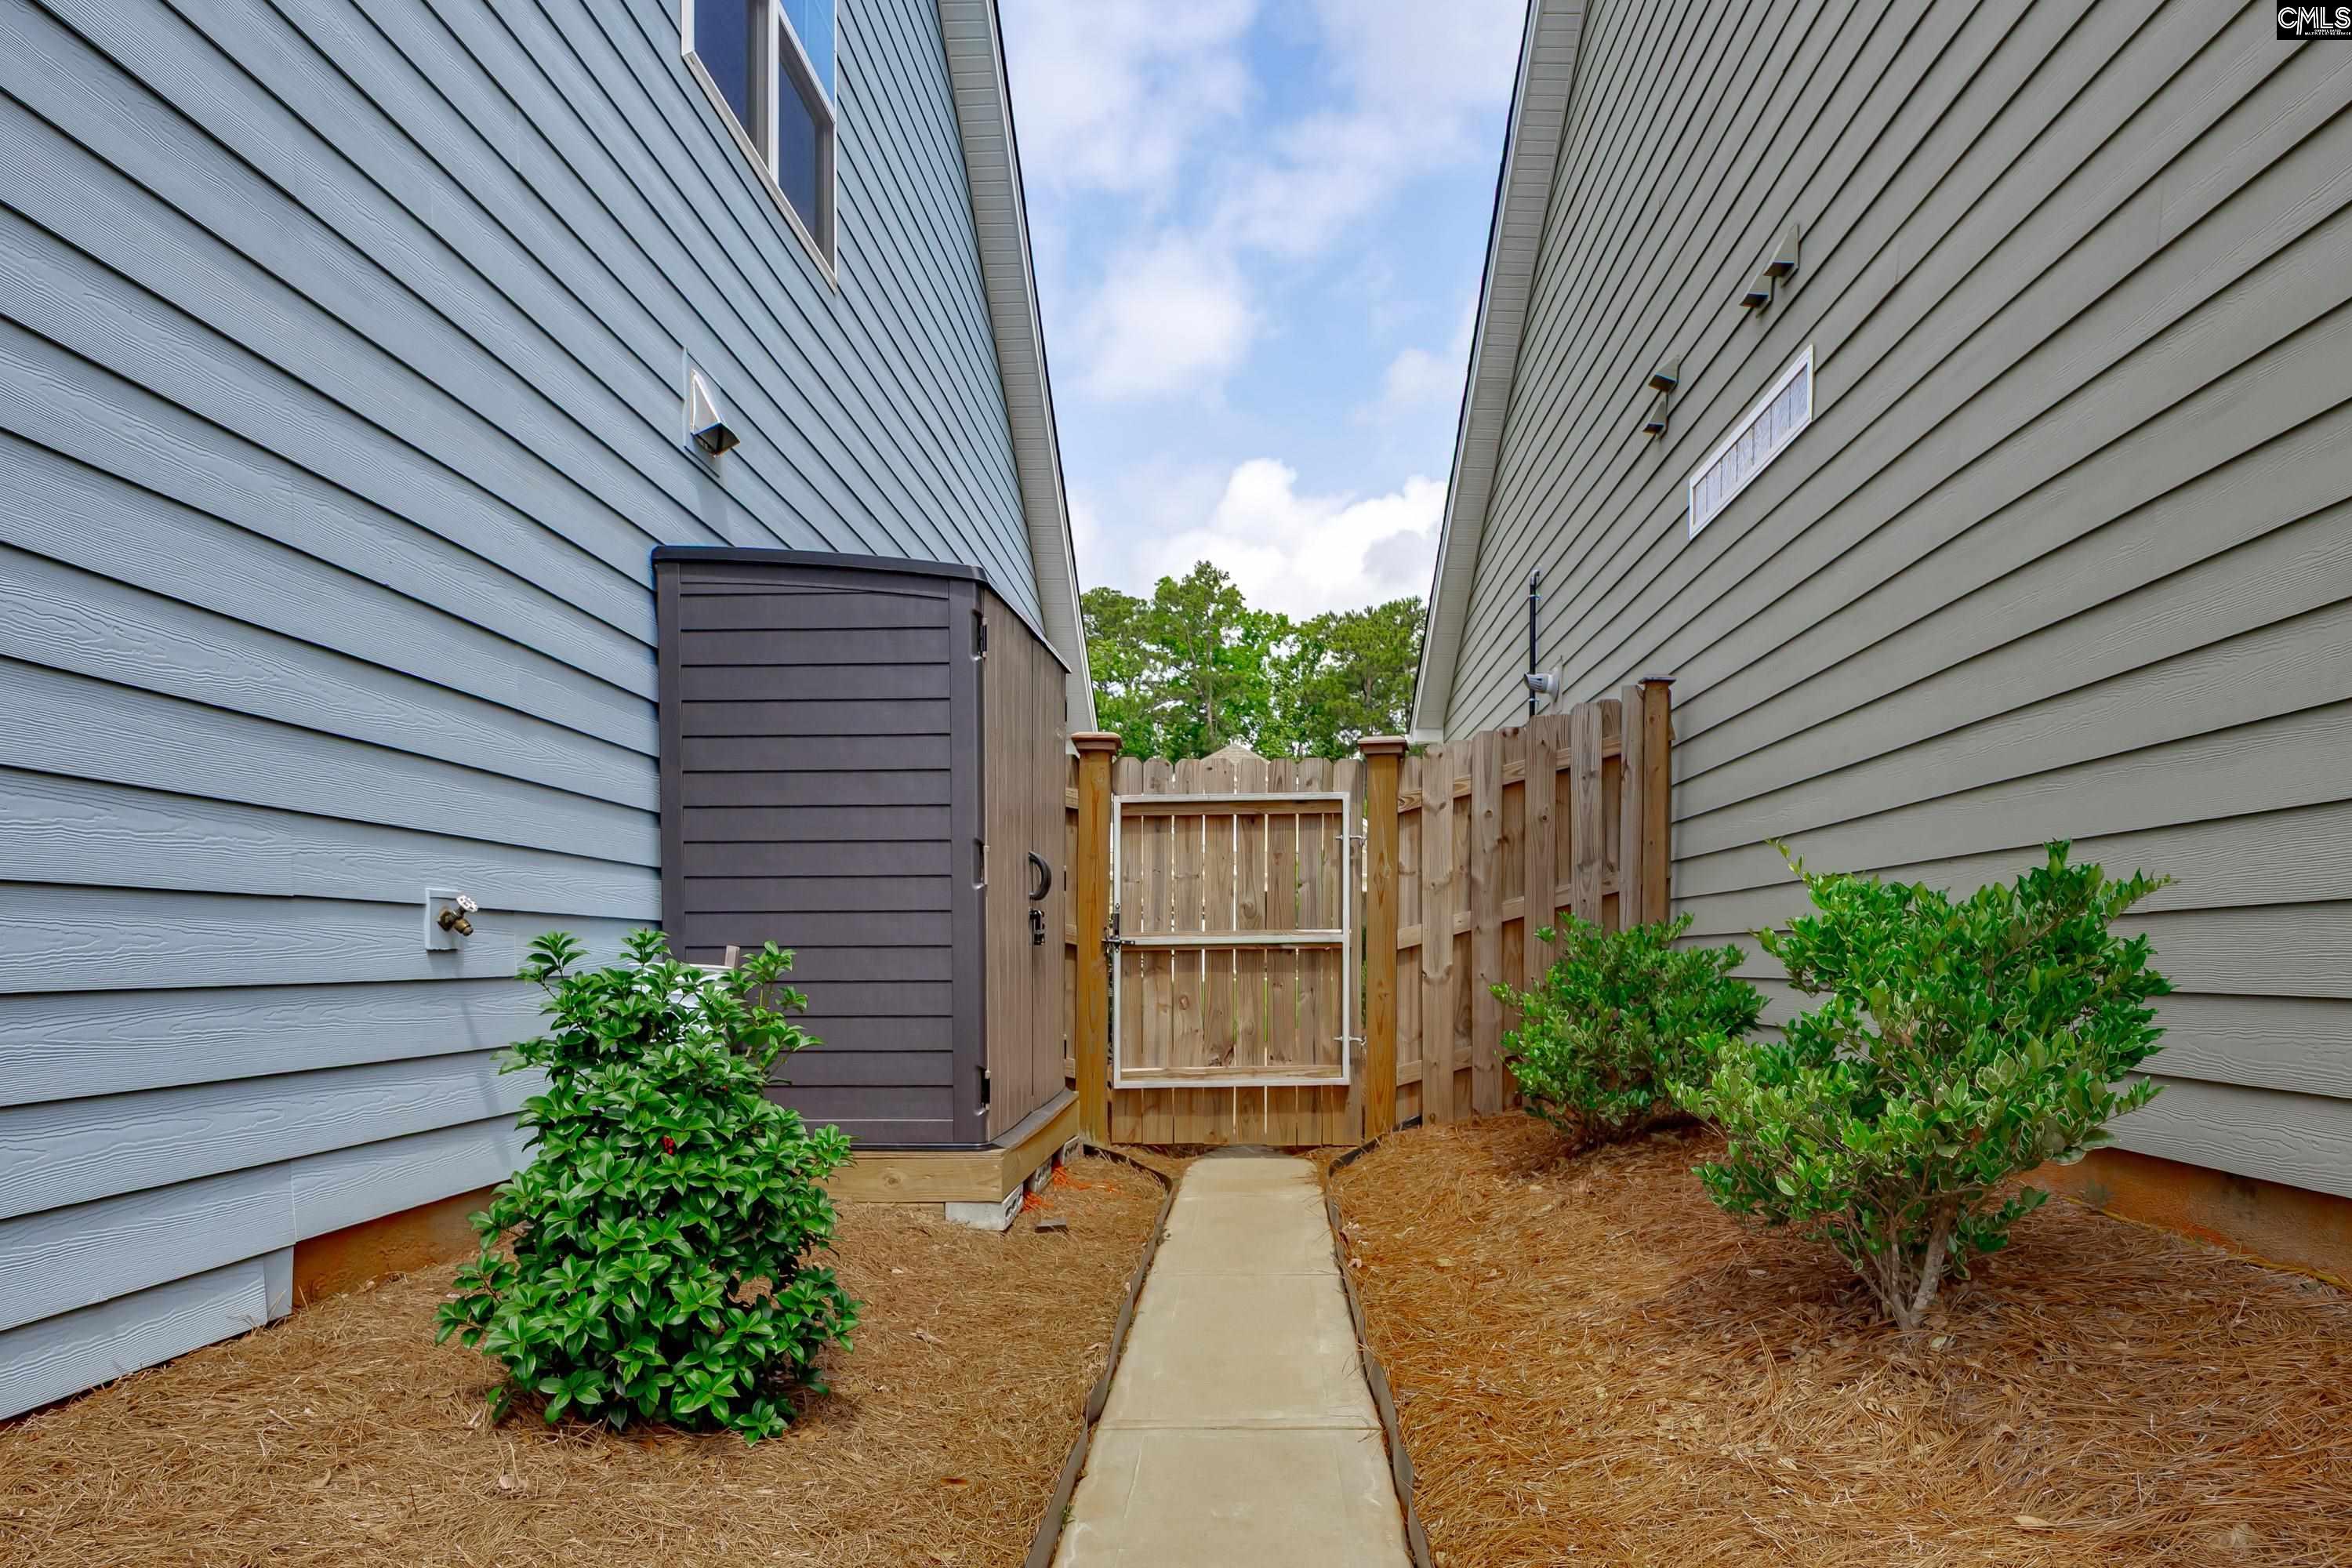
Fencing: Partial, Privacy Fence, Rear Only Wood
Exterior Finish: Fiber Cement-Hardy Plank, Stone
Pool: No
Financial
Available Financing: Cash, Conventional, FHA, VA
Rollback Tax: Yes
Foreclosure: No
Garage / Parking
Garage Spaces: 2
Garage: Garage Attached, Front Entry
Handicap
Interior Features
Num Fireplace: 2
Lot Info
Road Type: Paved
Acres: 0.15
Misc
Shortsale: No
Equipment: Dishwasher, Disposal, Microwave Built In, Tankless H20
Other Rooms Info
Other Rooms: Office,Loft
Levels Dining Room: Main
Beds: 3
Levels Great Room: Main
Levels Washer Dryer: Main
Other School Info
Property Info
County: Lexington
Class Type: Single Family
Laundry: Electric,Heated Space,Mud Room
New Resale: Resale
Power On: Yes
Style: Craftsman
Room Info
Formal Dining Room: Ceilings-High (over 9 Ft),Floors-Luxury Vinyl Plan
Master Bedroom: Bath-Private, Closet-Walk in, Ceilings-High (over 9 Ft), Ceilings-Box, Ceiling Fan, Closet-Private, Separate Water Closet, Floors - Carpet, Floors - Tile
Great Room: Fireplace,Molding,Ceilings-High (over 9 Ft),Ceilin
Kitchen: Bar,Eat In,Pantry,Backsplash-Tiled,Cabinets-Painte
Sale / Lease Info
Special Features
Sqft Info
Sqft: 2,650
Total Heated Sqft: 2,650
Utilities / Hvac
Sewer: Public
Water: Public
Cooling: Central, Heat Pump 2nd Lvl
Heating: Gas 1st Lvl, Heat Pump 2nd Lvl
Waterfront / Water
Schools
Elem: Chapin Elementary School
Middle: Chapin
High: Chapin
District: Lexington/richland Five
Courtesy of Re/max At The Lake
Featured Lender

Lauren Sawyer Foster
Guild Mortgage 843-532-2848
[email protected]
https://myaccount.guildmortgage.com/officers/laurensawyerfoster/apply-online/?v=2
Sales Manager | NMLS #346619
 MLS# 638352
Chapin SC homes for sale - Chapin SC land sales - Chapin SC condos for sale - Chapin SC commercial real estate