Governors Grant Real Estate in Lexington, SC
227 Alston Circle in Governors Grant subdivision in Lexington SC
Call or Text us at 803-386-9872

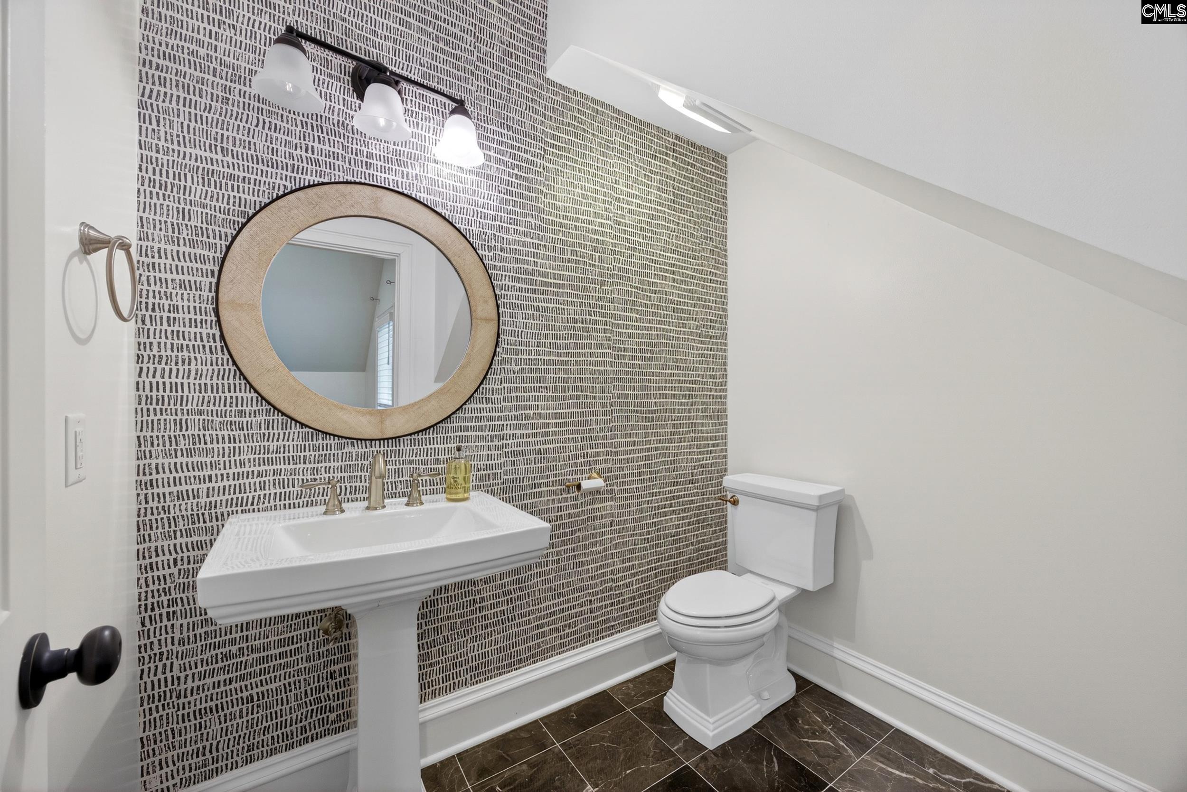
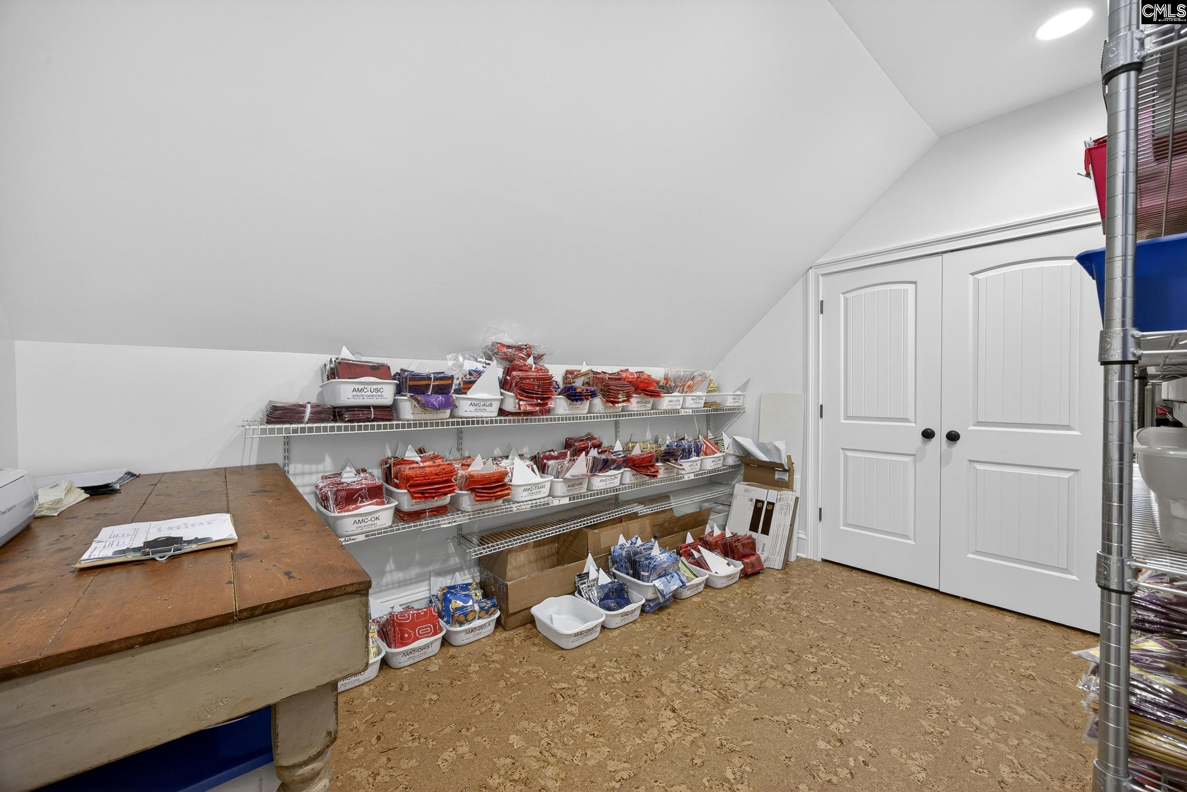
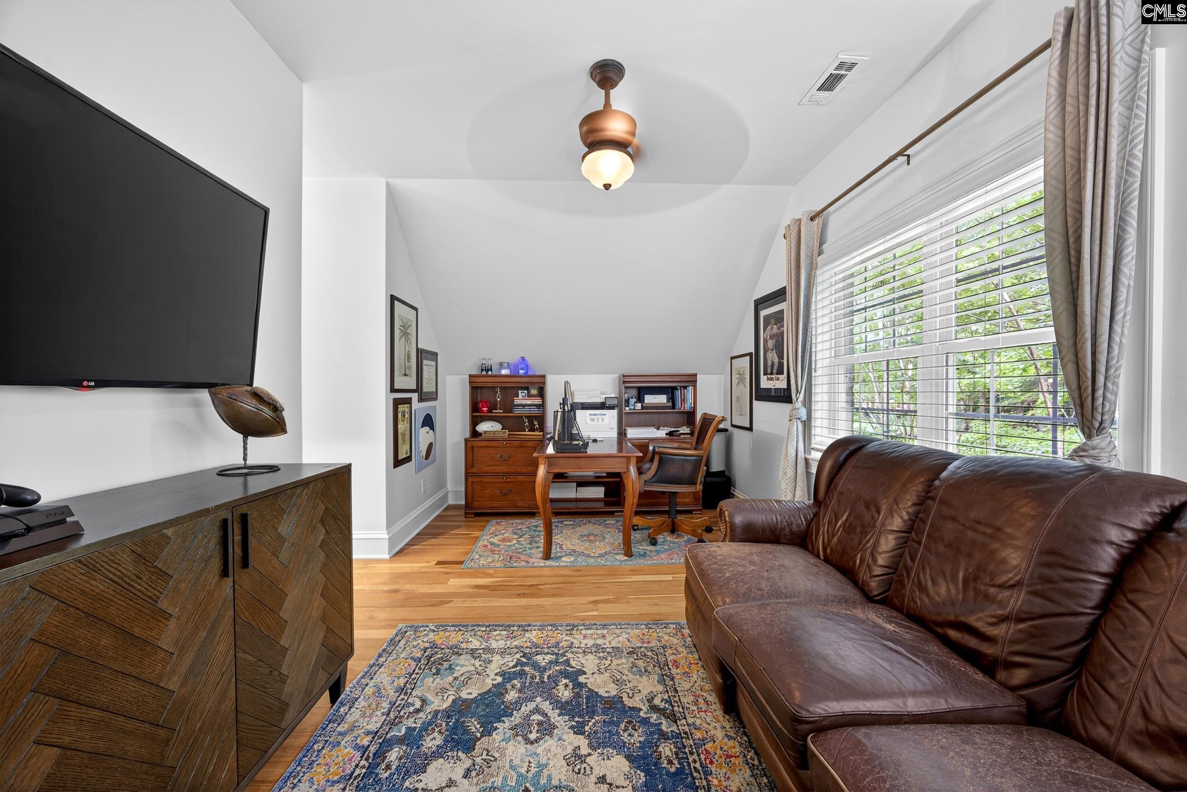
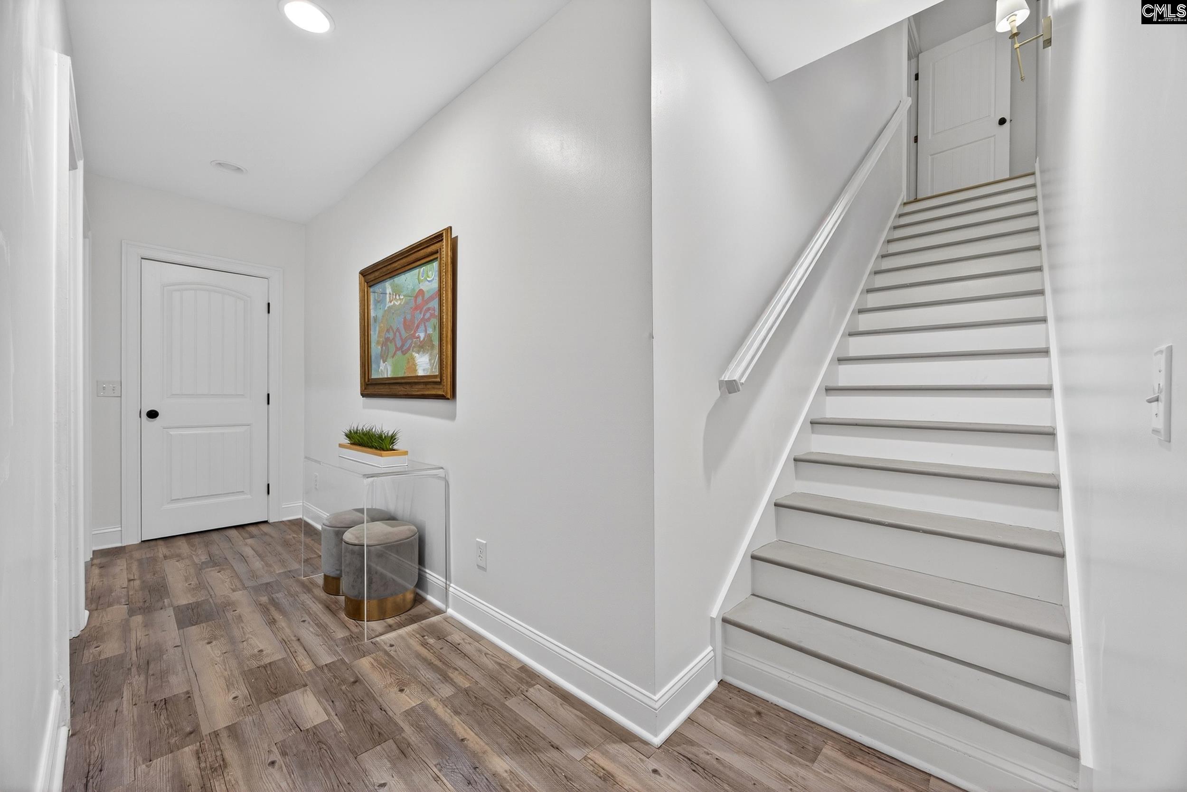
$1,100,000 | 6 beds | 4 full baths | 1 half baths | 5,218 sqft
Lexington, SC 29072
- 6Beds
- 4Full Baths
- 1Half Baths
- 5,218SqFt
- 2008Year Built
- 0.52Acres
- MLS# 639323
- Residential
- Single Family
- Active
- Approx Time on Market1 day
- AreaLexington and Surrounding Area
- CountyLexington
- Subdivision Governors Grant
Overview
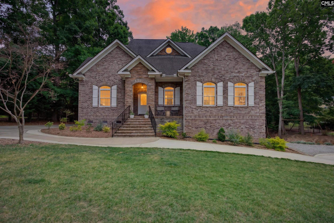
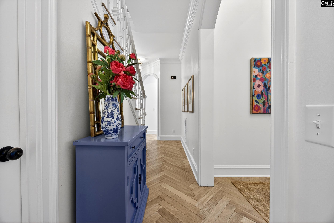
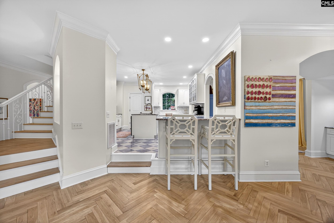
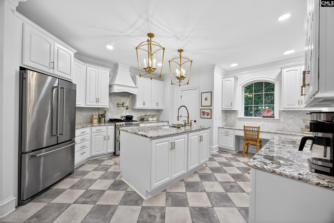
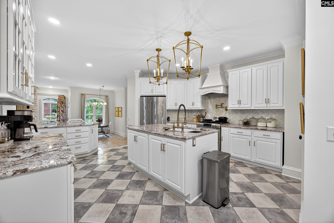
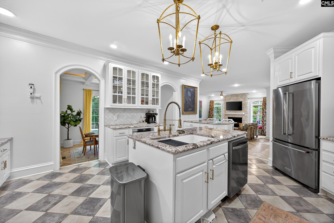
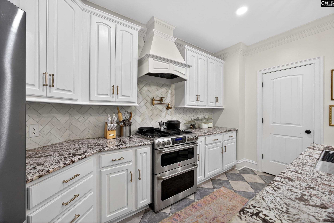
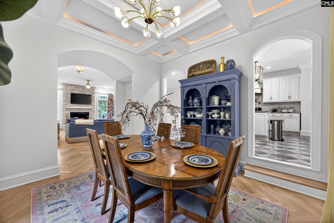
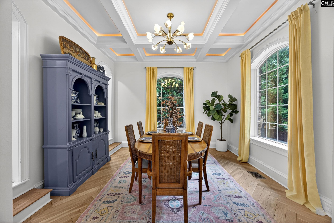
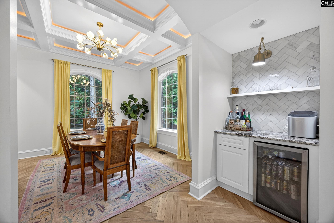
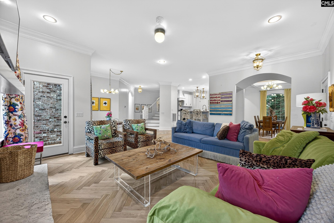
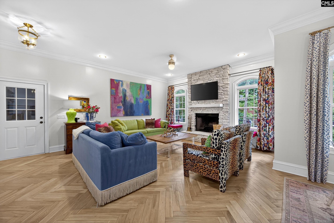
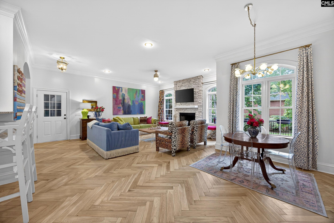
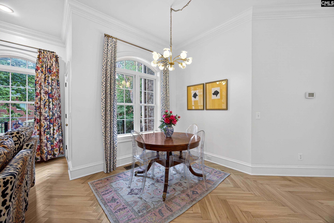
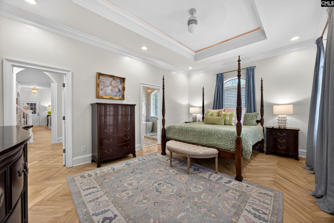
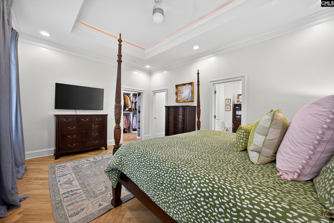
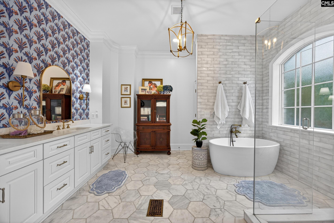
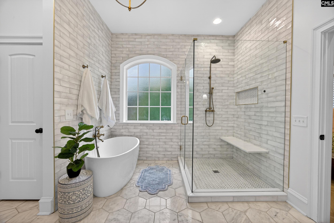
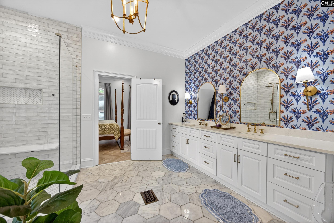
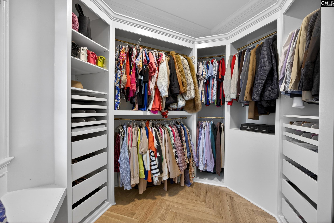
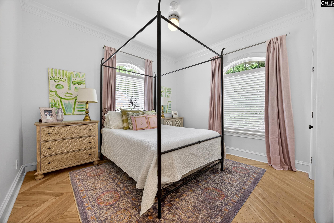
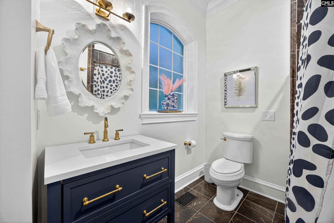
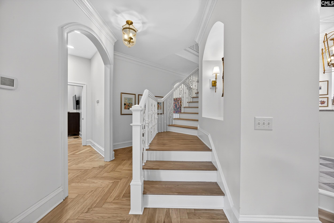
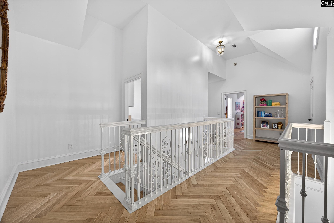
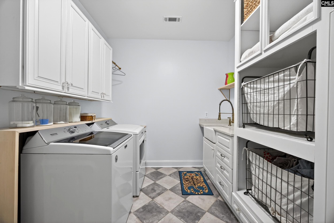
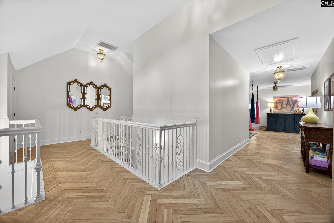
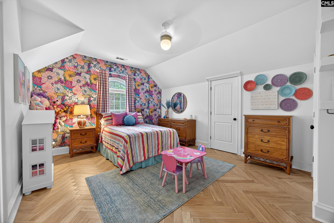
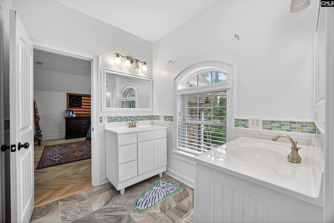
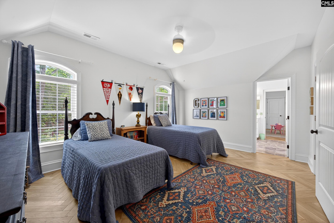
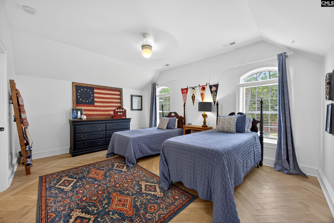
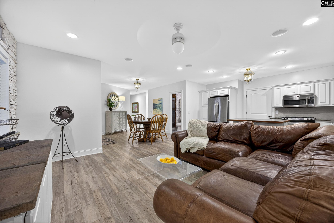
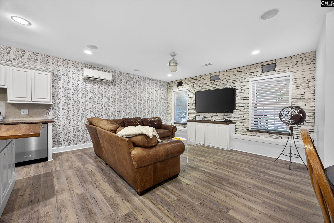
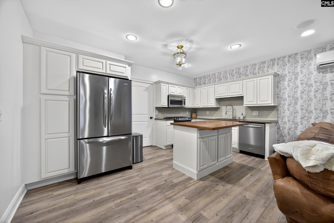
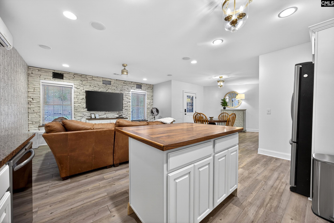
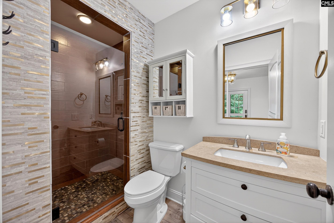
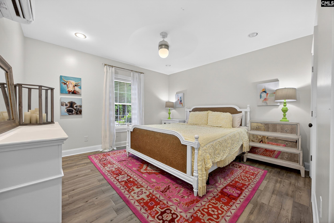
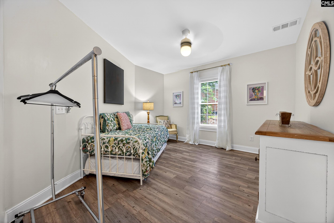
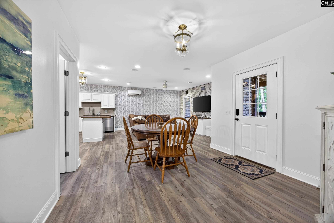
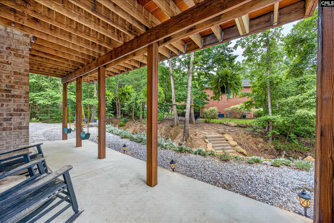
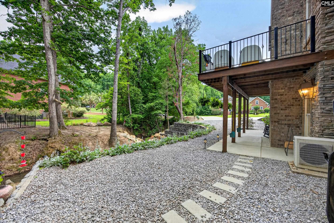
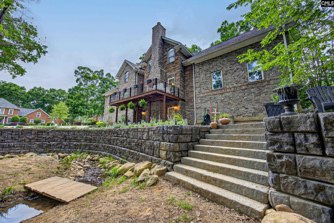
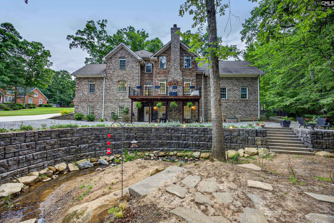
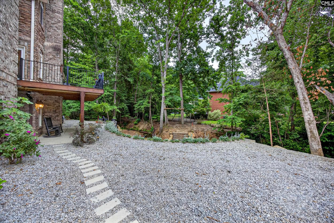
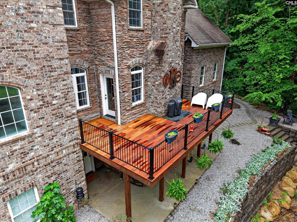
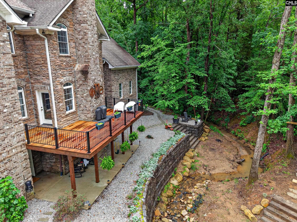
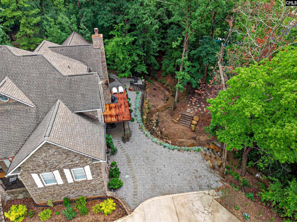
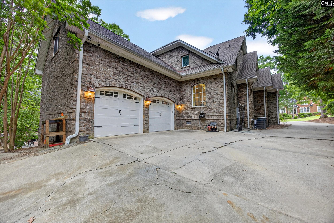
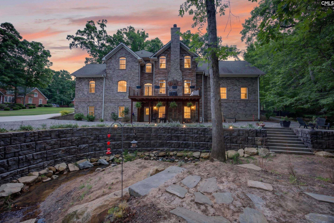
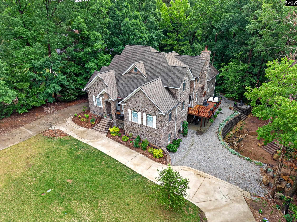
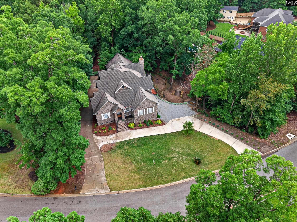
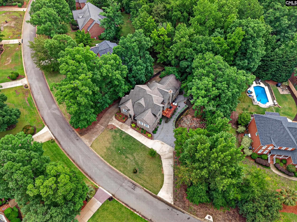
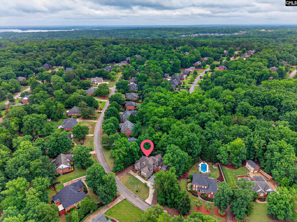
Located in the prestigious Governors Grant community, this exceptional creekside residence offers approximately 5,200 square feet of refined living space across three levels, set on a private 0.58-acre lot. Thoughtfully updated throughout, the home showcases white oak herringbone hardwood floors, all-new lighting, and elevated finishes that create a seamless blend of modern luxury and timeless design. A newly added circular driveway, fresh landscaping, and new sod enhance curb appeal and create a striking first impression. The main level features an open, light-filled layout designed for both everyday living and entertaining. The kitchen and adjacent spaces have been refreshed with new tile, a new dishwasher, and updated cabinetry in the laundry room. Additional improvements include new blinds, plantation shutters, and a fully updated HVAC system for comfort and efficiency. The primary suite has been beautifully reimagined, featuring a custom walk-in closet and a spa-inspired bathroom that offers a true private retreat. The fully finished basement provides a complete secondary living space, including its own kitchen, living area, full bath, two bedrooms, and private laundry—ideal for multigenerational living or extended guest stays. Outdoor living is equally impressive, with new IPE decking, a reinforced retaining wall, and copper-accented lighting overlooking a peaceful creek setting. A Blink security system adds modern convenience and peace of mind. Offering six bedrooms and four-and-a-half bathrooms, this home delivers exceptional space, flexibility, and quality in one of the area’s most sought-after neighborhoods. Conveniently located just minutes from shopping, dining, Lexington One schools, and Lake Murray. Schedule your private showing today. Disclaimer: CMLS has not reviewed and, therefore, does not endorse vendors who may appear in listings.
Association Fees / Info
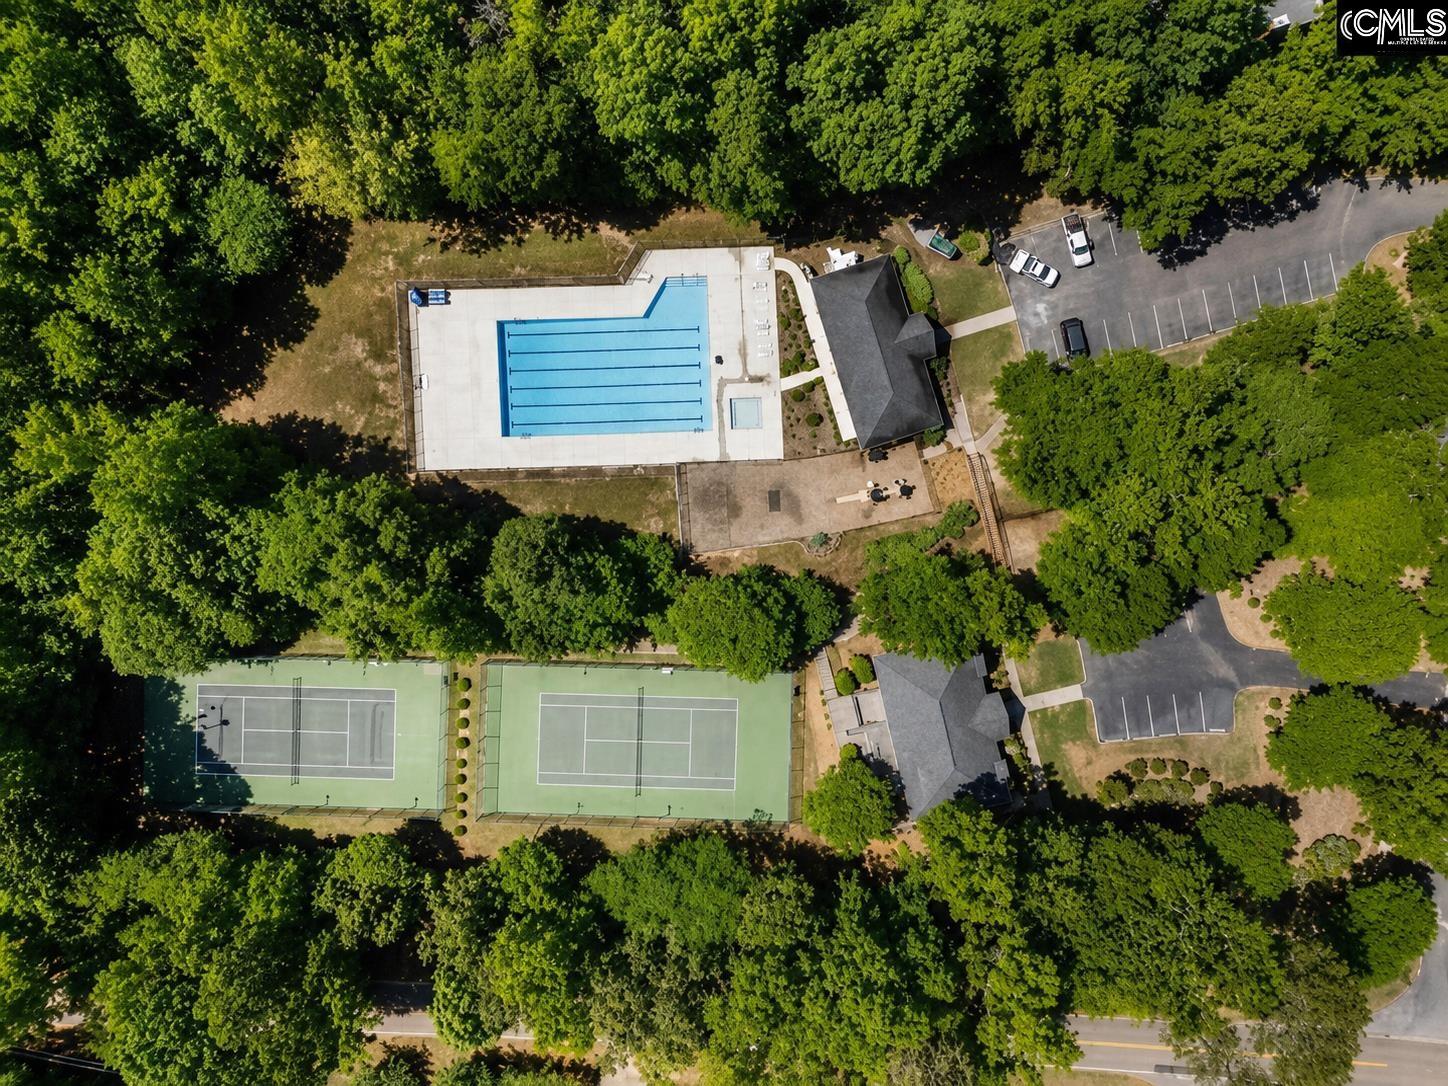
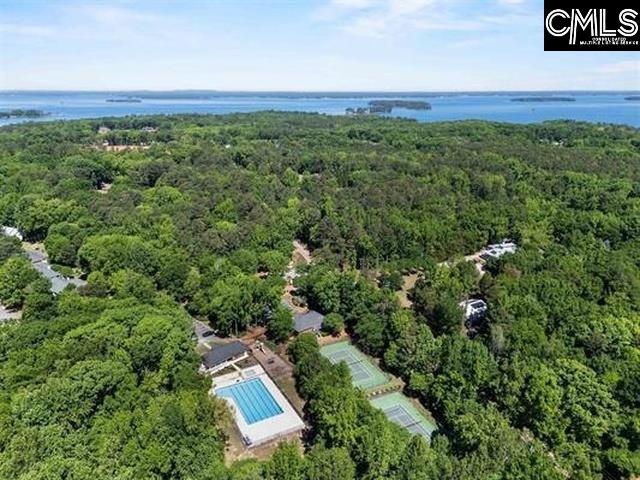
Hoa Fee Includes: Clubhouse, Playground, Pool, Tennis Courts, Green Areas
Hoa Fees Frequency: Yearly
Bathroom Info
Full Baths Main: 2
Fullbaths: 4
Full Baths Bsmt: 1
Total Baths: 5.00
Half Baths 2nd: 1
Halfbaths: 1
Baths Combo: 4 / 1
Full Baths 2nd: 1
Bedroom Info
Levels Bedroom: Second
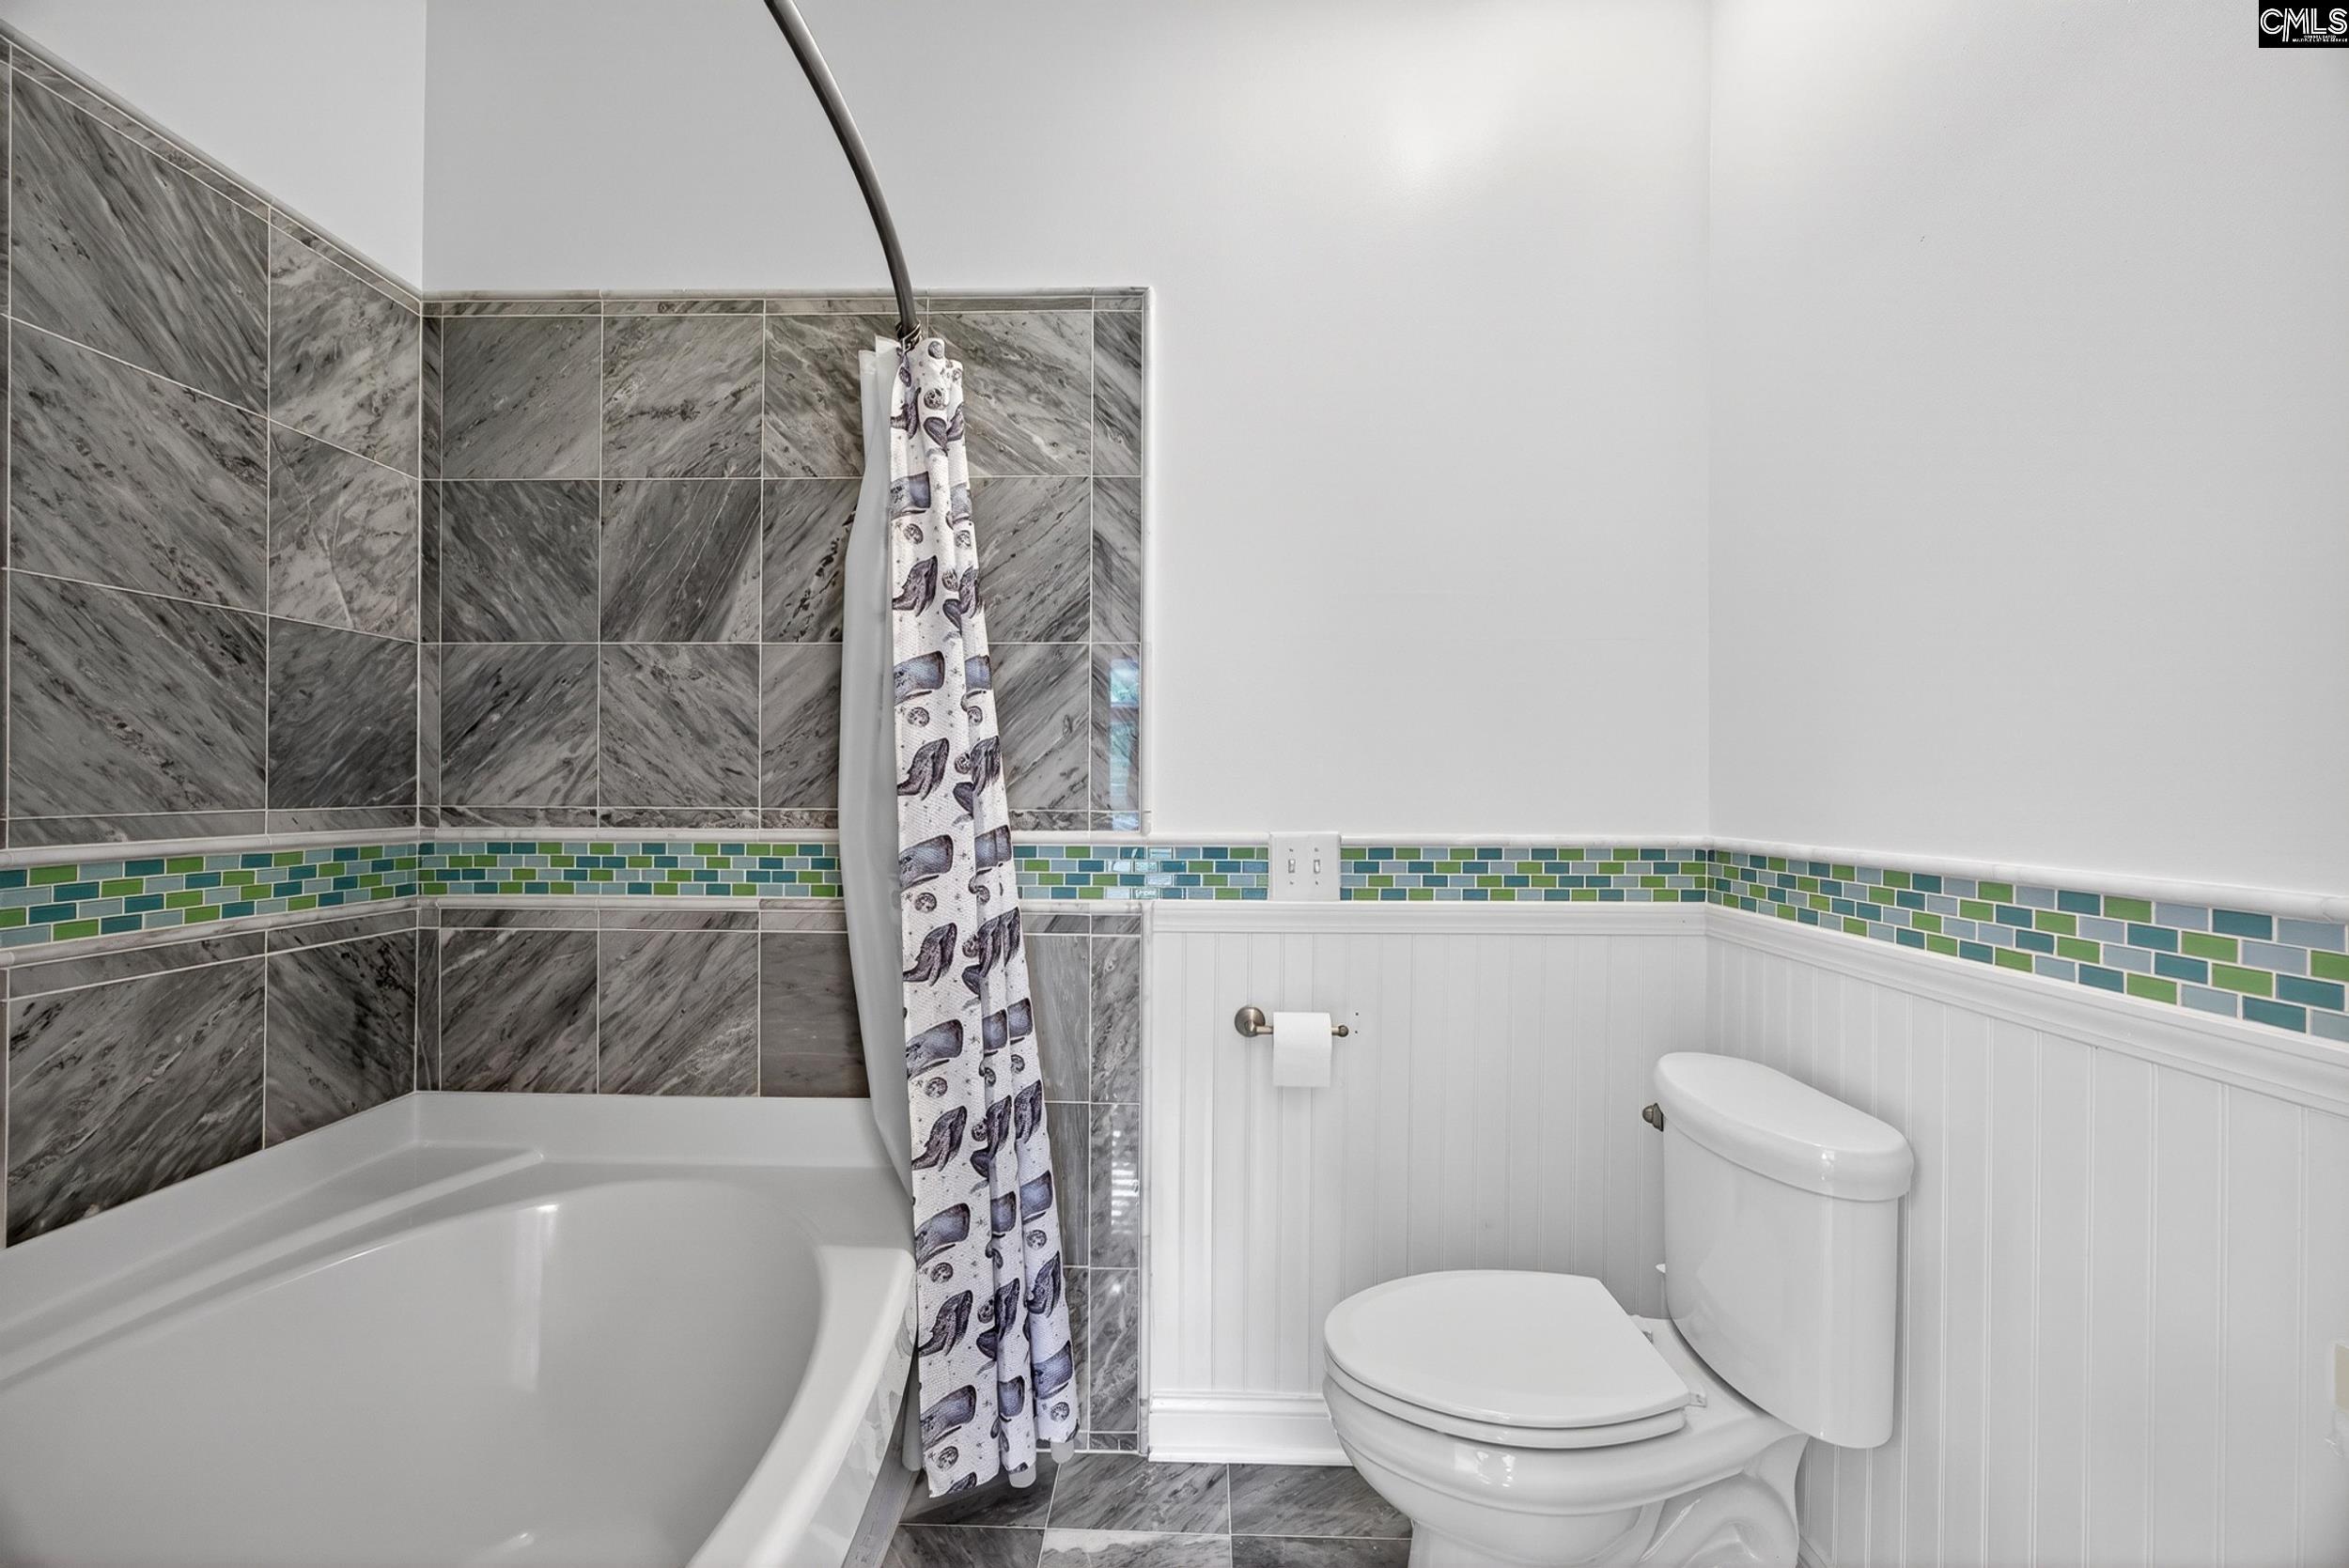
2nd Bedroom: Whirlpool,Tub-Shower,Tub-Garden,Ceiling Fan,Closet
Levels Bedroom: Second
Master Level: Main
Levels Bedroom: Basement
3rd Bedroom: Tub-Shower,Bath-Jack & Jill,Ceiling Fan,Floors
Levels Bedroom: Main
Levels Bedroom: Basement
5th Bedroom: Bath-Shared,Closet-Walk in,Ceiling Fan,Floors-Luxu
4th Bedroom: Closet-Walk in,Bath-Jack & Jill,Closet-Private
6th Bedroom: Bath-Shared,Ceiling Fan,Floors-Luxury Vinyl Plank
Building Info
Year Built: 2008
Foundation: Crawl Space
Stories: 3
Levels Kitchen: Main
Basement: Yes Basement
Exterior Features
Exterior: Deck, Landscape Lighting, Gutters - Full, Front Porch - Covered, Front Porch - Uncovered, Back Porch - Uncovered, Other Porch - Covered
Fencing: NONE
Exterior Finish: Brick-All Sides-AbvFound
Pool: No
Financial
Available Financing: Cash, Conventional, FHA, VA
Rollback Tax: Yes
Foreclosure: No
Garage / Parking
Garage Level: Main
Garage Spaces: 2
Garage: Garage Attached, side-entry
Handicap
Interior Features
Interior: Attic Storage, Ceiling Fan, Garage Opener, Smoke Detector, Wetbar, Attic Access
Num Fireplace: 1
Lot Info
Road Type: Paved
Acres: 0.52
Misc
Shortsale: No
Equipment: Dishwasher, Dryer, Washer, Microwave Pull out, Pot Filler
Miscellaneous: Community Pool
Other Rooms Info
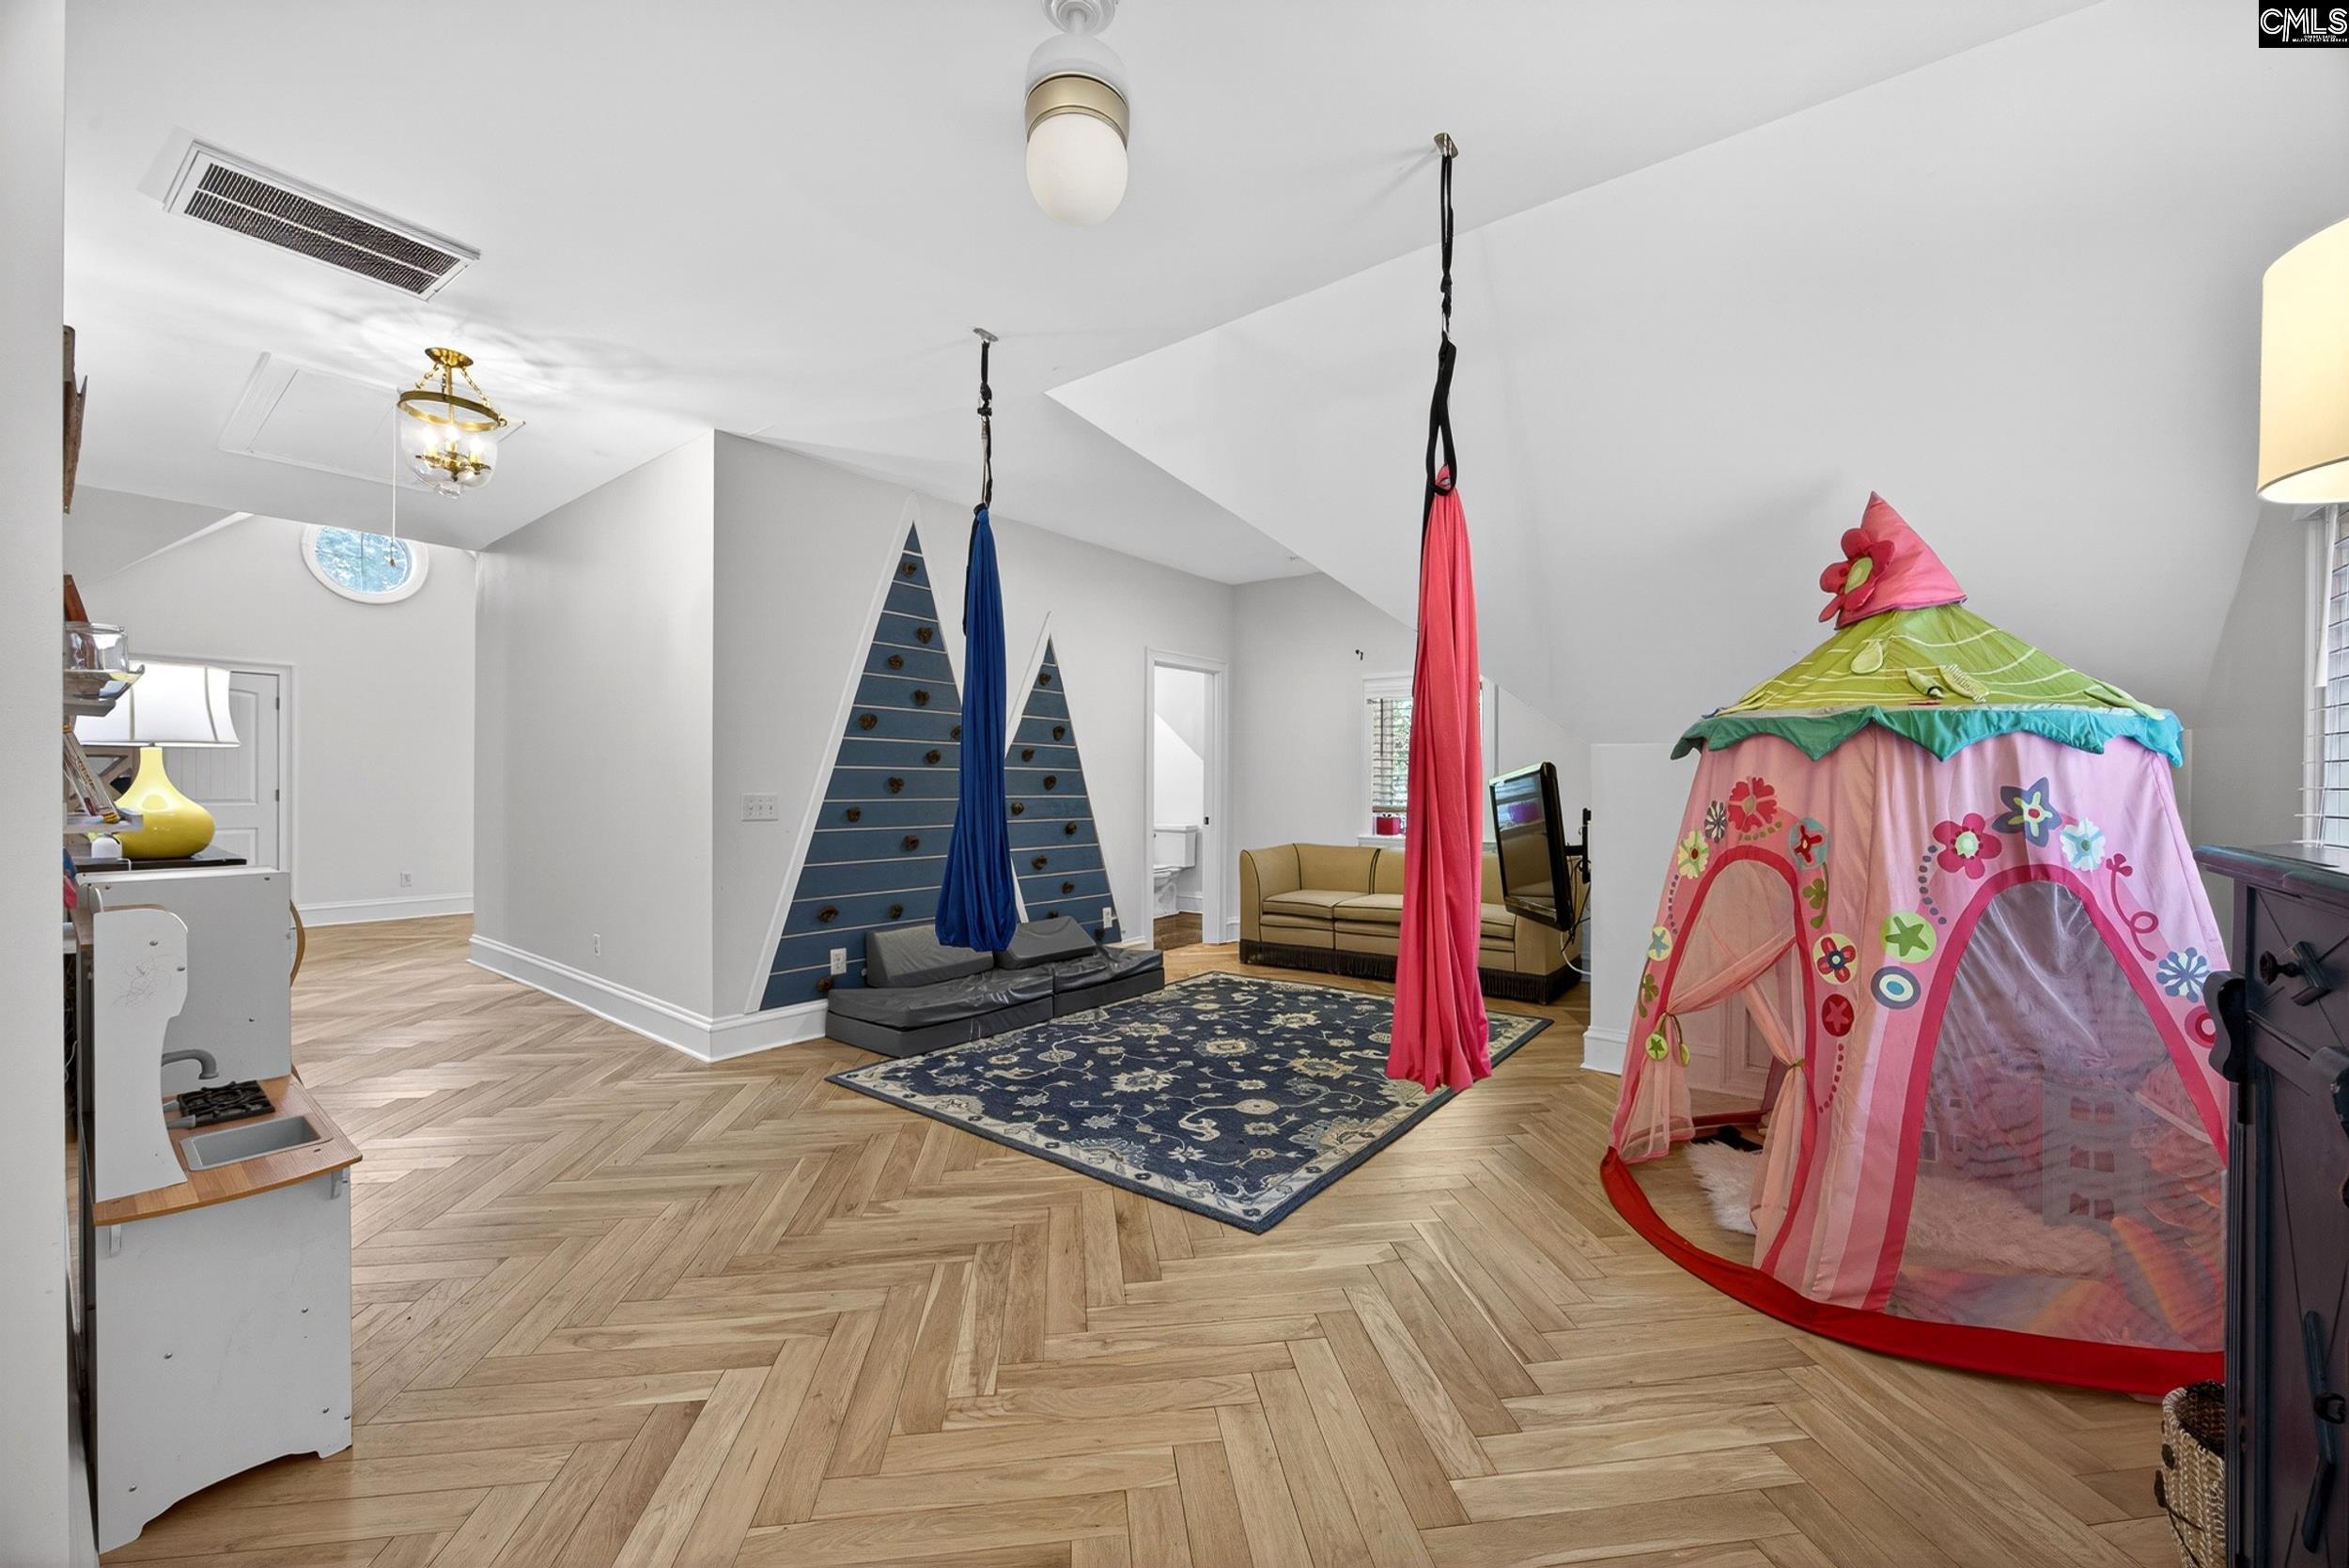
Other Rooms: Bonus-Finished,Exercise Room,In Law Suite,Library,
Levels Family Room: Basement
Levels Great Room: Basement
Levels Dining Room: Main
Beds: 6
Levels Great Room: Main
Levels Washer Dryer: Second
Levels Living Room: Second
Levels Other Room: Second
Levels Other Room: Second
Other School Info
Property Info
County: Lexington
Class Type: Single Family
Fireplace: Gas Log-Propane
Laundry: Heated Space
New Resale: Resale
Power On: Yes
Style: Traditional
Room Info
Formal Dining Room: Area,Floors-Hardwood,Molding,Ceilings-High (over 9
Master Bedroom: Double Vanity, French Doors, Bath-Private, Separate Shower, Sitting Room, Closet-Walk in, Ceiling Fan, Closet-Private, Floors-Hardwood, Separate Water Closet, Floors - Tile, Tub-Free Standing
Great Room: Fireplace,Floors-Hardwood,Ceilings-High (over 9 Ft
Kitchen: Island,Pantry,Counter Tops-Granite,Floors-Tile,Bac
Levels Kitchen: Basement
Sale / Lease Info
Special Features
Sqft Info
Sqft: 5,218
Total Heated Sqft: 5,218
Utilities / Hvac
Sewer: Public
Water: Public
Cooling: Central
Heating: Central
Waterfront / Water
Water Frontage Type: Creek
Schools
Elem: New Providence
Middle: Beechwood Middle School
High: Lexington
District: Lexington One
Courtesy of Re/max At The Lake
Featured Lender

Lauren Sawyer Foster
Guild Mortgage 843-532-2848
[email protected]
https://myaccount.guildmortgage.com/officers/laurensawyerfoster/apply-online/?v=2
Sales Manager | NMLS #346619
Lexington SC homes for sale - Lexington SC land sales - Lexington SC condos for sale - Lexington SC commercial real estate