FRIENDSHIP HILL FARMS Real Estate in Camden, SC
225 Shadowbrook Way in FRIENDSHIP HILL FARMS subdivision in Camden SC
Call or Text us at 803-386-9872







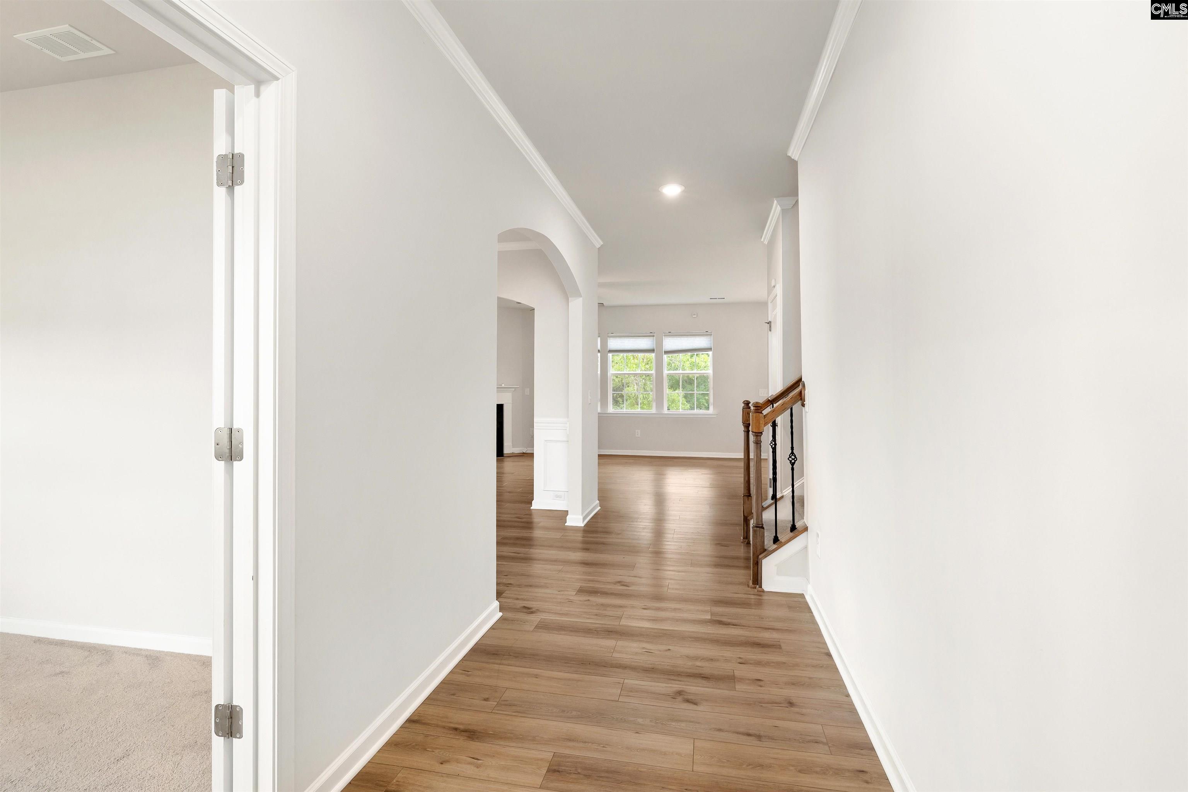
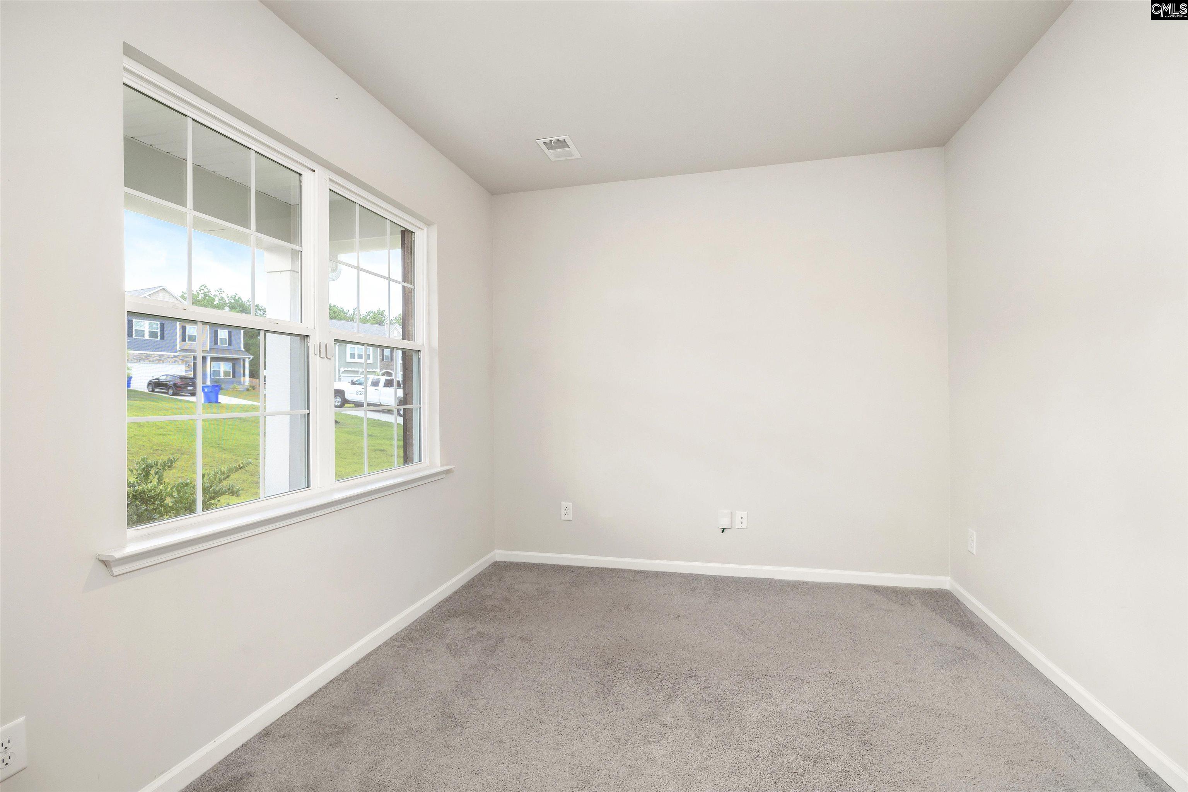


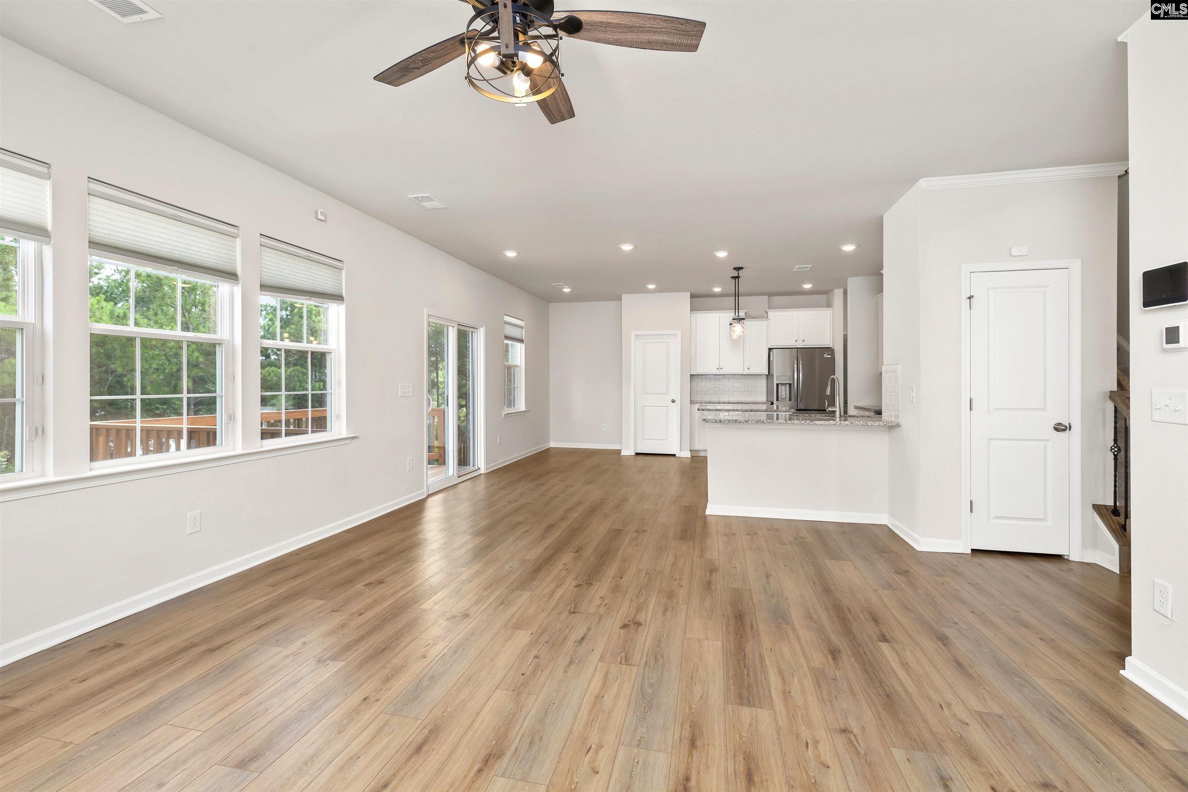


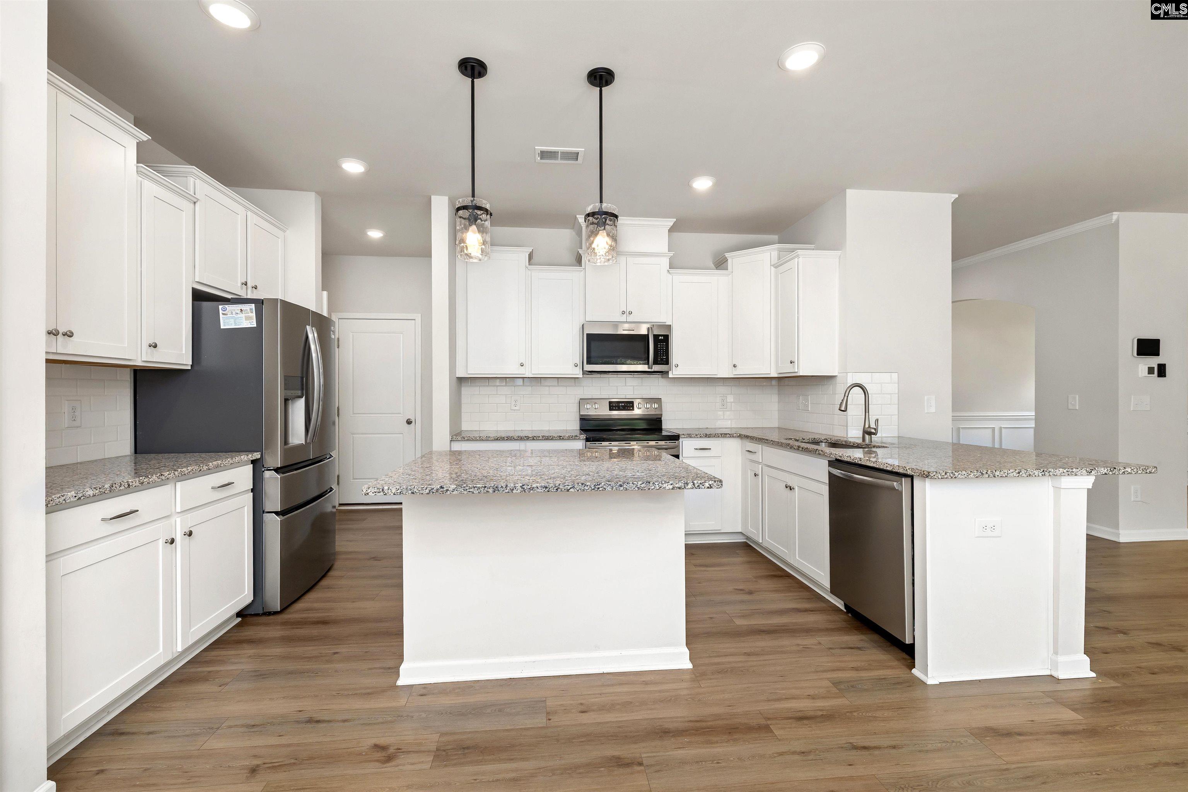







$367,500 | 4 beds | 2 full baths | 1 half baths | 2,628 sqft
Camden, SC 29020
- 4Beds
- 2Full Baths
- 1Half Baths
- 2,628SqFt
- 2023Year Built
- 0.54Acres
- MLS# 635223
- Residential
- Single Family
- Active
- Approx Time on Market1 month, 22 days
- AreaKershaw County East - Camden, Be
- CountyKershaw
- Subdivision FRIENDSHIP HILL FARMS
Overview
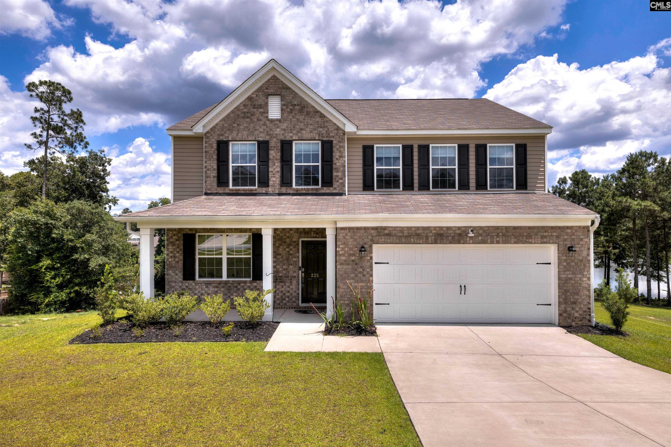
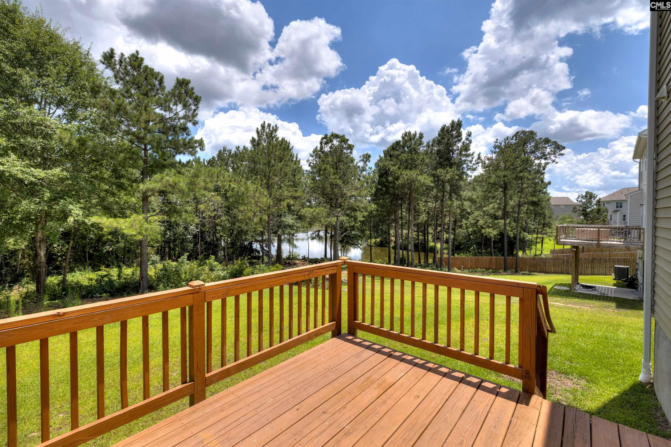
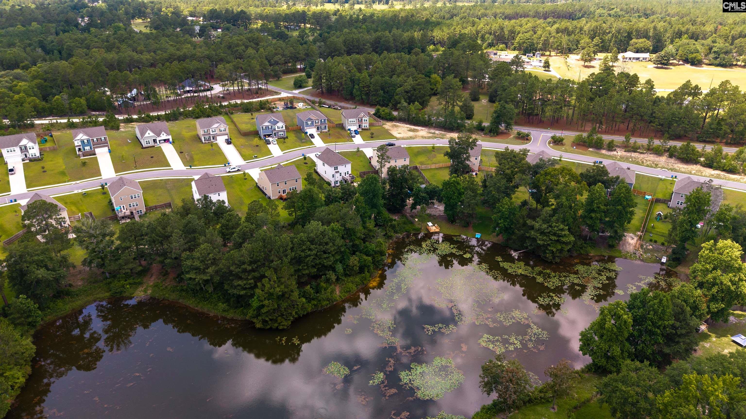
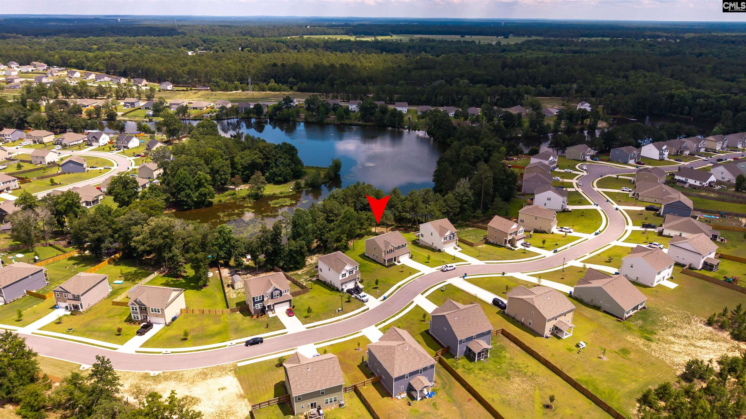
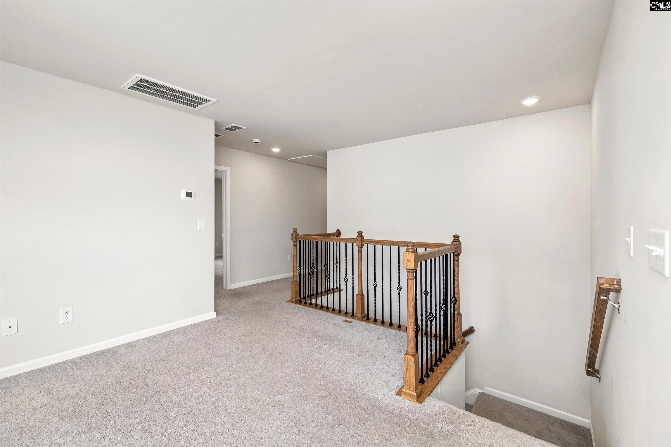
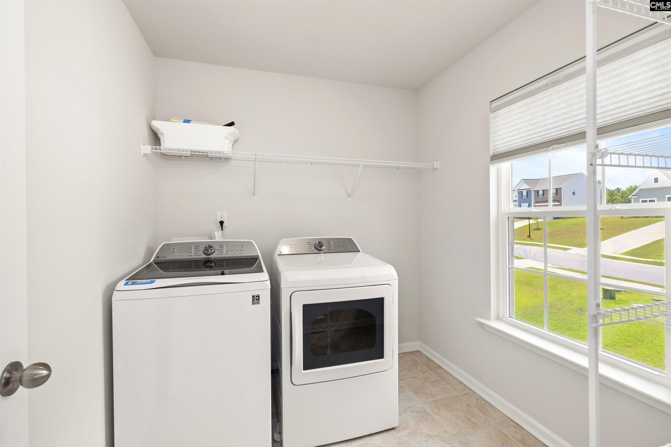
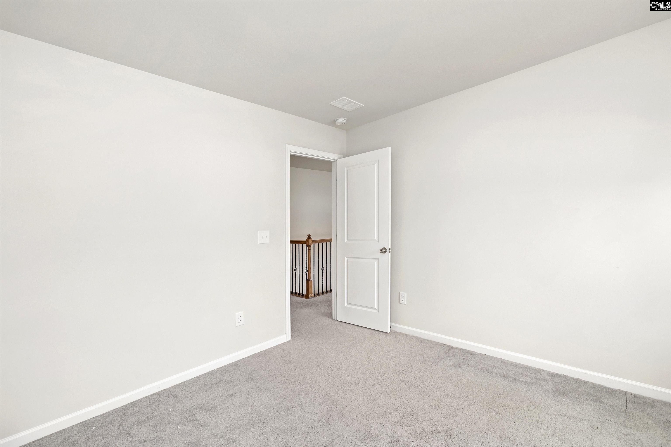
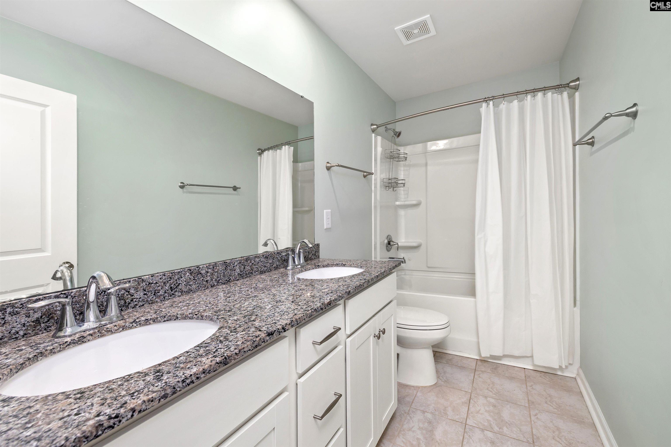
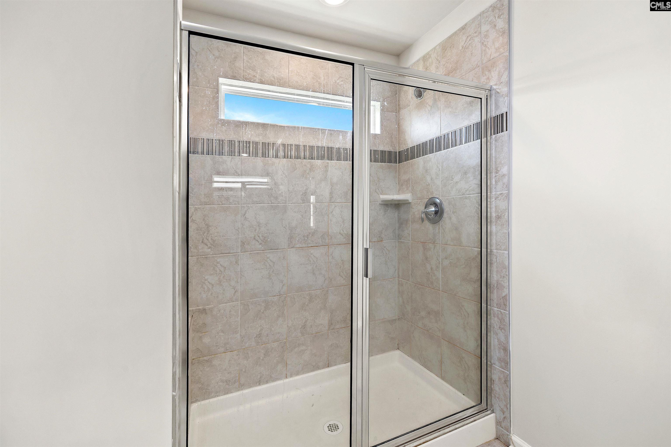
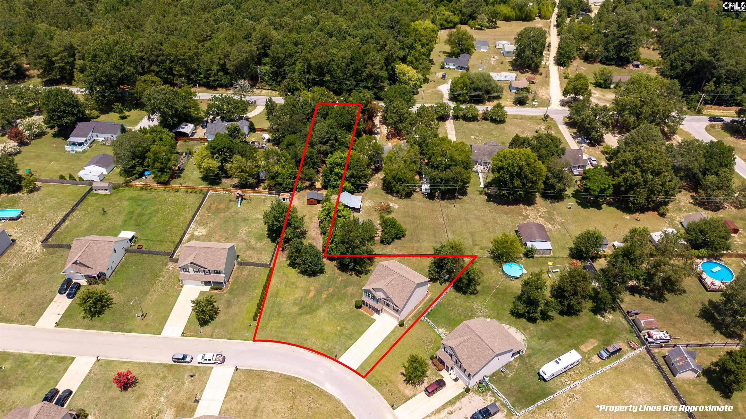
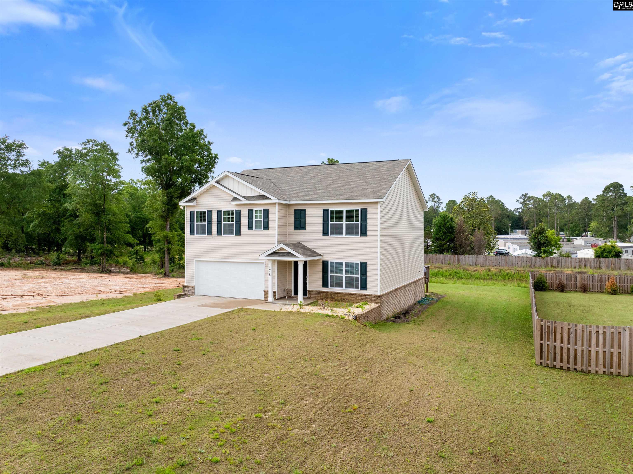
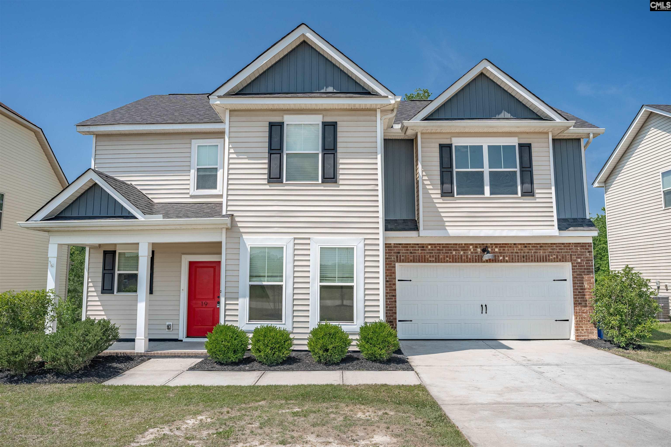
Welcome to your waterfront sanctuary in the desirable Friendship Hill Farms community. Built in 2023, this stunning 2,628-square-foot traditional home is nestled on an expansive 0.54-acre lot, offering rare, direct backyard access to a serene common lake perfect for fishing and kayaking. The exterior features a relaxing back deck and an integrated yard sprinkler system for effortless maintenance, all within a sidewalk-lined neighborhood. Strategically located for an easy commute to regional military installations, the home sits under 35 minutes from Fort Jackson and 40 minutes from Shaw Air Force Base, while remaining just minutes from historic downtown Camden shopping, dining, Kershaw County schools. Inside, the open-concept layout showcases durable, upscale luxury vinyl plank flooring across the main level, anchored by an inviting natural gas fireplace and a dedicated lower-level office. The gourmet kitchen boasts premium granite countertops, an oversized island, painted cabinets, and a walk-in pantry. Perfect for a growing family, the home offers 4 spacious bedrooms, 2.5 baths, and a large second-floor loft that serves as an ideal secondary living space. Designed for ultimate convenience, this turnkey property includes a premium appliance package—complete with a refrigerator, stove, microwave, and a second-floor laundry room fully equipped with a washer and dryer. Meticulously maintained and priced aggressively for immediate action. The sellers are motivated and prepared to review all competitive, serious offers as they come in—don’t miss this rare lakefront value! Disclaimer: CMLS has not reviewed and, therefore, does not endorse vendors who may appear in listings.
Association Fees / Info
Bathroom Info
Fullbaths: 2
Total Baths: 3.00
Half Baths Main: 1
Halfbaths: 1
Baths Combo: 2 / 1
Full Baths 2nd: 2
Bedroom Info
Levels Bedroom: Second
2nd Bedroom: Bath-Shared,Closet-Private,Floors - Carpet
Levels Bedroom: Second
Master Level: Second
3rd Bedroom: Bath-Shared,Closet-Private,Floors - Carpet
Levels Bedroom: Second
5th Bedroom: Bath-Shared,Closet-Private,Floors - Carpet
4th Bedroom: Bath-Shared,Closet-Private,Floors - Carpet
Building Info
Year Built: 2023
Foundation: Crawl Space
Stories: 2
Levels Kitchen: Main
Basement: No Basement
Exterior Features
Exterior: Deck, Sprinkler, Gutters - Full, Front Porch - Covered
Exterior Finish: Brick-Partial-AbvFound, Vinyl
Pool: No
Financial
Available Financing: Assumable, Cash, Conventional, Rural Housing Eligible, FHA, VA
Rollback Tax: Yes
Foreclosure: No
Garage / Parking
Garage Level: Main
Parking Spaces: 4
Garage Spaces: 2
Garage: Garage Attached, Front Entry
Handicap
Interior Features
Interior: Ceiling Fan, Garage Opener, Smoke Detector, Attic Access
Num Fireplace: 1
Lot Info
Road Type: Paved
Acres: 0.54
Misc
Shortsale: No
Equipment: Dishwasher, Dryer, Refrigerator, Washer, Microwave Above Stove, Gas Water Heater
Miscellaneous: Cable TV Available, Sidewalk Community
Other Rooms Info
Other Rooms: Office,Loft
Levels Family Room: Main
Levels Dining Room: Main
Beds: 4
Levels Washer Dryer: Second
Levels Other Room: Second
Levels Other Room: Main
Other School Info
Property Info
County: Kershaw
Class Type: Single Family
Fireplace: Gas Log-Natural
Location: On Water
Laundry: Electric,Heated Space,Utility Room
New Resale: Resale
Power On: Yes
Style: Traditional
Room Info
Formal Dining Room: Molding,Floors-Luxury Vinyl Plank
Master Bedroom: Double Vanity, Tub-Garden, Bath-Private, Closet-Walk in, Closet-Private, Recessed Lighting, Separate Water Closet, Floors - Carpet, Floors - Tile
Kitchen: Eat In,Island,Pantry,Counter Tops-Granite,Backspla
Living Room: Fireplace,Ceiling Fan,Floors-Luxury Vinyl Plank
Sale / Lease Info
Special Features
Sqft Info
Sqft: 2,628
Total Heated Sqft: 2,628
Utilities / Hvac
Sewer: Septic
Water: Public
Cooling: Central, Split System
Heating: Central, Gas 1st Lvl, Split System
Waterfront / Water
Water Frontage Type: Common Pond
Courtesy of Half Moon Realty Llc
Featured Lender

Kevin Kuper
Guaranteed Rate Affinity 803-361-8249
[email protected]
https://www.grarate.com/loan-officers/kevin-kuper-756797

 MLS# 638741
Camden SC homes for sale - Camden SC land sales - Camden SC condos for sale - Camden SC commercial real estate