Real Estate in Reevesville, SC
219 Rigby Street in subdivision in Reevesville SC
Call or Text us at 803-386-9872

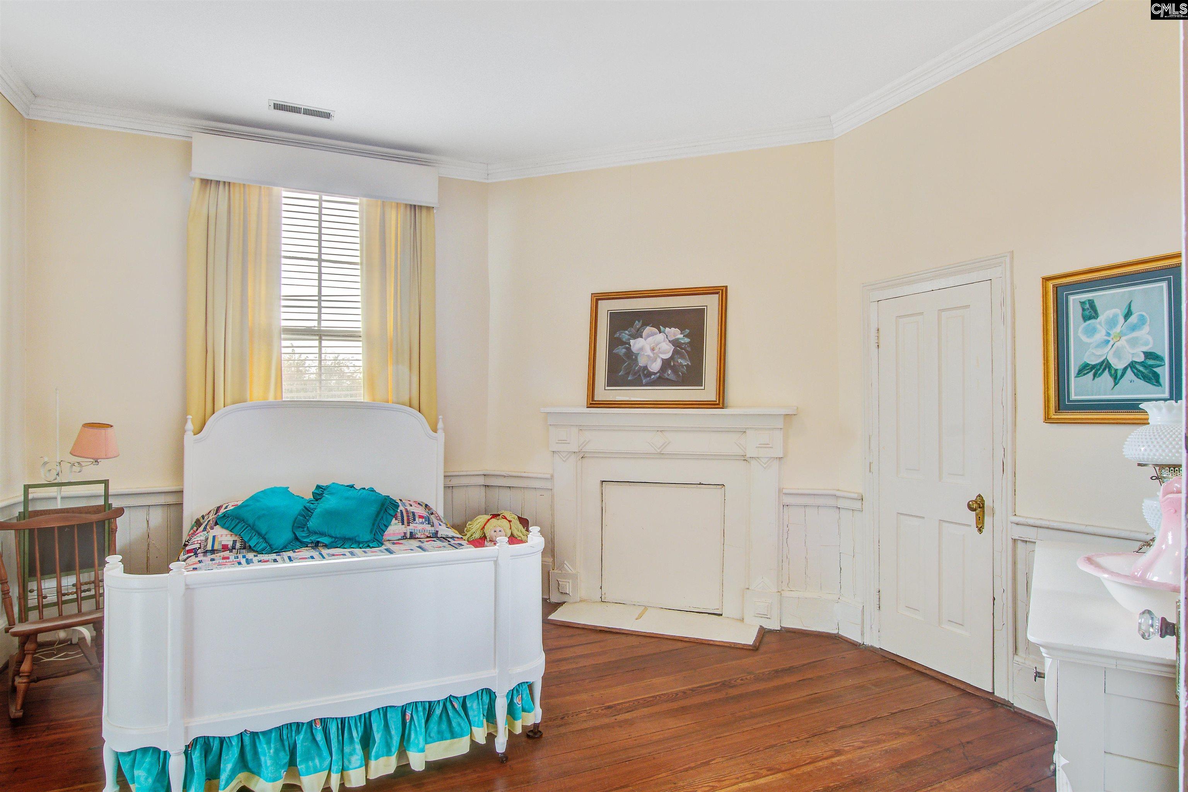
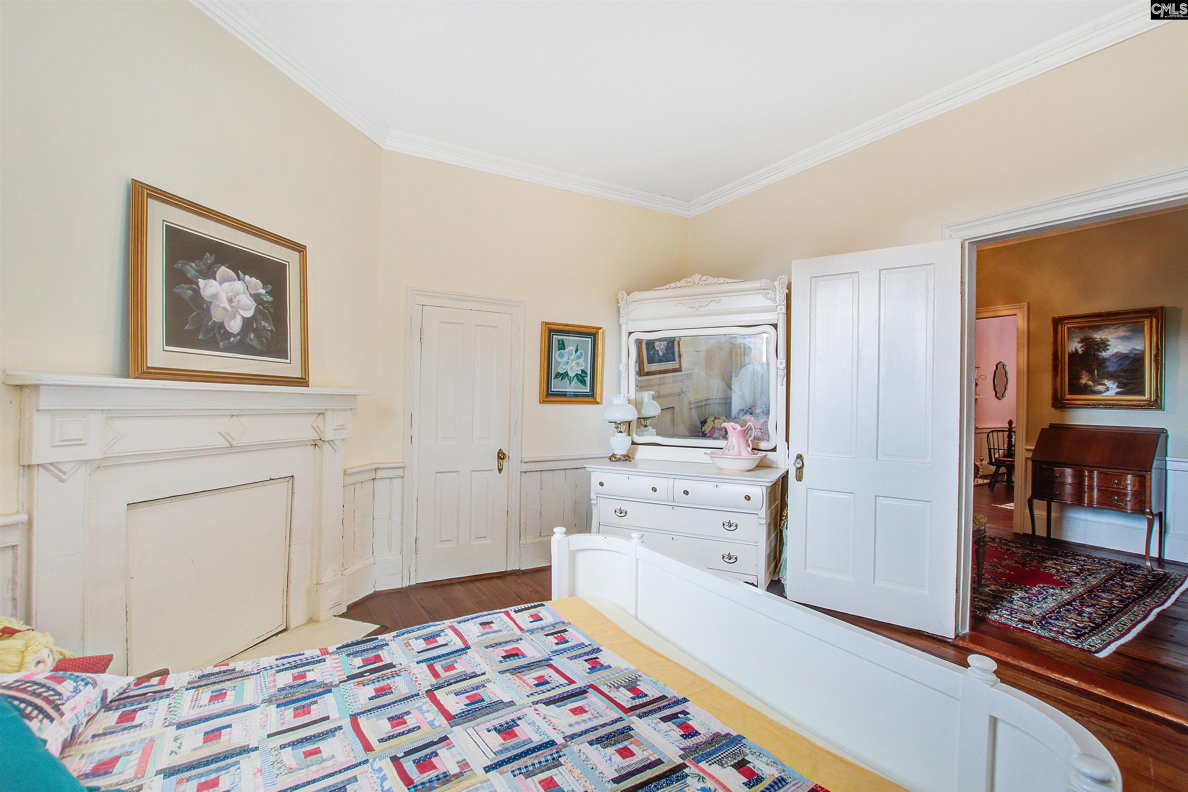
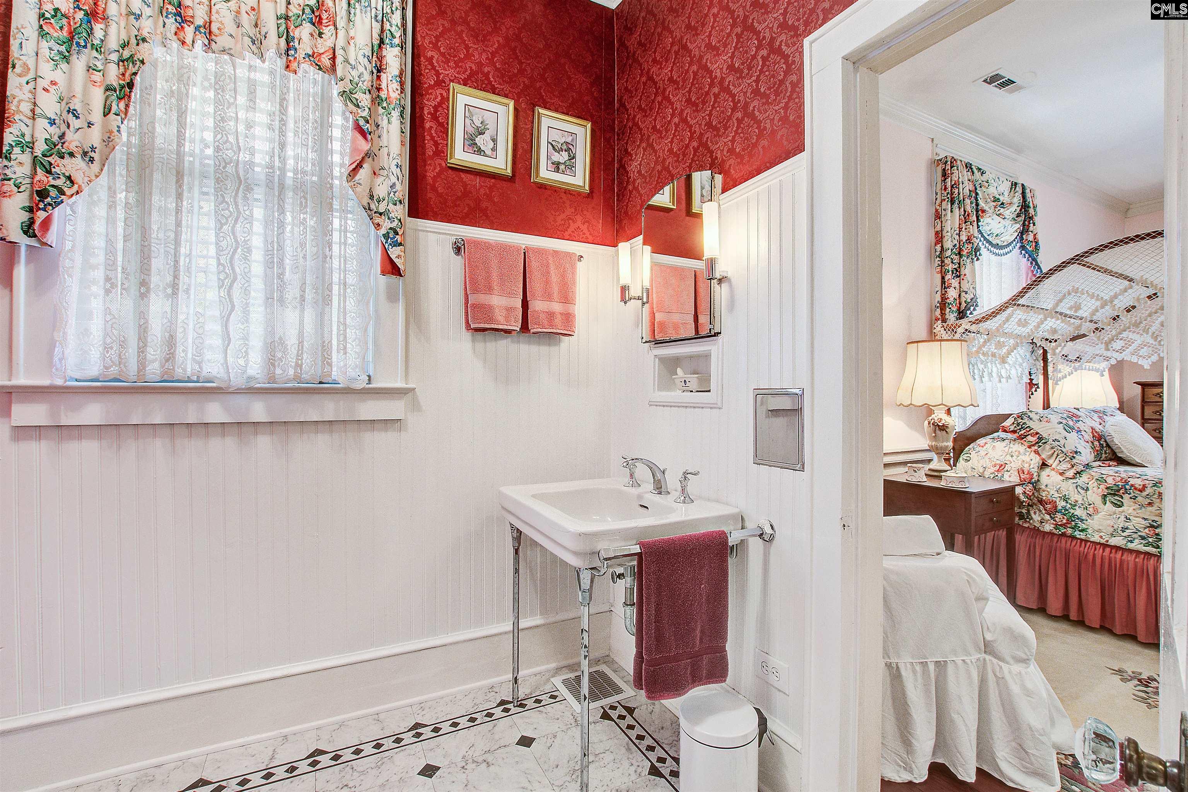
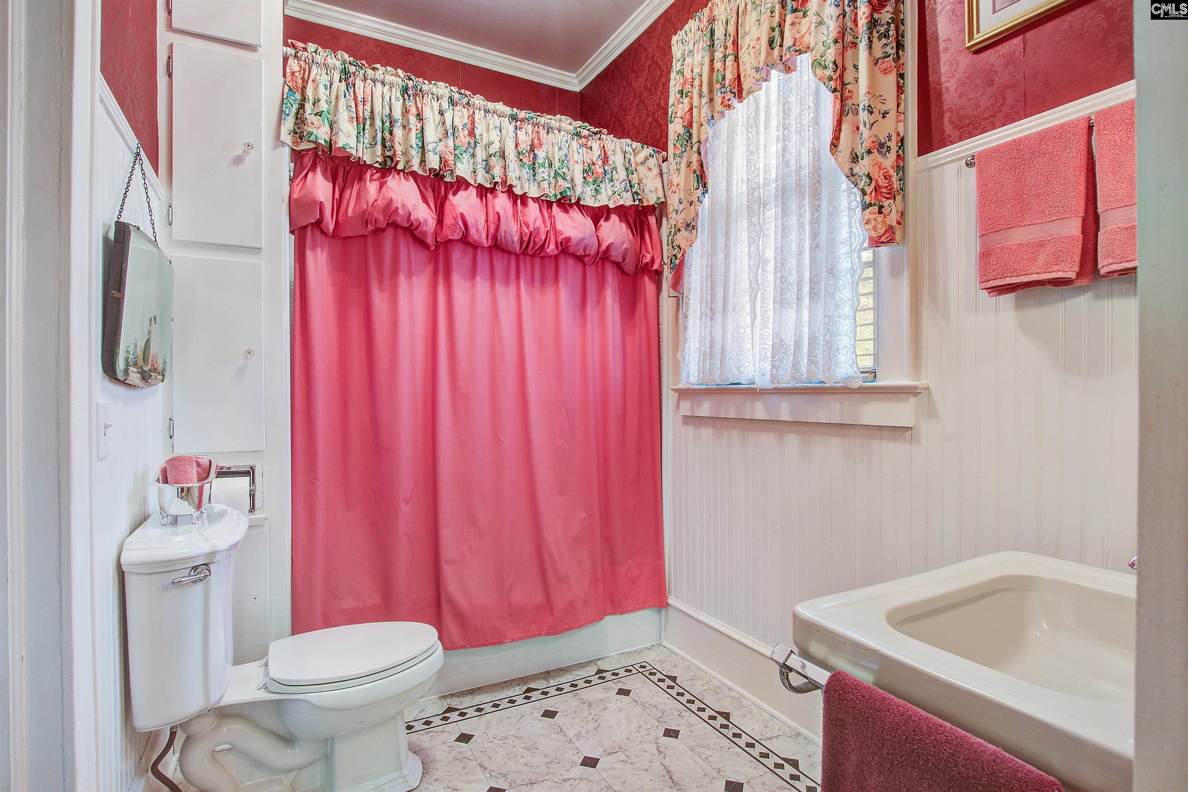
$623,000 | 5 beds | 3 full baths | 1 half baths | 3,400 sqft
Reevesville, SC 29471
- 5Beds
- 3Full Baths
- 1Half Baths
- 3,400SqFt
- 1900Year Built
- 1.23Acres
- MLS# 632141
- Residential
- Single Family
- Active
- Approx Time on Market3 months, 2 days
- AreaAll Others Sc Counties
- CountyDorchester
- Subdivision None
Overview
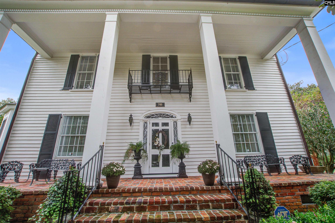
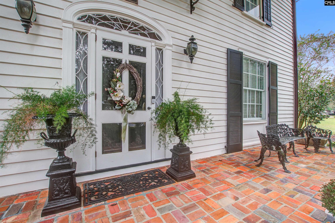
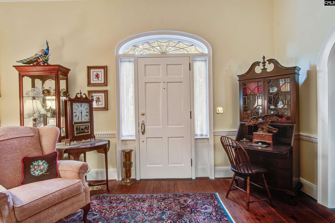
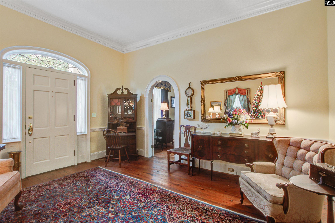
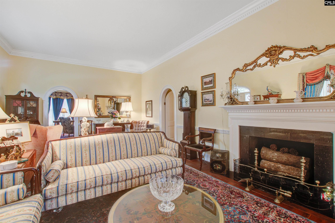
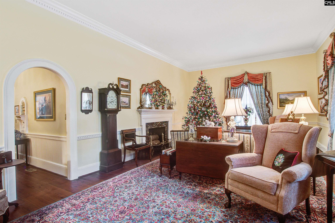
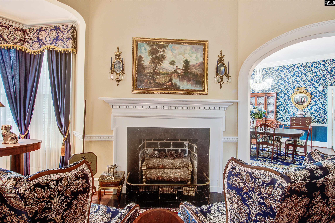
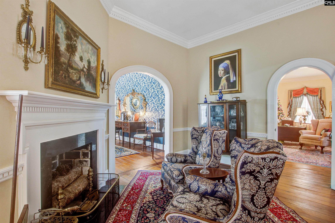
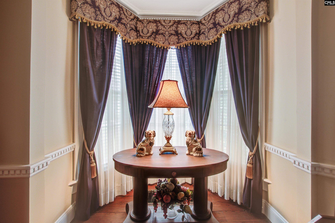
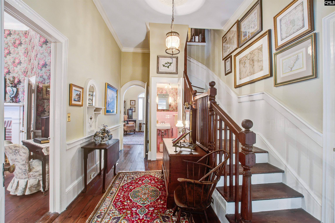
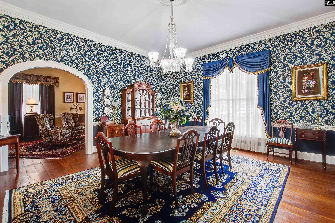
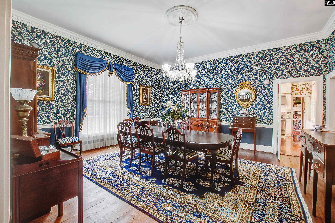
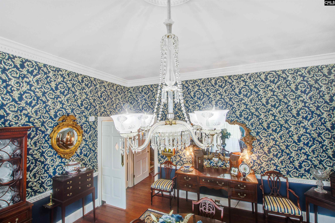
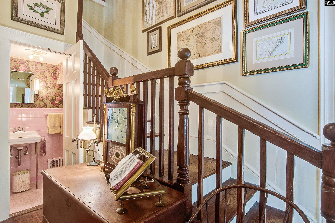
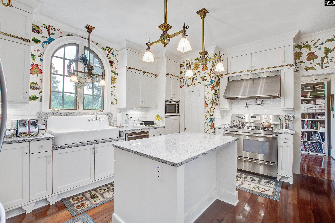
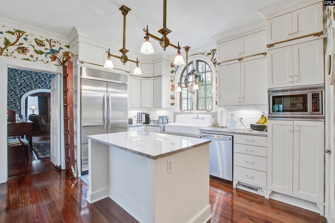
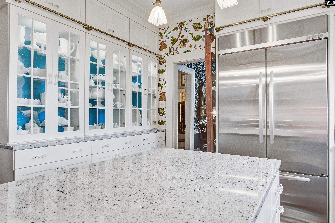
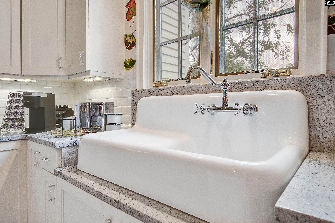
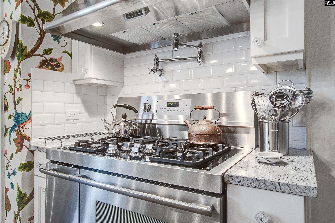
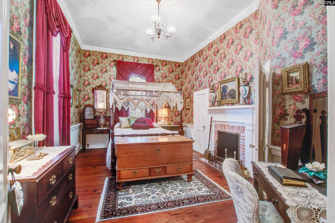
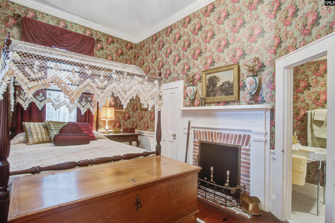
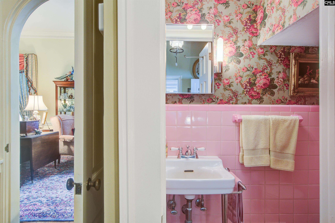
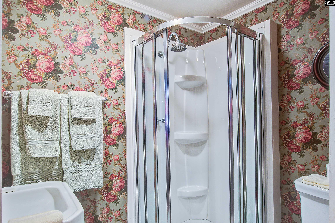
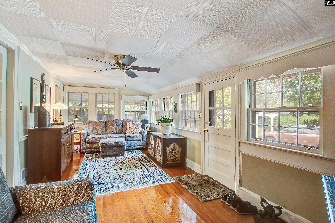
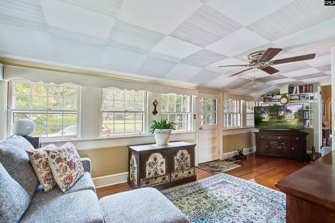
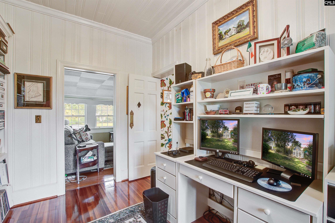
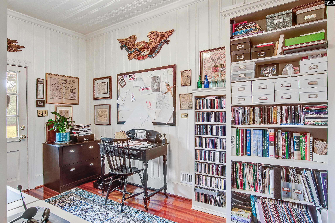
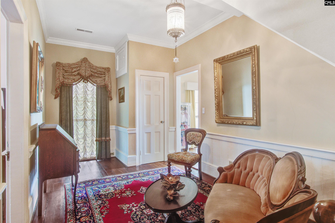
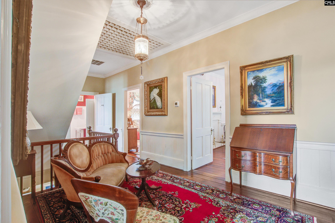
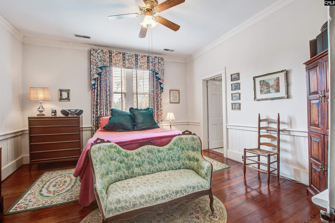
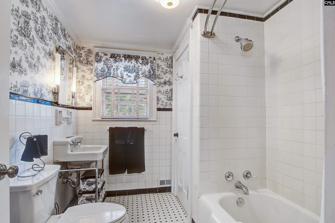
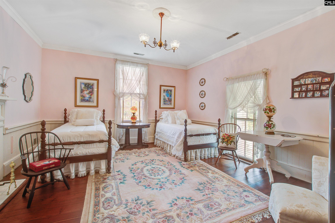
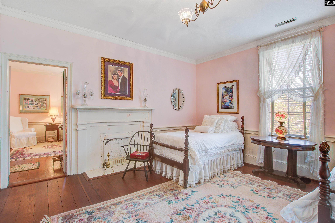
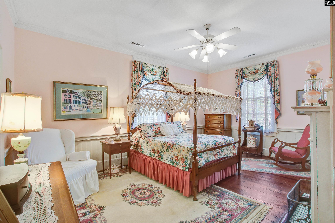
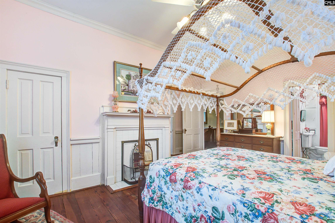
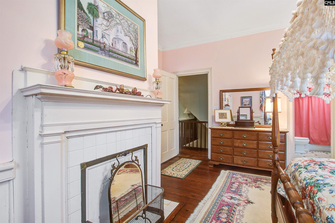
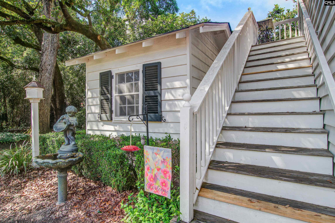
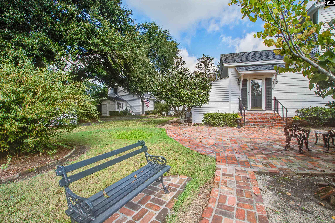
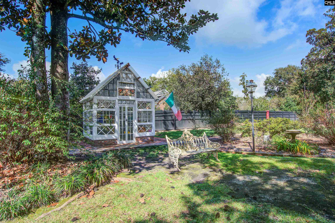
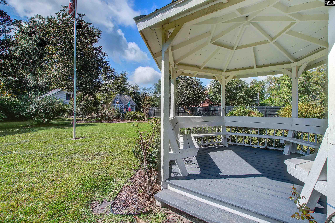
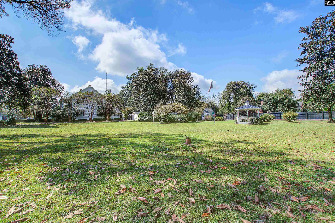
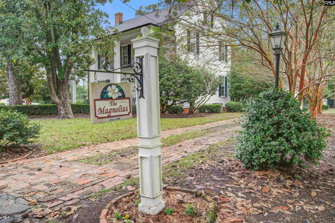
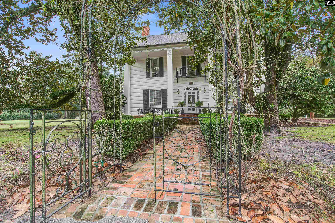
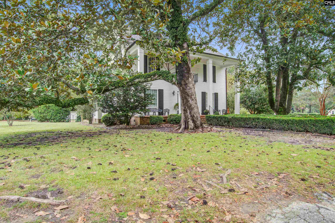
Nestled beneath a canopy of timeless Southern beauty in Reevesville, just moments from the convenience of Interstate 95, 219 Rigby Street, affectionately known as The Magnolias, is a rare offering where history, elegance, and lifestyle converge in the most captivating way. Believed to date back to the late-1800s and attributed to Preston C. Johnston, this extraordinary residence welcomes you with a sense of arrival that is both grand and deeply personal. Inside, rich hardwood floors, tall ceilings, intricate dentil crown molding, and beautifully detailed fireplace surrounds speak to a level of craftsmanship seldom found today. Thoughtful Colonial Revival enhancements from the 1950s elevated the home’s architectural presence, introducing the iconic two-story columned porch, graceful arched openings, and a show-stopping formal dining room illuminated by a remarkable gas chandelier that was expertly converted to electricity by Geo. C. Birlant & Co., a name synonymous with Charleston’s finest antiques. The home unfolds with an effortless blend of stately entertaining spaces and warm, livable retreats. A chef’s kitchen anchors daily life, while a private main-level bedroom with ensuite offers flexibility for guests or multigenerational living. A dedicated media room and office help perfectly balance historic character with modern function. Upstairs, four generously sized bedrooms, two full baths, and an inviting central sitting room create a haven of comfort. Beyond the walls, the grounds feel like a private sanctuary. Wander through lush, thoughtfully curated gardens, relax in the charming gazebo, or nurture your passions in the greenhouse crafted from antique windows, a true work of art in itself. A detached garage with an upstairs arts and crafts studio provides an inspiring escape for creativity or quiet reflection. And just across the street, an extraordinary extension of your outdoor living awaits: the former private gardens, now a beloved public park with a fountain and historic railroad play station, gifted to the town and enjoyed as your own Disclaimer: CMLS has not reviewed and, therefore, does not endorse vendors who may appear in listings.
Association Fees / Info
Bathroom Info
Full Baths Main: 1
Fullbaths: 3
Total Baths: 4.00
Half Baths Main: 1
Halfbaths: 1
Baths Combo: 3 / 1
Full Baths 2nd: 2
Bedroom Info
Levels Bedroom: Second
2nd Bedroom: Floors-Hardwood
Levels Bedroom: Second
Master Level: Main
3rd Bedroom: Floors-Hardwood
Levels Bedroom: Second
Levels Bedroom: Second
5th Bedroom: Floors-Hardwood
4th Bedroom: Floors-Hardwood
Building Info
Year Built: 1900
Foundation: Crawl Space
Stories: 2
Levels Kitchen: Main
Basement: No Basement
Exterior Features
Exterior: Patio, Shed, Workshop, Gutters - Partial, Front Porch - Covered
Exterior Finish: Wood
Pool: No
Financial
Available Financing: Cash, Conventional, Rural Housing Eligible, FHA, VA
Rollback Tax: Yes
Foreclosure: No
Garage / Parking
Garage Level: Main
Garage Spaces: 2
Garage: Garage Detached
Handicap
Interior Features
Interior: Ceiling Fan, Garage Opener
Num Fireplace: 3
Lot Info
Road Type: Paved
Acres: 1.23
Misc
Shortsale: No
Equipment: Dishwasher, Refrigerator
Other Rooms Info
Other Rooms: Media Room,Office
Levels Family Room: Main
Levels Dining Room: Main
Beds: 5
Levels Living Room: Main
Levels Great Room: Main
Levels Other Room: Main
Other School Info
Property Info
County: Dorchester
Class Type: Single Family
Location: Corner
Laundry: Mud Room
New Resale: Resale
Power On: Yes
Style: Antebellum
Room Info
Formal Dining Room: Floors-Hardwood,Ceilings-High (over 9 Ft)
Master Bedroom: Floors-Hardwood
Great Room: Floors-Hardwood,Ceilings-High (over 9 Ft)
Kitchen: Floors-Hardwood,Island,Pantry,Counter Tops-Granite
Formal Living Room: Floors-Hardwood,Ceilings-High (over 9 Ft)
Sale / Lease Info
Special Features
Sqft Info
Sqft: 3,400
Total Heated Sqft: 3,400
Utilities / Hvac
Sewer: Septic
Water: Public, Well
Cooling: Central
Heating: Electric, Heat Pump 1st Lvl
Waterfront / Water
Schools
Elem: Dorchester County Elementary Sch
Middle: Dorchester County Middle School
High: Dorchester County High School
District: Dorchester County
Courtesy of Wolfe And Taylor Inc
Featured Lender

Kevin Kuper
Guaranteed Rate Affinity 803-361-8249
[email protected]
https://www.grarate.com/loan-officers/kevin-kuper-756797
Reevesville SC homes for sale - Reevesville SC land sales - Reevesville SC condos for sale - Reevesville SC commercial real estate