Cherokee Village Real Estate in Lexington, SC
216 Cherokee Pond Trail in Cherokee Village subdivision in Lexington SC
Call or Text us at 803-386-9872
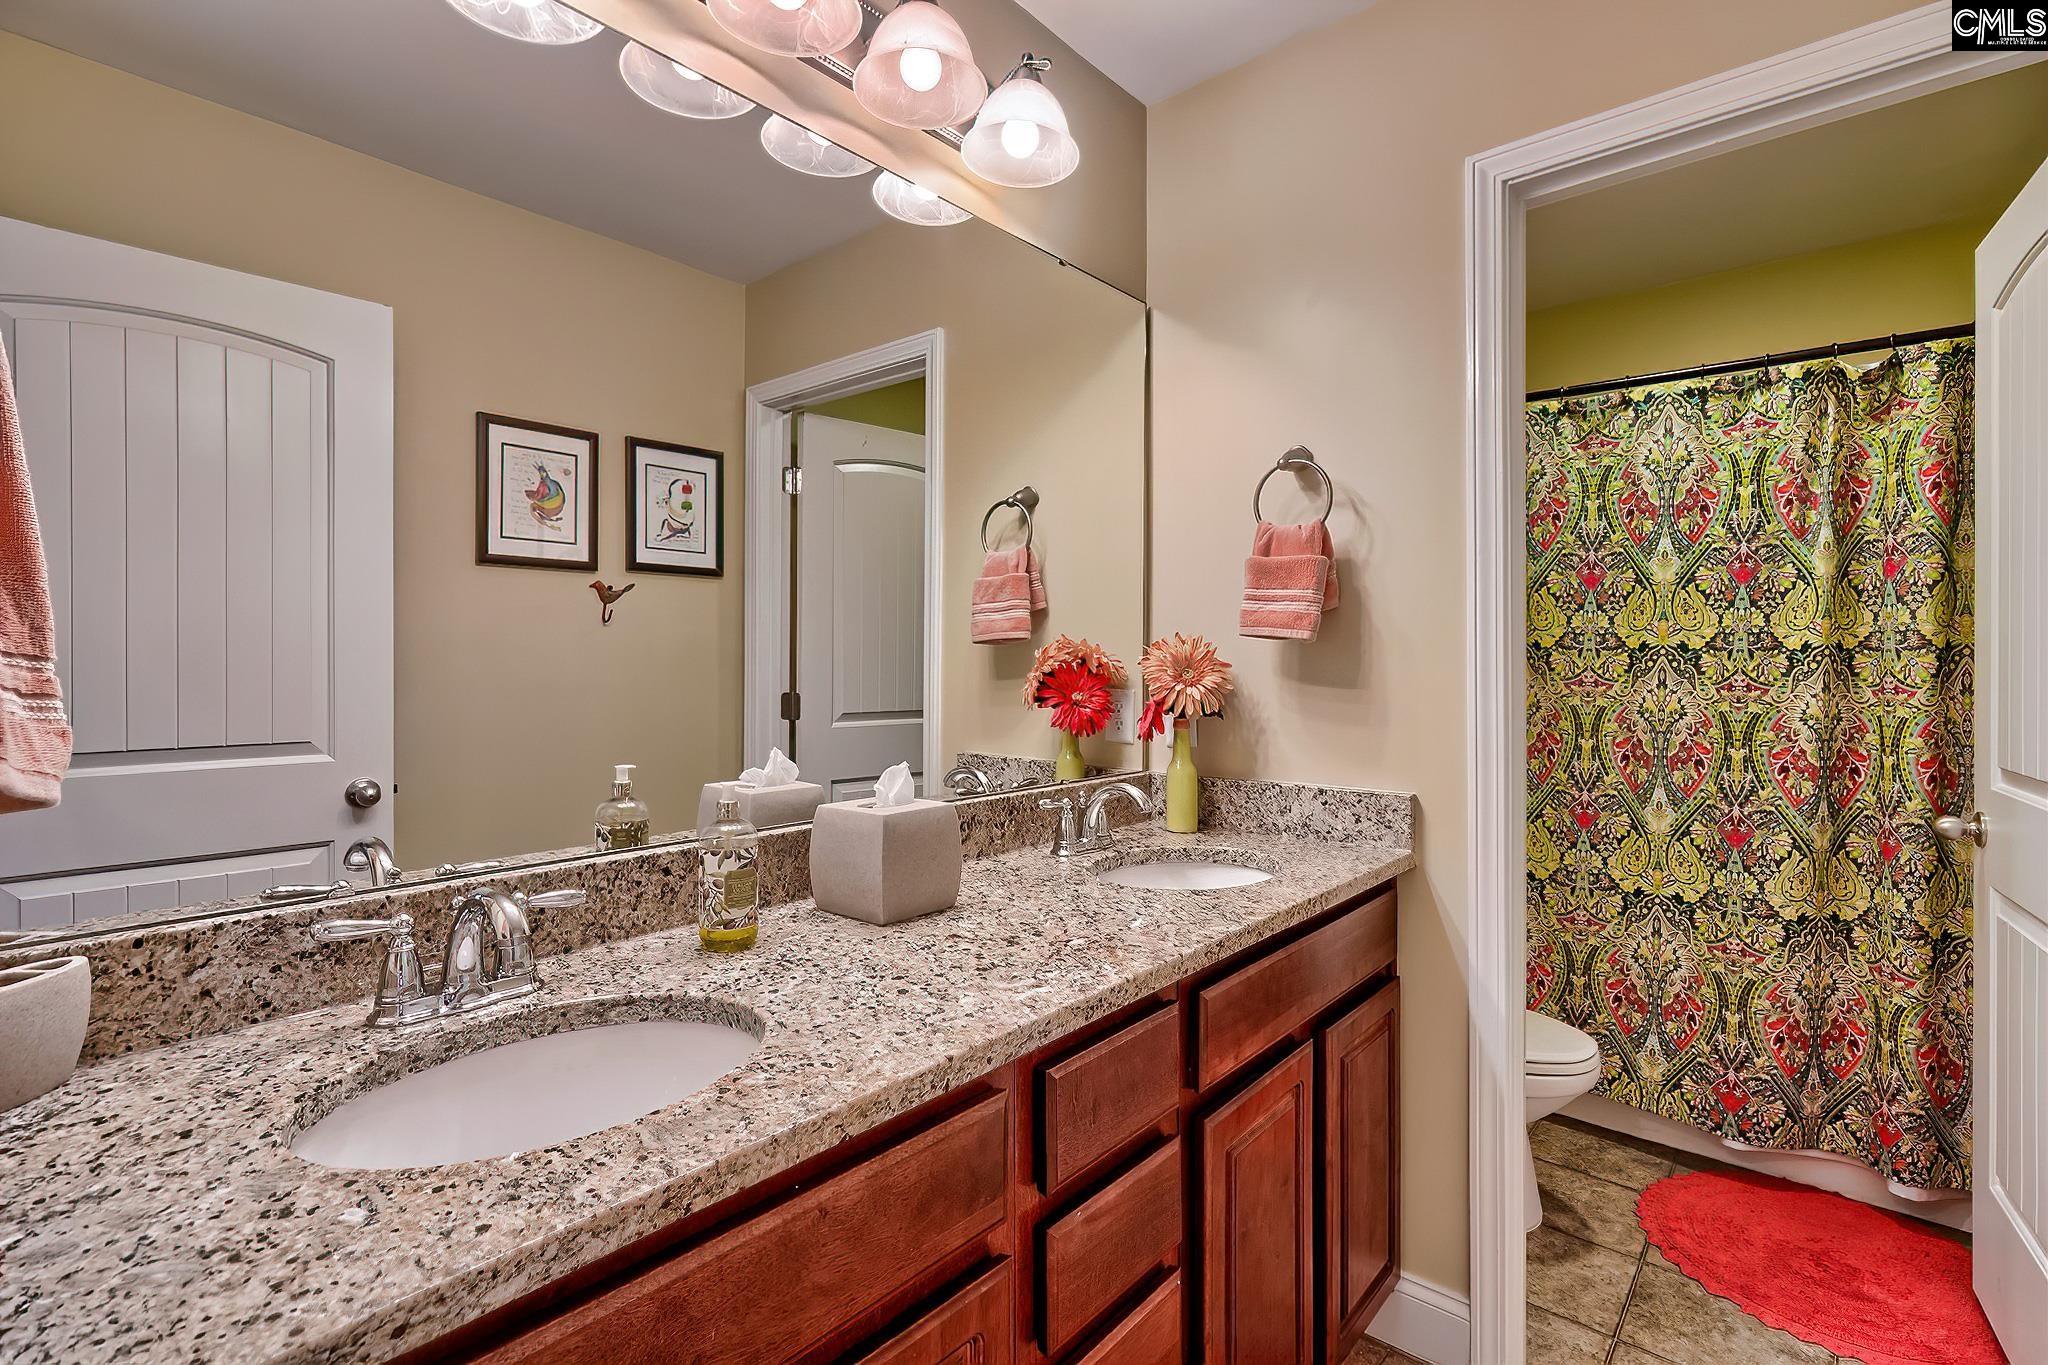
$369,900 | 4 beds | 2 full baths | 1 half baths | 2,263 sqft
Lexington, SC 29072
- 4Beds
- 2Full Baths
- 1Half Baths
- 2,263SqFt
- 2011Year Built
- 0.09Acres
- MLS# 638340
- Residential
- Single Family
- Active
- Approx Time on Market1 day
- AreaLexington and Surrounding Area
- CountyLexington
- Subdivision Cherokee Village
Overview
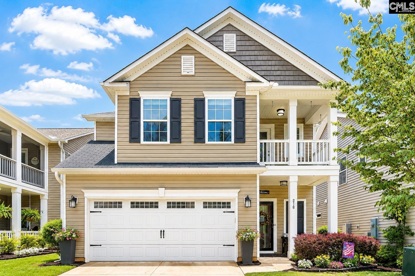
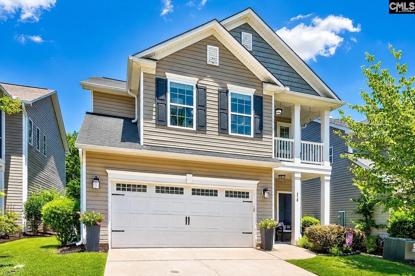
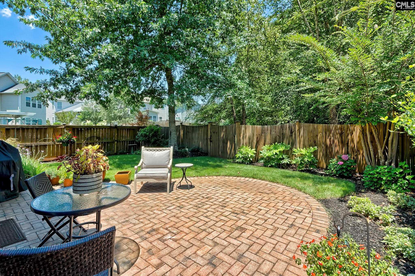
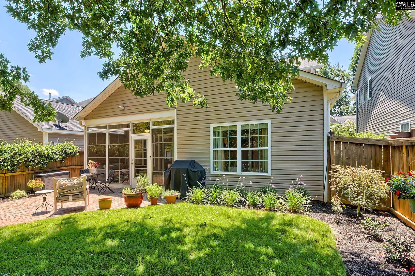
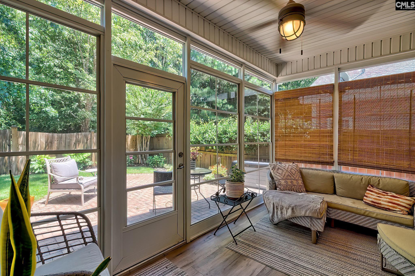
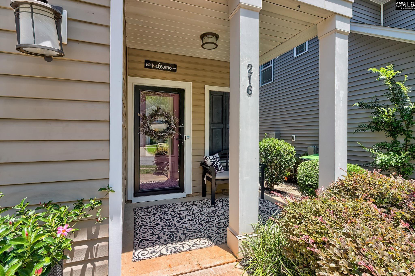
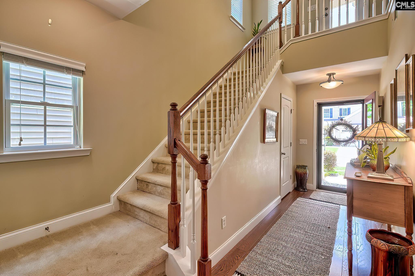
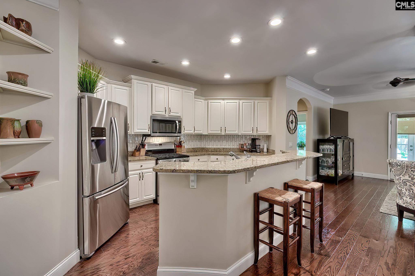
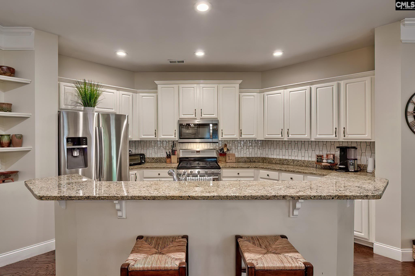
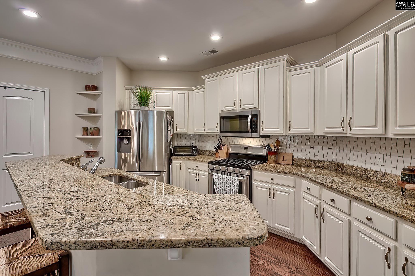
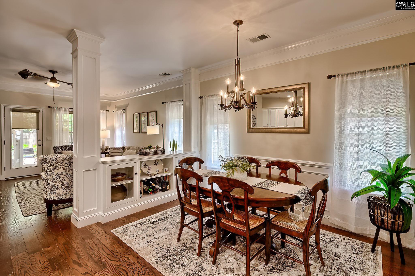
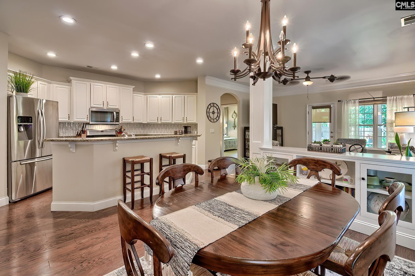
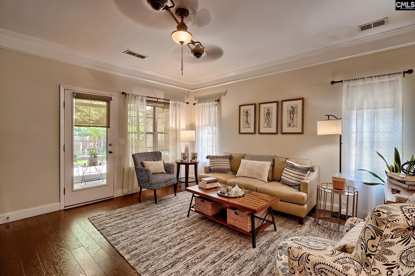
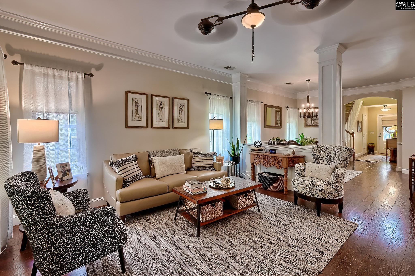
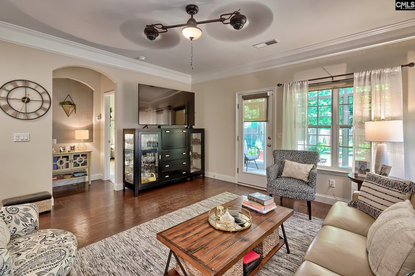
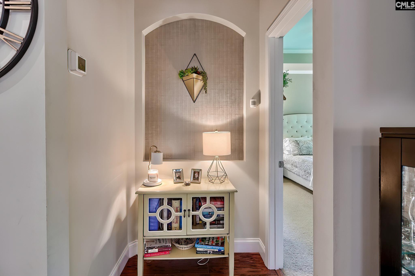
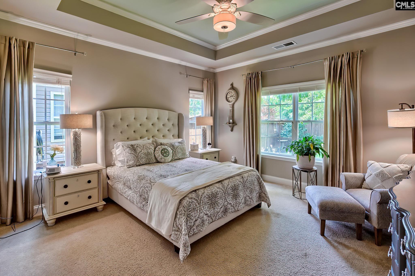
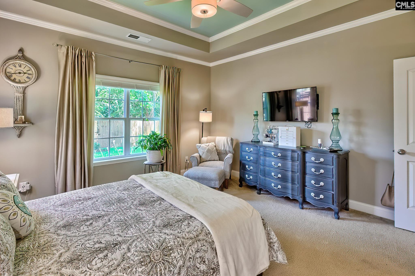
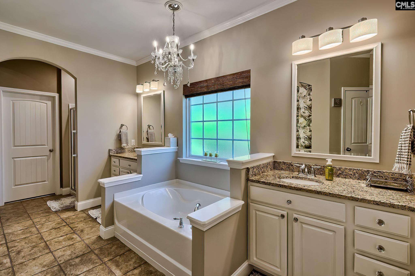
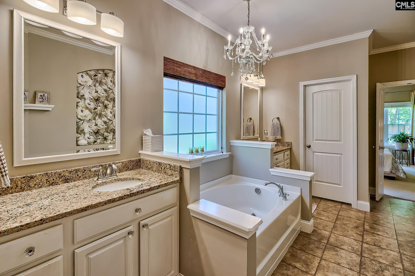
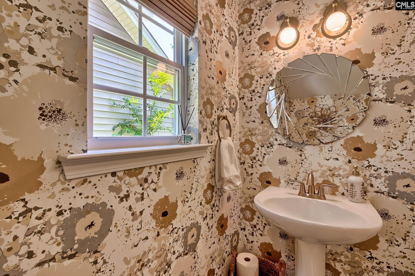
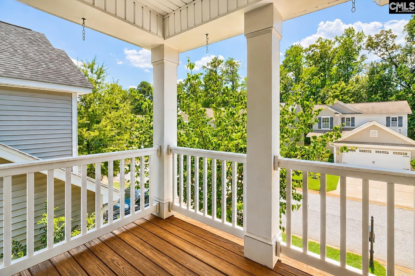
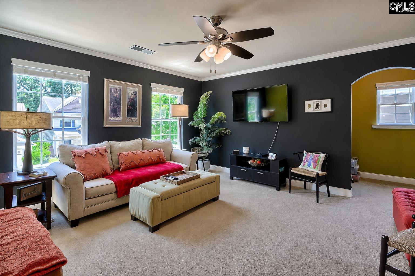
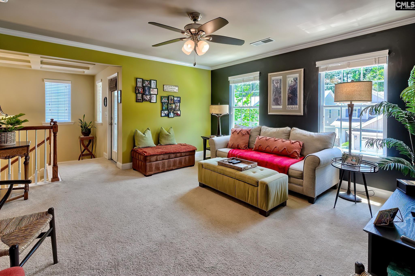
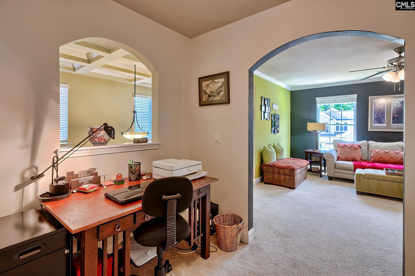
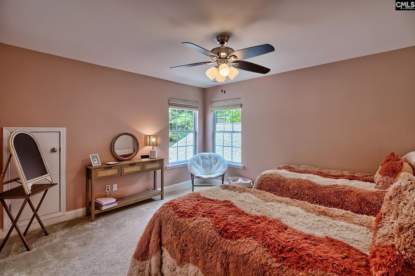
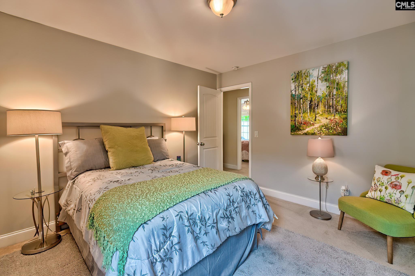
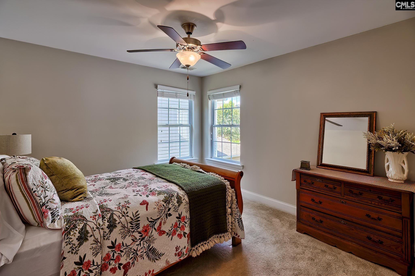
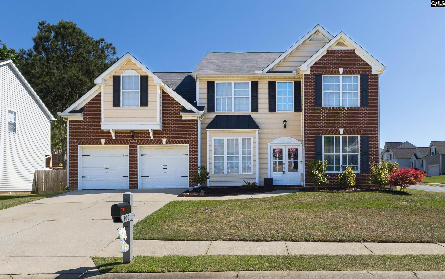
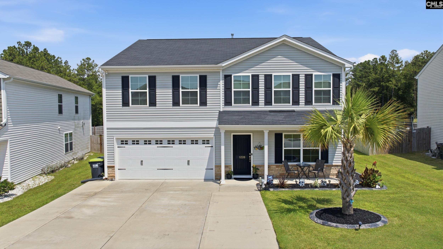
Contemporary Charleston-style home by Holiday Builders in desirable Cherokee Village!This well-maintained home offers a bright, open layout with thoughtful updates, exceptional privacy, and flexible living spaces throughout.A wide, welcoming foyer with a coffered ceiling sets the tone, while beautiful engineered hardwood floors continue through the foyer, dining room, kitchen.The kitchen features 3 cm granite countertops, a tile backsplash added in 2021, a new microwave and garbage disposal installed in 2023, a bar for casual dining, and an additional dining area.A custom half wall with built-in display cabinetry adds character while maintaining the open flow.The main-level primary suite features a tray ceiling, generous walk-in closet, and a well-appointed bath with two separate vanities positioned on either side of a garden tub, plus a separate shower. The main-floor laundry room includes added shelving for convenient storage.Upstairs, a spacious, light-filled loft offers a large closet, dedicated office or homework nook, and access to a covered walk-out balcony.This versatile space is ideal for a media room, playroom, or second living area.Three additional bright bedrooms with generously sized closets and a full bath with double vanities complete the upper level.A three-season room with luxury vinyl plank flooring was added in 2020, extending the indoor living space.Outside, the home sits on one of the neighborhood’s few flat lots and features backyard pavers, a wood privacy fence, and a peaceful wooded backdrop.Protected wetlands provide lasting privacy with no rear neighbors.Additional improvements include a front storm door added in 2021, new sod and landscaping completed in spring 2025, and a drip line added to the existing irrigation system.The HVAC system is less than five years old, and the home also includes a tankless water heater, sprinkler system, and beautiful moldings throughout.Residents enjoy a community pool, clubhouse, and sidewalks.Conveniently located and zoned for Lexington 1 schools, including New Providence Elementary, Lakeside Middle School, and River Bluff High School.Disclaimer:CMLS has not reviewed and does not endorse vendors Discl
Association Fees / Info
Hoa Fee Includes: Clubhouse, Common Area Maintenance, Pool
Hoa Fees Frequency: Quarterly
Bathroom Info
Full Baths Main: 1
Fullbaths: 2
Total Baths: 3.00
Half Baths Main: 1
Halfbaths: 1
Baths Combo: 2 / 1
Full Baths 2nd: 1
Bedroom Info
Levels Bedroom: Second
2nd Bedroom: Double Vanity,Bath-Shared,Tub-Shower,Ceiling Fan,C
Levels Bedroom: Second
Master Level: Main
3rd Bedroom: Bath-Shared,Ceiling Fan,Closet-Private,Floors - Ca
Levels Bedroom: Second
4th Bedroom: Bath-Shared,Closet-Private,Floors - Carpet
Building Info
Year Built: 2011
Foundation: Slab
Stories: 2
Levels Kitchen: Main
Basement: No Basement
Exterior Features
Exterior: Patio, Front Porch - Covered, Other Porch - Covered
Fencing: Privacy Fence, Rear Only Wood
Exterior Finish: Vinyl
Financial
Rollback Tax: Yes
Garage / Parking
Garage Level: Main
Garage Spaces: 2
Garage: Garage Attached, Front Entry
Handicap
Interior Features
Interior: Ceiling Fan, Garage Opener, Smoke Detector, Attic Access
Lot Info
Road Type: Paved
Acres: 0.09
Est Lotsize: 3920
Misc
Equipment: Dishwasher, Disposal, Microwave Built In, Tankless H20
Miscellaneous: Built-ins, Sidewalk Community
Other Rooms Info
Other Rooms: Office,Loft
Levels Family Room: Main
Levels Dining Room: Main
Beds: 4
Levels Washer Dryer: Main
Levels Other Room: Second
Other School Info
Property Info
County: Lexington
Class Type: Single Family
Laundry: Bath,Utility Room
New Resale: Resale
Style: Charleston
Room Info
Formal Dining Room: Area,Built-ins,Molding,Floors-EngineeredHardwood
Master Bedroom: Double Vanity, Tub-Garden, Bath-Private, Separate Shower, Ceilings-Tray, Ceiling Fan, Recessed Lighting, Floors - Carpet
Kitchen: Bar,Island,Pantry,Counter Tops-Granite,Backsplash-
Living Room: Molding,Floors-EngineeredHardwood
Sale / Lease Info
Special Features
Sqft Info
Sqft: 2,263
Total Heated Sqft: 2,263
Utilities / Hvac
Sewer: Public
Water: Public
Cooling: Central
Heating: Central
Waterfront / Water
Courtesy of Coldwell Banker Realty
Featured Lender

Lauren Sawyer Foster
Guild Mortgage 843-532-2848
[email protected]
https://myaccount.guildmortgage.com/officers/laurensawyerfoster/apply-online/?v=2
Sales Manager | NMLS #346619
 MLS# 638437
Lexington SC homes for sale - Lexington SC land sales - Lexington SC condos for sale - Lexington SC commercial real estate