Bay Pointe Real Estate in Chapin, SC
212 Bay's End Court in Bay Pointe subdivision in Chapin SC
Call or Text us at 803-386-9872











$525,000 | 4 beds | 3 full baths | 1 half baths | 2,376 sqft
Chapin, SC 29036-9242
- 4Beds
- 3Full Baths
- 1Half Baths
- 2,376SqFt
- 2001Year Built
- 0.31Acres
- MLS# 633118
- Residential
- Single Family
- Active
- Approx Time on Market2 months, 21 days
- AreaRural Nw Rich Co/ne Lex Co - C
- CountyLexington
- Subdivision Bay Pointe
Overview
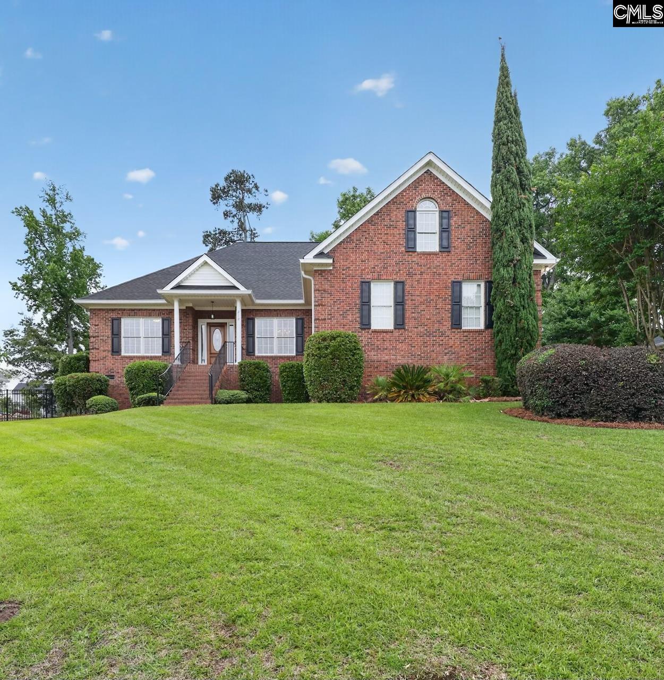
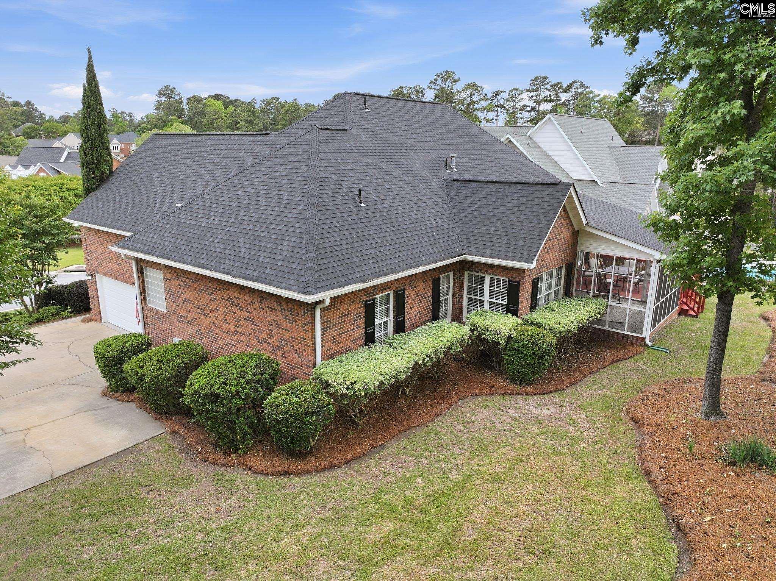
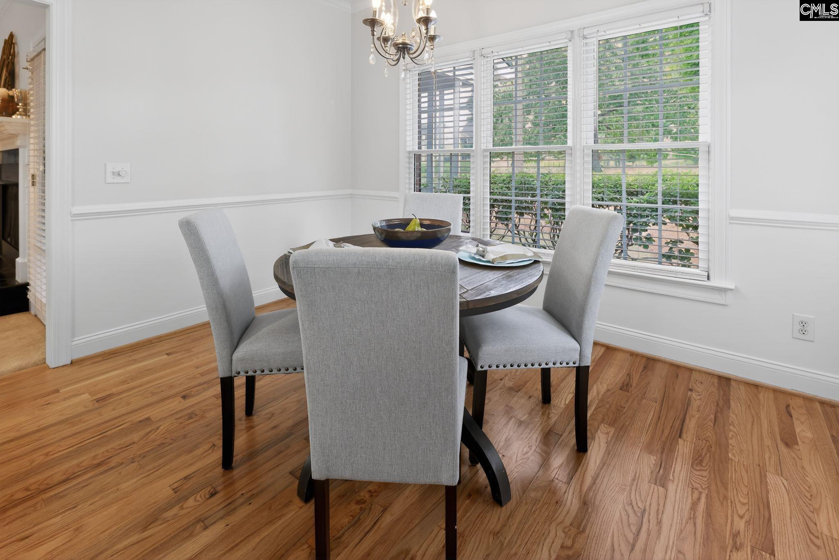
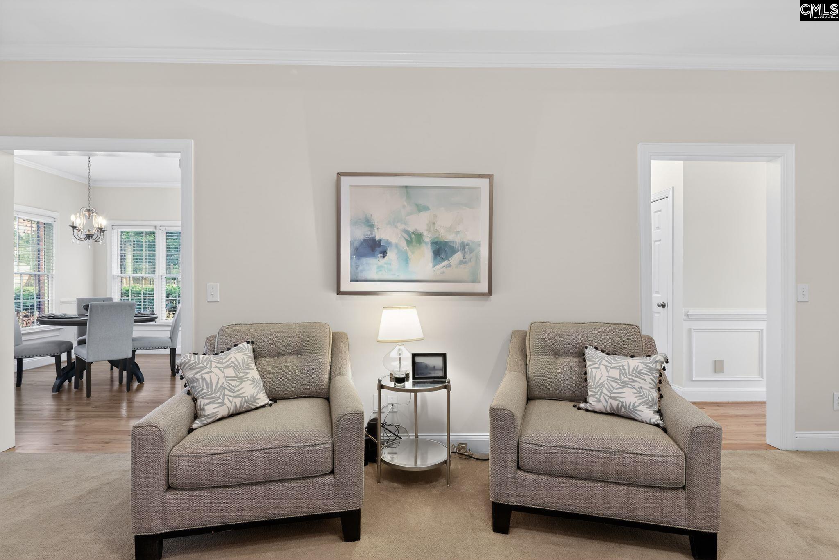
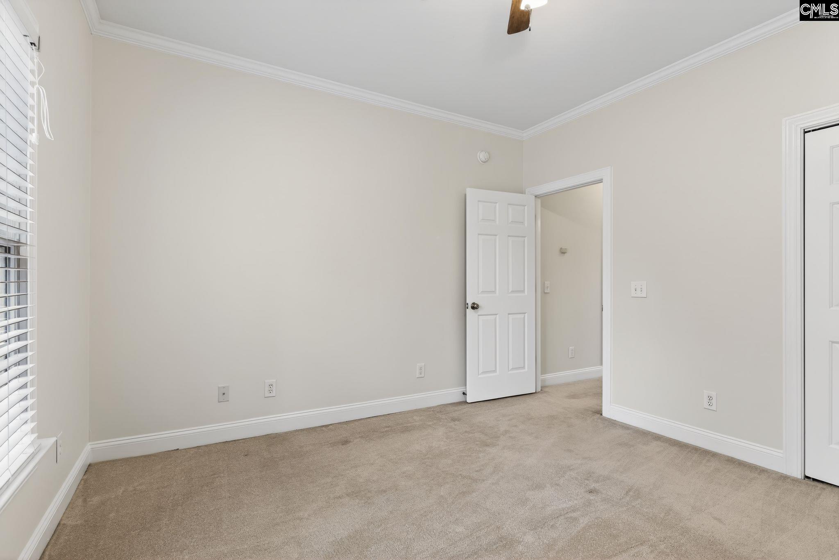
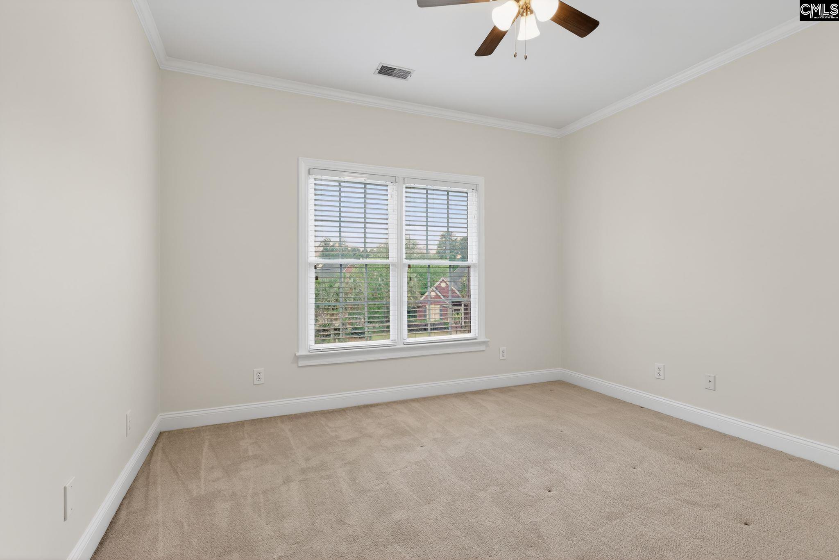
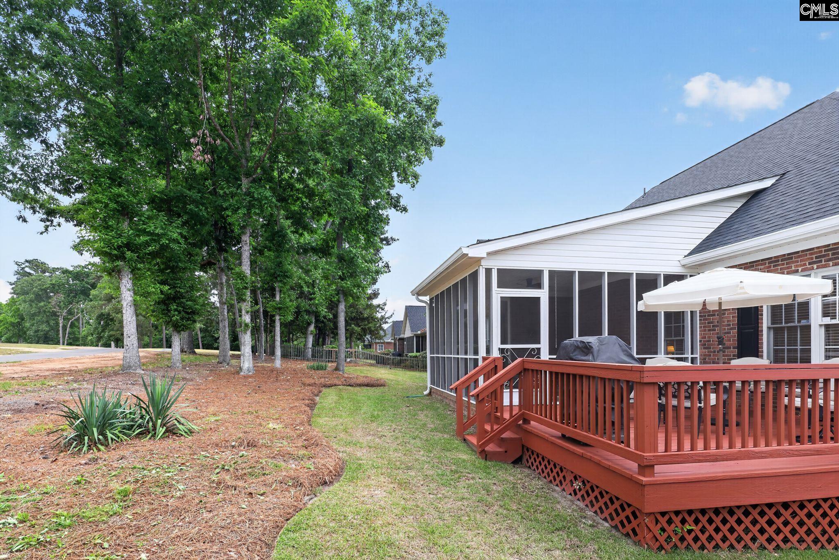
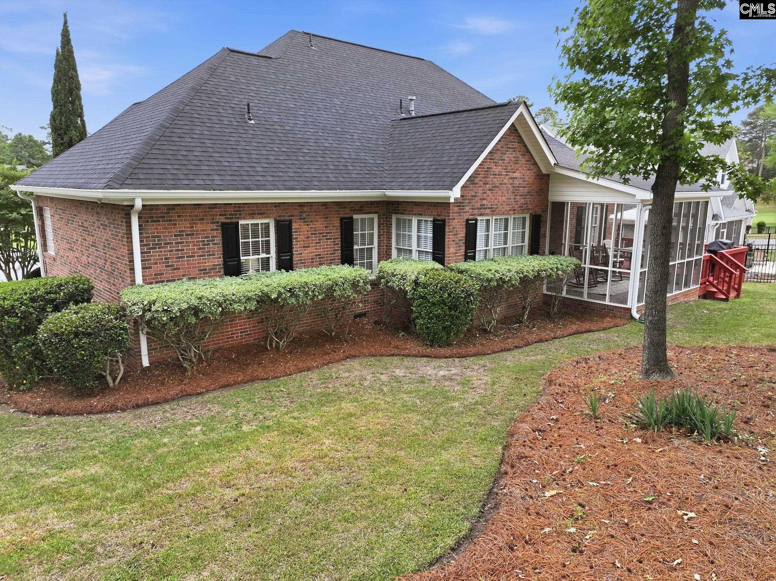
Experience the best of golf-course and Lake Murray living at 212 Bay’s End Court, ideally positioned along the second fairway in the prestigious Bay Pointe section of Timberlake. With beautiful lake views just across the street, this all-brick home offers 4 bedrooms, 3½ bathrooms, and a flexible layout designed for comfortable everyday living and entertaining. The main level features three bedrooms, including the spacious primary suite, while the finished room over the garage includes a private full bathroom; perfect for guests, a home office, media room, or fourth bedroom. Inside, you’ll find freshly painted interiors, beautifully refinished hardwood floors, an inviting great room with a gas-log fireplace, and a well-appointed kitchen featuring granite countertops and stainless steel appliances. Additional conveniences include a central vacuum system, main-level laundry, a two-car garage, and newer roof and HVAC system. Step outside to the screened porch and adjoining deck, where peaceful golf-course views create the perfect setting for morning coffee, weekend gatherings, or quiet evenings at home. Timberlake offers an exceptional lifestyle centered around Lake Murray’s only golf course. Optional membership opportunities at Timberlake Country Club provide access to an 18-hole championship golf course, resort-style swimming pool, fully equipped fitness center, lighted tennis courts, pickleball courts, putting green, an impressive lakeside clubhouse, multiple dining venues, and an active social calendar. Nearby Timberlake Marina offers boat-slip rentals, a boat club, pontoon and jet-ski rentals, and convenient access to boating, fishing, and unforgettable days on Lake Murray. Located within easy reach of Chapin’s shopping, dining, and Lexington-Richland School District Five schoolsIf you’re looking for a well-maintained home with a practical layout, golf course frontage, and lake views nearby, this property is worth a closer look. Membership opportunities at Timberlake Country Club! Disclaimer: CMLS has not reviewed and, therefore, does not endorse vendors who may appear in listings.
Association Fees / Info
Hoa Fee Includes: Common Area Maintenance
Hoa Fees Frequency: Yearly
Bathroom Info
Full Baths Main: 2
Fullbaths: 3
Total Baths: 4.00
Half Baths Main: 1
Halfbaths: 1
Baths Combo: 3 / 1
Full Baths 2nd: 1
Bedroom Info
Levels Bedroom: Main
2nd Bedroom: Bath-Shared,Tub-Shower,Ceiling Fan,Closet-Private,
Levels Bedroom: Second
Master Level: Main
3rd Bedroom: Bath-Shared,Tub-Shower,Ceiling Fan,Closet-Private,
Levels Bedroom: Main
Building Info
Year Built: 2001
Foundation: Crawl Space
Stories: 1.5
Basement: No Basement
Exterior Features
Exterior: Deck, Sprinkler, Landscape Lighting, Gutters - Full, Front Porch - Covered, Back Porch - Screened
Exterior Finish: Brick-All Sides-AbvFound
Pool: No
Financial
Available Financing: Cash, Conventional, FHA, VA
Rollback Tax: Yes
Foreclosure: No
Garage / Parking
Garage Spaces: 2
Garage: Garage Attached, side-entry
Handicap
Interior Features
Interior: Ceiling Fan, Central Vacuum, Garage Opener, Security System-Owned, Smoke Detector, Attic Pull-Down Access
Num Fireplace: 1
Lot Info
Road Type: Paved
Acres: 0.31
Misc
Shortsale: No
Equipment: Dishwasher, Disposal, Icemaker, Refrigerator, Microwave Above Stove
Miscellaneous: Golf Community, Warranty (Home 12-month), Community Pool
Other Rooms Info
Beds: 4
Levels Washer Dryer: Main
Levels Other Room: Second
Other School Info
Property Info
County: Lexington
Class Type: Single Family
Fireplace: Gas Log-Natural
House Faces: South
Location: On Golf Course
Laundry: Heated Space,Utility Room
New Resale: Resale
Power On: Yes
Style: Traditional
Room Info
Formal Dining Room: Floors-Hardwood,Molding
Master Bedroom: Double Vanity, Tub-Garden, Closet-His & Her, Bath-Private, Separate Shower, Closet-Walk in, Ceiling Fan, Recessed Lighting, Separate Water Closet, Floors - Carpet, Floors - Tile
Kitchen: Eat In,Floors-Hardwood,Island,Counter Tops-Granite
Living Room: Fireplace,Molding,Ceilings-Tray,Ceiling Fan,Recess
Sale / Lease Info
Special Features
Sqft Info
Sqft: 2,376
Total Heated Sqft: 2,376
Utilities / Hvac
Sewer: Public
Water: Public
Cooling: Central
Heating: Central
Waterfront / Water
Courtesy of Manley Home Team At Lpt Realty
Featured Lender

Kevin Kuper
Guaranteed Rate Affinity 803-361-8249
[email protected]
https://www.grarate.com/loan-officers/kevin-kuper-756797
 MLS# 638352

Chapin SC homes for sale - Chapin SC land sales - Chapin SC condos for sale - Chapin SC commercial real estate