Cobblestone Park Real Estate in Blythewood, SC
209 High Pointe Drive in Cobblestone Park subdivision in Blythewood SC
Call or Text us at 803-386-9872


$749,900 | 5 beds | 4 full baths | N/A half baths | 6,097 sqft
Blythewood, SC 29016
- 5Beds
- 4Full Baths
- N/AHalf Baths
- 6,097SqFt
- 2013Year Built
- 0.33Acres
- MLS# 638531
- Residential
- Single Family
- Active
- Approx Time on Market1 day
- AreaColumbia Northeast
- CountyRichland
- Subdivision Cobblestone Park
Overview
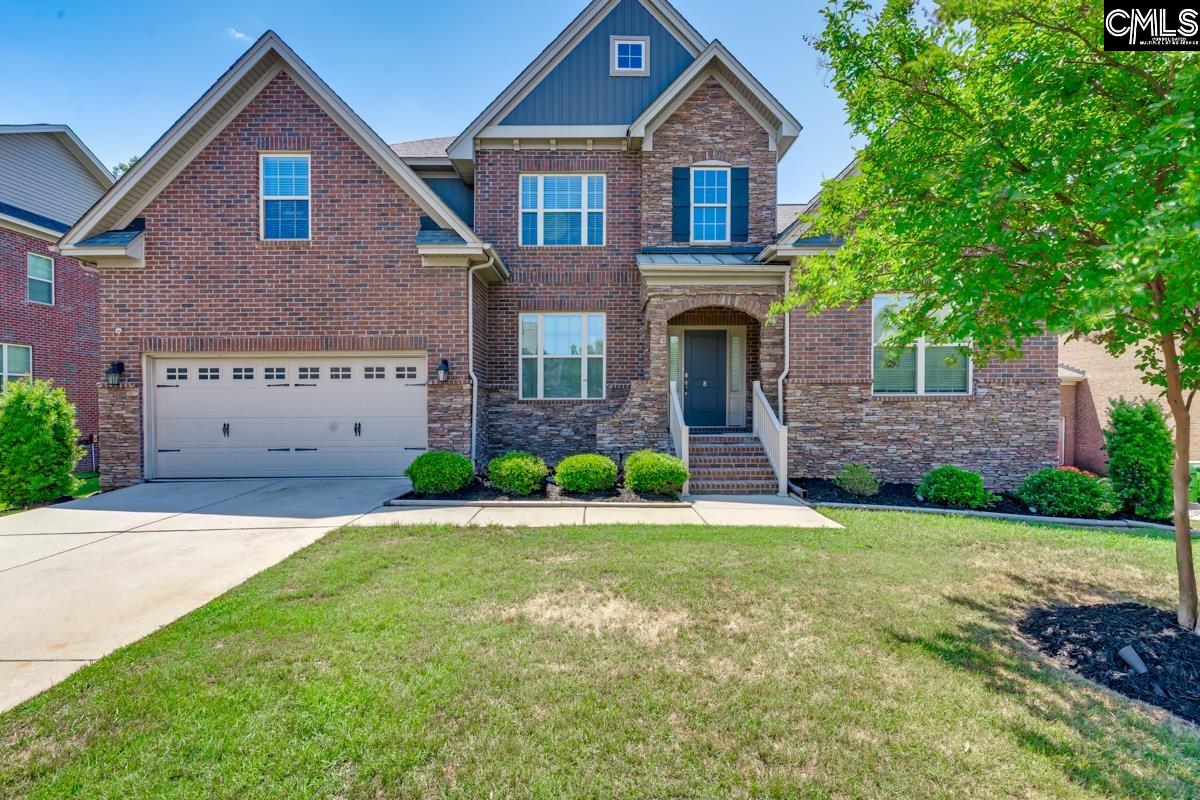
THE BEST DEAL IN THE NEIGHBORHOOD! Meticulously maintained custom home overlooking the 6th fairway in Cobblestone Park, one of the Midlands` premier gated golf communities. With more than 6,000 square feet, five bedrooms, four-and-a-half baths, and a floor plan designed to adapt to every stage of life, this one-owner home offers exceptional space, quality, and opportunity. Wide-plank hardwood floors welcome you inside and extend throughout the main level. Just off the foyer, a formal parlor makes the perfect office or sitting room. The kitchen features granite countertops, a tile backsplash, prep sink, double ovens, gas cooktop, walk-in pantry, and solid custom cabinetry. It opens to the dining area and great room, creating an easy flow for entertaining. A double-sided fireplace connects the great room and tiled sunroom (planned as a formal dining room), where a wall of windows frames beautiful golf course views. Two main-level suites provide incredible flexibility. The primary suite features a bay window overlooking the course, a spacious dual bath and walk-in closets, while the second suite offers a private bath and generous closet. Upstairs are two additional bedrooms, including one with custom built-ins, plus a loft, heated and cooled storage and an unfinished room over the garage ready for future expansion. The walk-out lower level adds three oversized finished rooms, a full bath, its own HVAC system with dehumidifier, and access to the covered patio, making it ideal for a media room, home gym, guest quarters, playroom, or all of the above. Outside, the three-car side-entry garage offers plenty of room for vehicles, golf carts, or weekend toys, while the extended driveway provides ample guest parking. Cobblestone Park offers a guard-gated entrance and resort-style amenities including a championship 27-hole golf course, clubhouse with restaurant and bar, fitness center, tennis and pickleball courts, community pool, basketball courts, and sidewalk-lined streets. Convenient to I-77, Scout Motors, Fort Jackson, downtown Columbia, and Richland Two schools, this is an exceptional opportunity to own one of Cobblestone Park`s signature homes at an incredible value!
Association Fees / Info
Hoa Fee Includes: Clubhouse, Common Area Maintenance, Playground, Pool, Road Maintenance, Sidewalk Maintenance, Sprinkler, Street Light Maintenance, Tennis Courts, Green Areas
Hoa Fees Frequency: Quarterly
Bathroom Info
Full Baths Main: 2
Fullbaths: 4
Full Baths Lower: 1
Total Baths: 4.00
Baths Combo: 4 / 0
Full Baths 2nd: 1
Bedroom Info
Levels Bedroom: Second
2nd Bedroom: Bay Window,Bath-Private,Separate Shower,Closet-Wal
Levels Bedroom: Second
Master Level: Main
3rd Bedroom: Bath-Shared,Closet-Walk in,Tub-Shower,Ceiling Fan,
Levels Bedroom: Main
Levels Bedroom: Basement
5th Bedroom: Bath-Shared,Closet-Walk in,Ceiling Fan,Floors - Ca
4th Bedroom: Bath-Shared,Tub-Shower,Ceiling Fan,Closet-Private,
Building Info
Year Built: 2013
Foundation: Crawl Space
Stories: 3
Levels Kitchen: Main
Basement: Yes Basement
Exterior Features
Exterior: Front Porch - Covered, Back Porch - Covered
Exterior Finish: Fiber Cement-Hardy Plank
Financial
Available Financing: Cash, Conventional, FHA, VA
Rollback Tax: Yes
Foreclosure: No
Garage / Parking
Garage Level: Main
Garage Spaces: 3
Garage: Garage Attached, side-entry
Handicap
Interior Features
Interior: Attic Storage, BookCase, Garage Opener, Smoke Detector, Attic Access
Num Fireplace: 1
Lot Info
Road Type: Paved
Acres: 0.33
Misc
Shortsale: No
Equipment: Dishwasher, Disposal, Refrigerator, Microwave Above Stove, Tankless H20, Gas Water Heater
Miscellaneous: Cable TV Available, Golf Community, Tennis Courts, Community Pool, Gated Community, Built-ins, Sidewalk Community
Other Rooms Info
Other Rooms: Bonus-Unfinished
Levels Great Room: Basement
Levels Dining Room: Main
Beds: 5
Levels Living Room: Main
Levels Great Room: Main
Levels Washer Dryer: Main
Levels Other Room: Second
Levels Other Room: Basement
Other School Info
Property Info
County: Richland
Class Type: Single Family
Fireplace: Gas Log-Natural
Lower Level: Finished
Laundry: Heated Space
New Resale: Resale
Power On: Yes
Style: Traditional
Room Info
Formal Dining Room: Fireplace,Molding,Ceiling Fan,Floors - Tile
Master Bedroom: Bay Window, Closet-His & Her, Bath-Private, Closet-Walk in, Ceiling Fan, Floors-Hardwood
Great Room: Fireplace,Floors-Hardwood
Kitchen: Bar,Eat In,Floors-Hardwood,Pantry,Counter Tops-Gra
Formal Living Room: Floors-Hardwood
Sale / Lease Info
Special Features
Sqft Info
Sqft: 6,097
Total Heated Sqft: 6,097
Utilities / Hvac
Sewer: Public
Water: Public
Cooling: Central
Heating: Electric
Waterfront / Water
Courtesy of Re/max At The Lake
Featured Lender

Lauren Sawyer Foster
Guild Mortgage 843-532-2848
[email protected]
https://myaccount.guildmortgage.com/officers/laurensawyerfoster/apply-online/?v=2
Sales Manager | NMLS #346619
 MLS# 633218
 Blythewood SC homes for sale - Blythewood SC land sales - Blythewood SC condos for sale - Blythewood SC commercial real estate