Wildewood Real Estate in Columbia, SC
205 Harwell Drive in Wildewood subdivision in Columbia SC
Call or Text us at 803-386-9872



















$875,000 | 5 beds | 4 full baths | 1 half baths | 5,153 sqft
Columbia, SC 29223
- 5Beds
- 4Full Baths
- 1Half Baths
- 5,153SqFt
- 1988Year Built
- 0.70Acres
- MLS# 639096
- Residential
- Single Family
- Active
- Approx Time on Market1 day
- AreaColumbia Northeast
- CountyRichland
- Subdivision Wildewood
Overview
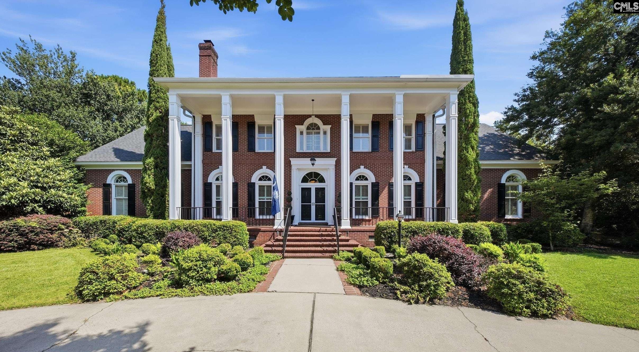
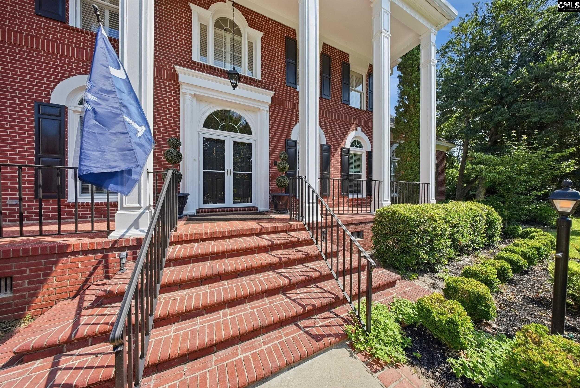
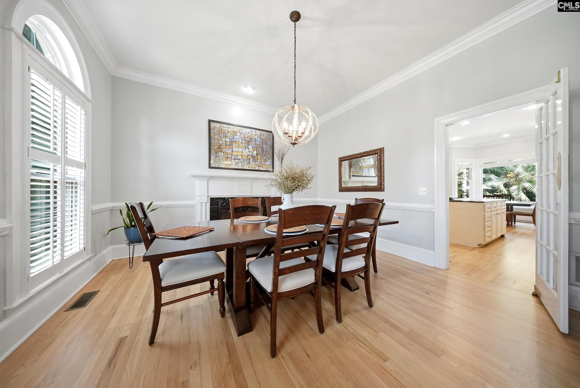
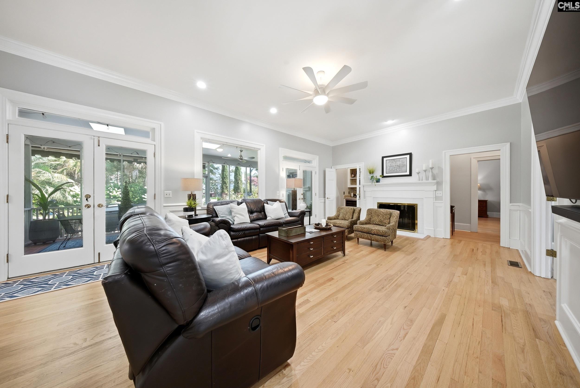
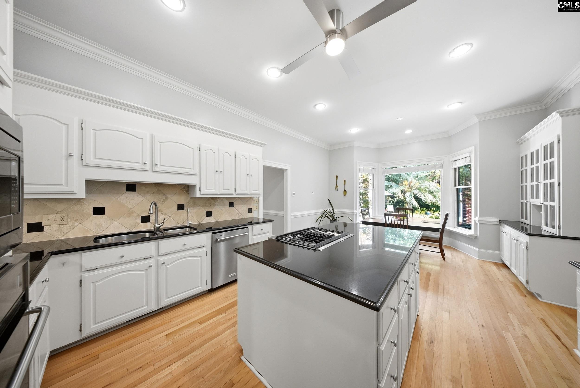
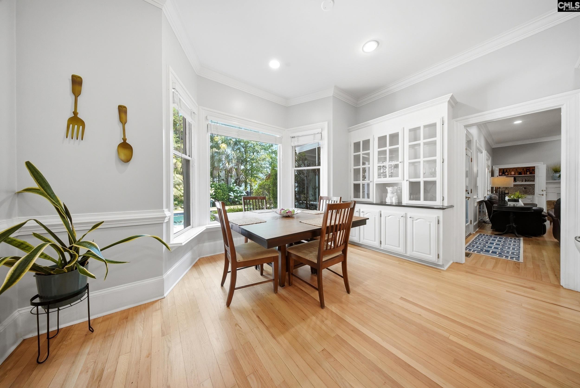
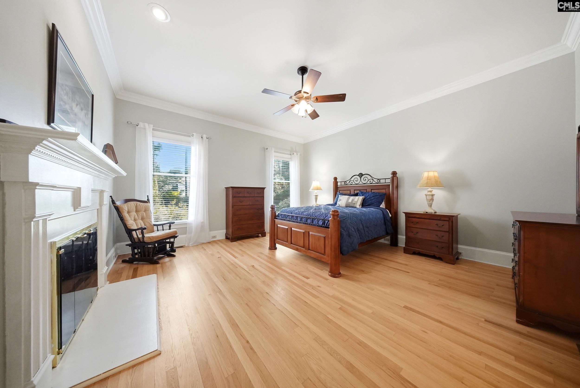
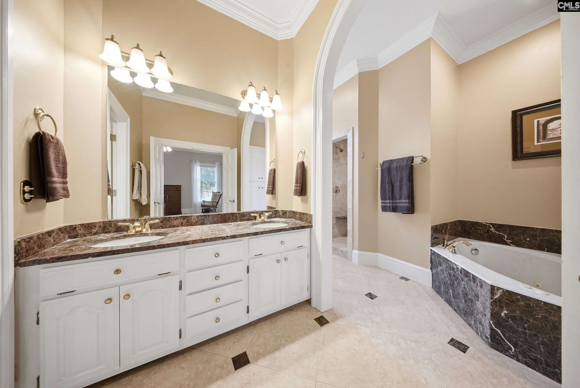
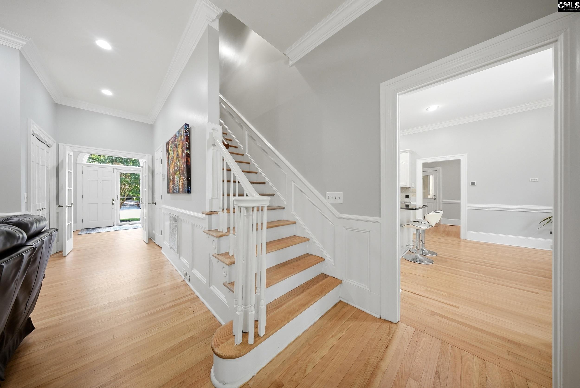
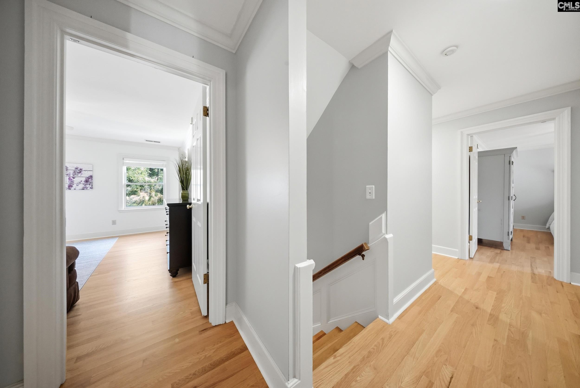
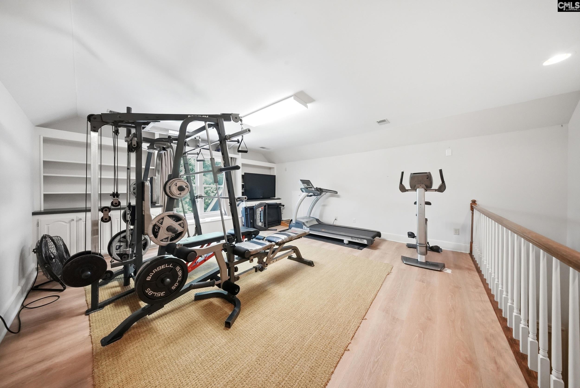
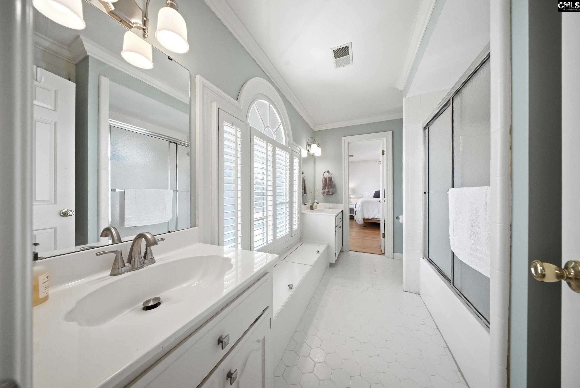
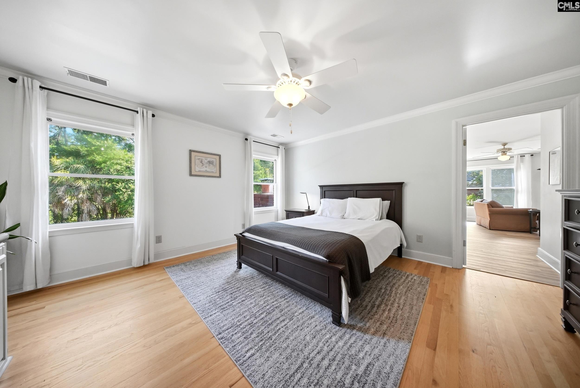
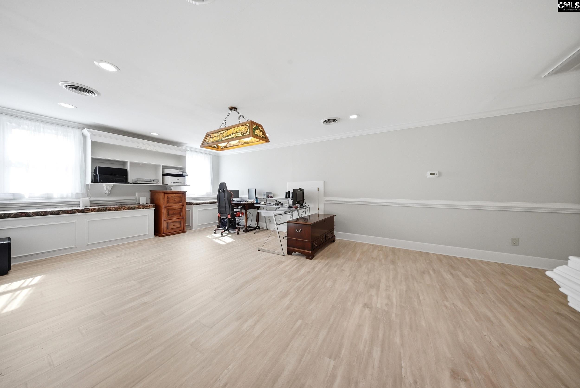
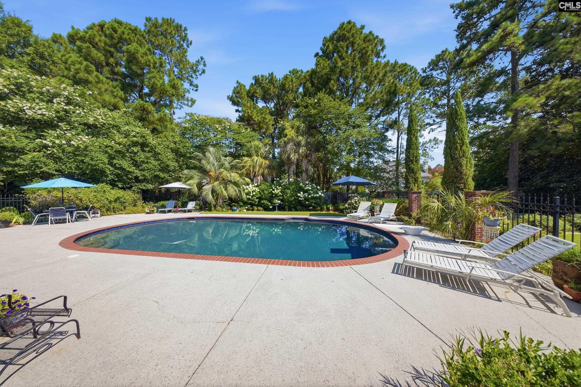
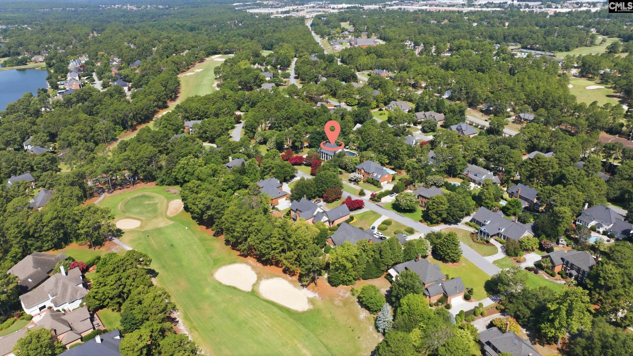
This stately all-brick home draws you in with its circle driveway, soaring high columns, and undeniable curb appeal. Nestled inside WildeWood Section V, this beautiful home provides the perfect blend of functional living and southern charm. With 5 bedrooms, and 4.5 bathrooms, there is room for everyone. Plus, a FROG, and two additional bonus rooms - one with a closet that could easily be used as a 6th bedroom. The main-level primary suite is large and spacious, with its own fireplace and ensuite bath with walk-in closet. The gourmet kitchen is bright and open, including an eat-in area with a bay window allowing tons of natural light. Enjoy a gas stove, double ovens, and granite countertops. The main floor also offers a beautiful foyer, dining room, formal living, great room, wet bar, and a massive laundry room with tons of storage! With an assortment of bonus rooms upstairs, this home offers flexibility to create the spaces that suit your life: a home office, gym, media room, or even a billiards room. The best part is there’s room for it all! This home features beautiful craftsman details like French doors, crown molding, high ceilings, arched windows, and gleaming hardwood floors throughout, including newly installed hardwoods in the primary bedroom and on the second floor, plus the entire home sanded and refinished. Outside, sit on your screened-in porch enjoying a wood-burning fireplace in the colder months, overlooking your inground gunite pool to enjoy in the warmer months! Fencing and mature landscaping create a private backyard oasis, plus enjoy four seasons of blooms with a variety of plants. The property sits on 0.7 acres and includes an attached 3-car garage. The WildeWood Club offers tremendous neighborhood amenities including a golf course, tennis center, pickleball courts, community pool, clubhouse, pub, pro shop, and more. Don’t miss your chance to make this beautiful house your home! Disclaimer: CMLS has not reviewed and, therefore, does not endorse vendors who may appear in listings.
Association Fees / Info
Hoa Fee Includes: Common Area Maintenance, Street Light Maintenance
Hoa Fees Frequency: Yearly
Bathroom Info
Full Baths Main: 2
Fullbaths: 4
Total Baths: 5.00
Half Baths Main: 1
Halfbaths: 1
Baths Combo: 4 / 1
Full Baths 2nd: 2
Bedroom Info
Levels Bedroom: Second
2nd Bedroom: Double Vanity,Separate Shower,Bath-Jack & Jill
Levels Bedroom: Second
Master Level: Main
3rd Bedroom: Double Vanity,Separate Shower,Bath-Jack & Jill
Levels Bedroom: Second
Levels Bedroom: Second
5th Bedroom: Double Vanity,Tub-Shower,Bath-Jack & Jill,Ceil
4th Bedroom: Double Vanity,Tub-Shower,Bath-Jack & Jill,Ceil
Building Info
Year Built: 1988
Foundation: Crawl Space
Stories: 3
Levels Kitchen: Main
Basement: No Basement
Exterior Features
Exterior: Patio, Landscape Lighting, Irrigation Well, Gutters - Full, Fireplace, Front Porch - Covered, Back Porch - Screened
Pool Type: Inground-Gunite
Fencing: Around Pool, Privacy Fence, Rear Only Wood, Rear Only Wrought Iron
Exterior Finish: Brick-All Sides-AbvFound
Pool: Yes
Financial
Available Financing: Cash, Conventional
Rollback Tax: Yes
Foreclosure: No
Garage / Parking
Garage Level: Main
Garage Spaces: 3
Garage: Garage Attached, side-entry
Handicap
Interior Features
Interior: Attic Storage, Garage Opener, Smoke Detector, Wetbar, Attic Pull-Down Access, Attic Access
Num Fireplace: 3
Lot Info
Road Type: Paved
Acres: 0.70
Misc
Shortsale: No
Equipment: Dishwasher, Disposal, Wine Cooler, Microwave Built In, Tankless H20, Gas Water Heater
Miscellaneous: Cable, Golf Community, Recreation Facility, Tennis Courts, Community Pool, Built-ins, Surround Sound Wiring
Other Rooms Info
Other Rooms: Bonus-Finished,FROG (No Closet)
Levels Dining Room: Main
Beds: 5
Levels Living Room: Main
Levels Great Room: Main
Levels Washer Dryer: Main
Levels Other Room: Third
Levels Other Room: Second
Other School Info
Property Info
County: Richland
Class Type: Single Family
Fireplace: Masonry, Wood Burning, Gas Log-Natural
House Faces: South
Laundry: Heated Space
New Resale: Resale
Power On: Yes
Style: Colonial
Room Info
Formal Dining Room: Fireplace,Floors-Hardwood,Molding,Ceilings-High (o
Master Bedroom: Double Vanity, Fireplace, French Doors, Tub-Garden, Bath-Private, Separate Shower, Closet-Walk in, Whirlpool, Ceilings-High (over 9 Ft), Ceiling Fan, Floors-Hardwood, Recessed Lighting, Separate Water Closet, Spa/Multiple Head Shower, Floors - Tile
Great Room: Fireplace,French Doors,Floors-Hardwood,Molding,Wet
Kitchen: Bay Window,Eat In,Floors-Hardwood,Island,Nook,Coun
Formal Living Room: French Doors,Floors-Hardwood,Molding,Ceilings-High
Sale / Lease Info
Special Features
Sqft Info
Sqft: 5,153
Total Heated Sqft: 5,153
Utilities / Hvac
Sewer: Public
Water: Public, Well
Cooling: Central, Multiple Units
Energy: Storm Doors
Heating: Central
Waterfront / Water
Courtesy of Southern Visions Realty I Llc
Featured Lender

Lauren Sawyer Foster
Guild Mortgage 843-532-2848
[email protected]
https://myaccount.guildmortgage.com/officers/laurensawyerfoster/apply-online/?v=2
Sales Manager | NMLS #346619

 MLS# 632892
Columbia SC homes for sale - Columbia SC land sales - Columbia SC condos for sale - Columbia SC commercial real estate