Ashley Oaks Real Estate in Blythewood, SC
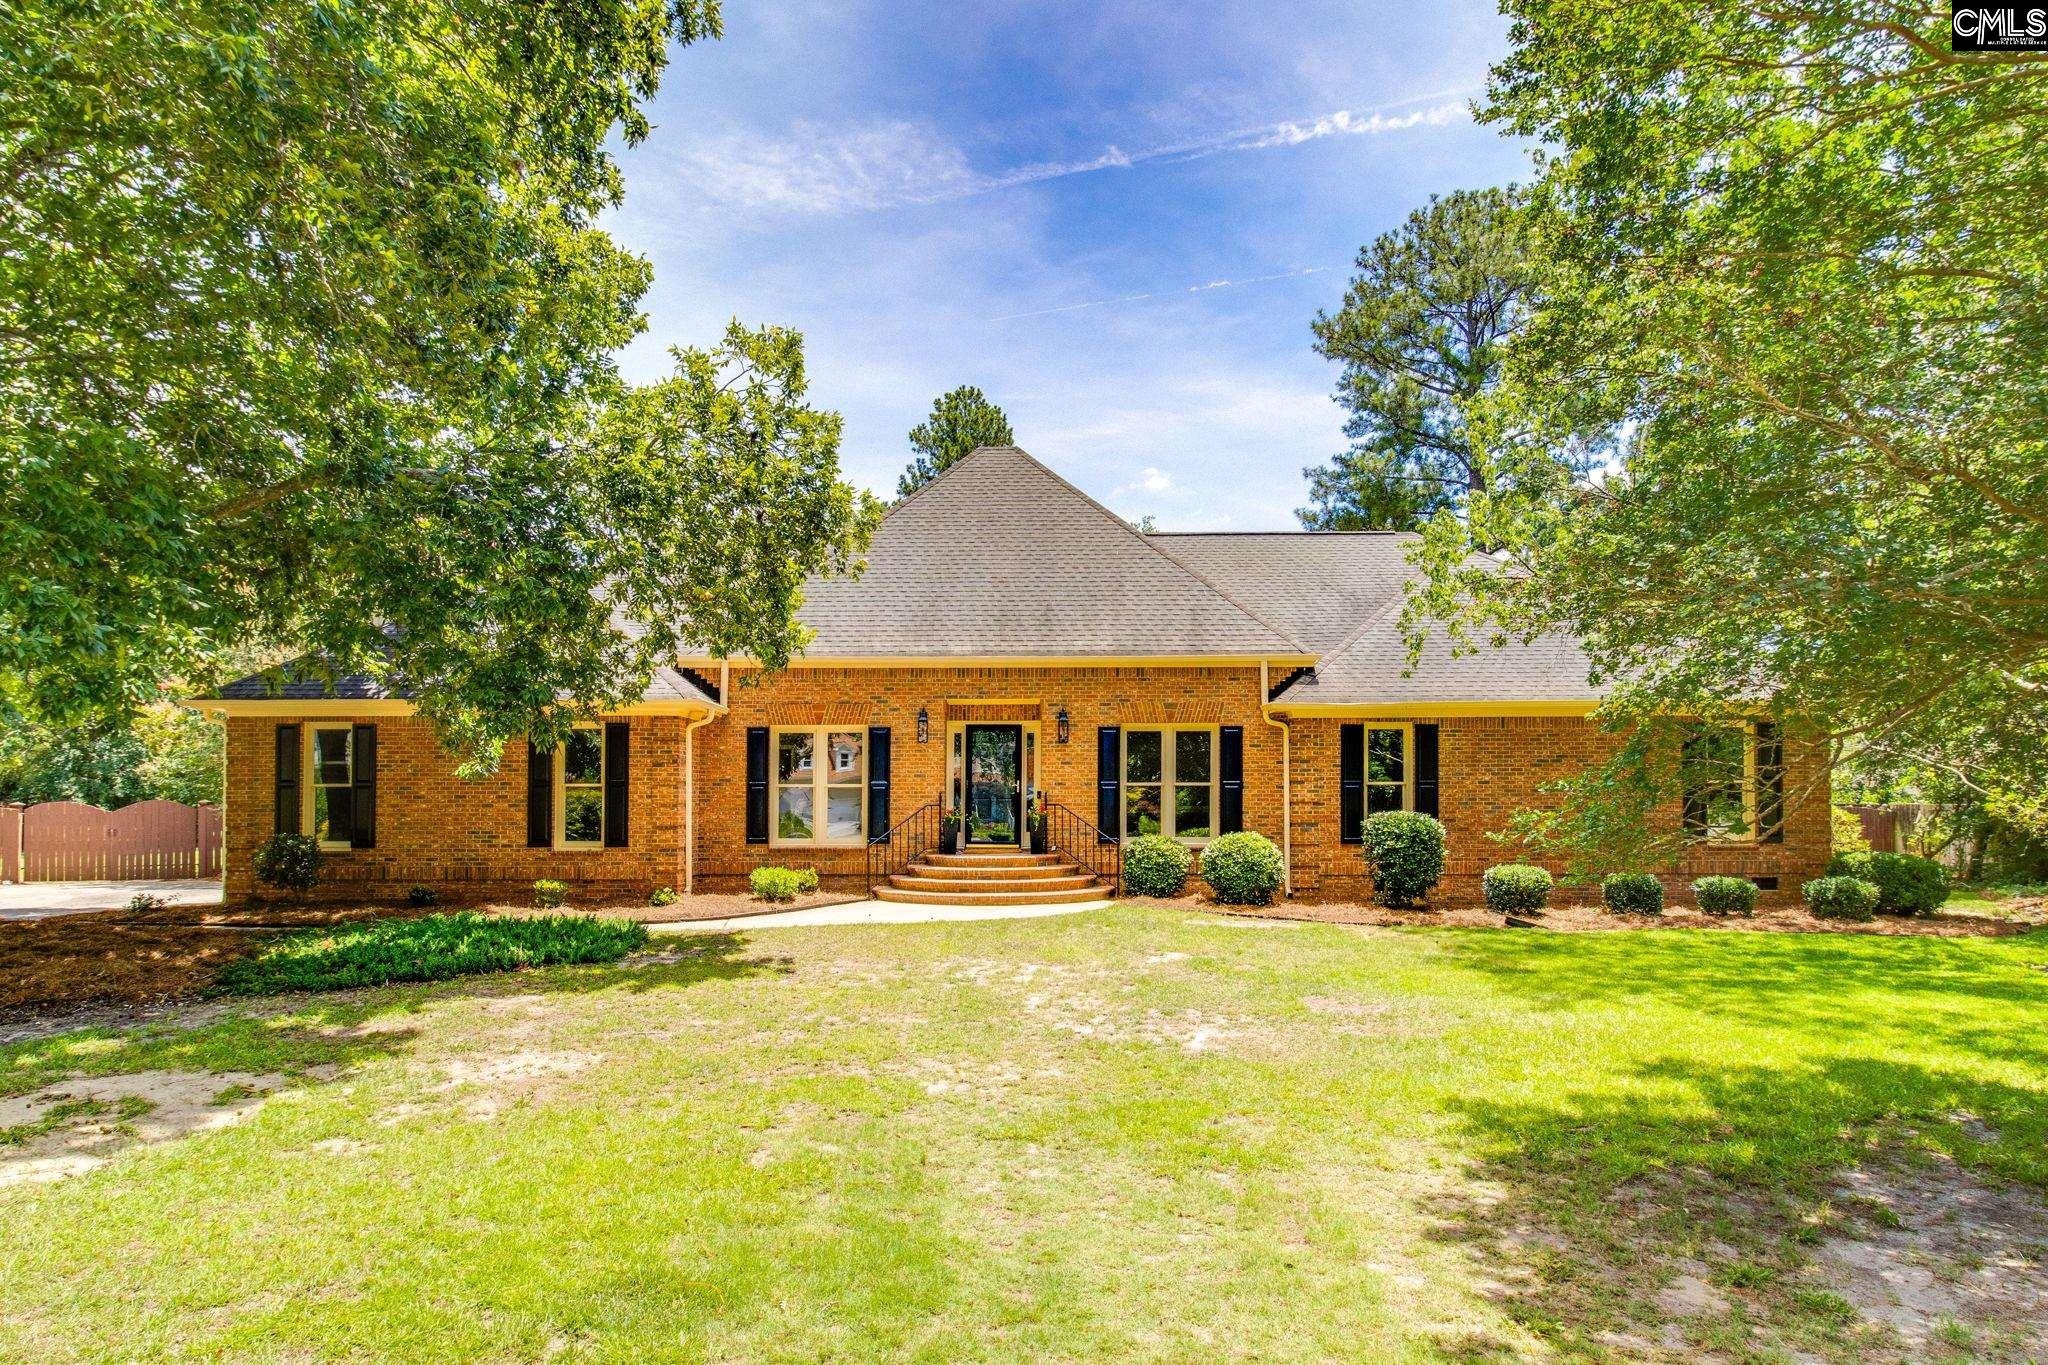
204 Ashley Oaks Drive in Ashley Oaks subdivision in Blythewood SC
Call or Text us at 803-386-9872








$475,000 | 3 beds | 2 full baths | N/A half baths | 2,120 sqft
Blythewood, SC 29016
- 3Beds
- 2Full Baths
- N/AHalf Baths
- 2,120SqFt
- 2001Year Built
- 1.55Acres
- MLS# 637899
- Residential
- Single Family
- Active
- Approx Time on Market4 days
- AreaColumbia Northeast
- CountyRichland
- Subdivision Ashley Oaks
Overview
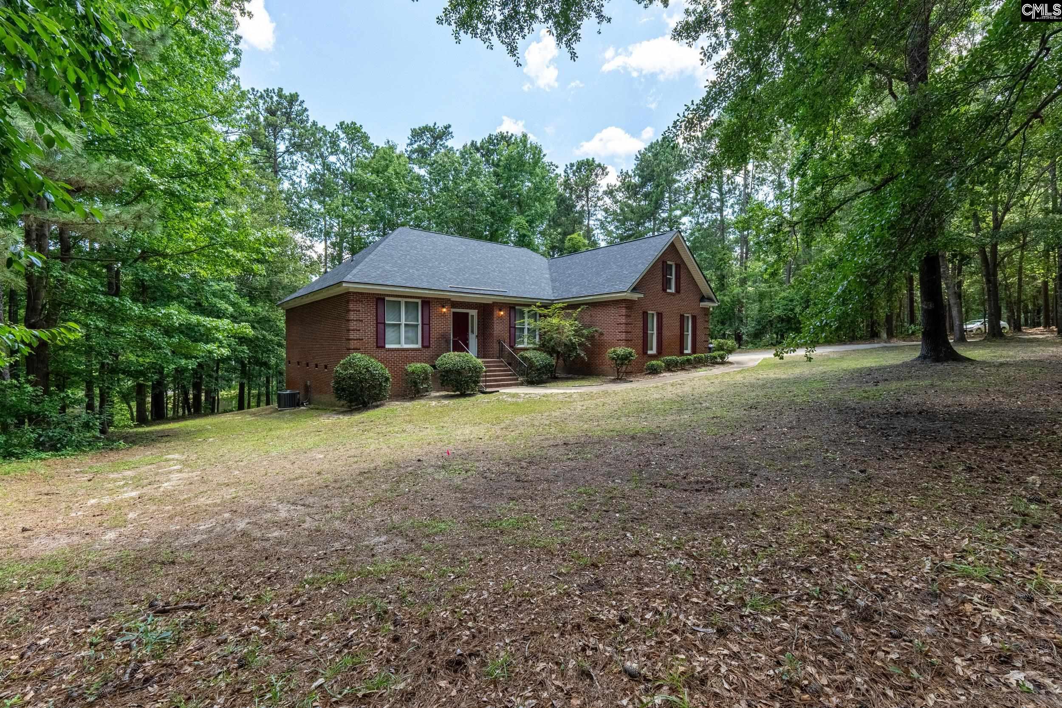
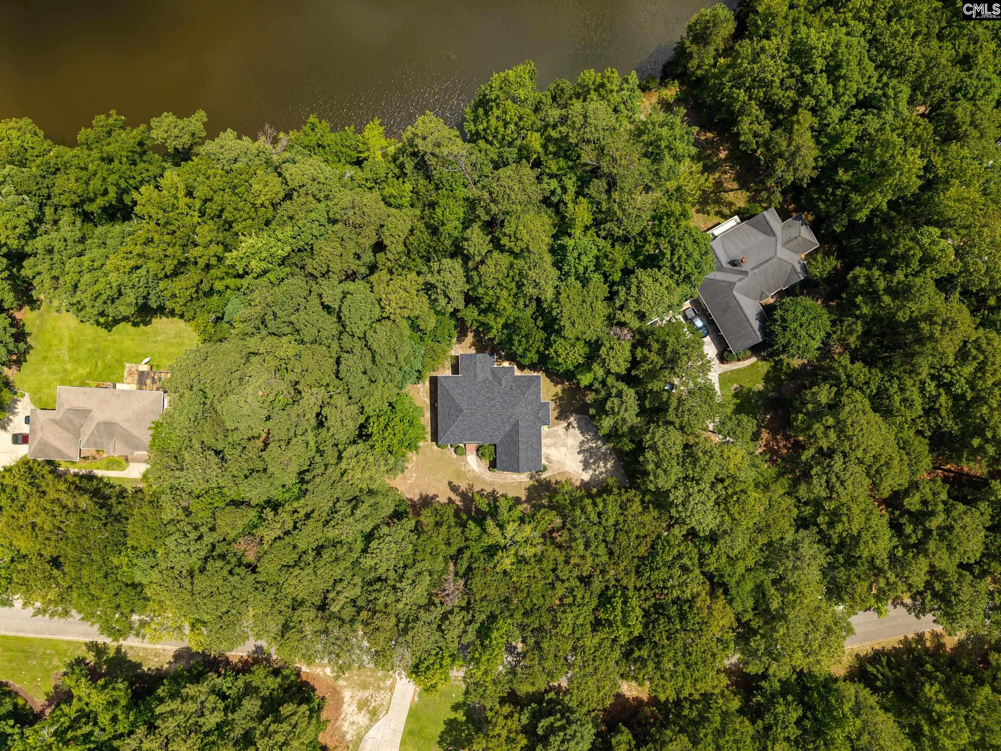
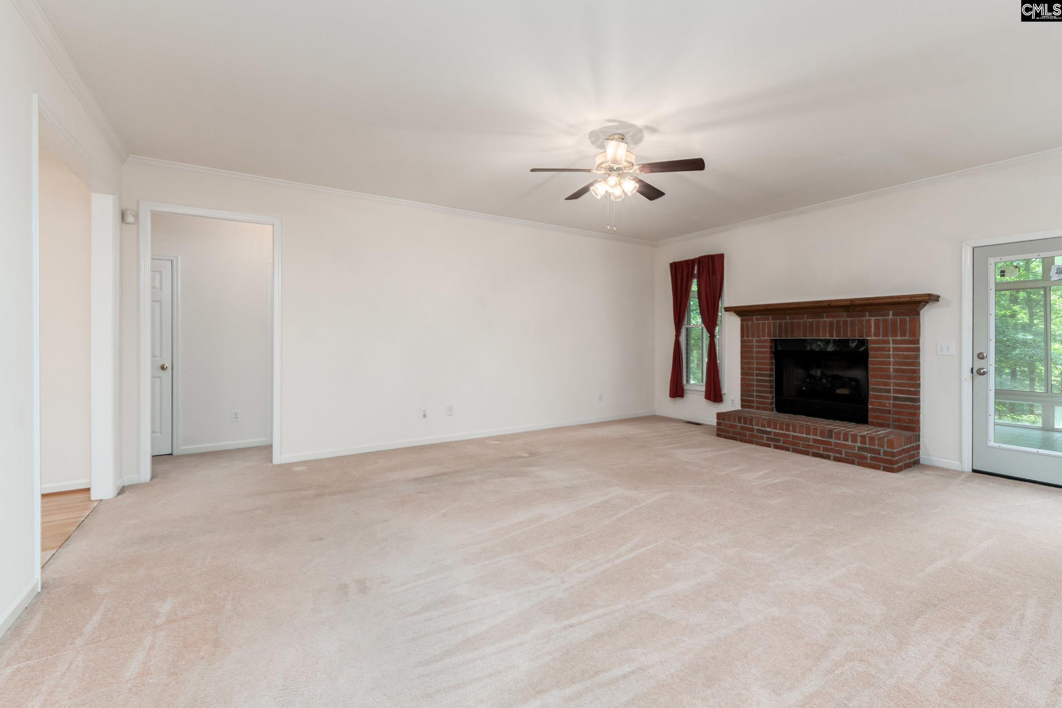
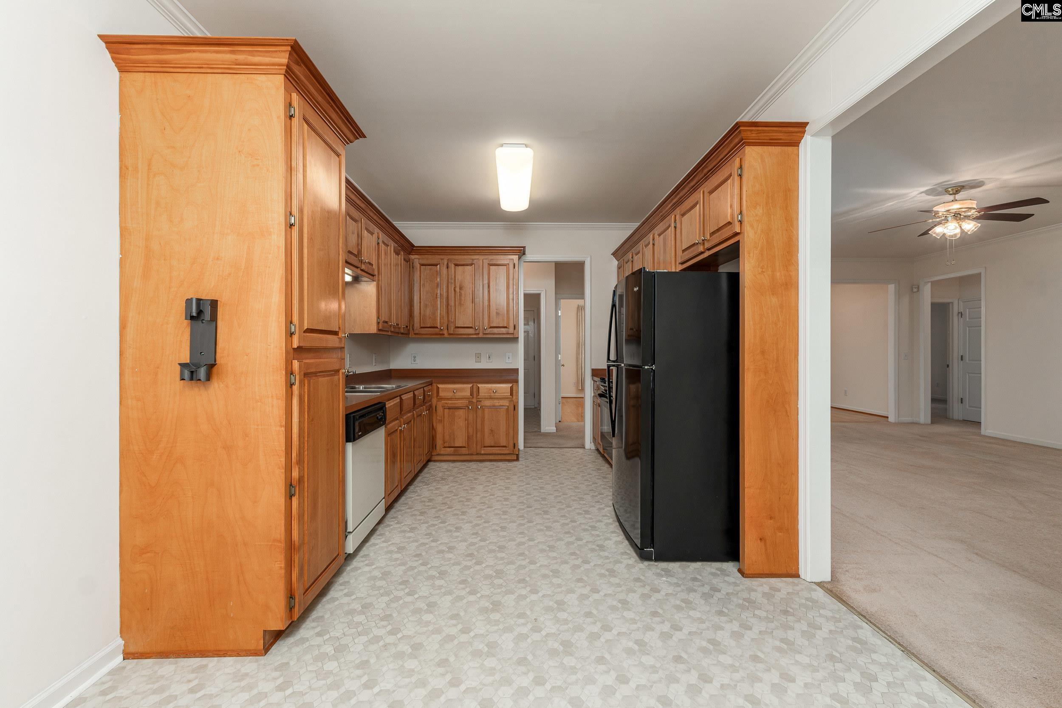
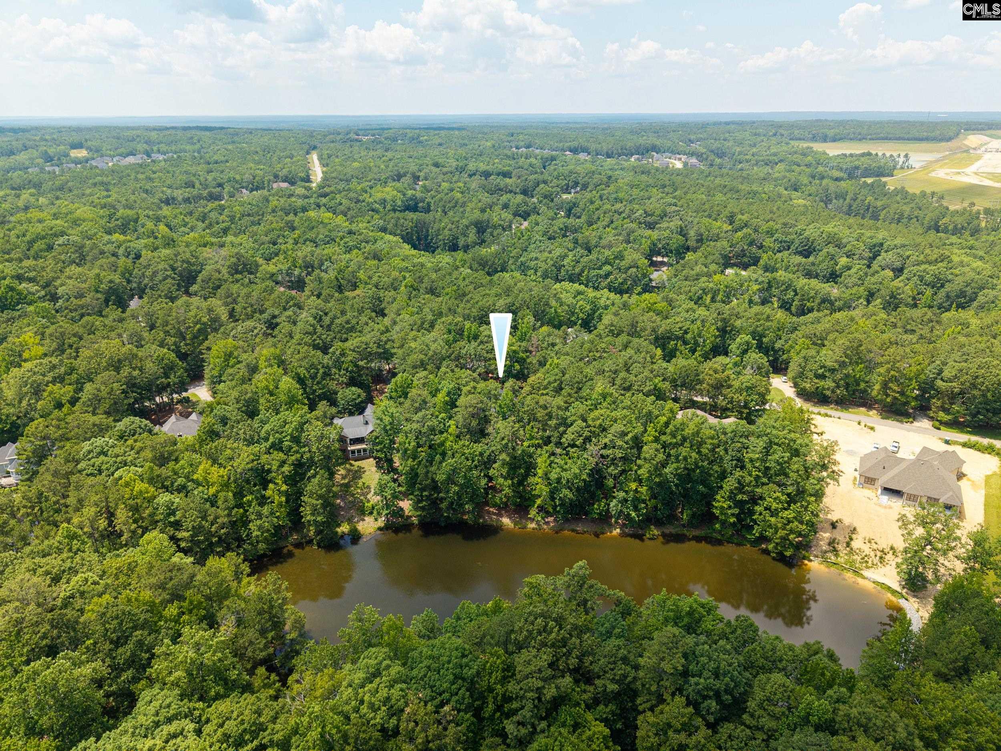
Welcome to this custom-built, all-brick home nestled on 1.55 acres in the desirable Ashley Oaks community of Blythewood. Featuring a new roof installed in 2026, peaceful pond views, an enclosed sunroom, a spacious bonus room, and the convenience of single-level living, this well-maintained property blends comfort, space, and lasting value. Inside, you will find 3 bedrooms, 2 bathrooms, hardwood flooring in the foyer and formal dining room, crown molding throughout much of the home, and a welcoming living room anchored by a beautiful brick surround fireplace. The thoughtfully designed split floor plan places two secondary bedrooms and a full bathroom on one side of the home, while the primary suite is situated on the opposite side for added privacy. The spacious primary suite features a walk-in closet, garden tub, separate shower, and private water closet. The kitchen features abundant wood cabinetry with crown molding accents, generous counter space, an eat in dining area, and views of the community pond through the kitchen window. A large upstairs bonus room provides flexible living space to accommodate a variety of needs, including a home office, media room, fitness area, hobby room, or playroom. One of the home`s standout features is the enclosed sunroom with tile flooring, sliding glass windows, ceiling fan, and a dedicated heating and cooling unit. Whether enjoying your morning coffee or winding down at the end of the day, this inviting space overlooks the pond and creates the perfect setting for relaxing or entertaining. The home features a new roof installed in 2026, providing added value and a significant recent improvement. Additional features include a walkable crawl space with abundant storage, garage storage cubbies, an irrigation system, and community pond access. Conveniently located just minutes from the future Scout Motors campus, shopping, dining, Interstate 77, and the greater Columbia area, this well maintained property combines generous living space, a flexible floor plan, and a peaceful setting. OPEN HOUSE: July 6 through July 9 from 4:30 PM to 6:30 PM. Stop by to tour the home and explore its many features. Disclaimer: CMLS has not review
Association Fees / Info
Hoa Fee Includes: Common Area Maintenance, Green Areas
Hoa Fees Frequency: Yearly
Bathroom Info
Full Baths Main: 2
Fullbaths: 2
Total Baths: 2.00
Baths Combo: 2 / 0
Bedroom Info
Levels Bedroom: Main
2nd Bedroom: Bath-Shared,Closet-Private,Floors - Carpet
Master Level: Main
3rd Bedroom: Bath-Shared,Ceiling Fan,Closet-Private,Floors - Ca
Levels Bedroom: Main
Building Info
Year Built: 2001
Foundation: Crawl Space
Stories: 1
Levels Kitchen: Main
Basement: No Basement
Exterior Features
Exterior: Sprinkler, Gutters - Full, Front Porch - Covered, Back Porch - Covered, Back Porch - Screened
Exterior Finish: Brick-All Sides-AbvFound
Pool: No
Financial
Available Financing: Cash, Conventional, FHA, VA
Rollback Tax: Yes
Foreclosure: No
Garage / Parking
Garage Level: Main
Garage Spaces: 2
Garage: Garage Attached, side-entry
Handicap
Interior Features
Interior: Ceiling Fan, Garage Opener, Security System-Owned, Smoke Detector, Attic Access
Num Fireplace: 1
Lot Info
Lot Number: 53
Road Type: Paved
Acres: 1.55
Misc
Shortsale: No
Equipment: Dishwasher, Disposal, Refrigerator, Stove Exhaust Vented Exte, Electric Water Heater
Miscellaneous: Cable TV Available
Other Rooms Info
Other Rooms: Bonus-Finished,FROG (No Closet)
Levels Family Room: Main
Levels Dining Room: Main
Beds: 3
Levels Washer Dryer: Main
Levels Other Room: Second
Other School Info
Property Info
County: Richland
Class Type: Single Family
Fireplace: Gas Log-Natural
Location: On Water
Laundry: Closet,Heated Space
New Resale: Resale
Power On: Yes
Style: Ranch
Room Info
Formal Dining Room: Floors-Hardwood,Molding
Master Bedroom: Tub-Garden, Bath-Private, Separate Shower, Closet-Walk in, Ceiling Fan, Separate Water Closet, Floors - Carpet, Floors - Tile
Kitchen: Cabinets-Natural,Eat In,Counter Tops-Formica,Floor
Living Room: Fireplace,Molding,Ceiling Fan,Floors - Carpet
Sale / Lease Info
Special Features
Sqft Info
Sqft: 2,120
Total Heated Sqft: 2,120
Utilities / Hvac
Sewer: Public
Water: Public
Cooling: Central
Heating: Central
Waterfront / Water
Water Frontage Type: Common Pond
Courtesy of Keller Williams Preferred
Featured Lender

Lauren Sawyer Foster
Guild Mortgage 843-532-2848
[email protected]
https://myaccount.guildmortgage.com/officers/laurensawyerfoster/apply-online/?v=2
Sales Manager | NMLS #346619
 MLS# 637714
Blythewood SC homes for sale - Blythewood SC land sales - Blythewood SC condos for sale - Blythewood SC commercial real estate