Cherry Ridge Real Estate in Lexington, SC
201 Kwanzan Drive in Cherry Ridge subdivision in Lexington SC
Call or Text us at 803-386-9872


$289,900 | 4 beds | 3 full baths | N/A half baths | 1,765 sqft
Lexington, SC 29072
- 4Beds
- 3Full Baths
- N/AHalf Baths
- 1,765SqFt
- 2003Year Built
- 0.17Acres
- MLS# 638811
- Residential
- Single Family
- Active
- Approx Time on Market2 days
- AreaLexington and Surrounding Area
- CountyLexington
- Subdivision Cherry Ridge
Overview
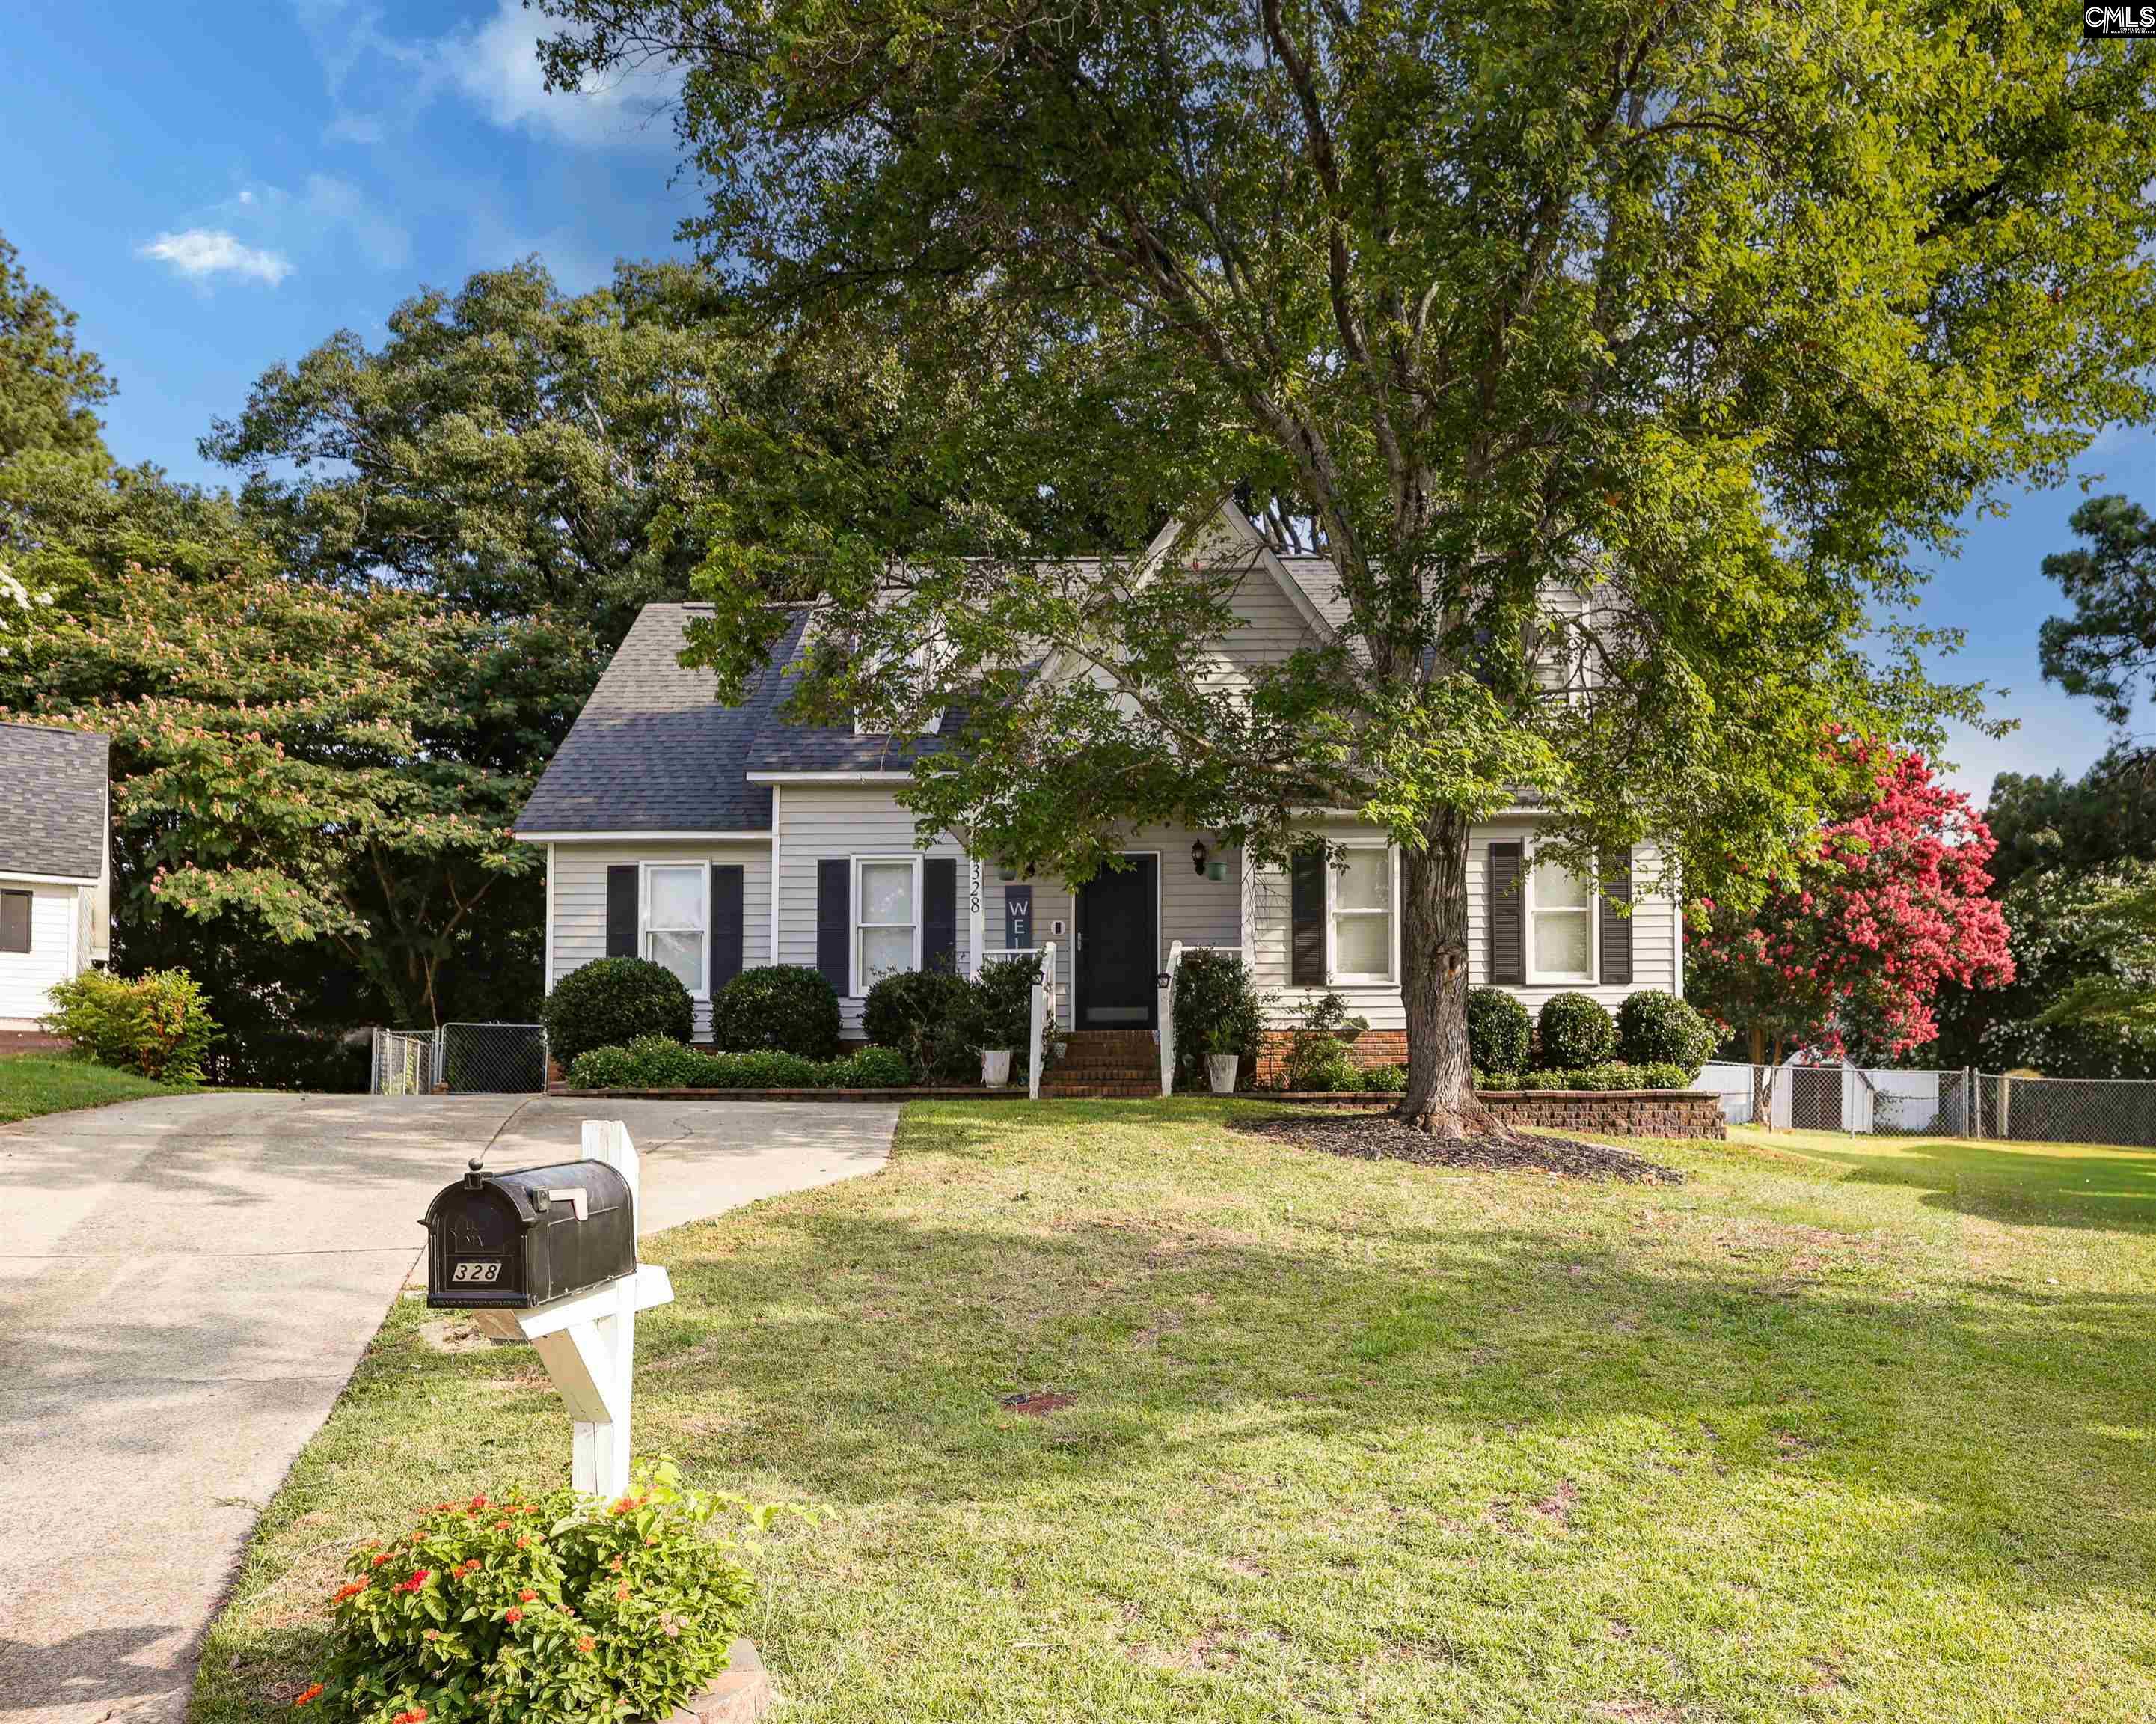
Welcome to 201 Kwanzan Drive in Cherry Ridge, a four-bedroom, three-bath home zoned for award-winning Lexington One schools, including River Bluff High School. With 1,765 square feet and a flexible layout, this home offers the kind of space that works for real life. Recently laid LVP flooring runs through the entire main level, giving the home a fresh feel and allowing for easy maintenance. The living room is anchored by a cozy fireplace and opens to the kitchen, where granite countertops, new appliances, and ample cabinet space make it as practical as it is inviting. The primary suite is on the main level, along with two additional bedrooms and a second full bath. Upstairs, the fourth bedroom with its own full bath is ideal for guests, a home office, or a playroom. Set on a corner lot, the home has extra curb appeal and a little more breathing room, while the backyard patio offers a great spot for outdoor meals. This location puts you close to shopping, dining, parks, and everyday conveniences in one of Lexington’s established neighborhoods. Disclaimer: CMLS has not reviewed and, therefore, does not endorse vendors who may appear in listings.
Association Fees / Info
Hoa Fee Includes: Common Area Maintenance
Hoa Fees Frequency: Yearly
Bathroom Info
Full Baths Main: 2
Fullbaths: 3
Total Baths: 3.00
Baths Combo: 3 / 0
Full Baths 2nd: 1
Bedroom Info
Levels Bedroom: Main
2nd Bedroom: Bath-Shared,Closet-Private,Floors-Luxury Vinyl Pla
Master Level: Main
3rd Bedroom: Bath-Shared,Closet-Private,Floors-Luxury Vinyl Pla
Levels Bedroom: Main
4th Bedroom: Bath-Private,Built-ins,Closet-Private,Floors-Lamin
Building Info
Year Built: 2003
Foundation: Crawl Space
Stories: 1.5
Levels Kitchen: Main
Basement: No Basement
Exterior Features
Exterior: Patio
Fencing: Privacy Fence, Rear Only Wood
Exterior Finish: Vinyl
Pool: No
Financial
Available Financing: Cash, Conventional, FHA, VA
Rollback Tax: Yes
Foreclosure: No
Garage / Parking
Garage Level: Main
Garage Spaces: 2
Garage: Garage Attached, Front Entry
Handicap
Interior Features
Interior: BookCase, Ceiling Fan, Smoke Detector
Num Fireplace: 1
Lot Info
Road Type: Paved
Acres: 0.17
Misc
Shortsale: No
Equipment: Dishwasher, Disposal, Microwave Above Stove
Other Rooms Info
Beds: 4
Levels Great Room: Main
Levels Other Room: Second
Other School Info
Property Info
County: Lexington
Class Type: Single Family
Fireplace: Gas Log-Natural
Location: Corner
Laundry: Heated Space,Mud Room
New Resale: Resale
Power On: Yes
Style: Traditional
Room Info
Master Bedroom: Double Vanity, Tub-Garden, Separate Shower, Closet-Walk in, Ceilings-Vaulted, Floors-Luxury Vinyl Plank
Great Room: Fireplace,Ceiling-Vaulted,Floors-Luxury Vinyl Plan
Kitchen: Eat In,Counter Tops-Granite,Backsplash-Tiled,Cabin
Sale / Lease Info
Special Features
Sqft Info
Sqft: 1,765
Total Heated Sqft: 1,765
Utilities / Hvac
Sewer: Public
Water: Public
Cooling: Central
Heating: Central
Waterfront / Water
Courtesy of Re/max At The Lake
Featured Lender

Kevin Kuper
Guaranteed Rate Affinity 803-361-8249
[email protected]
https://www.grarate.com/loan-officers/kevin-kuper-756797

 MLS# 638664

Lexington SC homes for sale - Lexington SC land sales - Lexington SC condos for sale - Lexington SC commercial real estate