Real Estate in Lexington, SC
184 Hunley Drive in subdivision in Lexington SC
Call or Text us at 803-386-9872

















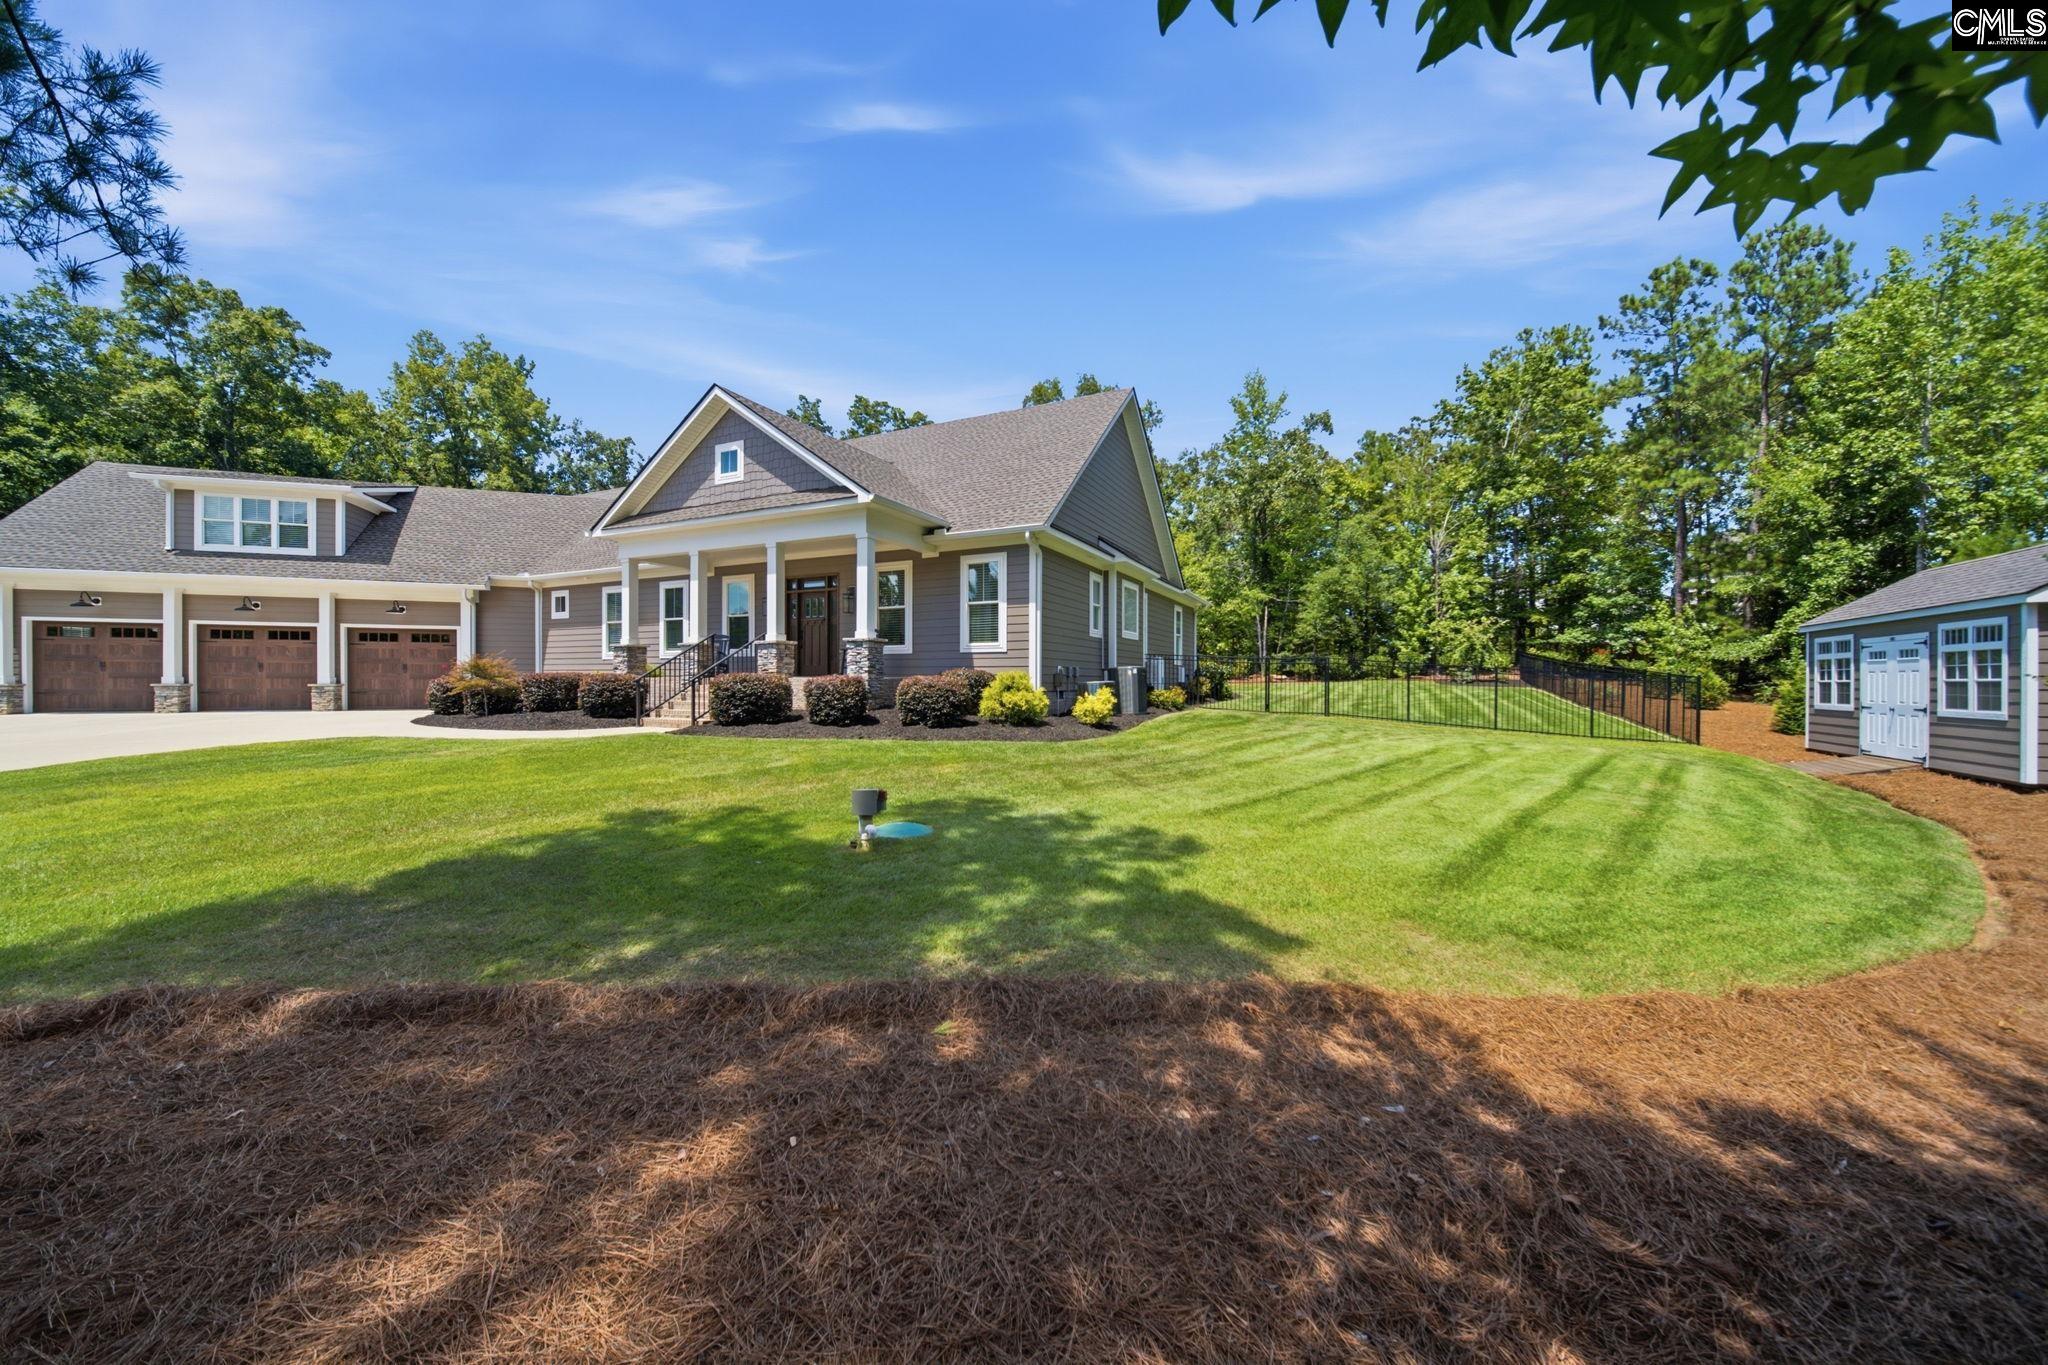

$1,225,000 | 4 beds | 3 full baths | 1 half baths | 3,936 sqft
Lexington, SC 29072-8273
- 4Beds
- 3Full Baths
- 1Half Baths
- 3,936SqFt
- 2022Year Built
- 0.65Acres
- MLS# 639157
- Residential
- Single Family
- Active
- Approx Time on Market2 days
- AreaLexington and Surrounding Area
- CountyLexington
- Subdivision None
Overview
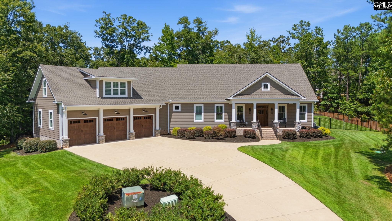
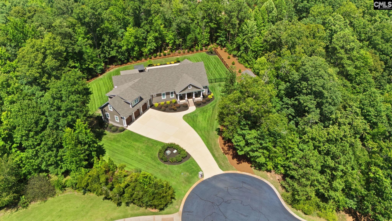
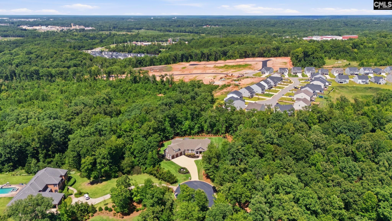
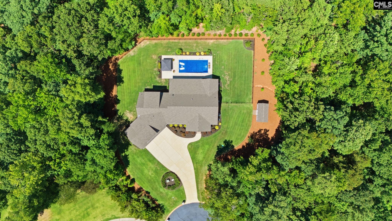
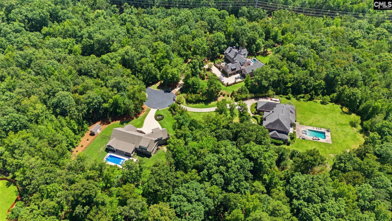
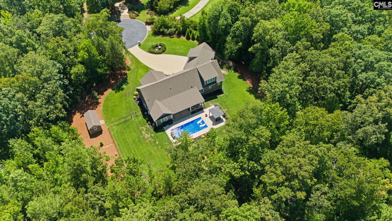
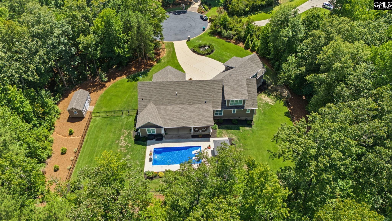
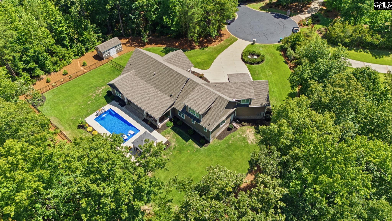
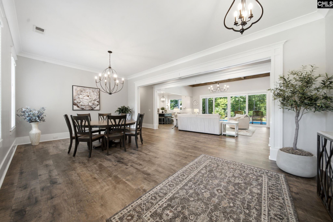
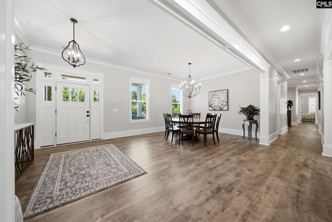
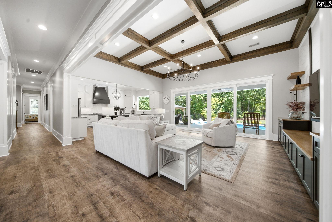
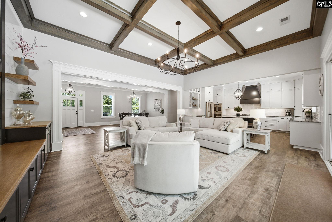
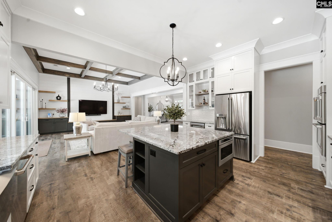
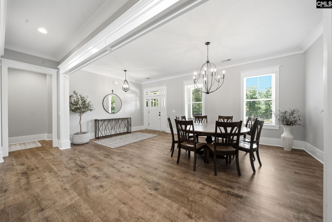
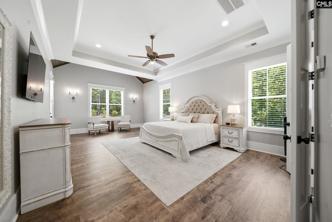
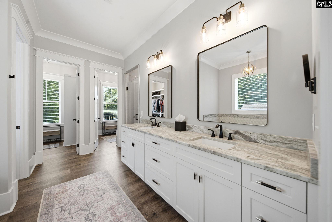
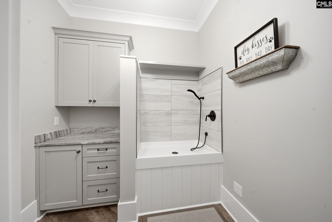
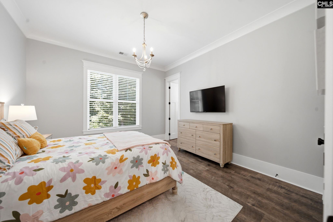
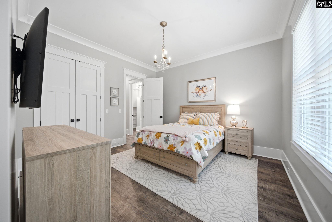
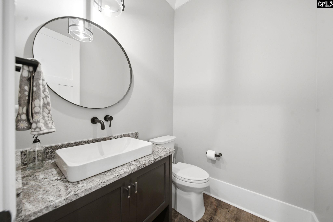
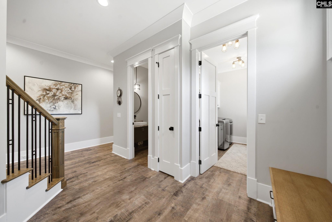
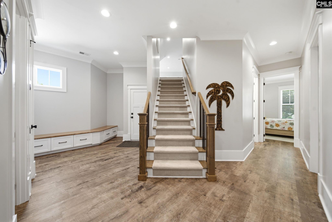
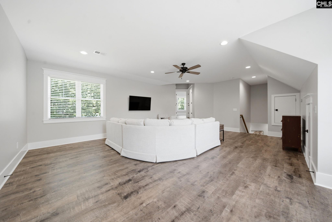
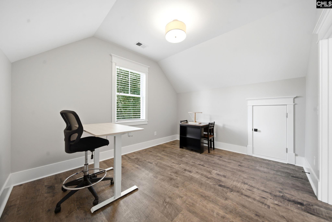
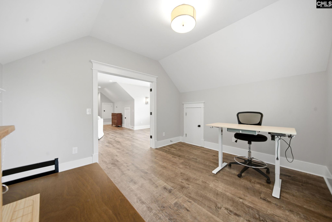
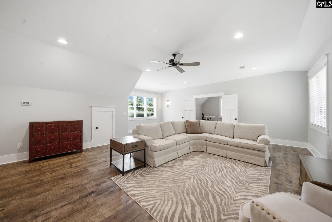
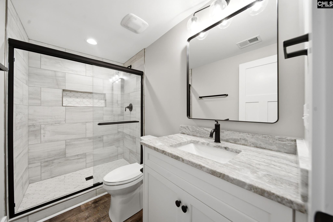
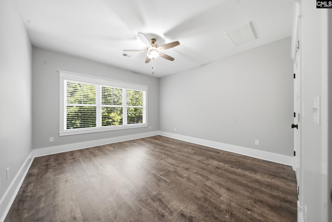
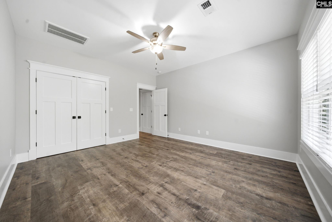
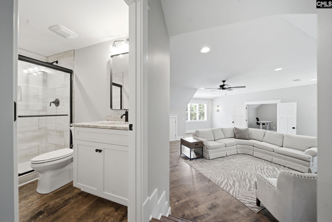
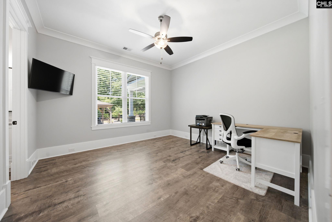
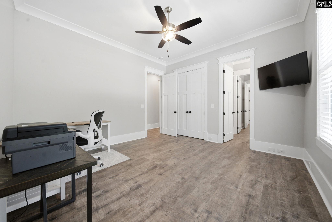
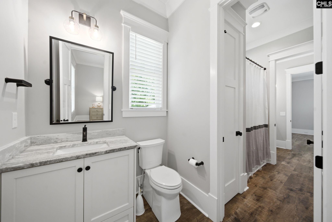
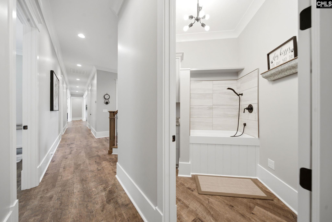
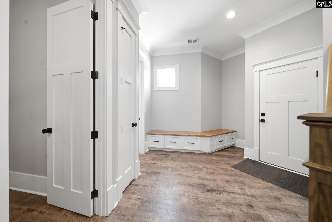
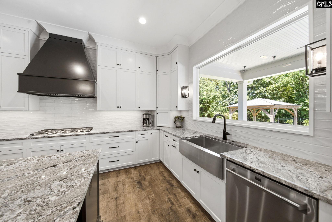
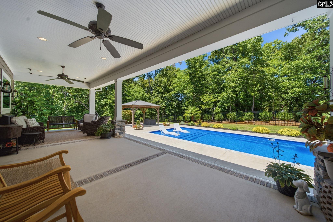
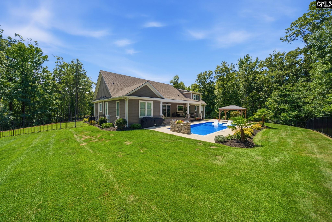
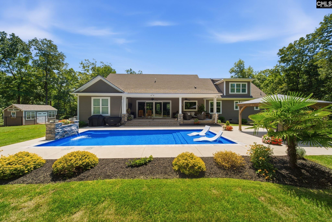
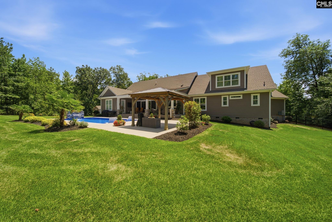
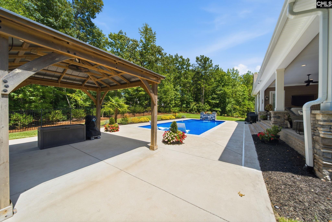
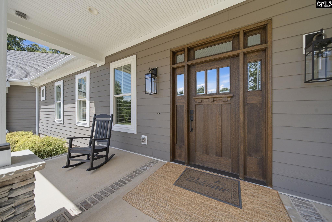
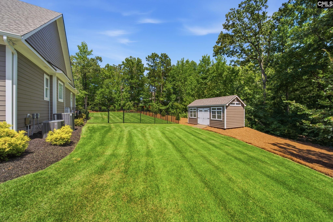
Come fall in love with 184 Hunley Drive, a beautiful custom home built by Dunbar Builders in 2022 and tucked away on a spacious .68 acre lot in one of Lexington`s most sought after gated communities. With almost 3,936 square feet of heated living space, this home gives everyone room to spread out, starting with a smart split bedroom layout downstairs that includes three bedrooms and two and a half baths, so everyone gets their own space and privacy. Head upstairs and you will find a fun and flexible second level with a fourth bedroom and full bath, an office or craft room for your projects and hobbies, a great room that is perfect for movie nights or a playroom, and walk in attic storage so you never run out of space for all of life`s extras. The kitchen is where you will want to spend most of your time, featuring a farmhouse style stainless steel sink, a five burner gas stove, a double oven, a walk in pantry, soft close cabinets, and a wine fridge that make cooking and entertaining a breeze. Ten foot ceilings, eight foot doors, and gorgeous custom molding give the whole home a warm and elegant feel, and a solid mahogany front door makes quite the first impression. There is even a dog wash station and a spacious laundry room to make everyday life just a little easier. Outside, you will fall for the covered porch that is perfect for sipping coffee in the morning or unwinding at night, plus your very own inground saltwater pool for endless summer fun, and a shed with power for extra storage or hobbies. The three car garage is a dream come true with an epoxy coated floor and an electric vehicle prewire outlet already in place, and a pretty circular drive welcomes you and your guests home. Drip lines at every flower bed keep the landscaping looking great with very little effort on your part. This home truly has it all, so come see for yourself and schedule a private showing today, you will not want to miss the chance to make 184 Hunley Drive your own. Disclaimer: CMLS has not reviewed and, therefore, does not endorse vendors who may appear in listings.
Association Fees / Info
Hoa Fee Includes: Common Area Maintenance, Road Maintenance
Hoa Fees Frequency: Yearly
Bathroom Info
Full Baths Main: 2
Fullbaths: 3
Total Baths: 4.00
Half Baths Main: 1
Halfbaths: 1
Baths Combo: 3 / 1
Full Baths 2nd: 1
Bedroom Info
Levels Bedroom: Main
2nd Bedroom: Tub-Shower,Ceilings-High (over 9 Ft),Bath-Jack &am
Levels Bedroom: Second
Master Level: Main
3rd Bedroom: Tub-Shower,Ceilings-High (over 9 Ft),Bath-Jack &am
Levels Bedroom: Main
4th Bedroom: Bath-Private,Separate Shower,Ceiling Fan,Closet-Pr
Building Info
Year Built: 2022
Foundation: Crawl Space
Stories: 2
Levels Kitchen: Main
Basement: No Basement
Exterior Features
Exterior: Shed, Sprinkler, Landscape Lighting, Gutters - Full, Front Porch - Covered, Back Porch - Covered
Pool Type: Inground-Other
Fencing: Rear Only Aluminum
Exterior Finish: Fiber Cement-Hardy Plank, Stone
Pool: Yes
Financial
Available Financing: Cash, Conventional, FHA, VA
Rollback Tax: Yes
Garage / Parking
Garage Spaces: 3
Garage: Garage Attached, Front Entry
Handicap
Interior Features
Interior: Attic Storage, Ceiling Fan, Garage Opener, Smoke Detector, Attic Access
Lot Info
Road Type: Paved, Private Maintenance
Acres: 0.65
Misc
Equipment: Dishwasher, Disposal, Refrigerator, Wine Cooler, Microwave Built In, Stove Exhaust Vented Exte, Tankless H20
Miscellaneous: Gated Community, Built-ins
Other Rooms Info
Other Rooms: Bonus-Finished,Office
Levels Great Room: Second
Levels Dining Room: Main
Beds: 4
Levels Great Room: Main
Levels Washer Dryer: Main
Levels Other Room: Second
Other School Info
Property Info
County: Lexington
Class Type: Single Family
House Faces: Southwest
Location: Cul-de-Sac
Laundry: Heated Space,Mud Room
New Resale: Resale
Style: Traditional, Craftsman
Room Info
Formal Dining Room: Molding,Ceilings-High (over 9 Ft),Floors-Luxury Vi
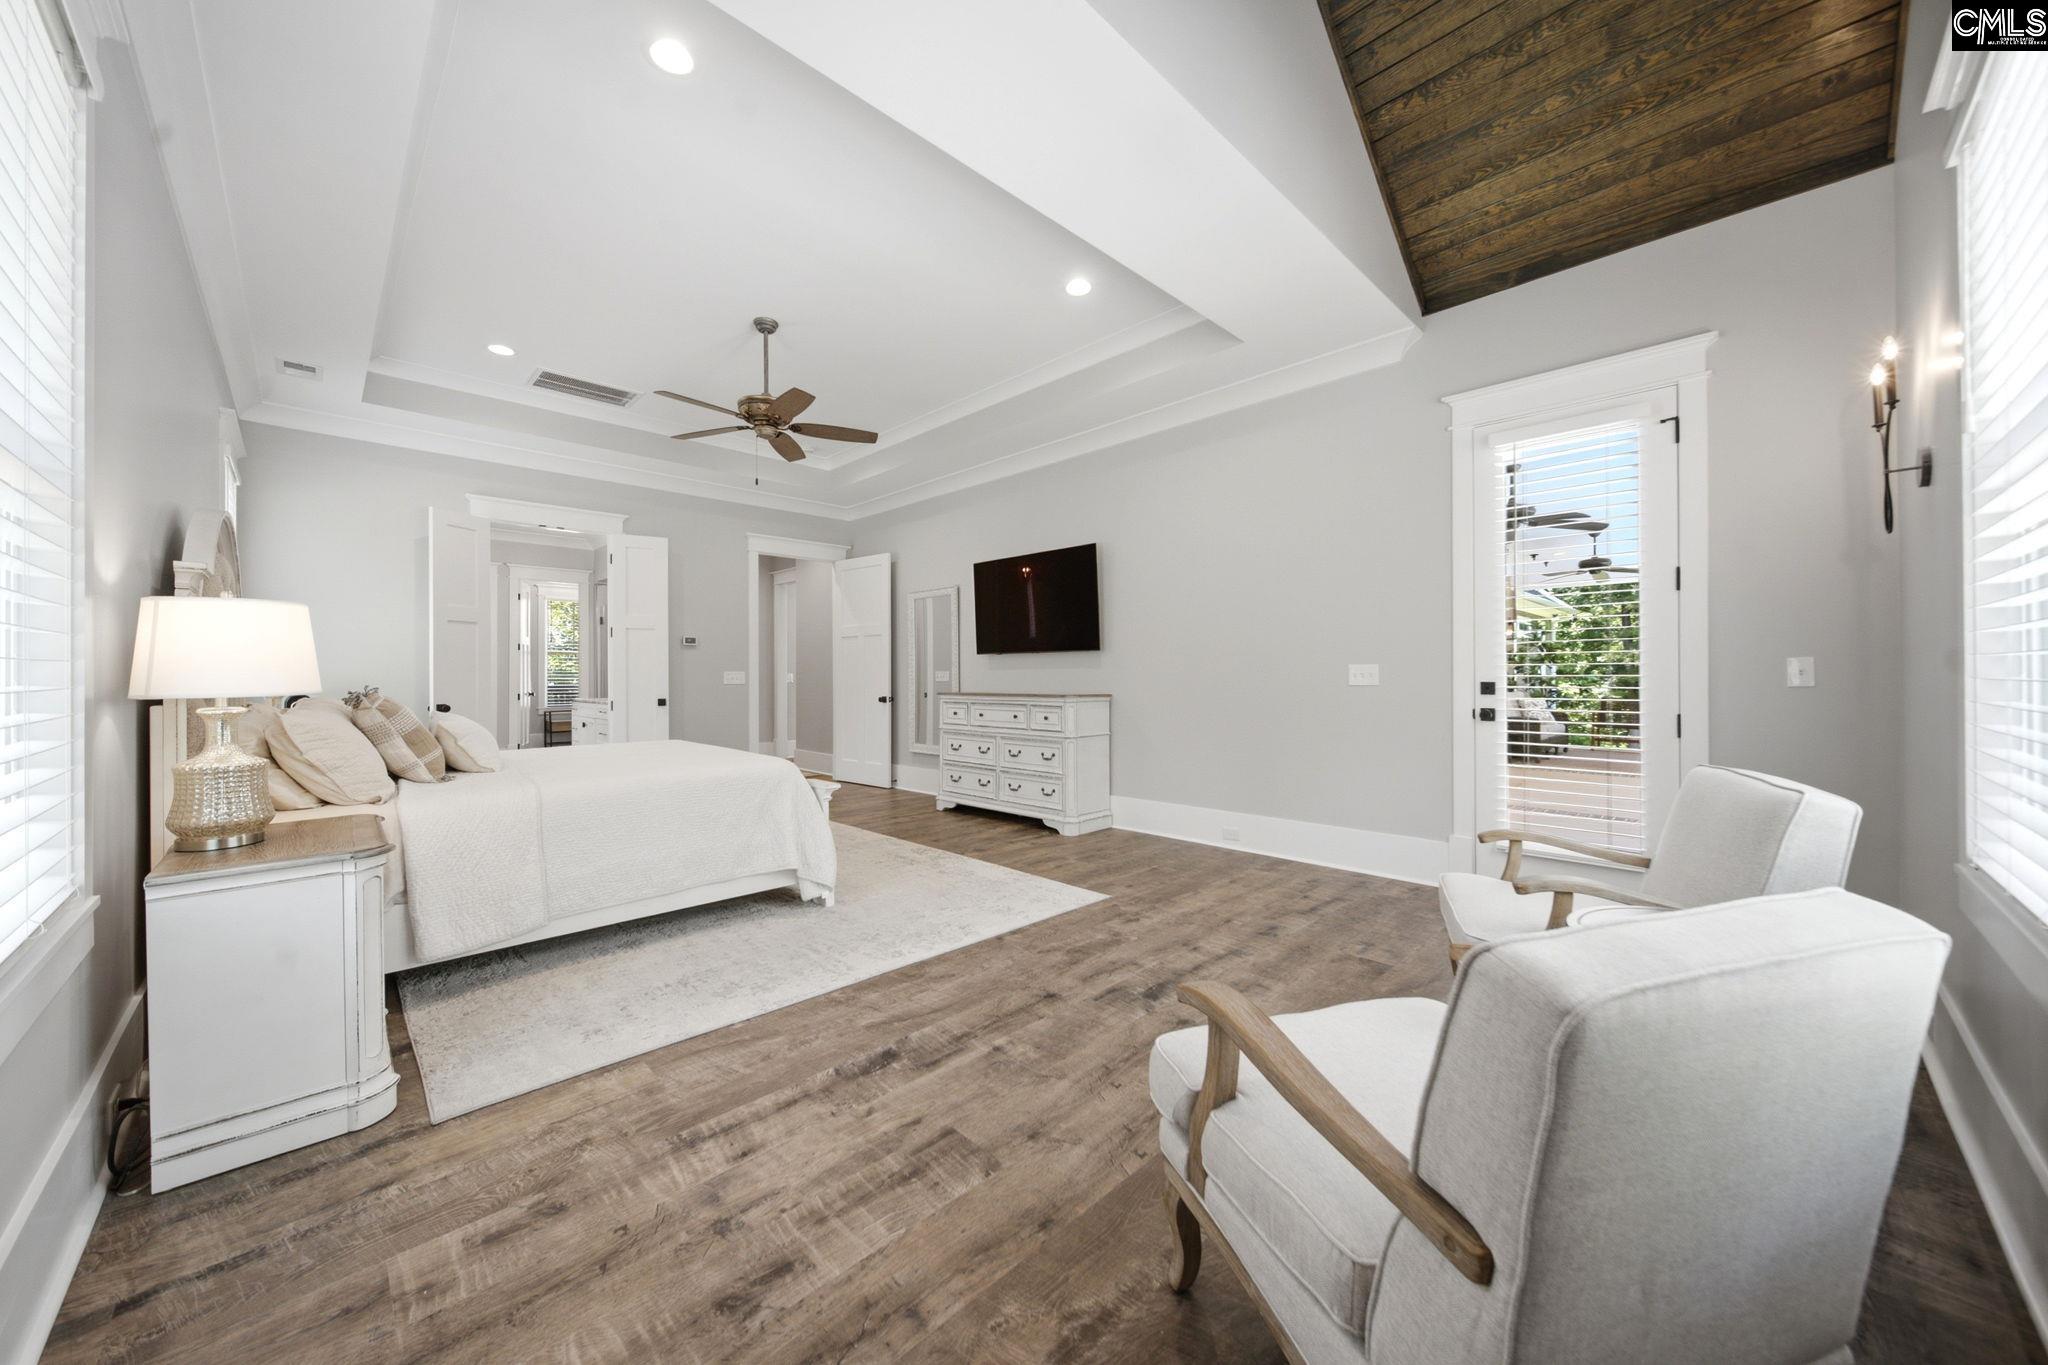
Master Bedroom: Double Vanity, Tub-Garden, Closet-His & Her, Bath-Private, Separate Shower, Closet-Walk in, Ceilings-High (over 9 Ft), Ceilings-Tray, Separate Water Closet, Floors-Luxury Vinyl Plank
Great Room: Molding,Ceilings-High (over 9 Ft),Recessed Lights,
Kitchen: Island,Pantry,Counter Tops-Granite,Backsplash-Tile
Sale / Lease Info
Special Features
Sqft Info
Sqft: 3,936
Total Heated Sqft: 3,936
Utilities / Hvac
Sewer: Public
Water: Public
Cooling: Central, Gas Pac, Heat Pump 2nd Lvl
Heating: Central, Gas Pac, Heat Pump 2nd Lvl
Waterfront / Water
Courtesy of Re/max Home Team Realty Llc
Featured Lender

Kevin Kuper
Guaranteed Rate Affinity 803-361-8249
[email protected]
https://www.grarate.com/loan-officers/kevin-kuper-756797
 MLS# 636614
Lexington SC homes for sale - Lexington SC land sales - Lexington SC condos for sale - Lexington SC commercial real estate