Real Estate in Cassatt, SC
1656 West Drive in subdivision in Cassatt SC
Call or Text us at 803-386-9872
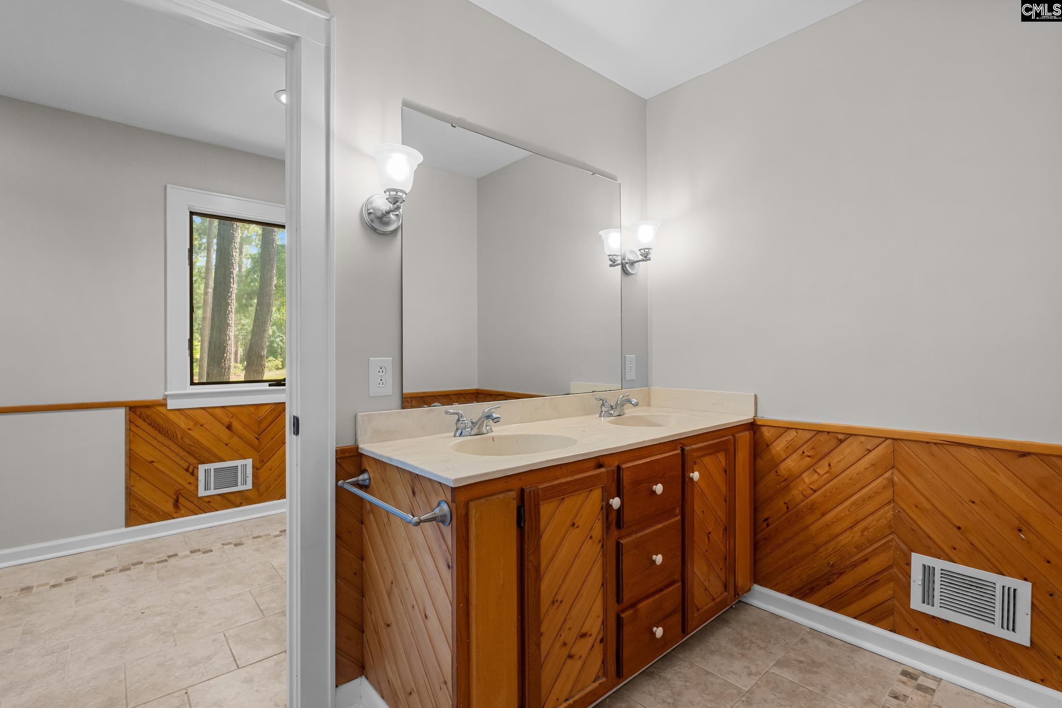
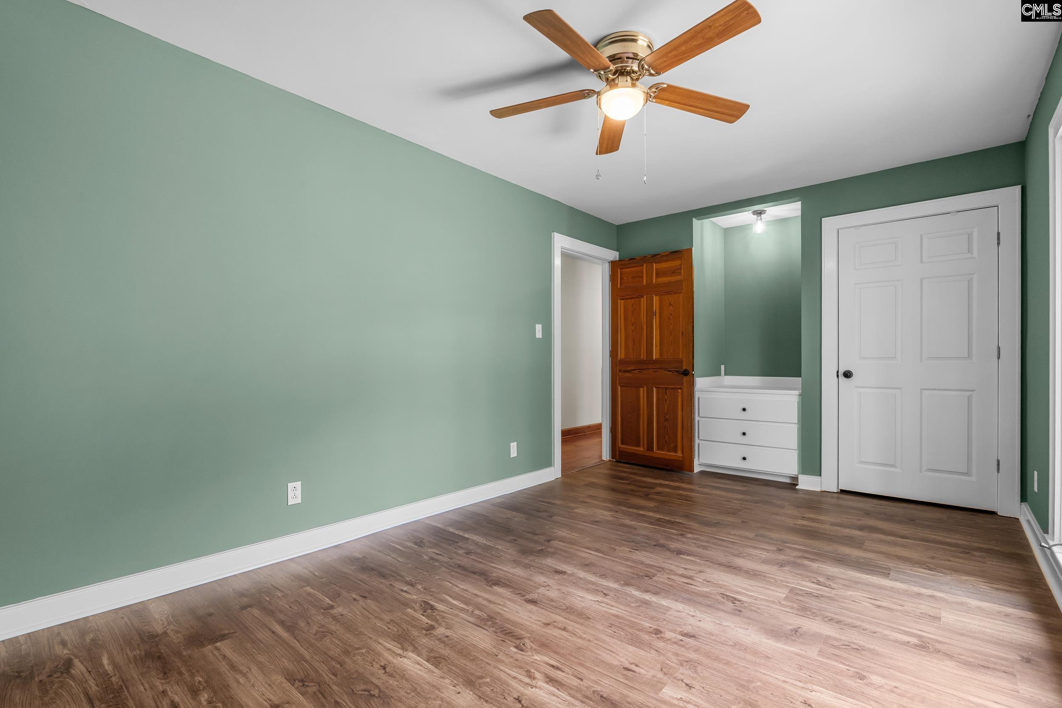
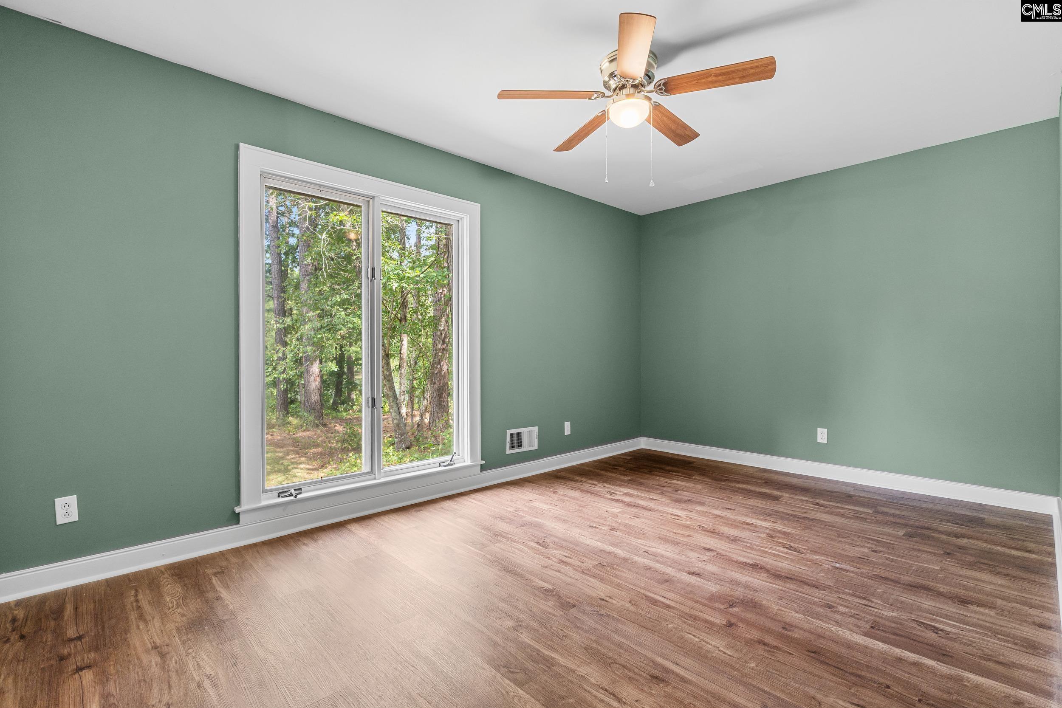
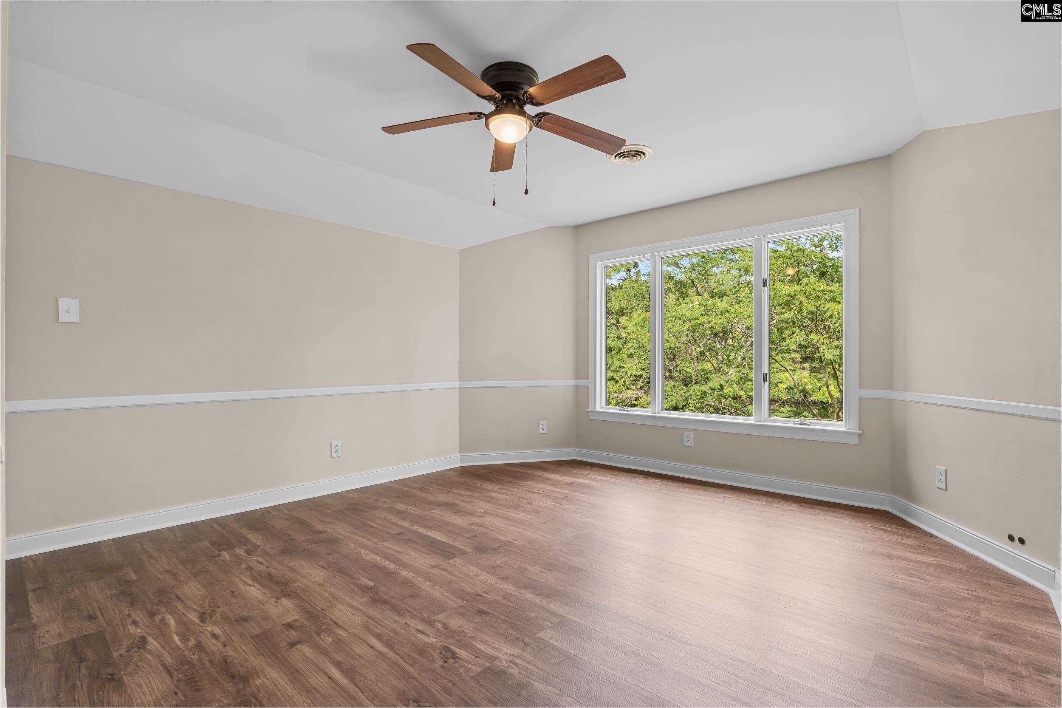
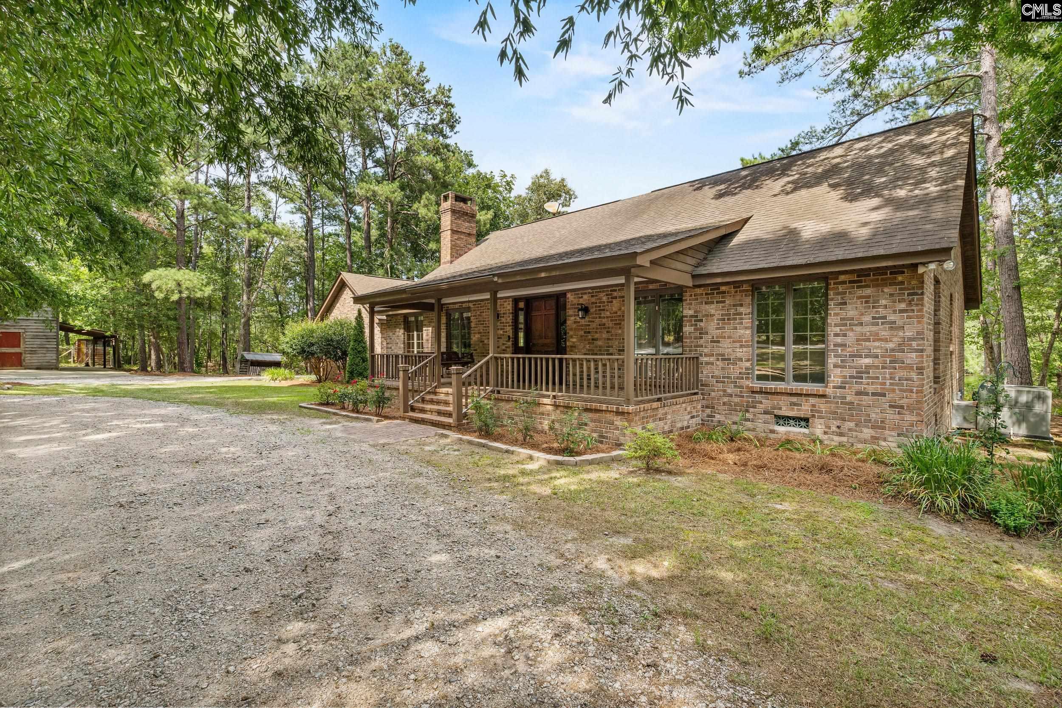
$650,000 | 4 beds | 2 full baths | 1 half baths | 2,952 sqft
Cassatt, SC 29032
- 4Beds
- 2Full Baths
- 1Half Baths
- 2,952SqFt
- 1984Year Built
- 10.00Acres
- MLS# 638228
- Residential
- Single Family
- Active
- Approx Time on Market3 days
- AreaKershaw County East - Camden, Be
- CountyKershaw
- Subdivision None
Overview
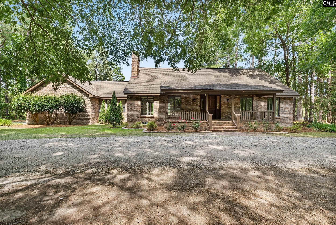
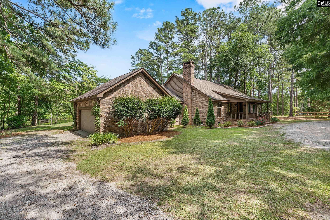
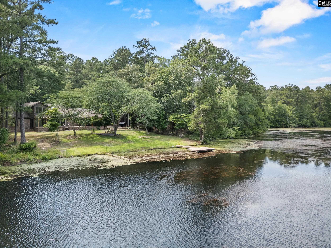
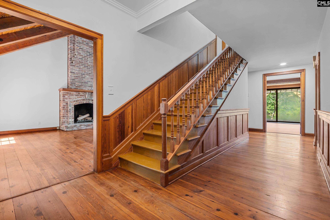
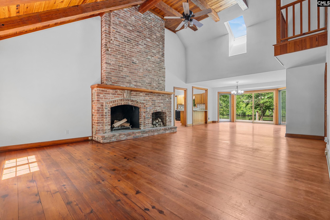
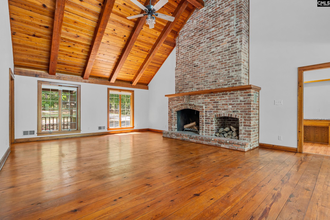
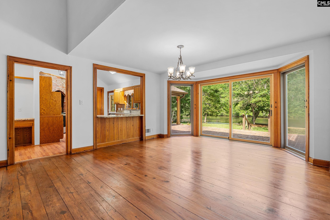
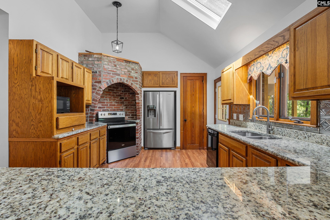
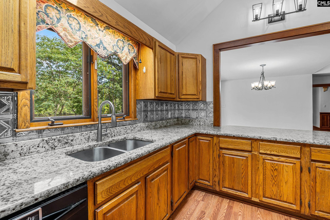
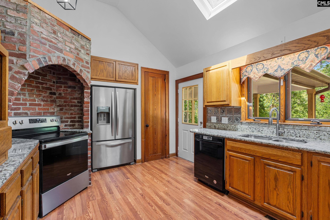
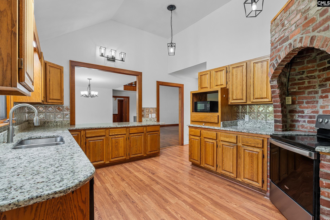
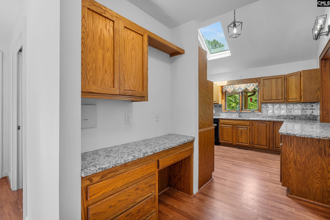
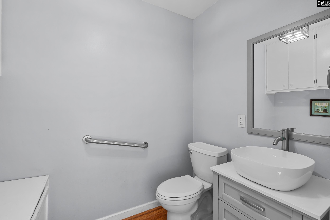
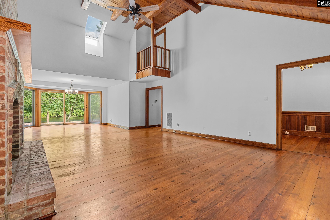
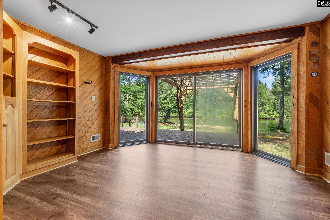
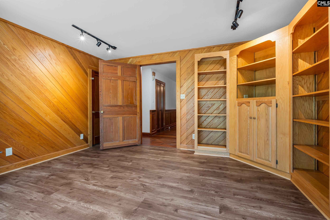
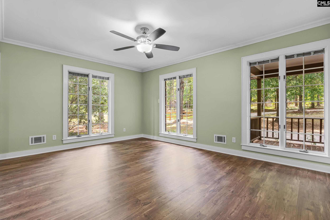
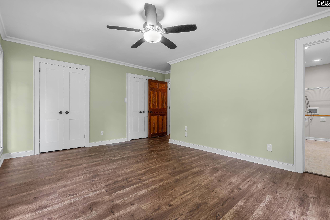
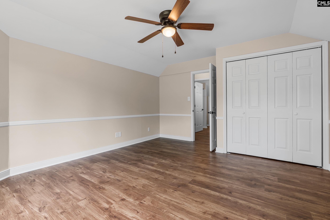
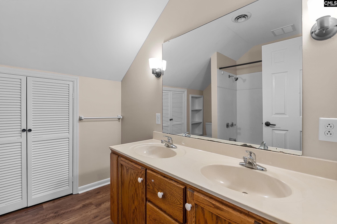
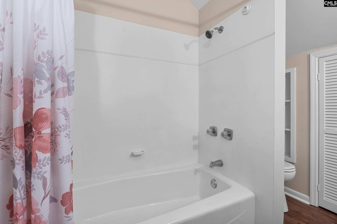
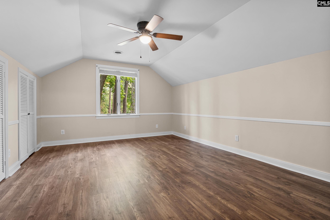
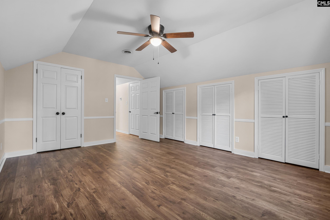
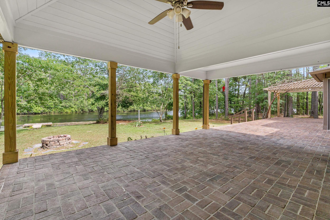
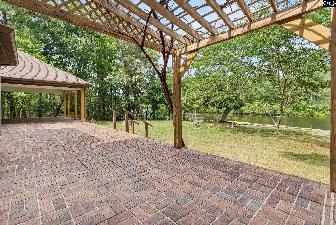
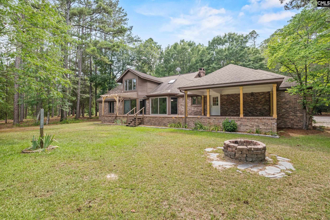
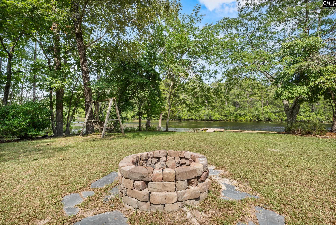
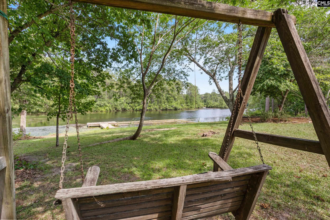
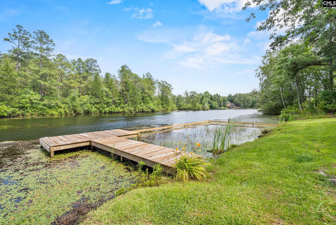
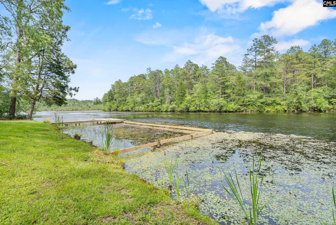
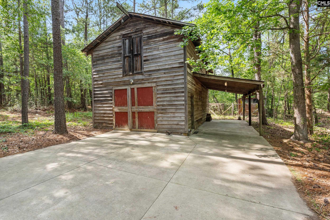
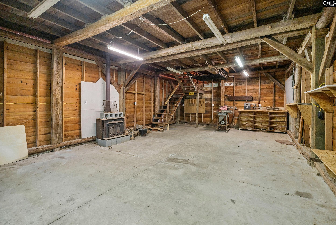
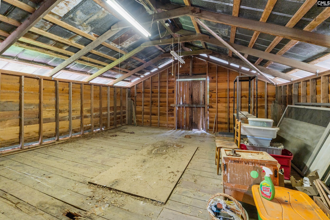
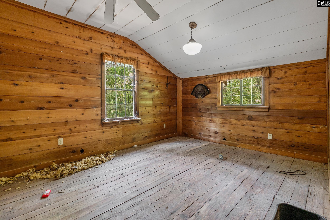
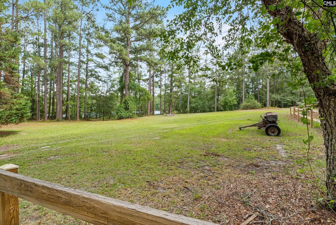
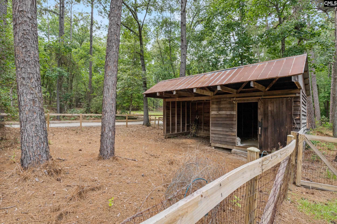
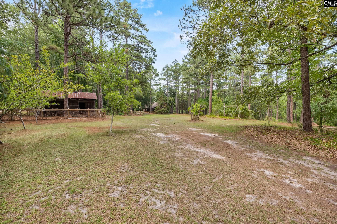
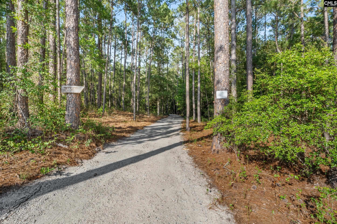
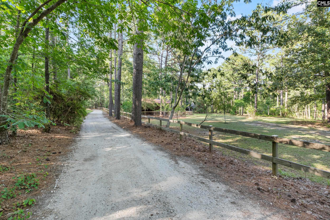
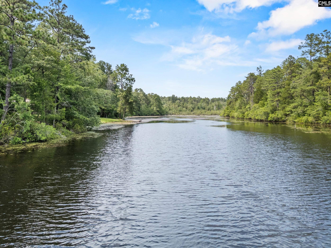
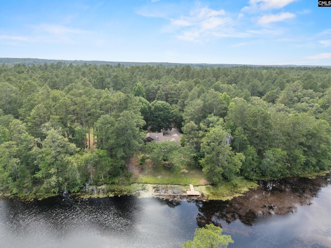
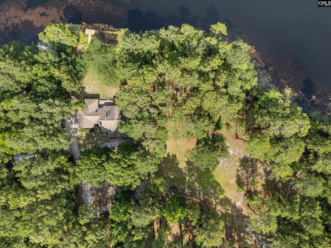
Capture the essence of peaceful, rustic luxury with this 10-acre estate. This property offers just under 3,000 square feet of thoughtfully designed living space, equestrian potential, and breathtaking, panoramic views overlooking the serene 18-acre Llewellyn Mill Pond. Step inside to the expansive great room and central hallways with gorgeous, rich heart pine flooring, anchored by a massive brick wood-burning fireplace. The kitchen features durable granite countertops and a beautiful, custom brick surround framing the oven/stove, adding to the rustic charm. Designed for ultimate flexibility, the main-floor primary bedroom is adjacent to a versatile fourth bedroom that was utilized as part of the primary suite. This space is ideal for a private sitting room, nursery, massive walk-in dressing room. Additionally the bonus room on the main floor offers multiple options as an office, library, or exercise room with views overlooking the pond. Upstairs there are two additional bedrooms with a shared bath. Outside, the 10-acre property is a rare find, balancing open functionality with natural beauty. A standout feature is the workshop/barn that is partially crafted from wood salvaged from the original grist mill on the pond. With an upstairs loft, it is perfectly primed for conversion into a stunning horse barn. The acreage includes partial horse fencing around an old pasture and an established run-in shelter with storage room, giving you a head start on creating your dream horse property if desired. Whether enjoying your morning coffee watching the wildlife on Llewellyn Mill Pond, or unwinding by the roaring fire, this property offers a lifestyle of unmatched privacy and rustic elegance. Schedule your private showing today to experience this beautiful property. Disclaimer: CMLS has not reviewed and, therefore, does not endorse vendors who may appear in listings.
Association Fees / Info
Bathroom Info
Full Baths Main: 1
Fullbaths: 2
Total Baths: 3.00
Half Baths Main: 1
Halfbaths: 1
Baths Combo: 2 / 1
Full Baths 2nd: 1
Bedroom Info
Levels Bedroom: Second
2nd Bedroom: Double Vanity,Bath-Shared,Tub-Shower,Ceiling Fan,C
Levels Bedroom: Main
Master Level: Main
3rd Bedroom: Double Vanity,Bath-Shared,Tub-Shower,Ceiling Fan,C
Levels Bedroom: Second
4th Bedroom: Double Vanity,Separate Shower,Bath-Shared,Ceiling
Building Info
Year Built: 1984
Foundation: Crawl Space
Stories: 2
Levels Kitchen: Main
Basement: No Basement
Exterior Features
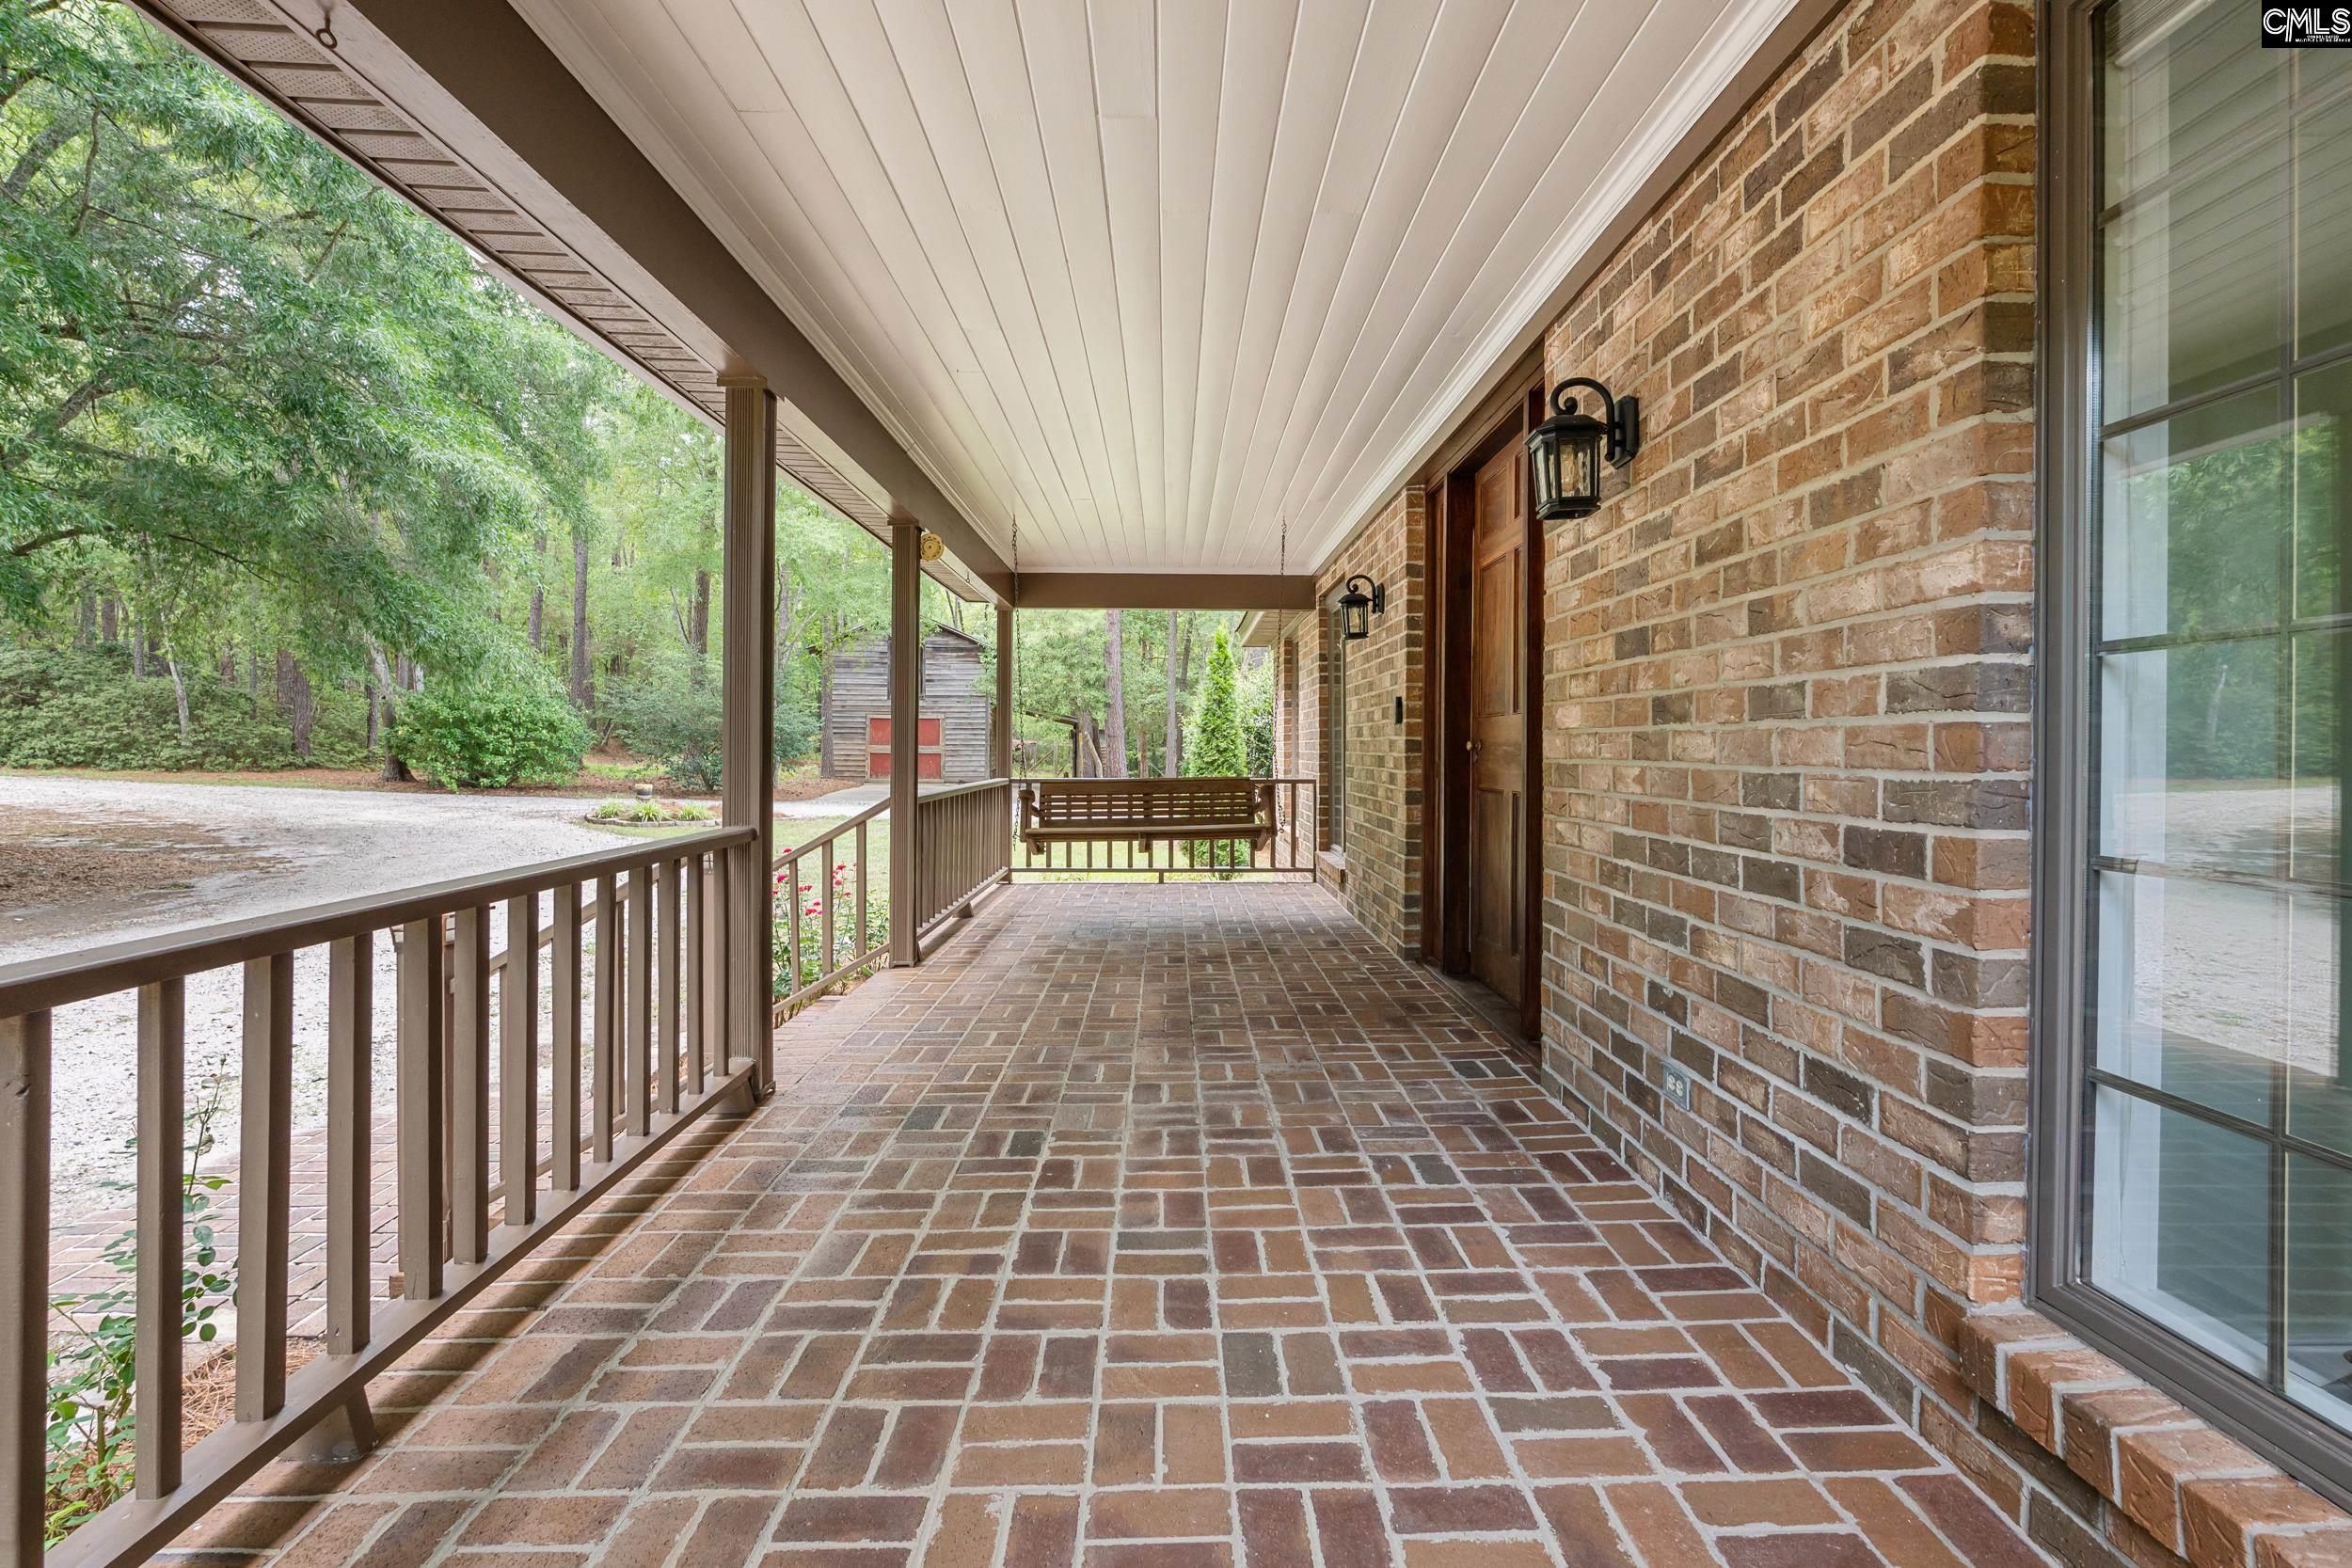
Exterior: Barn, Dock, Gutters - Partial, Front Porch - Covered, Back Porch - Covered, Back Porch - Uncovered
Fencing: Horse Fence, Partial
Exterior Finish: Brick-All Sides-AbvFound
Pool: No
Financial
Available Financing: Cash, Conventional, FHA, VA
Rollback Tax: Yes
Foreclosure: No
Garage / Parking
Garage Level: Main
Parking Spaces: 8
Garage Spaces: 2
Garage: Garage Attached, side-entry
Handicap
Interior Features
Num Fireplace: 1
Lot Info
Road Type: Dirt, Gravel
Acres: 10.00
Est Lotsize: 435598
Misc
Shortsale: No
Equipment: Dishwasher, Disposal, Refrigerator, Microwave Countertop, Electric Water Heater
Miscellaneous: Horse OK
Other Rooms Info
Other Rooms: Library
Beds: 4
Levels Great Room: Main
Levels Washer Dryer: Main
Levels Other Room: Main
Other School Info
Property Info
County: Kershaw
Class Type: Single Family
Fireplace: Wood Burning
House Faces: West
Location: On Water
Laundry: Bath,Electric
New Resale: Resale
Power On: Yes
Style: Traditional
Room Info
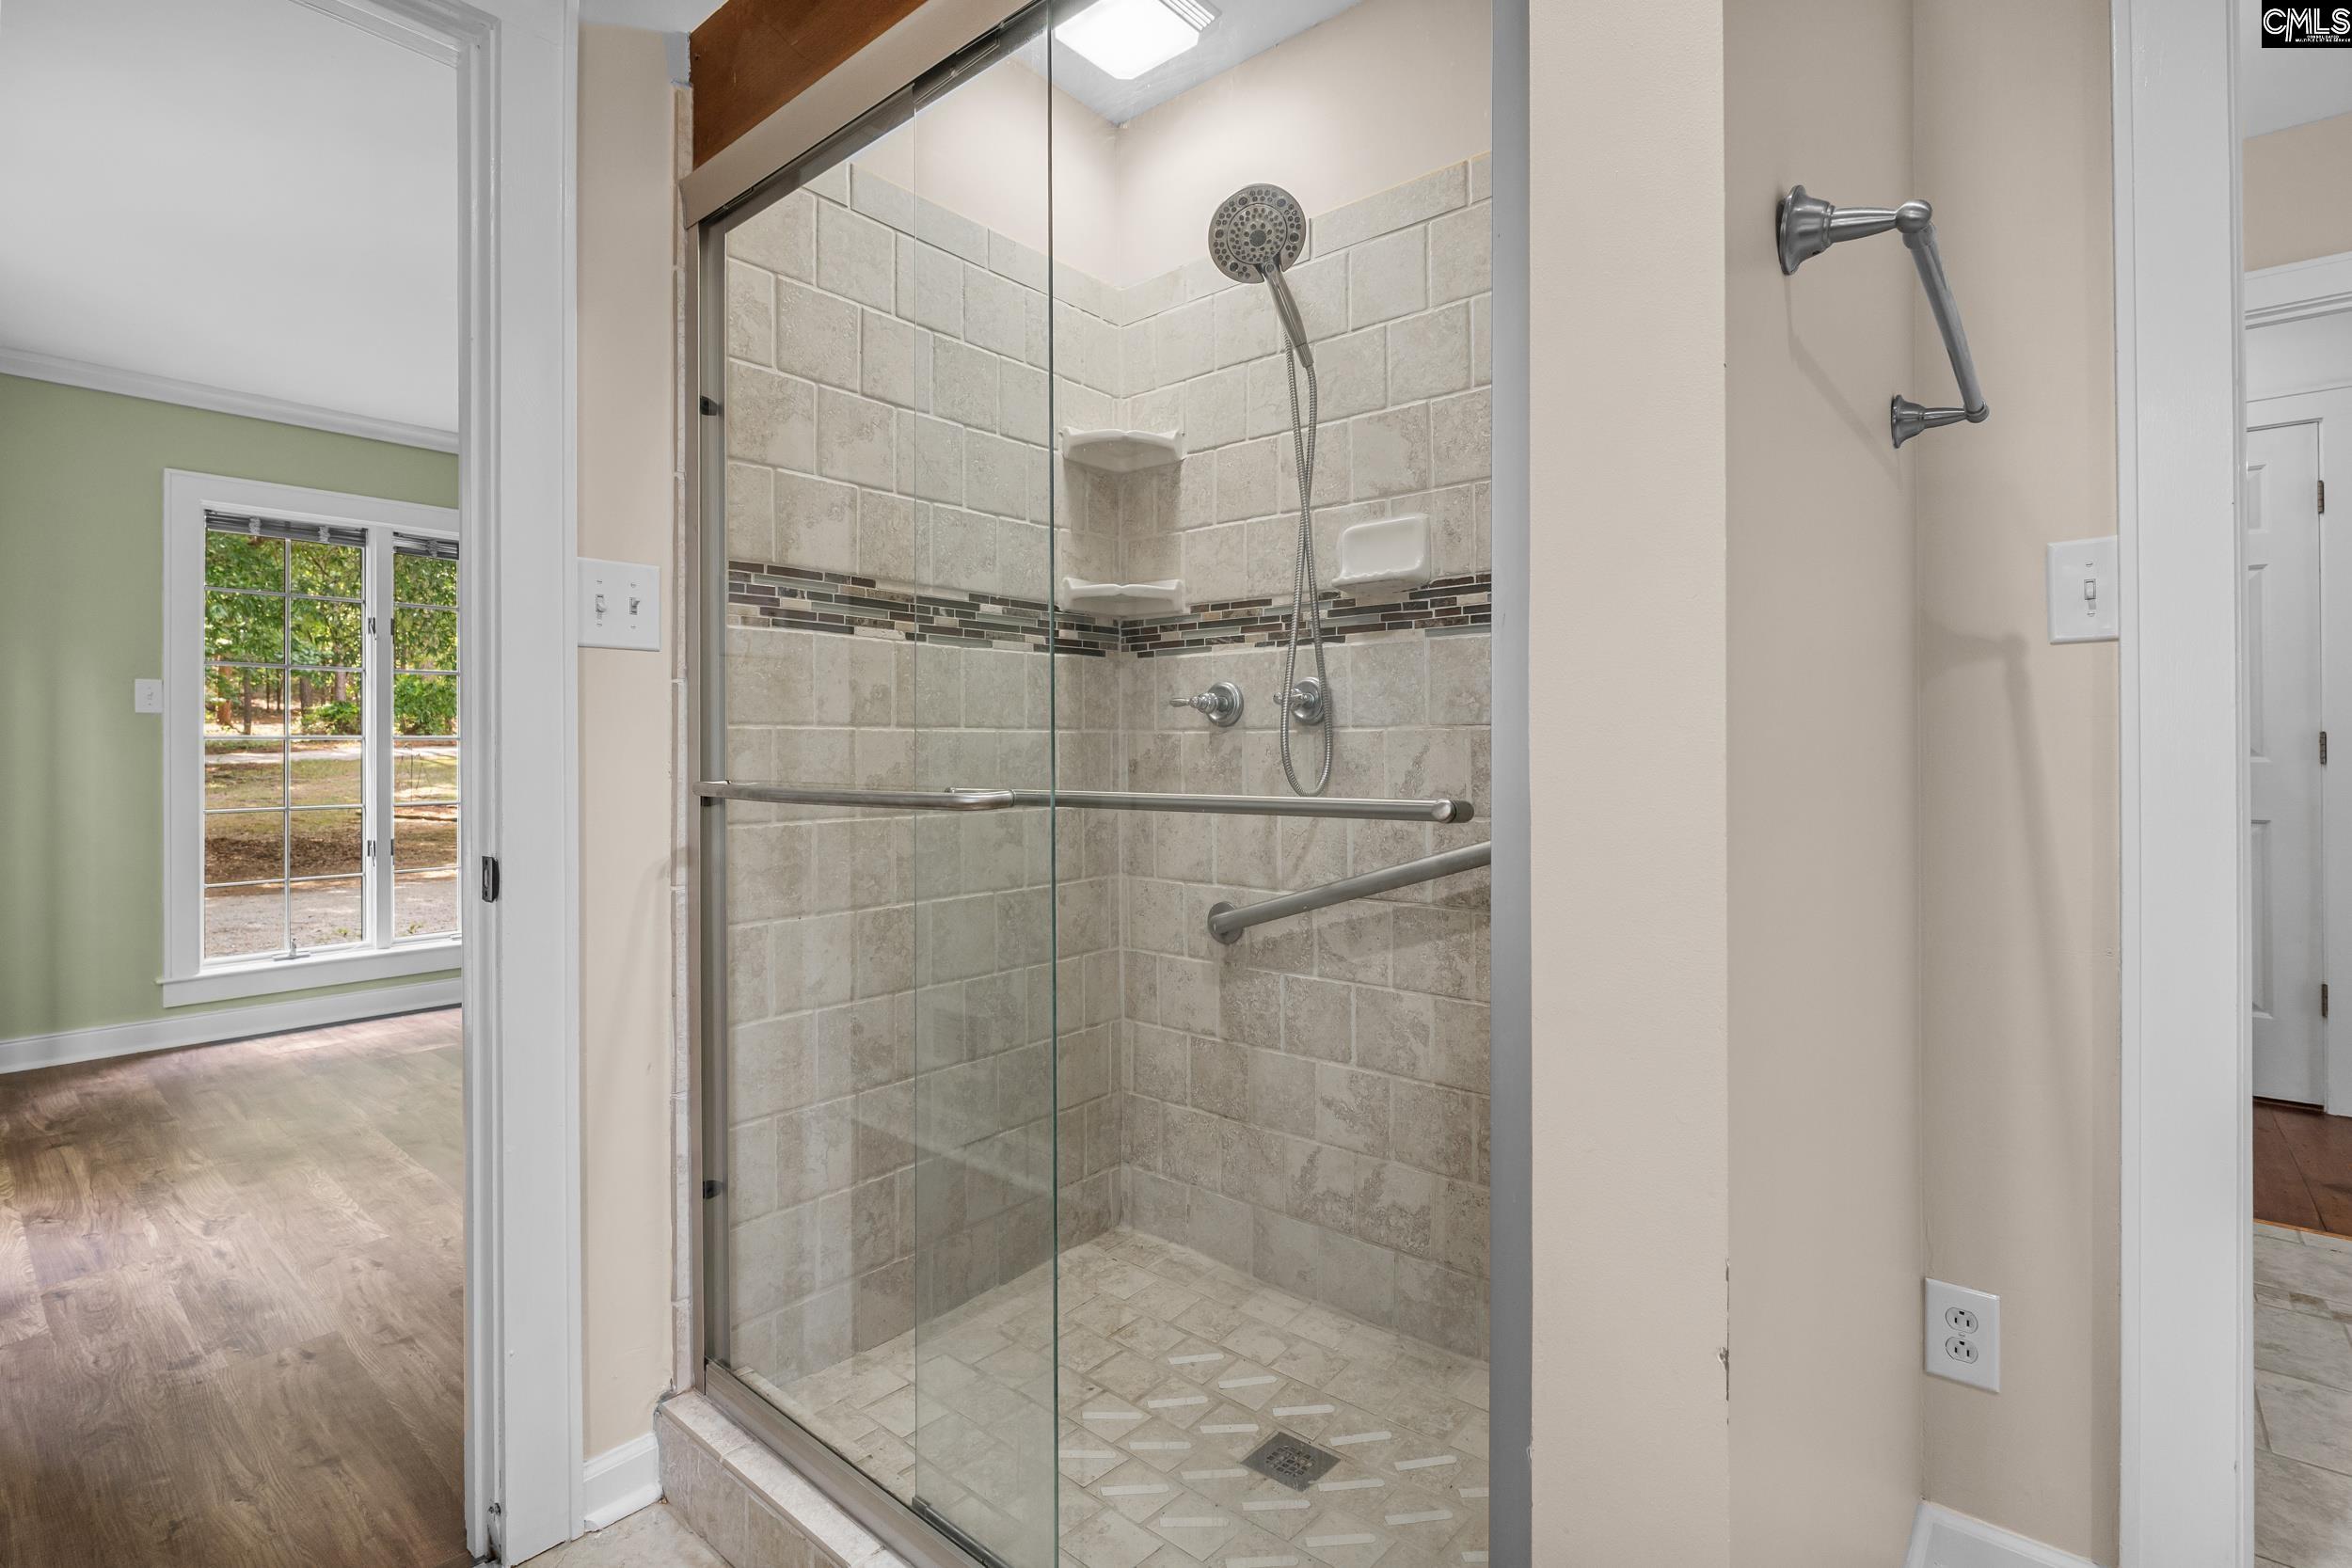
Master Bedroom: Double Vanity, Closet-His & Her, Separate Shower, Closet-Walk in, Bath-Shared, Ceiling Fan, Closet-Private, Recessed Lighting, Separate Water Closet, Floors-Luxury Vinyl Plank
Great Room: Bay Window,Fireplace,Floors-Hardwood,Skylight,Ceil
Kitchen: Bar,Pantry,Counter Tops-Granite,Cabinets-Stained,B
Sale / Lease Info
Special Features
Sqft Info
Sqft: 2,952
Total Heated Sqft: 2,952
Utilities / Hvac
Sewer: Septic
Water: Public
Cooling: Central, Heat Pump 1st Lvl, Heat Pump 2nd Lvl, Split System, Zoned, Multiple Units
Heating: Central, Electric, Heat Pump 1st Lvl, Heat Pump 2nd Lvl, Multiple Units
Waterfront / Water
Water Frontage Type: Common Pond
Water Frontage: 1000
Courtesy of Peace Sotheby's International Realty
Featured Lender

Lauren Sawyer Foster
Guild Mortgage 843-532-2848
[email protected]
https://myaccount.guildmortgage.com/officers/laurensawyerfoster/apply-online/?v=2
Sales Manager | NMLS #346619
Cassatt SC homes for sale - Cassatt SC land sales - Cassatt SC condos for sale - Cassatt SC commercial real estate