Woodcreek Farms - Northwoods Lak Real Estate in Elgin, SC
164 Island View Circle in Woodcreek Farms - Northwoods Lak subdivision in Elgin SC
Call or Text us at 803-386-9872
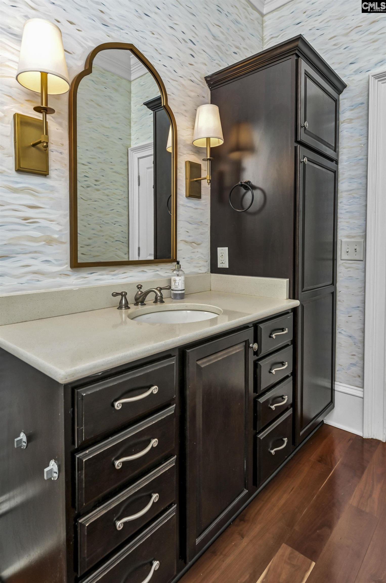
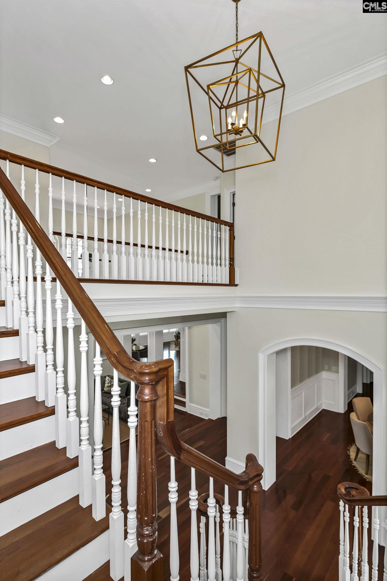
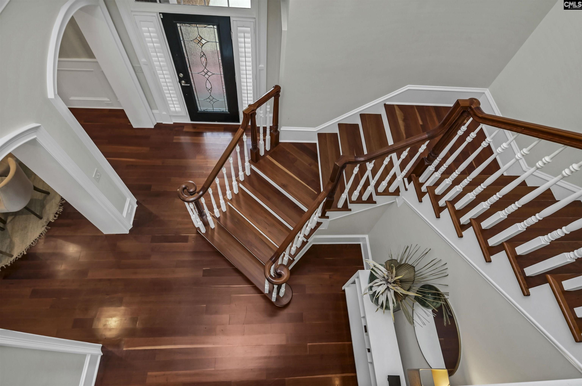
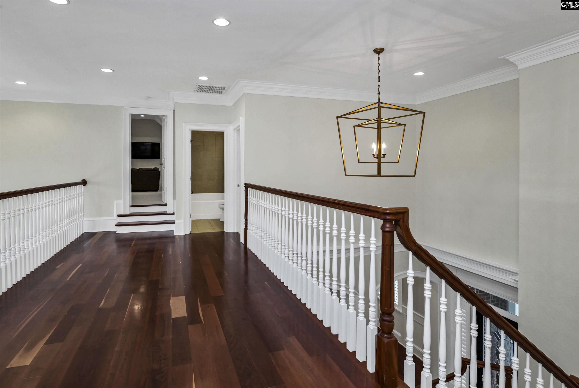
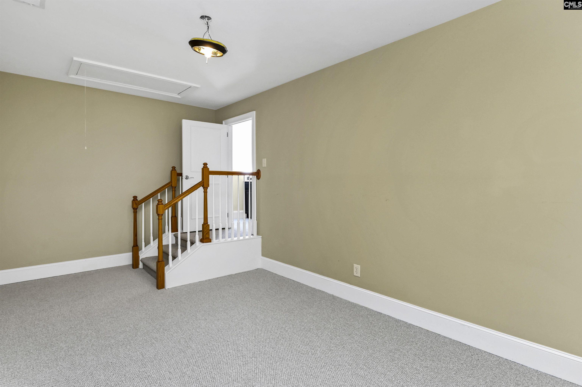
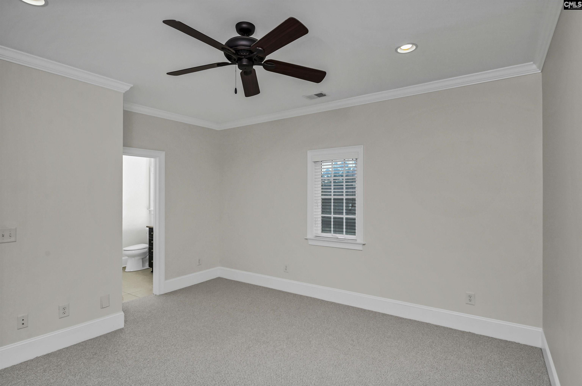
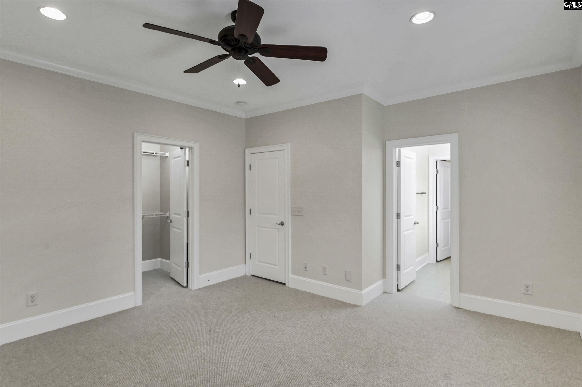
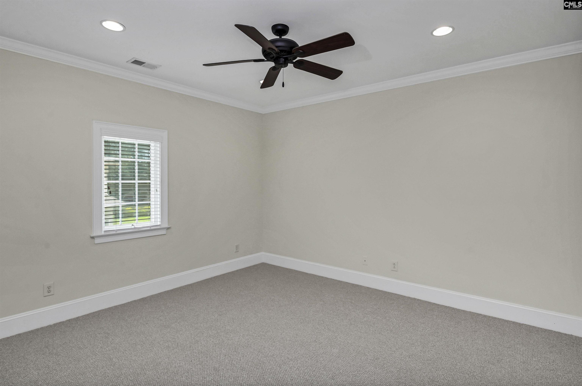
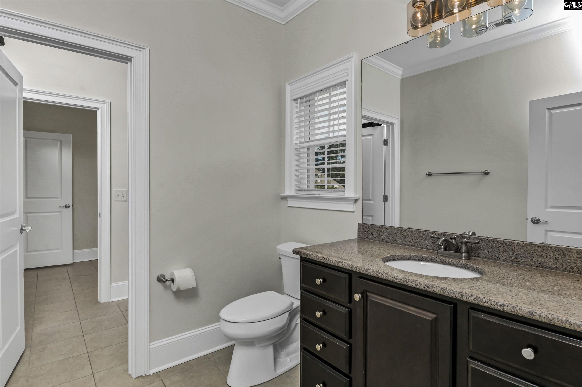
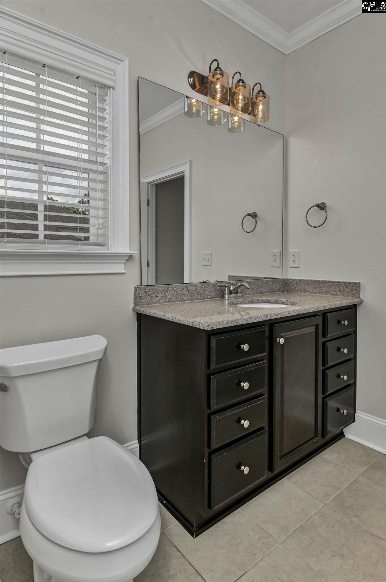
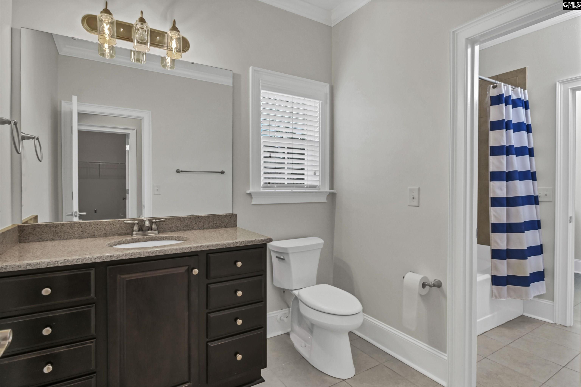
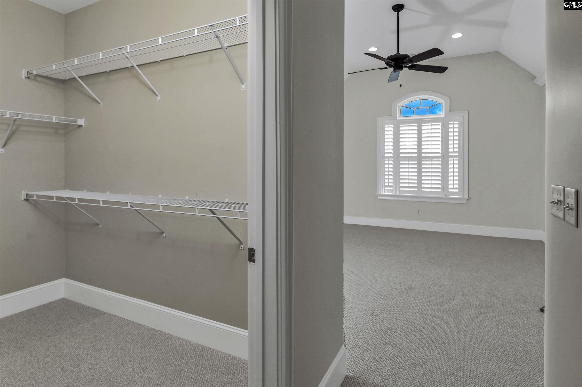
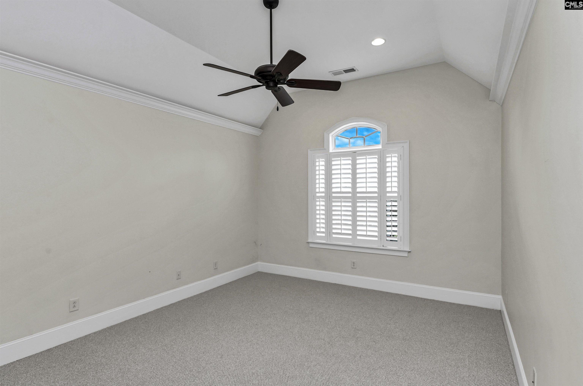
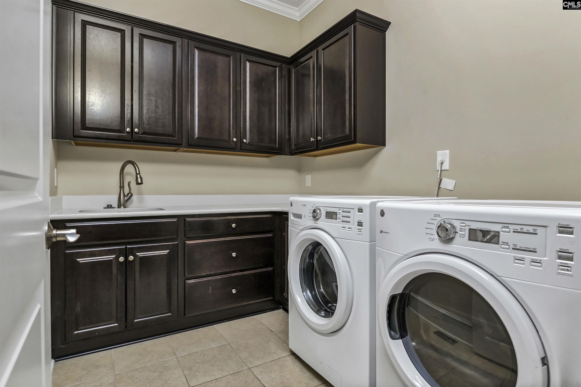
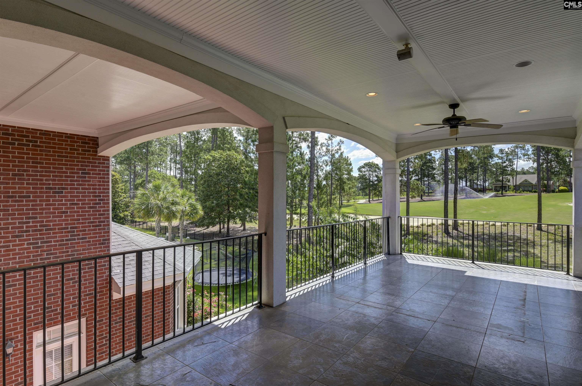
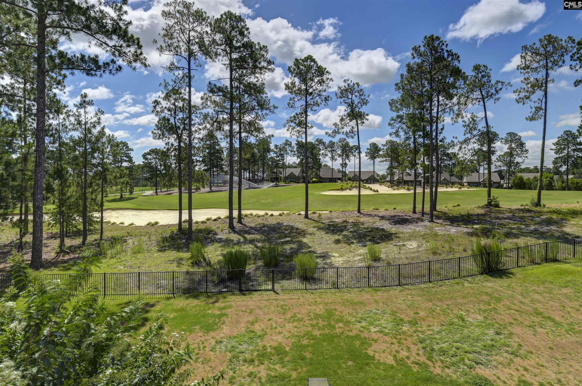
$1,300,000 | 6 beds | 4 full baths | 1 half baths | 6,430 sqft
Elgin, SC 29045
- 6Beds
- 4Full Baths
- 1Half Baths
- 6,430SqFt
- 2013Year Built
- 0.62Acres
- MLS# 637119
- Residential
- Single Family
- Active
- Approx Time on Market15 days
- AreaColumbia Northeast
- CountyRichland
- Subdivision Woodcreek Farms - Northwoods Lak
Overview
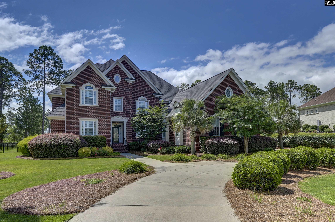
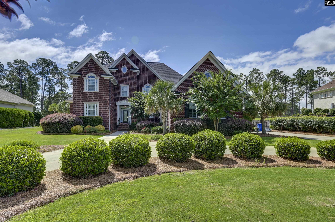
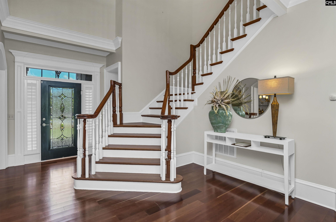
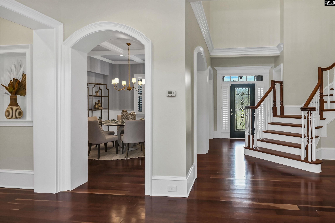
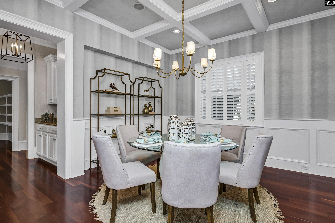
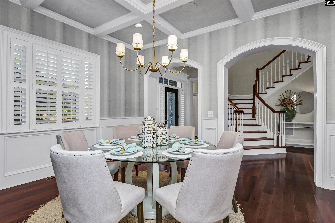
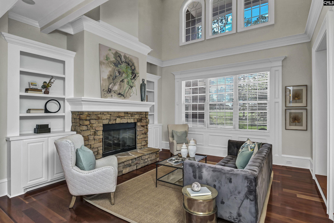
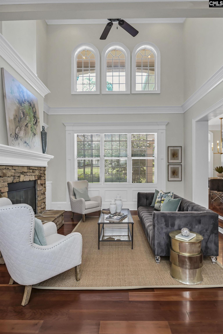
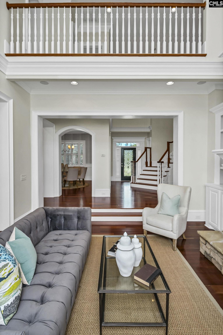
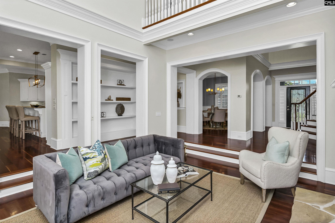
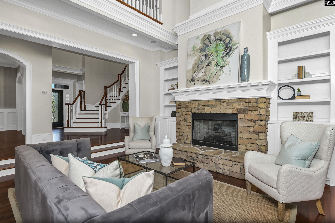
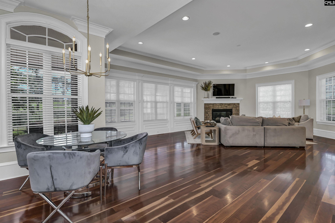
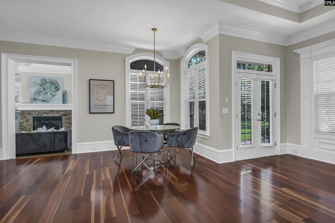
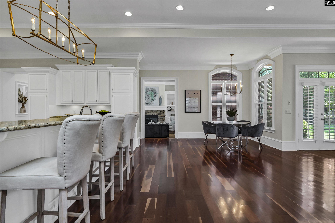
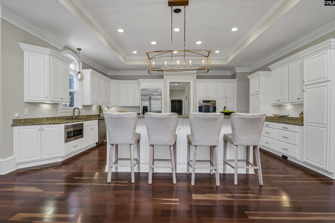
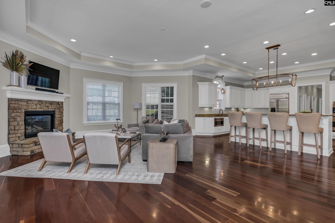
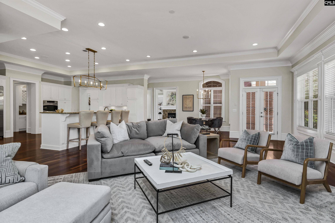
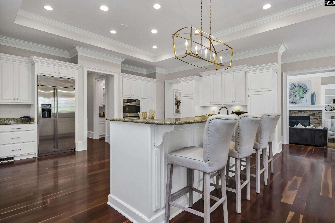
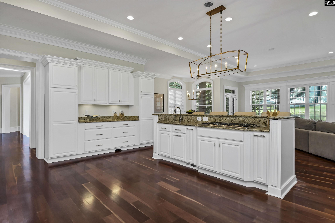
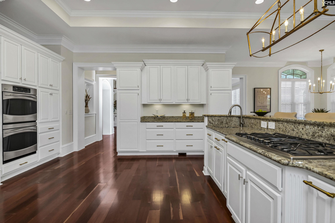
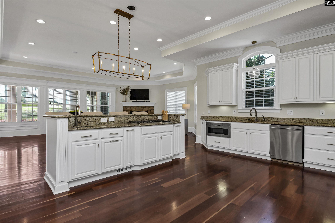
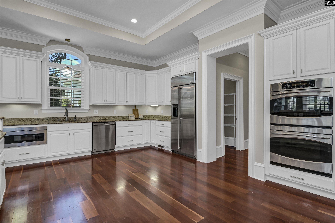
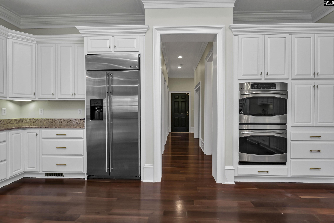
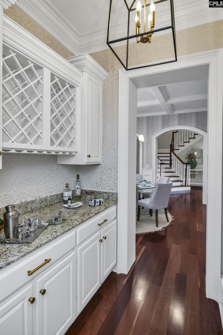
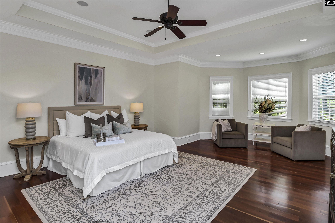
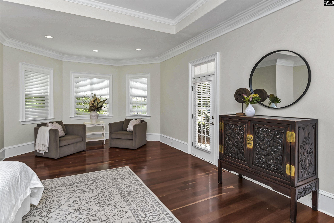
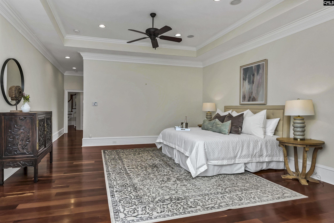
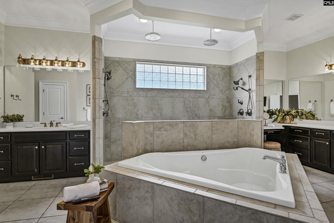
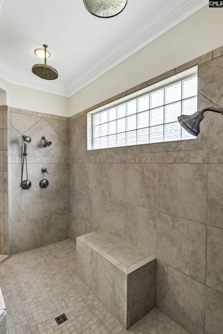
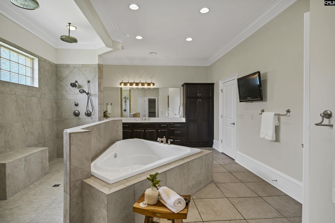
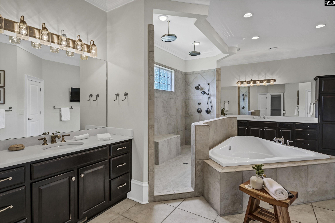
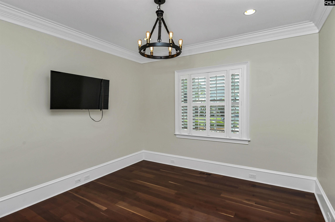
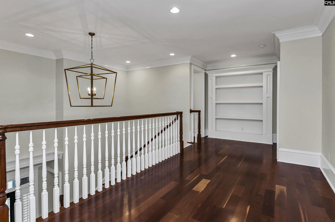
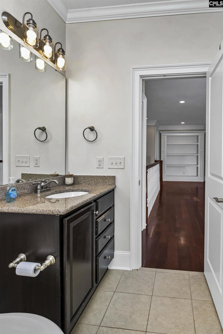
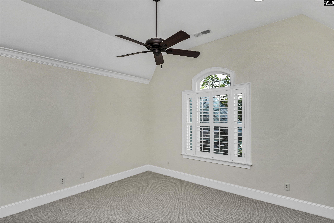
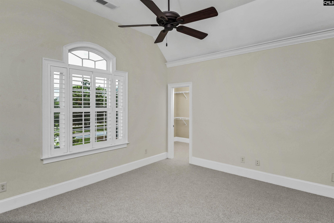
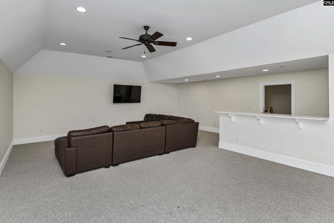
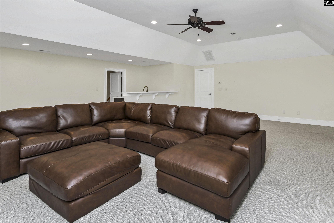
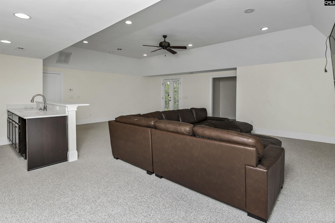
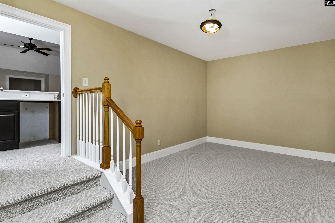
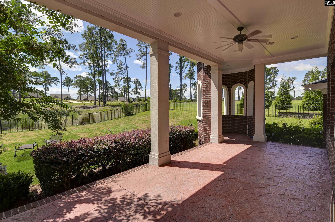
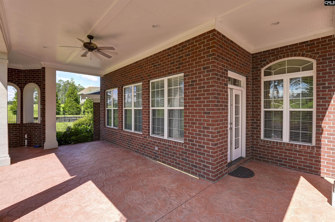
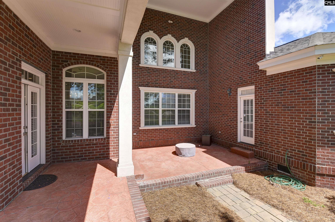
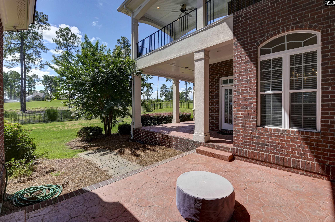
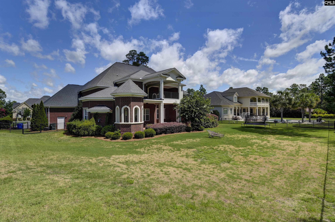
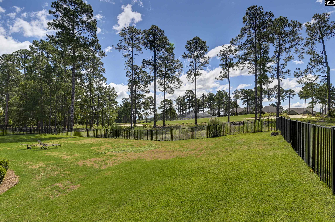
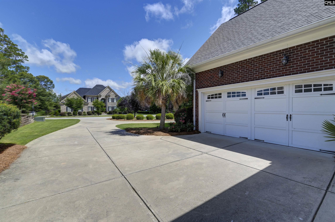
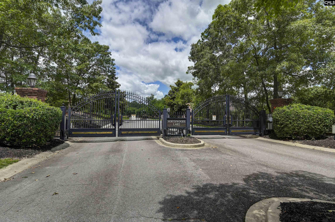
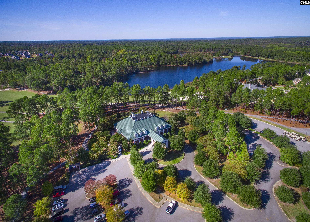
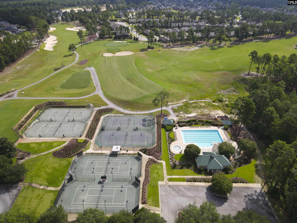
Overlooking the golf course in the prestigious gated community of Northwoods Lake at Woodcreek, this extraordinary custom residence offers more than 6,400 square feet of thoughtfully designed living space, blending timeless elegance with exceptional functionality.A grand entry welcomes you into beautifully appointed interiors featuring rich American cherry hardwood floors, extensive custom built-ins, and spacious gathering areas designed for both everyday living and entertaining. The gourmet kitchen serves as the heart of the home, showcasing a massive center island, gas cooktop, double ovens, vegetable sink with pot filler, walk-in pantry, and butler`s pantry connecting seamlessly to the formal dining room. Multiple living spaces provide room for every occasion, including a sunken living room, expansive family room, and sun-filled spaces that take full advantage of the golf course views beyond. The luxurious main-level owner`s suite is a private retreat, complete with a sitting room, a unique pass-through closet ideal for a nursery or home office, and a spa-inspired bath featuring an oversized dual shower, soaking tub, and exceptional storage. Upstairs, the home continues to impress with generously sized bedrooms and a spectacular game room featuring a wet bar, office area, and an adjoining sunken room perfectly suited for a home theater, fitness studio, or additional recreation space. Additional features include an oversized three-car garage, central vacuum system, integrated speaker system, abundant storage throughout, and outdoor living spaces spanning two levelsoffering the perfect setting for entertaining, relaxing, and enjoying picturesque golf course views year-round. A rare opportunity to own one of Northwoods Lake`s most impressive homes, combining luxury, comfort, and an exceptional lifestyle within one of Columbia`s premier gated golf communities. Disclaimer: CMLS has not reviewed and, therefore, does not endorse vendors who may appear in listings.
Association Fees / Info
Hoa Fees Frequency: Yearly
Bathroom Info
Full Baths Main: 2
Fullbaths: 4
Total Baths: 5.00
Half Baths Main: 1
Halfbaths: 1
Baths Combo: 4 / 1
Full Baths 2nd: 2
Bedroom Info
Levels Bedroom: Second
2nd Bedroom: Bath-Private,Ceilings-Tray,Closet-Private
Levels Bedroom: Second
Master Level: Main
3rd Bedroom: Bath-Private,Ceilings-High (over 9 Ft),Closet-Priv
Levels Bedroom: Main
5th Bedroom: Ceilings-High (over 9 Ft),Closet-Private
4th Bedroom: Bath-Private,Ceilings-High (over 9 Ft),Closet-Priv
Building Info
Year Built: 2013
Foundation: Crawl Space
Stories: 2
Levels Kitchen: Main
Basement: No Basement
Exterior Features
Exterior: Patio, Sprinkler, Gutters - Partial
Exterior Finish: Brick-All Sides-AbvFound, Fiber Cement-Hardy Plank, Stucco - Hard Coat
Pool: No
Financial
Available Financing: Cash, Conventional, FHA, VA
Rollback Tax: Yes
Garage / Parking
Garage Spaces: 2
Garage: Garage Attached, side-entry
Handicap
Interior Features
Interior: Attic Storage, Attic Access
Num Fireplace: 2
Lot Info
Road Type: Paved
Acres: 0.62
Misc
Equipment: Dishwasher, Disposal, Dryer, Refrigerator, Washer, Microwave Built In
Other Rooms Info
Other Rooms: Bonus-Finished,Exercise Room,Media Room,Nursery,Of
Levels Family Room: Main
Levels Dining Room: Main
Beds: 6
Levels Living Room: Main
Levels Washer Dryer: Main
Other School Info
Property Info
County: Richland
Class Type: Single Family
Laundry: Electric,Heated Space,Mud Room,Utility Room
New Resale: Resale
Style: Traditional
Room Info
Formal Dining Room: Fireplace,French Doors,Floors-Hardwood,Molding,Cei
Master Bedroom: Double Vanity, Tub-Garden, Bath-Private, Separate Shower, Closet-Walk in, Closet-Private, Floors-Hardwood, Recessed Lighting, Spa/Multiple Head Shower
Kitchen: Bar,Eat In,Floors-Hardwood,Island,Pantry,Counter T
Living Room: Fireplace,Floors-Hardwood,Molding,Ceilings-High (o
Formal Living Room: Fireplace,French Doors,Floors-Hardwood,Molding,Sun
Sale / Lease Info
Special Features
Sqft Info
Sqft: 6,430
Total Heated Sqft: 6,430
Utilities / Hvac
Sewer: Public
Water: Public
Cooling: Central, Heat Pump 2nd Lvl
Heating: Central, Gas 1st Lvl, Heat Pump 2nd Lvl
Waterfront / Water
Courtesy of The Moore Company
Featured Lender

Lauren Sawyer Foster
Guild Mortgage 843-532-2848
[email protected]
https://myaccount.guildmortgage.com/officers/laurensawyerfoster/apply-online/?v=2
Sales Manager | NMLS #346619
Elgin SC homes for sale - Elgin SC land sales - Elgin SC condos for sale - Elgin SC commercial real estate