Colony Lakes Real Estate in Lexington, SC
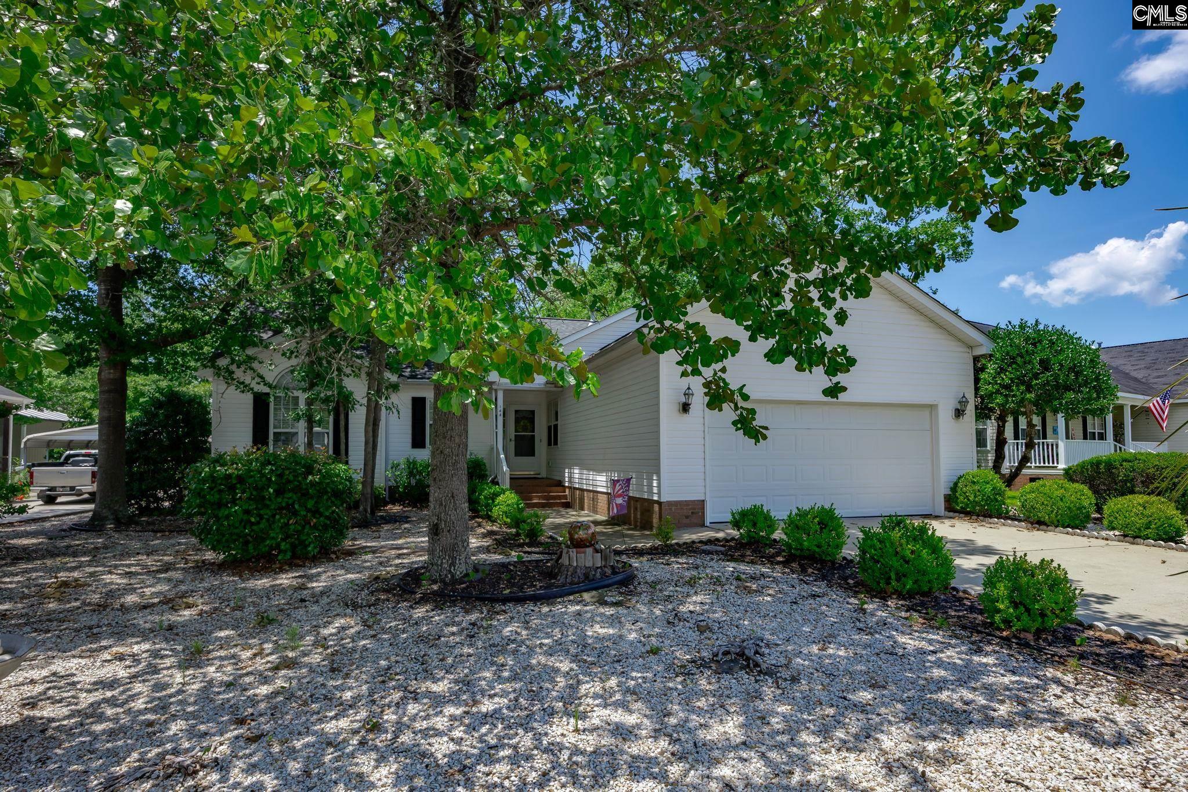
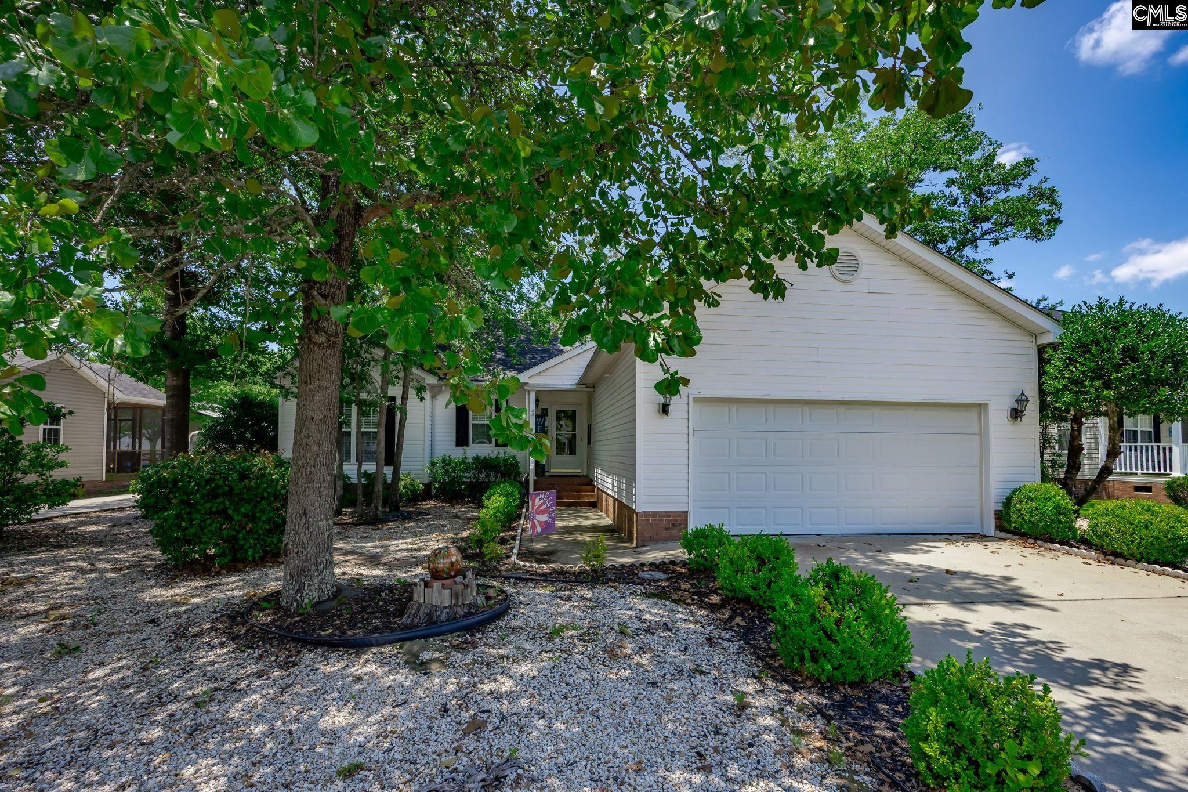
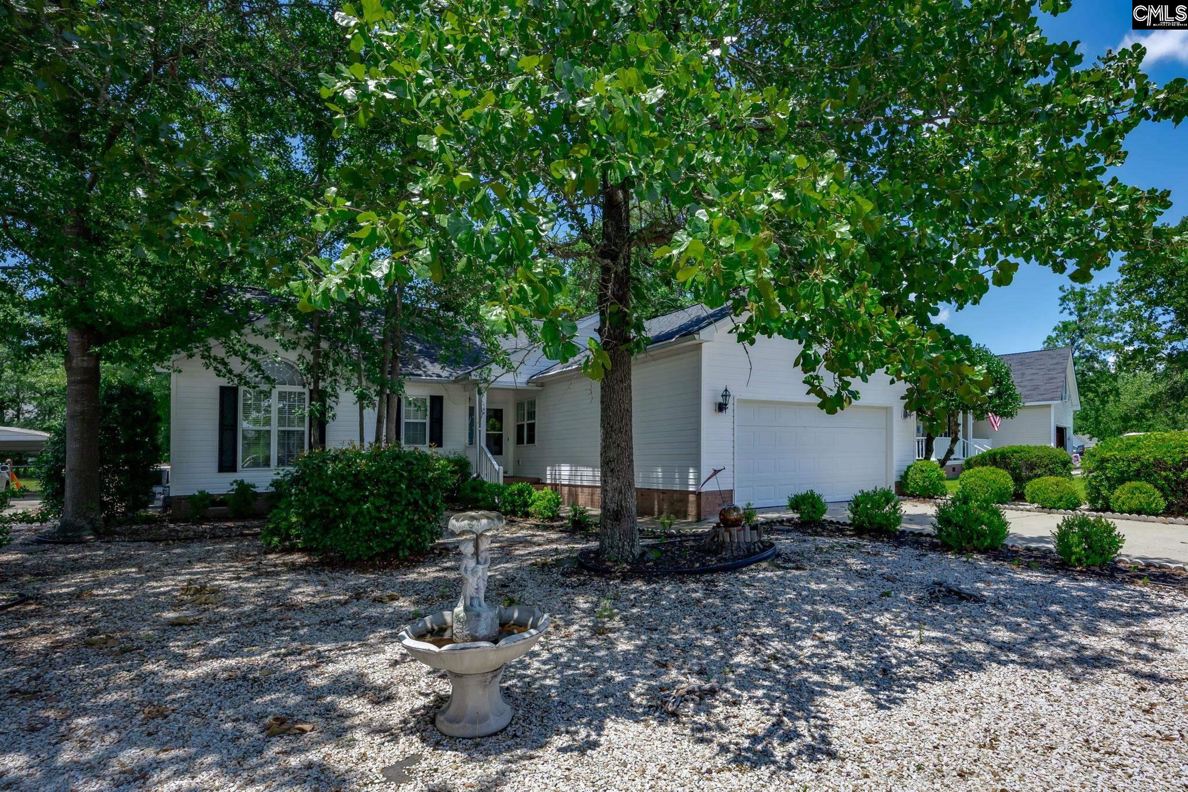
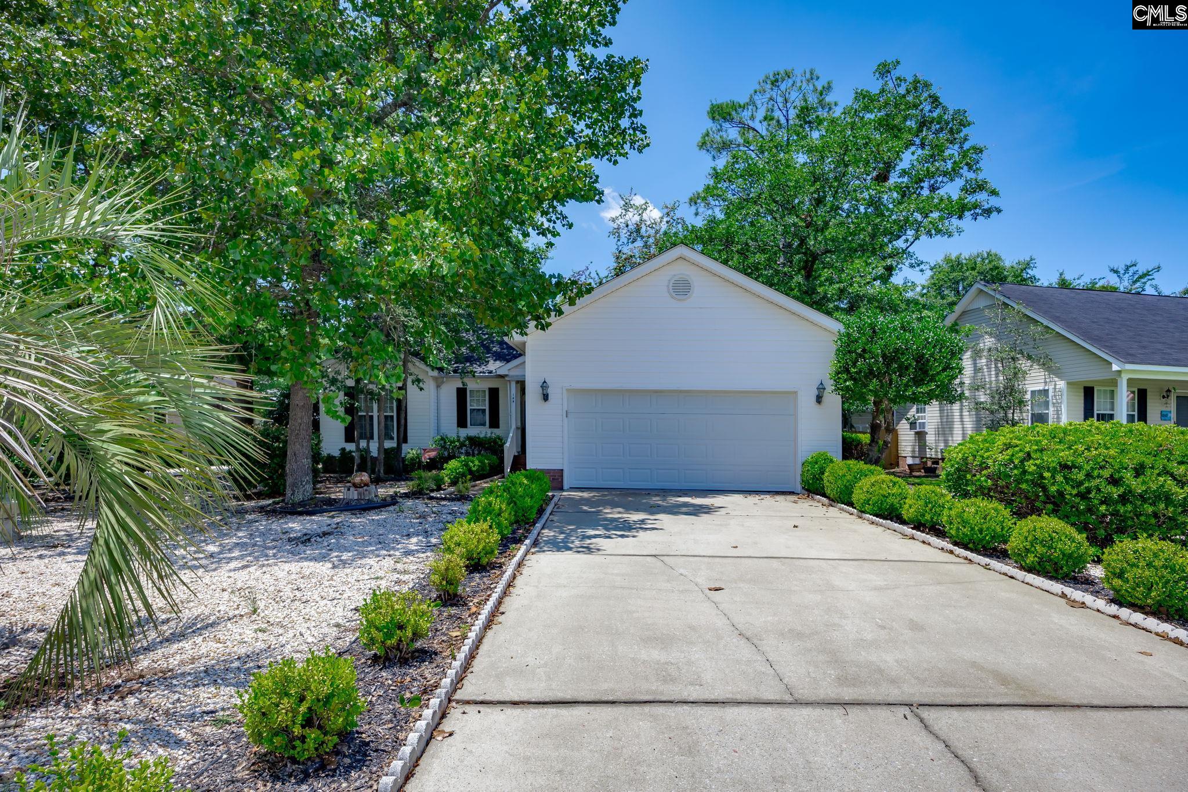
144 Maguire Drive in Colony Lakes subdivision in Lexington SC
Call or Text us at 803-386-9872
$244,900 | 3 beds | 2 full baths | N/A half baths | 1,375 sqft
Lexington, SC 29073
- 3Beds
- 2Full Baths
- N/AHalf Baths
- 1,375SqFt
- 1999Year Built
- 0.29Acres
- MLS# 637759
- Residential
- Single Family
- Active
- Approx Time on Market7 days
- AreaLexington and Surrounding Area
- CountyLexington
- Subdivision Colony Lakes
Overview
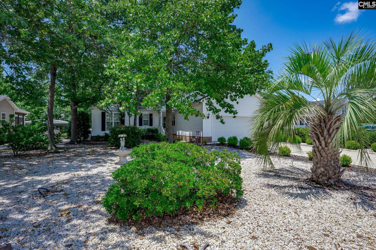
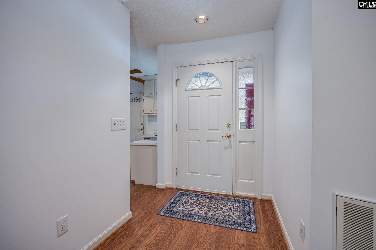
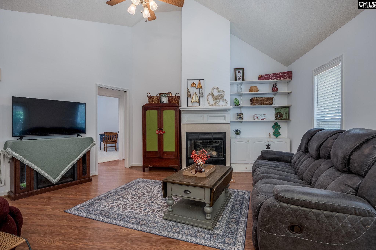
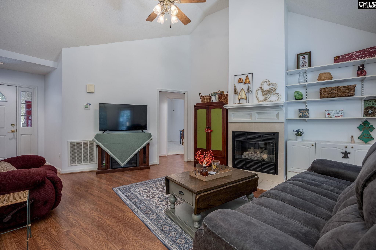
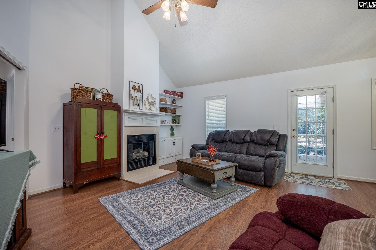
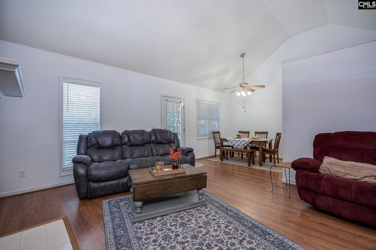
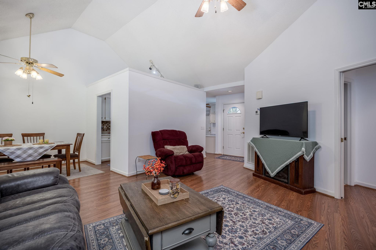
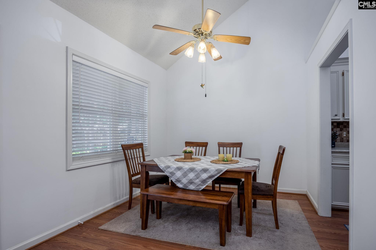
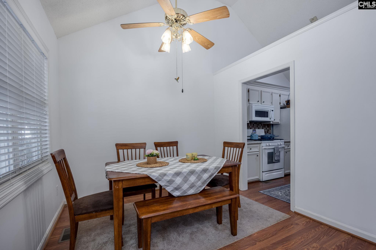
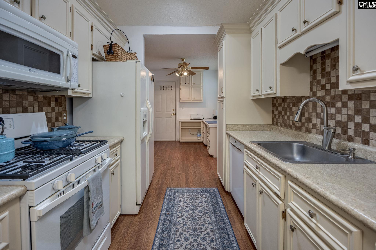
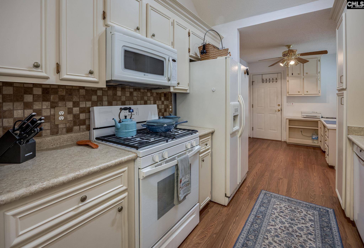
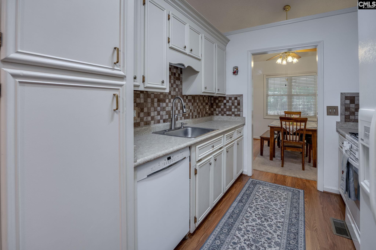
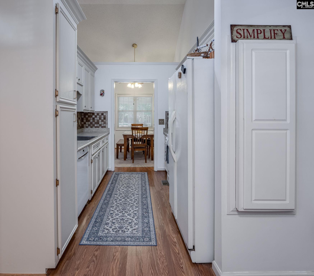
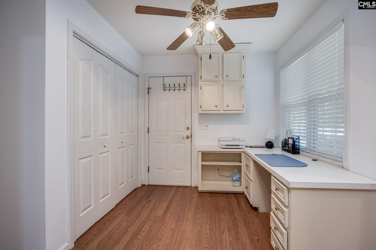
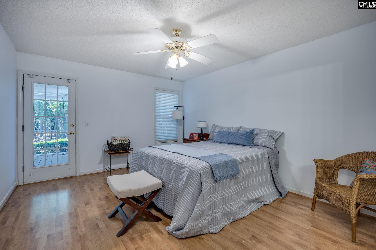
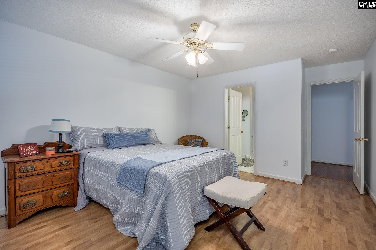
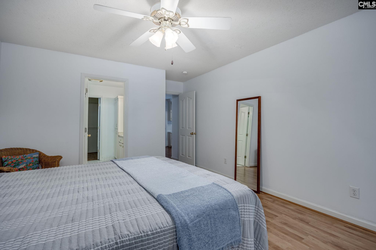
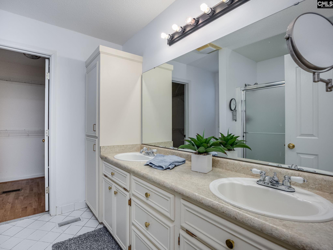
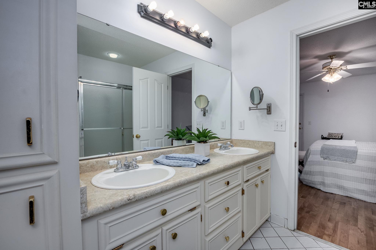
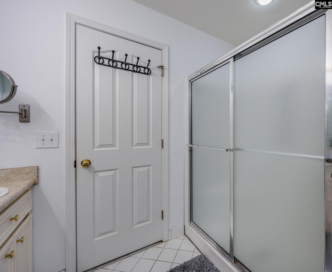
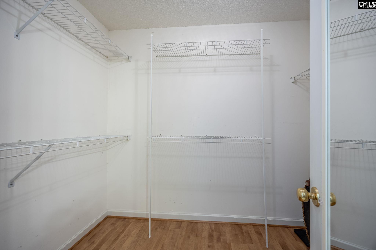
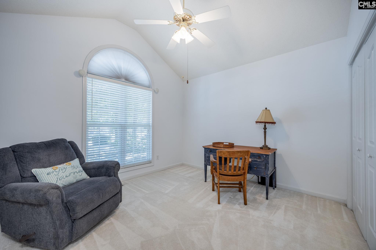
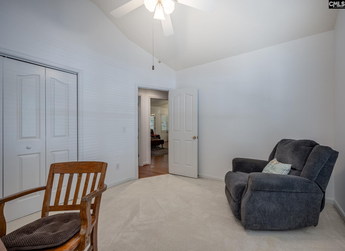
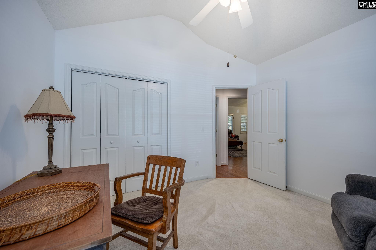
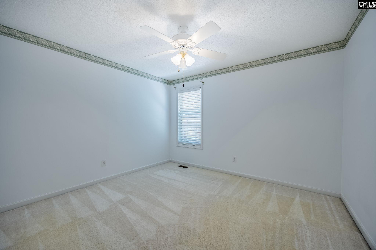
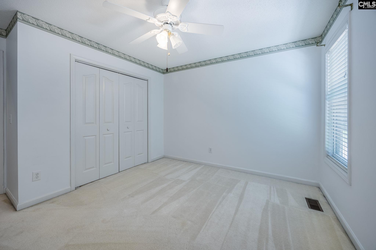
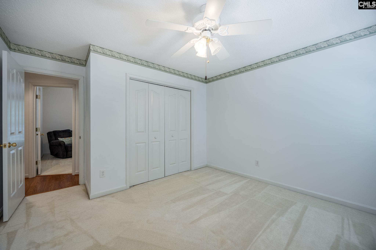
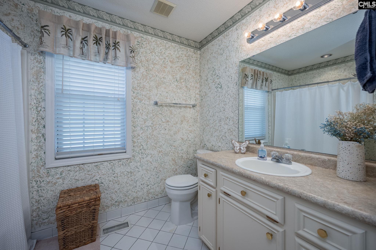
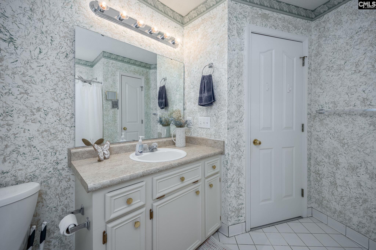
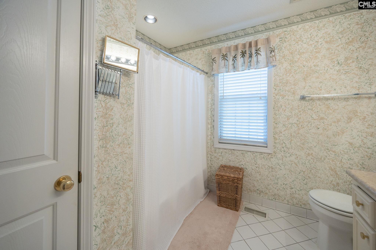
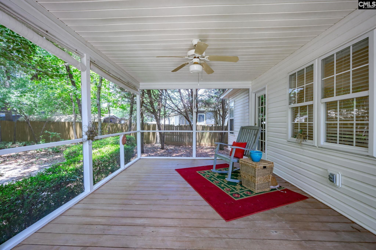
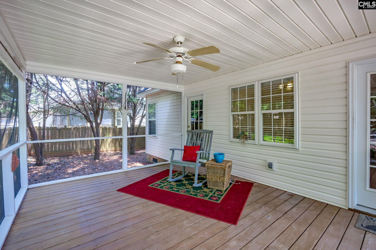
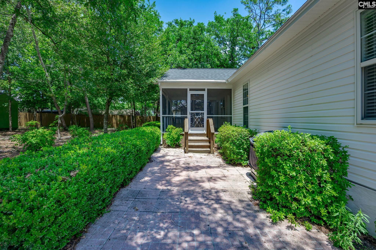
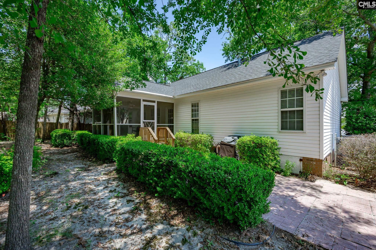
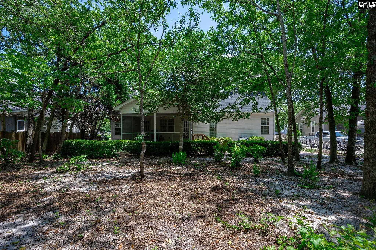
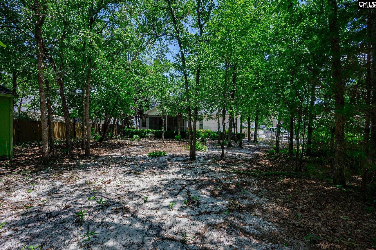
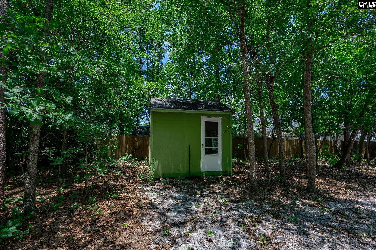
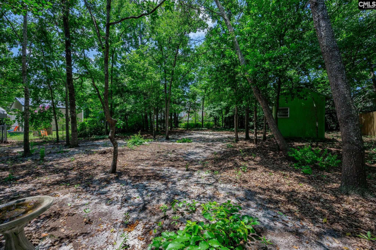
Charming one level home on .29 acre lot. This home features a spacious Family Room with vaulted ceilings, laminatefloors, a gas fireplace with blower motor and surround sound. The kitchen is located right off of the Family Room andDining Room. The Kitchen has white cabinets, tiled backsplash, undercabinet lighting, gas stove, convection microwaveand a Bosch diswasher. The floorplan is split to give privacy to the master bedroom. The master has laminate floors, a bathwith tiled floors, a walk-in shower, dual vanity, built-in linen cabinet and a spacious walk-in closet. There are two additionalbedrooms which share a hall bath with tile floor and tub/shower combo with upgraded shower head/handheld. Custombuilt-in desk and cabinetry is located off the Kitchen area just before the garage entry. Two car garage. HEIL HVAC System,Navien Tankless Hot Water Heater. Enjoy sitting on the spacious screened porched with views of the private and spaciousbackyard. Patio and Shed in backyard. Home located just before cul-de-sac. Disclaimer: CMLS has not reviewed and, therefore, does not endorse vendors who may appear in listings.
Association Fees / Info
Hoa Fee Includes: Common Area Maintenance, Green Areas
Bathroom Info
Full Baths Main: 2
Fullbaths: 2
Total Baths: 2.00
Baths Combo: 2 / 0
Bedroom Info
Levels Bedroom: Main
2nd Bedroom: Double Vanity,Bath-Shared,Tub-Shower,Ceiling Fan,F
Master Level: Main
3rd Bedroom: Bath-Shared,Tub-Shower,Ceiling Fan,Closet-Private,
Levels Bedroom: Main
Building Info
Year Built: 1999
Foundation: Crawl Space
Stories: 1
Levels Kitchen: Main
Basement: No Basement
Exterior Features
Exterior: Patio, Back Porch - Screened
Fencing: Privacy Fence, Rear Only Wood
Exterior Finish: Vinyl
Financial
Available Financing: Cash, Conventional, FHA, VA
Rollback Tax: Yes
Foreclosure: No
Garage / Parking
Garage Spaces: 2
Garage: Garage Attached, Front Entry
Handicap
Interior Features
Interior: Ceiling Fan, Garage Opener, Attic Access
Num Fireplace: 1
Lot Info
Road Type: Paved
Acres: 0.29
Misc
Shortsale: No
Equipment: Dishwasher, Disposal, Microwave Above Stove
Other Rooms Info
Levels Dining Room: Main
Beds: 3
Levels Great Room: Main
Levels Washer Dryer: Main
Other School Info
Property Info
County: Lexington
Class Type: Single Family
Fireplace: Gas Log-Natural
Location: Cul-de-Sac
Laundry: Electric
New Resale: Resale
Power On: Yes
Style: Traditional
Room Info
Formal Dining Room: Floors-Laminate
Master Bedroom: Bath-Private, Separate Shower, Closet-Walk in, Ceiling Fan, Floors-Laminate, Floors - Tile
Great Room: Bookcase,Fireplace,Floors-Laminate,Recessed Lights
Kitchen: Counter Tops-Formica,Floors-Laminate,Cabinets-Pain
Sale / Lease Info
Special Features
Sqft Info
Sqft: 1,375
Total Heated Sqft: 1,375
Utilities / Hvac
Sewer: Public
Water: Public
Cooling: Heat Pump 1st Lvl
Heating: Heat Pump 1st Lvl
Waterfront / Water
Courtesy of Exit Real Est Consultants
Featured Lender

Kevin Kuper
Guaranteed Rate Affinity 803-361-8249
[email protected]
https://www.grarate.com/loan-officers/kevin-kuper-756797
 MLS# 638347
Lexington SC homes for sale - Lexington SC land sales - Lexington SC condos for sale - Lexington SC commercial real estate