Walnut Creek Real Estate in Elgin, SC
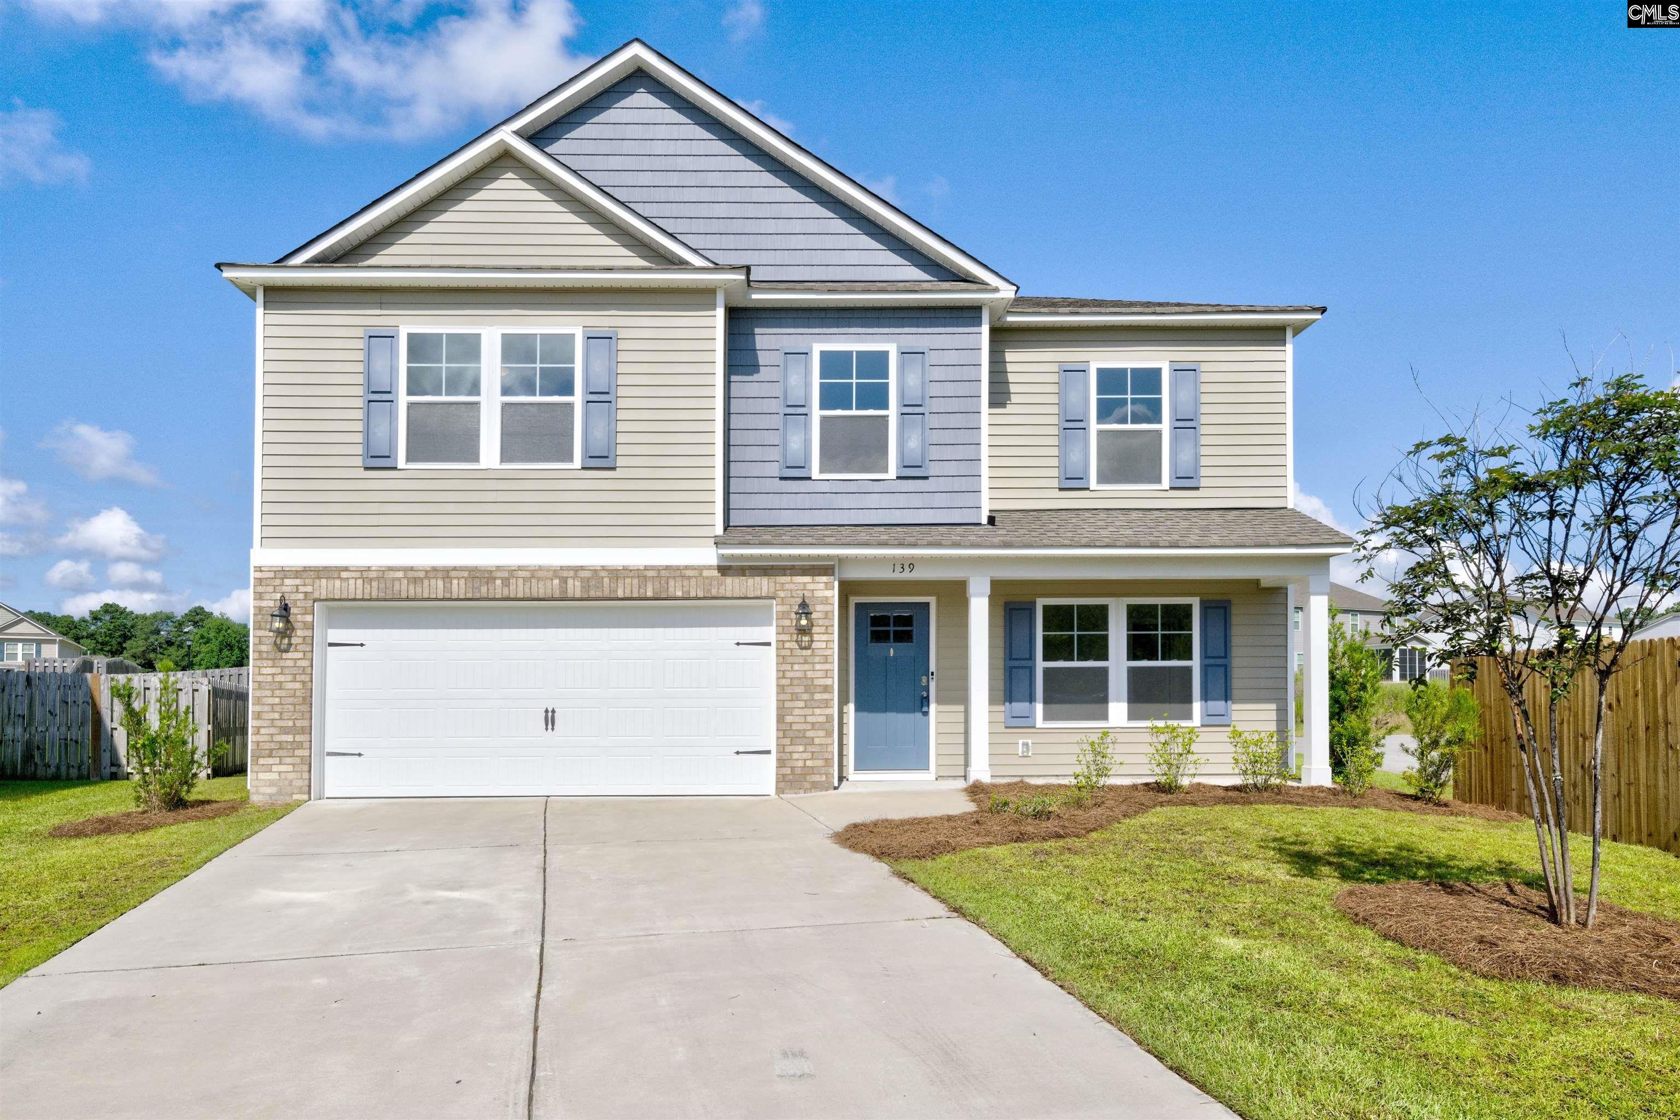
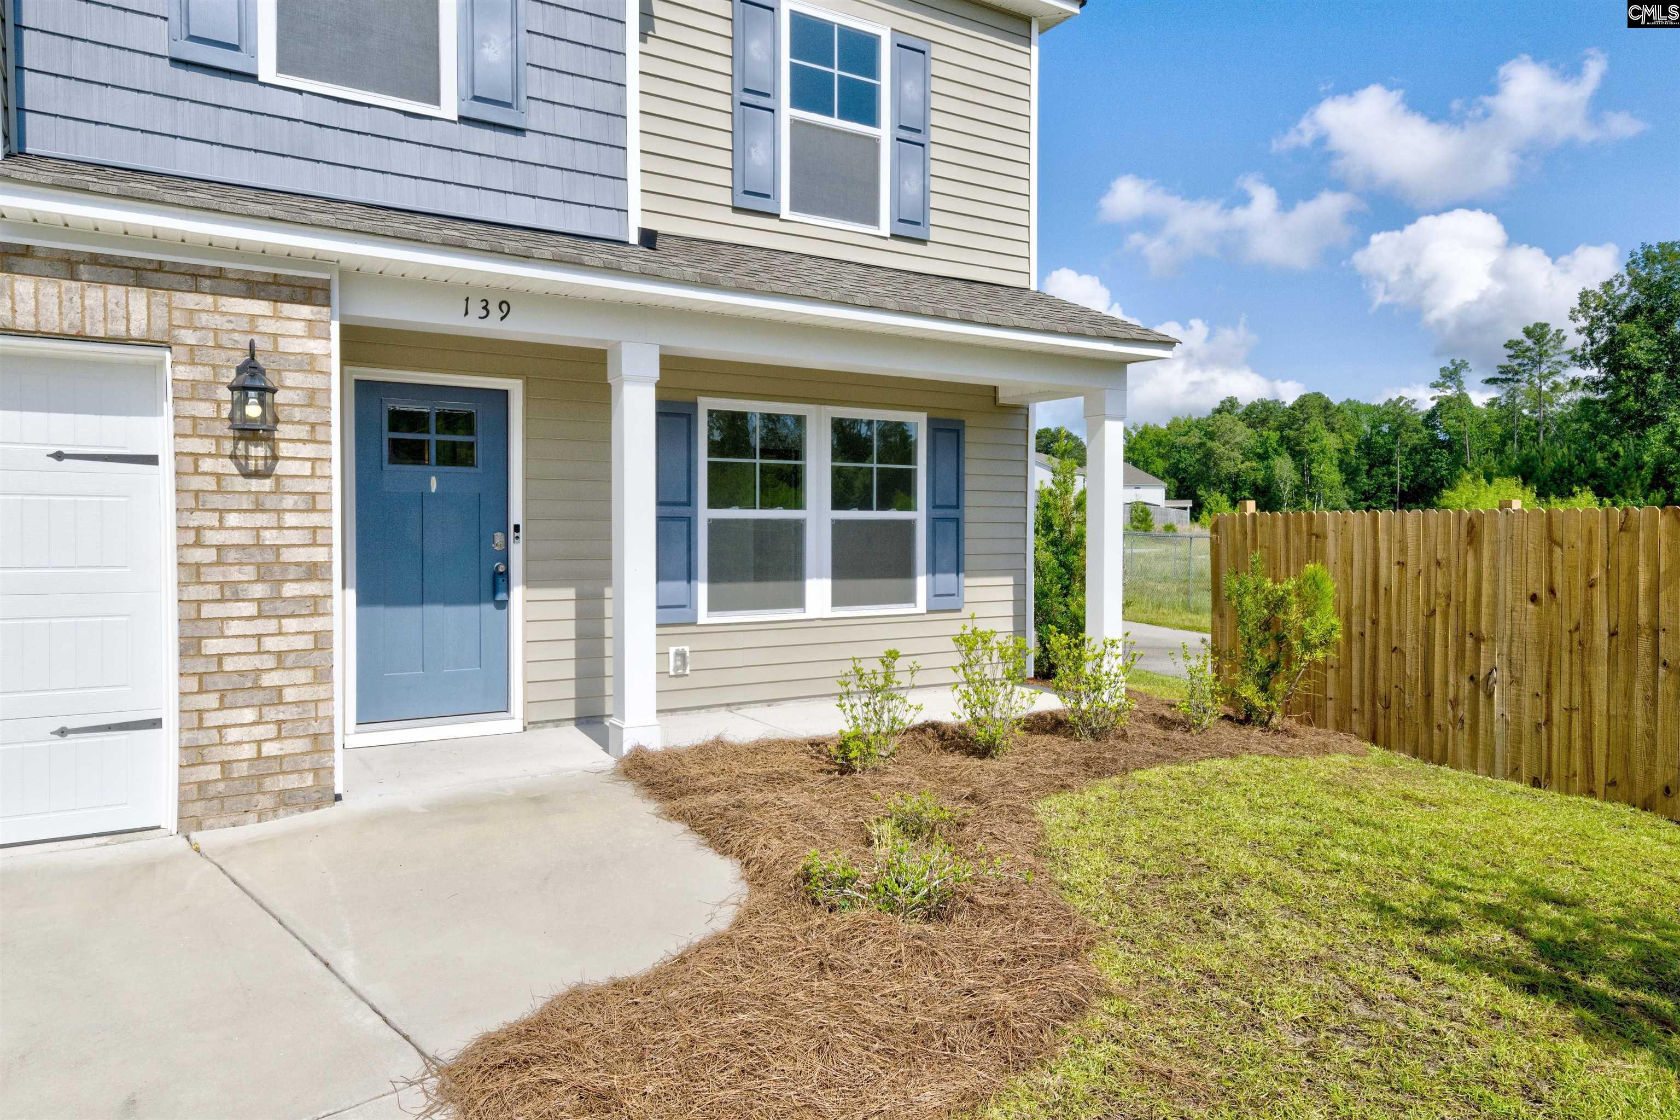
139 Texas Black Way in Walnut Creek subdivision in Elgin SC
Call or Text us at 803-386-9872







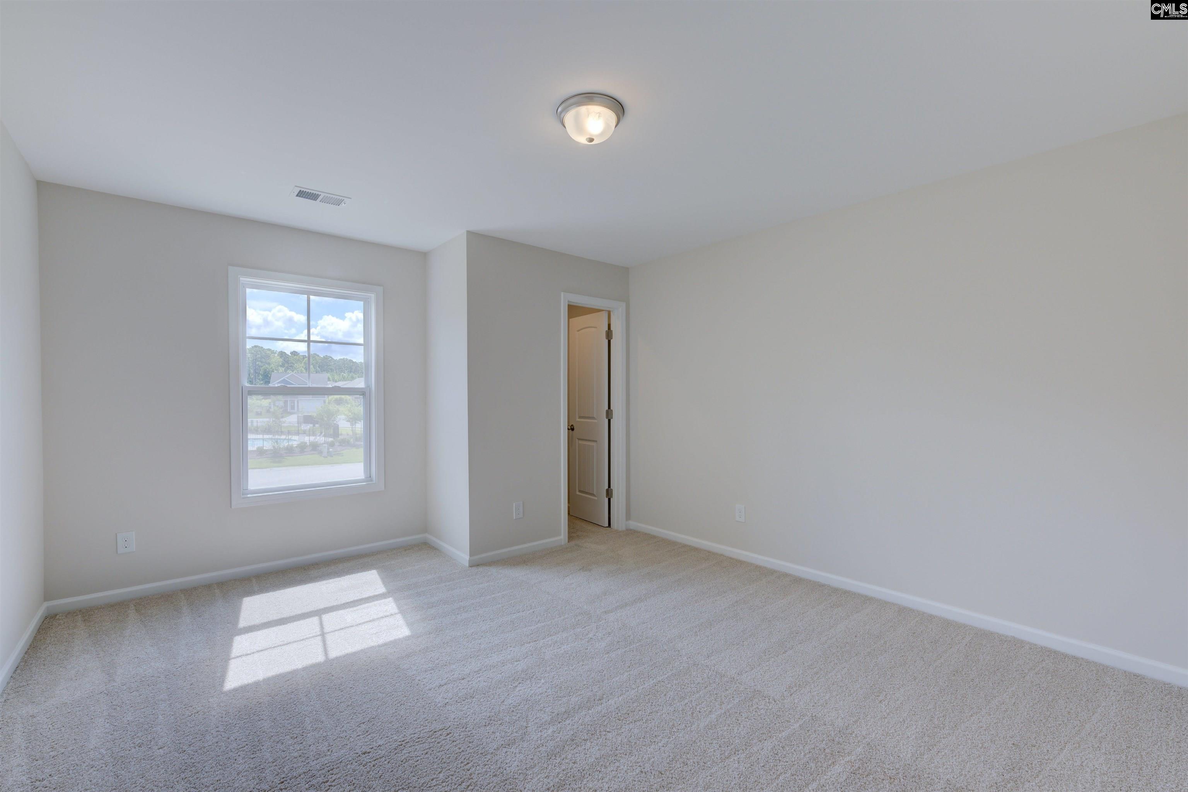

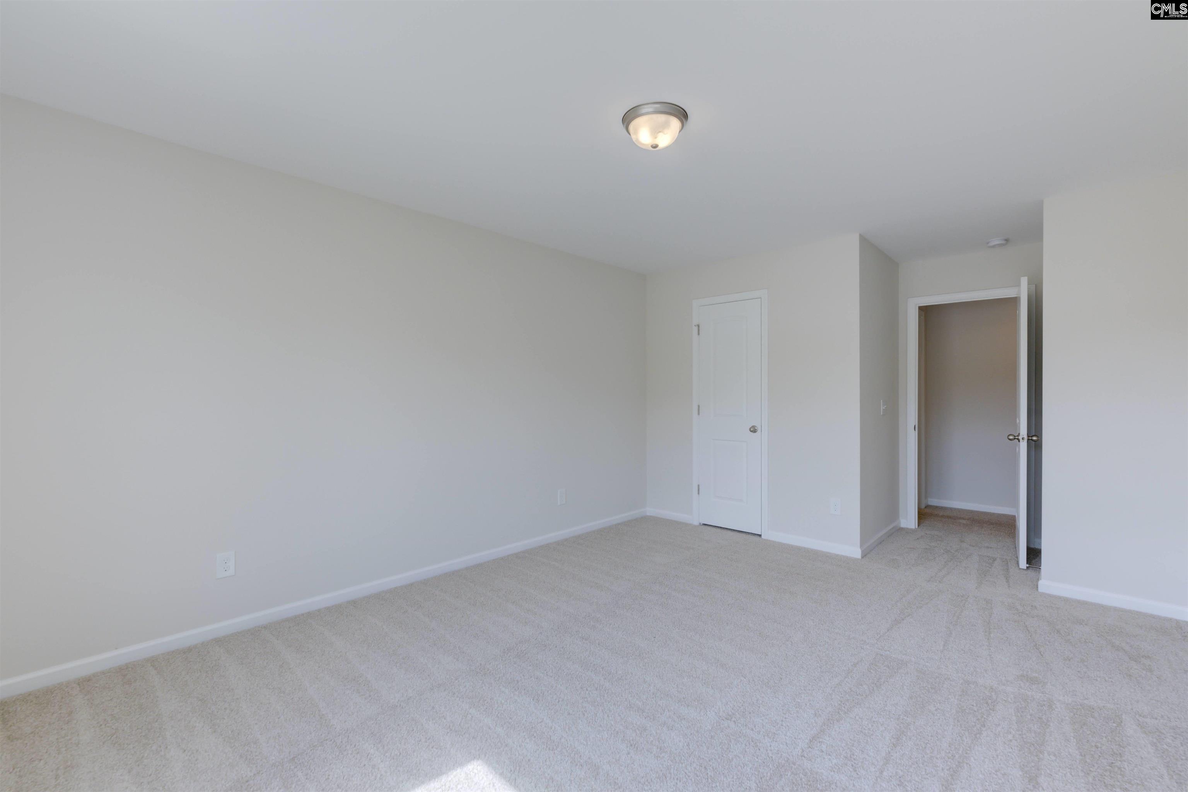

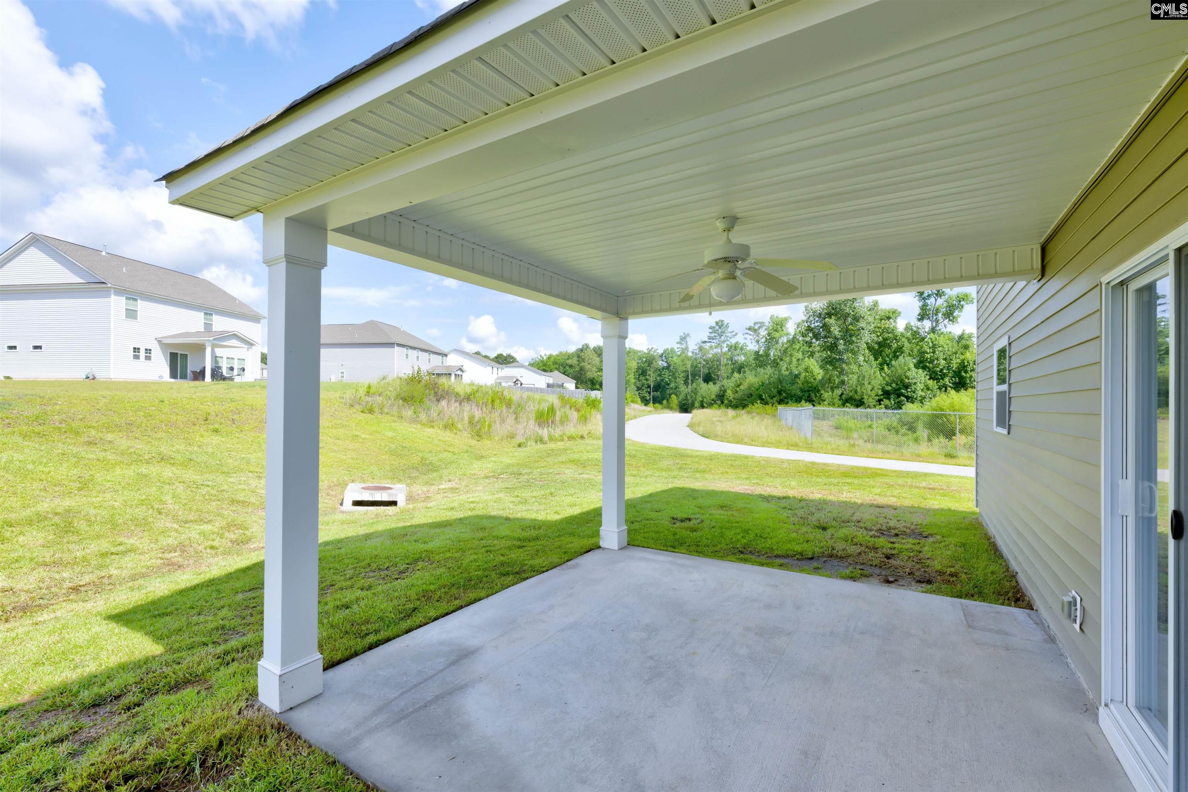


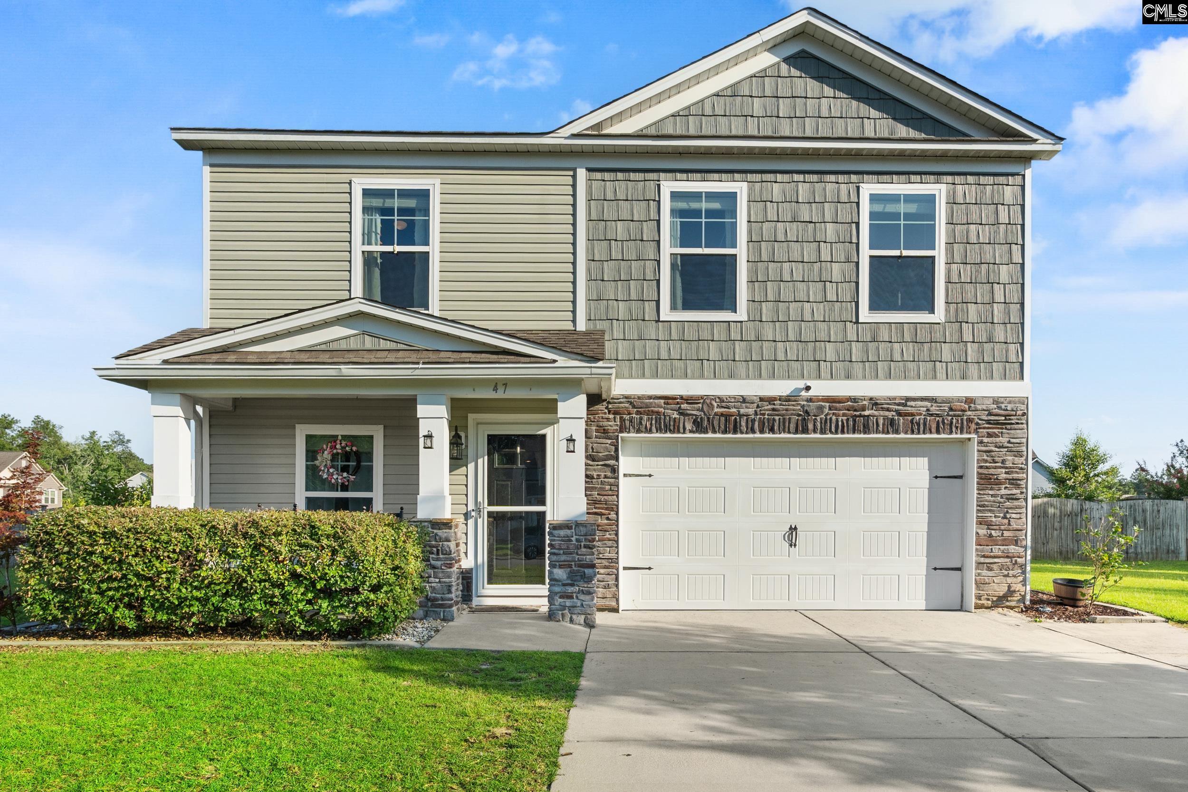
$339,900 | 5 beds | 3 full baths | N/A half baths | 3,068 sqft
Elgin, SC 29045
- 5Beds
- 3Full Baths
- N/AHalf Baths
- 3,068SqFt
- 2021Year Built
- 0.20Acres
- MLS# 634812
- Residential
- Single Family
- Active
- Approx Time on Market1 month, 29 days
- AreaKershaw County West - Lugoff, El
- CountyKershaw
- Subdivision Walnut Creek
Overview
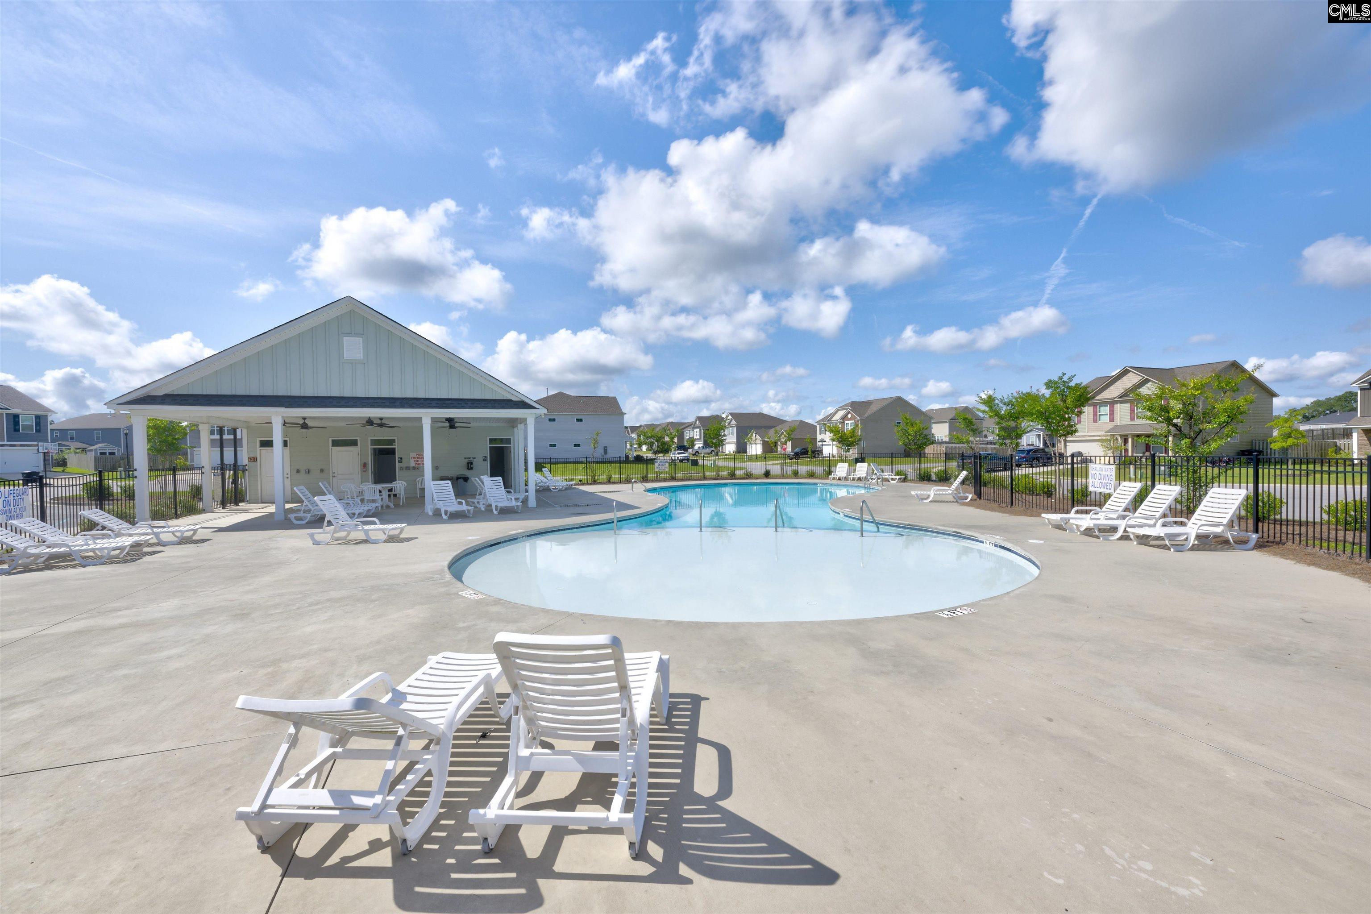
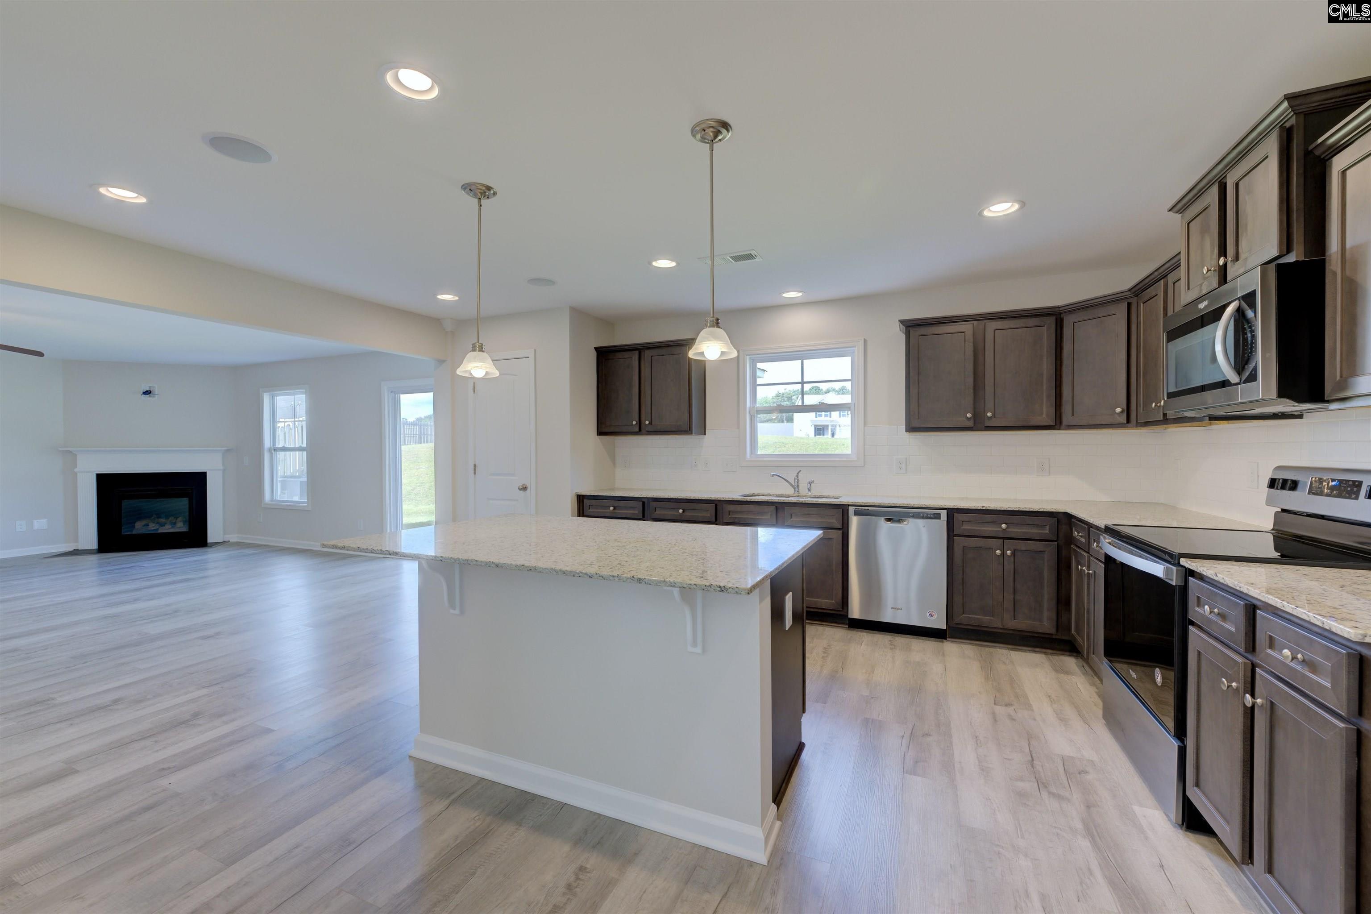
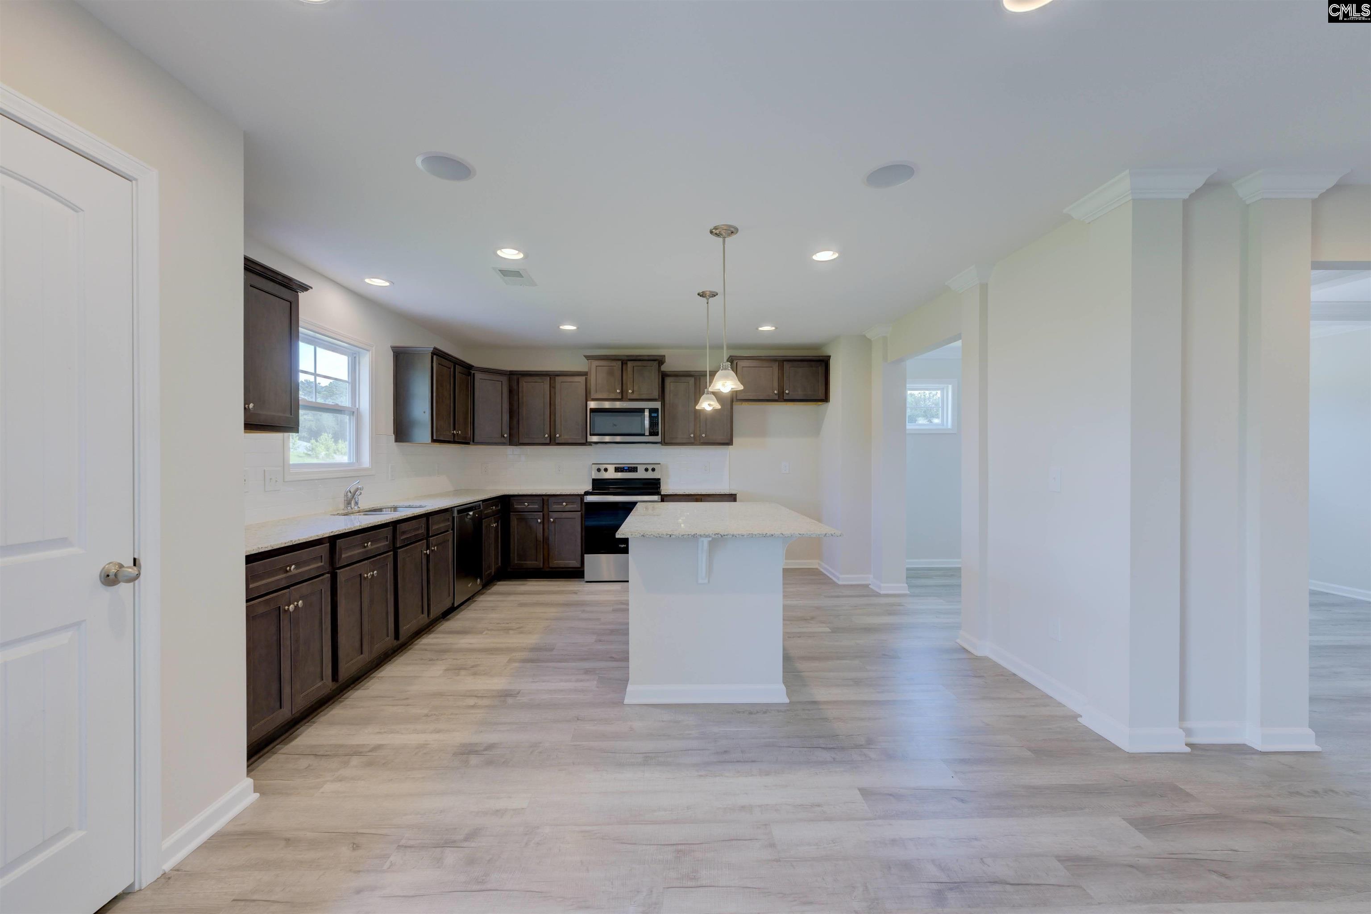
PRICE IMPROVEMENT + $7,500 BUYER BONUS! Welcome to 139 Texas Black Way, a beautiful residence located in the desirable Walnut Creek community in Elgin, SC.Attention First-Time Home Buyers: The sellers are now offering a massive $7,500 towards your closing costs, making this stunning home more affordable than ever!With over 3,000 square feet of stylish and functional living space, this 2021-built home offers the perfect blend of modern design and everyday comfort. You`ll love the easy access to I-20 and Sandhills shopping! This Great Southern Bradley ""B"" floor plan features 5 bedrooms, 3 full bathrooms, and a huge upstairs loft. The open-concept main floor includes a flexible fifth bedroom that is perfect for a home office or study.Enjoy incredible monthly savings with top-tier energy-efficient features, including R-50 attic insulation, advanced framing, Low-E windows, a thermal envelope air seal, a tankless water heater, a programmable thermostat, a top HERS rating, and Energy Star appliances. LIVE GREEN, LIVE SMART! Tech lovers will appreciate the Honeywell Home Automation system and built-in kitchen speakers/amplifier.Additional perks include gorgeous granite countertops throughout, a full yard irrigation system, a fantastic community pool, and LOW Kershaw County taxes! This home is also USDA Eligible Disclaimer: CMLS has not reviewed and, therefore, does not endorse vendors who may appear in listings.
Association Fees / Info
Hoa Fee Includes: Common Area Maintenance, Pool, Street Light Maintenance, Green Areas
Hoa Fees Frequency: Yearly
Bathroom Info
Full Baths Main: 1
Fullbaths: 3
Total Baths: 3.00
Baths Combo: 3 / 0
Full Baths 2nd: 2
Bedroom Info
Levels Bedroom: Second
2nd Bedroom: Bath-Shared,Closet-Walk in,Tub-Shower,Floors - Car
Levels Bedroom: Second
Master Level: Second
3rd Bedroom: Bath-Shared,Closet-Walk in,Tub-Shower,Floors - Car
Levels Bedroom: Second
Levels Bedroom: Main
5th Bedroom: French Doors,Bath-Shared,Tub-Shower,Closet-Private
4th Bedroom: Bath-Shared,Closet-Walk in,Tub-Shower,Floors - Car
Building Info
Year Built: 2021
Foundation: Slab
Stories: 2
Levels Kitchen: Main
Basement: No Basement
Exterior Features
Exterior: Front Porch - Covered, Back Porch - Covered
Fencing: NONE
Exterior Finish: Vinyl
Financial
Available Financing: Cash, Conventional, Rural Housing Eligible, FHA, VA
Rollback Tax: Yes
Foreclosure: No
Garage / Parking
Garage Spaces: 2
Garage: Garage Attached, Front Entry
Handicap
Interior Features
Interior: Ceiling Fan, Garage Opener, Smoke Detector, Attic Pull-Down Access, Attic Access
Num Fireplace: 1
Lot Info
Road Type: Paved
Acres: 0.20
Misc
Shortsale: No
Equipment: Dishwasher, Disposal, Refrigerator, Microwave Above Stove, Tankless H20
Miscellaneous: Community Pool, Sidewalk Community
Other Rooms Info
Other Rooms: Loft
Levels Family Room: Main
Levels Dining Room: Main
Beds: 5
Levels Washer Dryer: Second
Levels Other Room: Second
Other School Info
Property Info
County: Kershaw
Class Type: Single Family
Fireplace: Gas Log-Natural
Location: Cul-de-Sac
New Resale: Resale
Power On: Yes
Style: Traditional
Room Info
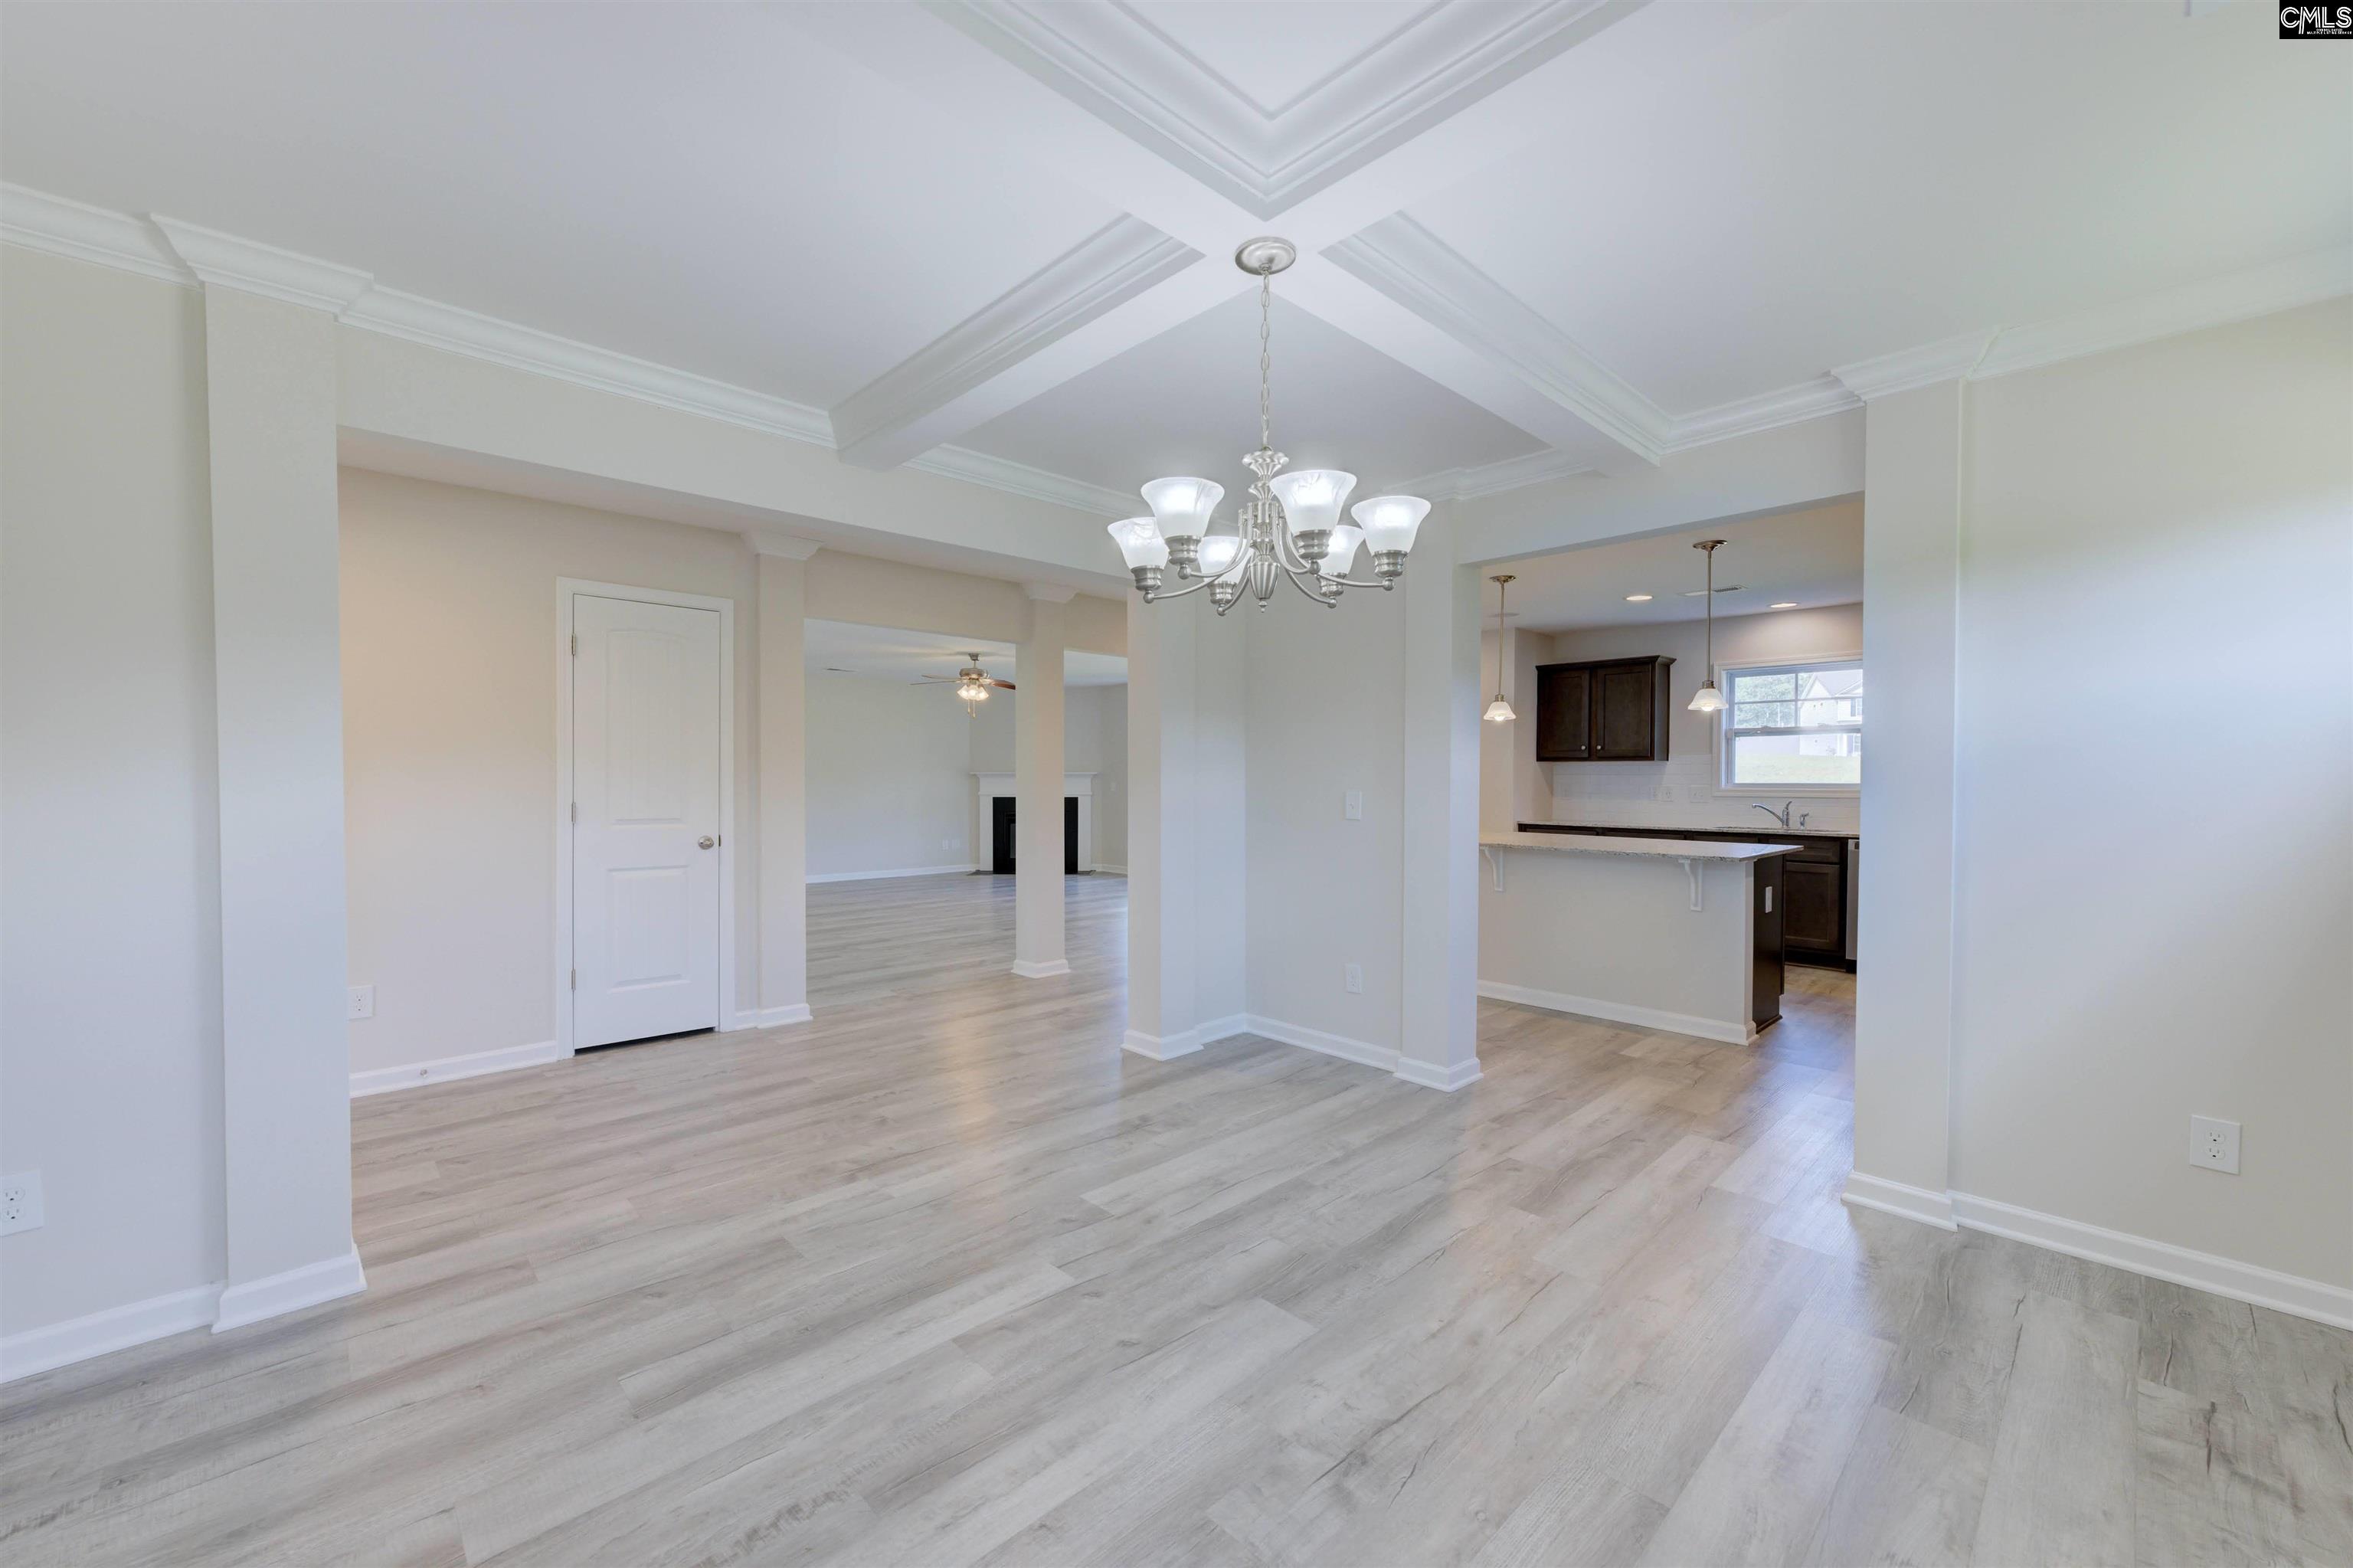
Formal Dining Room: Molding,Floors-Luxury Vinyl Plank,Ceilings - Coffe
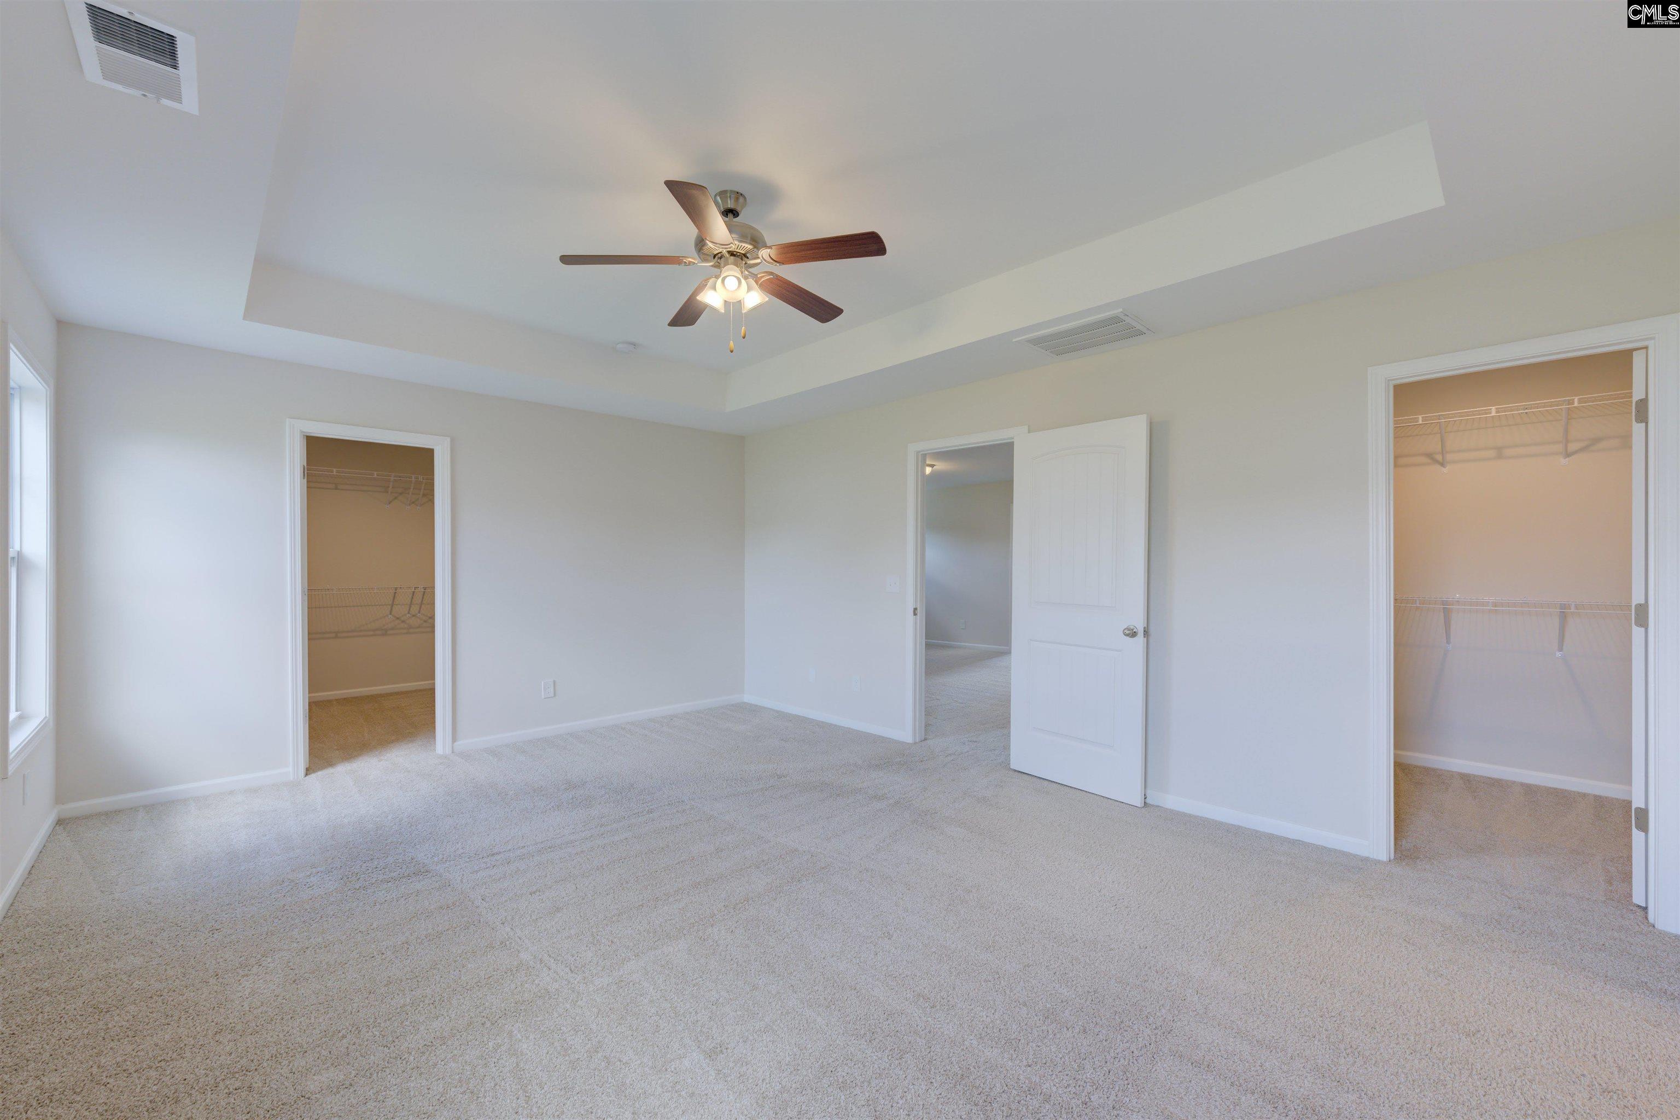
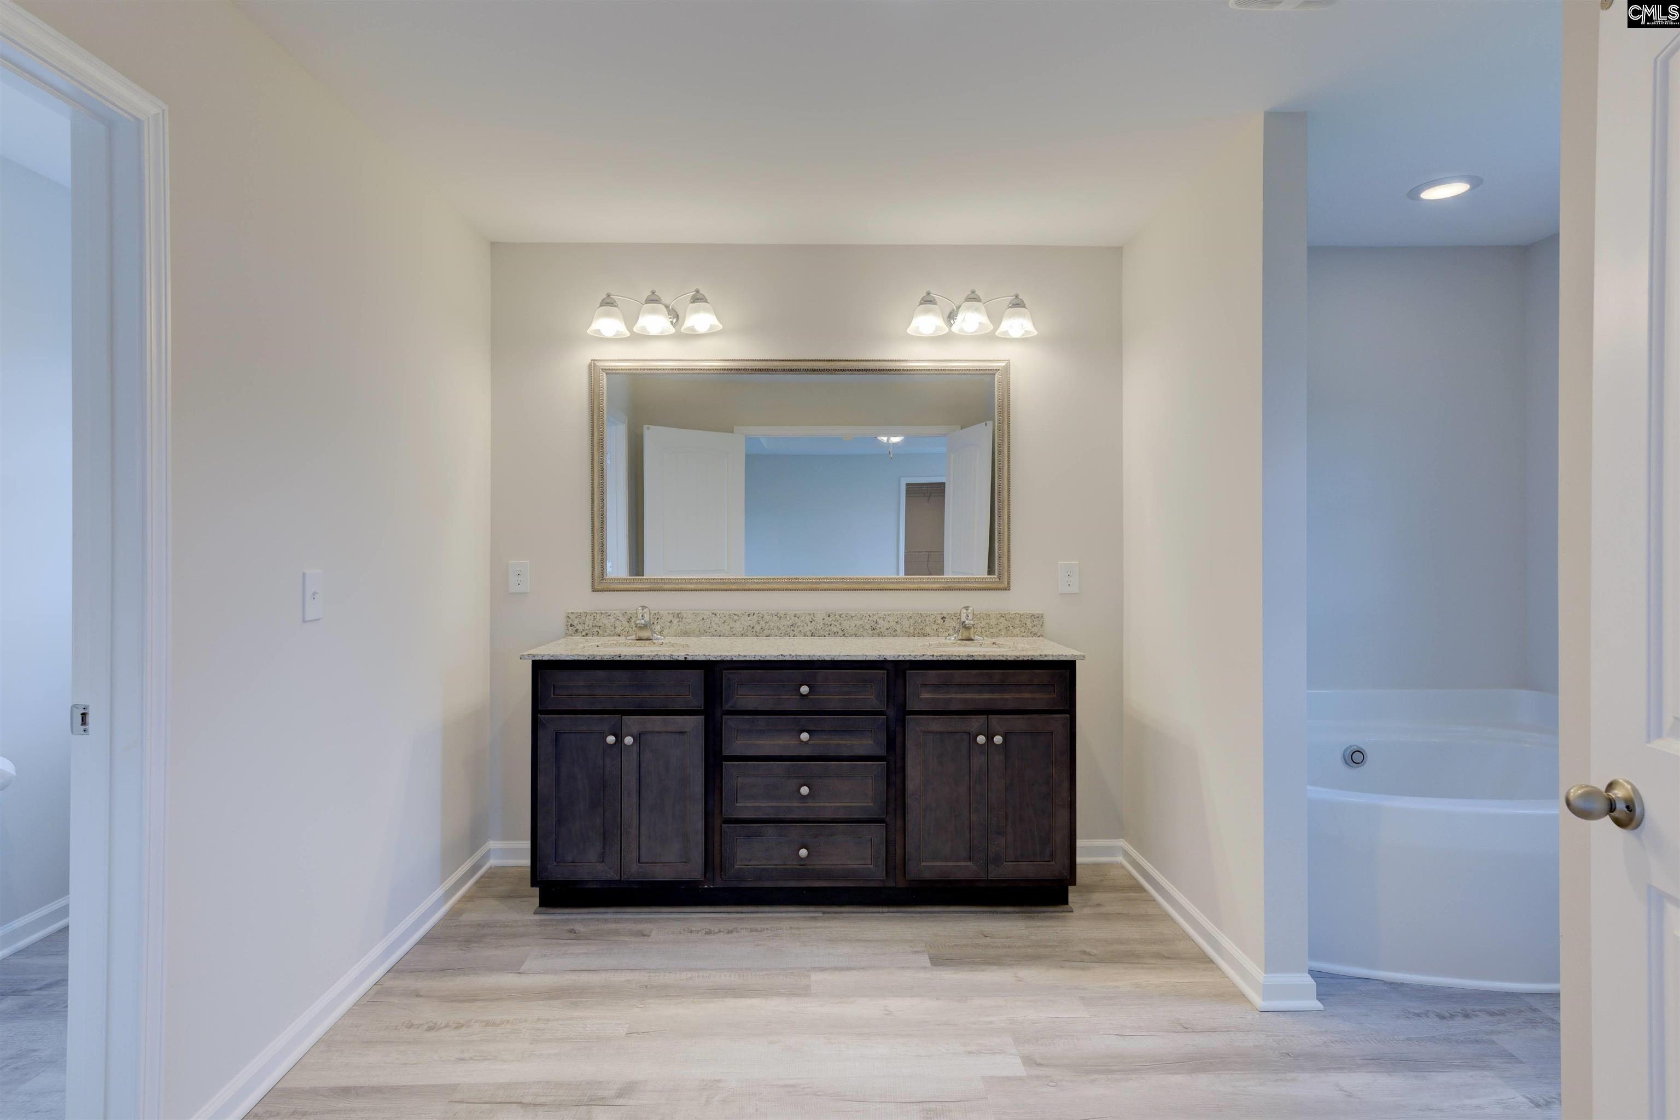
Master Bedroom: Double Vanity, Tub-Garden, Closet-His & Her, Bath-Private, Separate Shower, Closet-Walk in, Ceilings-Tray, Separate Water Closet, Floors - Carpet, Floors-Luxury Vinyl Plank
Kitchen: Eat In,Island,Pantry,Counter Tops-Granite,Cabinets
Living Room: Fireplace,Ceiling Fan,Floors-Luxury Vinyl Plank
Sale / Lease Info
Special Features
Green Construction: Energy Star
Sqft Info
Sqft: 3,068
Total Heated Sqft: 3,068
Utilities / Hvac
Sewer: Public
Water: Public
Cooling: Central, Zoned
Heating: Central, Gas 1st Lvl
Waterfront / Water
Courtesy of Yip Premier Real Estate Llc
Featured Lender

Kevin Kuper
Guaranteed Rate Affinity 803-361-8249
[email protected]
https://www.grarate.com/loan-officers/kevin-kuper-756797

 MLS# 638903


Elgin SC homes for sale - Elgin SC land sales - Elgin SC condos for sale - Elgin SC commercial real estate