Real Estate in Elgin, SC
1322 Bookman Road in subdivision in Elgin SC
Call or Text us at 803-386-9872
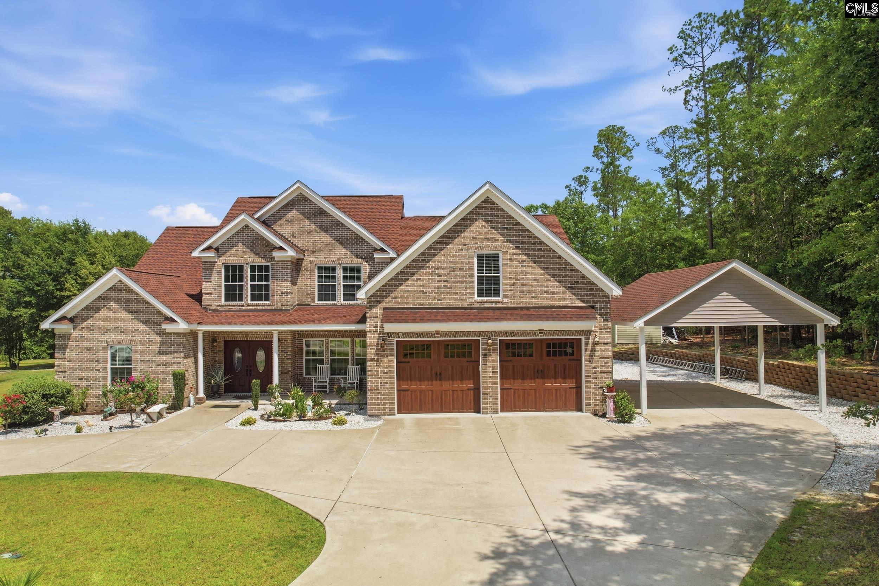
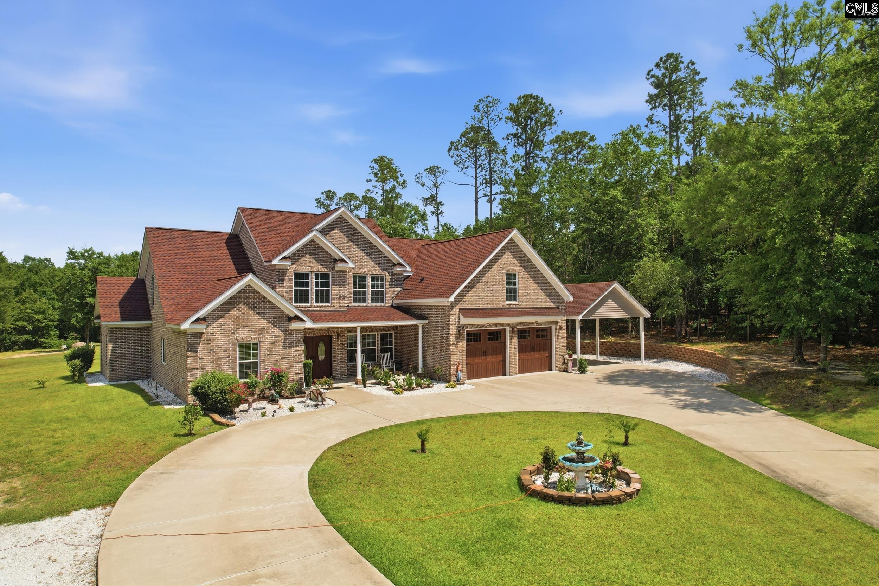
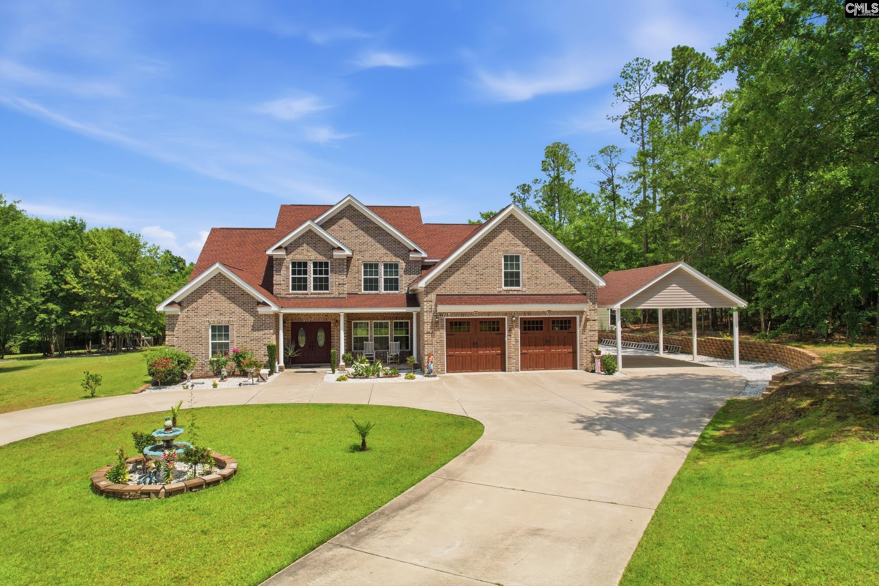
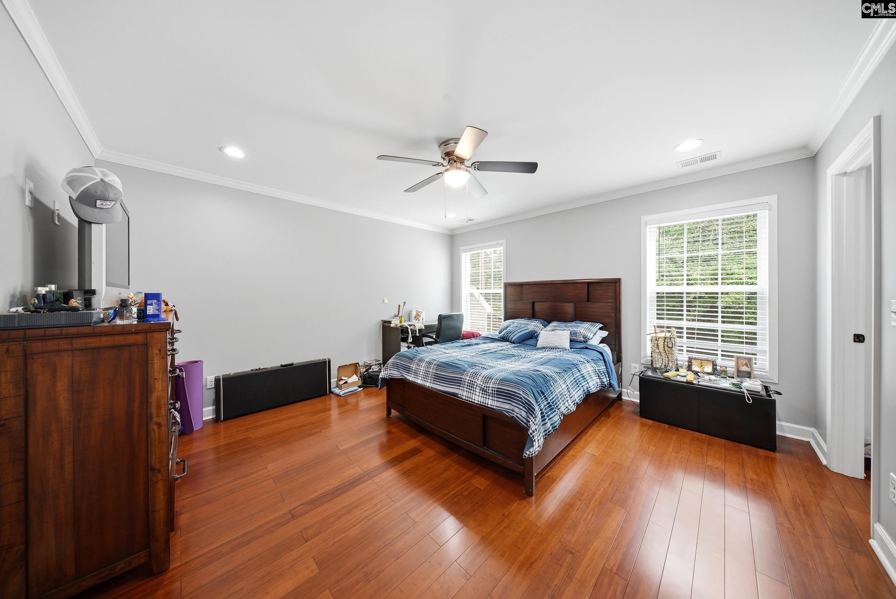
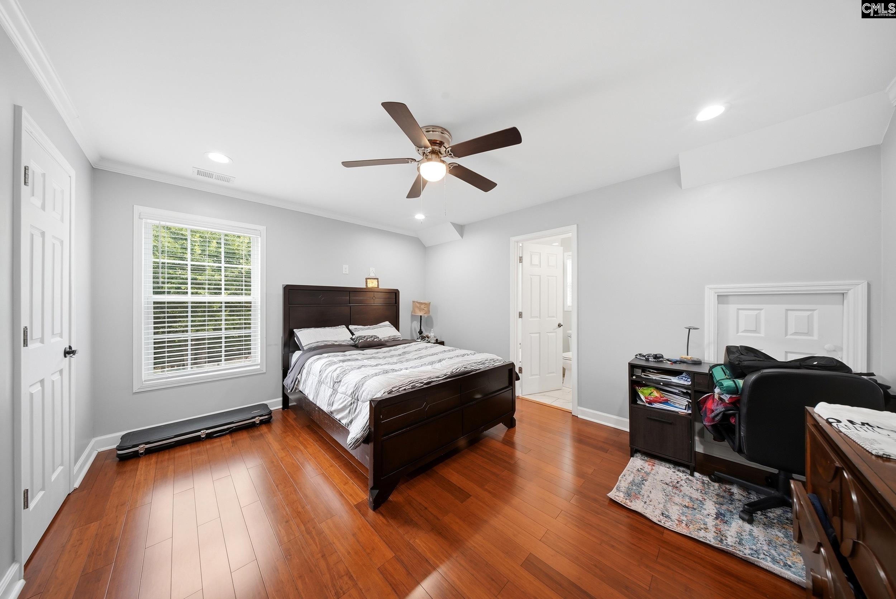
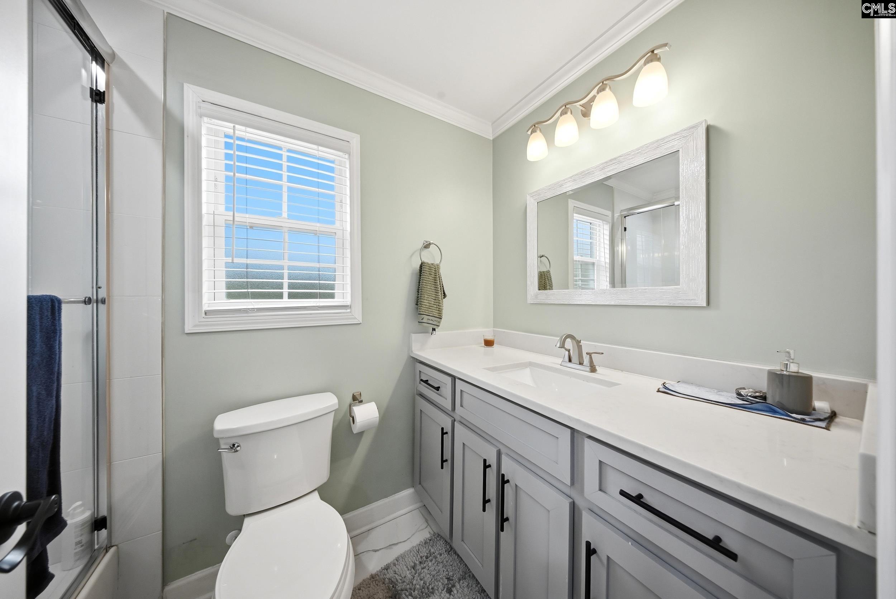
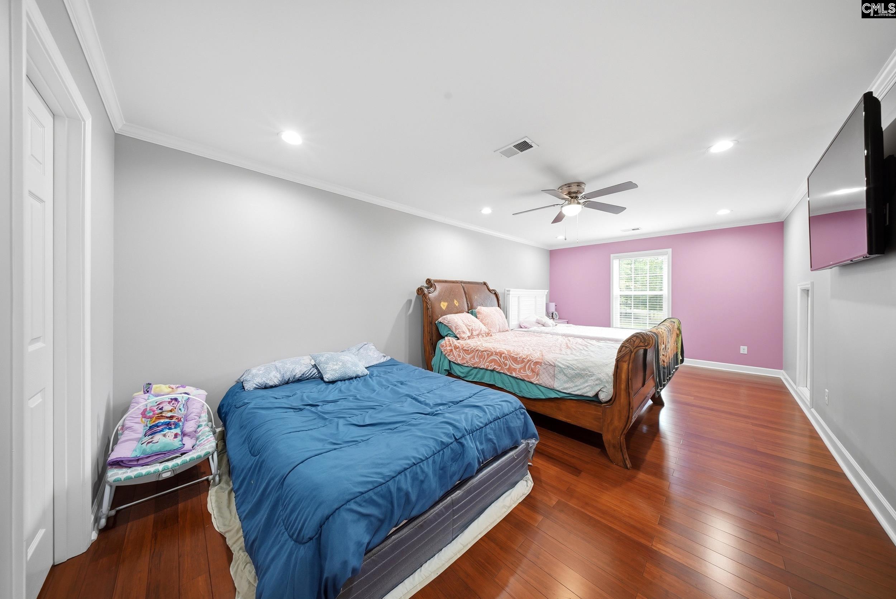
$1,200,000 | 5 beds | 3 full baths | 1 half baths | 3,843 sqft
Elgin, SC 29045-8658
- 5Beds
- 3Full Baths
- 1Half Baths
- 3,843SqFt
- 2020Year Built
- 5.48Acres
- MLS# 638442
- Residential
- Single Family
- Active
- Approx Time on Market2 days
- AreaColumbia Northeast
- CountyRichland
- Subdivision None
Overview
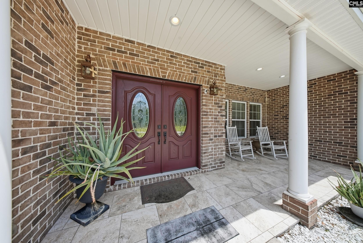
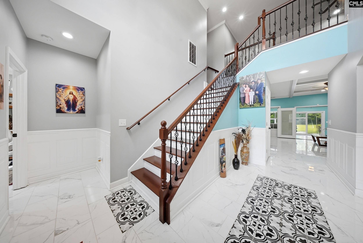
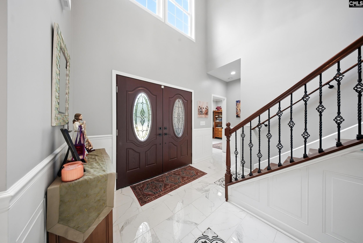
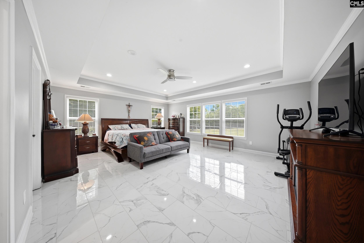
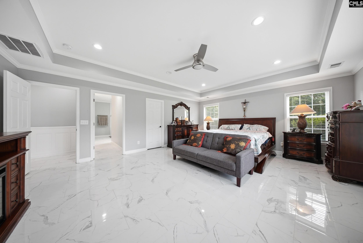
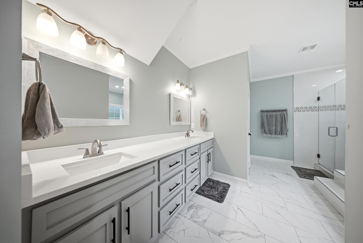
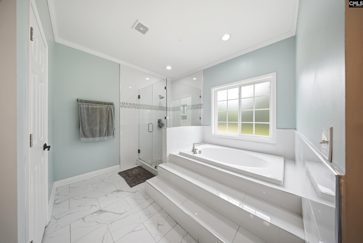
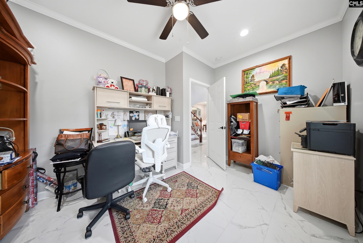
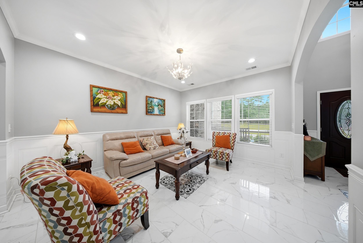
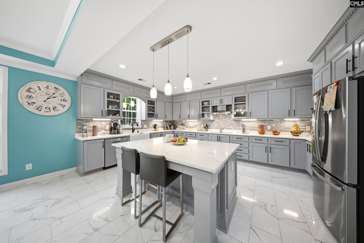
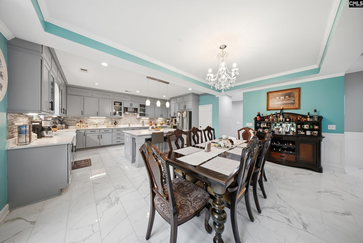
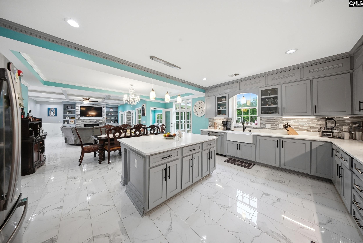
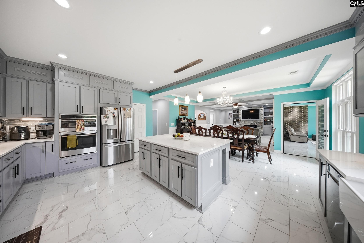
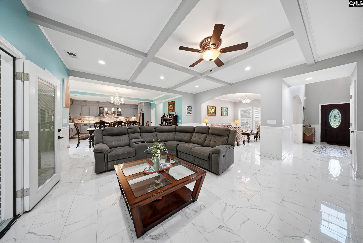
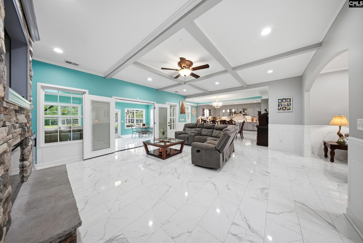
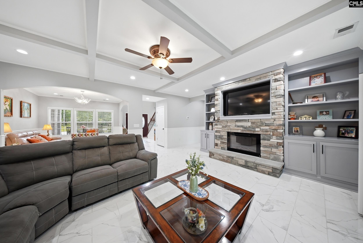
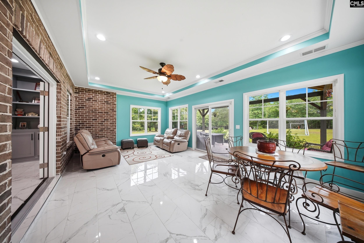
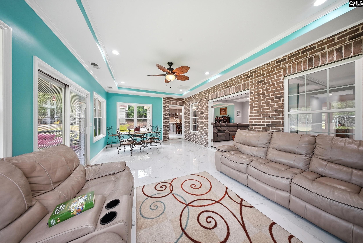
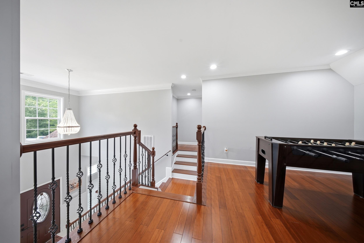
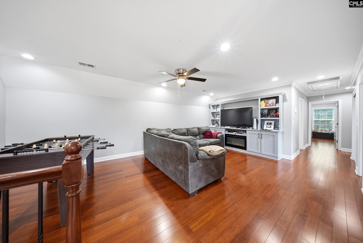
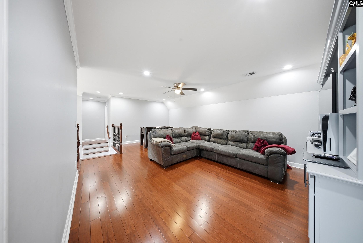
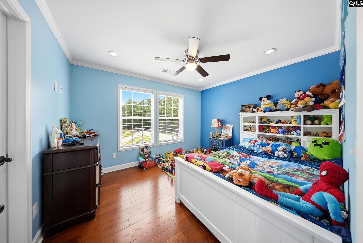
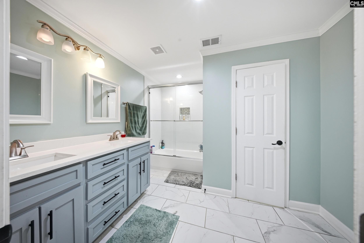
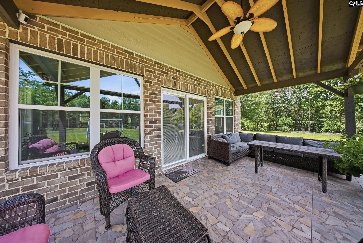
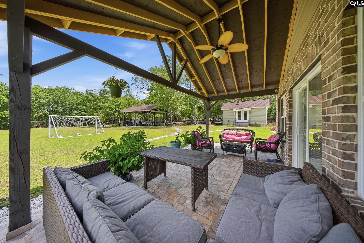
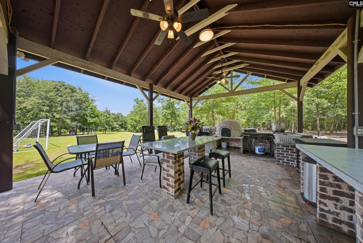
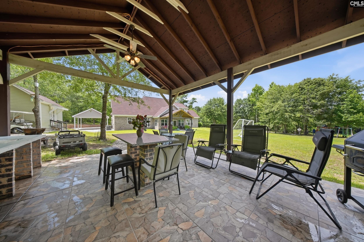
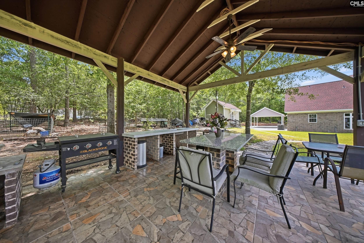
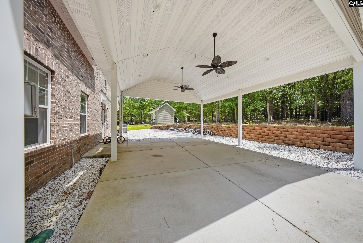
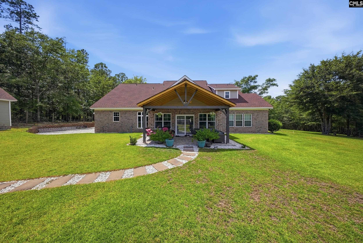
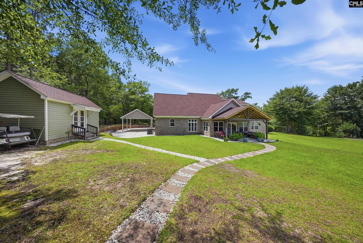
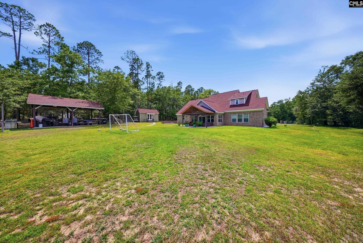
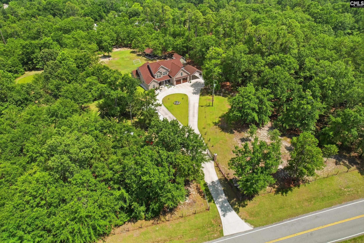
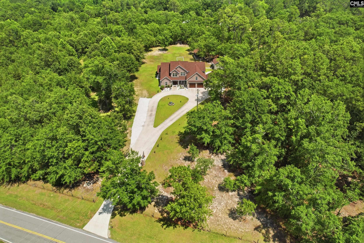
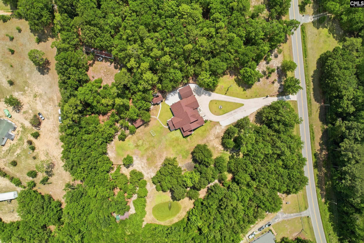
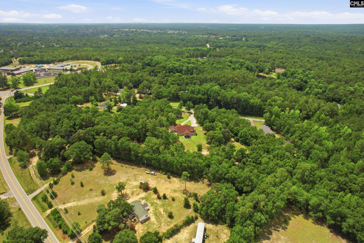
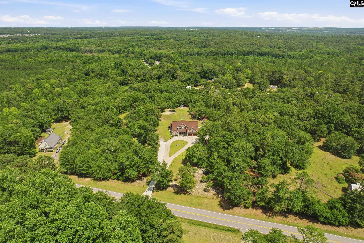
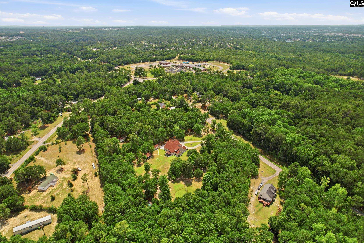
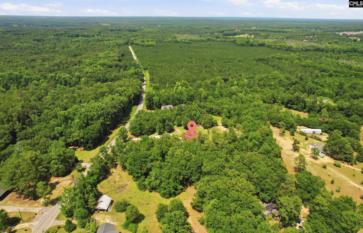
Welcome to your own private retreat! Nestled on over 5 picturesque acres, this stunning all-brick custom home offers the perfect blend of luxury, comfort, and outdoor living. From the moment you arrive through the beautiful electric gated entrance and circular driveway, you`ll appreciate the privacy and charm this exceptional property provides.The outdoor setting is truly a paradise, featuring a private stocked pond, mature landscaping, covered front and back porches, a Florida room, storage shed, and plenty of space to enjoy nature right outside your door.Inside, the thoughtfully designed floor plan offers an abundance of living space. The main level features a spacious primary suite, elegant tile flooring throughout the first floor, an impressive two-story foyer, private office, formal living room, and a large family room showcasing custom built-in cabinetry. The open-concept kitchen is a chef`s dream with a large center island, under-cabinet lighting, large walk in pantry, farmhouse sink, abundant cabinetry, and a sunny eat-in area perfect for casual dining and entertaining.The oversized primary suite serves as a private sanctuary with dual walk-in closets and a luxurious en-suite bath featuring a large soaking tub, separate shower, and spacious vanity area.Upstairs, you`ll find four additional bedrooms, including three bedrooms sharing a well-appointed bath and an additional guest suite with its own private bath. A spacious second-level family room with a built-in electric fireplace creates the perfect gathering space for family and guests.Additional features include bamboo hardwood flooring on second level, a two-car carport, extra storage shed, ample parking, and endless opportunities to enjoy the peaceful surroundings.This extraordinary property combines the serenity of country living with the convenience of modern amenities—offering a rare opportunity to own your own private oasis complete with acreage and room to roam. Don`t miss your chance to experience this one-of-a-kind estate! Disclaimer: CMLS has not reviewed and, therefore, does not endorse vendors who may appear in listings.
Association Fees / Info
Bathroom Info
Full Baths Main: 1
Fullbaths: 3
Total Baths: 4.00
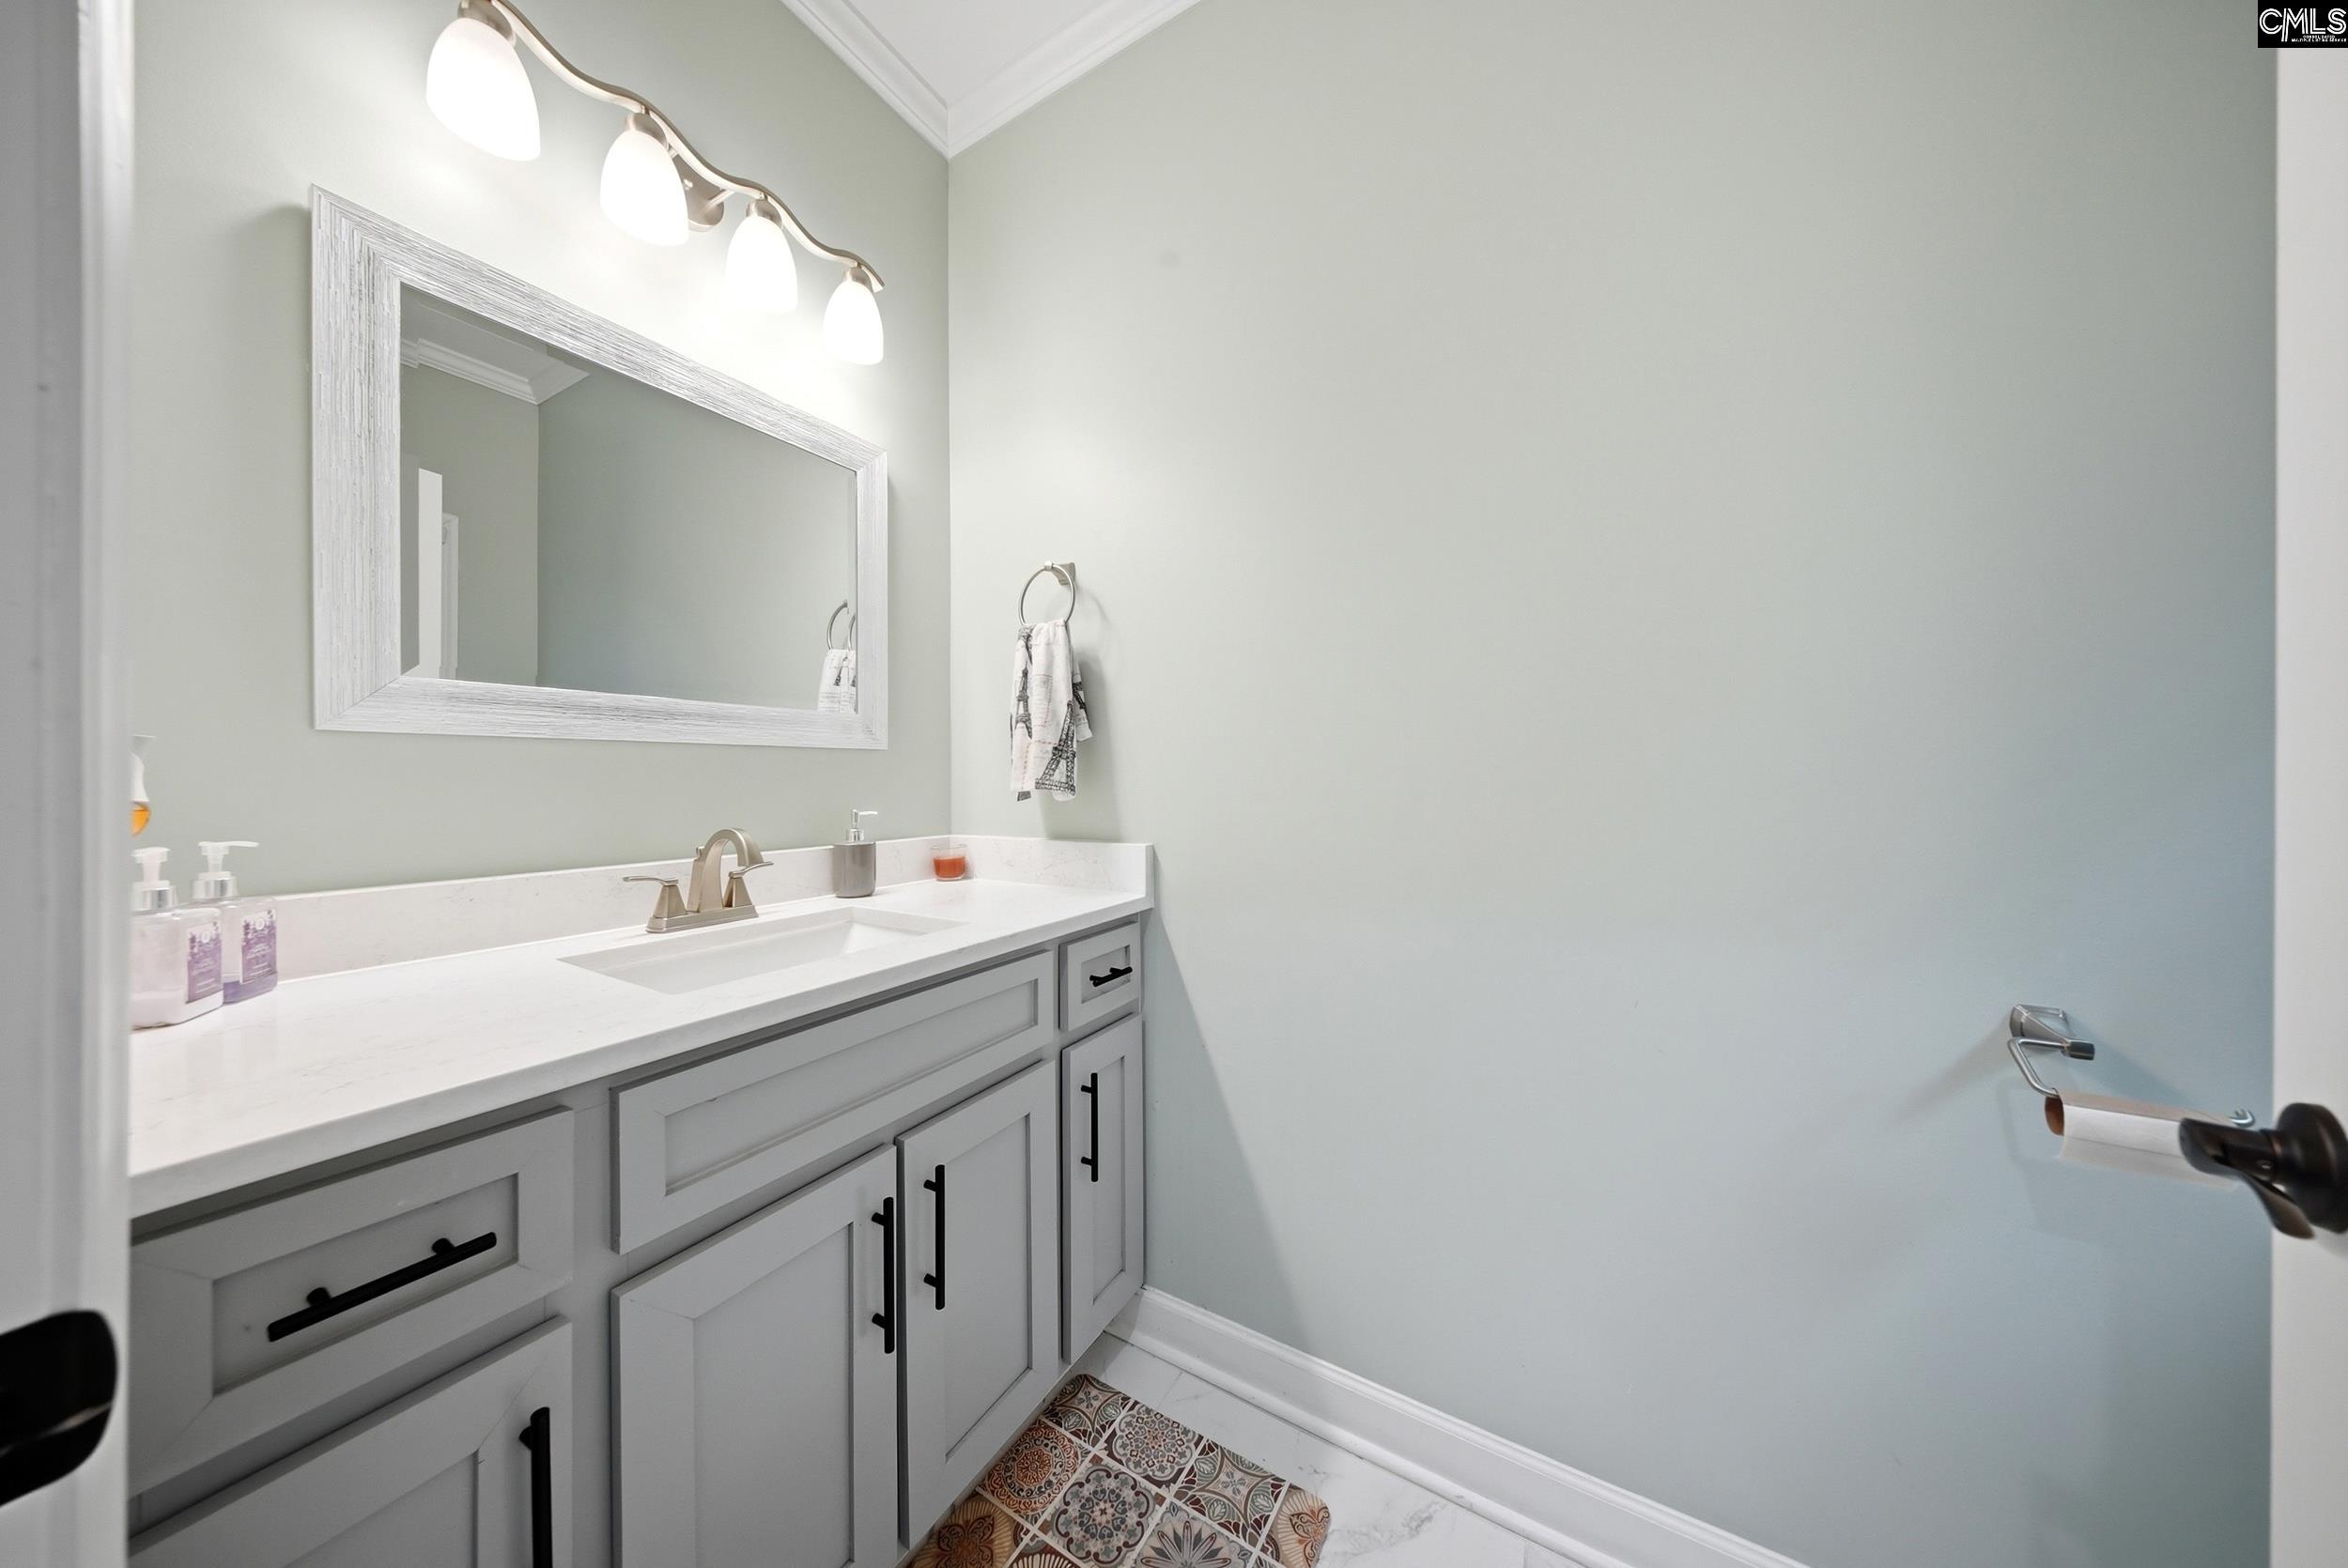
Half Baths Main: 1
Halfbaths: 1
Baths Combo: 3 / 1
Full Baths 2nd: 2
Bedroom Info
Levels Bedroom: Second
2nd Bedroom: Closet-Walk in,Ceiling Fan,Floors-Hardwood,Recesse
Levels Bedroom: Second
Master Level: Main
3rd Bedroom: Closet-Walk in,Ceiling Fan,Floors-Hardwood,Recesse
Levels Bedroom: Second
Levels Bedroom: Second
5th Bedroom: Bath-Shared,Closet-Walk in,Ceiling Fan,Floors-Hard
4th Bedroom: Closet-Walk in,Ceiling Fan,Floors-Hardwood,Recesse
Building Info
Year Built: 2020
Foundation: Slab
Stories: 2
Levels Kitchen: Main
Basement: No Basement
Exterior Features
Exterior: Front Porch - Covered, Back Porch - Covered
Fencing: Full
Exterior Finish: Brick-All Sides-AbvFound
Pool: No
Financial
Available Financing: Cash, Conventional, FHA, VA
Rollback Tax: Yes
Foreclosure: No
Garage / Parking
Garage Level: Main
Parking Spaces: 2
Garage Spaces: 2
Garage: Garage Attached, Front Entry
Handicap
Interior Features
Interior: Attic Storage, BookCase, Ceiling Fan, Garage Opener, Smoke Detector, Attic Pull-Down Access
Num Fireplace: 1
Lot Info
Road Type: Paved
Acres: 5.48
Misc
Shortsale: No
Equipment: Dishwasher, Disposal, Microwave Built In, Stove Exhaust Vented Exte
Miscellaneous: Built-ins
Other Rooms Info
Other Rooms: Sun Room,Office
Beds: 5
Levels Living Room: Main
Levels Great Room: Main
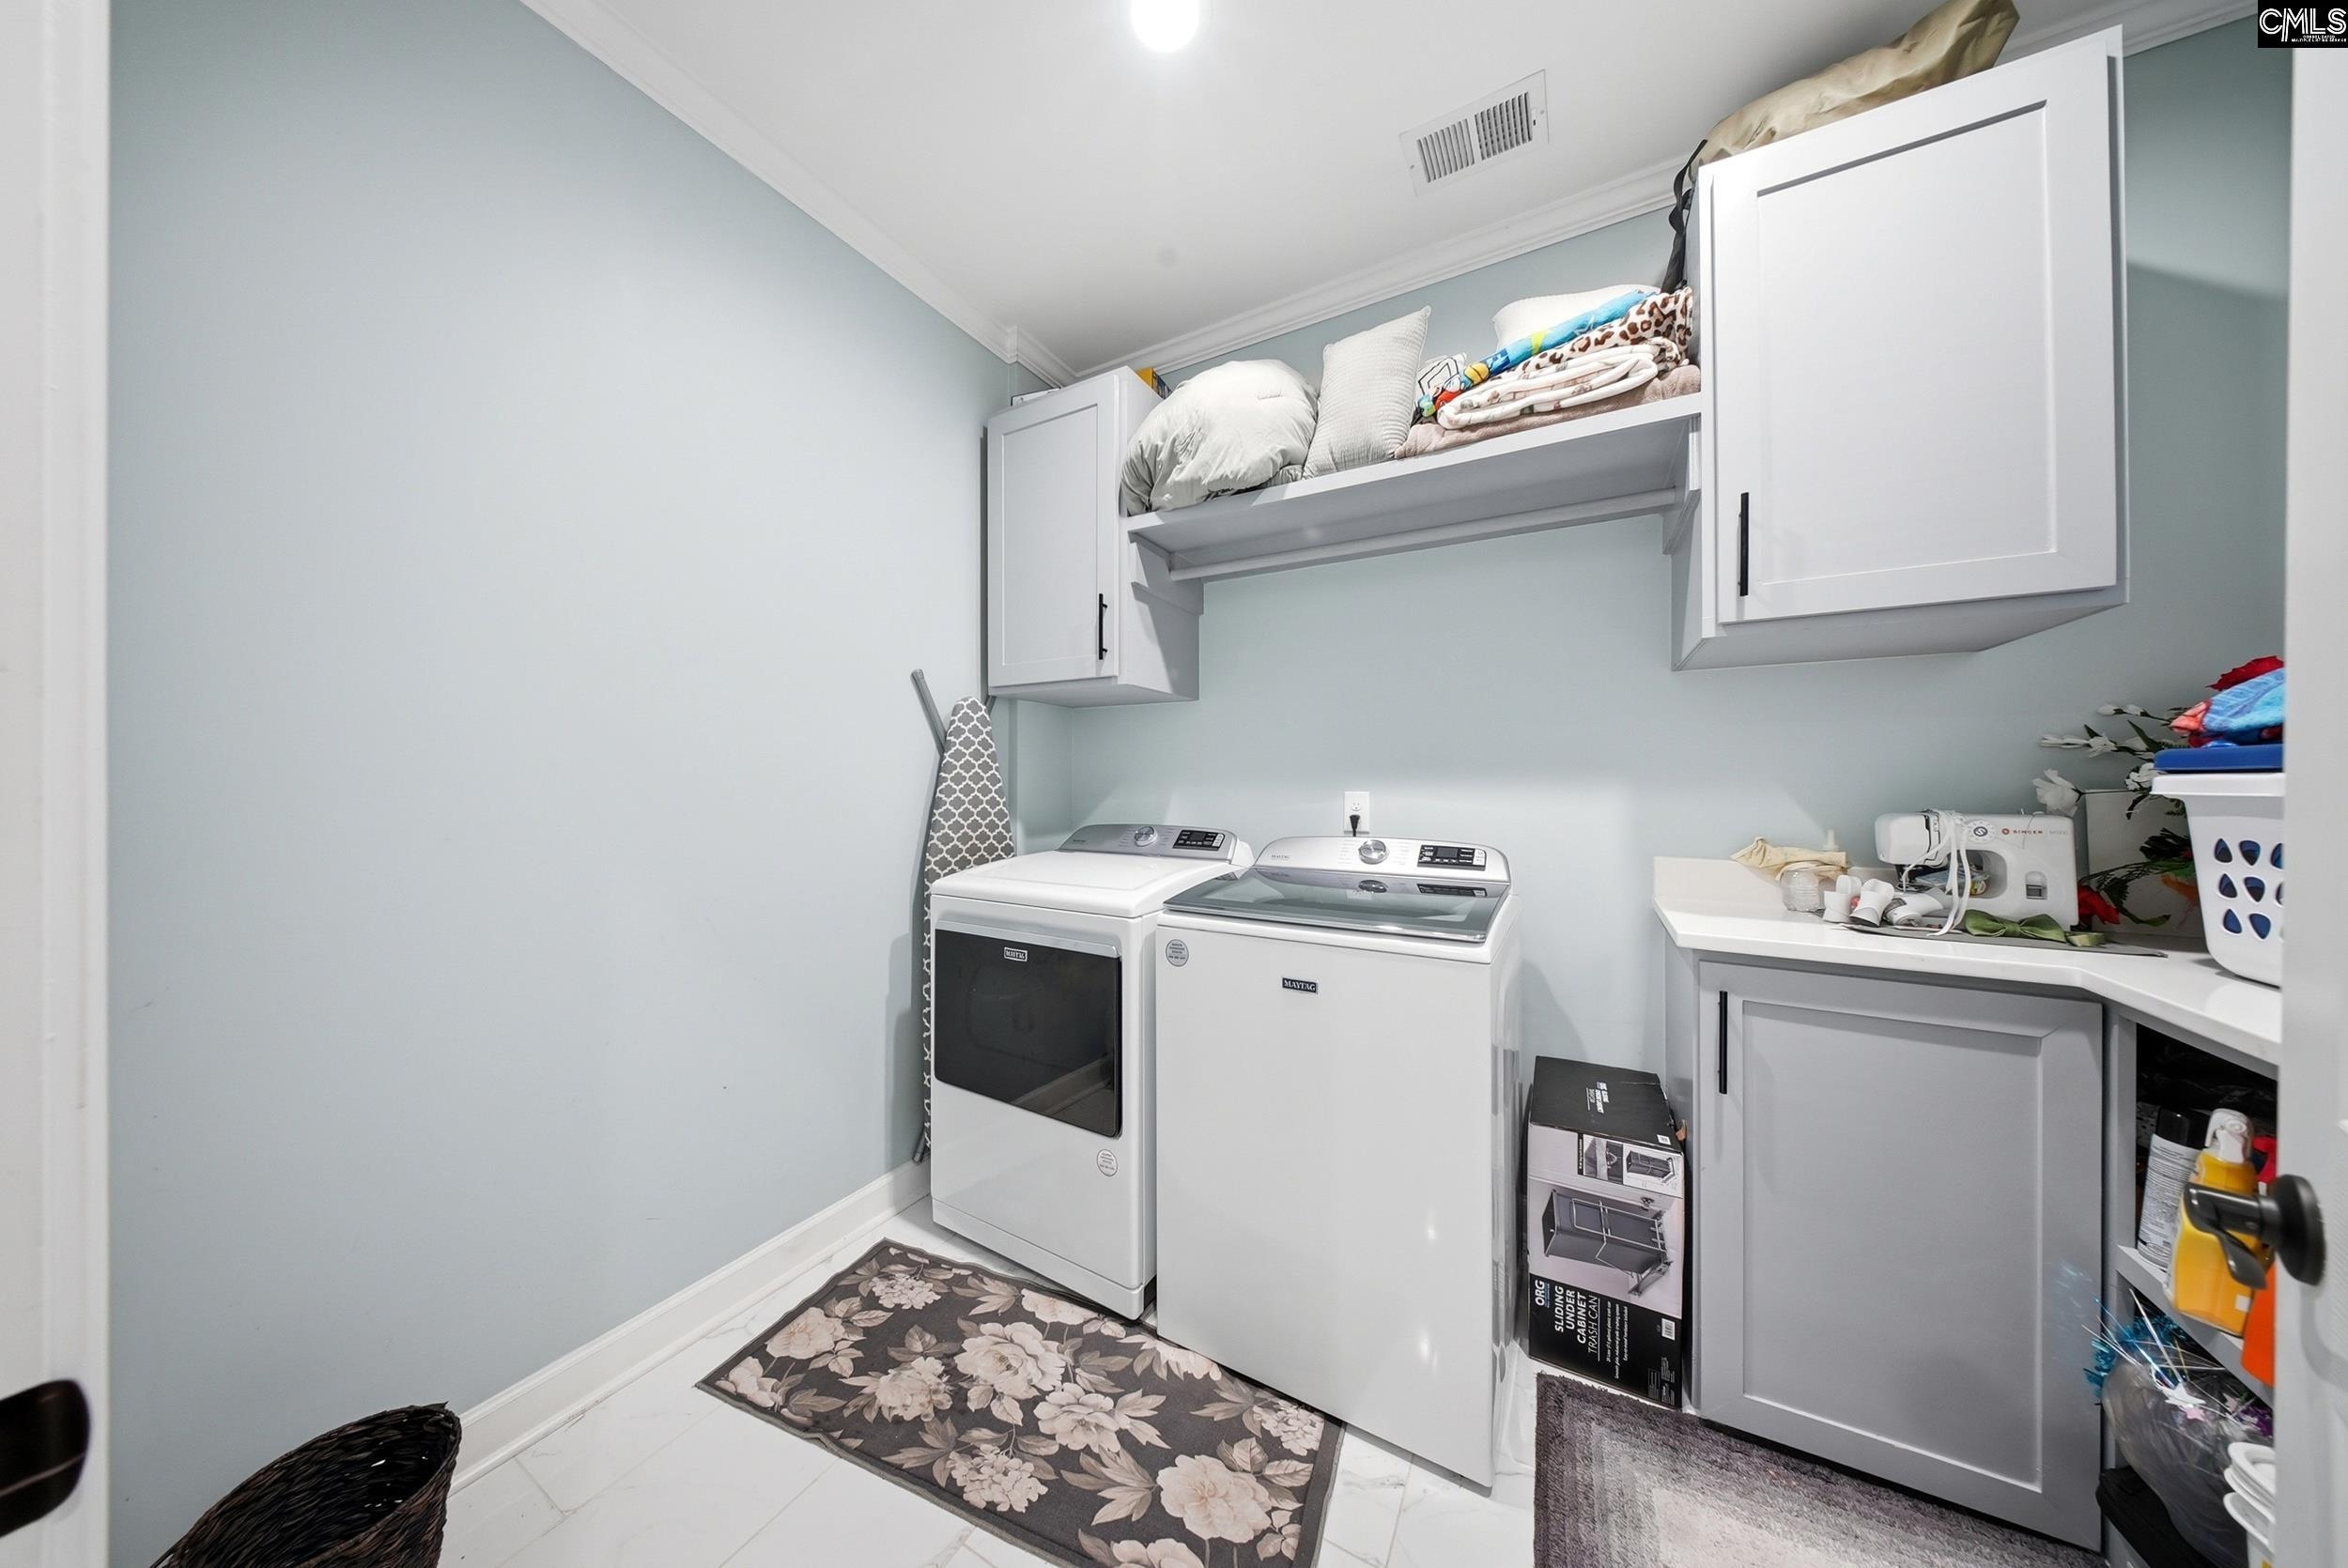
Levels Washer Dryer: Main
Levels Other Room: Second
Levels Other Room: Main
Other School Info
Property Info
County: Richland
Class Type: Single Family
Fireplace: Electric
Laundry: Electric,Heated Space,Utility Room
New Resale: Resale
Power On: Yes
Style: Traditional
Room Info
Master Bedroom: Double Vanity, Tub-Garden, Closet-His & Her, Bath-Private, Separate Shower, Closet-Walk in, Ceilings-Tray, Ceiling Fan, Recessed Lighting, Separate Water Closet, Floors - Tile
Great Room: Bookcase,Fireplace,French Doors,Ceiling Fan,Recess
Kitchen: Island,Pantry,Counter Tops-Granite,Floors-Tile,Bac
Formal Living Room: Molding,Recessed Lights,Floors - Tile
Sale / Lease Info
Special Features
Sqft Info
Sqft: 3,843
Total Heated Sqft: 3,848
Utilities / Hvac
Sewer: Septic
Water: Well
Cooling: Central, Heat Pump 1st Lvl
Heating: Electric, Heat Pump 1st Lvl
Waterfront / Water
Courtesy of Coldwell Banker Realty
Featured Lender

Kevin Kuper
Guaranteed Rate Affinity 803-361-8249
[email protected]
https://www.grarate.com/loan-officers/kevin-kuper-756797
Elgin SC homes for sale - Elgin SC land sales - Elgin SC condos for sale - Elgin SC commercial real estate