Alamo Ridge Real Estate in Lugoff, SC
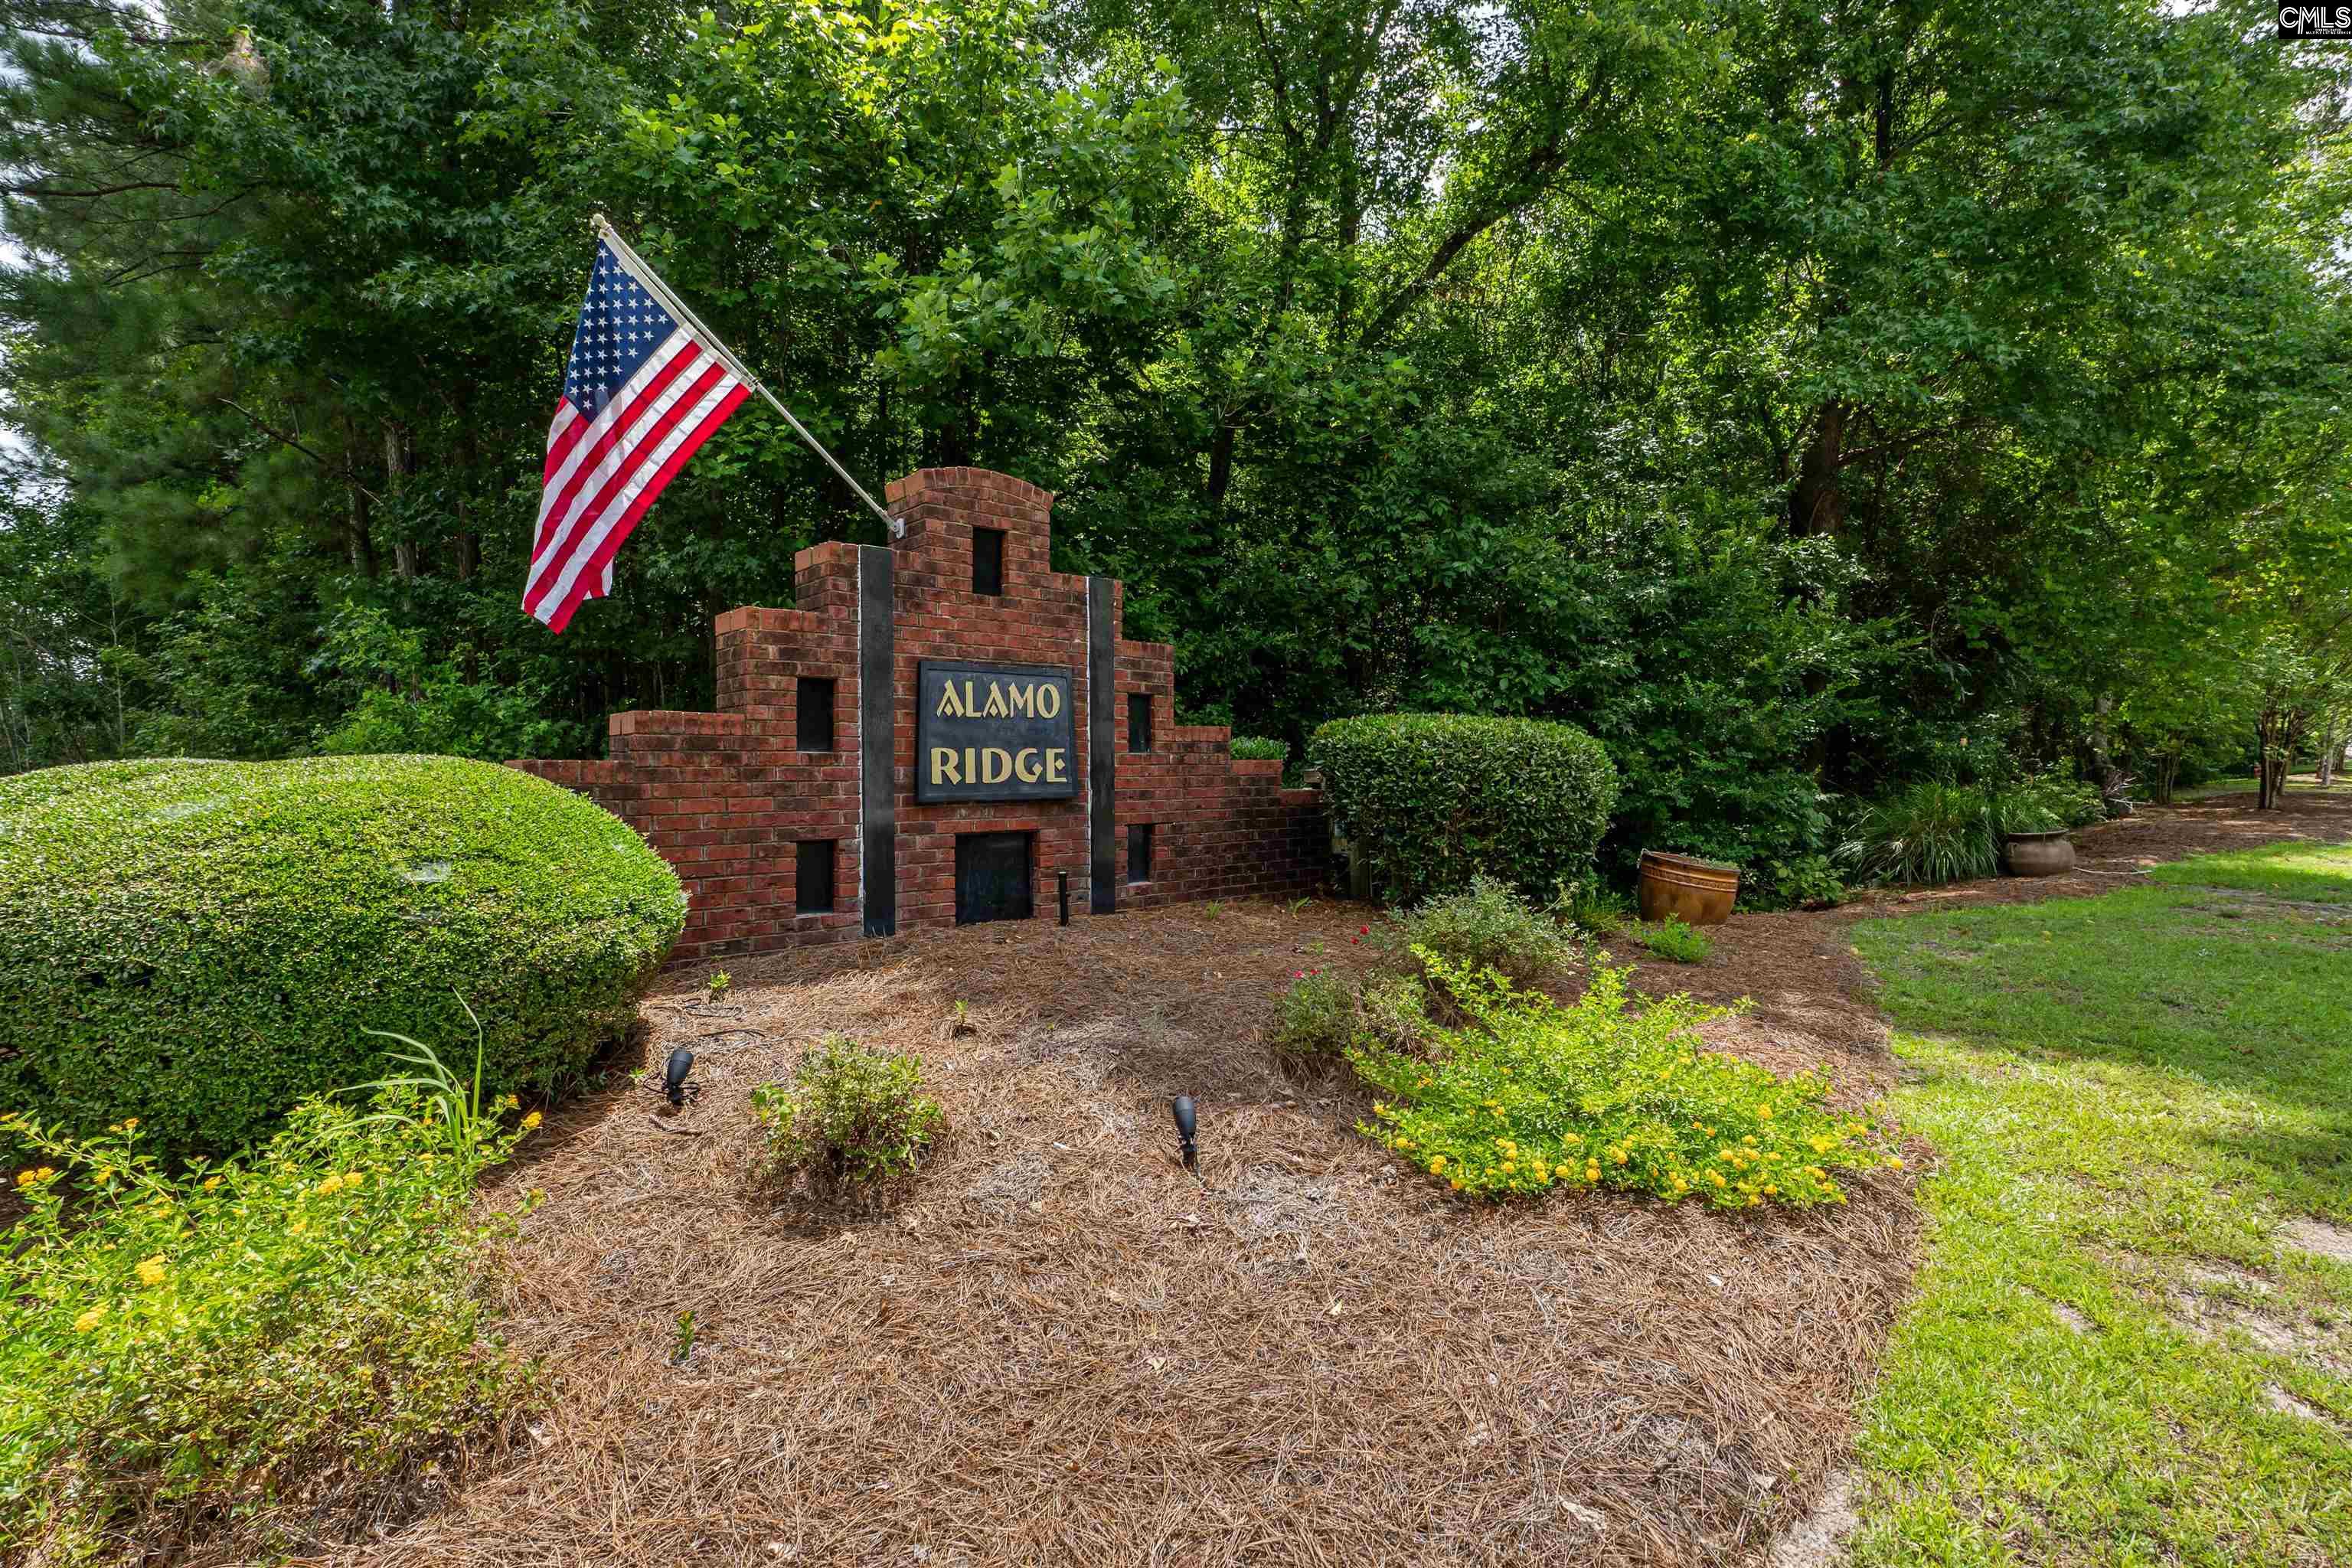
13 Crockett Drive in Alamo Ridge subdivision in Lugoff SC
Call or Text us at 803-386-9872













$315,000 | 4 beds | 2 full baths | 1 half baths | 2,226 sqft
Lugoff, SC 29078
- 4Beds
- 2Full Baths
- 1Half Baths
- 2,226SqFt
- 2004Year Built
- 0.12Acres
- MLS# 639242
- Residential
- Single Family
- Active
- Approx Time on Market1 day
- AreaKershaw County West - Lugoff, El
- CountyKershaw
- Subdivision Alamo Ridge
Overview
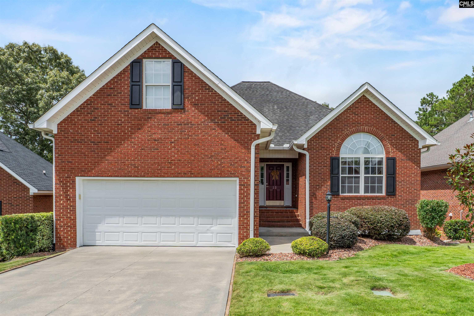
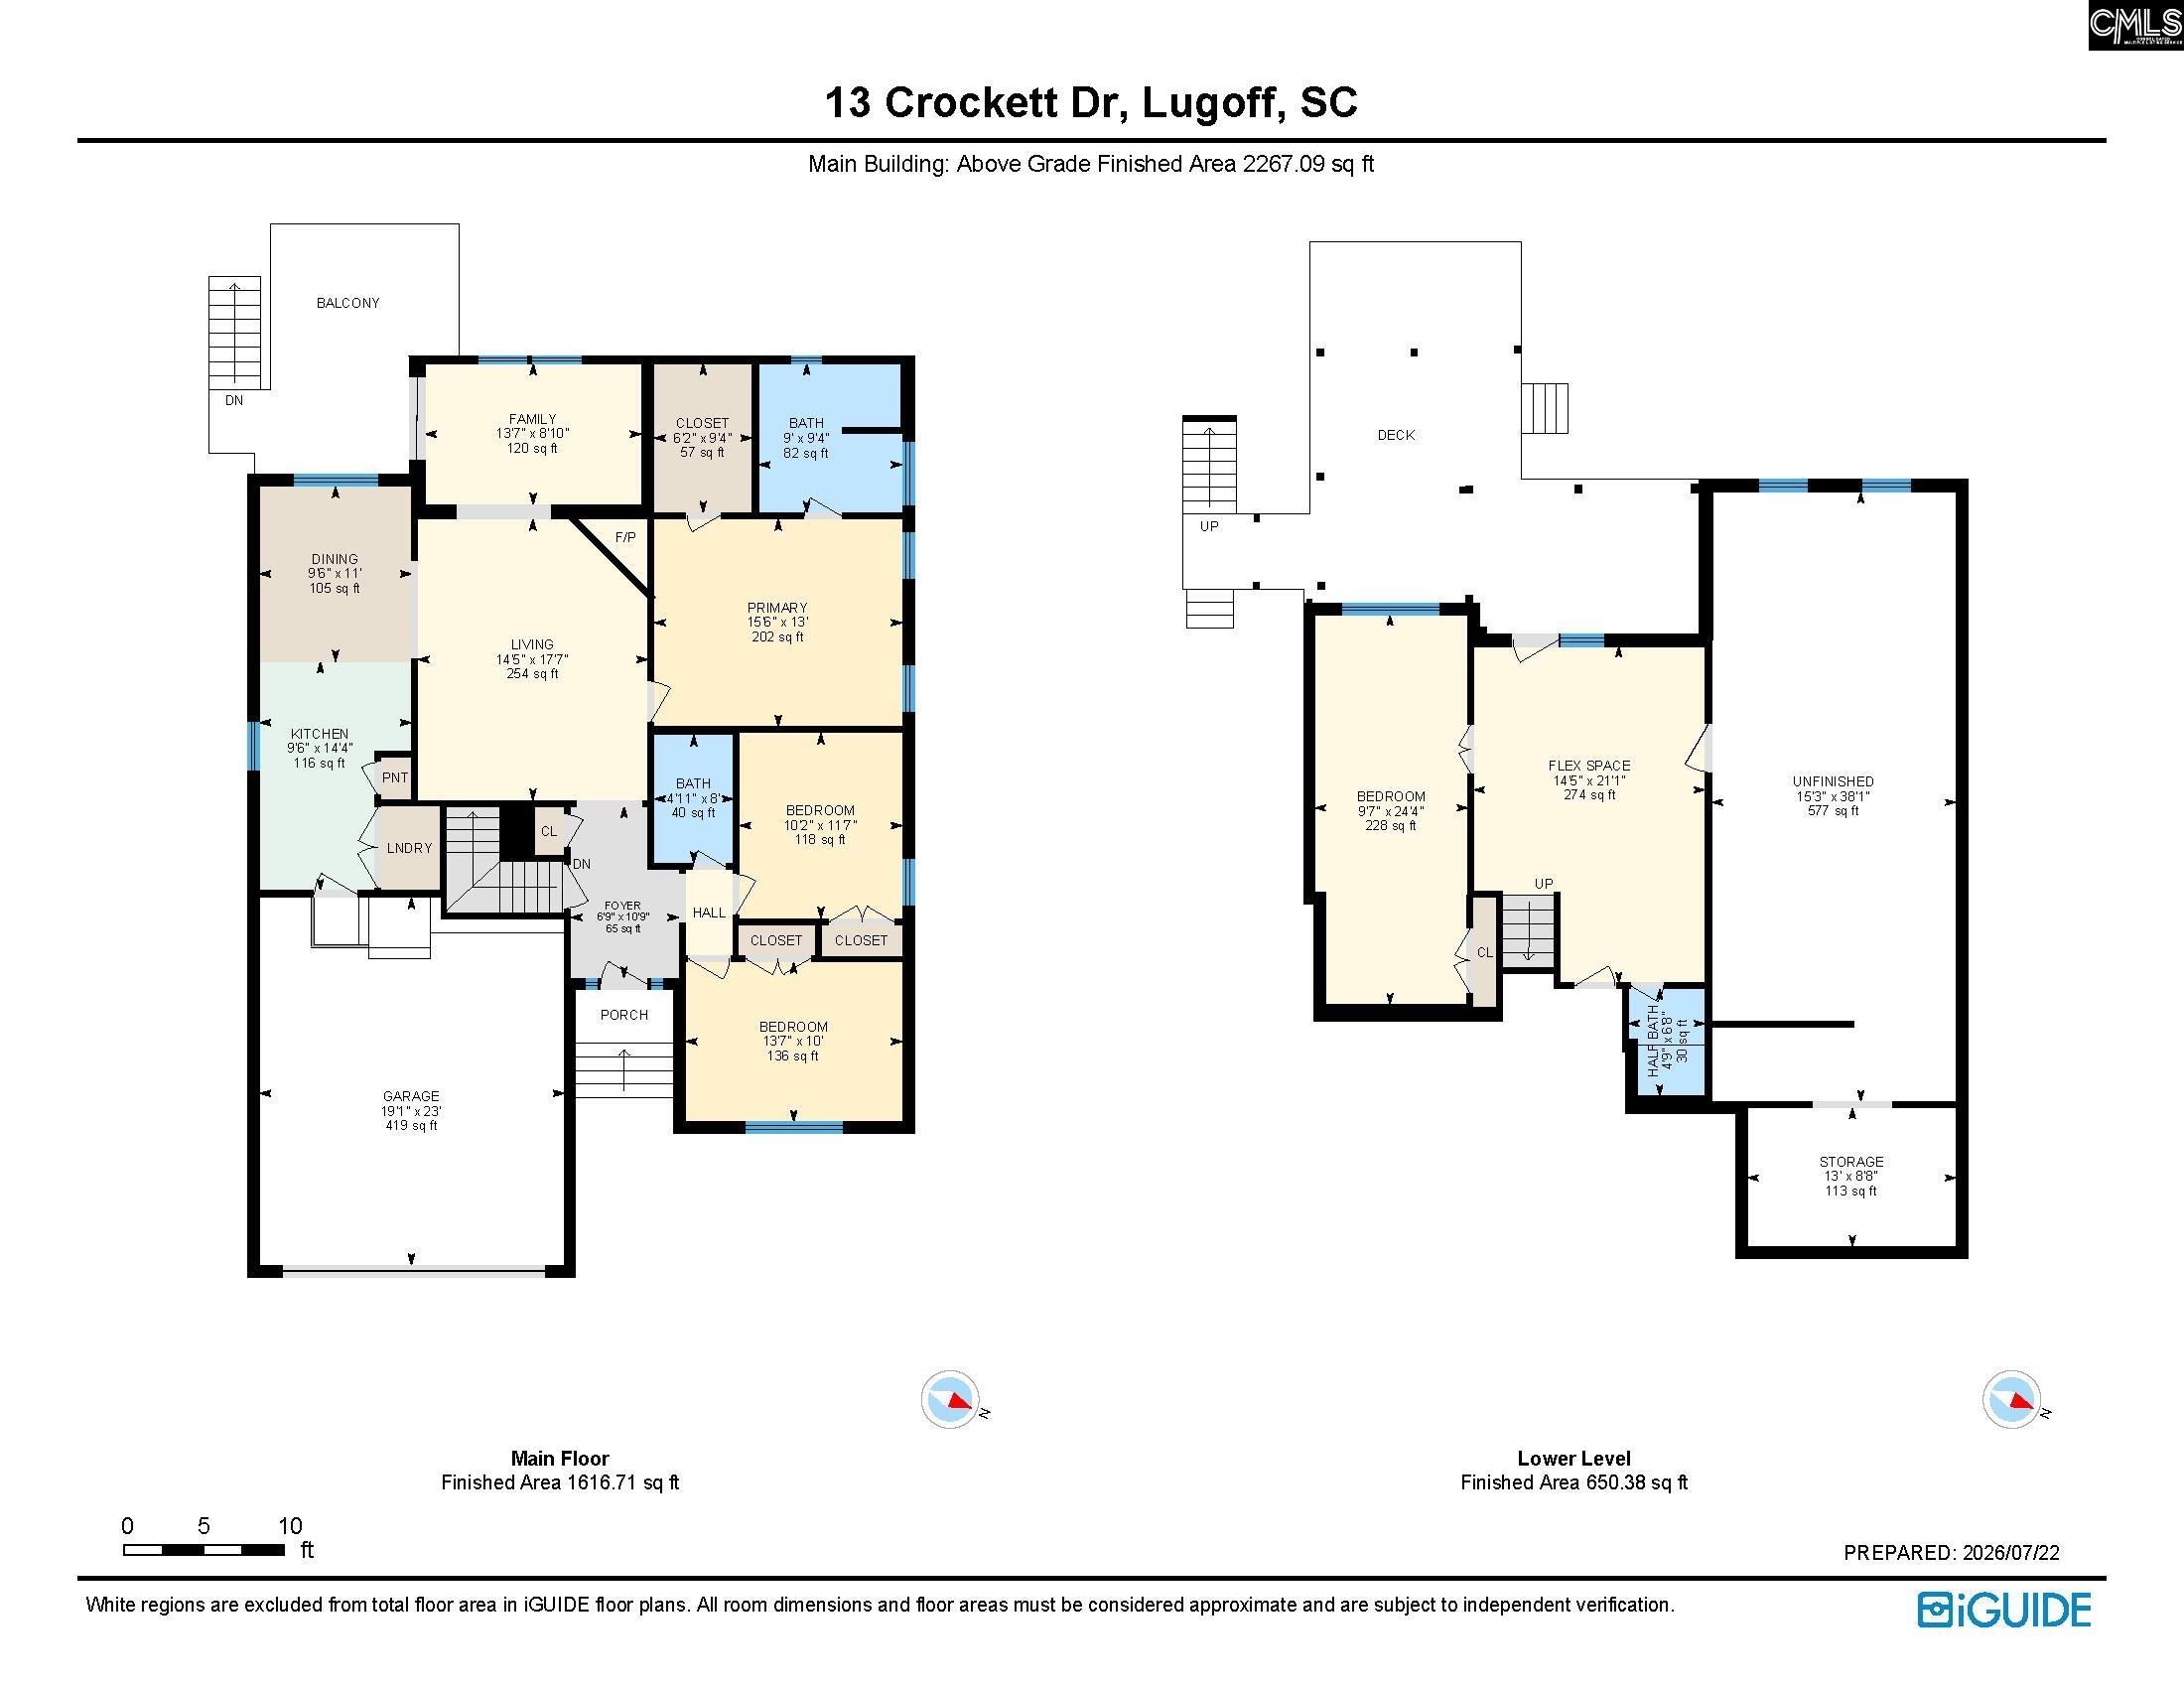
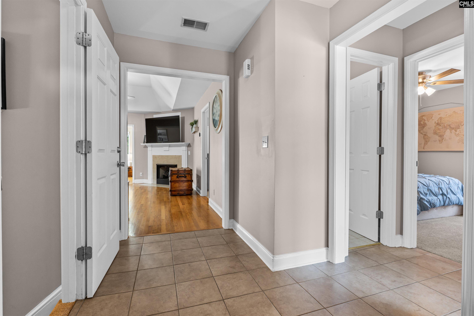
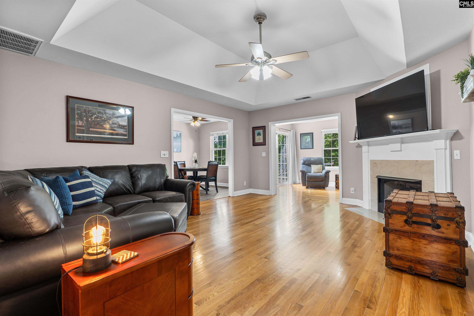
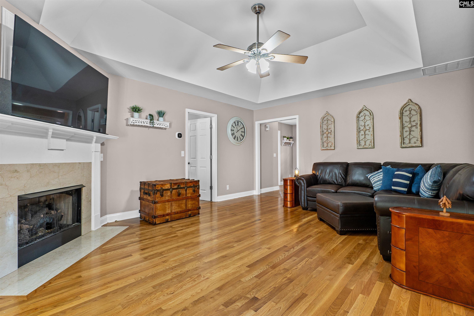
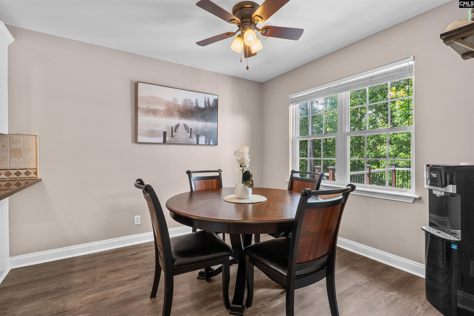
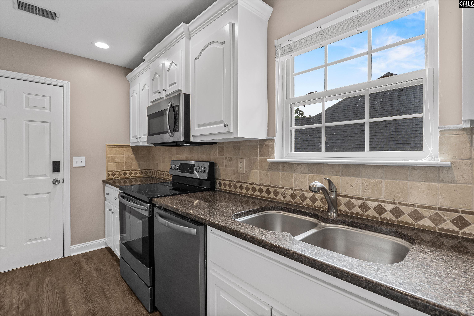
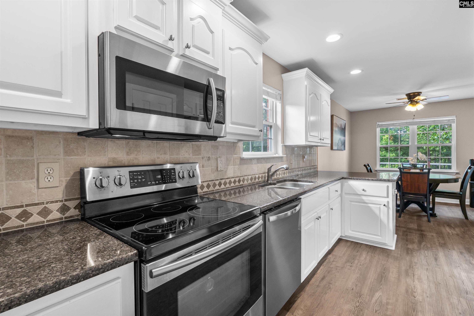
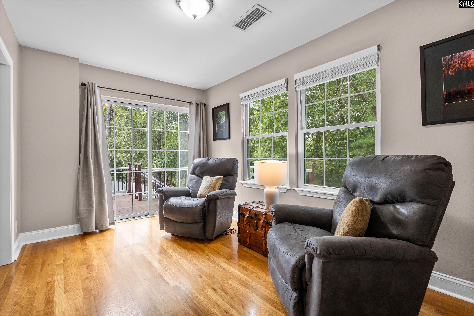
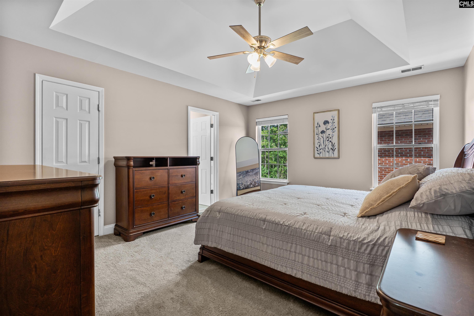
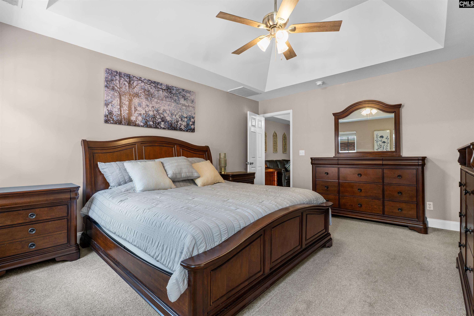
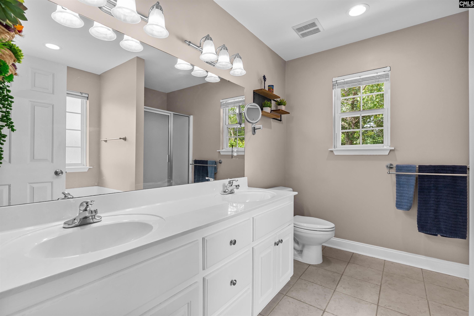
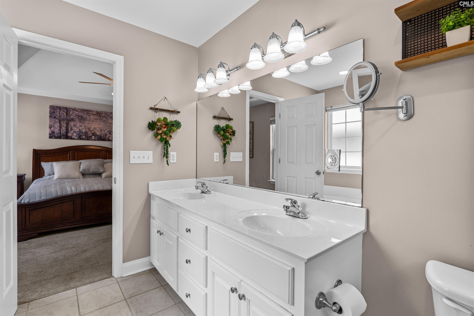
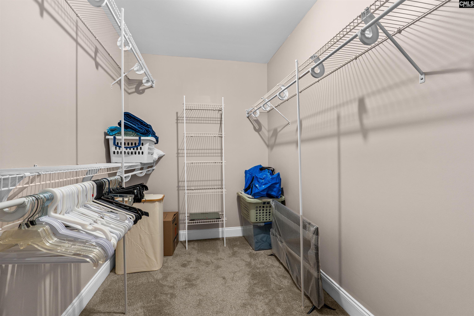
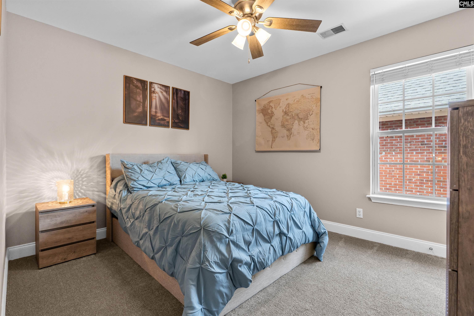
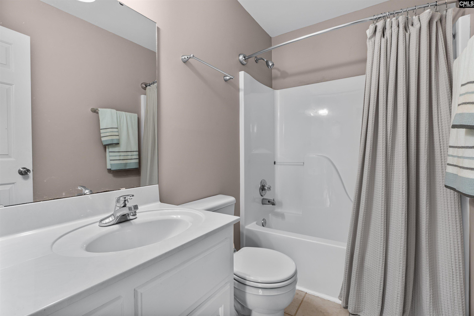
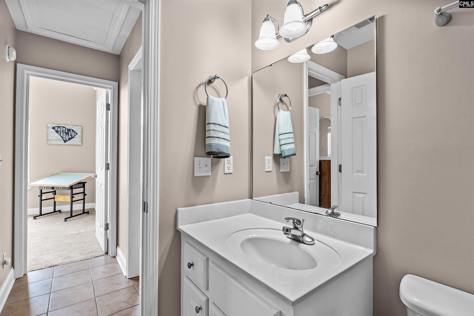
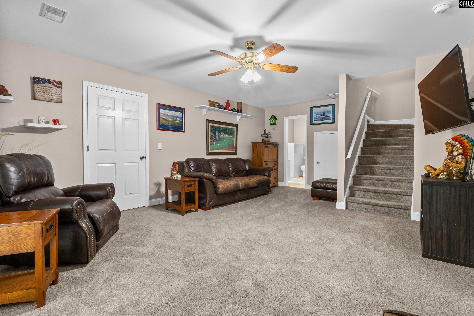
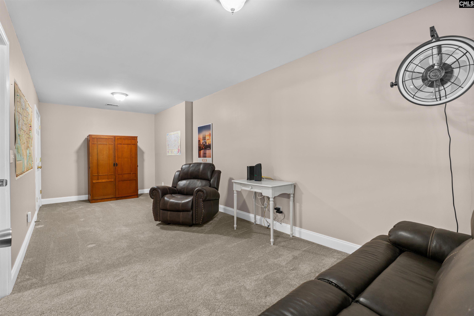
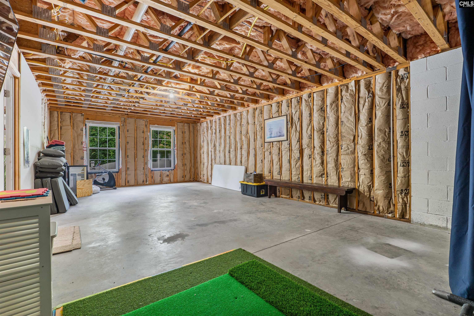
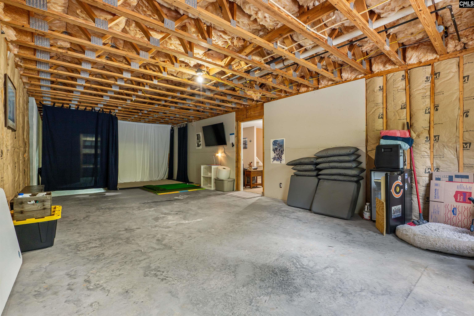
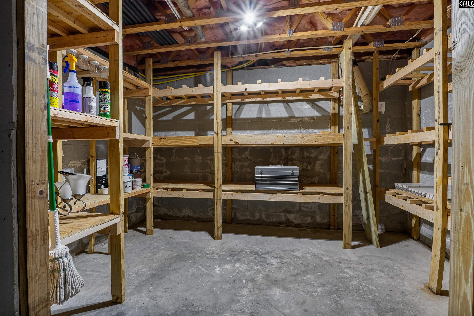
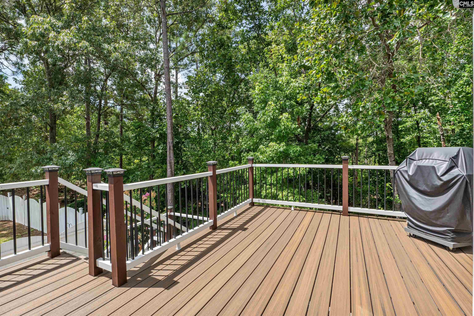
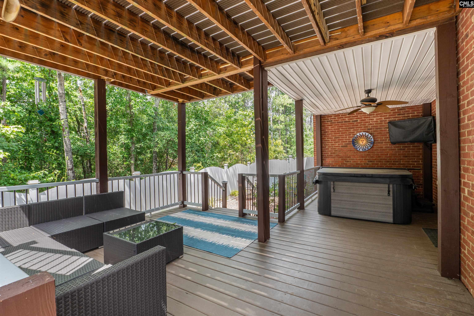
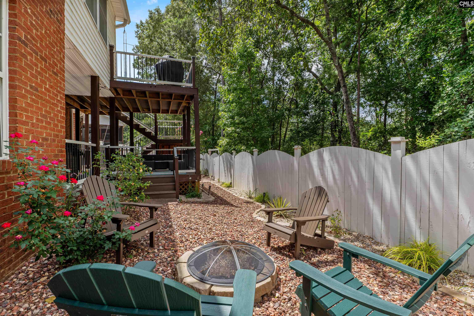
Nestled in the desirable Alamo Ridge community, this custom all-brick home welcomes you with a tree-lined entrance and peaceful setting adjoining five wooded acres of family-owned land. Minutes from I-20, top-rated Kershaw County schools, and Sandhills shopping and dining, it offers 2,226 sq ft of heated living space plus 798 sq ft of unfinished insulated basement, ready for a gym, workshop, media room, or more.Inside, hardwood floors, tray ceilings, and a great room with a new remote-controlled gas log fireplace create a warm gathering space, complemented by a sunlit sunroom overlooking the backyard. The kitchen features raised-panel wood cabinetry, granite counters, tile backsplash, a pantry, breakfast area, and full appliance package (refrigerator included). Many furnishings are available for purchase for an easy, move-in-ready transition.The main-level owner`s suite offers tray ceilings, a large walk-in closet, and a spa bath with dual vanities, soaking tub, and separate shower. Two more bedrooms and a full bath complete the main floor.Outside, enjoy a multi-tier deck with newly resurfaced Trex® composite decking and new vinyl railings, a natural gas hookup (grill conveys), and a fully fenced, low-maintenance backyard with a fire pit. Hot tub negotiable. HOA maintains the front lawn.The walk-out lower level includes a private guest/in-law suite with den, half bath, and covered patio access, plus 798+ sq ft of unfinished space for future expansion.Highlights: all-brick construction, new roof (2020), new HVAC (2023), finished/epoxy garage with insulated door, hardwood flooring, new fireplace, sunroom, Trex® deck, fenced yard with fire pit, HOA-maintained lawn, and easy access to I-20, Columbia, and Sandhills.13 Crockett Drive delivers custom craftsmanship, flexible space, and low-maintenance living in a peaceful, convenient setting. Disclaimer: CMLS has not reviewed and, therefore, does not endorse vendors who may appear in listings.
Association Fees / Info
Hoa Fee Includes: Front Yard Maintenance, Green Areas
Hoa Fees Frequency: Monthly
Bathroom Info
Full Baths Main: 2
Fullbaths: 2
Total Baths: 3.00
Halfbaths: 1
Half Baths Lower: 1
Baths Combo: 2 / 1
Bedroom Info
Levels Bedroom: Main
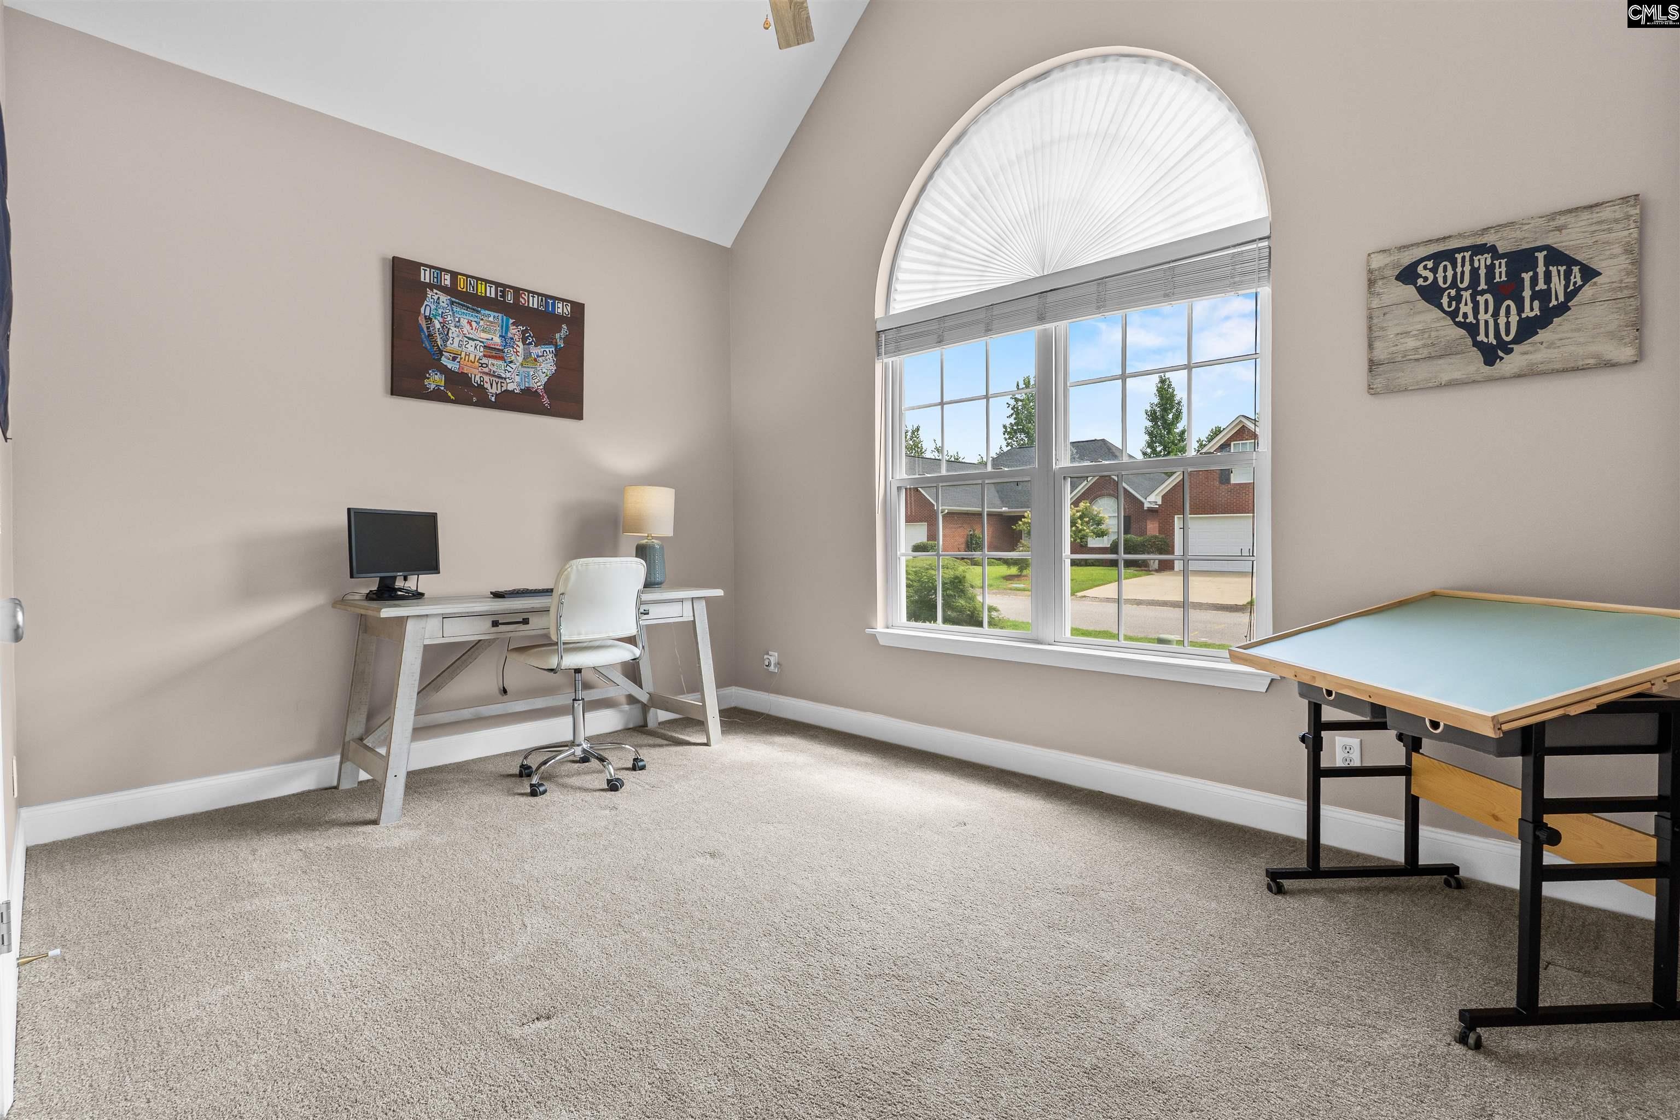
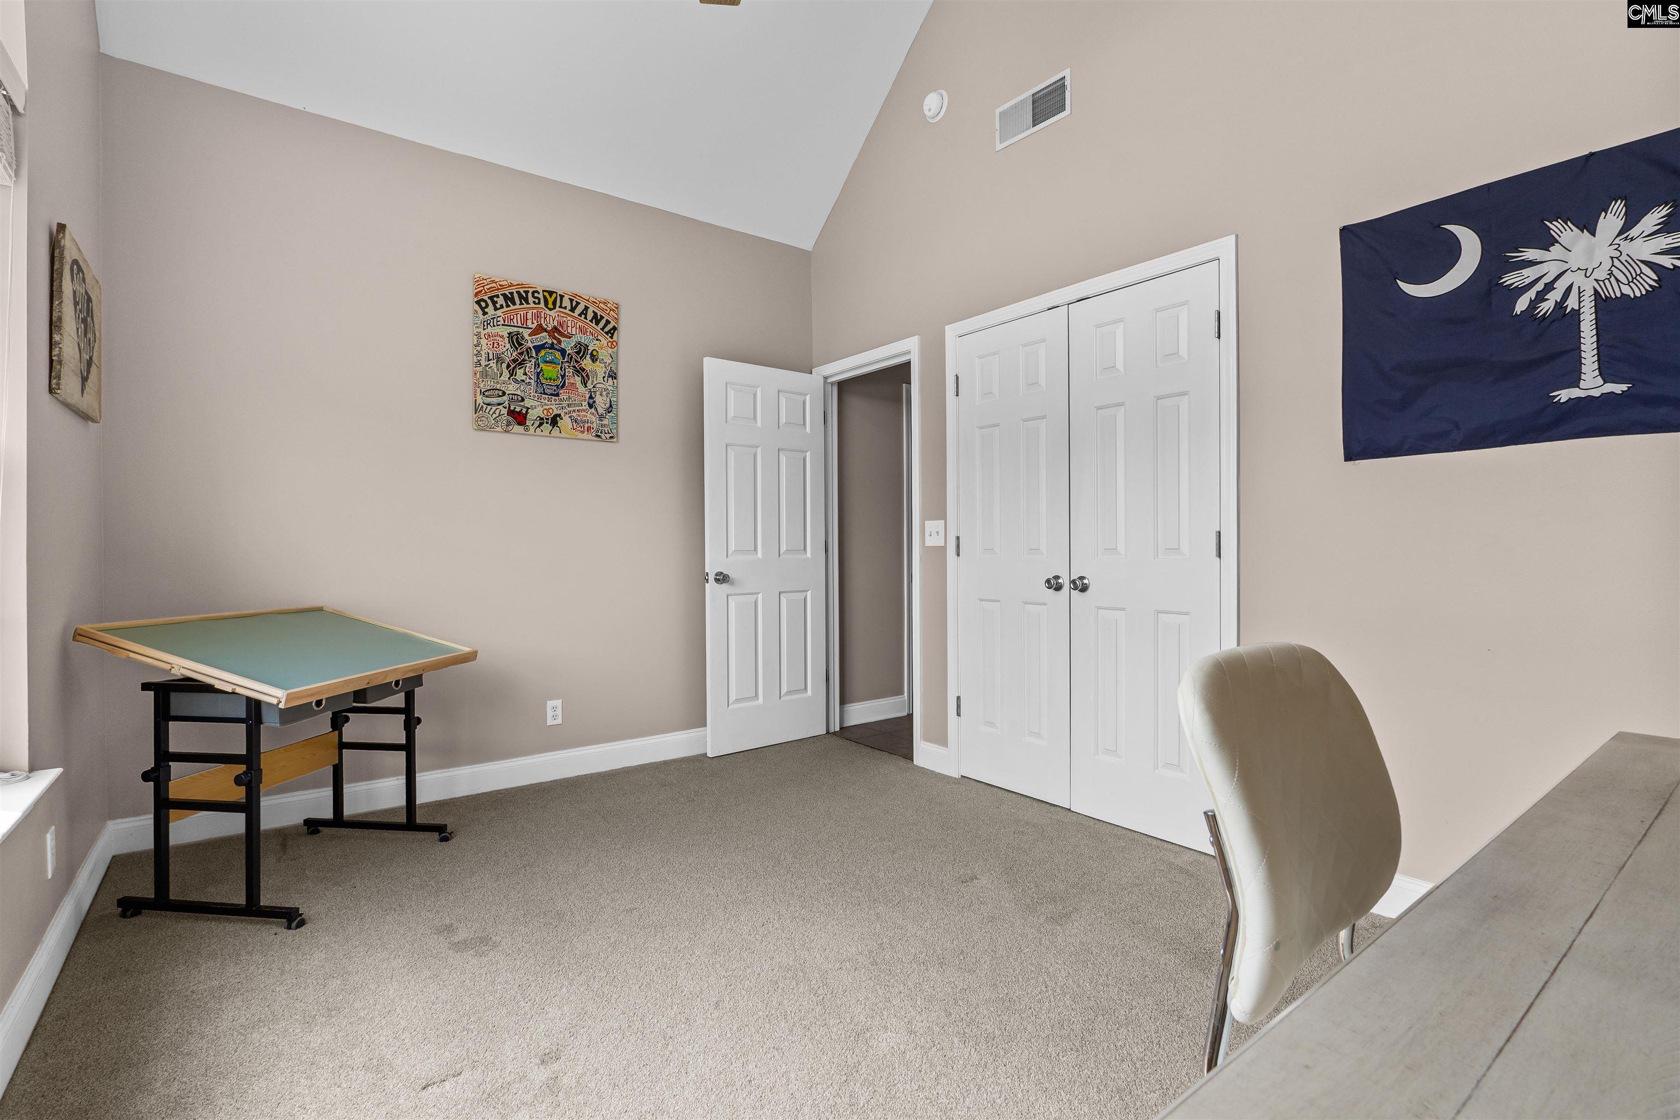
2nd Bedroom: Bath-Shared,Ceilings-Vaulted,Tub-Shower,Ceiling Fa
Levels Bedroom: Lower
Master Level: Main
3rd Bedroom: Bath-Shared,Tub-Shower,Ceiling Fan,Closet-Private,
Levels Bedroom: Main
4th Bedroom: Ceiling Fan,Closet-Private,Floors - Carpet
Building Info
Year Built: 2004
Foundation: Slab
Stories: 2
Levels Kitchen: Main
Basement: Yes Basement
Exterior Features
Fencing: Privacy Fence, Rear Only Wood
Exterior Finish: Brick-All Sides-AbvFound
Pool: No
Financial
Available Financing: Cash, Conventional, Rural Housing Eligible, FHA, VA
Rollback Tax: Yes
Foreclosure: No
Garage / Parking
Garage Level: Main
Garage Spaces: 2
Garage: Garage Attached, Front Entry
Handicap
Interior Features
Interior: Ceiling Fan, Garage Opener, Attic Access
Lot Info
Road Type: Paved
Acres: 0.12
Est Lotsize: 69x90x23x95
Misc
Shortsale: No
Equipment: Dishwasher, Disposal, Microwave Above Stove
Other Rooms Info
Other Rooms: Office
Levels Family Room: Main
Levels Dining Room: Main
Beds: 4
Levels Washer Dryer: Main
Levels Other Room: Main
Other School Info
Property Info
County: Kershaw
Class Type: Single Family
Fireplace: Gas Log-Natural
Lower Level: Partially Finished
Laundry: Closet,Heated Space,Kitchen
New Resale: Resale
Power On: Yes
Style: Traditional
Room Info
Formal Dining Room: Area,Floors-Hardwood
Master Bedroom: Tub-Garden, Bath-Private, Separate Shower, Closet-Walk in, Ceilings-Tray, Ceiling Fan, Closet-Private, Floors - Carpet
Kitchen: Bar,Eat In,Counter Tops-Granite,Backsplash-Tiled,C
Living Room: Fireplace,Floors-Hardwood,Ceilings-Tray,Ceiling Fa
Sale / Lease Info
Special Features
Sqft Info
Sqft: 2,226
Total Heated Sqft: 2,226
Utilities / Hvac
Sewer: Public
Water: Public
Cooling: Central
Heating: Central
Waterfront / Water
Courtesy of Keller Williams Realty
Featured Lender

Lauren Sawyer Foster
Guild Mortgage 843-532-2848
[email protected]
https://myaccount.guildmortgage.com/officers/laurensawyerfoster/apply-online/?v=2
Sales Manager | NMLS #346619

 MLS# 638554

Lugoff SC homes for sale - Lugoff SC land sales - Lugoff SC condos for sale - Lugoff SC commercial real estate