Hampton Crest Real Estate in Columbia, SC
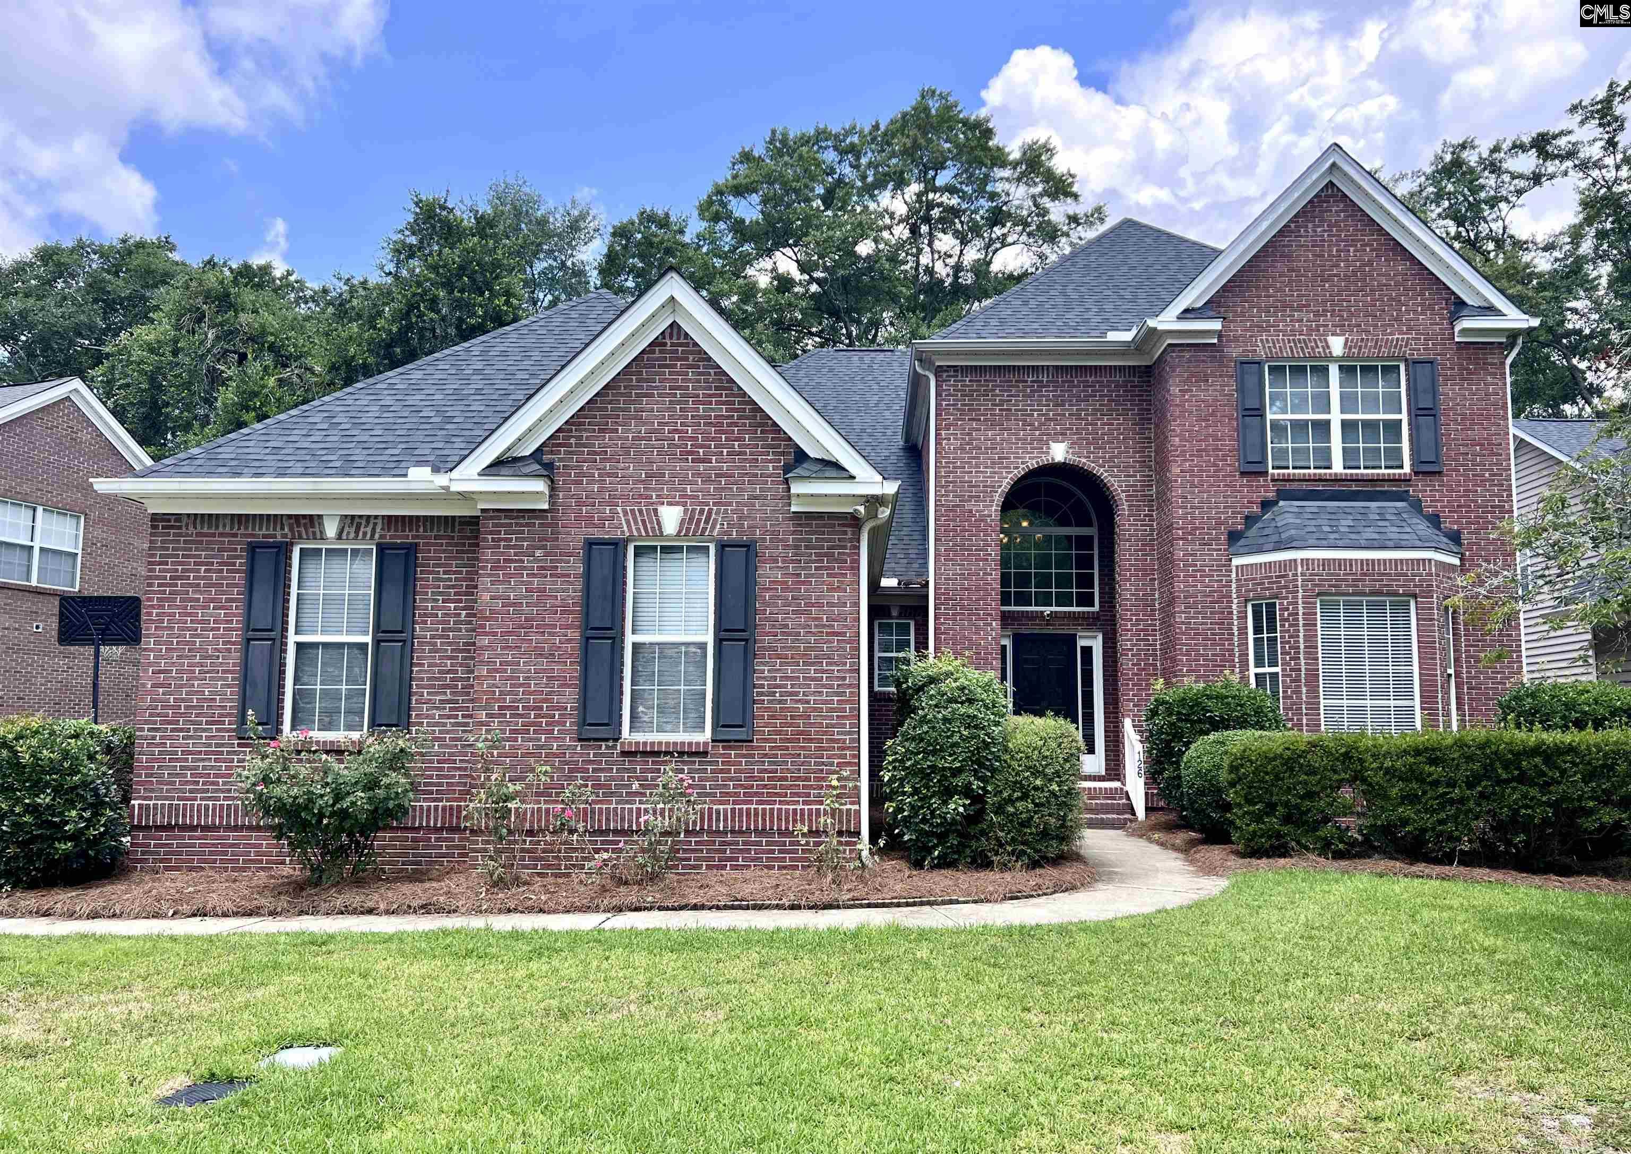
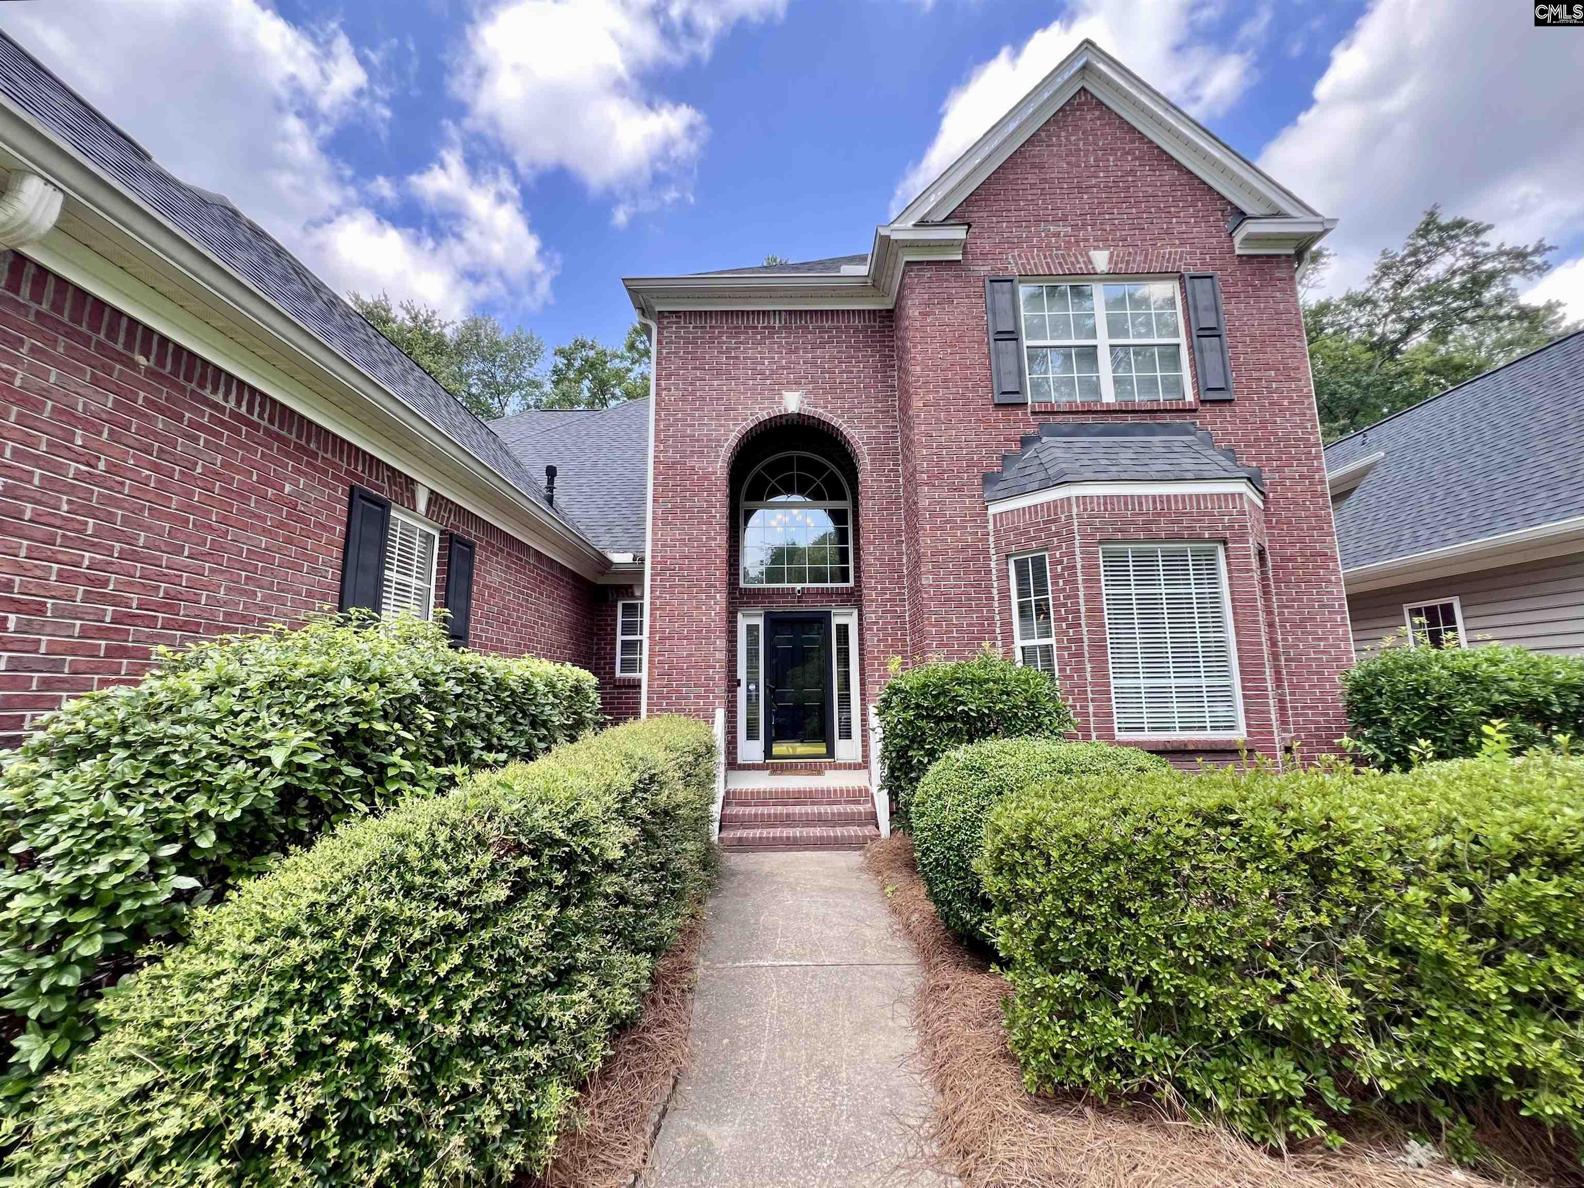
126 Sundowne Place in Hampton Crest subdivision in Columbia SC
Call or Text us at 803-386-9872
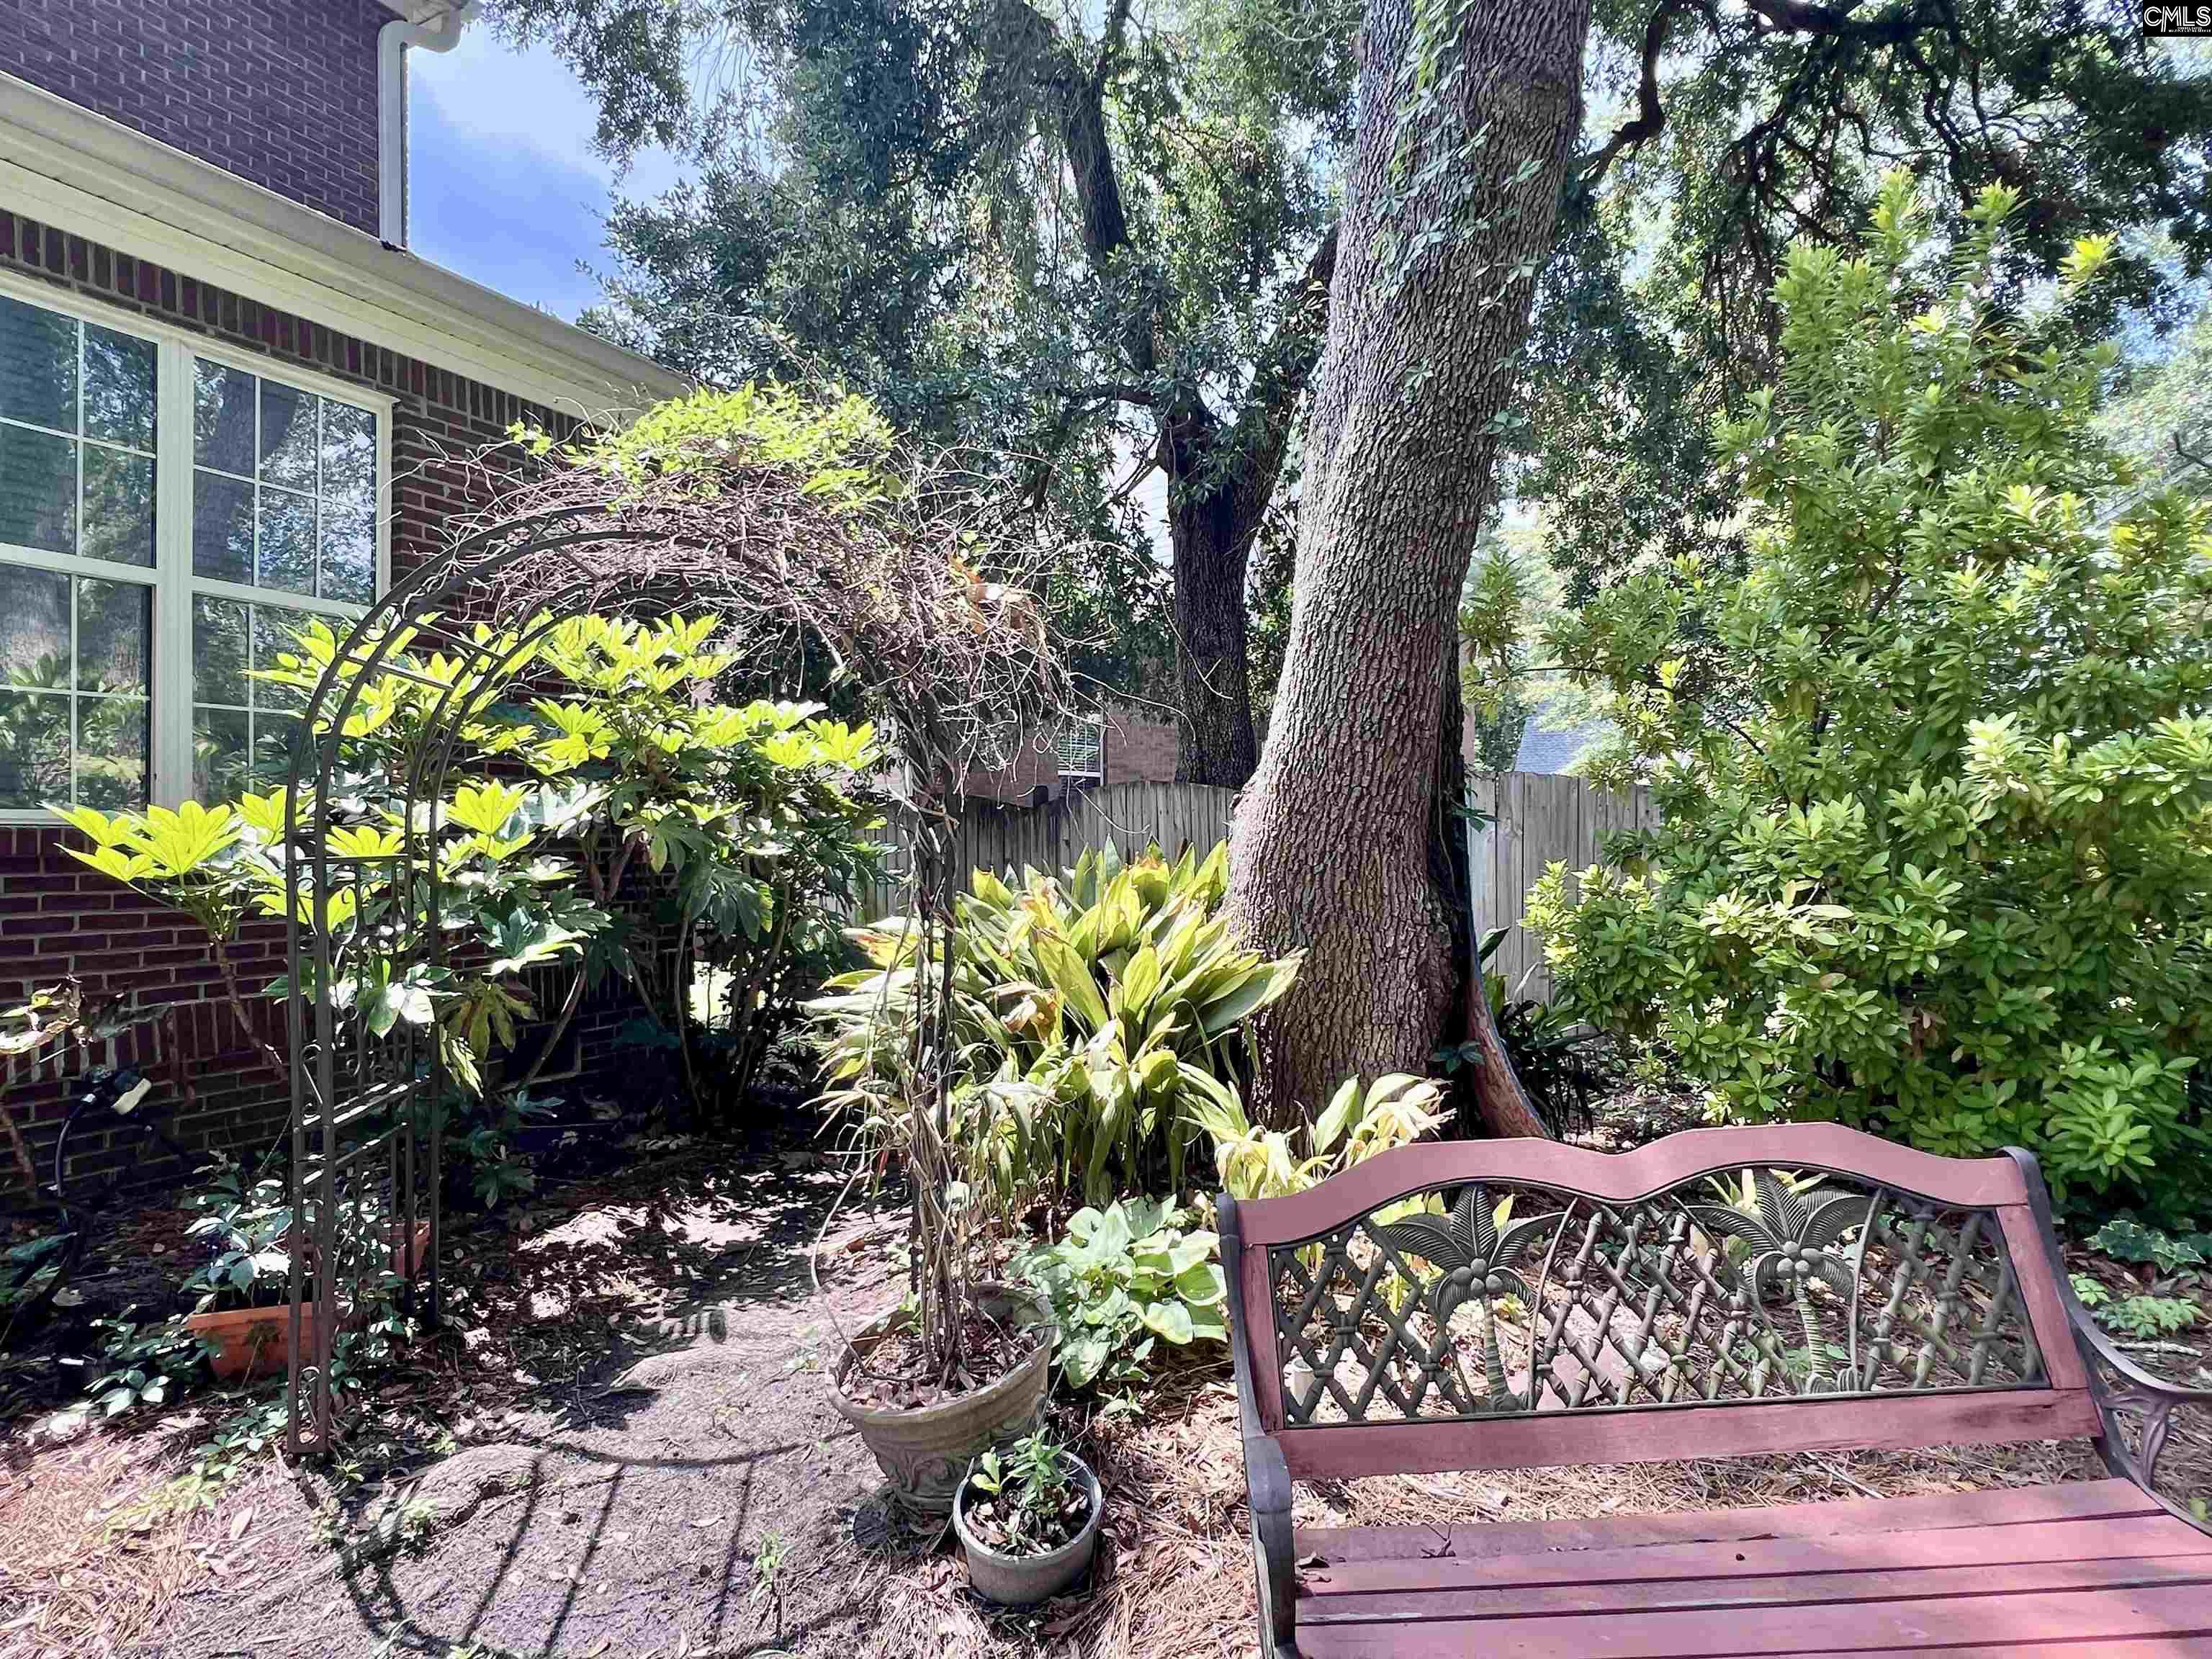
$675,000 | 4 beds | 3 full baths | 1 half baths | 3,240 sqft
Columbia, SC 29209
- 4Beds
- 3Full Baths
- 1Half Baths
- 3,240SqFt
- 2000Year Built
- 0.00Acres
- MLS# 637926
- Residential
- Single Family
- Active
- Approx Time on Market8 days
- AreaColumbia - Southeast
- CountyRichland
- Subdivision Hampton Crest
Overview
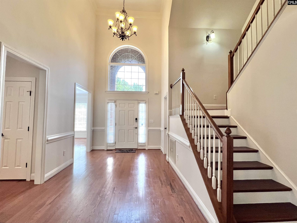
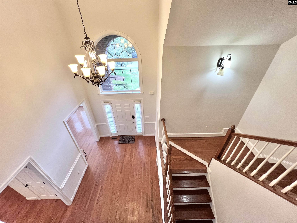
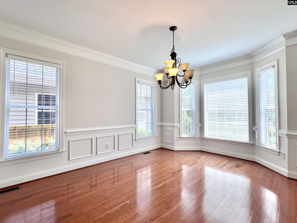
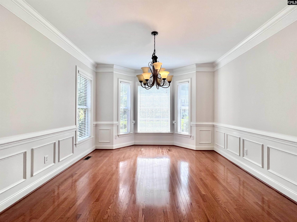
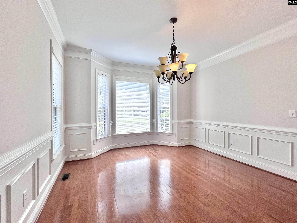
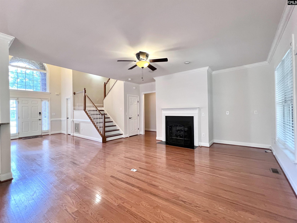
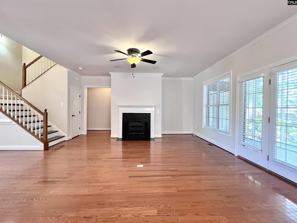
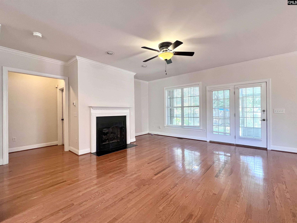
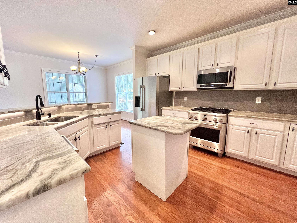
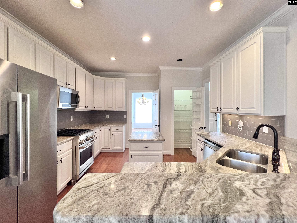
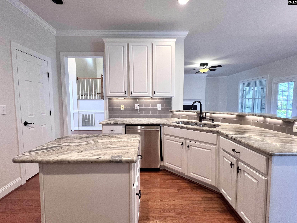
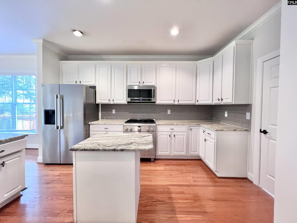
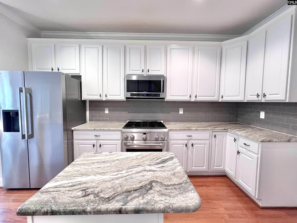
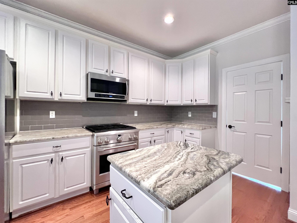
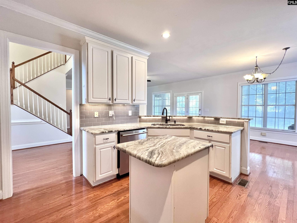
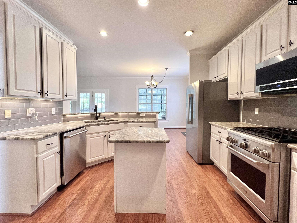
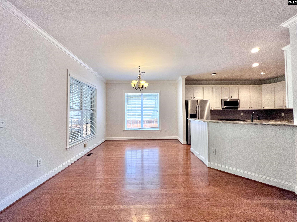
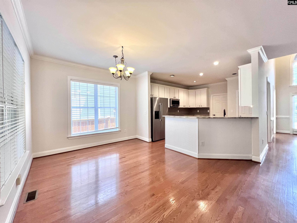
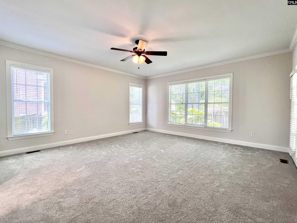
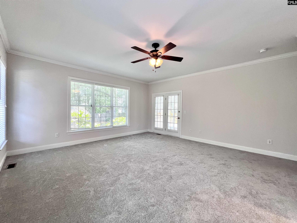
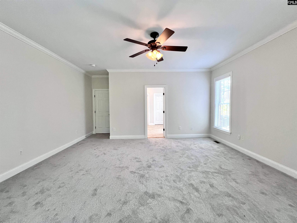
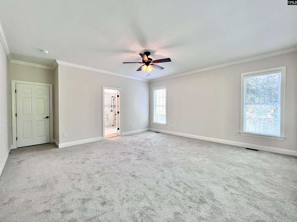
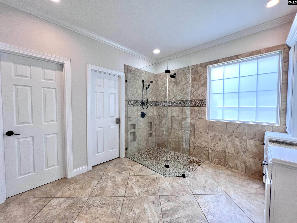
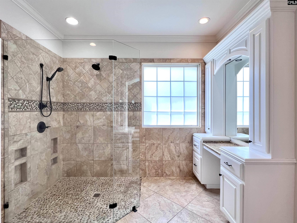
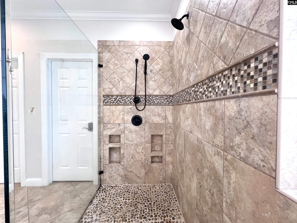
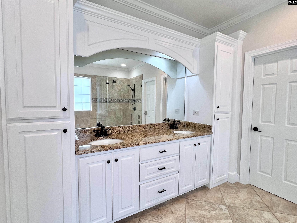
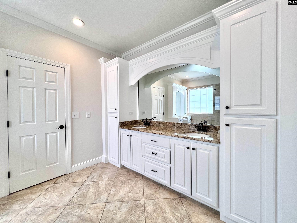
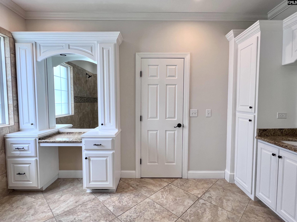
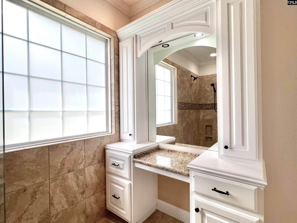
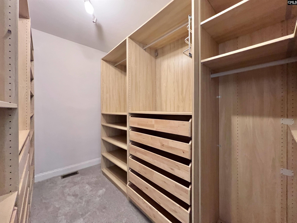
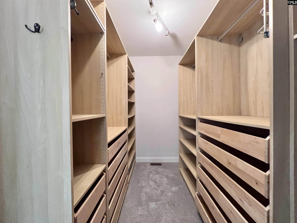
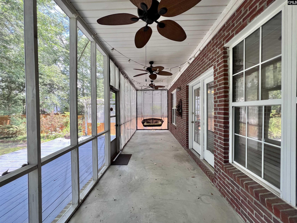
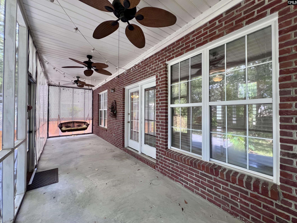
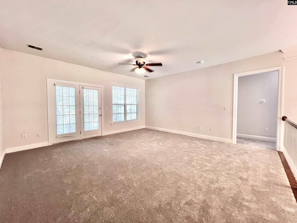
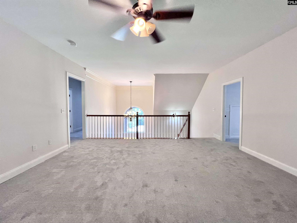
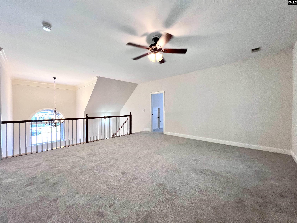
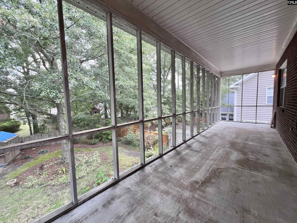
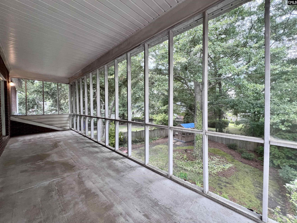
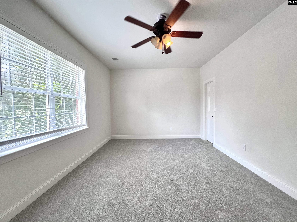
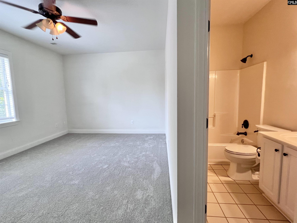
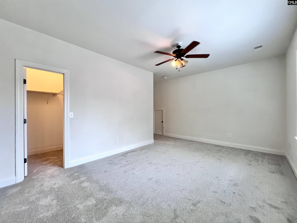
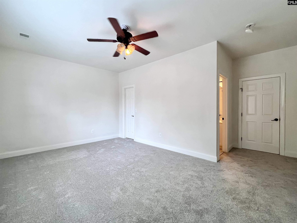
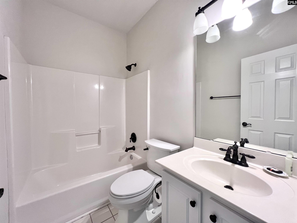
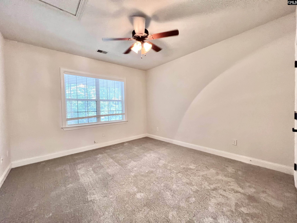
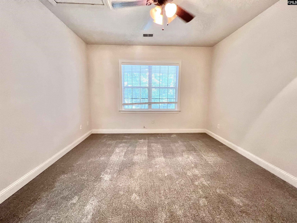
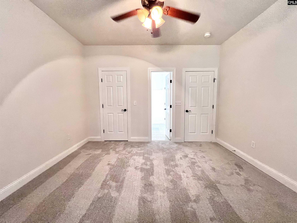
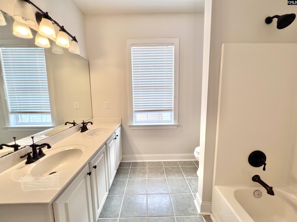
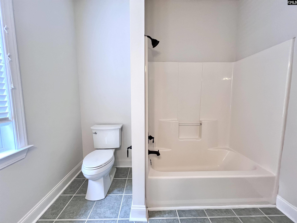
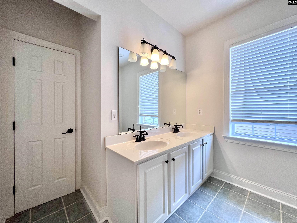
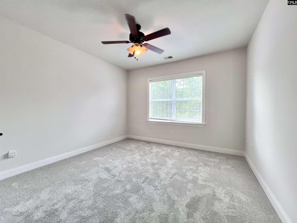
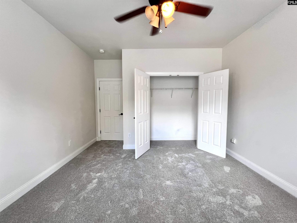
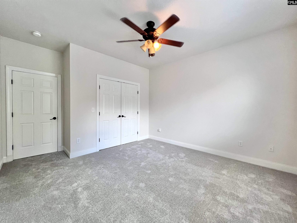
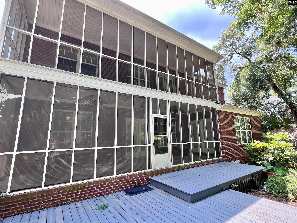
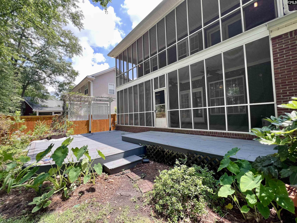
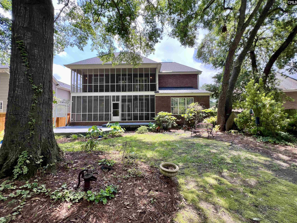
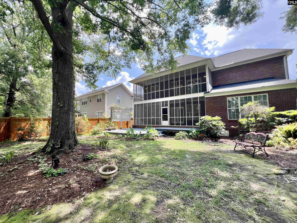
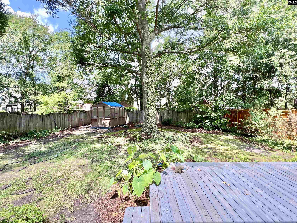
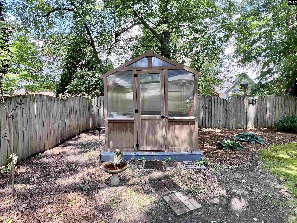
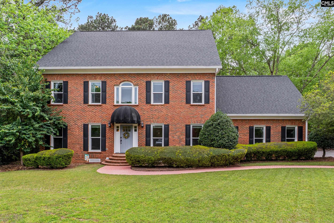
Fresh paint and new carpet! Tucked into the Hampton Crest neighborhood, this 3,240 sq.ft. home solves the eternal one-story/two-story debate by giving you both. The primary suite lives on the main floor — a genuinely spacious retreat with a walk-in closet and an en suite bath built for actual daily use, not just a listing photo. Upstairs, three more bedrooms share a loft large enough to double as a media room, game room, or the quietest home office you`ll ever fight your kids for. One upstairs bedroom has its own attached bath; the other two share a Jack-and-Jill layout, keeping morning traffic manageable. The main level opens up rather than boxing in — kitchen, living, and dining flow together under one sightline, anchored by a gas fireplace and finished with quartz counters and a gas range for anyone who actually cooks. Hardwood floors carry the downstairs living space, while new carpet upstairs means the bedrooms are move-in ready. Step outside and there are screened porches on both levels — one for morning coffee, one for a second-floor view of the backyard, where a cedar-built greenhouse tucked into the corner is ready for whoever wants to grow something more ambitious than a windowsill herb garden. Practical upgrades are already done: a new roof (installed within the year) and two HVAC systems under eight years old. A two-car garage handles storage and parking without a second thought. The HOA (approx. $825) covers common area maintenance and access to the community pool and cabana — and the home sits within the Richland One school district, one of the stronger public systems in the Midlands.Quick-Hit Highlights:3,250 sq ft | 4 BR / 3.5 BA | 2-car garage | Hampton Crest, Richland One schools Main-level primary suite with walk-in closet + private en suite Open-concept living, dining, kitchen with gas fireplace and gas rangeQuartz counters; hardwood downstairs, new carpet upstairsUpstairs loft (bonus/media room) + 3 additional bedrooms — one with private bath, two Jack-and-JillScreened porches on both levelsCedar greenhouse in a well-kept backyardNew roof (1yr old); both HVAC units under 8 years oldHOA includes pool and cabana Disclaimer: CMLS has Disclaime
Association Fees / Info
Hoa Fee Includes: Common Area Maintenance, Pool
Hoa Fees Frequency: Yearly
Bathroom Info
Full Baths Main: 1
Fullbaths: 3
Total Baths: 4.00
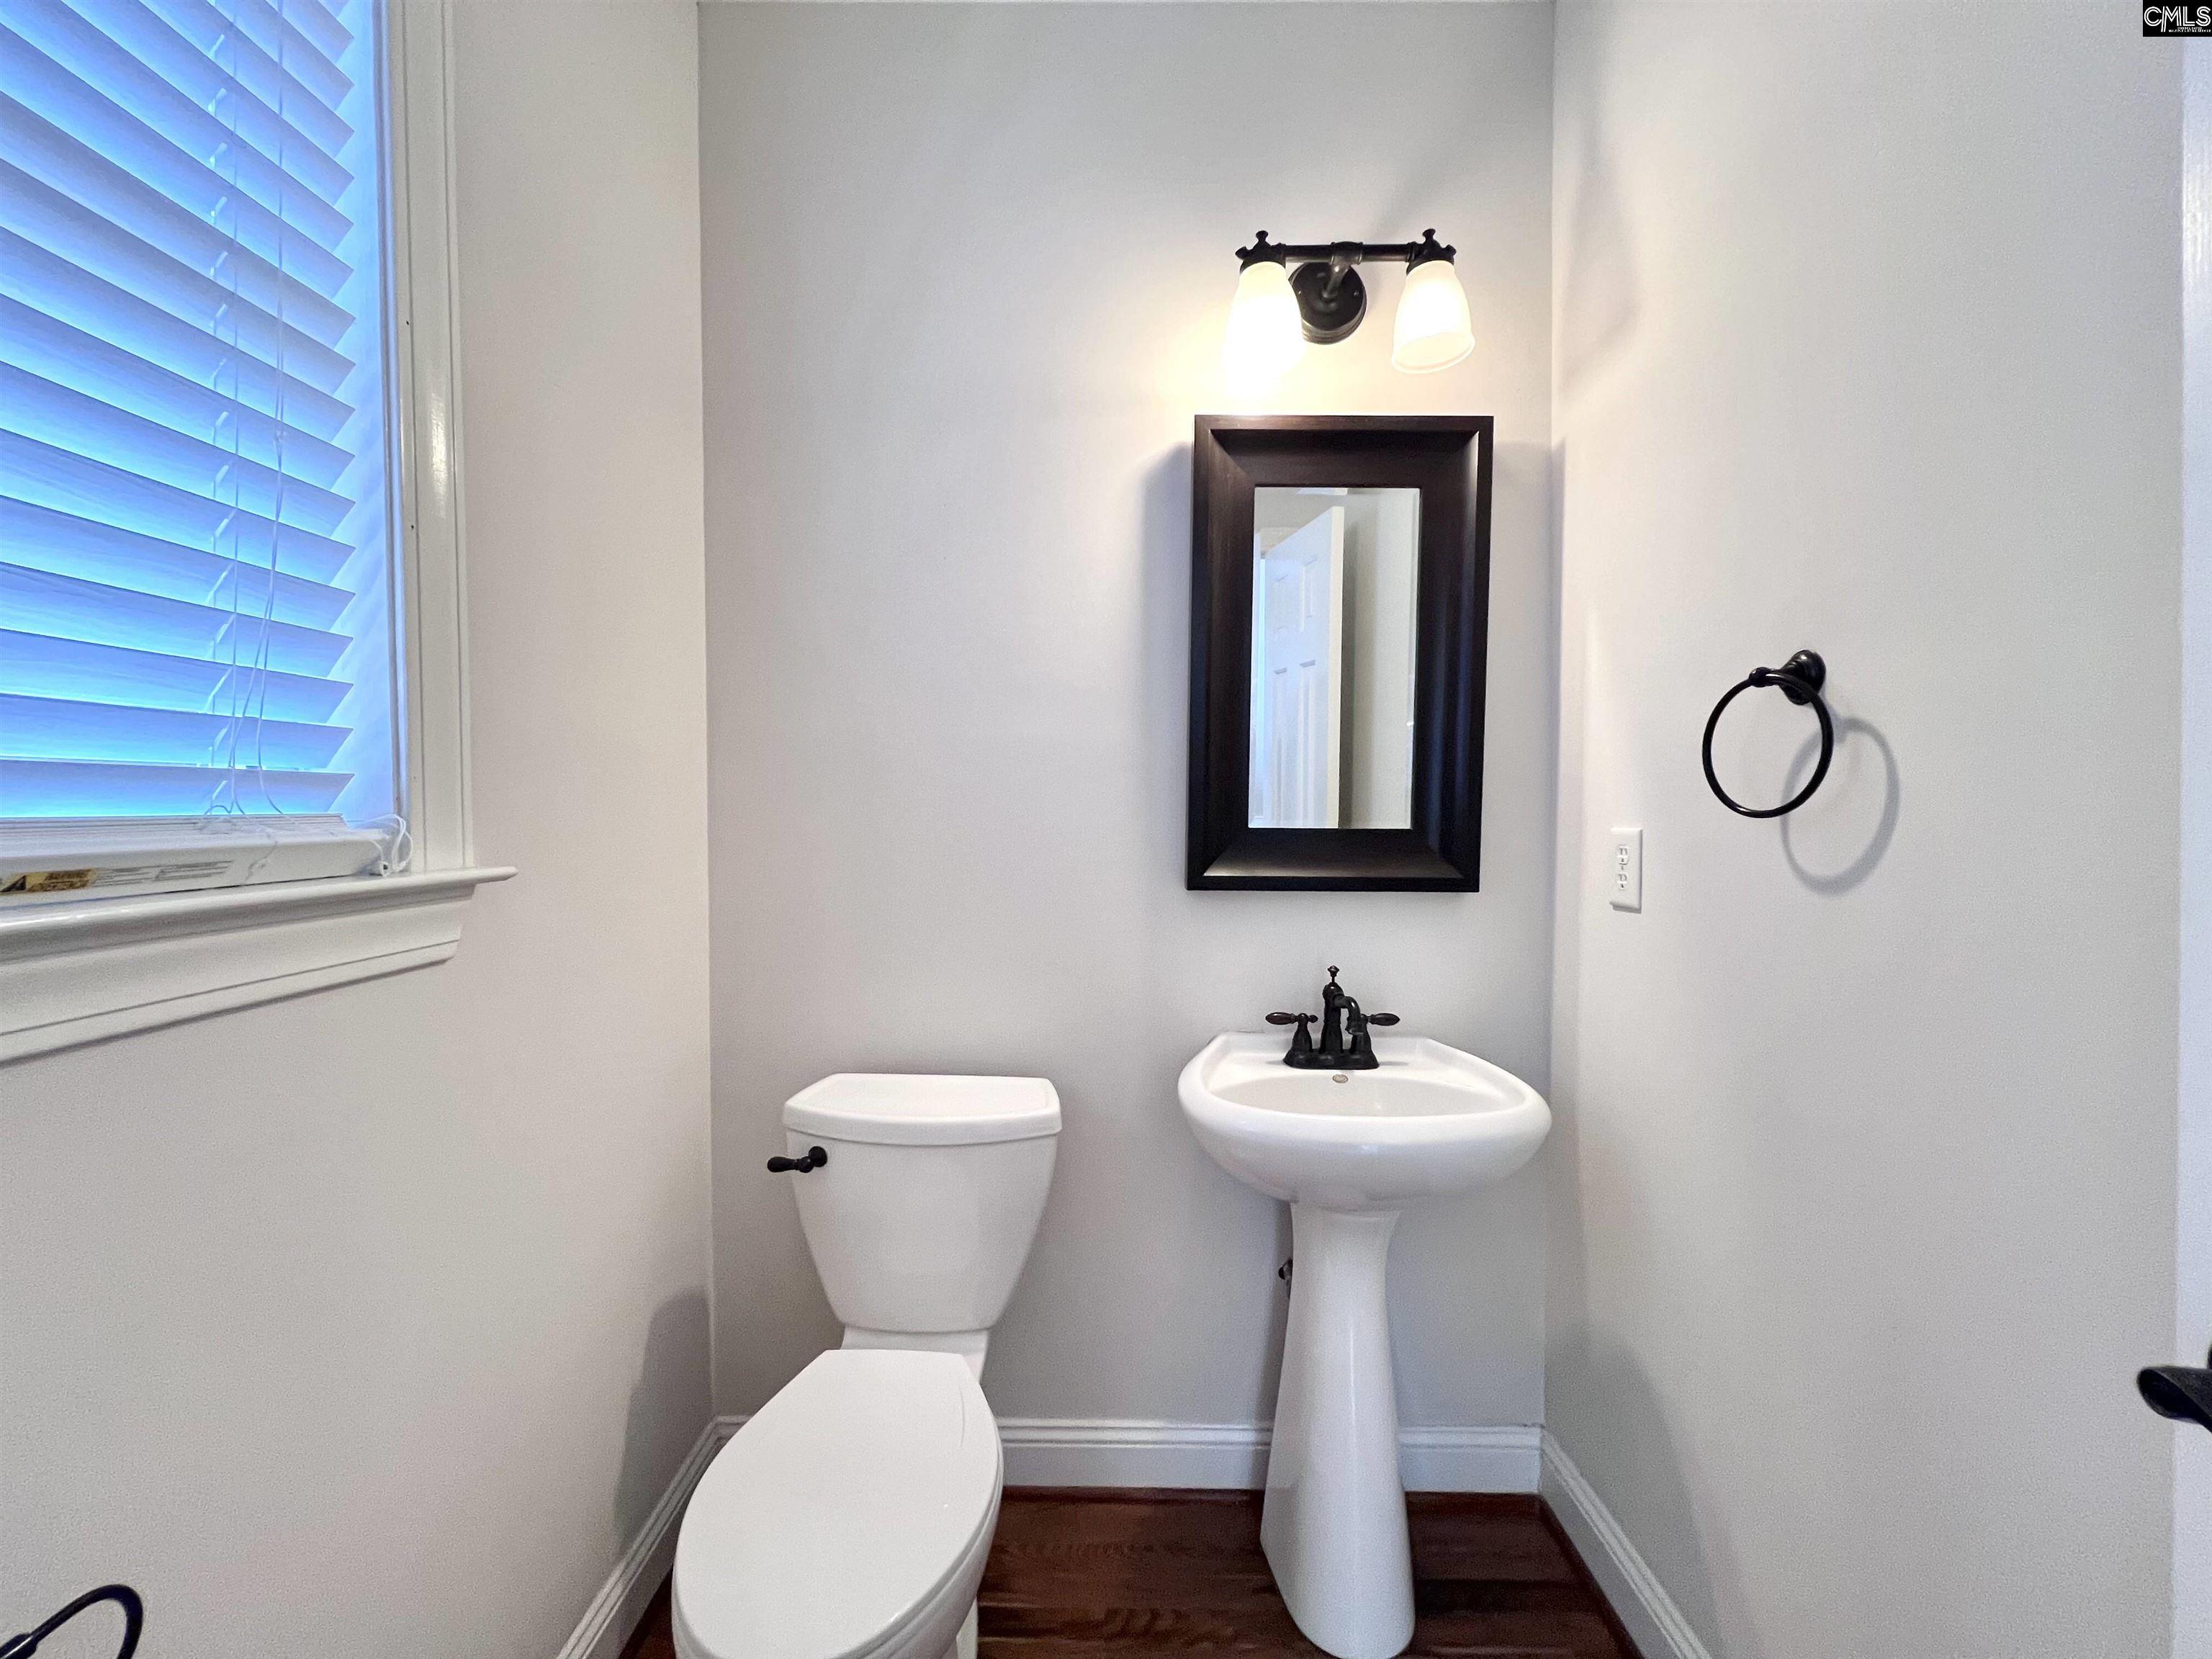
Half Baths Main: 1
Halfbaths: 1
Baths Combo: 3 / 1
Full Baths 2nd: 2
Bedroom Info
Levels Bedroom: Second
2nd Bedroom: Bath-Private,Closet-Walk in,Tub-Shower,Ceiling Fan
Levels Bedroom: Second
Master Level: Main
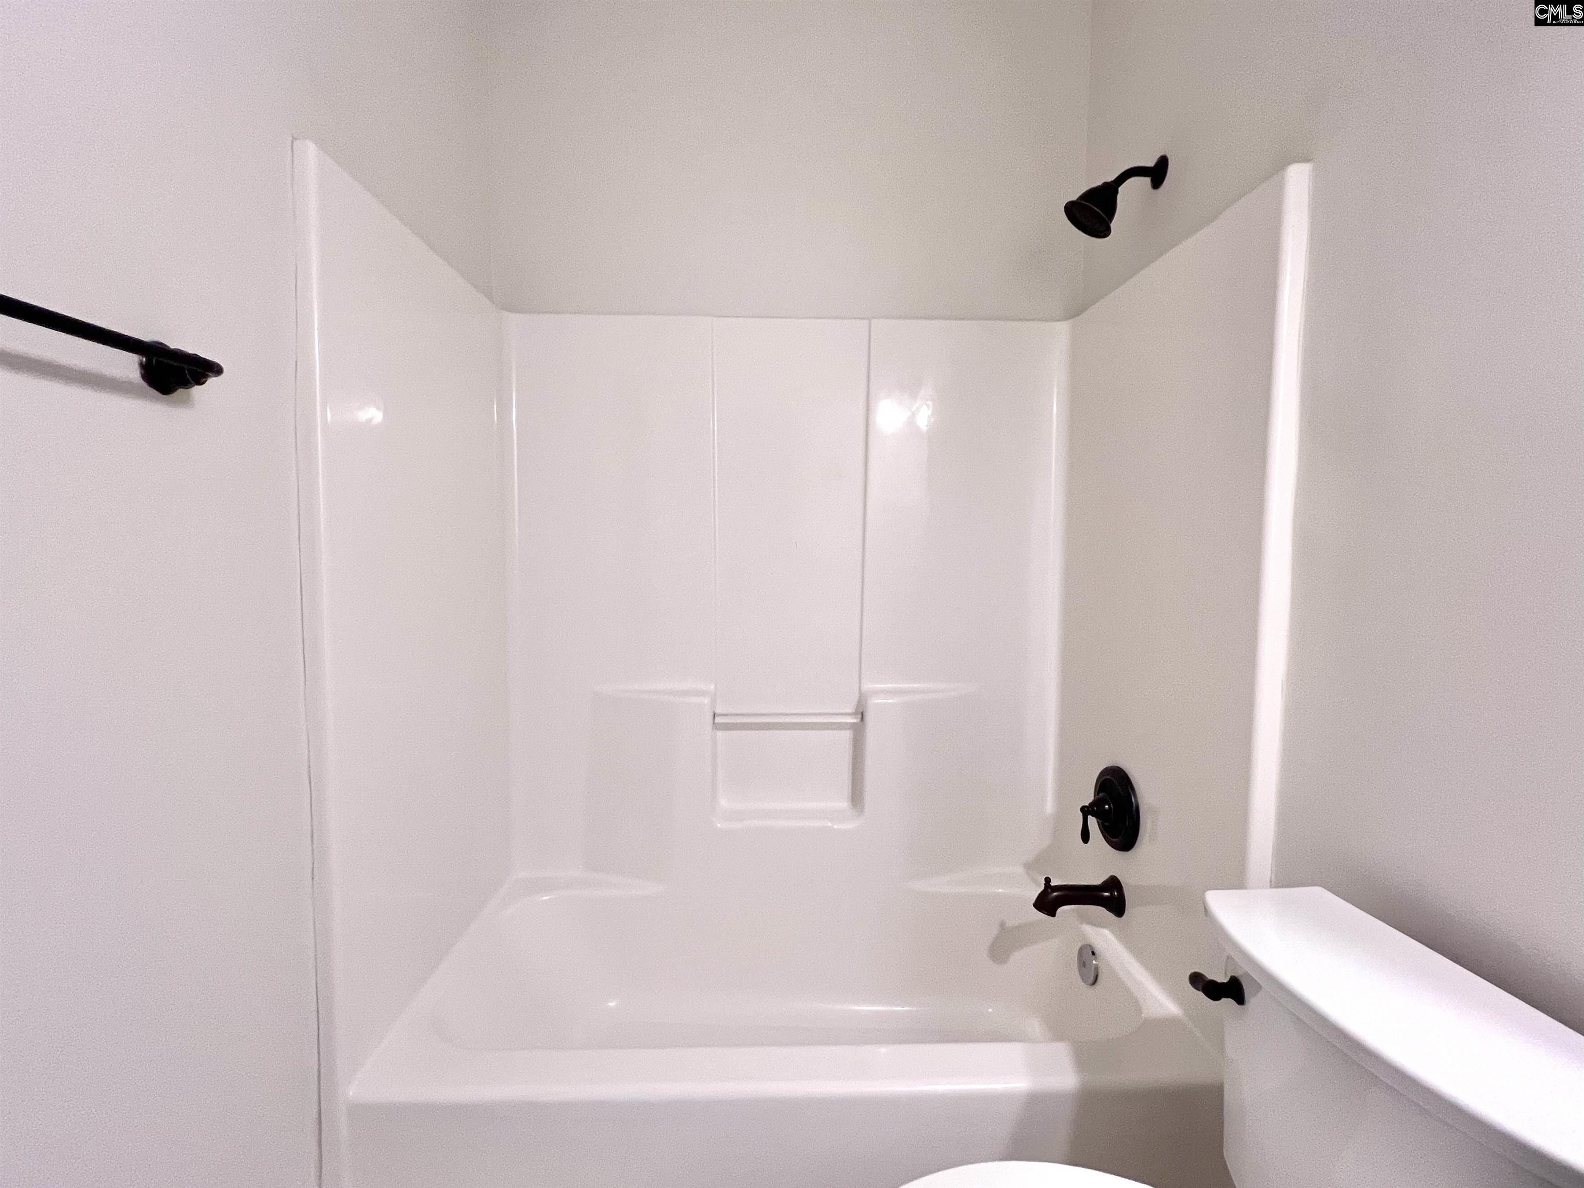
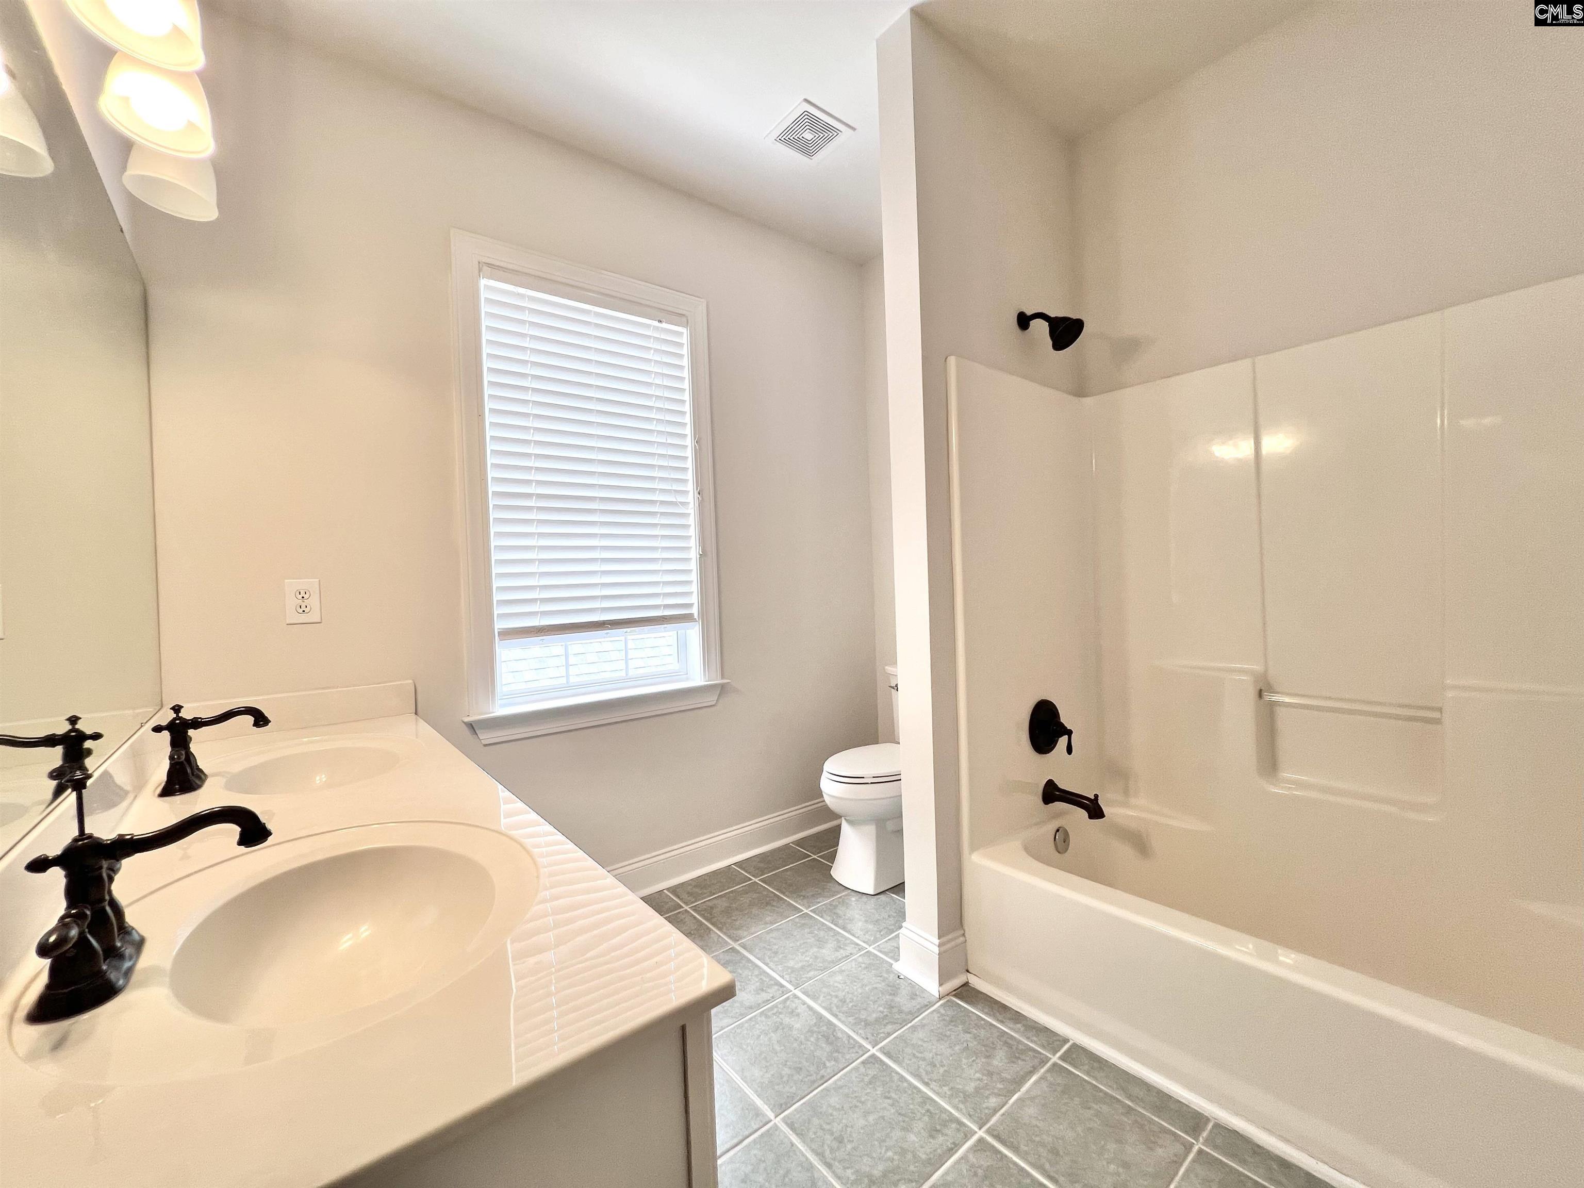
3rd Bedroom: Double Vanity,Tub-Shower,Bath-Jack & Jill,Ceil
Levels Bedroom: Second
4th Bedroom: Double Vanity,Bath-Shared,Tub-Shower,Closet-Privat
Building Info
Year Built: 2000
Foundation: Crawl Space
Stories: 2
Levels Kitchen: Main
Basement: No Basement
Exterior Features
Exterior: Deck, Back Porch - Screened, Other Porch - Screened
Fencing: Rear Only Wood
Exterior Finish: Brick-All Sides-AbvFound
Financial
Rollback Tax: Yes
Foreclosure: No
Garage / Parking
Garage Level: Main
Garage Spaces: 2
Garage: Garage Attached, side-entry
Handicap
Interior Features
Interior: Ceiling Fan, Garage Opener, Attic Access
Num Fireplace: 1
Lot Info
Road Type: Paved
Acres: 0.00
Misc
Shortsale: No
Equipment: Dishwasher, Microwave Above Stove
Other Rooms Info
Other Rooms: Loft
Levels Family Room: Main
Levels Dining Room: Main
Beds: 4
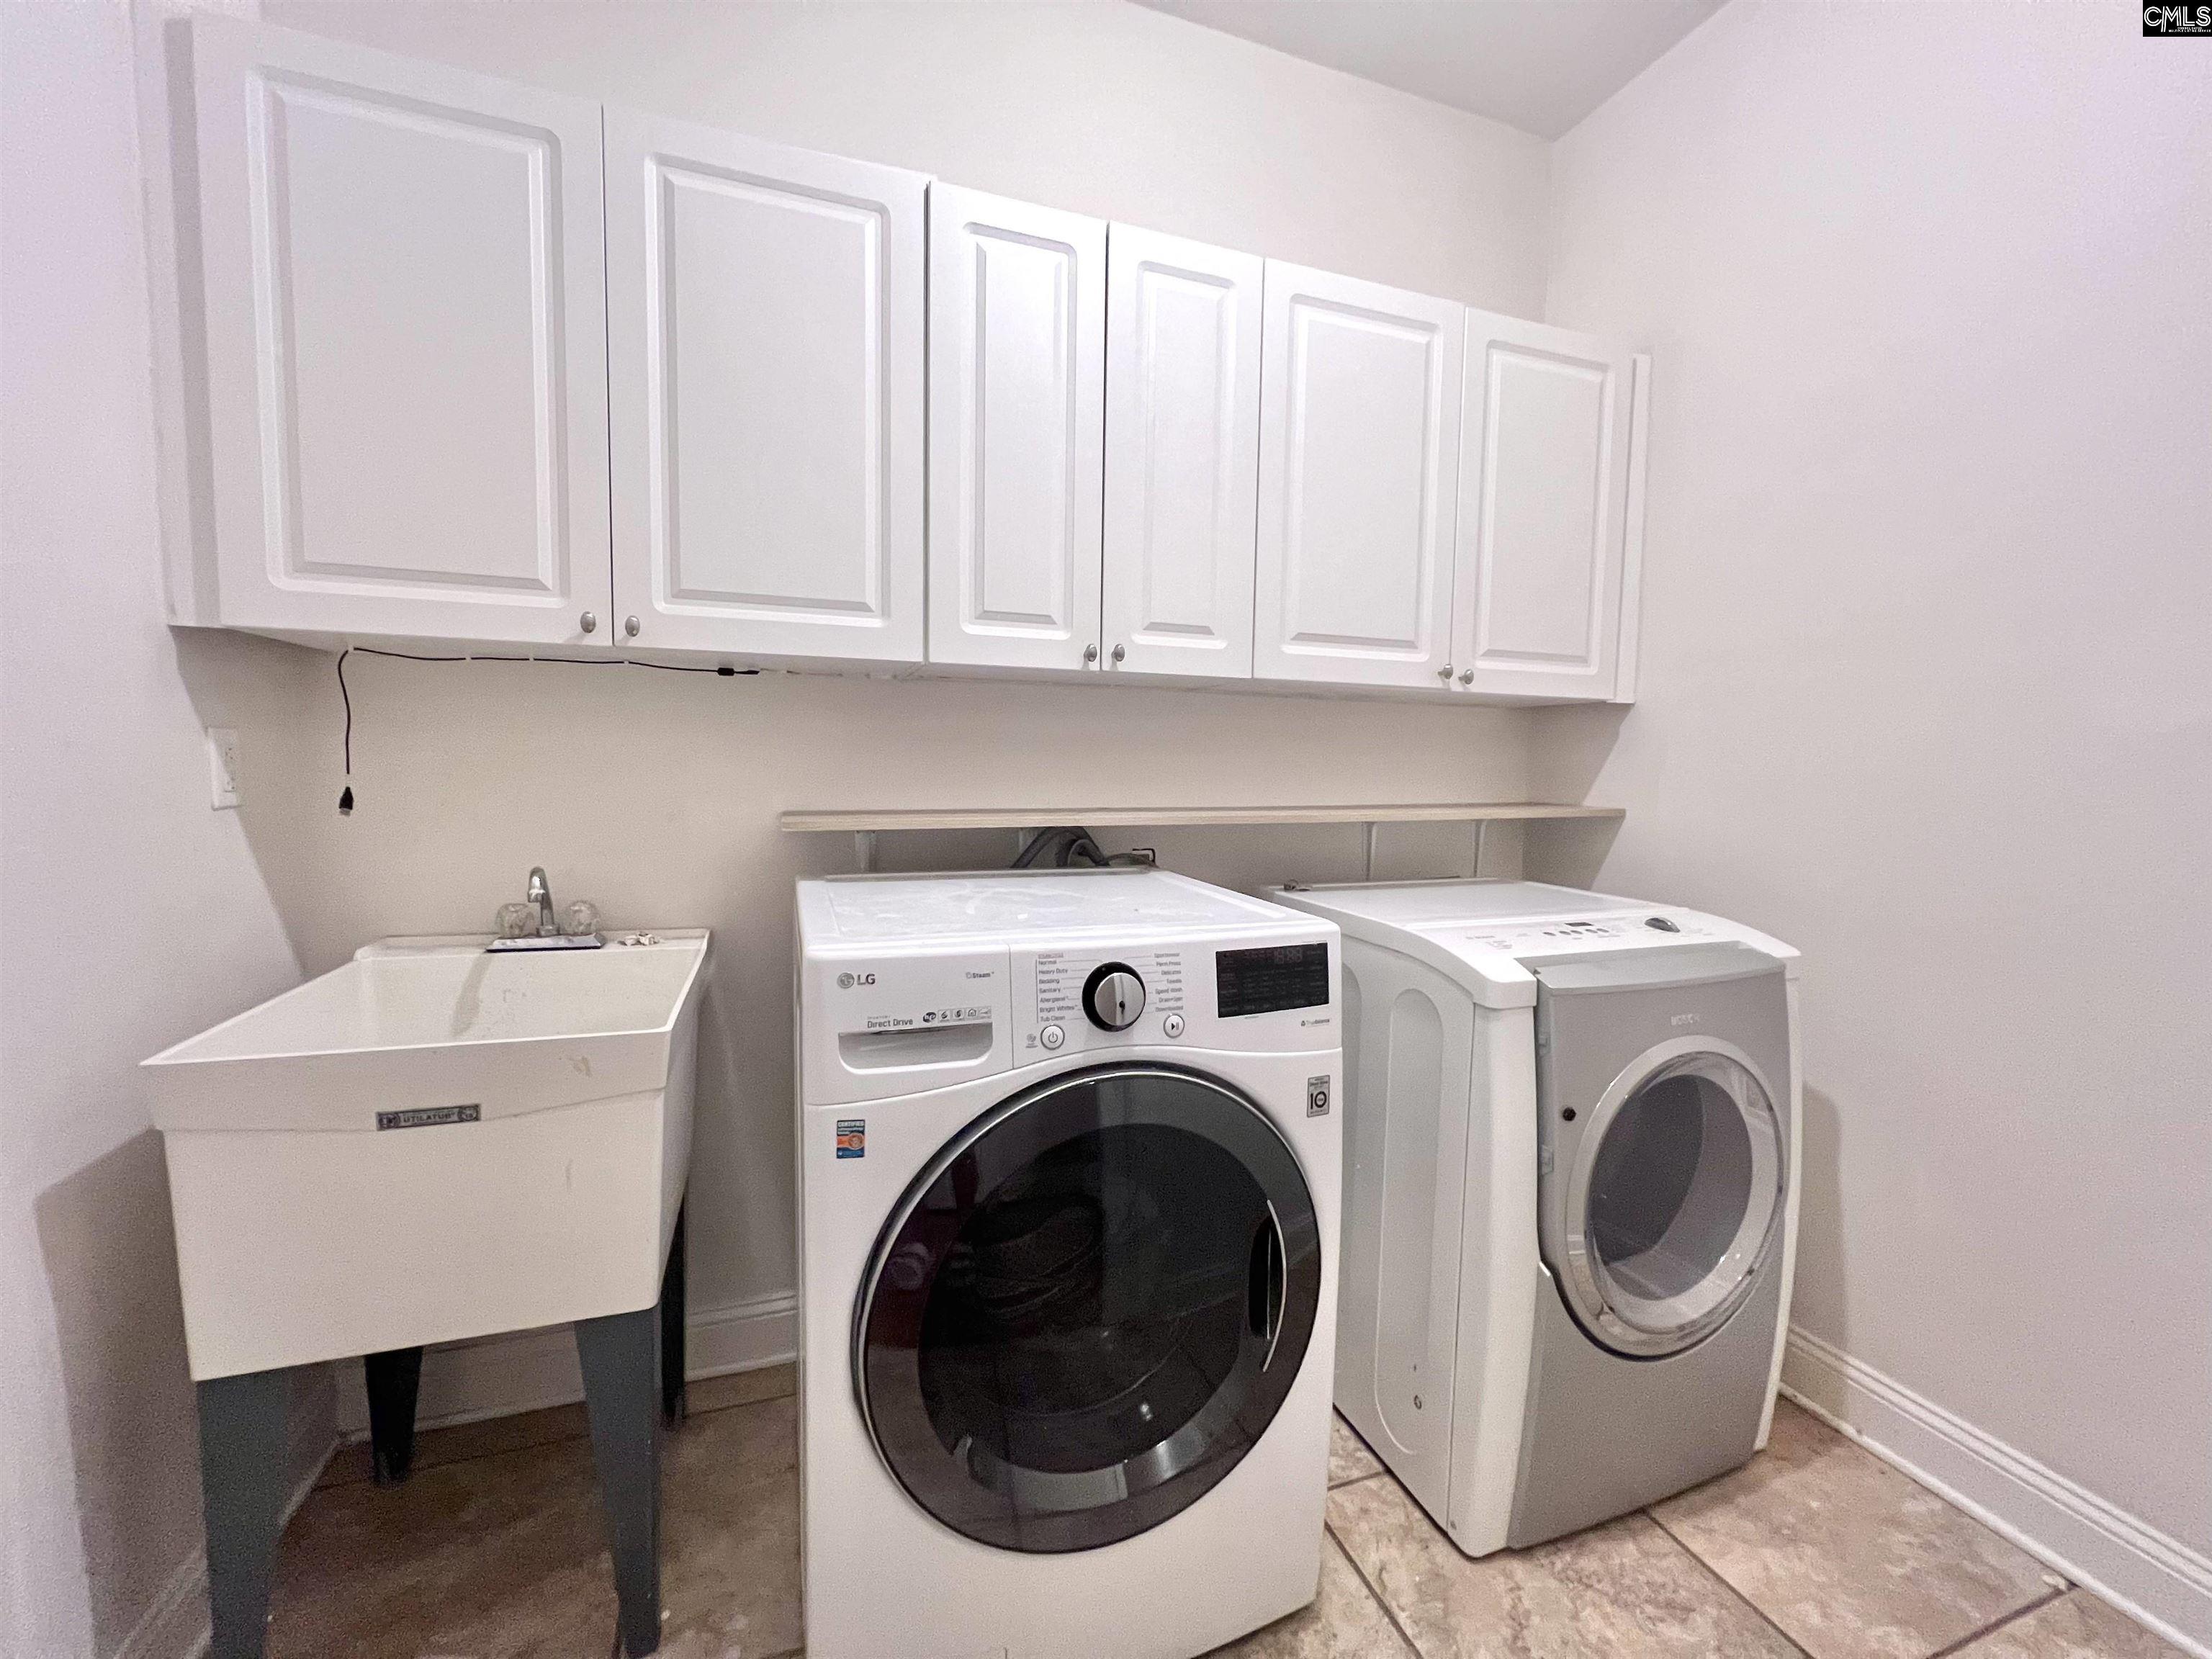
Levels Washer Dryer: Main
Levels Other Room: Second
Other School Info
Property Info
County: Richland
Class Type: Single Family
Fireplace: Gas Log-Natural
Location: Cul-de-Sac
Laundry: Mud Room
New Resale: Resale
Power On: Yes
Style: Traditional
Room Info
Formal Dining Room: Bay Window,Floors-Hardwood,Molding
Master Bedroom: Double Vanity, Bath-Private, Separate Shower, Closet-Walk in, Ceiling Fan, Floors - Carpet
Kitchen: Floors-Hardwood,Island,Pantry,Backsplash-Tiled,Rec
Living Room: Fireplace,Floors-Hardwood,Molding,Ceiling Fan
Sale / Lease Info
Special Features
Sqft Info
Sqft: 3,240
Total Heated Sqft: 3,240
Utilities / Hvac
Sewer: Public
Water: Public
Cooling: Central
Heating: Central
Waterfront / Water
Courtesy of Keller Williams Realty
Featured Lender

Lauren Sawyer Foster
Guild Mortgage 843-532-2848
[email protected]
https://myaccount.guildmortgage.com/officers/laurensawyerfoster/apply-online/?v=2
Sales Manager | NMLS #346619
 MLS# 638303
Columbia SC homes for sale - Columbia SC land sales - Columbia SC condos for sale - Columbia SC commercial real estate