The Valley Real Estate in Elgin, SC
126 Sundew Road in The Valley subdivision in Elgin SC
Call or Text us at 803-386-9872
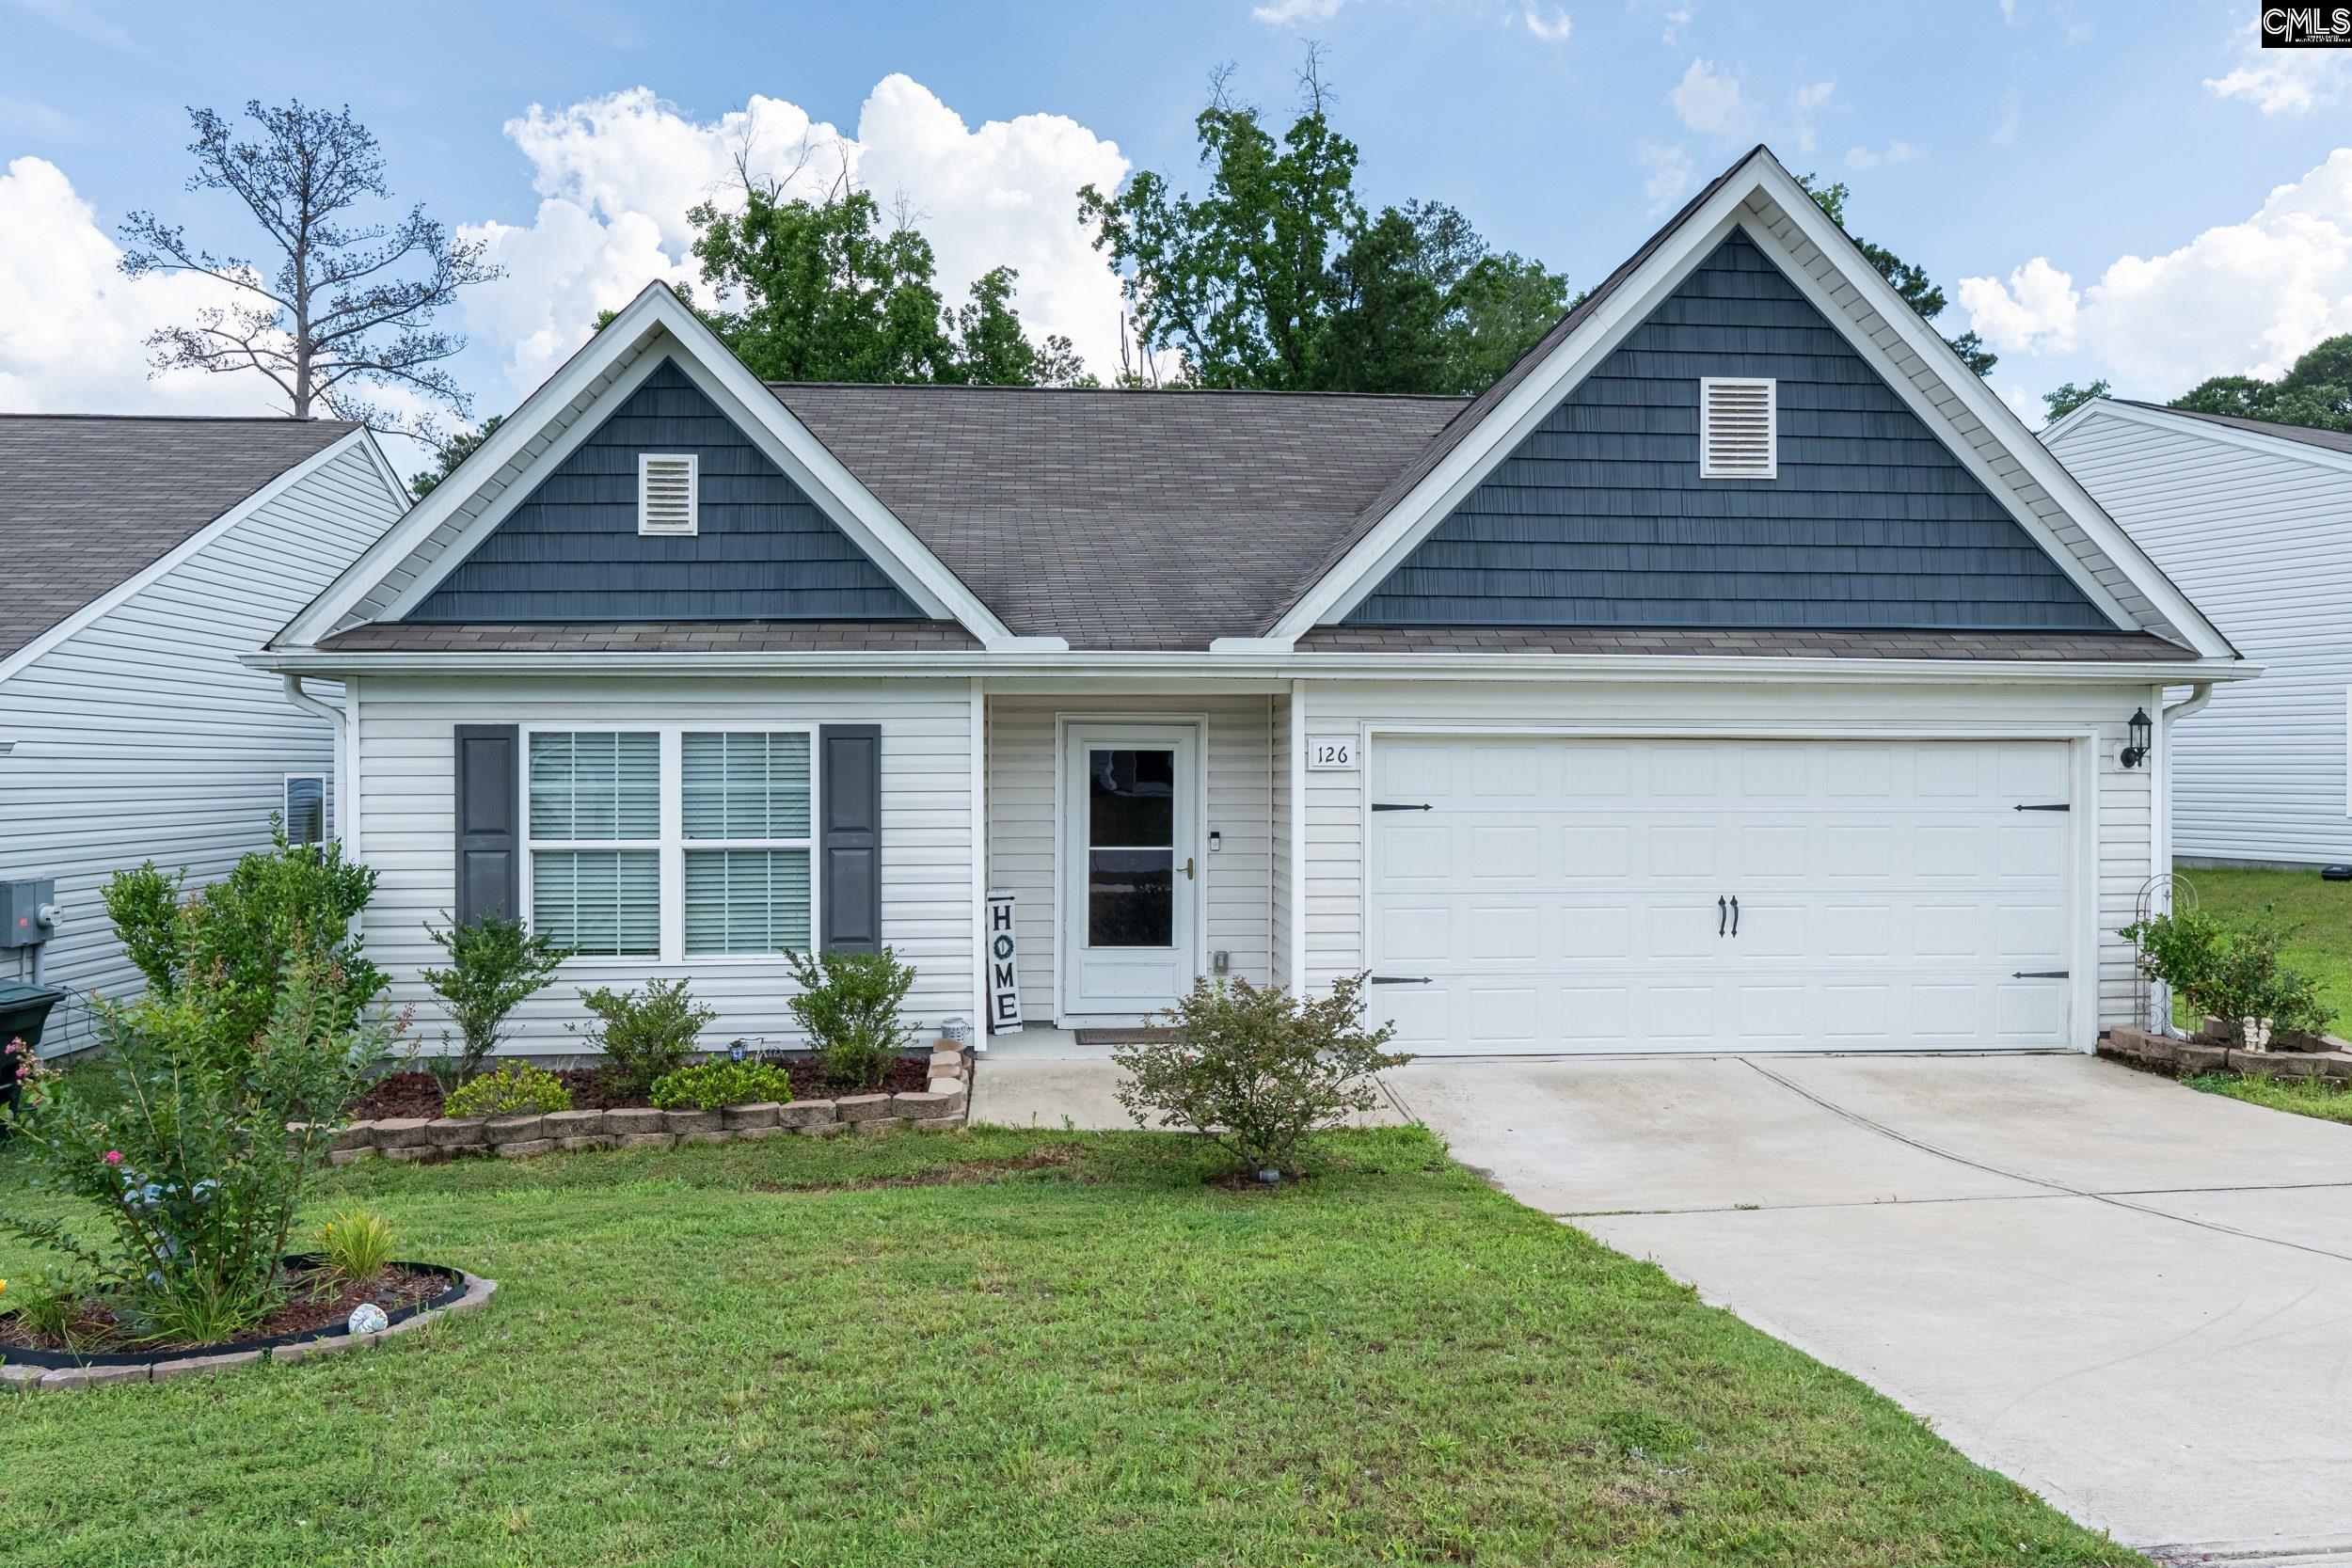
$245,000 | 3 beds | 2 full baths | N/A half baths | 1,597 sqft
Elgin, SC 29045
- 3Beds
- 2Full Baths
- N/AHalf Baths
- 1,597SqFt
- 2021Year Built
- 0.19Acres
- MLS# 638236
- Residential
- Single Family
- Active
- Approx Time on Market3 days
- AreaColumbia Northeast
- CountyRichland
- Subdivision The Valley
Overview
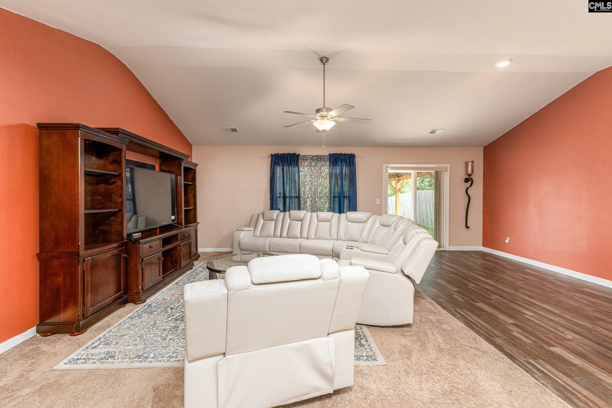
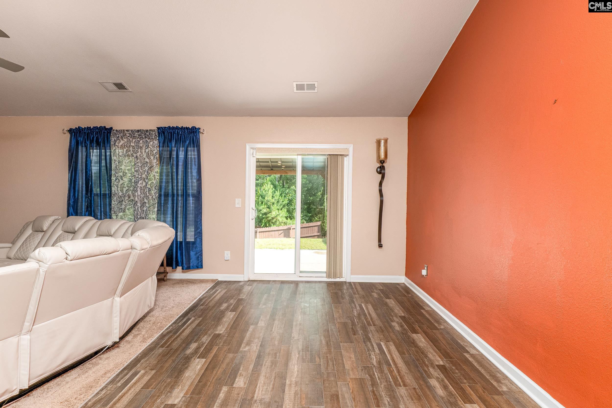
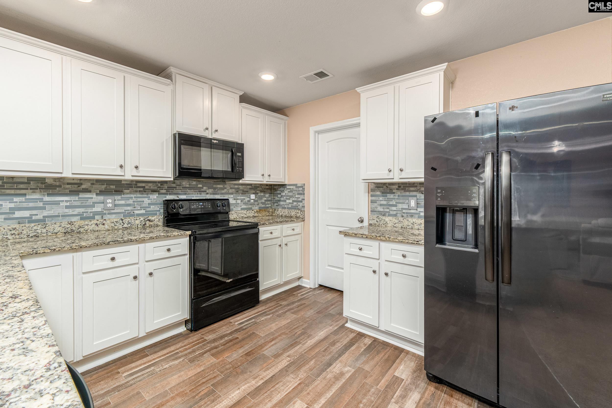
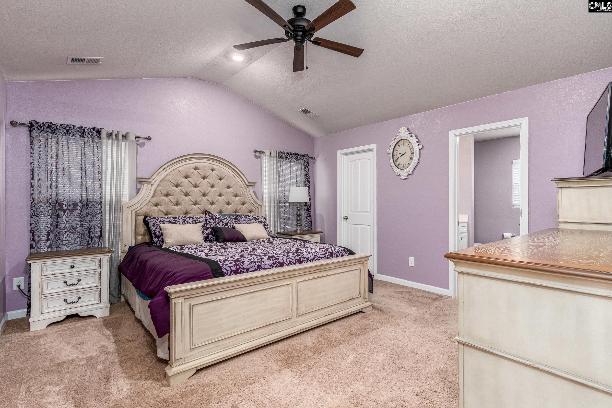
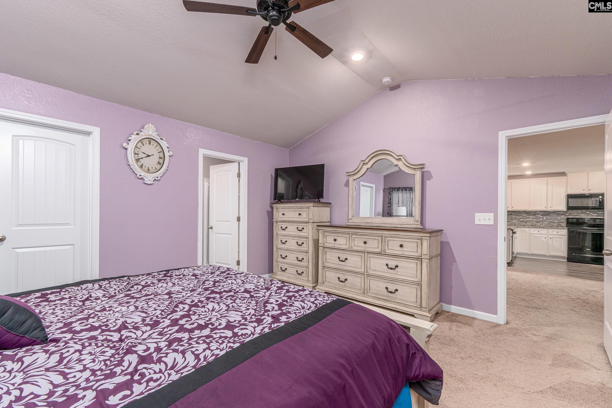
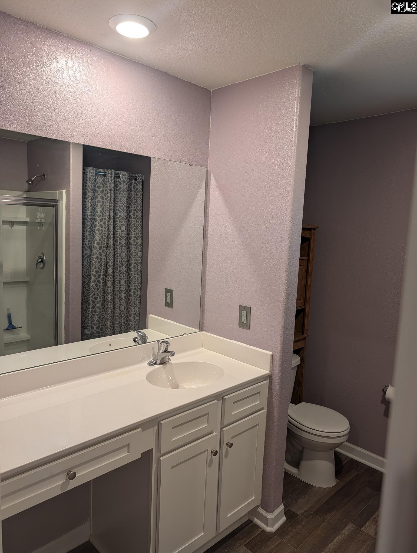
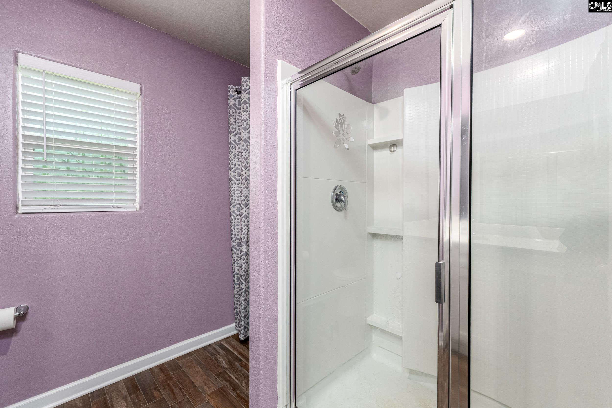
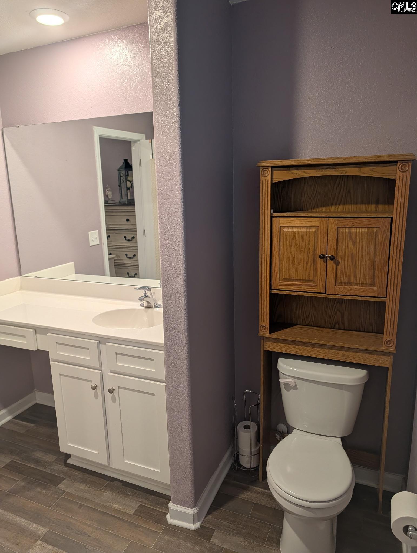
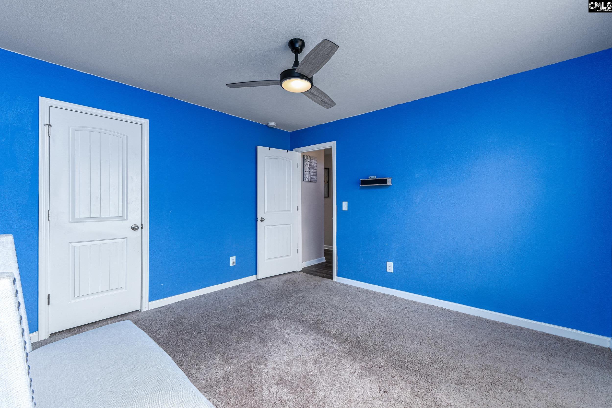
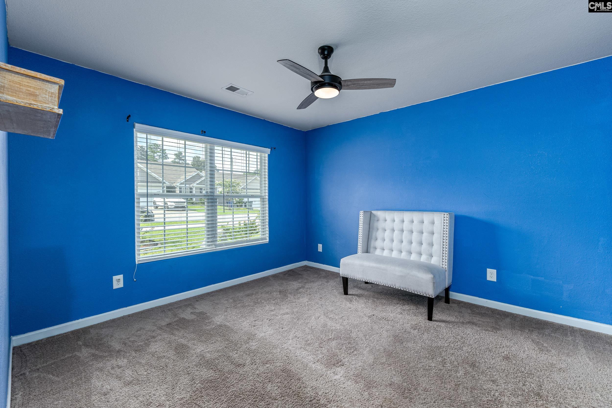
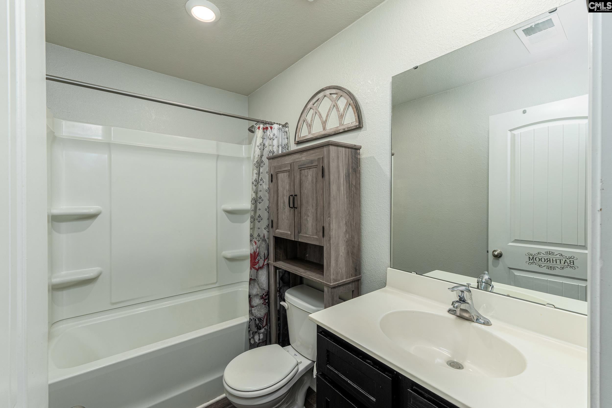
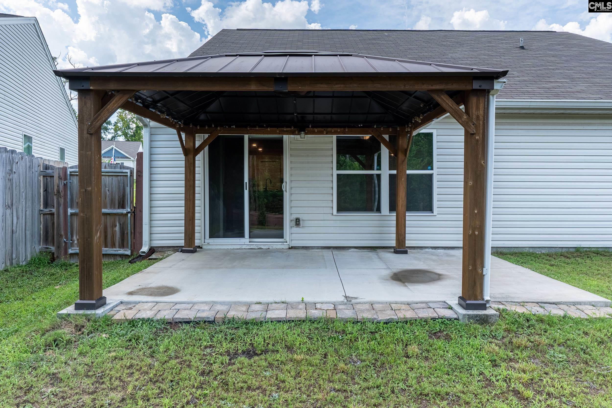
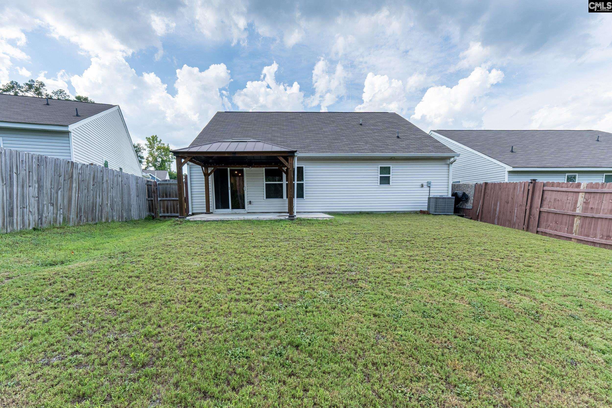
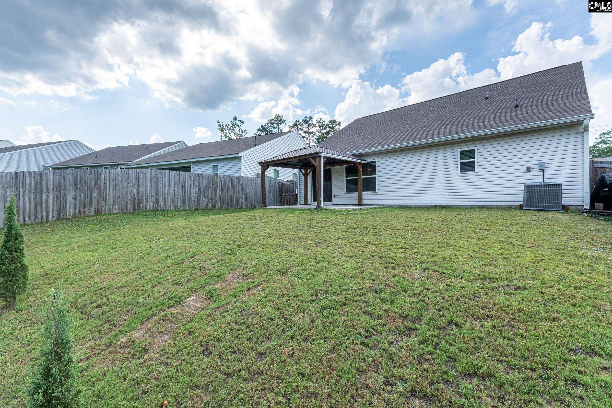
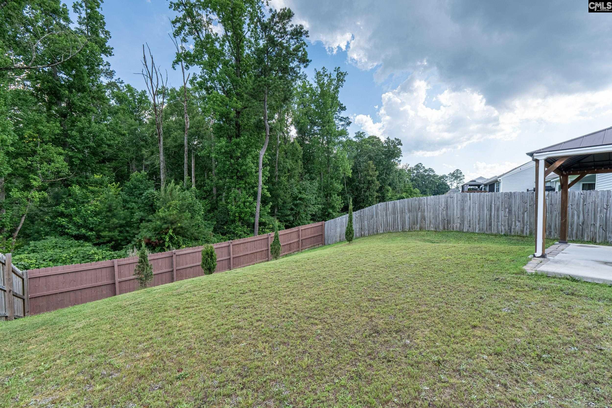
Wonderful single story open floor plan home in the popular Elgin community. This beautiful home has so many wonderful features at an amazing price. $2,500 Updating Allowance with Acceptable Contract. The large kitchen opens right into the living/dining room area. This great kitchen boasts granite counter tops, tile backsplash, bar, pantry, free standing range, microwave above the stove, dishwasher and all of the counter and cabinet space you could ever want. Expansive living/dining area highlighted by vaulted ceilings and two ceiling fans. The spacious master bedroom comes complete with vaulted ceilings, private walk-in closet, ceiling fan, stand-up shower and a large vanity. Two good size secondary bedrooms are well appointed with ceiling fans and private closets. The gazebo covered patio overlooks a cozy fenced in backyard that backs up to woods providing a extra level of privacy and beauty. Just perfect for relaxing afternoons. All these features and its just short drive to interstate and all that makes Northeast Columbia a great place to live. Disclaimer: CMLS has not reviewed and, therefore, does not endorse vendors who may appear in listings.
Association Fees / Info
Hoa Fee Includes: Common Area Maintenance, Playground, Green Areas
Hoa Fees Frequency: Yearly
Bathroom Info
Full Baths Main: 2
Fullbaths: 2
Total Baths: 2.00
Baths Combo: 2 / 0
Bedroom Info
Levels Bedroom: Main
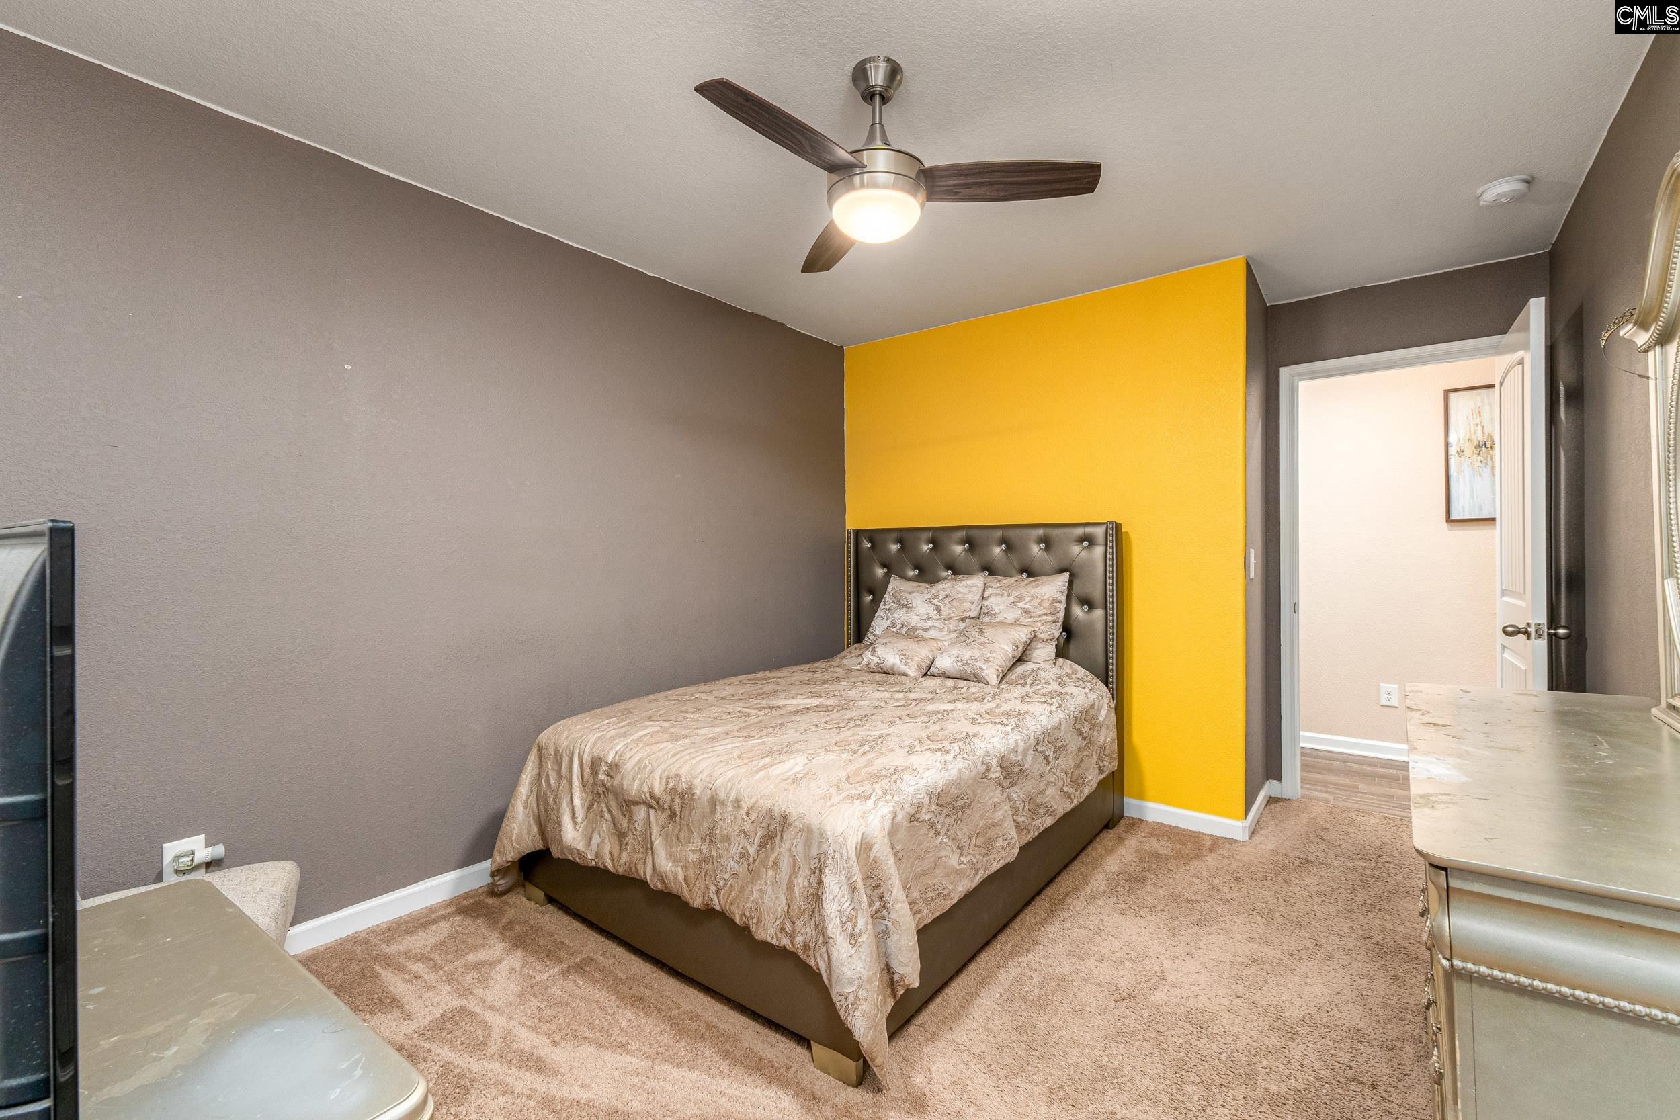
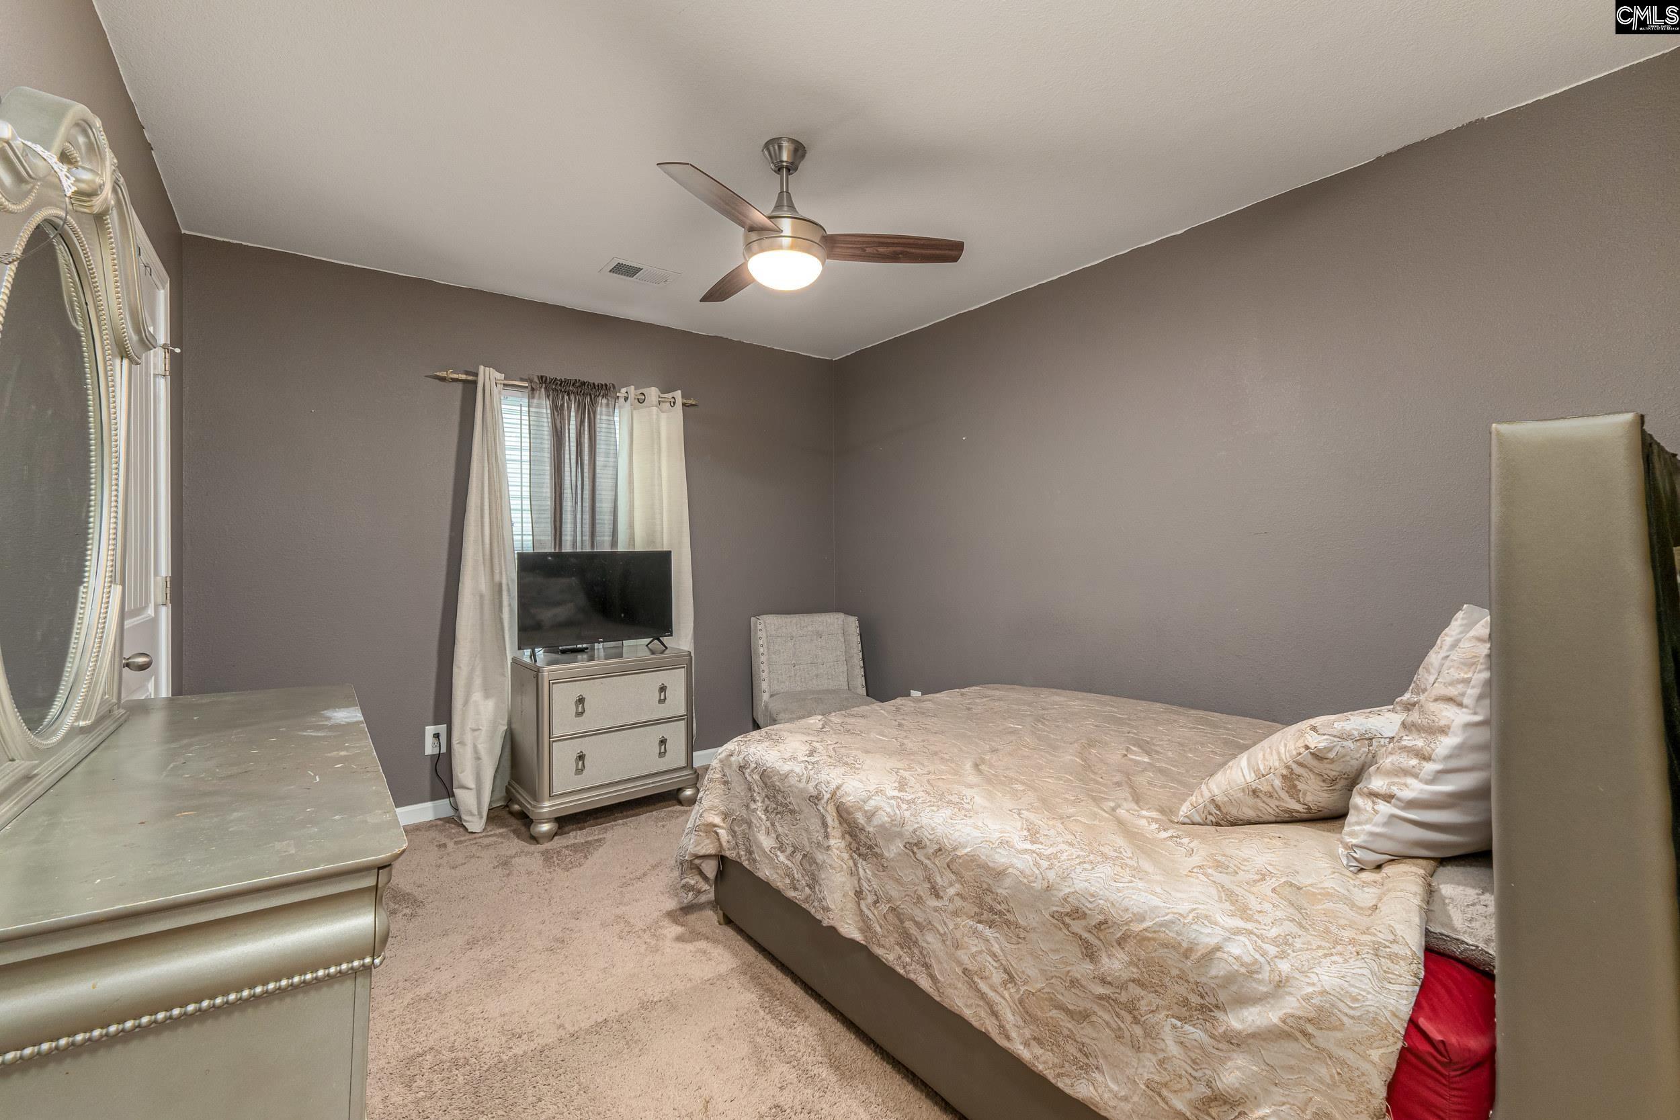
2nd Bedroom: Ceiling Fan,Closet-Private,Floors - Carpet
Master Level: Main
3rd Bedroom: Ceiling Fan,Closet-Private,Floors - Carpet
Levels Bedroom: Main
Building Info
Year Built: 2021
Foundation: Slab
Stories: 1
Levels Kitchen: Main
Basement: No Basement
Exterior Features
Exterior: Patio, Gutters - Partial, Back Porch - Covered
Fencing: Privacy Fence, Wood, Rear Only Wood
Exterior Finish: Vinyl
Pool: No
Financial
Available Financing: Cash, Conventional, FHA, VA
Rollback Tax: Yes
Foreclosure: No
Garage / Parking
Garage Level: Main
Parking Spaces: 2
Garage Spaces: 2
Garage: Garage Attached, Front Entry
Handicap
Interior Features
Interior: Ceiling Fan, Smoke Detector
Lot Info
Road Type: Paved
Acres: 0.19
Misc
Shortsale: No
Equipment: Dishwasher, Disposal, Microwave Above Stove
Miscellaneous: Cable TV Available
Other Rooms Info
Levels Family Room: Main
Levels Dining Room: Main
Beds: 3
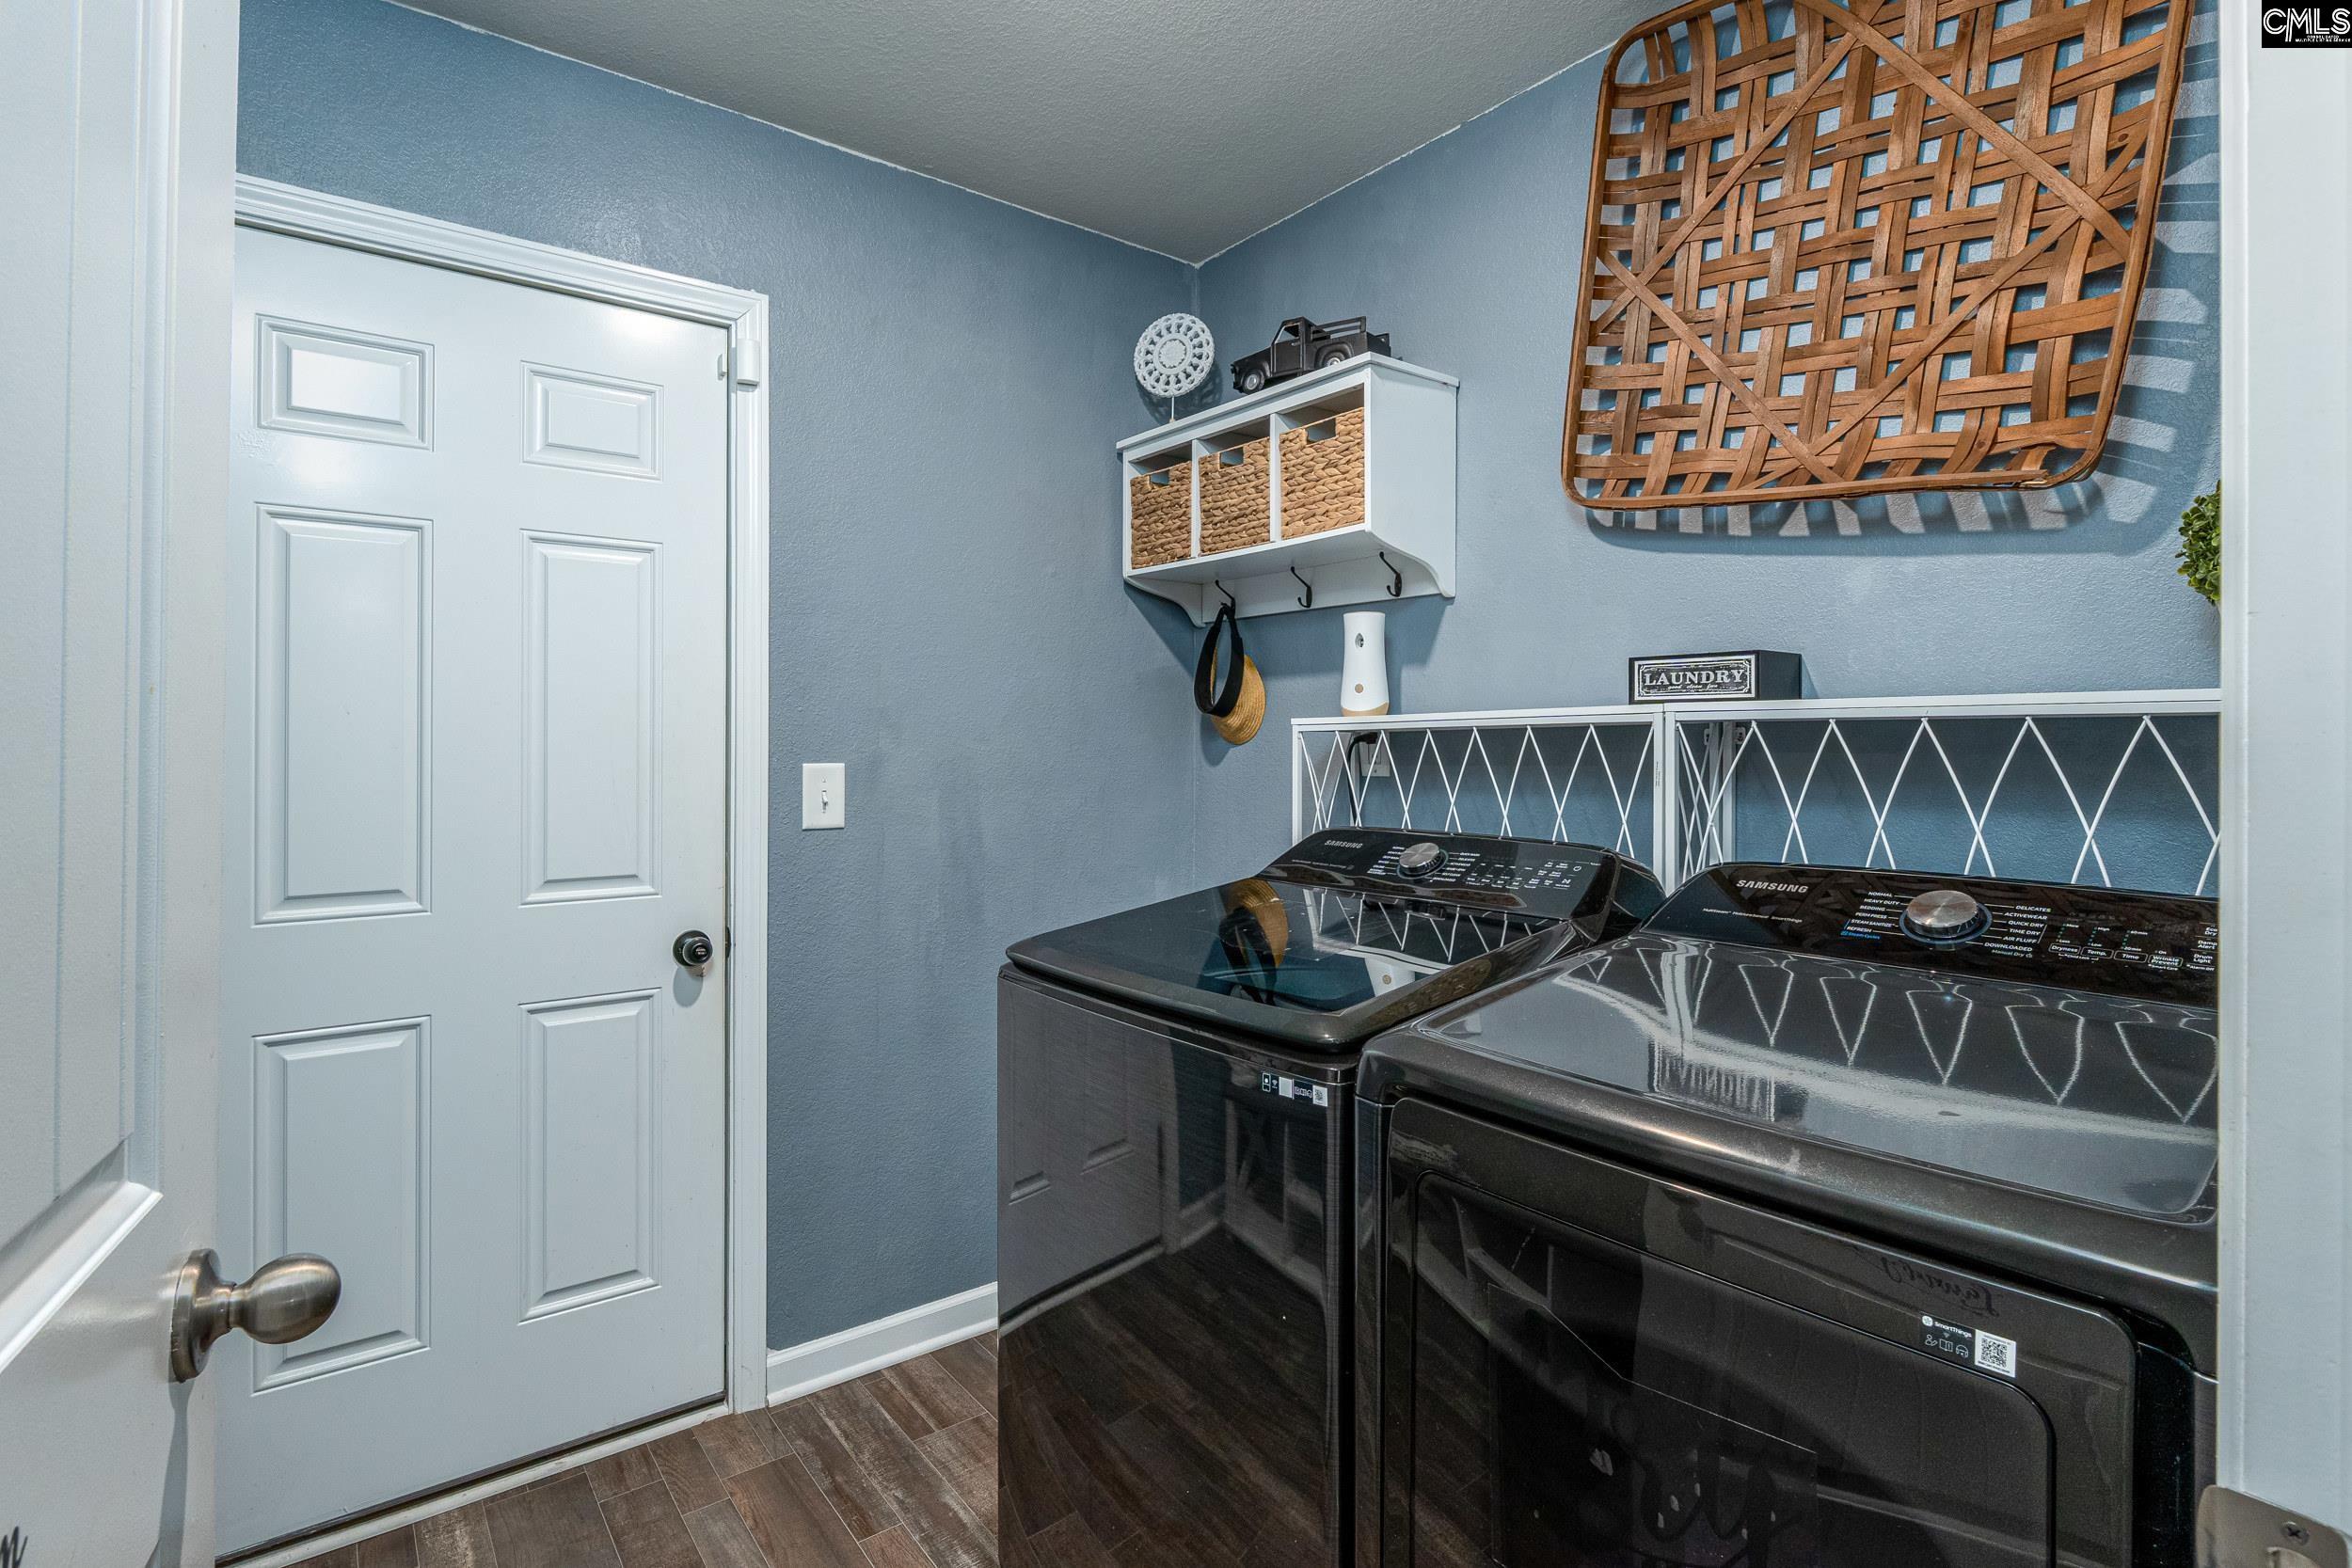
Levels Washer Dryer: Main
Other School Info
Property Info
County: Richland
Class Type: Single Family
Laundry: Electric,Heated Space,Utility Room
New Resale: Resale
Power On: Yes
Style: Ranch
Room Info
Formal Dining Room: Molding,Ceiling-Vaulted,Ceiling Fan,Recessed Light
Master Bedroom: Bath-Private, Separate Shower, Closet-Walk in, Ceilings-Vaulted, Ceiling Fan, Closet-Private, Recessed Lighting, Floors - Carpet
Kitchen: Pantry,Counter Tops-Granite,Floors-Vinyl,Cabinets-
Living Room: Molding,Ceiling-Vaulted,Ceiling Fan,Recessed Light
Sale / Lease Info
Special Features
Sqft Info
Sqft: 1,597
Total Heated Sqft: 1,597
Utilities / Hvac
Sewer: Public
Water: Public
Cooling: Central
Heating: Central
Waterfront / Water
Courtesy of Keller Williams Realty
Featured Lender

Lauren Sawyer Foster
Guild Mortgage 843-532-2848
[email protected]
https://myaccount.guildmortgage.com/officers/laurensawyerfoster/apply-online/?v=2
Sales Manager | NMLS #346619
 MLS# 638460
Elgin SC homes for sale - Elgin SC land sales - Elgin SC condos for sale - Elgin SC commercial real estate