Longcreek Real Estate in Blythewood, SC
120 Overlook Drive in Longcreek subdivision in Blythewood SC
Call or Text us at 803-386-9872
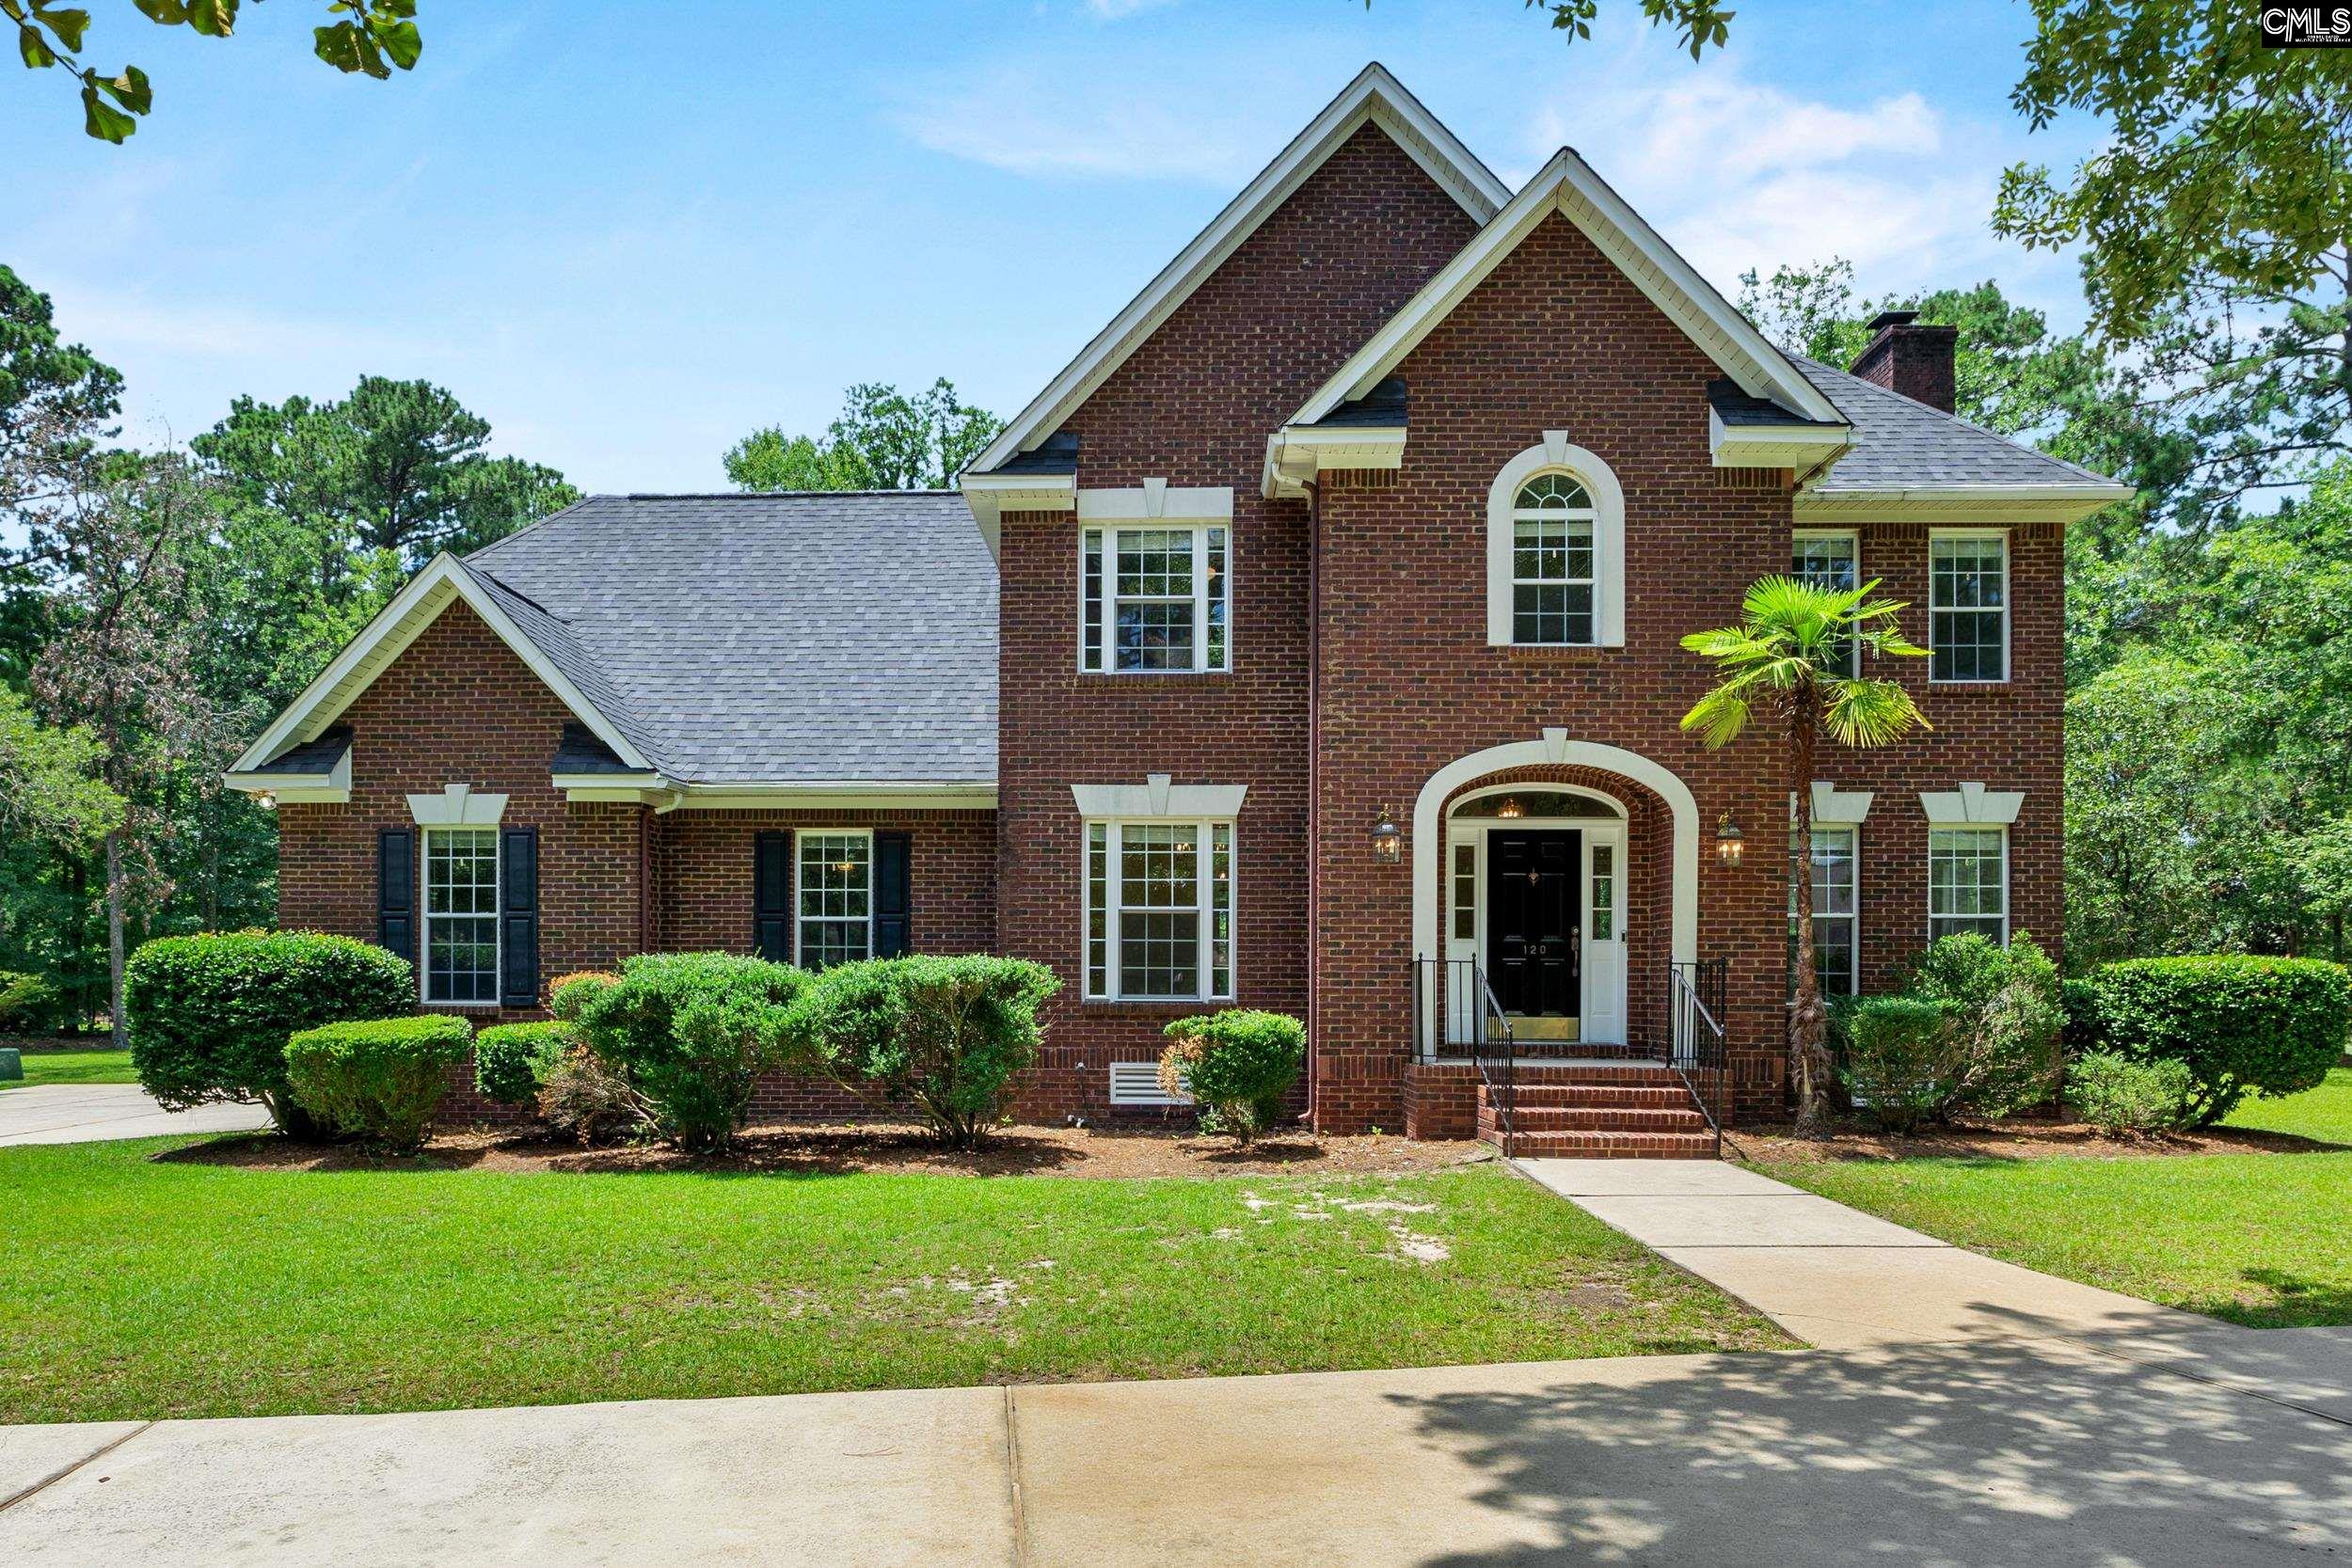


$695,000 | 5 beds | 3 full baths | 1 half baths | 3,120 sqft
Blythewood, SC 29016-9100
- 5Beds
- 3Full Baths
- 1Half Baths
- 3,120SqFt
- 1998Year Built
- 1.10Acres
- MLS# 638548
- Residential
- Single Family
- Active
- Approx Time on Market3 days
- AreaColumbia Northeast
- CountyRichland
- Subdivision Longcreek
Overview
Resort living & golfers paradise; move-in ready; many upgrades. Custom built, all-brick home; beautiful 1+ acre lot on Columbia Country Club`s newly renovated golf course. Gorgeous water views and views of the front 9 (on 3rd green and 6th fairway) provide peace/tranquility daily. Large circular concrete driveway (park 15+ cars); 5 BRs; 3 1/2 BAs. 2 primary suites. Primary on main level designed as nanny/multi-generational suite with large BR & bath & an additional living room with a wet-bar & wine fridge. Or use additional living room as another bedroom. Primary on 2nd level has its own large bath with jetted tub and separate toilet and shower room. 2 additional BRs upstairs share a ""Jack & Jill"" bath; large room over garage provides an additional BR/media room/or office and has adjacent unfinished spaces for conversion to additional bath & closet. Crown molding; decorative wainscotting (Formal DR); large great room with fireplace; tall glass Pella doors open to deck & gorgeous views of course/water; upgraded all-white kitchen with quartz countertops & backsplash; undermounted lighting; stainless steel appliances; island; pantry; breakfast eat-in area; adjoins an all-season room with wall of windows. Other upgrades new roof (10/31/25); new hot water heater (2025); kitchen upgrades (2026); refinished hardwoods (2026); carpet (2026); new toilets (2026); quartz wet-bar area with open shelving & wine fridge (2026); light fixtures/fans (2026); neutral paint colors. Two new HVAC units will be installed (2026) before closing. Disclaimer: CMLS has not reviewed and, therefore, does not endorse vendors who may appear in listings.
Association Fees / Info
Hoa Fee Includes: Common Area Maintenance, Landscaping, Playground, Tennis Courts, Green Areas, Community Boat Ramp
Hoa Fees Frequency: Yearly
Bathroom Info
Full Baths Main: 1
Fullbaths: 3
Total Baths: 4.00
Half Baths Main: 1
Halfbaths: 1
Baths Combo: 3 / 1
Full Baths 2nd: 2
Bedroom Info
Levels Bedroom: Second
2nd Bedroom: Double Vanity,Closet-His & Her,Bath-Private,Se
Levels Bedroom: Second
Master Level: Main
Levels Bedroom: Main
3rd Bedroom: Double Vanity,Separate Shower,Bath-Shared,Closet-W
Levels Bedroom: Second
Levels Bedroom: Second
5th Bedroom: Ceilings-Vaulted,Ceiling Fan,Closet-Private,FROG (
4th Bedroom: Double Vanity,Separate Shower,Bath-Shared,Closet-W
6th Bedroom: Balcony-Deck,Bath-Shared,Ceiling Fan,Closet-Privat
Building Info
Year Built: 1998
Foundation: Crawl Space
Stories: 2
Levels Kitchen: Main
Basement: No Basement
Exterior Features
Exterior: Deck, Gutters - Full, Fireplace, Front Porch - Covered
Fencing: NONE
Exterior Finish: Brick-All Sides-AbvFound
Pool: No
Financial
Available Financing: Cash, Conventional, FHA, VA
Rollback Tax: Yes
Foreclosure: No
Garage / Parking
Garage Level: Main
Garage Spaces: 2
Garage: Garage Attached, side-entry
Handicap
Interior Features
Interior: Attic Storage, Ceiling Fan, Garage Opener, Security System-Owned, Smoke Detector, Wetbar, Attic Pull-Down Access, Attic Access
Num Fireplace: 1
Lot Info
Road Type: Paved
Acres: 1.10
Misc
Shortsale: No
Equipment: Dishwasher, Disposal, Dryer, Refrigerator, Washer, Wine Cooler, Microwave Above Stove, Stove Exhaust Vented Exte, Electric Water Heater
Miscellaneous: Cable, Cable TV Available, Golf Community, Recreation Facility, Tennis Courts, Warranty (Home 12-month), Community Pool, Built-ins, Security Cameras
Other Rooms Info
Other Rooms: Bonus-Finished,Sun Room,In Law Suite,Office,Other,
Levels Family Room: Main
Levels Dining Room: Main
Beds: 5
Levels Great Room: Main
Levels Washer Dryer: Main
Levels Other Room: Main
Other School Info
Property Info
County: Richland
Class Type: Single Family
Fireplace: Gas Log-Natural
House Faces: East
Location: On Golf Course
Laundry: Electric,Heated Space
New Resale: Resale
Power On: Yes
Style: Traditional, Williamsburg
Room Info
Formal Dining Room: Area,Floors-Hardwood,Molding
Master Bedroom: Balcony-Deck, Double Vanity, French Doors, Bath-Private, Sitting Room, Closet-Walk in, Tub-Shower, Ceiling Fan, Closet-Private, Floors-Hardwood, Separate Water Closet, Floors - Carpet, Floors - Tile
Great Room: Fireplace,French Doors,Floors-Hardwood,Molding,Cei
Kitchen: Eat In,Island,Pantry,Floors-Tile,Backsplash-Other,
Living Room: French Doors,Floors-Hardwood,Molding,Wetbar,Ceilin
Sale / Lease Info
Special Features
Green Construction: Energy Star
Sqft Info
Sqft: 3,120
Total Heated Sqft: 3,120
Utilities / Hvac
Sewer: Septic
Water: Well
Cooling: Central, Heat Pump 1st Lvl, Heat Pump 2nd Lvl, Multiple Units
Energy: Storm Windows
Heating: Central, Electric, Heat Pump 1st Lvl, Heat Pump 2nd Lvl, Multiple Units
Waterfront / Water
Water Frontage Type: Waterfront Community
Courtesy of Keller Williams Realty
Featured Lender

Lauren Sawyer Foster
Guild Mortgage 843-532-2848
[email protected]
https://myaccount.guildmortgage.com/officers/laurensawyerfoster/apply-online/?v=2
Sales Manager | NMLS #346619

 MLS# 635064
 Blythewood SC homes for sale - Blythewood SC land sales - Blythewood SC condos for sale - Blythewood SC commercial real estate