The Village At Hilton Real Estate in Chapin, SC
119 Lake Hilton Drive in The Village At Hilton subdivision in Chapin SC
Call or Text us at 803-386-9872
$460,000 | 4 beds | 3 full baths | N/A half baths | 2,630 sqft
Chapin, SC 29036
- 4Beds
- 3Full Baths
- N/AHalf Baths
- 2,630SqFt
- 2006Year Built
- 0.30Acres
- MLS# 638156
- Residential
- Single Family
- Active
- Approx Time on Market1 month, 8 days
- AreaRural Nw Rich Co/ne Lex Co - C
- CountyRichland
- Subdivision The Village At Hilton
Overview
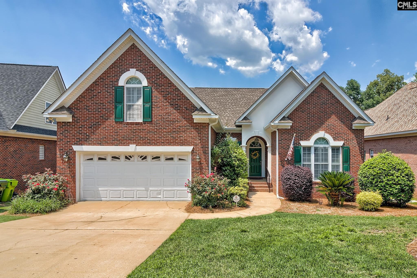
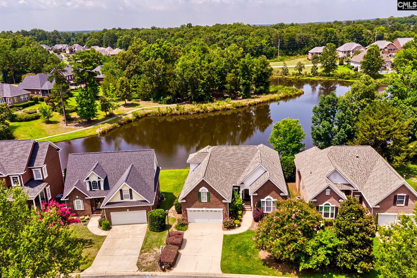
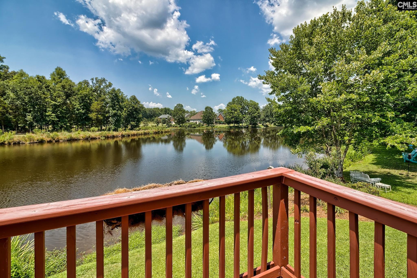
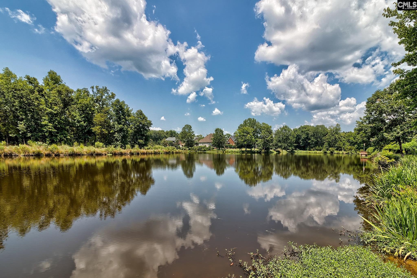
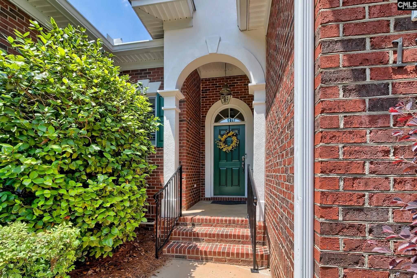
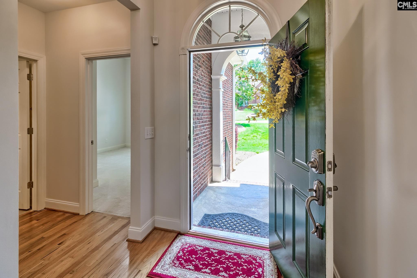
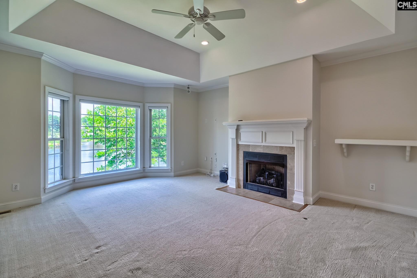
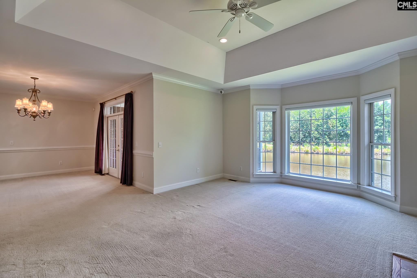
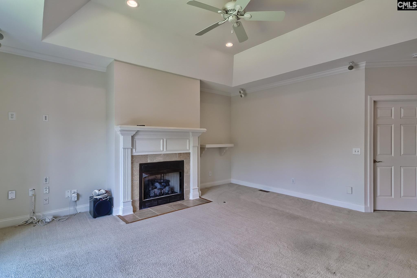
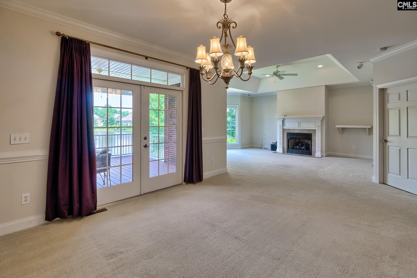
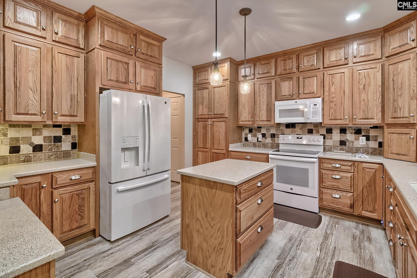
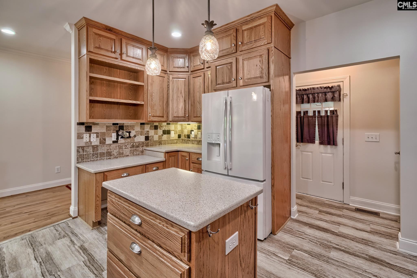
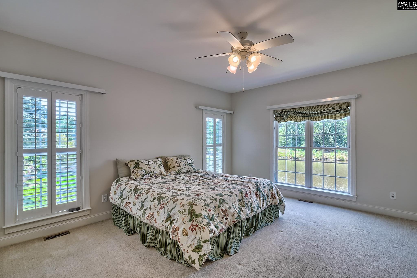
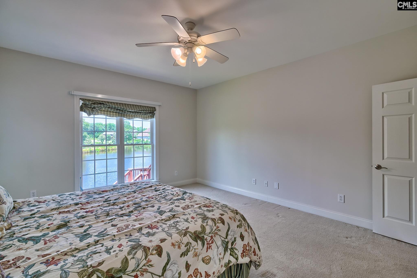
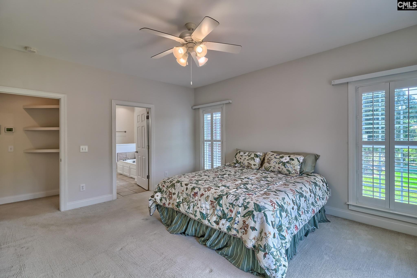
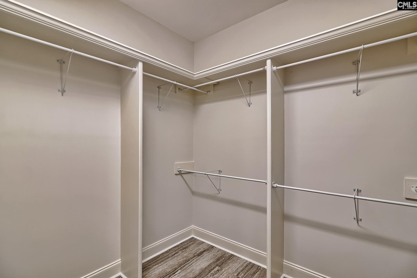
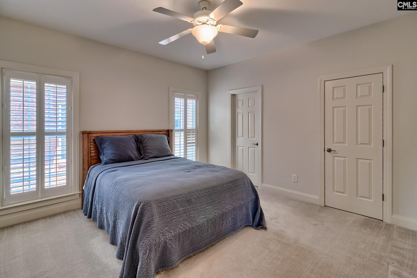
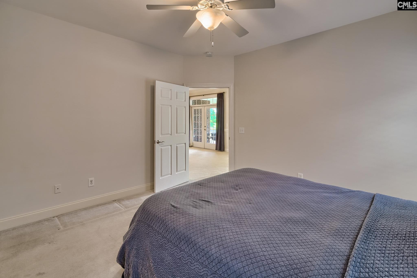
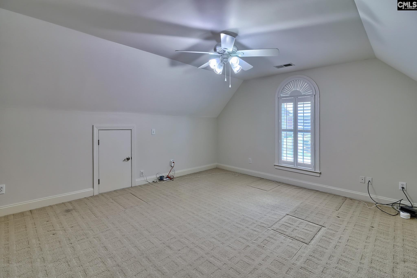
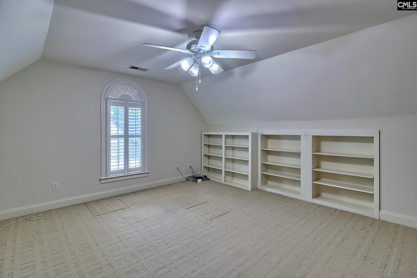
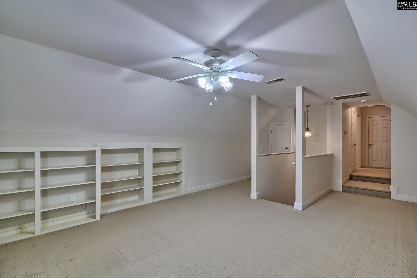
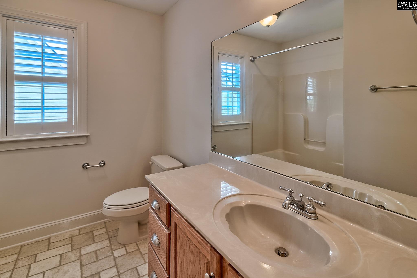
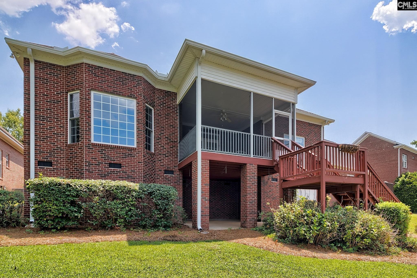
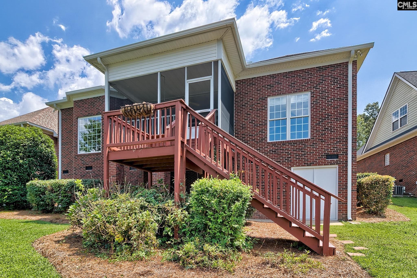
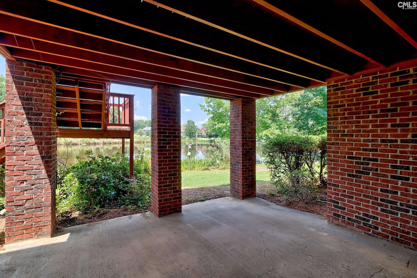
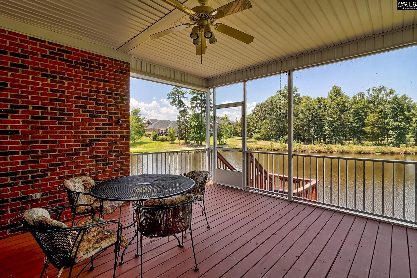
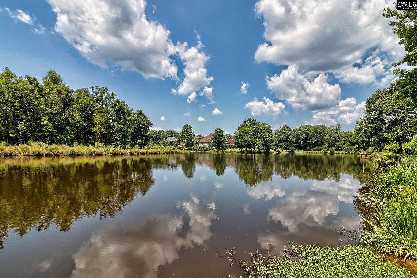
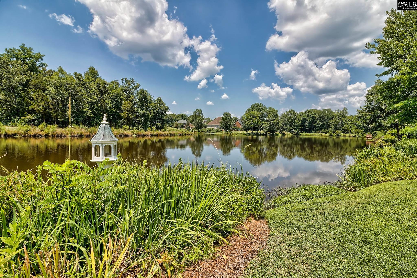
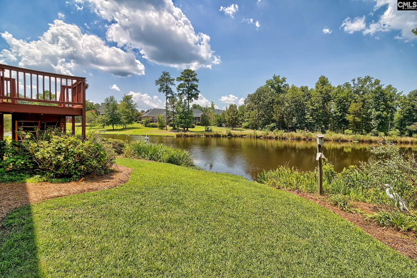
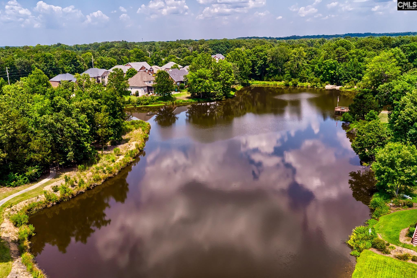
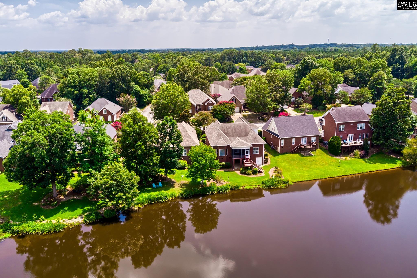
Enjoy lakefront living in the highly desirable Village at Hilton, a picturesque community on beautiful Lake Hilton in Chapin, South Carolina. Residents enjoy exceptional neighborhood amenities, including a community pool, clubhouse, scenic walking paths that wind around the private lake, and a community dock where you can relax and take in the tranquil waterfront setting—all just a short walk from this beautifully maintained home. With 2,630 square feet of thoughtfully designed living space, this home features 3 bedrooms on the main level plus a spacious bonus room upstairs that serves as a private 4th bedroom, complete with its own closet and full bathroom. The private Owner`s Suite overlooks the lake, allowing you to wake up each morning to peaceful water views. The home`s beautiful lake views, functional layout, and convenient location make it ideal for both everyday living and entertaining. Numerous recent updates provide peace of mind and modern appeal. Improvements include a new roof, new HVAC system, new kitchen stove, dishwasher and refrigerator, updated kitchen flooring, new flooring in the Owner`s Suite closet, fresh interior paint, freshly painted shutters and front door, a new front door smart lock system, and freshly painted back porch, deck, and steps. A faucet has also been added to the screened porch for added convenience. The encapsulated crawl space is equipped with two sump pumps, a dehumidifier, and a humidity monitoring system, providing exceptional moisture protection and long-term durability. The fireplace has also been updated with new gas logs and simplified controls. Outside, you`ll find beautifully landscaped grounds that enhance the home`s curb appeal and create a welcoming outdoor retreat. Whether you`re enjoying your morning coffee overlooking the lake, taking an evening stroll along the walking trails, or spending time at the community dock or pool, this home offers a lifestyle that is hard to match. With its extensive updates, breathtaking lake views, and outstanding neighborhood amenities, this move-in-ready home truly has it all. Disclaimer: CMLS has not reviewed and, therefore, does not endorse vendors who may appear in listin
Association Fees / Info
Hoa Fee Includes: Back Yard Maintenance, Clubhouse, Common Area Maintenance, Pool, Sidewalk Maintenance, Green Areas
Hoa Fees Frequency: Yearly
Bathroom Info
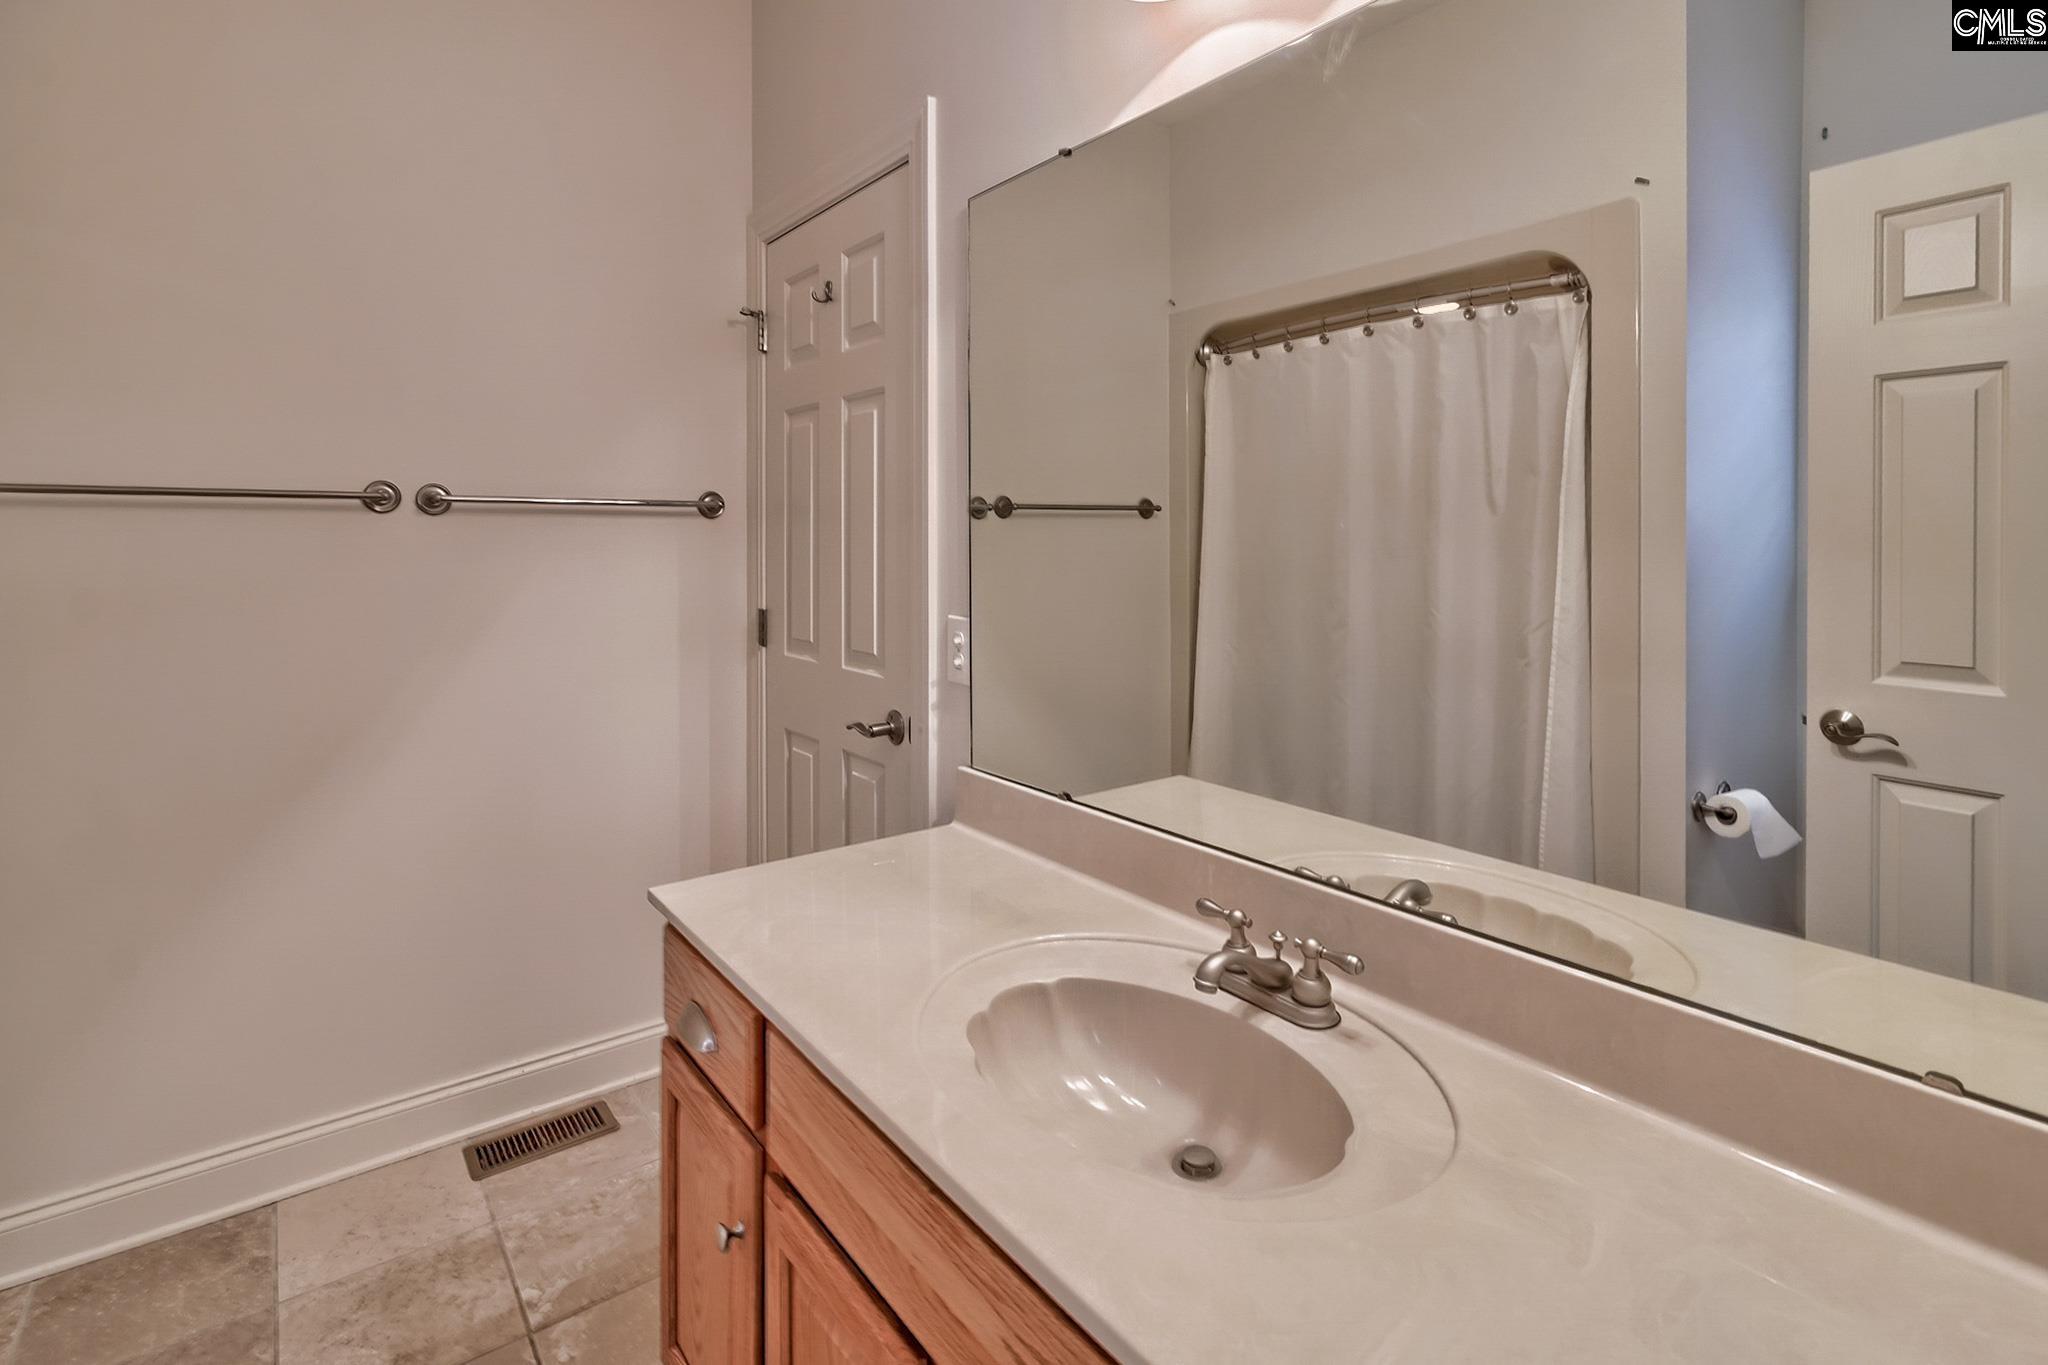
Full Baths Main: 2
Fullbaths: 3
Total Baths: 3.00
Baths Combo: 3 / 0
Full Baths 2nd: 1
Bedroom Info
Levels Bedroom: Main
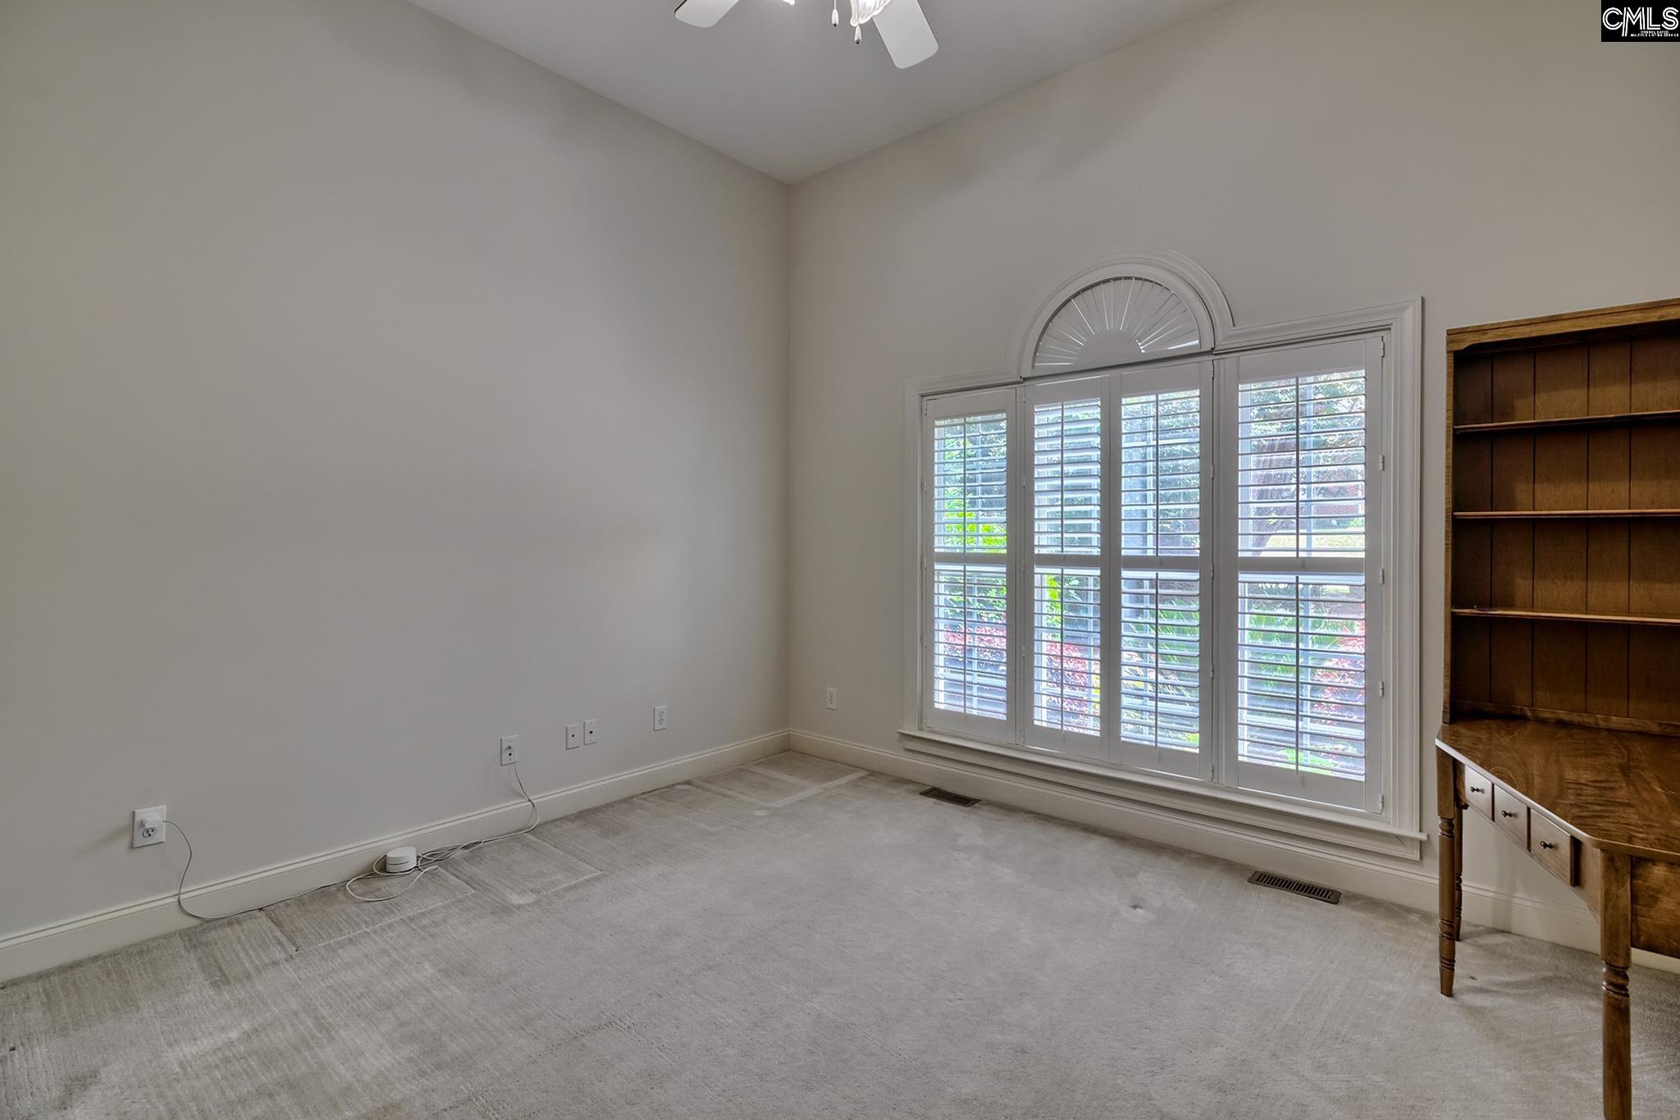
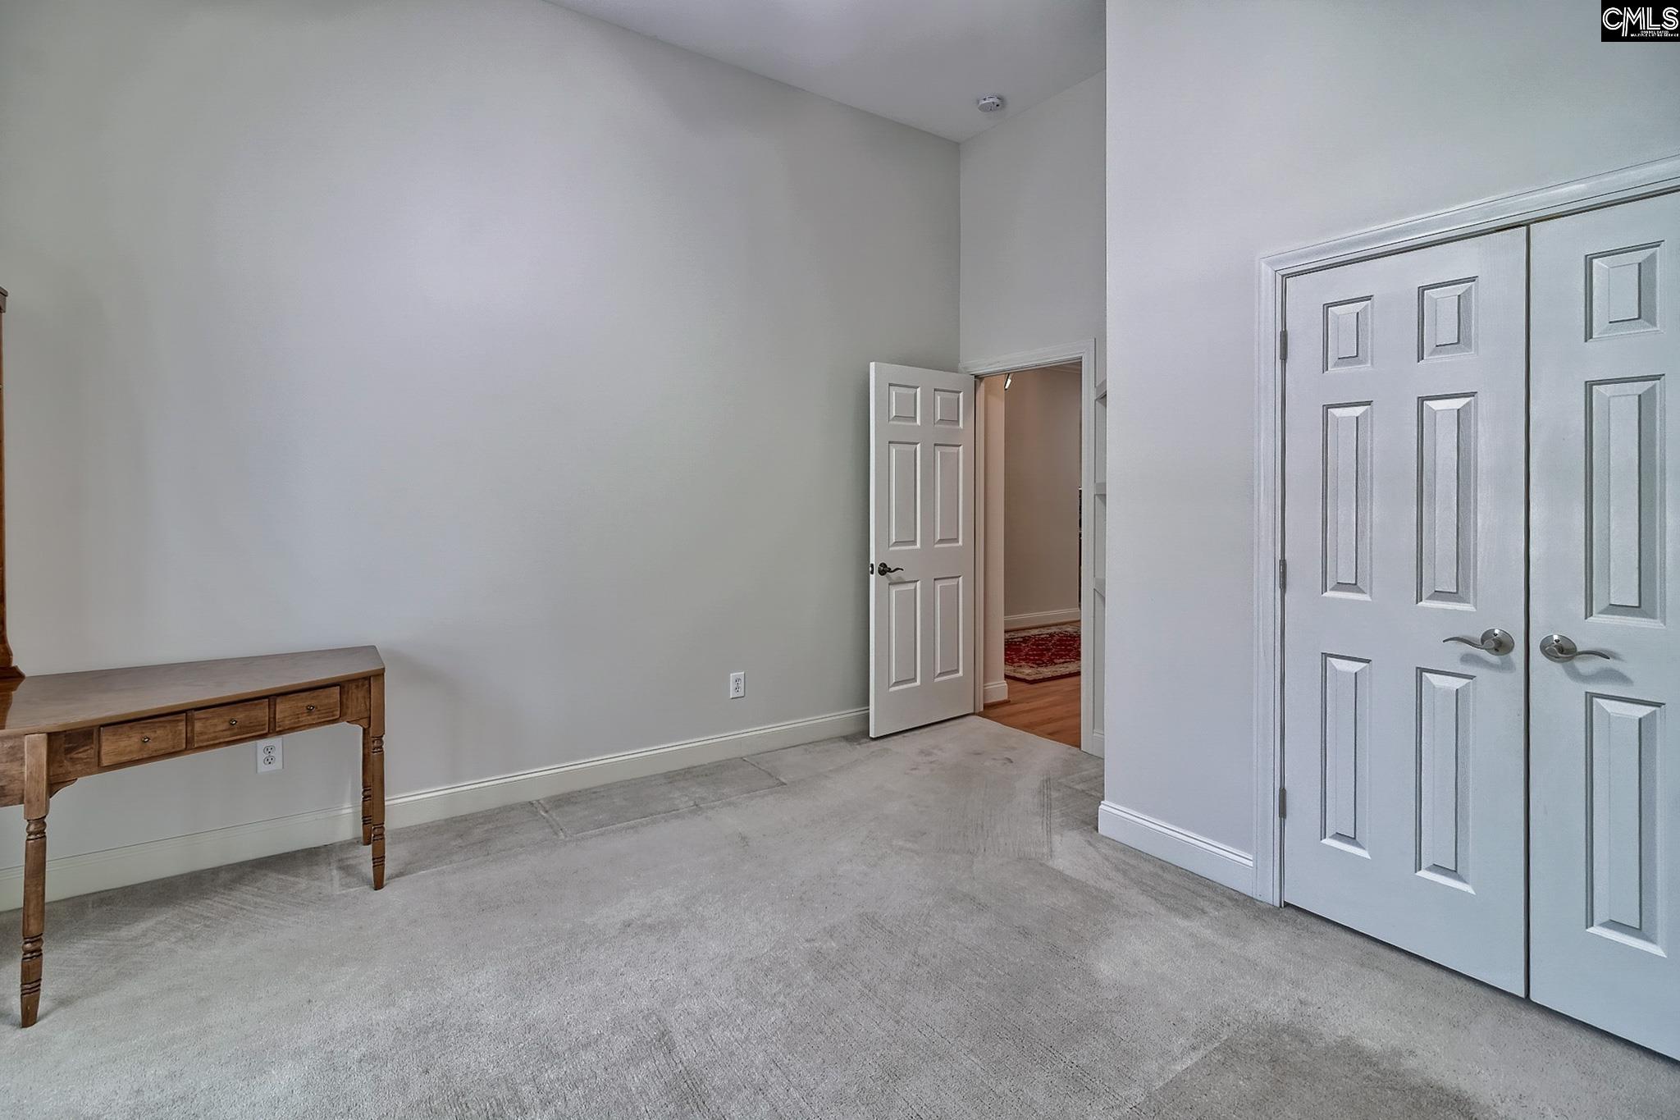
2nd Bedroom: Bath-Shared,Ceiling Fan,Closet-Private,Floors - Ca
Levels Bedroom: Second
Master Level: Main
3rd Bedroom: Bath-Shared,Ceiling Fan,Closet-Private,Floors - Ca
Levels Bedroom: Main
4th Bedroom: Bath-Private,Ceiling Fan,Closet-Private,FROG (Requ
Building Info
Year Built: 2006
Foundation: Crawl Space
Stories: 1.5
Levels Kitchen: Main
Basement: No Basement
Exterior Features
Exterior: Deck, Sprinkler, Gutters - Full, Back Porch - Screened
Exterior Finish: Brick-All Sides-AbvFound
Financial
Available Financing: Cash, Conventional, Rural Housing Eligible, FHA, VA
Rollback Tax: Yes
Foreclosure: No
Garage / Parking
Garage Level: Main
Garage Spaces: 2
Garage: Garage Attached, Front Entry
Handicap
Interior Features
Interior: BookCase, Ceiling Fan, Garage Opener, Attic Access, Humidifier
Num Fireplace: 1
Lot Info
Road Type: Paved
Acres: 0.30
Misc
Shortsale: No
Equipment: Dishwasher, Microwave Above Stove
Miscellaneous: Cable TV Available, Community Pool, Built-ins, Sidewalk Community
Other Rooms Info
Levels Dining Room: Main
Beds: 4
Levels Great Room: Main
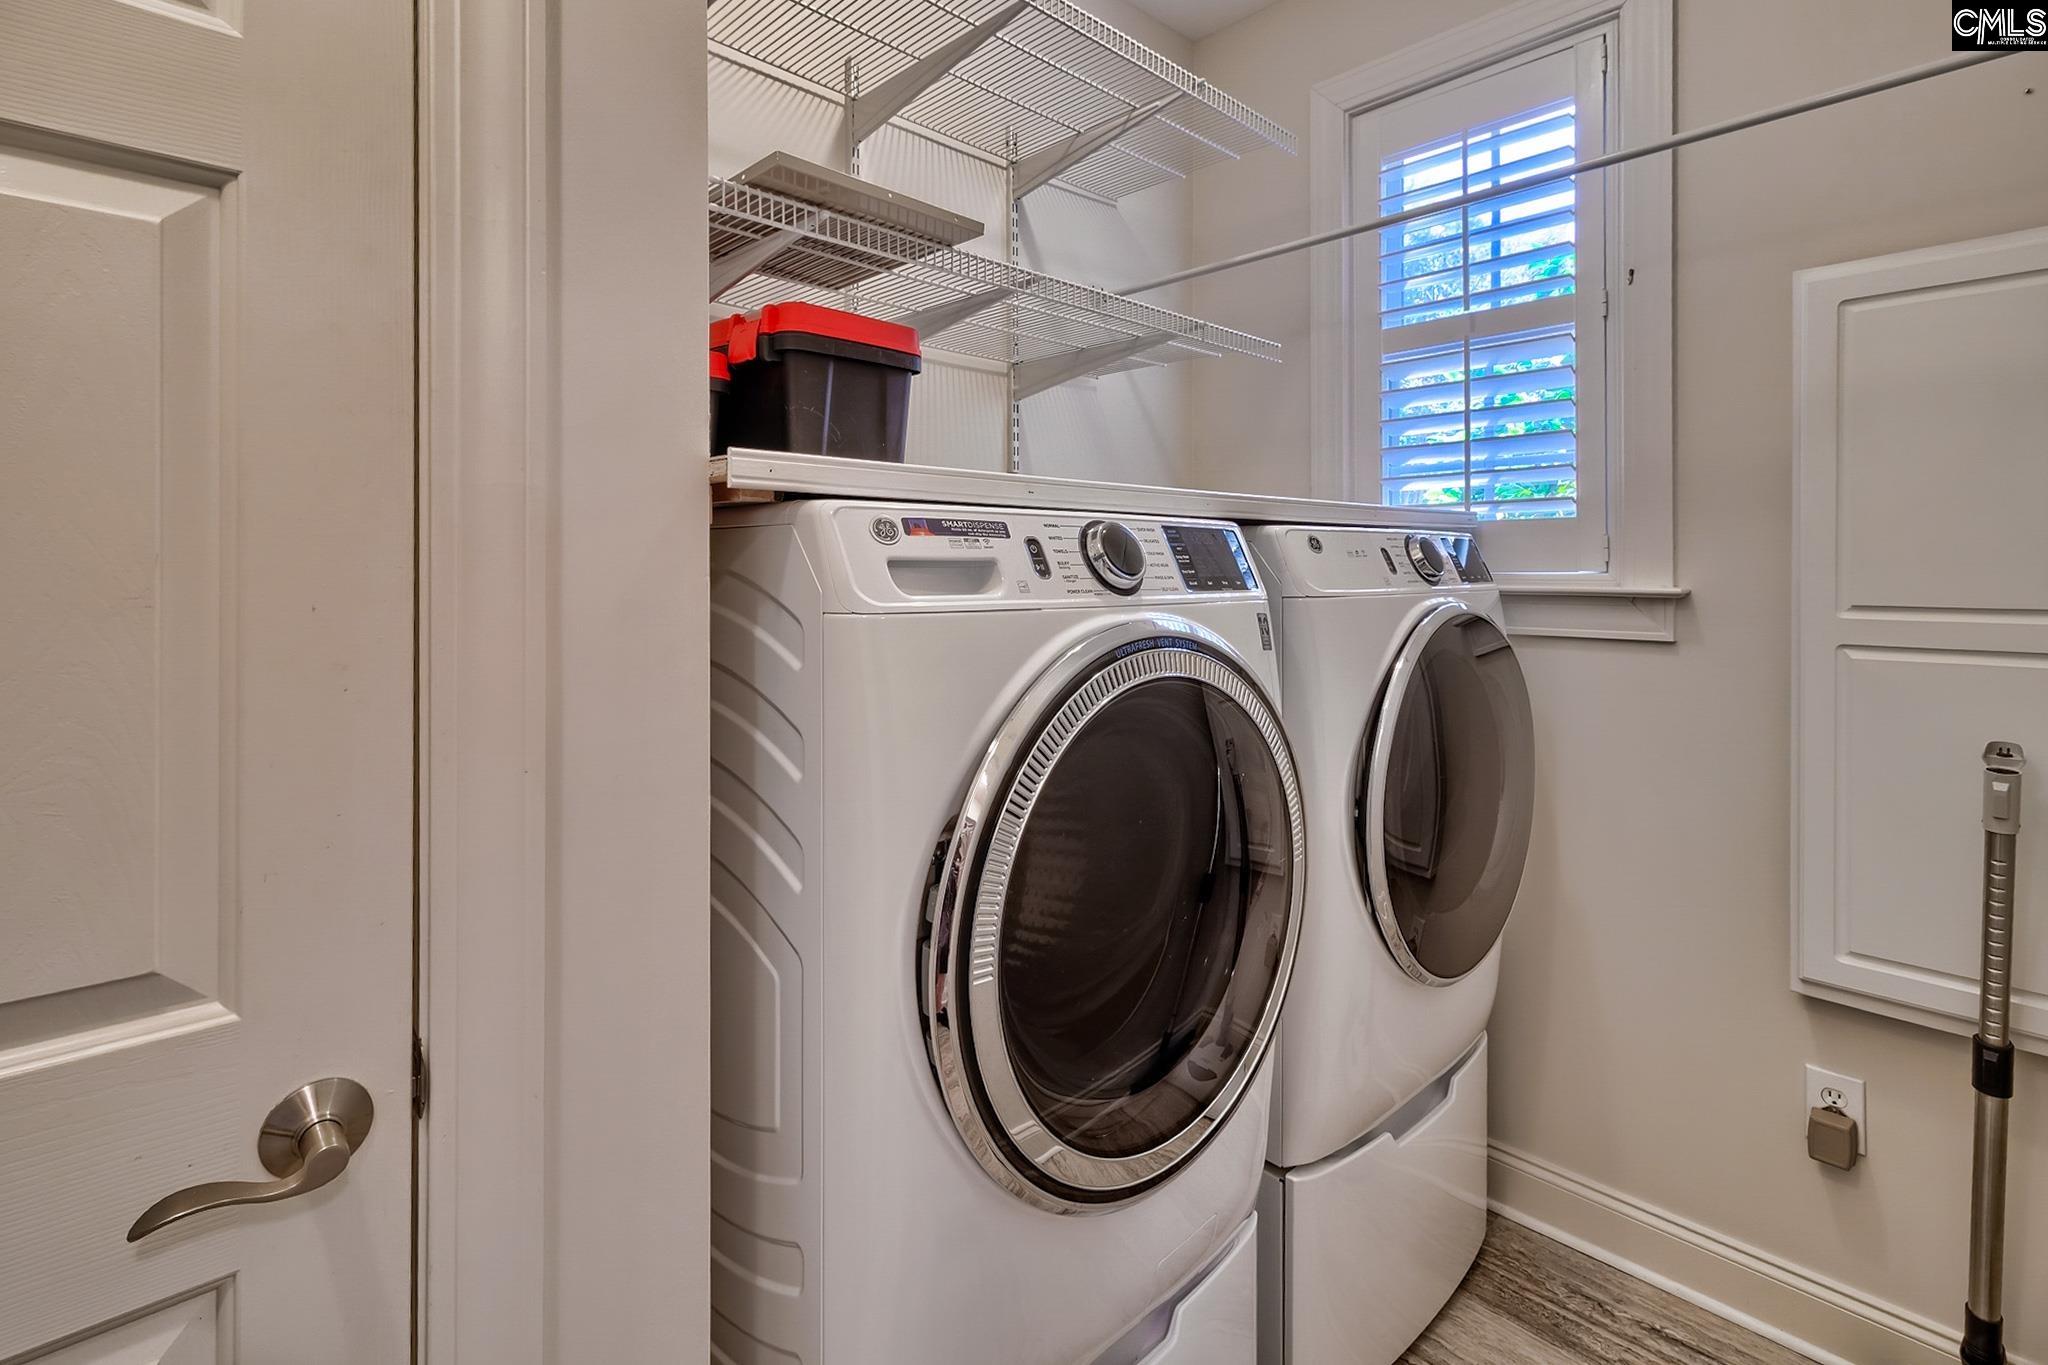
Levels Washer Dryer: Main
Other School Info
Property Info
County: Richland
Class Type: Single Family
Fireplace: Gas Log-Natural
Laundry: Heated Space
New Resale: Resale
Style: Traditional
Room Info
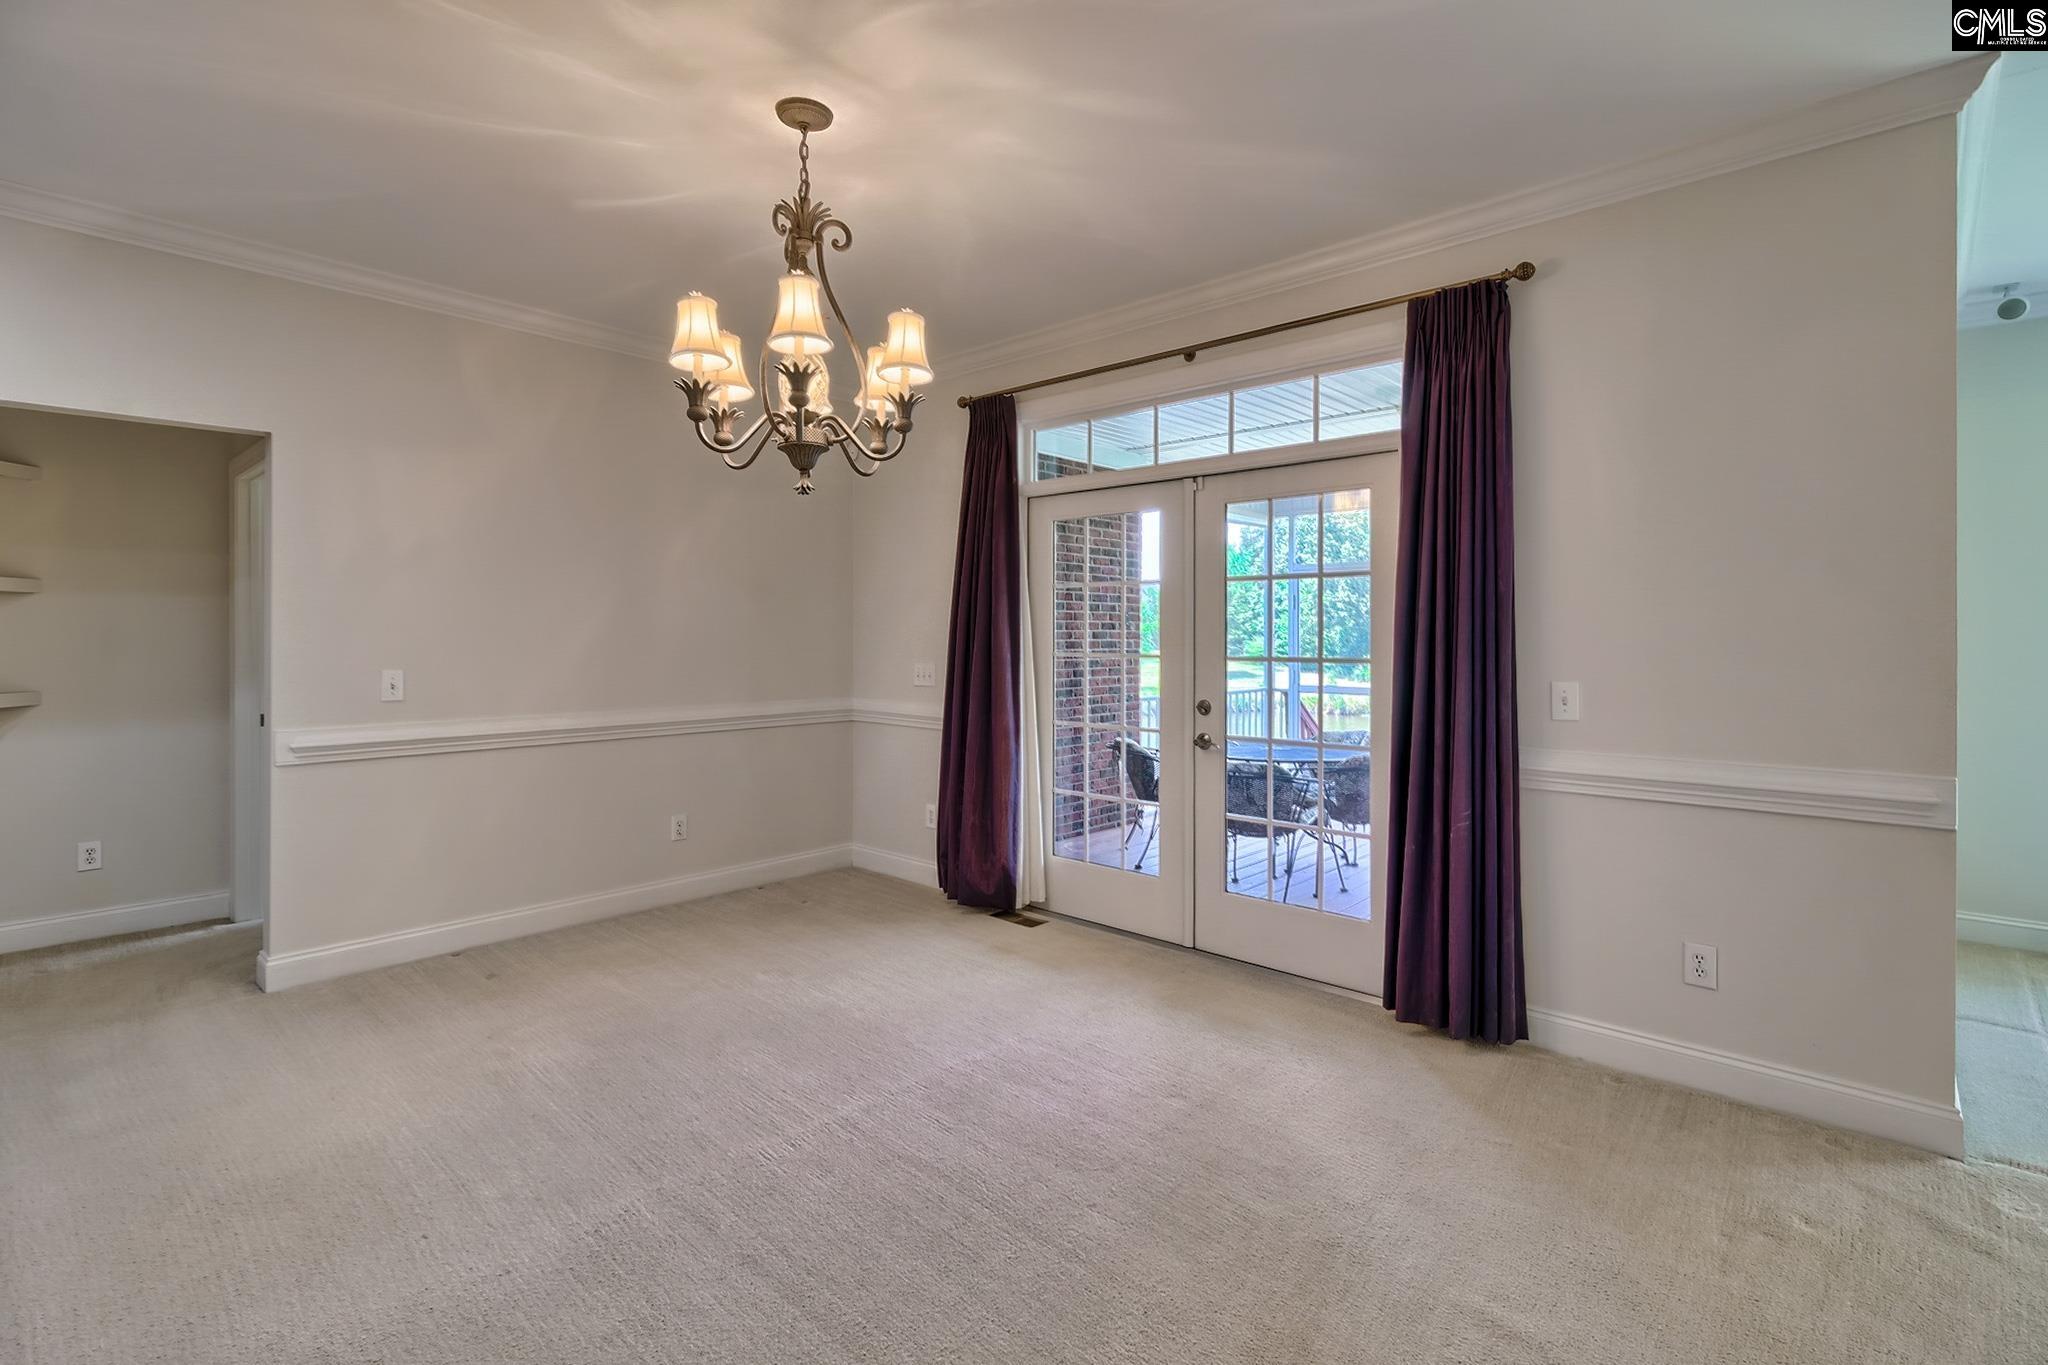
Formal Dining Room: Area,French Doors,Floors - Carpet
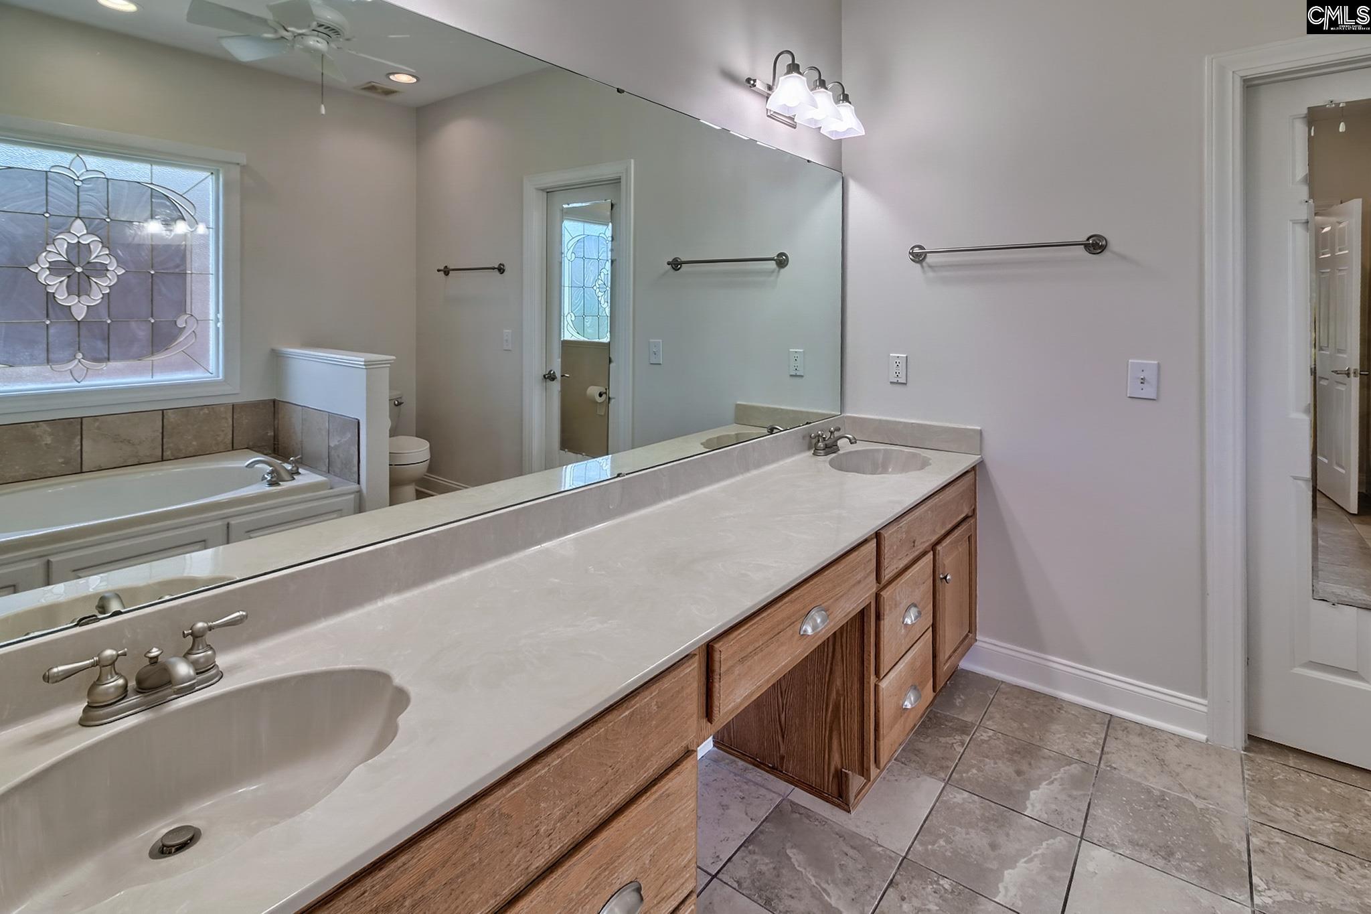
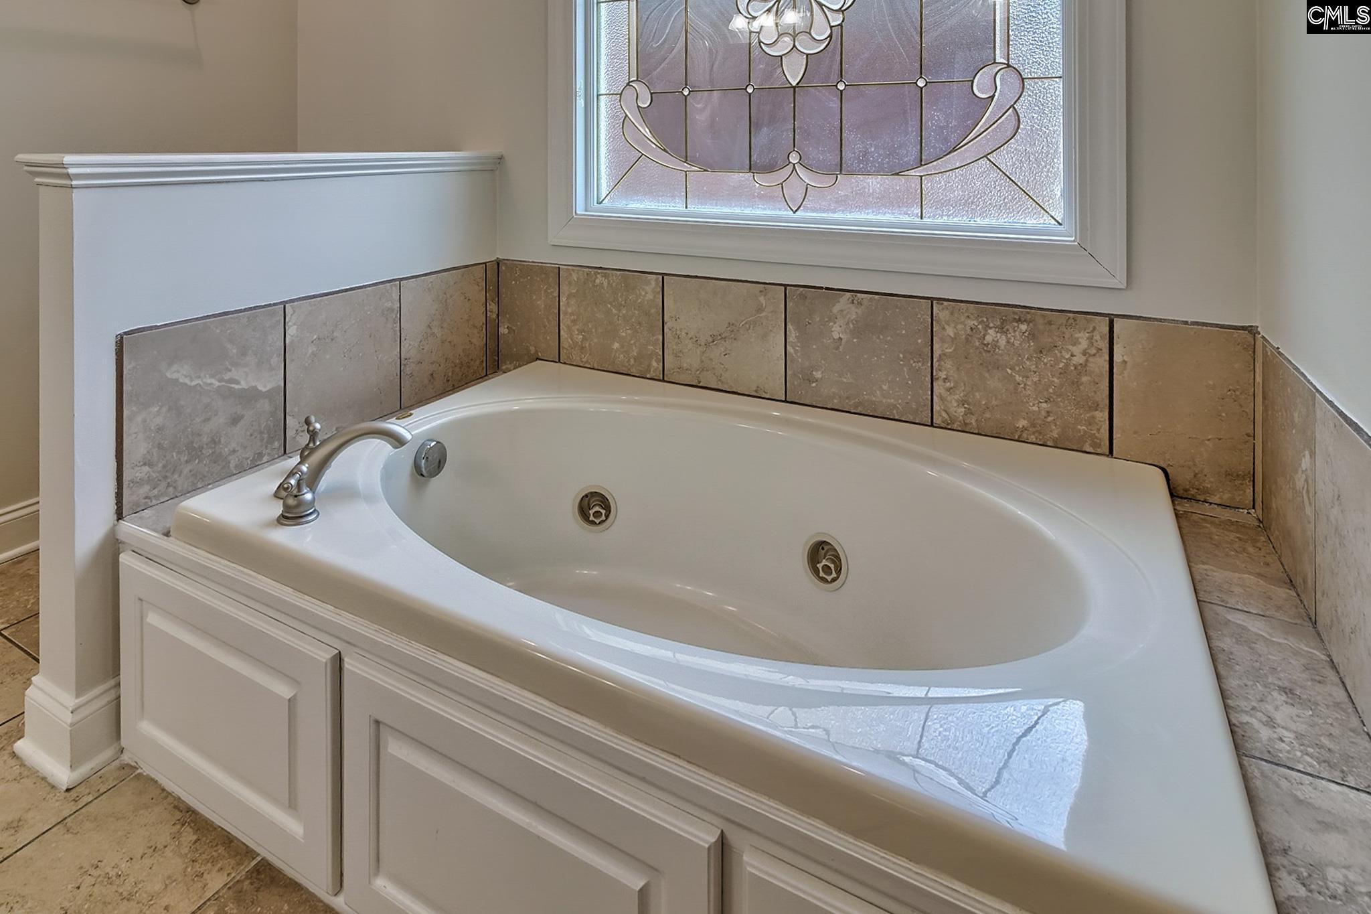
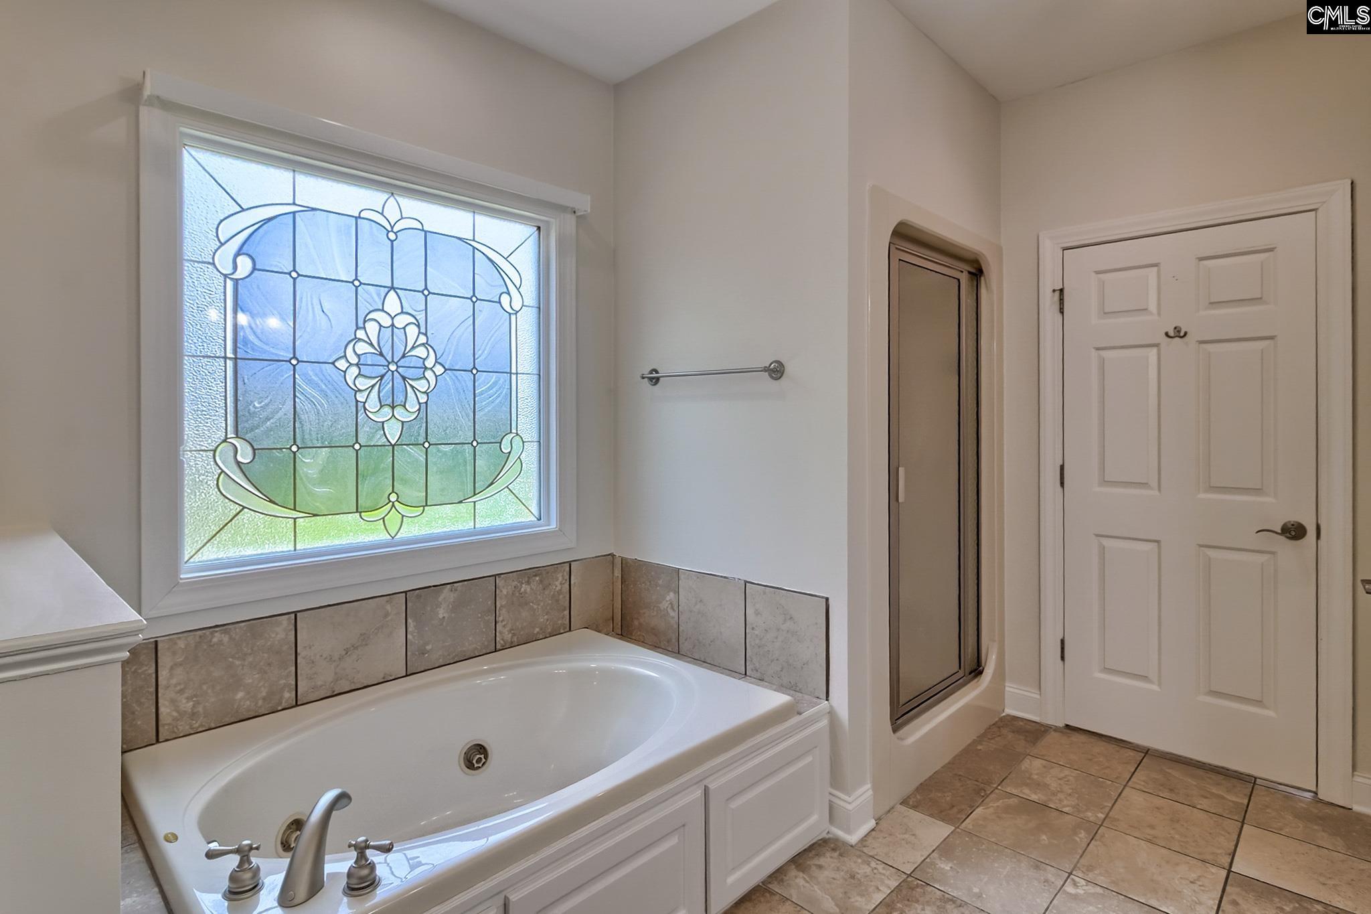
Master Bedroom: Double Vanity, Bath-Private, Separate Shower, Closet-Walk in, Whirlpool, Ceiling Fan, Closet-Private, Floors - Carpet, Floors - Tile
Great Room: Fireplace,Ceilings-Tray,Ceiling Fan,Floors - Carpe
Kitchen: Nook,Pantry,Counter Tops-Solid Surfac,Cabinets-Sta
Sale / Lease Info
Special Features
Sqft Info
Sqft: 2,630
Total Heated Sqft: 2,630
Utilities / Hvac
Sewer: Public
Water: Public
Cooling: Central
Heating: Central
Waterfront / Water
Water Frontage Type: Common Lake, Waterfront Community
Courtesy of Nexthome Specialists
Featured Lender

Kevin Kuper
Guaranteed Rate Affinity 803-361-8249
[email protected]
https://www.grarate.com/loan-officers/kevin-kuper-756797

 MLS# 638220
Chapin SC homes for sale - Chapin SC land sales - Chapin SC condos for sale - Chapin SC commercial real estate