Village Green Estates Real Estate in Lexington, SC
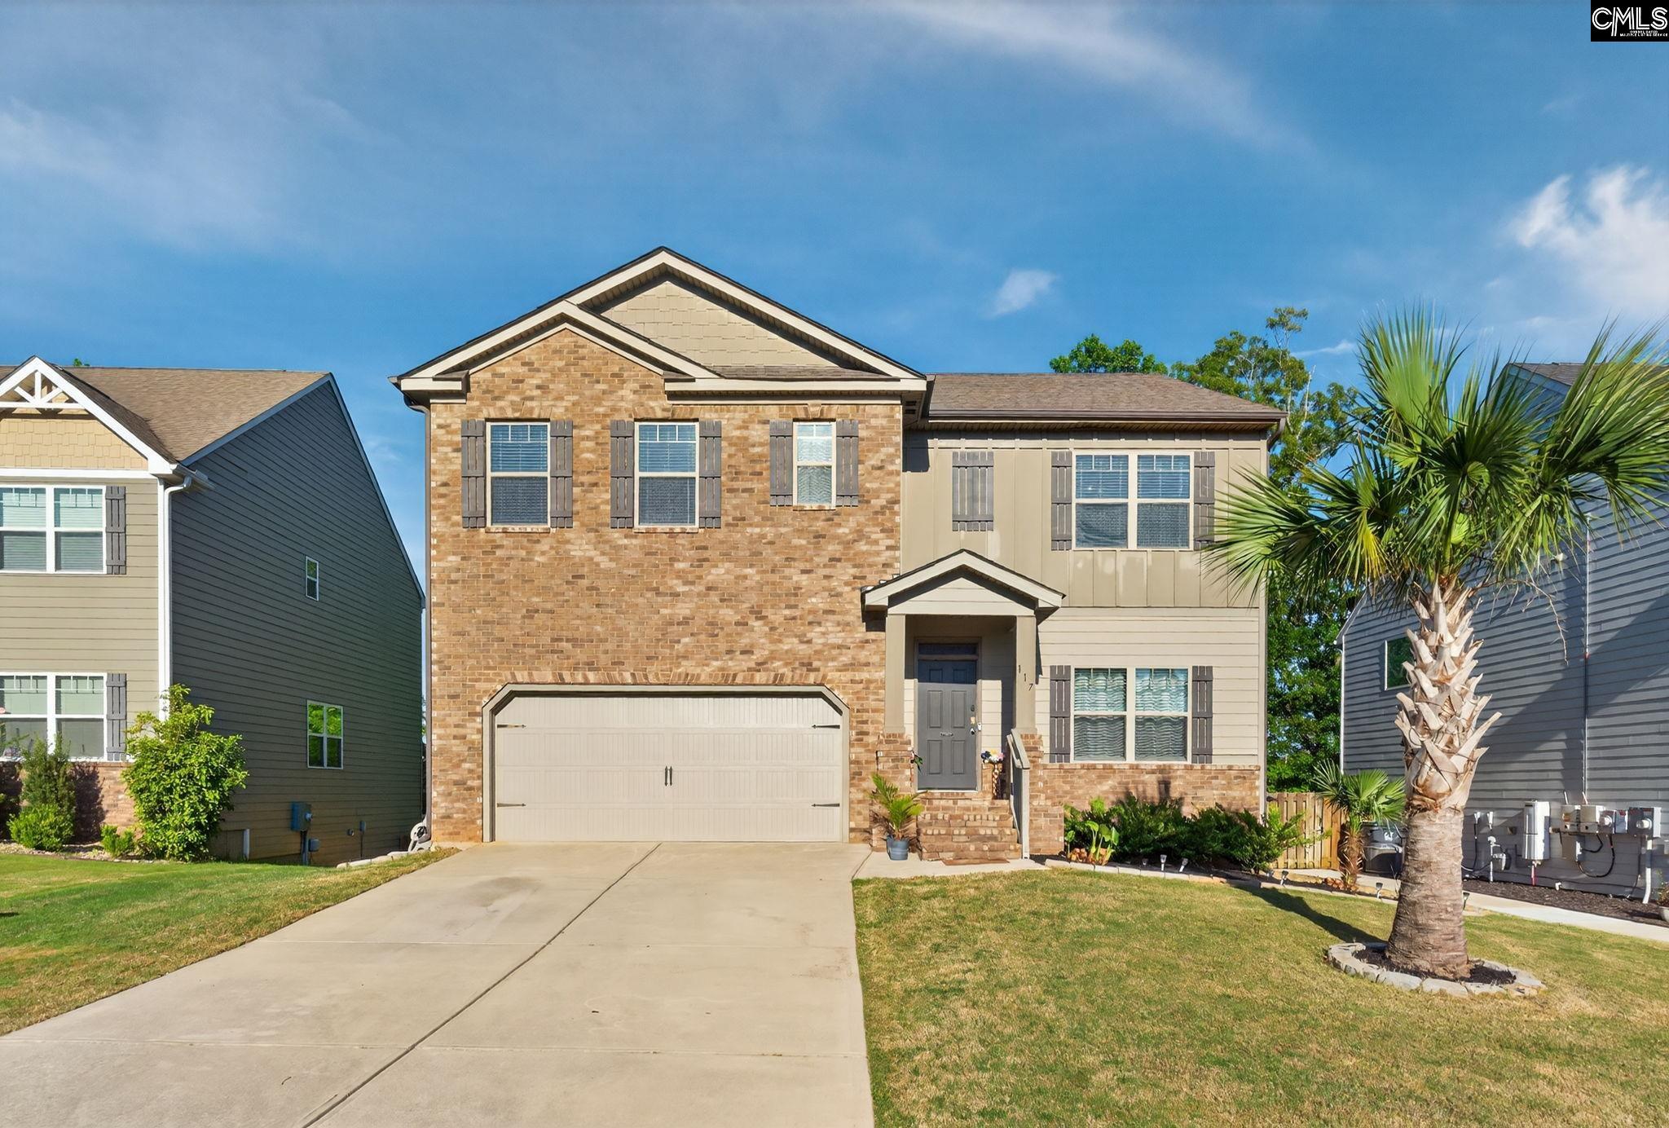
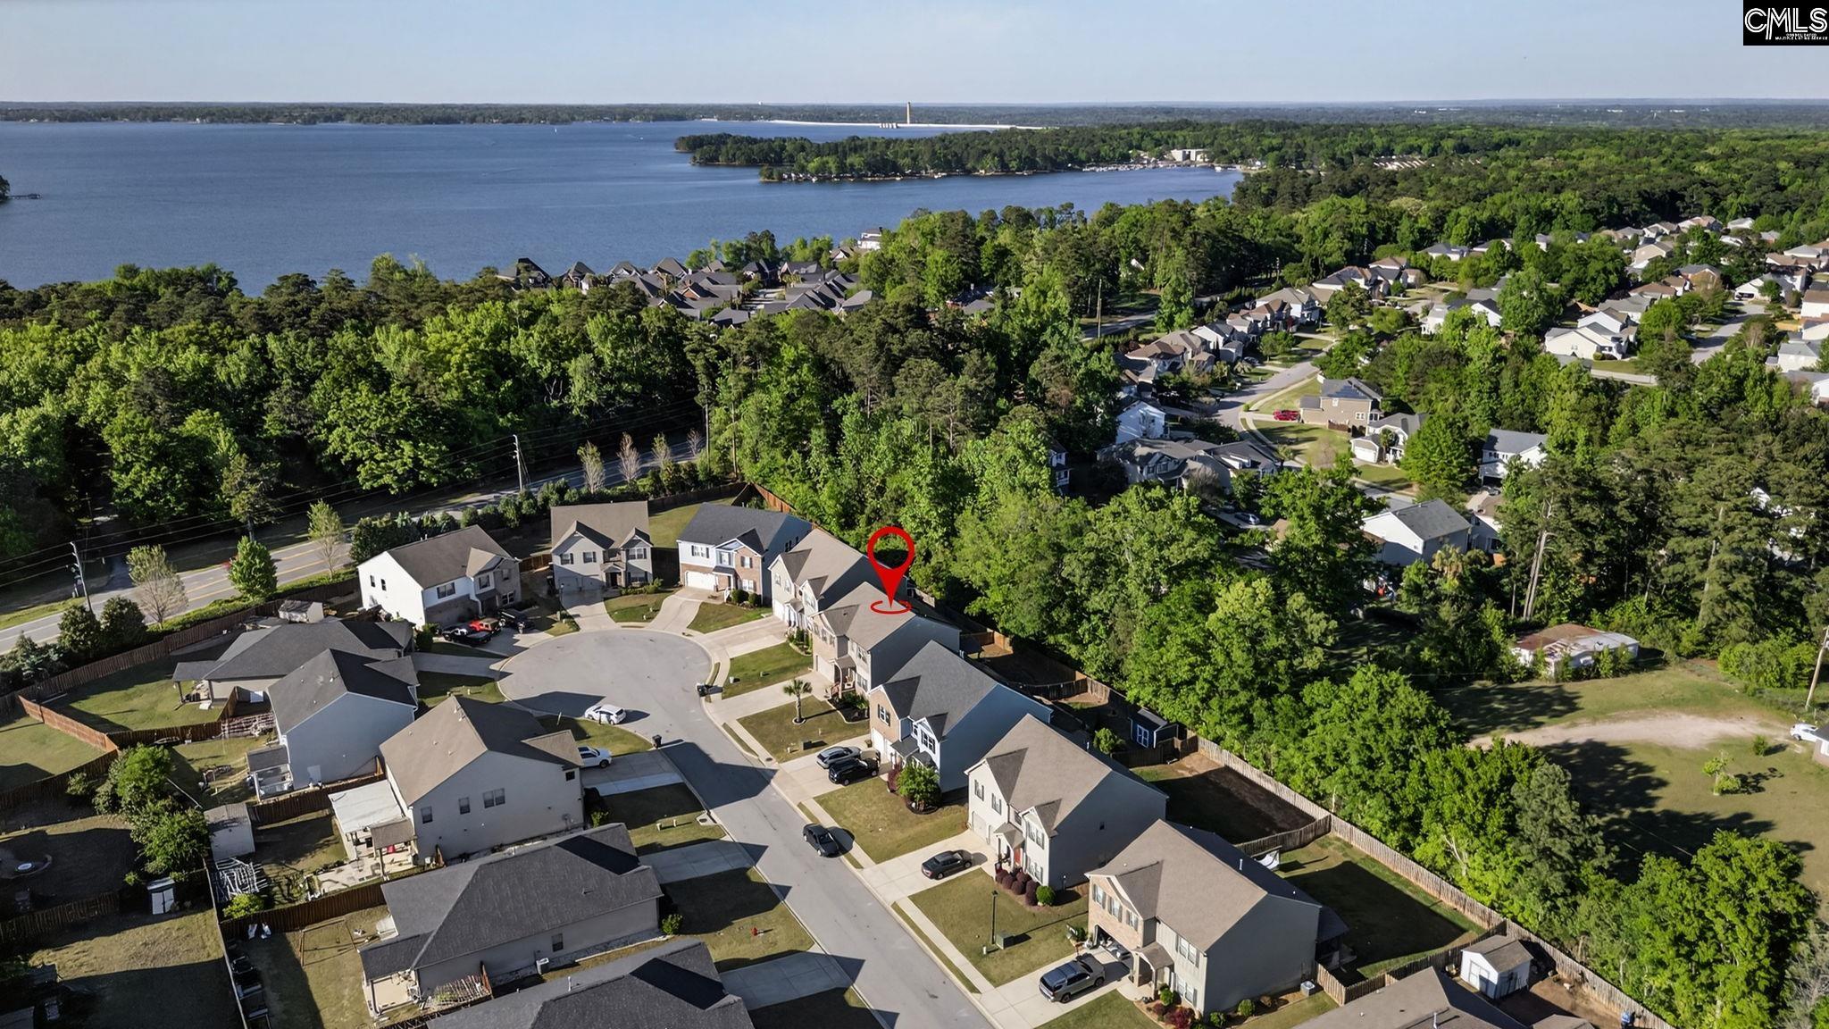
117 Village View Way in Village Green Estates subdivision in Lexington SC
Call or Text us at 803-386-9872


















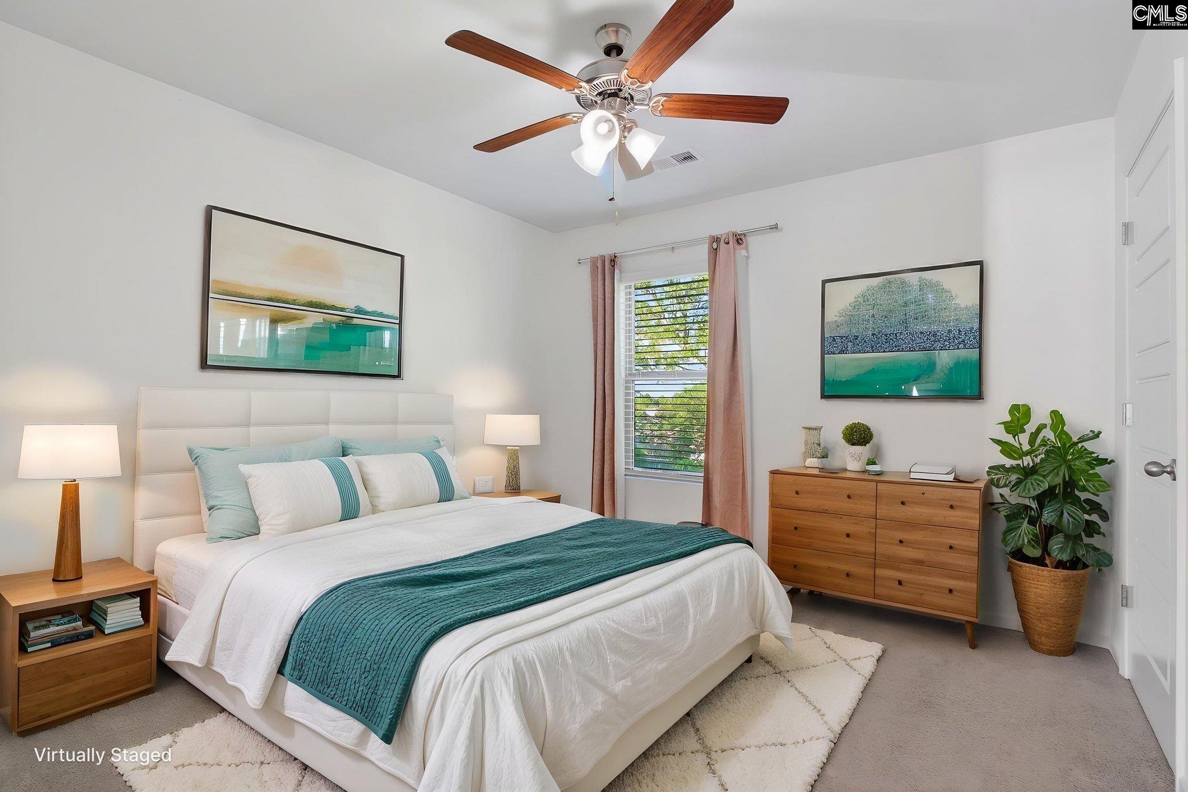


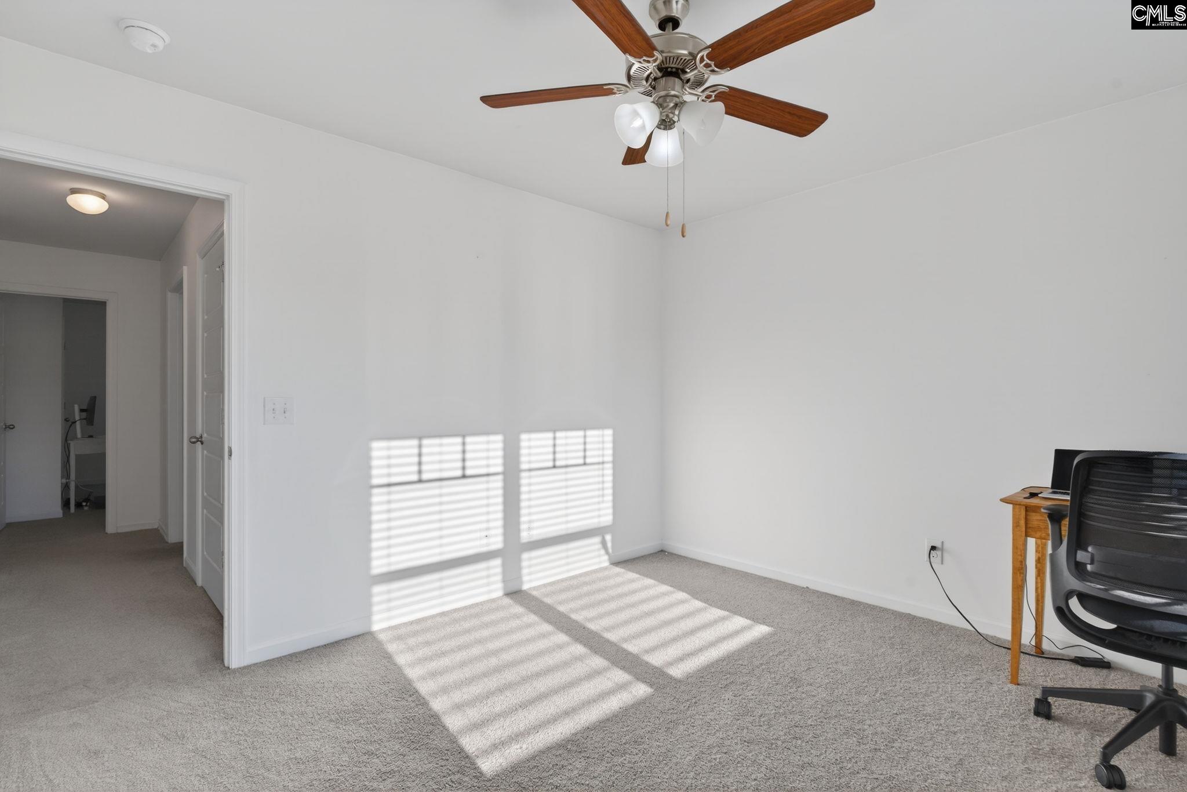

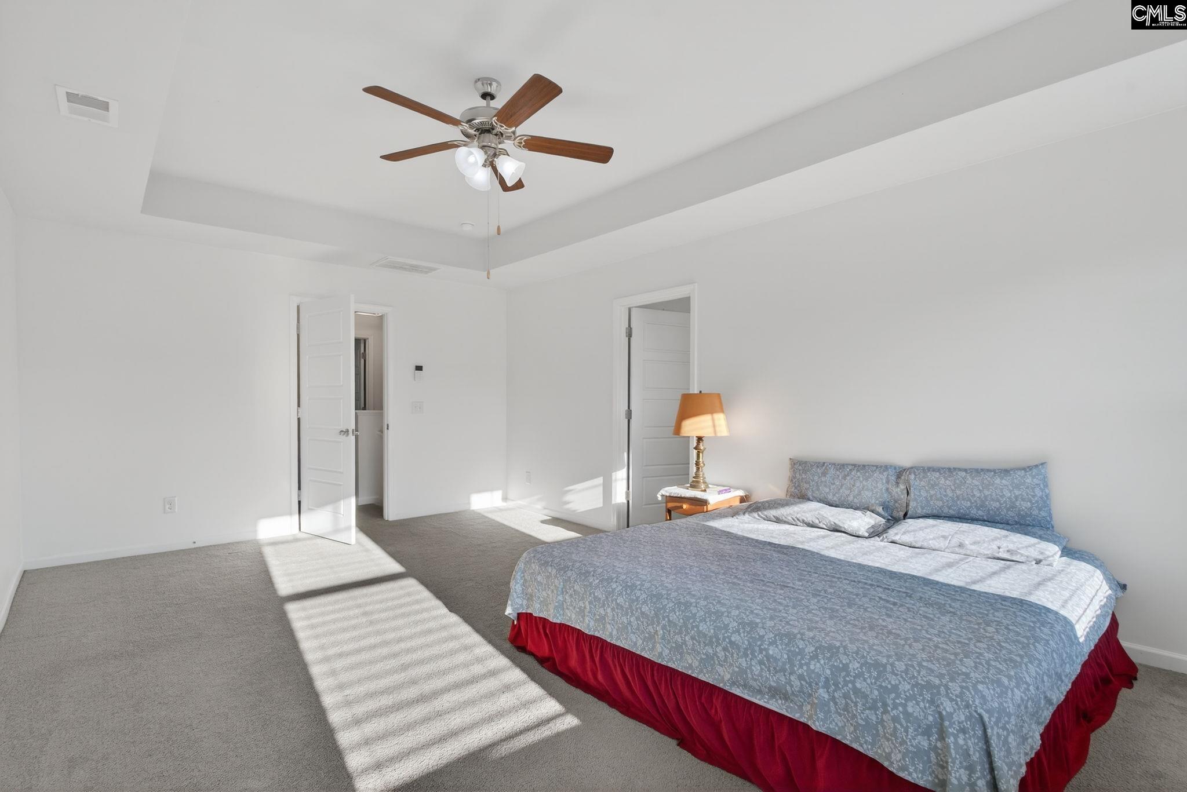


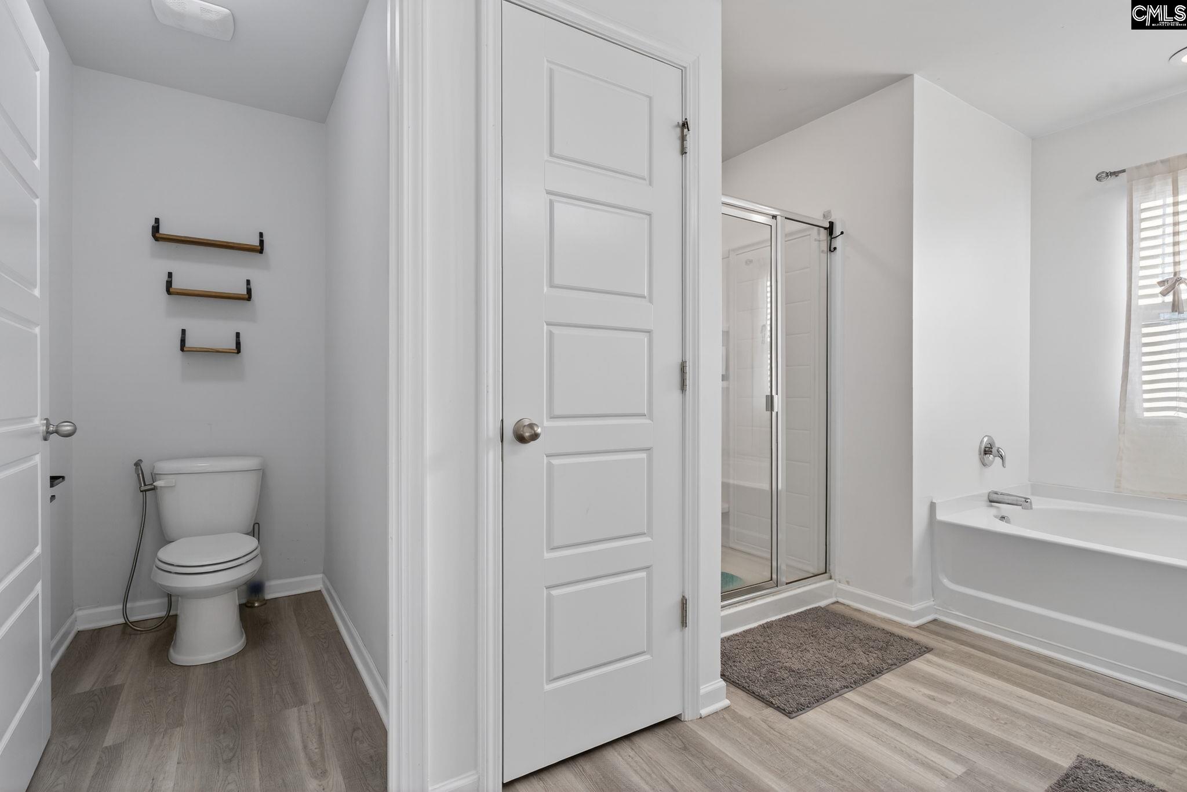


$485,000 | 6 beds | 4 full baths | N/A half baths | 3,595 sqft
Lexington, SC 29072
- 6Beds
- 4Full Baths
- N/AHalf Baths
- 3,595SqFt
- 2019Year Built
- 0.17Acres
- MLS# 631108
- Residential
- Single Family
- Active
- Approx Time on Market3 months, 15 days
- AreaLexington and Surrounding Area
- CountyLexington
- Subdivision Village Green Estates
Overview
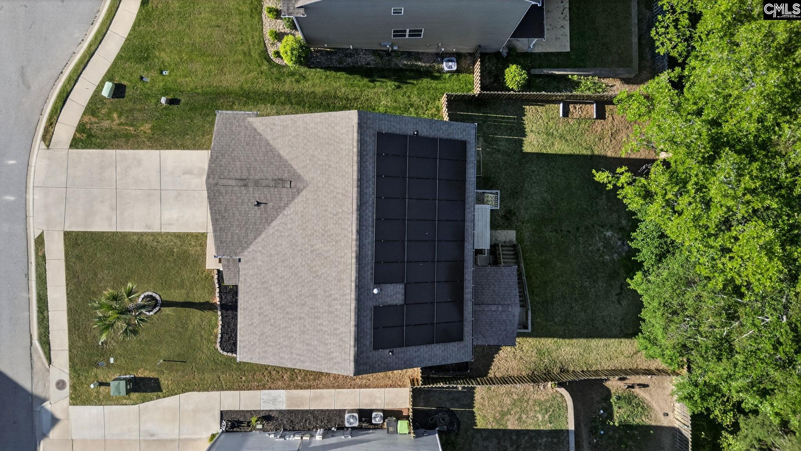
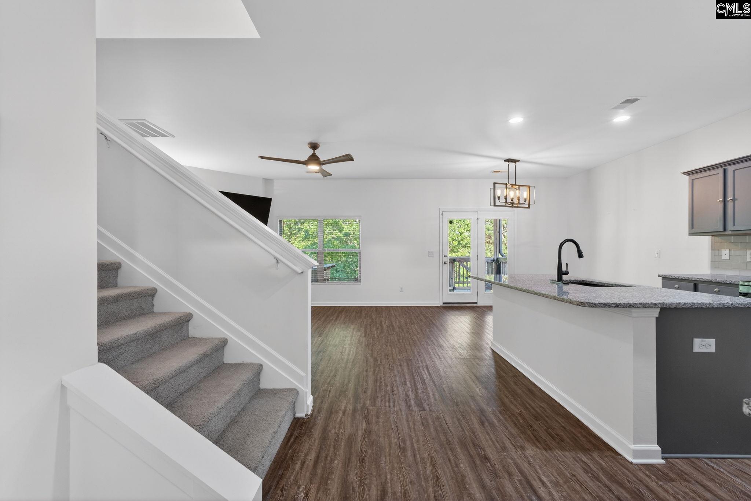
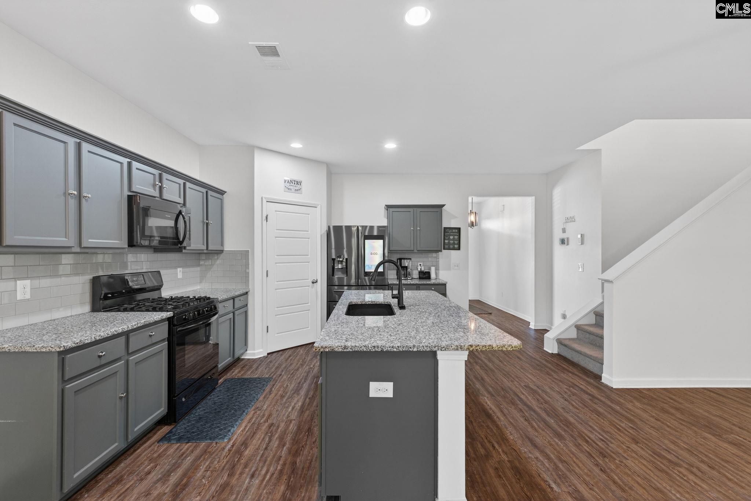
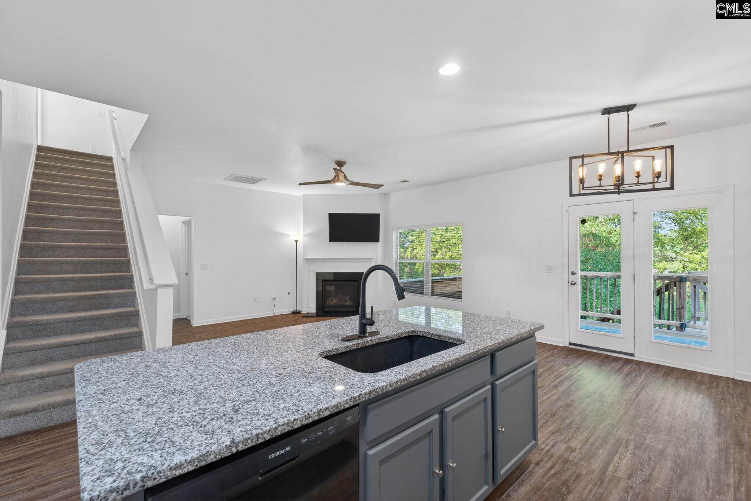
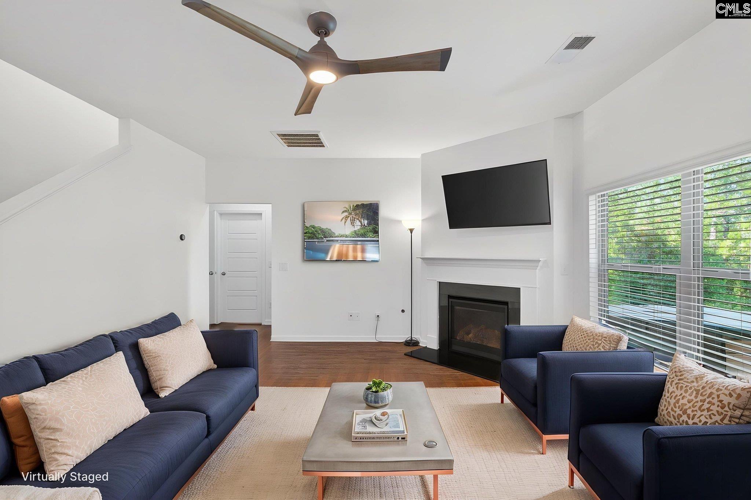
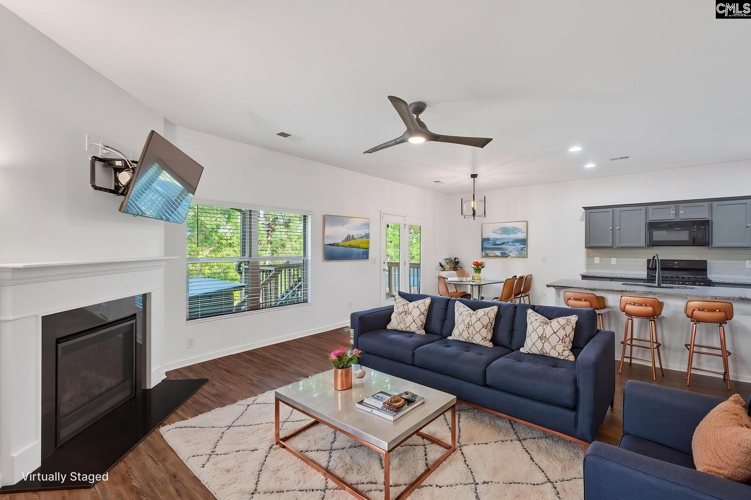
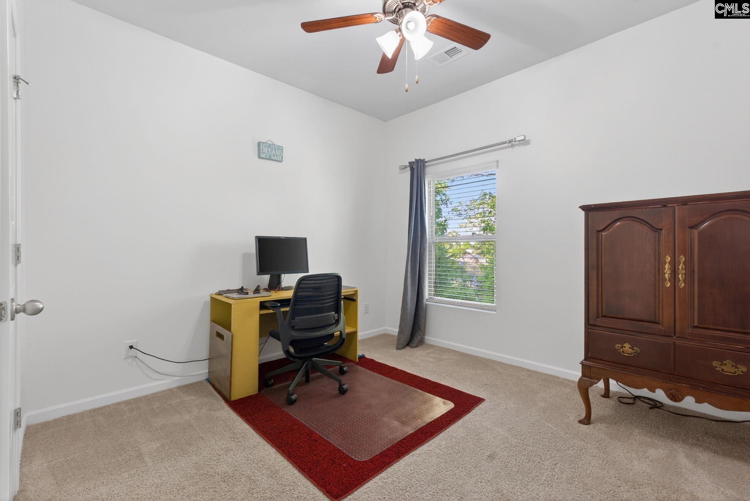
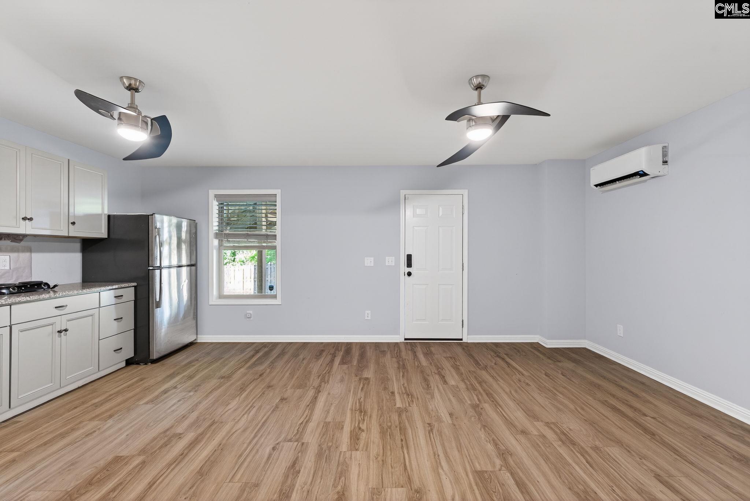
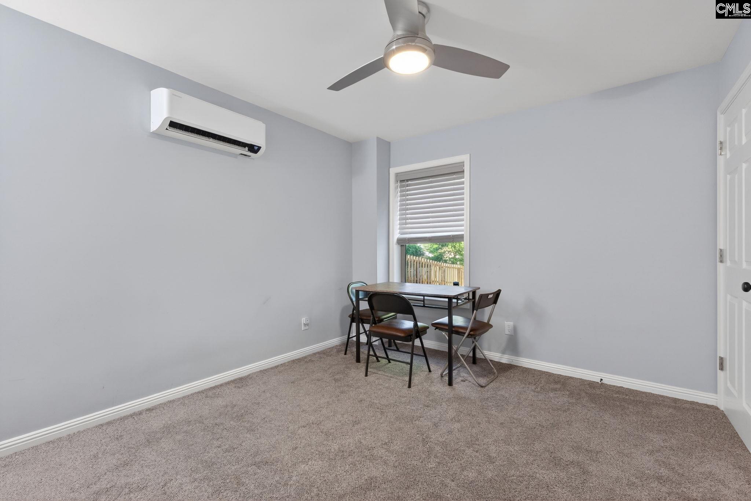
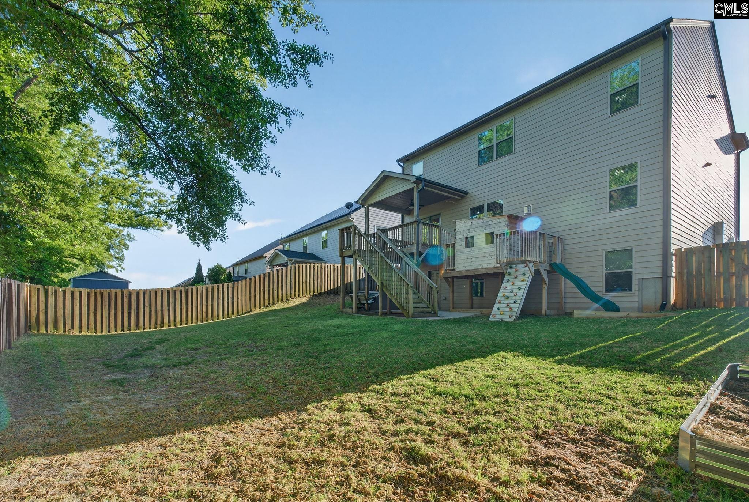
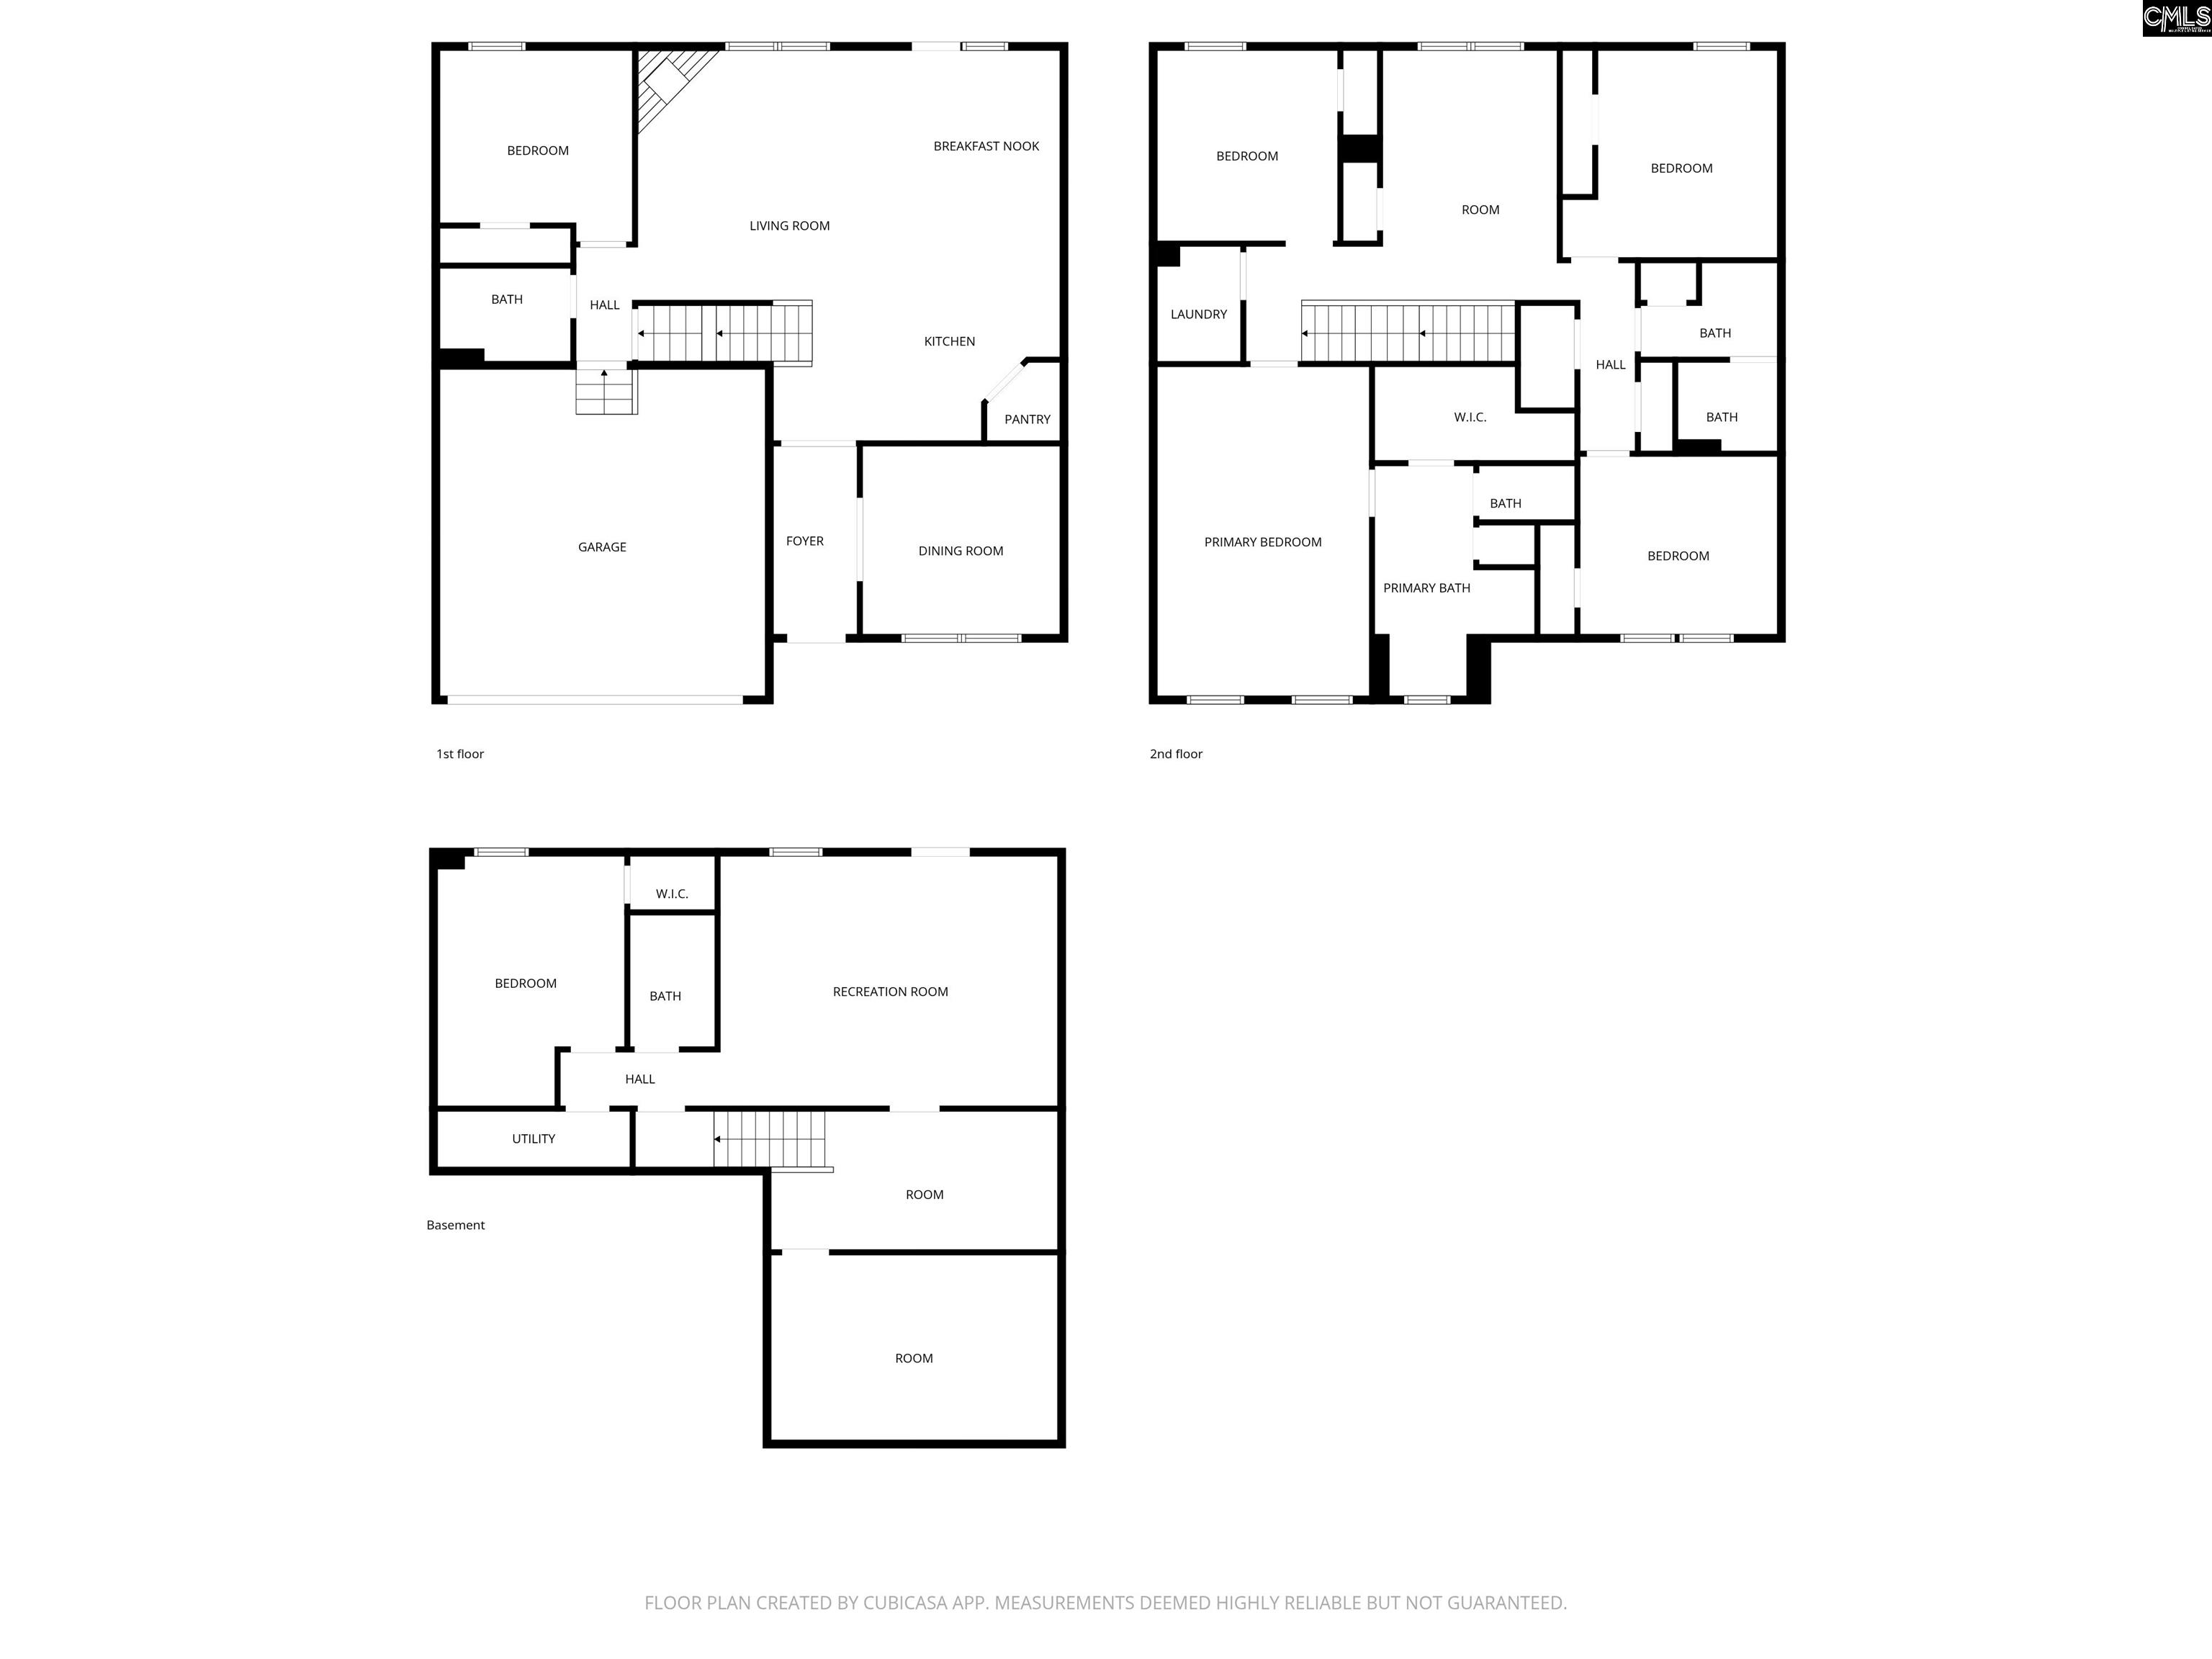
Fully finished walk-out basement + paid-off solar panels! This beautiful 6BR/4BA, 3,595 sq ft home in Village Green Estates offers flexible space, modern style, and an unbeatable location.Bright open main level with LVP flooring, a gourmet kitchen with granite, subway tile backsplash, gas stove, walk-in pantry, and a large island overlooking the breakfast area and covered porch. Great room with gas fireplace and a barn-door flex room perfect for an office or study. Main-level bedroom and full bath for guests.Upstairs features a spacious owner’s suite, three additional bedrooms, loft, and laundry.The standout basement includes a bedroom, full bath, large living room with wet bar, and a flex room ideal for a gym or media room—perfect for an in-law suite or private retreat.Outdoor perks: covered deck, extended patio, fenced yard with lush Zoysia grass, and a custom playground. Solar panels are fully paid off for long-term energy savings. Community Swimming Pool.Minutes to Lexington shopping/dining and zoned for award winning River Bluff High School Disclaimer: CMLS has not reviewed and, therefore, does not endorse vendors who may appear in listings.
Association Fees / Info
Hoa Fees Frequency: Yearly
Bathroom Info
Full Baths Main: 1
Fullbaths: 4
Full Baths Bsmt: 1
Total Baths: 4.00
Baths Combo: 4 / 0
Full Baths 2nd: 2
Bedroom Info
Levels Bedroom: Second
2nd Bedroom: Bath-Shared,Tub-Shower,Ceiling Fan,Closet-Private,
Levels Bedroom: Second
Master Level: Second
Levels Bedroom: Basement
3rd Bedroom: Bath-Shared,Tub-Shower,Ceiling Fan,Closet-Private,
Levels Bedroom: Main
Levels Bedroom: Second
5th Bedroom: Bath-Shared,Tub-Shower,Ceiling Fan,Closet-Private,
4th Bedroom: Double Vanity,Bath-Shared,Tub-Shower,Ceiling Fan,F
6th Bedroom: Ceiling Fan,Closet-Private,Tub-Shower,Floors - Car
Building Info
Year Built: 2019
Foundation: Slab
Levels Kitchen: Main
Basement: Yes Basement
Exterior Features
Fencing: Rear Only Wood
Exterior Finish: Brick-Partial-AbvFound, Fiber Cement-Hardy Plank
Pool: No
Financial
Rollback Tax: Yes
Garage / Parking
Garage Level: Main
Parking Spaces: 2
Garage Spaces: 2
Garage: Garage Attached, Front Entry
Handicap
Interior Features
Num Fireplace: 1
Lot Info
Road Type: Paved
Acres: 0.17
Misc
Shortsale: No
Miscellaneous: Cable TV Available, Community Pool, Sidewalk Community
Other Rooms Info
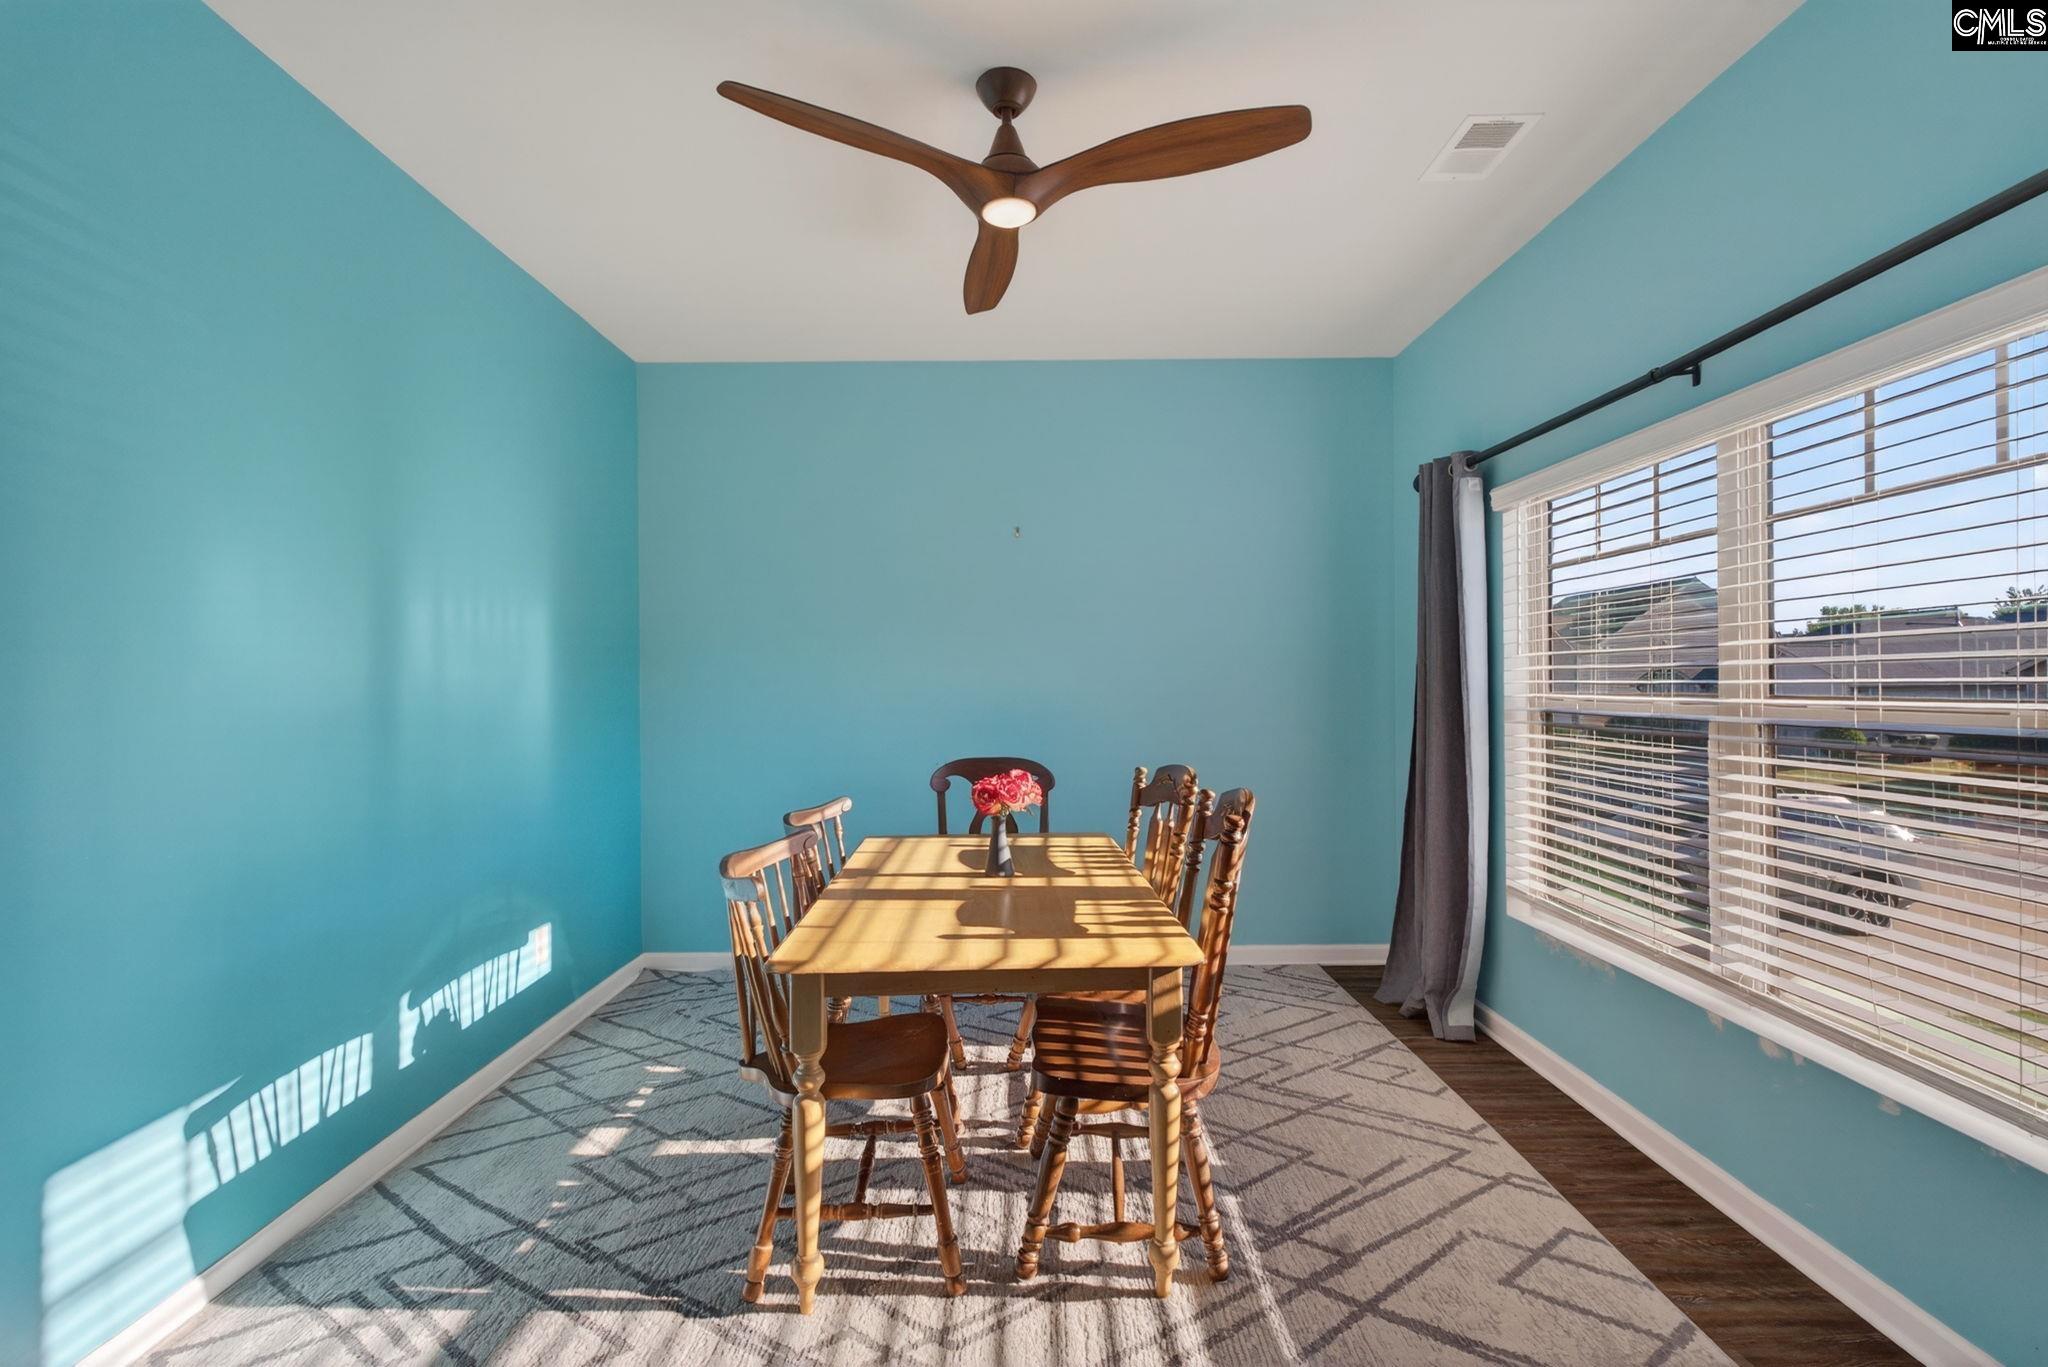
Other Rooms: Office,Loft
Beds: 6
Levels Great Room: Main
Levels Washer Dryer: Second
Levels Other Room: Second
Levels Other Room: Main
Other School Info
Property Info
County: Lexington
Class Type: Single Family
Fireplace: Gas Log-Natural
New Resale: Resale
Power On: Yes
Style: Traditional
Room Info
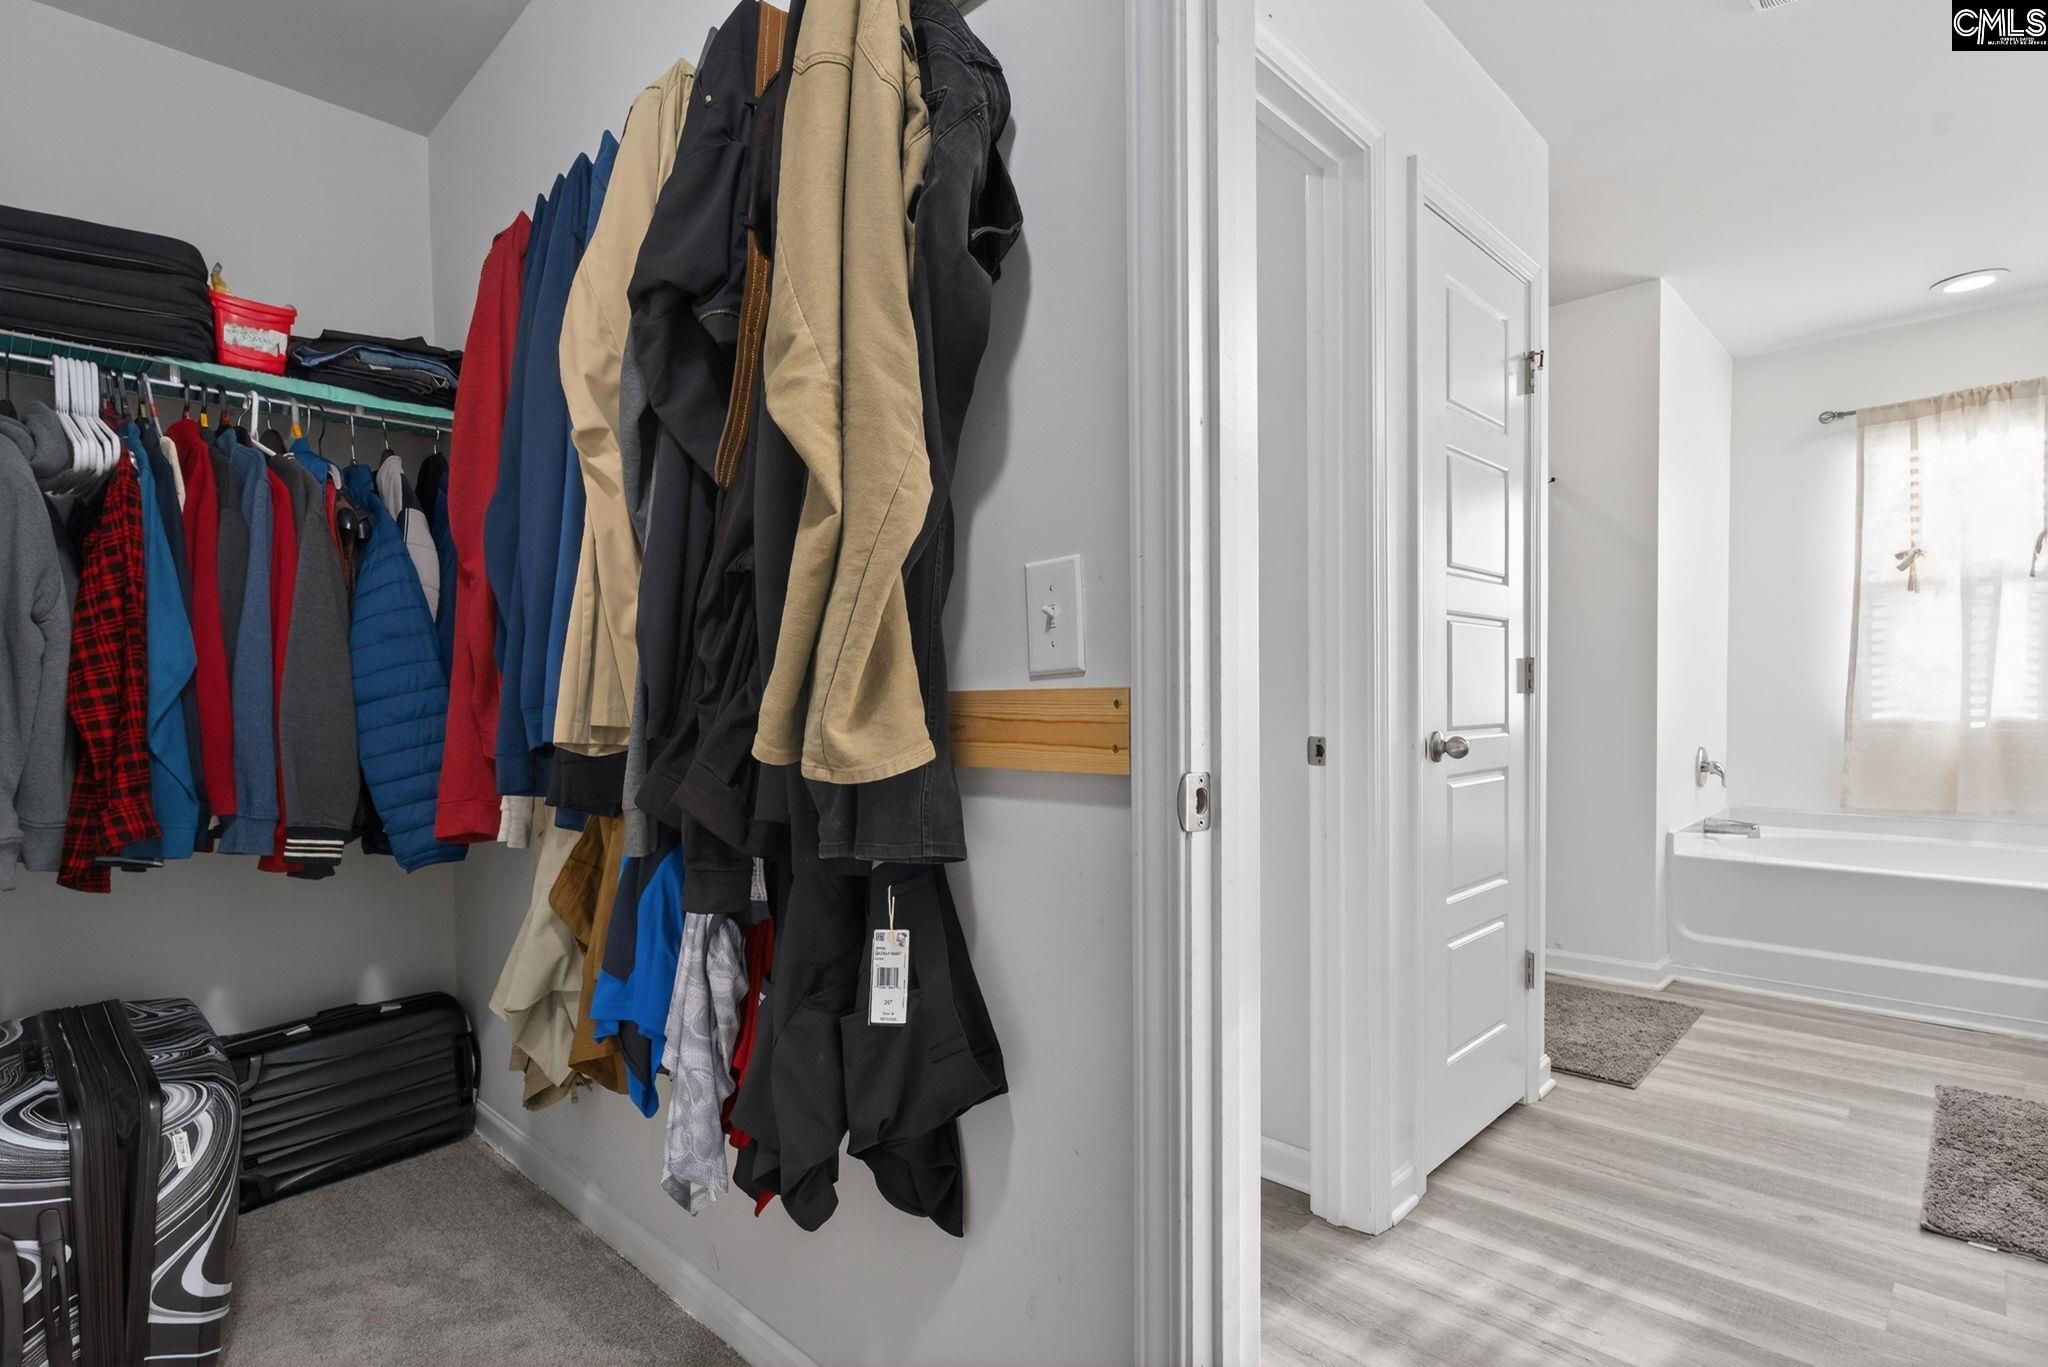
Master Bedroom: Double Vanity, Bath-Private, Separate Shower, Closet-Walk in, Ceilings-Tray, Ceiling Fan, Floors - Carpet
Great Room: Fireplace,Ceiling Fan,Floors-Luxury Vinyl Plank
Kitchen: Eat In,Island,Pantry,Counter Tops-Granite,Backspla
Sale / Lease Info
Special Features
Sqft Info
Sqft: 3,595
Total Heated Sqft: 3,595
Utilities / Hvac
Sewer: Public
Water: Public
Cooling: Central, Wall Unit(s)
Energy: Solar
Heating: Central
Waterfront / Water
Courtesy of Indigo Real Estate Llc
Featured Lender

Kevin Kuper
Guaranteed Rate Affinity 803-361-8249
[email protected]
https://www.grarate.com/loan-officers/kevin-kuper-756797
 MLS# 637089
 Lexington SC homes for sale - Lexington SC land sales - Lexington SC condos for sale - Lexington SC commercial real estate